
Milpitas City Zoning Code
PART C
C.2.010 - Purpose
The purpose of this Chapter is to prescribe development standards that, except where specifically stated, apply to development in all zones. These standards shall be used in conjunction with the standards for each zone as established in Part XIII-B (Zone Regulations).
(Ord. No. 38.858, § 4, 9/2/25)
C.2.020 - Accessory Buildings and Structures
A.
Purpose. This Section establishes development standards for accessory buildings and structures.
B.
Applicability.
1.
Detached Structures. The provisions of this Section apply to roofed structures, including but not limited to garages, carports, sheds, workshops, gazebos, greenhouses, pool houses, and covered patios which are detached from and accessory to the main building on the site. These provisions also apply to open, unroofed structures such as play equipment, decks, and trellises, that are over 18 inches in height and are detached from and accessory to the main building on the site.
2.
Attached Structures. The provisions of this Section do not apply to accessory buildings or structures attached to the main building, which shall comply with the requirements of this Title applicable to the main building. Structures with a common wall or roof with the main building shall be considered part of the main building. Allowed building projections into required setbacks are stated in Section C.2.130.B (Encroachment into Required Setbacks).
3.
Accessory Dwelling Units. This Section does not apply to accessory dwelling units, which are regulated by Chapter C.10.030 (Accessory Dwelling Units).
4.
Fences and Walls. This Section does not apply to fences and walls, which are regulated by Section C.2.040 (Fences, Walls, and Hedges).
C.
Relation to Existing Structures. A detached accessory building or structure may only be constructed on a lot on which there is a constructed main building to which the accessory building or structure is related.
D.
Development Standards. Accessory structures shall meet the development standards of the zone in which they are located consistent with Part XIII-B (Zone Regulations) except as follows.
1.
Limited Total Coverage in the Rear Setback Area.
a.
Maximum coverage. All accessory buildings and structures in the required rear setback area, as well as building additions as described in Subsection C.2.130.A.2.b (Building additions for R1 and R2 zones), are limited cumulatively to a total area not exceeding 30 percent of the area of the required rear setback area.
b.
Exemptions. Platforms, landing places, concrete slabs, walkways, paved areas, in-ground pools, in-ground spas, and associated decking not covered by a roof or canopy and up to 18 inches above the ground are not counted toward this maximum coverage limitation.
2.
Setbacks.
a.
Any detached accessory building shall not be located within:
(i)
Three feet of any rear lot line or side lot line of the rear half of an adjacent lot; or
(ii)
Seven feet of the side lot line of the front half of any adjacent lot.
b.
In the case of a corner lot, shall not project beyond the required front setback line or the existing building front setback on the adjacent lot.
c.
Eaves of accessory buildings and structures shall not project closer than three feet to any side or rear lot line.
d.
Allowed projections into required setbacks are stated in Section C.2.130.B (Encroachment into Required Setbacks).
3.
Location Limitation for Residential Zones. A detached accessory building in a residential zone shall be located as follows:
a.
On the rear half of the lot;
b.
At least six feet from any dwelling existing or under construction on the same lot; and
c.
In the R1 and R2 zones, at least 14 feet from a residential structure existing or under construction on any adjacent lot.
E.
Specific Standards.
1.
Porte-Cocheres. A porte-cochere may be permitted over a driveway in a required side setback area provided the porte-cochere is no more than 24 feet in length, not closer than three feet from the side lot line, and is entirely open on at least three sides, except for the necessary supporting columns.
2.
Patio Covers. Patio covers, including but not limited to gazebos and pergolas, must not exceed 12 feet in height.
3.
Built-in Barbeque Pits and Water Features. Built-in barbecue pits and water features (e.g., fountains) must not exceed six feet in height.
4.
Location Limitation for Community Emergency Caches. Community emergency caches that do not displace required parking for the site and are located in the rear half of the lot are considered accessory uses.
(Ord. No. 38.858, § 4, 9/2/25)
C.2.030 - Affordable Housing
A.
Affordable Housing Ordinance. All applicable projects must comply with the affordable housing requirements in Milpitas Municipal Code Chapter XII-1 (Affordable Housing Ordinance).
B.
Housing Element Sites.
1.
Reused Sites. Reused sites are the opportunity and rezone sites listed in the Milpitas 2023-2031 Housing Element, Appendix E, Tables E-13 and E-14 that are identified for lower-income housing capacity and as a 5th Cycle Housing Element site. On these reused sites, owner-occupied and rental multi-family housing uses shall be allowed by right (i.e., without any discretionary review) when at least 20 percent of the units will be affordable to lower income households.
2.
Rezone Sites. Rezone sites are those listed in the Milpitas 2023-2031 Housing Element, Appendix E, Table E14 that are identified for lower-income housing capacity. On these rezone sites, the following shall apply:
a.
Owner-occupied and rental multi-family housing uses shall be allowed by right (i.e., without any discretionary review) when at least 20 percent of the units will be affordable to lower income households.
b.
100 percent residential use is allowed.
c.
A minimum of 50 percent of the floor area in mixed-use projects must be occupied by residential use.
(Ord. No. 38.858, § 4, 9/2/25)
C.2.040 - Fences, Walls, and Hedges
A.
Purpose.
1.
This Section establishes standards for fences, walls, dense and continuous hedges, and similar structures to allow for privacy while limiting visual impacts. The purpose of stricter height limits for walls and fences in the front yard is to allow for unobstructed views of traffic to and from driveways; to allow the primary structures on a street to be visible for enhanced safety; and to contribute to the visual character of the neighborhood.
2.
This Section establishes standards for all fences and walls, including those not requiring a Building Permit.
B.
Standards for Fences, Walls, and Hedges in All Zones. The following standards apply to all fences, walls, and dense and continuous hedges, including all structural support elements (e.g., pilasters, columns, and posts) unless otherwise provided for in this Title.
1.
Measurement of Fence and Wall Height. See Subsection A.6.090 (Measuring Height and Number of Stories) for rules for measuring fence and wall height.
2.
Prohibited Fences. The following fences are prohibited:
a.
Barbed wire fences within four feet of a public sidewalk;
b.
Electrically charged or other hazardous fences unless such fencing is required by any City, state, or federal law or regulation or other public agency;
c.
Chain link fencing unless for recreational sports courts (e.g., tennis courts), or within a commercial or industrial zone where it is an expansion of an existing approved chain link enclosure and it is not visible from the public right-of-way or public property;
d.
Fences that encroach into any public utility or other easement without written approval from the Public Works Director and all affected utility companies; and
e.
Fences that encroach into any public easements without written approval from the Public Works Director and all affected public agencies.
3.
Design. Concrete block must be finished with stucco (or decorative split-faced block) and capped with a decorative cap. Plain, concrete block material is not allowed for walls or fencing.
4.
Intersection Visibility. On corner lots, fences within the visibility triangle (see Figure C.2.040-1 (Visibility Triangle)) may not exceed three feet in height unless approved by the Public Works Director. The visibility triangle is formed by lines extended from the face of the curb to their intersection and a line connecting the face of the curb extensions measured 35 feet from their point of intersection. If no curb exists, the edge of the roadway or vehicular travel area shall be used as the point of measurement.
FIGURE C.2.040-1: VISIBILITY TRIANGLE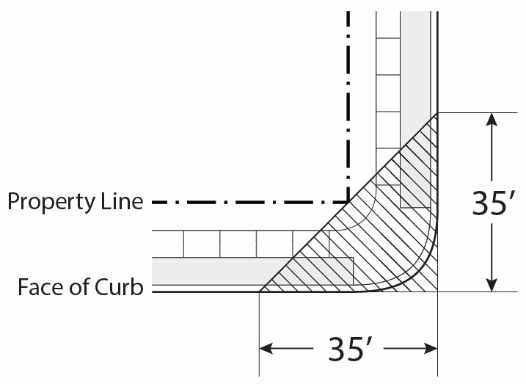
5.
Safety. All fences, walls, and hedges must be constructed or installed and maintained so that they do not constitute a hazard to traffic, persons, or property.
C.
Standards for Fences and Walls on the Valley Floor (outside of the "H" Hillside Combining District).
1.
Height Limitations. Fences, walls, dense and continuous hedges, and similar structures are limited to maximum heights as follows:
a.
Within required front setbacks. 42 inches.
b.
Within required street side setbacks.
(i)
Within 10 feet of the property line. 42 inches.
(ii)
10 feet or more from the property line. Six feet.
c.
Within required interior side and rear setbacks. Six feet.
2.
Exceptions.
a.
Building Code. Any fences or railings required by the Building Code are allowed to exceed the maximum height established in this Section.
b.
Recreational areas. Fences within a rear or side setback area adjacent to recreational areas, athletic fields, or sports courts may be up to 12 feet in height provided that the portion of the fence higher than six feet is at least 50 percent openwork design.
c.
All nonresidential zones. In nonresidential zones, fences within the rear and side setback areas may be up to eight feet in height when approved by the Director through a Minor Site Development Permit.
d.
Residential zones. In residential zones, fences within the rear and side setback areas may be up to eight feet in height provided written consent of adjoining residential property owners is received. See Milpitas Municipal Code Title II (Building Regulations) for permit requirements.
e.
Screening or security. In commercial, mixed use, and industrial zones, fences or walls used for screening or providing security to mechanical equipment, to provide screening between a parking lot and an abutting residential zone or use (see Subsection C.6.080.I (Screening)), or to provide a buffer between an industrial use and an abutting residential zone or use, may exceed six feet in height to comply with Section C.2.140 (Screening Standards) subject to Review Authority approval.
f.
Decorative features. One entry gateway, trellis, or other entry structure is allowed in the required front or street side setback of each lot, provided that the maximum height or width of the structure does not exceed 10 feet. Such decorative feature shall not have any solid obstruction that exceeds two feet in diameter between the height of three and 10 feet.
D.
Standards for Fences and Walls within the "H" Hillside Combining District.
1.
Development Review. All fences and walls constructed within the crestline zone of protection shall be subject to review and approval by the Planning Commission. Other fences that meet the requirements of this Subsection and do not otherwise require Planning Commission review, may be constructed without further review by the City.
2.
Height Limitations. Fences and walls shall not exceed 54 inches in height. Also see requirements in Subsection B.22.180.C.11.
3.
Openwork Design. Fences and walls must be of an openwork design which results in at least 75 percent visual transparency within every square foot area, posts excluded.
4.
Materials. All fence post and supporting framework material shall be wood in order to maintain the rural character of the hills. Chain link fences and cyclone type fences are not considered an approved material in the area.
5.
Exceptions.
a.
The following may be allowed with Planning Commission approval of a Site Development Permit consistent with Chapter B.22 ("H" Hillside Combining District):
(i)
Fences within the rear and side setback areas which exceed 54 inches in height.
(ii)
Fences other than an openwork design.
(iii)
Fences around recreational sports courts (e.g., tennis courts) up to eight feet provided that the portion of the fence higher than six feet is an openwork design approved by the Planning Commission, which may be chain link fencing, and screened from the valley floor consistent with Council Resolution No. 6066 (Hillside Landscaping Water Conservation Policy and Fire Hazard Mitigation Measures). The Planning Commission may approve fencing taller than eight feet in height with a Site Development Permit.
(iv)
Non-wood material for fence posts.
b.
Barbed wire fences, using a post material other than wood, may be erected on any parcel two acres or greater without Planning Commission approval.
(Ord. No. 38.858, § 4, 9/2/25)
C.2.050 - Height Exceptions
The structures and features listed in Table C.2.050-A (Allowed Projections Above Height Limits) may exceed the maximum permitted building height for the zone in which they are located, subject to the limitations stated and provided that no portion of a structure taller than the building height limit contains habitable areas.
Table C.2.050-A: Allowed Projections Above Height Limits
(Ord. No. 38.858, § 4, 9/2/25)
C.2.060 - Incentives
A.
Larger Affordable Rental Unit Incentives.
1.
Purpose. To encourage the construction of larger affordable rental units, incentives shall be offered to eligible projects.
2.
Eligibility. To be eligible for the incentives described in this Subsection, a project must comply with all of the following:
a.
The project must include rental units with three or more bedrooms that are deed restricted to a low-income rental price. A low-income rental price shall be affordable to households earning no more than 80 percent of area median income as defined by California Health and Safety Code section 50079.5.
b.
The project must comply with all requirements in Milpitas Municipal Code Chapter XII-1 (Affordable Housing Ordinance) with no exceptions under Milpitas Municipal Code Section XII-1-4 (Exceptions to On-Site Development of 15 Percent Affordable Units).
3.
Incentives. The following incentives shall be granted to eligible projects:
a.
Low-income rental units with three or more bedrooms shall count as no more than one dwelling unit for purposes of density calculations.
b.
The following incentives shall be granted to projects that include at least 40 percent of the total units as low-income rental units with three or more bedrooms:
(i)
Reduction in required setbacks for the project, up to a maximum reduction of 30 percent.
(ii)
Reduction in common open space requirements for the project, up to a maximum reduction of 30 percent.
4.
Agreement. A developer electing incentives under this Section shall execute a legally binding agreement with the City that ensures the affordability of the units qualifying the projects for incentives. The agreement shall be similar to a density bonus agreement described in Section C.12.080 (Density Bonus Agreement).
B.
Lot Consolidation Incentives.
1.
Purpose. To encourage the assembly of smaller existing lots into larger lots that can be more efficiently developed into higher density housing or mixed-use projects, incentives shall be offered to eligible projects.
2.
Eligibility.
a.
The lot consolidation incentive request must be proposed and processed concurrently with a multi-family or residential mixed-use project.
b.
Consolidation of existing smaller lots into a project site of one acre to two acres shall be eligible for one incentive.
c.
Consolidation of existing smaller lots into a project site of greater than two acres shall be eligible for two incentives.
3.
Incentives. The following incentives shall be granted to eligible lot consolidation projects:
a.
Reduction in required setbacks, up to a maximum reduction of 10 percent.
b.
Reduction in required guest parking, up to a maximum reduction of 20 percent.
c.
Reduction in common open space requirements, up to a maximum reduction of 10 percent.
C.
Sustainability Incentives.
1.
Purpose. To encourage energy efficiency and building decarbonization, incentives shall be offered to eligible projects.
2.
Eligibility. Projects that exceed required energy efficiency standards, including but not limited to local, regional, and state building codes, shall be eligible for incentives.
3.
Incentives. Eligible projects shall receive streamlined review by the Department, as feasible based on Department resources.
D.
Affordable Housing Density Bonus Incentives. See Chapter C.12 (Density Bonus for Affordable Housing Developments).
(Ord. No. 38.858, § 4, 9/2/25)
C.2.070 - Lighting and Illumination
A.
Purpose. The purpose of this Section is to provide standards for outdoor lighting in order to maintain adequate visibility and safety, conserve energy, and protect against glare and excessive lighting. This Section is intended to minimize outdoor artificial light that may have a detrimental effect on the environment and enjoyment of the night sky. These provisions are also intended to reduce the unnecessary intrusion of light onto adjacent properties.
B.
Applicability.
1.
New Projects, Alterations, and Additions. The standards in this Section apply to all new construction and to exterior alterations and additions that involve installation of new exterior light fixtures and/or replacement of existing exterior light fixtures. Any new outdoor lighting installed on a building or parcel must meet the requirements of this Title for shielding and lamp type.
2.
Exemptions. The following lighting is exempt from the provisions of this Section.
a.
Public and private street lighting.
b.
Athletic field lights used within a school campus or public or private park.
c.
Safety and security lighting for public facilities.
d.
Lighting of state and federal facilities.
e.
Temporary construction and emergency lighting provided the lighting is discontinued immediately upon completion of the construction work or abatement of the emergency.
f.
Temporary seasonal lighting related to cultural or religious celebrations using low wattage bulbs (15 lumens or less).
g.
Underwater lighting that is used for the illumination of swimming pools and decorative water fountains.
h.
Special event lighting approved by the City.
3.
Compliance with Applicable Codes. All outdoor lighting fixtures must be installed and maintained in compliance with the provisions of this Section and all applicable Building Codes.
C.
General Requirements.
1.
Design. Outdoor lighting shall be designed to be an integral part of the built environment, reflecting a balance for the lighting needs with the contextual ambient light level and surrounding nighttime characteristics of the community, while still employing Crime Prevention Through Environmental Design (CPTED) principles.
2.
Controls. All exterior lighting must be capable of accepting controls that enable dimmers, timers, motion sensors, or networking to avoid unnecessary lighting and energy use, especially in areas adjacent to sensitive habitat, such as riparian habitat, streams, and wetlands.
3.
Shielding.
a.
General. Exterior lighting shall be shielded or recessed and directed downward and away from adjoining properties and public rights-of-way.
b.
Partial shielding. Exterior light fixtures that have a maximum output of 1,000 lumens may be partially shielded using a semi-translucent barrier, provided that the lamp is not visible from offsite, no direct glare is produced, and the fixture has an opaque top to keep light from shining directly up.
c.
Unshielded fixtures. Exterior light fixtures that have a maximum output of 400 lumens, regardless of the number of bulbs, may be left unshielded provided that the fixture has an opaque top to prevent the light from shining directly up.
d.
Accent lighting. Architectural and landscape features may be illuminated by uplighting, provided that the light is effectively contained by the structure or landscaping, the lamps are low intensity to produce a subtle lighting effect, and no glare or light trespass is produced. For national flags, statues, public art, or other objects of interest that cannot be illuminated with down-lighting, upward lighting may only be used in the form of one narrow-cone spotlight that confines the illumination to the object of interest.
e.
Any light fixture located within 25 feet of a residential zone or public right-of-way must utilize an internal or external shield, with the light fixture and shield oriented to minimize light trespass onto adjacent property or the right-of-way line. If an external shield is used, its surface must be painted black to minimize reflections.
FIGURE C.2.070-1: SHIELDING CONFIGURATIONS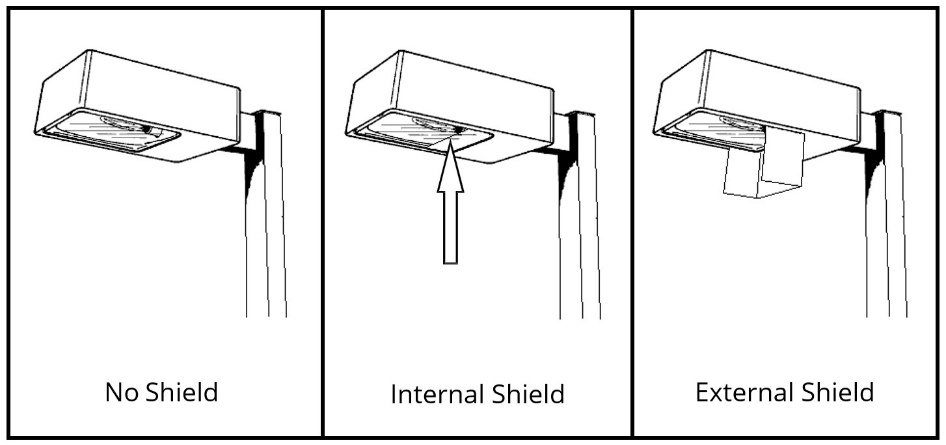
4.
Maximum Height. Pole-mounted lighting shall comply with the following height standards:
a.
Within 100 feet of a residential zone. 16 feet.
b.
Parking lot illumination. 15 feet.
c.
Other locations. 25 feet.
d.
Exceptions. The Review Authority may allow additional height for activities, uses, or development with unique lighting needs, such as accentuating historic architectural features of a building; accentuating signage and/or landscape features; or for security purposes.
5.
Light Trespass Standard. All light fixtures must be located, aimed, and shielded to prevent light trespass onto adjacent properties. The light level at the property lines must not exceed 0.3 foot-candles.
6.
Time Limits for Outdoor Lighting. All outdoor lighting in nonresidential development shall be on a time clock or photo-sensor system and turned off during daylight hours and during hours when the building or all buildings on the site are not in use and the lighting is not required for security.
7.
Lighting that Changes Color. Decorative lighting that changes colors is only permitted to change color every two minutes.
8.
Sign Illumination. Standards for external and internal sign illumination are provided in Chapter C.8 (Signs).
D.
Supplemental Requirements.
1.
Multi-Unit Residential Building Lighting Standards.
a.
Lighting in parking, garage, and carport areas shall be maintained with a minimum of one foot-candle of illumination at the ground level during the hours of darkness.
b.
Aisles, passageways, and recesses related to and within the building complex shall be illuminated with an intensity of at least 0.25 foot-candles at the ground level during the hours of darkness.
2.
Nonresidential Building Lighting Standards. Ground-floor building façades and other areas, including parking lots, driveways, pedestrian and bicycle circulation areas, and recesses, shall be illuminated with lighting fixtures that meet the following minimum standards:
a.
All exterior doors: 0.5 foot-candle at ground level.
b.
Open parking lots: One foot-candle at ground level.
c.
Pedestrian paths/bike paths: One foot-candle at ground level.
d.
Covered parking: Five foot-candles at ground level.
E.
Prohibited Outdoor Lighting. The following types of outdoor lighting are prohibited:
1.
Outdoor floodlighting;
2.
Searchlights, sky beams, strobe lights, laser lights, or similar high intensity light, except as necessary for official emergency services or for meteorological data gathering purposes;
3.
Any lighting device located on the exterior of a building or on the inside of a window which is visible beyond the property boundaries of the lot or parcel with intermittent fading, flashing, blinking, rotating, or strobe light illumination;
4.
Lighting that results in glare to motor vehicles on public rights-of-way;
5.
Mercury vapor lights; and
6.
Aerial lasers.
(Ord. No. 38.858, § 4, 9/2/25)
C.2.080 - Objective Design Standards
A.
New residential and mixed-use projects for which state law limits the City's application of design standards to objective standards must comply with the Milpitas Residential and Mixed-Use Objective Design Standards. Eligible projects that comply with the Objective Design Standards shall qualify for streamlined ministerial review consistent with California Government Code section 65913.4.
B.
Where standards of this Title conflict with the Objective Design Standards, the Objective Design Standards control.
(Ord. No. 38.858, § 4, 9/2/25)
C.2.090 - Open Space
A.
New residential and mixed-use projects shall comply with the usable open space standards established in the Milpitas Residential and Mixed-Use Objective Design Standards and Part B (Zone Regulations).
B.
Where usable open space standards of this Title conflict with the Objective Design Standards, the Objective Design Standards control.
(Ord. No. 38.858, § 4, 9/2/25)
C.2.100 - Outdoor Display and Sales
Outdoor display and sales shall be located, developed, and operated in compliance with the following standards.
A.
Temporary Outdoor Display and Sales. The temporary outdoor display and sale of merchandise shall comply with Section D.4.040 (Temporary Use Permits).
B.
Produce Displays. The outdoor display of fresh produce associated with an existing food and beverage retail sales establishment on the same site is allowed, subject to the following standards:
1.
The display shall not disrupt the normal function of the site or its circulation and shall not encroach upon parking spaces, driveways, pedestrian walkways, or required landscaped areas.
2.
All produce shall be removed or enclosed at the close of each business day.
C.
Permanent or Ongoing Outdoor Display and Sales. The permanent or ongoing outdoor display of merchandise, except for vehicle sales and leasing, shall comply with the following standards:
1.
Relationship to Primary Use. The outdoor display and sales area shall be directly related to a business occupying a principal structure on the same parcel.
2.
Allowable Merchandise. Only merchandise sold at the business is allowed to be displayed outdoors.
3.
Location. The displayed merchandise shall occupy a fixed and defined location, shall not disrupt the normal function of the site or its circulation, and shall not encroach upon parking spaces, driveways, pedestrian walkways, or required landscaped areas.
4.
Size Limits. Permitted as an accessory use where the outdoor display and sales occupies less than 200 square feet or five percent of the indoor retail space, whichever is less. Additional area may be allowed with approval of a Minor Conditional Use Permit.
D.
Outdoor Vending Machines Prohibited. Outdoor vending machines other than those for the sale of newspapers is prohibited.
(Ord. No. 38.858, § 4, 9/2/25)
C.2.110 - Performance Standards
A.
Purpose. The purposes of this Section are to:
1.
Ensure that uses and activities are conducted in a manner that protects the public health and safety and does not produce adverse impacts on surrounding properties or the community at large.
2.
Establish permissible limits and permit objective measurement of nuisances, hazards, and objectionable conditions; and
3.
Protect industry from arbitrary exclusion from areas of Milpitas.
B.
Applicability. The standards of this Section apply to all uses and properties in all zones, unless otherwise specified. The standards established by this Section are minimum requirements and shall not be construed to prevent the Council, the Planning Commission, or the Director from imposing, as part of a project approval, specific conditions which may be more restrictive, in order to meet the intent of these regulations.
C.
Measurement of Impacts. Measurements necessary for determining compliance with the performance standards of this Section shall be taken at the property line of the establishment or use that is the source of a potentially objectionable condition, hazard, or nuisance.
D.
Electromagnetic Interference. Uses, activities, and processes shall not cause electromagnetic interference with normal radio and television reception, or with the function of other electronic equipment beyond the lot line of the site in which it is situated. All uses, activities, and processes shall comply with the applicable Federal Communications Commission regulations.
E.
Radioactivity. No radiation of any kind shall be emitted that is dangerous to humans.
F.
Fire and Explosive Hazards. All activities, processes, or uses involving the storage, use of, transportation, or production of products which, in the raw or finished state, constitute a flammable or explosive material or volatile extraction, shall be subject to approval by the Fire Department. All incineration is prohibited except for those substances including, but not limited to, chemicals, insecticides, hospital materials and waste products required by law to be disposed of by burning, and those instances where the Fire Department deems it a practical necessity.
G.
Glare. Uses, activities, buildings, structures, and processes shall not produce glare perceptible beyond the boundaries of the lot where the use is located. Exterior lighting must comply with Section C.2.070 (Lighting and Illumination).
H.
Hazardous Materials. The use, handling, storage, and transportation of hazardous and extremely hazardous materials shall comply with the provisions of the California Hazardous Materials Regulations, the California Fire and Building Codes, Milpitas Municipal Code Chapter V-300 (Fire Code), as well as the laws and regulations of the California Department of Toxic Substances Control and the County of Santa Clara Environmental Health Department.
I.
Heat and Humidity. Uses, activities, and processes shall not produce any emissions of heat or humidity that cause distress, physical discomfort, or injury to a reasonable person, or interfere with the ability to perform work tasks or conduct other customary activities. In no case shall heat emitted by a use cause a temperature increase of more than five degrees Fahrenheit on another property.
J.
Noise. Noise standards are established in the Noise Element of the General Plan and Milpitas Municipal Code Chapter V-213 (Noise Abatement). Additionally, the following standards shall apply.
1.
Acoustic Study. An acoustic study shall be required for any proposed project which could create or be subject to a noise that exceeds the levels contained in Tables N-1, N-2, and N-3 in the General Plan.
2.
Noise Attenuation Measures.
a.
Noise attenuation measures identified in an acoustic study shall be incorporated into the project to reduce noise impacts to satisfactory levels as determined by the Director.
b.
Emphasis shall be placed upon site planning and project design measures. The use of noise barriers shall be considered and may be required only after all feasible design-related noise measures have been incorporated into the project.
3.
Public Areas. Recorded background music may be permitted outdoors on public sidewalks and in other public areas subject to the standards of this Title and Milpitas Municipal Code V-213 (Noise Abatement).
K.
Odors.
1.
No use, process, or activity shall produce odors that are perceptible without instruments at the lot lines of a site. Odors from temporary construction, demolition, and vehicles that enter and leave the subject lot (e.g., construction equipment, trains, trucks, etc.) are exempt from this standard.
2.
An odor detected no more than a total of 15 minutes in any one day shall not be deemed to be continuous, frequent, or repetitive.
L.
Air Contaminants.
1.
Uses, activities, and processes shall not operate in a manner that emits excessive dust, fumes, or particulate matter.
2.
Sources of air emissions shall comply with regulations established by the Environmental Protection Agency, the California Air Resources Board, and the Bay Area Air Quality Management Control District (BAAQMD). Operators of activities, processes, or uses that require "approval to operate" from the BAAQMD, shall file a copy of the permit with the Department within 30 days of permit approval.
M.
Vibration.
1.
No vibration shall be produced that is transmitted through the ground and is discernible without the aid of instruments by a reasonable person at the lot lines of the site.
2.
Vibrations from temporary construction, demolition, and vehicles that enter and leave the subject lot (e.g., construction equipment, trains, trucks, etc.) are exempt from this standard.
N.
Liquid or Solid Wastes. The handling of liquid or solid wastes shall comply with Milpitas Municipal Code Chapter VIII-2 (Milpitas Sanitary Code), Chapter V-3 (Sewage Disposal), and Chapter V-200 (Solid Waste Management), and applicable regulations established by the State Water Resources Control Board and any other public agency.
O.
Hours of Operation. Hours of operation for all uses, activities, and processes may be regulated as determined by the Director, through the conditions of project approval, in order to mitigate impacts on surrounding uses and ensure compliance with the provisions of this Title.
(Ord. No. 38.858, § 4, 9/2/25)
C.2.120 - Refuse and Recycling Areas
A.
Purpose. This Section establishes standards for refuse and recycling areas consistent with California Public Resources Code section 42900 et seq. and section 40050 et seq.
B.
Applicability. Areas for collecting and loading refuse and recyclable materials are required for any project for which a Building Permit is required, except as follows:
1.
Projects that consist of interior improvements only; or
2.
Single-family dwellings and other uses which participate in the City's curbside trash and recycling program.
C.
Size and Number. Refuse and recycling collection areas and bins shall be adequate in capacity, number, and distribution to accommodate all trash, garbage, recyclables, green waste, organic waste, and any other waste until such items are picked up by the City or its contracted collector.
D.
Screening. Refuse and recycling areas or bins shall be stored or screened in such a manner that containers are not visible from the right-of-way at the front of the property.
E.
Enclosures. Enclosures for dumpsters must comply with the following:
1.
When located on the street side of a corner lot, the enclosure must be set back at least as far as the main building.
2.
The enclosure must be constructed as a masonry wall using cement block, split-face block, or similar masonry materials. Colors and materials used on the enclosure must complement the colors and materials on the building.
3.
Gates shall be solid metal, or other equivalent material approved by the Director, and painted to match the enclosure.
4.
The enclosure shall screen the dumpsters, trash compactors, or any other equipment.
5.
No net reduction in the number of on-site trees and no loss of protected trees, as defined in Milpitas Municipal Code Section X-2-7.01 (Existing Trees Protected), may be approved to accommodate an enclosure.
6.
Trash enclosures shall be located as far away as possible from residential zones and residential uses.
F.
Recycling Areas. The design and construction of recycling areas shall be reviewed and approved in accordance with the City Development Guidelines for Solid Waste Services.
(Ord. No. 38.858, § 4, 9/2/25)
C.2.130 - Setbacks and Encroachment into Required Setbacks
A.
Setbacks. Projects shall comply with the required setbacks of the zone in which it is located consistent with Part XIII-B (Zone Regulations) except as follows.
1.
Front Setbacks.
a.
Infill development between projecting buildings. Where a lot is located between two lots, each of which has a main building that is within 25 feet of its side lot lines, which projects beyond the required front setback line and has been so maintained since March 15, 1955, the front setback may be the average of the front yards of the two adjacent buildings.
b.
Sloping lot. Where the elevation of the ground at a point 50 feet from the front lot line and midway between the side lot lines, differs 10 feet or more from the curb level, or where the slope (measured in the general direction of the side lot lines) is 20 percent or more on at least one-quarter of the depth of the lot, the front yard may be reduced to 50 percent of the required setback.
2.
Rear Setbacks.
a.
Alleys. The depth of a required rear setback area may include one-half of the width of an abutting alley.
b.
Building additions for R1 and R2 zones. Building additions into the required rear setback area shall be allowed for all legal, conforming single-family and two-family dwellings in the Valley Floor (outside of the "H" Hillside Combining District), consistent with the following:
(i)
The dwelling has been constructed in accordance with law and a minimum period of one year has elapsed since the final inspection in compliance with Milpitas Municipal Code Title II (Building Regulations).
(ii)
The rear setback area (measured perpendicular to the rear lot line at any point) must not be less than the exterior height of the rear wall of the building addition. The exterior height of the rear wall at any point shall be measured vertically from the ground to top of the wall.
(iii)
The building addition must not encroach into a public utility easement and must comply with any other easement requirements.
(iv)
The limitation for total coverage in rear setback area is not exceeded consistent with Subsection C.2.020.D.1 (Limited Total Coverage in the Rear Setback).
(v)
This Subsection is intended to apply to bona fide building additions not contemplated at the time of original construction, where the owner finds for personal or economic reasons (in a community of growing families and under economic conditions where the purchases of larger homes imposes a heavy financial burden) the need to expand the existing dwelling and would not otherwise be allowed to do so within the required setbacks.
3.
Semi-Attached and Attached Dwellings. Dwellings with common party walls shall be considered as one building occupying one lot and no interior side setback shall be required between units or lots.
4.
Mixed-use Buildings. The front and side setback areas shall be waived for mixed-use buildings that include dwellings or hotels above the ground floor of a building when the ground floor is designed exclusively for commercial purposes. If the setback abuts any easement(s), the building or any other structure must provide the minimum distance, as determined by the Public Works Director or any other City department's applicable code requirements.
5.
Creek/Drainage Channel Setback.
a.
A minimum 25-foot setback must be maintained from the top of a creek or drainage channel bank or from any maintenance road for the creek or drainage channel.
b.
The top of bank shall be determined as the point beyond which the slope of the upper elevation of land, which confines the channel waters flowing in a watercourse in their normal course of high seasonal flow, does not exceed 10 percent.
c.
No structure, fence, parking access, parking space, paved area, or swimming pool shall be constructed within a creek or drainage channel setback. Public roads, sidewalks, paths, trails, and other public facilities may be constructed within the setback.
B.
Encroachments into Required Setbacks. Encroachments into required setback areas are allowed consistent with Table C.2.130-A (Allowed Encroachments into Required Setbacks), subject to all applicable requirements of the Building and Fire Codes and any easements.
Table C.2.130-A: Allowed Encroachments into Required Setbacks
(Ord. No. 38.858, § 4, 9/2/25)
C.2.140 - Screening Standards
A.
Purpose. This Section establishes standards for the screening and separation of abutting residential and nonresidential uses, outdoor storage areas, and equipment to minimize visual and other potential impacts on adjacent lots and surrounding areas.
B.
Screening and Buffer Abutting Residential Zones and Uses.
1.
Industrial Uses.
a.
Industrial activities must maintain a minimum 15-foot separation from any abutting residential zone or residential use unless a larger setback is required by Part B (Zone Regulations). For additional industrial separation requirements, see Section B.10.040 (Industrial Zones Supplemental Standards).
b.
A minimum six-foot masonry or solid fence and/or screening landscaping must be provided and maintained on the interior lot lines of any lot that contains an industrial use and abuts a residential zone or residential use.
2.
Commercial Uses. Commercial structures and activities must maintain a minimum 10-foot separation from any abutting residential zone or residential use unless a larger setback is required by Part B (Zone Regulations).The 10-foot buffer area must be landscaped consistent with Chapter C.4 (Landscaping).
C.
Outdoor Storage. Outdoor storage areas shall be screened from view from any adjacent public street or freeway, existing or planned residential area, or publicly accessible open space area with a solid wall or tight board fence that is:
1.
Tall enough to sufficiently screen stored material; and
2.
Consistent with this Title; however, the fence or wall may exceed the maximum allowable height consistent with Chapter D.2 (Procedures).
3.
Exceptions.
a.
Temporary storage of materials reasonably required for construction work on the premises in compliance with a valid Grading Permit or Building Permit.
b.
Outdoor sales or uses that by their nature provide outdoor storage, such as auto, trailer, and boat dealers, and equipment rental specified as an allowed land use in the applicable zone.
D.
Equipment Screening.
1.
Ground-Mounted Equipment. Ground-mounted equipment including, but not limited to, air conditioning units, landscape irrigation controls, transformers, communication equipment, gas meters, water meters, standpipes, fire sprinkler connectors, tanks and other exterior equipment shall comply with the following standards:
a.
Location. Ground-mounted equipment must be located outside the front setback and, when no front setback is required, ground-mounted equipment must be outside the area between the street and the building closest to the street. Where it is infeasible to locate ground-mounted equipment outside the front setback, ground-mounted equipment located in the front yard must be screened from public view as provided for in Subsection C.2.140.D.1.b (Screening) below.
b.
Screening. Equipment shall be completely screened from view from all public and private streets by dense shrubbery, masonry wall such as split face block or masonry finished to match the building, or other solid screening material utilizing colors and materials which complement the building. Wall and fences must comply with Section C.2.040 (Fences, Walls, and Hedges).
c.
No net reduction in the number of on-site trees, and no loss of protected trees, as defined in Milpitas Municipal Code Section X-2-7.01 (Existing Trees Protected), are allowed for the placement of any ground-mounted equipment.
d.
Height of ground-mounted equipment.
(i)
In commercial and industrial zones, the installed height of the transformer, tank, or equipment shall not exceed the height of the building. Equipment exceeding building height may be approved by the Director if it is proposed at the rear of the building, and the applicant can demonstrate that the equipment will not be seen from the public right-of-way.
(ii)
If adjacent to a residential zone, mixed use zone, or a residential use, the maximum installed height shall not exceed six feet.
e.
Generators are not allowed adjacent to residential zones or residential use.
2.
Rooftop Equipment. All rooftop equipment including, but not limited to, air conditioning units, and mechanical equipment shall be shielded and architecturally screened from view from on-site parking areas, adjacent public streets, and adjacent residential zones as follows:
a.
All rooftop equipment shall be placed so that it is screened by a screening wall, parapet wall, equipment well, or other device approved by the Review Authority and not visible from public rights-of-way. Exceptions may be granted by the Review Authority where screening is infeasible due to health and safety, structural limitations, or utility requirements.
b.
Rooftop equipment screening shall match or be complementary in material and color to the exterior building and may include metal panels, parapet walls, or screens constructed of exterior grade plywood or other durable materials.
(Ord. No. 38.858, § 4, 9/2/25)
C.2.150 - Underground Utilities
A.
Residential Zones.
1.
Where the allowable dwelling units exceed six for a single parcel or the total area to be subdivided exceeds three acres, all on-site utilities must be placed underground.
2.
Television antennas must be centralized for structures of four or more units.
B.
Mixed Use, Commercial, and Industrial Zones. All electrical, telephone, cable television, and similar distribution lines providing direct service to new development shall be installed underground within the site.
C.
Waiver. Undergrounding requirements may be waived by the Review Authority upon determining that underground installation is unreasonable or impractical consistent with Milpitas Municipal Code Subsection XI-1.02 (Utilities).
(Ord. No. 38.858, § 4, 9/2/25)
C.4.010 - Purpose
A.
The purpose of this Chapter is to:
1.
Improve the appearance of the community by requiring permanently maintained landscaping;
2.
Aid in energy conservation by providing shade from the sun and shelter from the wind;
3.
Promote conservation and efficient use of water;
4.
Improve the appearance of parking lots and other development through landscaping;
5.
Minimize or eliminate conflicts between potentially incompatible but otherwise allowed land uses on adjoining lots through landscaping;
6.
Provide opportunities for carbon sequestration;
7.
Improve environmental quality by recognizing the many beneficial effects of landscaping, including:
a.
Improving air and water quality through natural processes such as photosynthesis and mineral uptake;
b.
Maintaining permeable land areas essential to surface water management and aquifer recharge;
c.
Reducing and reversing air, noise, heat, and chemical pollution through the biological filtering capabilities of trees and other vegetation; and
8.
Preserve existing established tree canopy.
(Ord. No. 38.858, § 4, 9/2/25)
C.4.020 - Applicability
A.
General Applicability. This Chapter applies to all new development and improvement of existing uses in Milpitas, including any construction, expansion, or improvement on private property, which requires the issuance of a Building Permit or other approval by the City unless excepted under Subsection C.4.020.B (Exceptions).
B.
Exceptions. This Chapter shall not apply to the following:
1.
An addition or alteration to an existing single-family dwelling;
2.
Construction of accessory dwelling units (see Section C.10.030 (Accessory Dwelling Units and Junior Accessory Dwelling Units));
3.
Construction of accessory structures;
4.
New project landscape areas of less than 500 square feet;
5.
Rehabilitated landscape areas of less than 2,500 square feet;
6.
Registered local, state, or federal historic sites; and
7.
Ecological restoration projects.
C.
"H" Hillside Combining District. Landscaping in the "H" Hillside Combining District must comply with City Council Resolution No. 6066.
D.
Water Efficient Landscapes. All landscaping and irrigation shall comply with Chapter VIII-5 (Water Efficient Landscapes).
E.
Nonconforming Landscaping. Landscaping that is not consistent with this Chapter shall comply with Section C.18.060.B (Nonconforming Landscaping).
F.
Multi-Family and Mixed-Use Projects. Landscaping for multi-family and mixed-use projects shall comply with the Milpitas Residential and Mixed-Use Objective Design Standards.
G.
Stormwater Management and Landscape Areas. Landscaped areas may be used for stormwater management practices consistent with Milpitas Municipal Code Chapter XI-16 (Stormwater and Urban Runoff Pollution Control) provided the requirements of this Chapter are met.
(Ord. No. 38.858, § 4, 9/2/25)
C.4.030 - Landscape Plan
A.
Application Requirements.
1.
Filing and Review. A conceptual landscape plan demonstrating compliance with the standards of this Chapter shall be prepared, filed, and processed concurrently with any required planning permit or approval in compliance with Chapter D.2 (Procedures) and this Section. If no planning permit or approval is required, a landscape plan shall be submitted as part of a Building Permit, Grading Permit, or other similar application. If applicable, the landscape plan may be combined with the Landscape Documentation Package required by Milpitas Municipal Code Chapter VIII-5 (Water Efficient Landscapes).
2.
Preparation by Landscape Professional. All landscape plans for commercial, industrial, institutional, and residential projects consisting of two or more, shall be prepared by a California registered landscape architect or licensed landscape contractor. A written statement from the landscape professional must be included on the landscape plan indicating compliance with this Chapter.
B.
Alternative Landscape Plan Requirements.
1.
Purpose. An applicant may demonstrate that the intent of the landscape requirements of this Chapter can be achieved through an alternative landscape plan.
2.
Filing and Review. An alternative landscape plan shall be filed and processed in the same manner as a conceptual landscape plan consistent with Subsection C.4.030.A (Application Requirements); however, an alternative landscape plan must clearly detail the modifications being requested from the standards of this Chapter.
3.
Criteria for Approval. The Review Authority may approve a landscape plan, with or without conditions of approval, only after finding that the landscape plan meets one or more of the following criteria:
a.
Innovative use of plant materials and design techniques in response to unique characteristics of the site or the proposed use;
b.
Preservation or incorporation of existing native vegetation and documentation and proposed removal of existing invasive species;
c.
Integration of landscaping and pedestrian facilities in a manner that improves access or incorporates pedestrian-friendly design; this may include reduced ground-level planting along the street or within the front setback area if canopy shade trees along sidewalks are provided; and/or
d.
Use of additional shade trees to create a greater canopy effect.
(Ord. No. 38.858, § 4, 9/2/25)
C.4.040 - Areas to be Landscaped
A.
Front and Street-Side Setbacks.
1.
All required front and street-side setback areas, except for areas used for vehicles (i.e., parking and driveways), must be landscaped.
2.
A landscaped area must be installed between a wall or fence that fronts a street and the property line unless the wall or fence is at the property line.
3.
The portions of a nonresidential building that are greater than two feet from the property line and that front a public street must have one or more landscape planters installed along a minimum of 20 percent of the building face. The minimum width of the planter must be three feet or the entire distance between the building and the property line.
FIGURE C.4.040-1: NONRESIDENTIAL BUILDING PERIMETER LANDSCAPING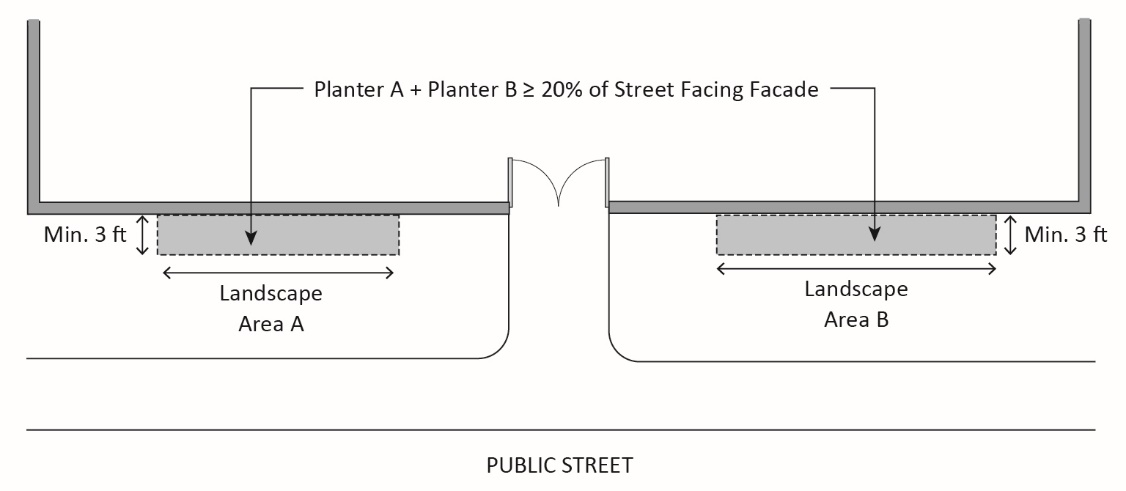
4.
Where buildings are located at the back of the sidewalk on the property line or within two feet of a property line, no landscaped areas are required; however, the sidewalk must be extended to the front of the building and constructed with materials that match the surface of the existing sidewalk.
B.
Interior Side and Rear Setbacks.
1.
General. All required interior side and rear setback areas must be landscaped.
2.
Abutting Residential Zones or Uses. Wherever a nonresidential use is located adjacent to a residential zone or use, a landscape buffer shall be provided along interior property lines.
a.
Buffer yard landscaping. At least one tree of at least 15-gallon size shall be planted per 20 lineal feet to create a tree canopy over the buffer yard. At least 10 percent of the required trees shall be 24-inch box size, or a minimum of one tree when five to 10 trees are required. In addition, at least three shrubs shall be planted per 20 lineal feet.
b.
Buffer yard width. The buffer yard between a nonresidential use and a residential zone or use must comply with the following widths:
(i)
Industrial use. Ten foot wide landscaped buffer yard.
(ii)
Other nonresidential uses. Six foot wide landscaped buffer yard.
C.
Common Open Space Areas. All common open space areas in residential and nonresidential projects must be landscaped.
D.
Unused Areas. All areas of a project site not intended for a specific use, including areas planned for future phases of a phased development, must be landscaped or left in a natural state. The Director may waive this requirement for areas planned for near-term future development.
E.
Parking Areas. The following standards apply to parking areas for multi-family projects with five or more units and nonresidential parking area with 10 or more spaces.
1.
Minimum Landscaped Area in Parking Areas. A minimum of 15 percent of the total off-street open parking area shall be landscaped with a mixture of trees, shrubs, ground cover, and other plant material, except that only 10 percent is required in the BPRD Zone.
2.
Parking Area Landscaping Along the Public Right-of-Way. Along the public right-of-way adjacent to any street front parking there must be a minimum landscape planting area 10 feet wide; however, portions of the right-of-way landscape strip may be reduced to five feet when in the opinion of the Director the following conditions are met:
a.
The total amount of required landscaping, as calculated by applying the 10-foot width requirement, is met along the same street frontage, or the size, configuration, topography, or other condition on the site would make the 10-foot requirement impractical.
b.
The reduction does not preclude the requirement for adequate shading or screening of the parking area; and
c.
The reduction in required width does not impede compliance with any other landscape requirement.
3.
Tree Planters Within Parking Areas.
a.
Tree well dimension. Tree wells shall have a minimum five-foot dimension between parking spaces.
b.
Residential parking. Contiguous parking spaces shall not exceed six spaces without a tree well.
c.
Nonresidential parking. Contiguous parking spaces shall not exceed eight spaces without a tree well.
4.
Landscaping Adjacent to Paved Areas.
a.
All landscaped areas located adjacent to driveways, loading areas, parking lots and sidewalks must be protected along the parking lot side with curbs or wheel stops, or alternative treatments subject to Review Authority approval.
b.
A six-inch high curb must be constructed around planter islands.
c.
Shade requirements for surface parking areas. Shade trees must be installed to provide shade over 50 percent of a vehicle parking area within 15 years. Areas within the parking area that are excluded from the total vehicle parking area shade requirement include:
(i)
The surface parking area covered by solar photovoltaic shade structures, or shade structures;
(ii)
Truck loading in front of overhead doors;
(iii)
Truck maneuvering and main access roads and driveways not used as back-up areas; and
(iv)
Surfaced areas for automobile dealerships and areas used for display, service, and vehicle storage.
(Ord. No. 38.858, § 4, 9/2/25)
C.4.050 - General Landscaping Standards
A.
General.
1.
Landscape Components.
a.
Required landscaped areas must be planted with a combination of ground covers, shrubs, vines, and trees.
b.
Landscaped areas may also include incidental features including stepping stones, benches, fountains, sculptures, decorative stones, or other ornamental features, placed within a landscaped setting.
c.
Garden areas and other areas dedicated to edible plants are considered landscaped areas and count toward required landscaping.
2.
Mulch. Landscaped areas shall be top-dressed with a bark chip mulch or an approved alternative, such as those described in Subsection C.4.050.D (Ground Cover Materials), to avoid exposed bare soil.
3.
Soil Depth. Planting in above grade courtyards shall have a minimum soil depth of 12 inches for ground cover, 20 inches for shrubs, and 36 inches for trees.
4.
Water Features. Recirculating water must be used for all decorative water features. Where available, water features must use recycled water.
B.
Drought-Tolerant Species. A minimum of 75 percent of non-turf landscaped areas shall be planted with native or drought-tolerant planting (as identified in the Bay Friendly Landscape Plant Lists or East Bay Municipal Utility District Plants and Landscapes for Summer-Dry Climates guidebook).
C.
Invasive Plants Prohibited. Plant species that are listed by the California Invasive Plan Council (Cal-IPC) as invasive are prohibited. Existing invasive plants and noxious weeds must be removed prior to issuance of a Certificate of Occupancy for a new project.
D.
Ground Cover Materials.
1.
Crushed rock, mulch, pebbles, stones, and similar non-plant materials, including paved or gravel surfaces, may comprise up to 50 percent of the total required landscaped area.
2.
Paved or graveled surfaces may not exceed 10 percent of the total required landscaped area.
E.
Turf Allowance.
1.
Natural Turf. Natural turf areas must be limited to activity or recreation areas.
2.
Synthetic Turf. Synthetic turf may be used as a substitute for natural turf for the purposes of water conservation or in high activity or foot-traffic areas (e.g., sports fields, etc.). The following standards apply to synthetic turf.
a.
Synthetic turf must consist of lifelike individual blades of grass that emulate real grass in look and color and have a minimum pile height of one and one-half inches, unless a lower pile height is required for turf functionality (e.g., athletic field, putting green, etc.).
b.
A permeable base and drainage system approved by the City Engineer must be installed underneath the synthetic turf.
c.
Synthetic turf must be installed in combination with natural plant materials (e.g., trees, shrubs, and groundcover) to enhance the overall landscaping design.
3.
Turf Location. Turf must be located a minimum of six feet from any tree and may not be installed on slopes greater than 25 percent.
F.
Size and Spacing. To achieve an immediate effect of a landscape installation and to allow sustained growth of planting materials, minimum plant material sizes, plant spacing, and minimum planter widths (inside measurements) are as follows:
1.
Ground Covers. Ground cover plants other than grass must have a minimum container size of four inches. Areas planted in ground cover plants other than grass seed or sod must be planted at a rate of one ground cover plant per 12 inches on center or less, except this may be increased to 24 inches on center in the BPRD Zone.
2.
Shrubs.
a.
All proposed shrubs except accent, color, or ground cover planting shall be a minimum five gallons in size, except this may be decreased to a one-gallon minimum size in the BPRD Zone. However, a 15-gallon minimum size shall be required for screening purposes.
b.
The minimum planter width for shrubs is three feet.
G.
Trees and Shade.
1.
Street Trees.
a.
A minimum of one street tree per frontage must be provided, at a minimum average of one tree per 35 linear feet of sidewalk length or street frontage (i.e., 35 feet apart on center). If these are not provided in a landscaped parkway strip between the sidewalk and curb, they must be provided on private property along the street. Corner lots must provide a minimum of two trees (i.e., a minimum of one tree on each frontage).
b.
Trees must be planted and spaced to achieve a 50 percent canopy cover after 15 years. Trees must be drawn to scale representing the canopy size at 15 years of growth on the landscape plan.
c.
Street trees must comply with Milpitas Municipal Code Chapter X-2 (Tree Maintenance and Protection).
2.
Shade Requirements.
a.
Shaded landscape areas. Shade trees must be planted to provide shade that covers 30 percent of the landscape areas within 15 years.
b.
Shaded hardscape areas. Shade trees must be planted to provide shade that covers 50 percent of hardscape areas, not including parking areas (see Subsection C.6.080.J (Landscaping)), within 15 years.
c.
Metro Specific Plan zones. Shade trees within Metro Specific Plan zones shall be provided as follows:
(i)
One tree per 5,000 square feet of residential building footprint; and
(ii)
One tree per 10,000 square feet of developed lot area for nonresidential or mixed-use development.
3.
R1 Zone. Projects in the R1 Zone must comply with the standard of this Chapter, and in no case shall fewer than two trees be required on any developed lot in the R1 Zone.
4.
Tree Size and Spacing.
a.
The minimum planting size for trees shall be 15-gallon with a one-inch diameter at breast height (DBH), and with 25 percent of all trees on a project site planted at a minimum 24-inch box size, except this may be decreased to a 15 percent in the BPRD Zone.
b.
Any tree that cannot be planted in the ground shall be planted in a planter box at least twice the width and depth of the root ball plus one additional foot in container diameter for every four feet of mature tree height. The minimum planter area for trees shall be five feet by five feet.
c.
Any tree planted along a lot line or adjacent to a structure must be no closer to the lot line or structure than one-half the diameter of the species' drip line at maturity, measured from the center of the tree.
5.
Cumulative Requirement. Other trees required by this Title apply in addition to the requirements of this Subsection. When it is determined that it is not possible to place all required trees on the site, an applicant may request the Review Authority to allow planting in a nearby public facility or payment of an in-lieu fee to replace a portion of the total number of required trees.
6.
Tree Staking. Newly planted trees must be staked with supporting metal, wood, or equivalent stakes as approved by the Director, firmly anchored into the ground, and set 12 inches away from the tree trunk on the prevailing wind side. Alternatively, newly planted trees may be supported with double stakes or guy wires and tree guards in accordance with International Society for Arboriculture (ISA) and American National Standards Institute (ANSI) standards. Nursery stakes must be removed when setting the support stakes. Stakes must be removed once trees can stand by themselves.
H.
Installation and Completion.
1.
Consistency with Approved Plans. All landscaping must be installed consistent with approved plans and specifications in a manner designed to encourage and maintain healthy plant growth.
2.
Timing of Installation. Required landscaping must be installed prior to the issuance of a Certificate of Occupancy for the associated project. However, the Director may allow the required landscaping to be installed within 120 days after the issuance of a Certificate of Occupancy in special circumstances related to weather conditions or the availability of plants and other landscape materials. A surety in the amount equal to 150 percent of the estimated cost of landscaping, including materials and labor, as well as an agreement that the required landscaping will be installed within 120 days, shall be filed with the City to assure completion of landscaping installation within such time. The surety may take the form of cash deposit, irrevocable letter of credit, or bond; and together with the agreement, would provide for payment to the City of any costs incurred in contracting for completion of the required landscaping.
3.
Certification of Completion. Upon completion of the installation of the landscaping and irrigation system, a field observation shall be completed by the licensed project contractor and a Certificate of Completion shall be submitted to the City by the licensed project contractor. The Certificate must specifically indicate that the plants were installed as specified and that the irrigation system was installed as designed, along with a list of any deficiencies.
I.
Maintenance.
1.
All required landscaping and structural landscape features such as water features, must be maintained in a healthy condition consistent with the approved landscape plans and to not create a nuisance consistent with Milpitas Municipal Code Chapter V-500 (Neighborhood Beautification). Maintenance includes watering, fertilizing, weeding, cleaning, pruning, trimming, spraying, and cultivating.
2.
All landscape materials must be maintained free from physical damage or injury arising from lack of water, chemical damage, accidents, vandalism, insects, and diseases. Dying, decayed, untrimmed, or plant materials showing such damage must be remedied, or replaced in kind consistent with an approved landscape plan.
3.
At minimum, trees must be maintained in compliance with Section C.4.060 (Tree Preservation and Maintenance).
4.
Prior to the re-occupancy of a building with existing landscaping, all portions of damaged or defective irrigation systems and dead, dying, or damaged ground cover, shrubs, and trees must be replaced.
5.
All landscaped areas in a public street, sidewalk, or right-of-way that is abutting a property must be maintained by the adjoining property owner, unless it is maintained through another mechanism such as a homeowner's association or business improvement district.
6.
Landscaping must not obstruct a public street, intersection, sidewalk, or right-or-way either physically or visually as determined by the Public Works Director.
(Ord. No. 38.858, § 4, 9/2/25)
C.4.060 - Tree Preservation and Maintenance
A.
Purpose. This Section is intended to support the preservation and maintenance of trees to promote public health, safety, and general welfare.
B.
Tree Maintenance and Protection. Trees shall be maintained and protected consistent with Milpitas Municipal Code Chapter X-2 (Tree Maintenance and Protection).
C.
Tree Removal Permit. Prior to the removal of any protected tree, as defined in Milpitas Municipal Code Section X-2-7.01 (Existing Trees Protected), associated with a development project, a Tree Removal Permit shall be approved by the Public Works Department consistent with Milpitas Municipal Code Section X-2-4.02 (Permit Required for Removal).
D.
Tree Protection During Construction. Trees on a construction site must be protected from encroachment, damage, and destruction by construction activities.
1.
Tree Removal and Protection Plan. A tree removal and protection plan shall be required prior to construction on any property or site containing one or more trees. The tree removal and protection plan must clearly depict all trees and include tree protection measures that comply with this Section.
2.
Tree Protection Measures. Except as otherwise allowed by the Director, all required tree protection measures must be instituted prior to any construction site activities, including clearing, grading, excavation, or demolition work, and shall be removed only after completion of all construction activity, including landscaping and irrigation installation.
a.
Temporary fencing must be installed along the outer edge of the tree drip lines in compliance with the following:
(i)
Fencing shall be flush with the initial (undisturbed) grade;
(ii)
Temporary fencing must be polyethylene laminar safety fences or a similar material a minimum of four feet in height and supported on stakes that are securely embedded into the ground;
(iii)
Temporary fencing must not be attached to trees;
(iv)
No construction activity may occur within the temporary fencing area, and these areas must be kept free of construction materials, vehicles, equipment, and debris; and
(v)
Temporary fencing must be installed prior and maintained throughout all land disturbance activities and must not be removed until landscaping is installed or a financial assurance is posted for the required landscaping.
b.
When proposed buildings or improvements encroach into the drip line of any tree, special construction practices are required as determined by the Director and based upon recommendations of a certified arborist's or landscape professional's report.
c.
The existing ground surface within four feet (measured horizontally) of the base of any tree must not be cut, filled, or compacted. Tree wells may be used where advised and excavation adjacent to any tree shall not be permitted where damage to the root system will result, as determined by a certified arborist or landscape architect.
d.
No oil, gas, chemicals, heavy construction machinery or other construction materials must be stored within 10 feet of any tree trunk.
e.
No wires, unless those needed for the support of any tree, or signs other than small tree identification signs, must be attached to any tree.
f.
The Director shall be notified by any contractor, developer, or owner of any damage that occurs to a tree during construction so that the contractor may administer proper treatment.
(Ord. No. 38.858, § 4, 9/2/25)
C.6.010 - Purpose
The specific purposes of the parking and loading requirements are to:
A.
Require parking spaces and loading spaces for all land uses that are sufficient in number, size, and arrangement;
B.
Minimize the negative environmental and urban design impacts of parking lots, driveways, and drive aisles within parking lots;
C.
Ensure the provision of adequate off-street bicycle parking;
D.
Establish standards and regulations for safe and well-designed parking, unloading and vehicle circulation areas;
E.
Offer flexible means of minimizing the amount of area devoted to parking by allowing reductions in the number of required spaces in transit-served locations, shared parking facilities, and other situations expected to have lower vehicle parking demand;
F.
Encourage modal shift; and
G.
Reduce urban run-off and heat island effect.
(Ord. No. 38.858, § 4, 9/2/25)
C.6.020 - Applicability
Off-street parking spaces shall be provided and improved consistent with this Chapter as follows:
A.
Whenever a building is constructed;
B.
Whenever a new use is established; or
C.
Whenever an existing building or use is altered, resulting in an increase in the number of required parking or loading facilities; however, Subsection C.18.060.A (Nonconforming Parking) may reduce the amount of additional parking required.
(Ord. No. 38.858, § 4, 9/2/25)
C.6.030 - General Requirements
A.
When Constructed. Parking and loading facilities required by this Chapter shall be constructed or installed prior to final inspection or the issuance of a Certificate of Occupancy for the use that they serve.
B.
Existing Parking and Loading to be Maintained. No existing parking and loading area serving any use may be reduced in amount or changed in design or location below the requirements for such use, unless equivalent substitute facilities are provided.
C.
Accessibility. Parking and loading areas shall be accessible for their intended purpose during all hours of operation.
D.
Vehicle Storage and Repairs Prohibited. No required parking or loading facilities shall be used for the storage of inoperable vehicles for any period of time. Repair work and servicing of vehicles is prohibited within required parking or loading facilities.
(Ord. No. 38.858, § 4, 9/2/25)
C.6.040 - Types of Vehicle Parking Allowed
A.
General. Parking spaces shall be designed consistent with Subsection C.6.080 (Parking Area Development and Design Standards) unless otherwise allowed by this Chapter.
B.
Disabled Accessible Parking.
1.
Parking for disabled persons shall be provided in compliance with the Building Code and the Americans with Disabilities Act (ADA).
2.
Parking spaces for disabled persons shall count toward the number of parking spaces required by this Chapter.
3.
A site shall not be considered to have nonconforming parking if the number of off-street spaces provided is reduced to less than required by this Chapter solely because the lot is restriped to comply with handicapped parking requirements.
C.
Compact Parking Spaces. For parking areas and garages containing 10 or more stalls serving nonresidential, mixed use, and multi-family uses, up to 40 percent of the total (i.e., required and non-required) stalls may be compact parking spaces.
D.
Tandem Parking. Tandem parking is allowed for residential uses when the tandem spaces are assigned to the same dwelling unit and where the tandem parking is a maximum of two cars in depth. Tandem parking may also be approved for nonresidential uses when the tandem spaces are assigned to employees of the same nonresidential establishment or if the applicant demonstrates that tandem parking will not interfere with orderly parking and movement of vehicles consistent with Subsection C.6.040.E (Stacked Parking).
E.
Stacked Parking. Stacked or valet parking is allowed if an attendant is present, or an automated system is in place to move vehicles. If stacked parking managed by an attendant is used for required parking spaces, an acceptable form of guarantee must be filed with the Director ensuring that an attendant will be present while the parking lot is in operation.
F.
Unbundled Parking from Residential Uses. Unbundled parking is allowed with any dwelling unit other than a detached single-family dwelling and is required for attached single unit and multi-unit projects of 16 units or more:
1.
All off-street spaces shall be leased or sold separately from the rental or purchase fees for dwelling units for the life of the dwelling units, such that potential renters or buyers have the option of renting or buying a residential unit at a price lower than would be the case if there were a single price for both the residential unit and the parking space.
2.
In cases where there are fewer parking spaces than dwelling units, the parking spaces shall be offered first to the potential owners or renters of three-bedroom or more units, second to owners or renters of two-bedroom units, and then to owners and renters of other units. Spaces shall be offered to tenants first. Non-tenants may lease with a provision for 30 days to terminate the lease.
3.
Renters or buyers of on-site affordable units shall have an equal opportunity to rent or buy a parking space on the same terms and conditions as offered to renters or buyers of other dwelling units. Parking rates shall be established based on the prevailing market rate and shall not be subsidized by property owners or employers; however, rates for affordable units shall be prorated in proportion to their rent discounts. For condominiums with non-deeded spaces, the homeowners' association (HOA) shall collect parking fees separate from the standard HOA fee.
G.
Commercial Vehicles and Trailers.
1.
Commercial Vehicles. Commercial vehicles, including any self-propelled vehicle over 8,500 pounds gross vehicle rating and/or having more than two axles and possessing a commercial license plate, shall not be parked or stored in any residential zone or any street adjoining a residential zone, except that commercial vehicles may be parked or stored in a residential zone if kept fully within a garage or other enclosed structure.
2.
Commercial Trailers. Trailers or equipment used for commercial purposes shall be stored within an enclosed building.
(Ord. No. 38.858, § 4, 9/2/25)
C.6.050 - Number of Parking Spaces Required
A.
Number of Spaces Required.
1.
Each land use is subject to the required number of parking spaces as listed in Table C.6.050-A (Required Number of Vehicle Parking Spaces) unless excepted under Subsection C.6.050.C (Exceptions) or otherwise provided in this Title.
2.
The parking requirement for any use not listed in Table C.6.050-A (Required Number of Vehicle Parking Spaces) shall be determined by the Director based upon the requirements for the most similar comparable use, the characteristics of the proposed use, and any other relevant data regarding parking demand.
Table C.6.050-A: Required Number of Vehicle Parking Spaces
Table Notes:
1 See specific land uses within each land use classification in Part XIII-B (Zone Regulations).
2 See exceptions in Subsection C.6.050.C (Exceptions).
3 The requirement for delivery truck parking is not intended to accommodate semi-trucks delivering products to the site.
4 Parking shall not be required for single-family dwelling additional consistent with California Government Code § 65863.3.
B.
Calculation of Required Spaces.
1.
Parking Ratios. The number of required parking spaces shall be calculated according to the following rules:
a.
Floor area. Where a parking requirement is stated as a ratio of parking spaces to floor area, the floor area is assumed to be gross floor area, unless otherwise stated. Any portion of floor area that is used for automobile parking shall not be counted in calculating the floor area for required parking.
b.
Employees. Where a parking requirement is stated as a ratio of parking spaces to employees, the number of employees shall be based on the maximum number of employees that occurs in a typical week.
c.
Bedrooms. Where a parking requirement is stated as a ratio of parking spaces to bedrooms, any rooms having the potential of being a bedroom and meeting the standards of the California Building Code as a sleeping room shall be counted as a bedroom.
d.
Students, children, or clients. Where a parking requirement is stated as a ratio of parking spaces to students, children, or clients, the number is assumed to be the number of students, children, or clients at the state-certified capacity or at Building Code Occupancy where no state certification is required.
e.
Seats. Where a parking requirement is stated as a ratio of parking spaces to seats, each 24 inches of bench-type seating at maximum seating capacity is counted as one seat. For places of meeting or assembly that do not include fixed seating, seven square feet shall equal one seat.
2.
Sites with Multiple Uses. If more than one use is located on a site, the number of required parking and loading spaces shall be equal to the sum of the requirements calculated separately for each use, unless a lower amount of parking is required or allowed consistent with Section C.6.060.A (Shared Parking), this Chapter, or this Title.
3.
Parking Requirements for Ancillary Uses. For accessory or ancillary uses, no additional parking may be required as determined by the Director. Examples of this case include a coffee or snack shop within an office or hotel development or a copy/package store within a business park.
4.
New Building Without Tenants. If the type of tenant that will occupy a nonresidential building, or the nonresidential portion of a mixed-use building, is not known at the time the new building is being proposed, the number of parking spaces required for the nonresidential use shall be the parking generally required for the use classification (e.g., commercial uses) as identified in Table C.6.050-A (Required Number of Vehicle Parking Spaces) unless otherwise determined by the Review Authority.
5.
Queuing Area. The number of parking spaces required by Table C.6.050-A (Required Number of Vehicle Parking Spaces) does not include queuing space that may be required for vehicles and customers waiting in vehicles for service, pump stations, auto service bays, or similar uses.
C.
Exceptions.
1.
Major Transit Stop Proximity. Parking requirements for all uses within a one-half mile of a major transit stop are listed in Table C.6.050-B (Vehicle Parking Requirements Near a Major Transit Stop).
Table C.6.050-B: Vehicle Parking Requirements Near a Major Transit Stop 1
Table Notes:
1 Within ½ mile of a major transit stop as defined in California Public Resources Code § 21155.
2 Minimum automobile parking requirement is prohibited by California Government Code § 65863.2 unless specific findings are made or the project is exempt.
3 Valet, tandem spaces, and mechanical lift stalls are counted as individual spaces.
2.
Metro Specific Plan Area Parking Requirements. Parking requirements for all uses in the Metro Specific Plan area are listed in Table C.6.050-C (Vehicle Parking Requirements in the Metro Specific Plan Area).
Table C.6.050-C: Vehicle Parking Requirements in the Metro Specific Plan Area
Table Notes:
1 Valet, tandem spaces, and mechanical lift stalls are counted as individual spaces.
(Ord. No. 38.858, § 4, 9/2/25)
C.6.060 - Parking Reductions
A.
Shared Parking.
1.
Purpose. Buildings or sites with multiple uses shall have reduced parking requirements reflecting different peak parking demands and/or the capture of trips within the building or site due to the mix of on-site uses.
2.
Parking Reductions For Sites With Two Uses. The amount of the parking reduction is calculated by taking the sum of the minimum parking requirements for the two uses with the highest parking requirement based on Table C.6.050-A (Required Number of Vehicle Parking Spaces) and multiplying that sum by the percentage in Table C.6.060-A (Parking Reductions for Sites with Two Uses) for that combination of uses. The Review Authority may approve further reductions consistent with C.6.060.G (Other Parking Reductions).
Table C.6.060-A: Parking Reductions for Sites with Two Uses
3.
Parking Use Analysis for Other Sites with Multiple Uses. When three or more uses share parking or a use is not listed in Table C.6.060-A (Parking Reductions for Sites with Two Uses), the amount of required parking may be reduced if a parking use analysis is provided that demonstrates that the amount of proposed parking is adequate. The Review Authority shall only allow the parking reduction consistent with C.6.060.G (Other Parking Reductions).
B.
Off-Site Parking. The required number of on-site parking spaces may be reduced through the provision of off-site parking in compliance with the following:
1.
Location. Required parking must be located within one-half mile of the project site.
2.
Access. Access between the on-site use(s) or the subject site and the off-site parking area must be provided through pedestrian, bicycle, and/or transit facility connections (e.g., sidewalks, multi-use paths, bicycle lanes, transit stops). Adequate signage must be installed to direct users to off-site parking areas as determined necessary by the Director. Off-site parking may also be shared parking.
3.
Agreement. A parking agreement shall be provided in a form acceptable to the City Attorney which identifies the location of the off-site parking spaces, guarantees the continued availability of the off-site parking spaces, and sets forth the ongoing responsibilities of the parties involved. The parties to the agreement shall include the owners and lessees of the off-site parking spaces and the owners and lessees of the subject site, and a copy of any such agreement shall be provided to the City. The City shall not be required to be a party to any such agreement, but each agreement shall grant the City the right (but not the obligation) to enforce the agreement's terms and shall include a provision requiring that the City be notified immediately of any termination or default of the agreement. Any termination or default of the agreement between parties shall result in revocation of the on-site parking reduction approval by the City unless a new alternative parking arrangement is approved by the City within a reasonable timeframe, as determined by the Director.
C.
Designated Car-Sharing Parking. Required parking spaces may be substituted with designated car-share vehicle parking spaces, and the required number of parking spaces may be reduced, consistent with the following.
1.
Car-Share Parking Designation. A maximum of 20 percent of the required parking spaces may be designated as car-share vehicle parking spaces.
2.
Reduction Allowed.
a.
Parking areas with 50 or fewer parking spaces. A five percent reduction in the required parking shall be allowed where five percent of the required spaces are designated as car-share vehicle parking spaces.
b.
Parking areas with 51 or more parking spaces. A 10 percent reduction in the required parking shall be allowed where 10 percent of the required spaces are designated as car-share vehicle parking spaces.
D.
Electric Vehicle (EV) Charging Parking Spaces. Each electric Vehicle (EV) charging parking space exceeding the minimum requirement in Section C.6.090 (Electric Vehicle Charging Spaces) shall count as two required parking spaces, for up to a maximum of five additional EV parking spaces corresponding to a parking requirement reduction of 10 spaces.
E.
Bicycle Parking. Bicycle parking exceeding the minimum requirements in this Chapter may reduce the number of required vehicle parking spaces by up to five percent, provided the bicycle parking complies with the following:
1.
Three bicycle spaces may substitute for one vehicle space; and
2.
Bicycle spaces must comply with the standards in Section C.6.100 (Bicycle Parking).
F.
Motorcycle Parking. Motorcycle parking may substitute for up to five percent of the required number of vehicle parking spaces. Each motorcycle space must be at least four feet wide and seven feet deep and be able to accommodate two-wheeled motorized vehicles, including scooters, mopeds, and similar vehicles.
G.
Other Parking Reductions. Required parking for any use or site may be reduced at the discretion of the Review Authority, if any of the following findings are met:
1.
The site is developed, and it would be infeasible or impractical to provide additional parking;
2.
Special conditions including, but not limited to the nature of the proposed operation; proximity to transit service; transportation characteristics of the persons residing, working, or visiting the site; or other circumstances will reduce parking demand at the site;
3.
The use will be adequately served by proposed on-site parking or other approved off-site parking;
4.
A parking use analysis is provided to support the proposed parking arrangement; or
5.
Parking demand generated by the project will not exceed the capacity of the supply of on-street parking.
(Ord. No. 38.858, § 4, 9/2/25)
C.6.070 - Transportation Demand Management
A.
Applicability. New construction of the following types of projects shall be subject to this Section:
1.
Residential. Single-family and multi-family projects with 20 or more units (excluding elderly and long-term care, emergency shelters, residential care facilities and similar uses, and affordable housing projects with greater than 50 percent of units below market rate).
2.
Lodging. Hotels and motels with 40 or more rooms.
3.
Commercial. Commercial uses of more than 5,000 square feet.
4.
Office and Employment-Generating Industrial Uses. Office and employment-generating industrial uses (e.g., research and development uses) of more than 10,000 square feet.
5.
Other. Any other land use found to have a significant impact to vehicle miles traveled during environmental review.
B.
TDM Plan Requirements. The project applicant shall submit a Transportation Demand Management (TDM) Plan for review and approval by the Review Authority. The TDM Plan shall document and demonstrate consistency with the requirements in this Section. The TDM Plan shall include, but is not limited to, the following:
1.
Identification of the applicable trip reduction measures to be implemented based on the size of the project and estimated number of trips generated.
2.
Implementation plan for each trip reduction measure, including timelines, responsibilities, and budget allocations.
3.
Monitoring and evaluation plan, submitted annually to the Department, to track the effectiveness of the trip reduction measures and adjust them as needed.
a.
This shall be required for at least the first five years after building occupancy.
b.
At their discretion, the Director may require modifications if anticipated results are not achieved.
C.
Trip Reduction Measures.
1.
Required Trip Reduction Measures. The following trip reduction measures must be incorporated into all TDM Plans.
a.
Provide the following information to employees and/or residents on an annual basis:
(i)
Carpooling/vanpooling information;
(ii)
Transit schedules and route information;
(iii)
Information on air pollution and alternatives to single-occupancy vehicle trips;
(iv)
Bicycle route and facility information, including local bicycle maps, locations of nearest outdoor bicycle parking or enclosed bicycle storage, and bicycle safety information; and
(v)
Information on walking and biking to work, pedestrian and bicycling safety, and all-weather walking shoes.
b.
Identify a TDM coordinator or contact person to provide oversight and management of the TDM Plan's implementation. The individual must either be an employee, homeowners association representative, or contracted through a third-party provider. In addition, for sites leasing space to multiple employers or businesses, the TDM coordinator designated by the property owner shall be responsible for providing lists of mandatory and optional measures to all individual businesses. Commercial tenants should be obligated (via lease language) to provide a main point of contact for the designated TDM coordinator.
c.
At least one measure from Subsection C.6.070.C.2 (Supplemental Trip Reduction Measures).
2.
Supplemental Trip Reduction Measures.
a.
All projects. The following measures may be included in a TDM Plan for any project.
(i)
Bicycle repair station(s). An on-site bicycle repair station above that required by Section C.6.100 (Bicycle Parking).
(ii)
Active transportation gap closure. Constructing improvements that close gaps in the local active transportation system network (e.g., constructing segments of pedestrian paths or bicycle lanes to connect the project site to existing or planned pedestrian or bicycle infrastructure network).
(iii)
Funding for trip reduction projects. Funding toward local transit, pedestrian, or bicycle facilities or infrastructure above that required through impact fees or mitigation requirements.
b.
Residential projects. The following measures may be included in a TDM Plan for any residential project.
(i)
Transit pass subsidies. Transit pass subsidies for residents.
(ii)
On-site car share. An on-site car-share program with at least one dedicated car-share vehicle.
(iii)
Bicycle share or micromobility program. An on-site bicycle share or micromobility (e.g., bicycle, scooter, or other lightweight small/personal vehicle) program for use by residents.
c.
Nonresidential projects. The following measures may be included in a TDM Plan for any nonresidential project.
(i)
Transit pass subsidies for employees. Subsidies shall be administered through a pre-tax transit benefit program allowing employees to fully fund their transit use with pre-tax dollars if they opt into the program.
(ii)
Carpooling and/or vanpooling to facilitate shared work trips. Carpool and vanpool programs shall include subsidies or other monetary incentives from employers (e.g., gas card after carpooling for a given amount of time, or parking subsidies for carpools), as well as ride-matching services to help facilitate these shared trips.
(iii)
Cash reward incentives. Offer a "cash-out" program to employees who do not drive to work. If the employer leases parking, the cash-out amount shall be equivalent to the cost per space for the employer to lease parking for employees. If the employer owns and manages its own parking facilities, the cash-out value shall be determined based on market-rate parking at nearby locations.
(iv)
Showers. Showers, changing rooms, and lockers to accommodate employees arriving by bicycle or other active form of transportation.
(v)
Telecommuting and flexible work schedules. Offer and encourage employees to work remotely at least one day per week to reduce overall vehicle trips. When employees commute to work, encourage flexible work schedules that encourage travel outside of peak hours.
(vi)
Enhanced shuttle commitment. Providing a project-specific shuttle (e.g., a hotel funding or providing a free supplemental shuttle service to the airport, etc.).
(vii)
On-site amenities. Providing on-site amenities to reduce employee vehicle trips (e.g., child care, cafeteria, etc.).
(viii)
On-site employee housing. Providing on-site employee housing.
D.
TDM Plan Submittal and Review.
1.
Submittal. The applicant shall submit a TDM Plan for review and approval by the Review Authority. The TDM Plan shall document and demonstrate consistency with the requirements in this Section.
2.
Final TDM Plan. The applicant shall submit the Final TDM Plan including any requirements imposed by the City as part of the Building Permit or Business License processes for compliance with this Section. The Department shall review and approve the Final TDM Plan to ensure all City requirements have been addressed.
3.
TDM Plan Agreement. A TDM Plan agreement shall be provided in a form acceptable to the City Attorney and shall include the Final TDM Plan prior to Certification of Occupancy. The parties to the agreement shall include the owners and lessees of the project site. A copy of the agreement shall be provided to the City. The City shall not be required to be a party to any such agreement, but each agreement shall grant the City the right (but not the obligation) to enforce the agreement's terms and shall include a provision requiring that the City be notified immediately of any termination or default of the agreement. Any termination or default of the agreement between parties shall result in enforcement action by the City unless a new TDM Plan is approved by the City within a reasonable timeframe, as determined by the Director.
4.
Tenant Concurrence Letter. Prior to approval of a permit for tenant improvements or a Business License, tenants shall submit a letter demonstrating concurrence with the Final TDM Plan. The letter shall acknowledge how applicable TDM requirements are identified in their lease and summarize how the tenant is implementing applicable trip reduction measures. The City shall receive and review this letter to confirm the implementation of the Final TDM Plan.
5.
Modifications. The Department may approve modifications to the final TDM Plan that are consistent with the project overall and would result in achieving the performance targets.
6.
Changed Plans. A change in an approved project that would add at least 100 daily trips shall be treated as a new application.
E.
Monitoring and Enforcement.
1.
Initial Compliance Form. When applying for a Certificate of Occupancy, all projects must submit an initial compliance form to the Department documenting that the Final TDM Plan will be implemented before the site reaches 50 percent occupancy.
2.
Annual Compliance Form. All projects must submit an annual compliance form to the Department documenting the continued implementation of the Final TDM Plan for the time period established in this Section or in the Final TDM Plan, whichever is longer.
3.
Penalty for Noncompliance. If the required performance targets are not being achieved, or if the participant fails to submit required monitoring documentation, the following penalties shall apply:
a.
First violation. The City will direct the participant to modify its Final TDM Plan to achieve compliance. Modifications are likely to include adding or modifying trip reduction measures to increase mode shift.
b.
Second violation. The City will direct the participant to retain an independent consultant to identify additional program modifications to achieve compliance. Modifications are likely to include adding or modifying trip reduction measures to increase mode shift.
c.
Third violation. The City may assess a penalty per the approved fee schedule. Penalties shall be assessed for each additional violation in subsequent years. The Council shall, in a resolution adopted after a duly noticed public hearing, set forth the amount of the fine, describe the need for the fine, describe the reasonable relationship between the fine and the effect of noncompliance, and set forth time for calculation and payment of the fine.
4.
Appeal of Penalty. The participant may appeal the decision to assess a penalty consistent with Chapter I-21 (Administrative Citations). In determining whether a financial penalty is appropriate, the City may consider whether the participant has made a good faith effort to implement the Final TDM Plan and achieve trip reduction.
5.
Program Costs. Participants shall be required to reimburse the City for costs incurred in maintaining and enforcing the trip reduction program for the approved project.
(Ord. No. 38.858, § 4, 9/2/25)
C.6.080 - Parking Area Development and Design Standards
A.
Location of Parking. Except as otherwise provided in this Chapter, all required parking spaces shall be located on the same site as the use they serve.
1.
Residential Parking. Vehicles on private property used for residential purposes shall be parked only in paved parking spaces or in driveways that comply with the following:
a.
The driveway must provide access to required parking spaces; and
b.
The required spaces must not block access to parking for other residential units.
2.
Driveways on Residential Lots with One or Two Dwelling Units. Only one driveway and one curb cut is allowed per residential lot with one or two dwelling units, except that a corner lot may have a second driveway and curb cut, not to exceed 12 feet in width, providing vehicular access to the side or rear yard area, subject to approval by the Director and the City Engineer.
3.
MXD3 Zone. No parking spaces area allowed within the front or street side setback areas, except for schools.
B.
Limitations on Reversing. Each automobile parking stall shall be so located that no automobile is required to back onto any public street or sidewalk to leave the parking stall, parking bay, or driveway except from a lot in the R1 or R2 zone.
C.
Backing Space in Residential Projects. A minimum unobstructed vehicular maneuvering distance of 25 feet measured from the opening of the garage or carport shall be provided, except as otherwise allowed in this Section.
D.
Size and Dimensions of Parking Spaces and Maneuvering Aisles. Parking spaces shall meet the minimum size and dimensions established in Table C.6.080-A (Parking Space Minimum Dimensions). Screening walls, roof support posts, columns, or other structural members shall not intrude into the required dimensions for parking spaces. Maneuvering aisles shall meet the minimum size and dimensions established in Table C.6.080-B (Maneuvering Aisle Minimum Dimensions).
Table C.6.080-A: Parking Space Minimum Dimensions
Table Notes:
1 A min. width of 10 ft and a minimum length of 20 ft must be provided in a residential garage containing four or fewer parking spaces and where the individual garage does not include circulation elements, such as driveway aisles.
Table C.6.080-B: Maneuvering Aisle Minimum Dimensions
Table Notes:
1 Modified standards may be approved by the City Engineer depending on the number of compact spaces present.
FIGURE C.6.080-1: SIZE AND DIMENSIONS OF PARKING SPACES AND MANEUVERING AISLES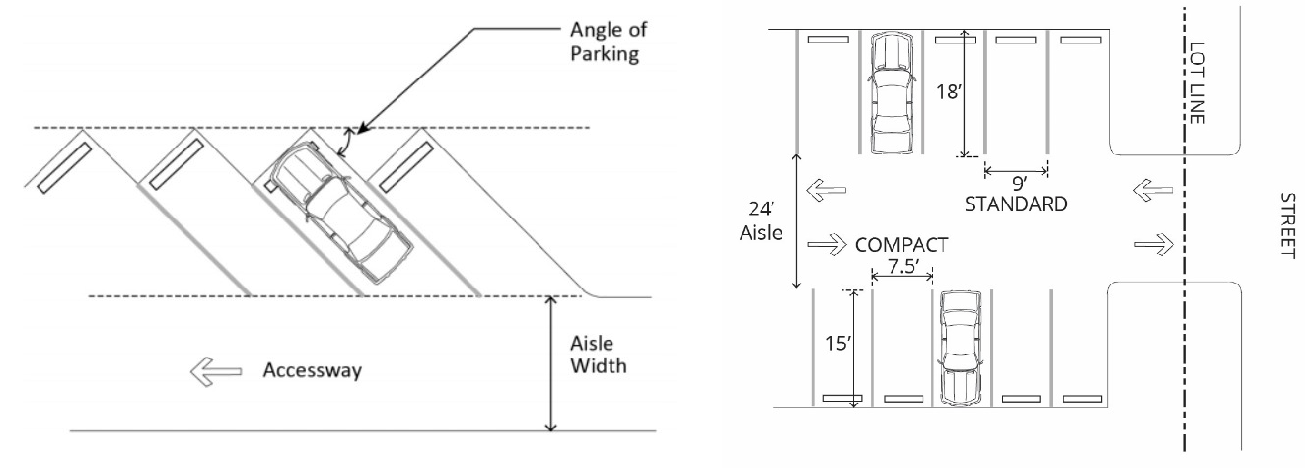
E.
Required Improvements. All parking areas and access driveways shall have a smoothly graded, stabilized, and dustless surface with adequate drainage consistent with Engineering Division specifications.
F.
Striping and Marking.
1.
Space Outline. All parking spaces shall be clearly outlined with striping consistent with Engineering Division specifications.
2.
Maneuvering Areas. All aisles, approach lanes, and turning areas shall be clearly marked with directional arrows and lines as necessary to provide for safe movement.
3.
Compact Spaces. All compact spaces shall be clearly marked as such.
4.
Assigned Parking. Lots developed with multiple uses and a shared parking area shall not assign parking spaces to individual tenant spaces or uses, except that parking spaces for residential uses in a mixed-use project shall be assigned to the residential portion of the development.
G.
Bumpers, Curbs, and Wheel Stops. A permanent curb, bumper, wheel stop, or similar device at least six inches high and thick shall be installed along the front edge of each parking space to protect buildings and landscaping from vehicular damage. If such protection is provided by a wheel stop, the stopping edge shall be placed no closer than two feet from the edges of the required sidewalks, planter, or landscaped areas and from any building. The two feet beyond the wheel stop may be paved, landscaped with ground cover, or used as additional sidewalk width. No walkway used for a wheel stop may be less than six feet wide.
H.
Circulation and Safety.
1.
Visibility. Visibility shall be ensured for pedestrians, bicyclists, and motorists entering individual parking spaces, circulating within a parking facility, and entering or leaving a parking facility.
2.
Public Service Vehicles. Parking lots shall be designed so that sanitation, emergency, and other public service vehicles can provide service without backing up unreasonable distances or making other dangerous or hazardous turning movements.
3.
Pedestrian Circulation. Parking areas for commercial uses that are 80 feet or more in depth and/or include 25 or more parking spaces must have distinct and dedicated pedestrian access from a commercial use to parking areas and public sidewalks, according to the following standards.
a.
Connection to public sidewalk. An on-site walkway shall connect the main building entry to a public sidewalk on each street frontage. Such walkway shall be the shortest practical distance between the main building entry and sidewalk, generally no more than 125 percent of the straight-line distance.
b.
Materials and width. Walkways shall provide at least five feet of unobstructed width, be hard surfaced, and paved with permeable materials.
c.
Identification. Pedestrian walkways shall be clearly differentiated from driveways, parking aisles, and parking and loading spaces using a raised crosswalk, a different paving material, or similar method.
d.
Separation. Where a pedestrian walkway is parallel and adjacent to a vehicle travel area, it must be raised and separated from the vehicle travel area by a raised curb at least four inches high, bollards, or other physical barriers.
I.
Screening. A solid masonry wall a minimum height of six feet shall be required on all common property lines when any parking area is established abutting a residentially-zoned property. The wall shall be consistent with Section C.2.040 (Fences, Walls, and Hedges).
J.
Landscaping. Parking area landscaping shall be provided consistent with Chapter C.4 (Landscaping Standards).
K.
Lighting. Parking area lighting shall comply with Section C.2.070 (Lighting and Illumination).
L.
Alternative Parking Area Designs. An applicant may submit an alternative parking area design to the Director. The City Engineer and Review Authority may approve the alternative design if the applicant demonstrates the alternative design achieves at least one of the following:
1.
Environmental design and green building objectives, including but not limited to achieving certification under the LEED Green Building Rating System or Green Globes building rating system;
2.
Reduces or eliminates a public safety hazard; or
3.
Brings substandard parking spaces into greater compliance with current City standards.
M.
Transportation Research Board Manual and Guidelines. Projects shall comply with the Transportation Research Board's Access Management Manual and Access Management Application Guidelines as appropriate as determined by the City Engineer.
N.
Maintenance. Parking lots, including landscaped areas, driveways, and loading areas, shall be maintained free of refuse, debris, or other accumulated matter and shall always be kept in good repair.
(Ord. No. 38.858, § 4, 9/2/25)
C.6.090 - Electric Vehicle Charging Spaces
Electric vehicle (EV) charging stations and EV-capable parking spaces may be provided in any area designated for the parking or loading of vehicles. All such spaces shall count toward the number of parking spaces required by this Chapter.
A.
Required EV Charging Stations. The total number of required EV charging spaces shall be provided in compliance with the California Green Building Code.
B.
Exceptions. Exceptions to the total number of EV charging spaces may be made on a case-by-case basis where the Director and the Building Official determine that EV charging infrastructure is not feasible based upon one or more of the following conditions:
1.
There is insufficient electrical supply; or
2.
The project is for an accessory dwelling unit or junior accessory dwelling unit.
C.
Size. EV charging station parking spaces and EV-capable parking spaces shall be the same size and dimensions as specified in Section C.6.080.D (Size and Dimensions of Parking Spaces and Maneuvering Aisles). EV supply equipment shall not reduce the size of the parking space below the minimum required dimensions.
D.
EV Charging Station Standards. EV charging stations shall be allowed within any zone subject to all applicable requirements of the Milpitas Municipal Code and California Green Building Code in addition to the following:
1.
The EV charging station shall be protected to prevent damage by automobiles.
2.
Installation of mechanical equipment shall not conflict with existing infrastructure and shall not result in pedestrian or vehicular traffic hazards.
3.
The EV charging station shall have complete instructions and appropriate warnings posted in an unobstructed location next to each EV charging station.
4.
EV Stations for Public Use. EV charging stations for public use must comply with the following standards.
a.
The public EV charging station shall be visible from the right-of-way and illuminated during nighttime business hours. Lighting shall comply with Section C.2.070 (Lighting and Illumination).
b.
The EV charging station may be on a timer that limits the use of the station to the normal business hours of the use(s) that it serves to preclude unauthorized use after business hours.
c.
The following information shall be posted at a public EV charging station:
(i)
Voltage and amperage levels;
(ii)
Hour of operations if time limits or tow-away provisions are to be enforced by the property owner;
(iii)
Usage fee;
(iv)
Safety information; and
(v)
Contact information for reporting when the equipment is not operating or other problems.
5.
Existing parking spaces that must be removed to accommodate required EV charging spaces shall not be required to be replaced.
(Ord. No. 38.858, § 4, 9/2/25)
C.6.100 - Bicycle Parking
A.
Required Bicycle Parking. Bicycle parking must be provided consistent with this Section; however, if the California Green Building Code or other standards require additional bicycle parking or imposes more restrictive standards, the standard requiring the most bicycle parking and imposing the more restrictive standards shall control.
B.
Number of Bicycle Spaces Required.
1.
General. Bicycle parking shall be provided, consistent with this Table C.6.100-A (Required Number of Bicycle Parking Spaces), unless Subsection C.6.100.B.2 (Bicycle Parking Near a Major Transit Stop or Within the Metro Specific Plan Area) applies. Short-term parking spaces generally serve shoppers, customers, messengers, guests, and other visitors to a site who generally stay for a short time. Long-term bicycle parking spaces generally serve employees, students, residents, commuters, and others who generally stay at a site for four hours or longer.
Table C.6.100-A: Required Number of Bicycle Parking Spaces 1
Table Notes:
1 See separate standards for projects near major transit stops or within the Metro Specific Plan areas in accordance with Subsection C.6.100.B.2 (Bicycle Parking Near a Major Transit Stop or within the Metro Specific Plan Area).
2.
Bicycle Parking Near a Major Transit Stop or Within the Metro Specific Plan Area. Bicycle parking requirements for all uses within a one-half mile of a major transit stop and within the Metro Specific Plan area shall be provided consistent with Table C.6.100-B (Bicycle Parking Requirements Near a Major Transit Stop or within the Metro Specific Plan Area).
Table C.6.100-B: Bicycle Parking Requirements Near a Major Transit Stop or within the Metro Specific Plan Area
C.
Bicycle Parking Standards.
1.
Size and Accessibility. Each bicycle parking space shall be a minimum of two feet in width and six feet in length and shall be accessible without moving another bicycle. Two feet of clearance shall be provided between bicycle parking spaces and adjacent walls, poles, landscaping, street furniture, drive aisles, and pedestrian walkways. Five feet of clearance shall be provided from vehicle parking spaces.
2.
Standards for Short-Term Bicycle Parking.
a.
Location. Short-term bicycle parking must be located outside of the public right-of-way and pedestrian walkways and within 50 feet of a main entrance to the building it serves. In the case of a commercial center, bicycle parking must be located within 50 feet of an entrance to each anchor store. Bicycle parking shall be visible from the street or from the main building entrance, or a sign must be posted at the main building entrance indicating the location of the parking.
b.
Anchoring and security. For each bicycle parking space required, a stationary, securely anchored object shall be provided to which a bicycle frame and one wheel can be secured with a high-security U-shaped shackle lock if both wheels are left on the bicycle. One such object may serve multiple bicycle parking spaces.
c.
Large bicycles. Five percent of the short-term parking spaces shall be at least three feet by 10 feet per parking space to accommodate large bicycles such as cargo, recumbent, tandem, and electric bicycles, and bicycles with trailers.
3.
Standards for Long-Term Bicycle Parking.
a.
Location. Long-term bicycle parking must be located on the same lot as the use it serves.
(i)
In parking garages, long-term bicycle parking must be located near an entrance to the facility.
(ii)
If not located on the ground floor, long-term bicycle parking must be accessible by an elevator with interior dimensions of at least 80 inches by 54 inches.
b.
Covered spaces. 100 percent of the required long-term bicycle parking for multi-family residential uses shall be covered. At least 50 percent of the required long-term bicycle parking for other uses must be covered. Covered parking can be provided inside buildings, under roof overhangs or awnings, in bicycle lockers, or within or under other structures.
c.
Security. Long-term bicycle parking must be in at least one of the following facilities:
(i)
An enclosed bicycle locker;
(ii)
A fenced, covered, locked or guarded bicycle storage area;
(iii)
A rack or stand inside a building that is within view of an attendant or security guard or visible from employee work areas, or within a secure/restricted bicycle storage room;
(iv)
In a highly visible area that is monitored by a security camera; or
(v)
Other secure area approved by the Director.
d.
Electrical outlets. Electrical outlets must be provided for electric bicycle charging.
e.
Large bicycles. Five percent of the long-term parking spaces shall be at least three feet by 10 feet per parking space to accommodate large bicycles such as cargo, recumbent, tandem, and electric bicycles, and bicycles with trailers.
f.
Bike repair station. When 10 or more long-term parking spaces are required, a bicycle repair station must also be provided. At minimum, the bicycle repair station must include tools to help fix minor maintenance issues, such as adding air to a tire, tightening a loose chain, or adjusting handlebars.
(Ord. No. 38.858, § 4, 9/2/25)
C.6.110 - Off-Street Loading Requirements
All uses requiring the receipt or distribution by vehicles or trucks of material or merchandise shall provide off-street loading and unloading areas to handle the volume of truck traffic and loading requirements. The loading space(s) shall be maintained during the existence of the building or use it is required to serve. No loading space which is provided for the purpose of complying with the provisions of this Section shall be eliminated, reduced, or converted in any manner below the requirements established in this Title, unless equivalent facilities are provided elsewhere, conforming to this Title.
A.
Number of Loading Spaces Required for Commercial and Industrial Uses. At a minimum, loading spaces shall be provided in compliance with Table C.6.110-A (Required Loading Spaces).
1.
Multi-Tenant Buildings. The gross floor area of the entire building shall be used in determining spaces for multi-tenant buildings. A common loading area may be required, if each tenant space is not provided with a loading area. Drive-in roll-up doors for multi-tenant industrial projects may be substituted for required loading areas.
2.
Reduction to Number of Loading Spaces Required. The Director may waive the loading space requirement upon finding that the applicant has satisfactorily demonstrated that, due to the specific nature of the use and building, such loading space will not be necessary.
3.
Additional Loading Spaces Required. Additional loading spaces may be required to ensure that trucks will not be loaded, unloaded, or stored on public streets. Such requirement shall be based on the anticipated frequency of truck deliveries.
Table C.6.110-A: Required Loading Spaces
B.
Maneuvering Area. Sufficient space shall be provided for turning and maneuvering vehicles such that vehicles may enter and exit the site in a forward direction.
C.
Location and Orientation.
1.
Off-street loading facilities shall be located on the same site with the use for which the berths are required.
2.
Off-street loading facilities shall be designed and located so that loading vehicles are not parked in required setbacks, driveways, or required parking spaces during loading activities.
3.
No loading berths shall be closer than 30 feet to any property in a residential zone unless completely enclosed within a building, or a uniformly solid fence or wall, or any combination thereof, not less than eight feet in height.
4.
No permitted or required loading berth shall be located within 25 feet of the nearest point of any street intersection.
5.
Loading areas shall be located inside of buildings or on non-primary street frontages, alleys, parking areas, and/or at the rear or side of building.
6.
Buffer and additional standards for certain uses (e.g., some warehousing and distribution uses) are required in accordance with California Government Code section 65098.
7.
Exceptions. The location requirement may be modified or waived where the Review Authority finds that:
a.
The intended use of the property or the location of or shape of the site and/or existing development warrant an adjustment to or waiver of these standards;
b.
That street-facing loading areas will exhibit architectural treatment, or will be enhanced with landscaping, in such a way as to minimize visual and noise impacts; and
c.
There are specific features of the site and design of the building such that strict application of the location requirement is impractical.
D.
Size and Dimensions. Each on-site loading space required by this Section shall not be less than 12 feet wide, 45 feet long, and 14 feet high, exclusive of driveways and areas for maneuvering. The minimum size requirement may be modified if the Director finds that the applicant has satisfactorily demonstrated that due to the nature of the proposed use, such size will not be needed.
E.
Screening. All loading zones and truck parking areas shall be screened from view by a minimum of an eight-foot-high hedge, vine-covered fence, or wall and landscaping.
F.
Bumpers. Bumper rails shall be provided in loading areas where needed for safety or to protect property.
G.
Paving. Loading areas, aisles, and access driveways shall be paved so as to provide a durable, dustless surface and shall be graded and drained to dispose of surface water.
H.
Use of Required Loading Spaces. Loading areas shall be accessible for their intended purpose during all hours of operation. No repair work or servicing of vehicles shall be conducted in a loading area. Space allocated to any off-street loading berth shall not be used to satisfy the space requirements for any off-street parking facility.
(Ord. No. 38.858, § 4, 9/2/25)
C.8.010 - Purpose
The purpose of this Chapter is to provide regulation for all signs which are publicly displayed in the City. The regulations in this Chapter ensure that all signs installed in the City are compatible with the unique character and environment of the community and in compliance with the General Plan. The Chapter promotes public health, safety, and welfare through a comprehensive system of reasonable, effective, consistent, content-neutral, and nondiscriminatory sign standards and requirements. More specifically, this Chapter is intended to:
A.
Ensure that all signs are compatible with the character of Milpitas and with its adopted plans, and that they support the desired ambience and development patterns of the community;
B.
Protect and improve property values, the local economy, and quality of life by preserving and enhancing the appearance of the streetscape;
C.
Provide clear and unambiguous sign design standards that enable the fair and consistent enforcement of these sign regulations; and
D.
Balance public and private objectives by allowing adequate avenues for both commercial and non-commercial messages;
E.
Ensure pedestrian and traffic safety by promoting the free flow of traffic and the protection of pedestrians and motorists from injury and property damage caused by, or which may be fully or partially attributable to, cluttered, distracting, and/or illegible signage;
F.
Prevent property damage, personal injury, and litter caused by signs that are improperly constructed or maintained;
G.
Ensure that the constitutionally guaranteed right of free speech is protected.
(Ord. No. 38.858, § 4, 9/2/25)
C.8.020 - Applicability
The regulations of this Chapter shall be applicable to all persons, businesses, and other enterprises seeking to erect or otherwise display a sign in Milpitas, and to all signs within Milpitas regardless of their nature or location, unless otherwise specifically exempted in Subsection C.8.020.G (Exempt Signs) or otherwise regulated through a Specific Plan.
A.
Standards for Permanent Signs. Standards for permanent signs are found in Section C.8.050 (Standards for Permanent Signs).
B.
Standards for Portable Signs and Temporary Signs. Standards for portable signs and temporary signs are found in Section C.8.070 (Standards for Portable Signs and Temporary Signs).
C.
Content-Neutral Application. The provisions of this Chapter shall be applied in a content-neutral manner. Noncommunicative aspects of all signs, not related to the content of the sign, shall comply with the provisions of this Chapter. "Non-communicative aspects" include the time, place, manner, location, size, height, illumination, spacing, and orientation of signs.
D.
Right-to-Picket. Nothing in this Chapter shall be construed to prohibit a person from holding a sign while picketing or protesting on public property that has been determined to be a traditional or designated public forum, so long as the person holding the sign does not block ingress and egress from buildings, create a safety hazard by impeding travel on sidewalks, in bike or vehicle lanes, or on trails, or violate any other reasonable time, place, and manner restrictions adopted by the City.
E.
Substitutions and Interpretations.
1.
This Chapter is not intended to, and does not, restrict speech on the basis of a sign's content, viewpoint, or message. No part of this Chapter shall be construed to favor commercial speech over non-commercial speech. A non-commercial message may be substituted for any commercial or non-commercial message displayed on a sign, or the content of any non-commercial message displayed on a sign may be changed to a different non-commercial message, without the need for any approval or permit, provided that the size of the sign is not altered and the sign otherwise complies with the provisions of this Chapter. To the extent any provision of this Chapter is ambiguous, the term will be interpreted not to regulate on the basis of the content of the message.
2.
When there is any question regarding the interpretation of a provision of this Chapter, or its application to any specific case or situation, the Director shall interpret the intent of this Chapter.
3.
An existing sign refinished for a use other than the original use shall be considered to be a new sign and is subject to the provisions of this Chapter.
4.
All regulations included in this Chapter shall apply unless a Sign Program is approved; see Subsection C.8.030.C (Sign Programs). Approval of a Sign Program by the City may result in the application of alternative sign standards that supersede the requirements of this Chapter, except for matters of public safety.
F.
Conflicting Regulations.
1.
Exceptions to this Chapter may be made for signs subject to federal or state government regulations that may be in conflict with this Chapter.
2.
No sign shall be constructed, erected, installed, or maintained in any manner that conflicts with any rule, regulation, or order of the California Public Utilities Commission pertaining to the construction, operation, and maintenance of public utilities.
G.
Exempt Signs. The following are not regulated under this Chapter, do not count toward the maximum total sign area, and do not require a Sign Permit:
1.
Non-structural Modifications and Maintenance. A Sign Permit is not required for the following:
a.
Changes to the changeable copy of a changeable copy sign; and
b.
The normal repair and maintenance of conforming or legal nonconforming signs, except as identified in Subsection C.8.040.G (Sign Maintenance).
2.
Government Signs. Any sign, posting, notice or similar signs placed, installed, or required by law by a city, county, or a federal or state governmental agency in carrying out its responsibility to protect the public health, safety, and welfare, including the following:
a.
Numerals and letters identifying an address from the street to facilitate emergency response and when compliant with City requirements;
b.
Emergency and warning signs necessary to warn of dangerous and hazardous conditions and that serve to aid public safety or civil defense;
c.
Traffic signs erected and maintained by an authorized public agency;
d.
Signs required to be displayed by any applicable federal, state, or local law, regulation, or ordinance;
e.
Signs directing the public to points of interest; and
f.
Signs showing the location of public facilities.
3.
Incidental Signs. Incidental signs located outside of public easements or right of way on private property no greater than a total of three square feet in sign area in all residential zones and six square feet in all other zones.
4.
Signs Not Readable from the Public Right-of-Way. Signs not readable from the public right-of-way that meet at least one of the following:
a.
Signs or displays located entirely inside of a building, within a courtyard, open-air pedestrian space or similar open area and not visible from the building's exterior, except signs viewed from an alley.
b.
Signs intended to be readable from within a parking area or public park but not readable beyond the boundaries of the lot or parcel upon which they are located or from a public right-of-way.
5.
Signs Identifying Historic Buildings, Historic Plaques, and Commemorative Signs. Historic plaques, memorial signs, or tablets that are no more than two square feet in area that are:
a.
Erected by recognized historical agencies;
b.
Names of buildings and the date the building was erected when cut into a masonry surface; or
c.
Constructed of bronze or other noncombustible letters and affixed flat against the wall of the building.
(Ord. No. 38.858, § 4, 9/2/25)
C.8.030 - Permits and Administration
A.
Relationship to Other Applicable Documents including Local and State Regulations. In addition to the provisions provided in this Chapter, other City and state regulations may apply depending on the specific sign type and/or its location. These other regulations include, but are not limited to:
1.
California State Highway Code;
2.
California Business and Professions Code;
3.
California Civil Code;
4.
Any applicable Specific Plan that includes sign standards and regulations in addition to those provided in this Chapter. If the Specific Plan does not include sign standards, the regulations of this Chapter shall prevail;
5.
Uniform Building and National Electrical Codes when Building and Electrical Permits are required; and
6.
Any other requirements of the Milpitas Municipal Code.
B.
Sign Permits. The procedures and requirements for the preparation, filing, and processing of Sign Permits for permanent and temporary signs are provided in Section D.4.070 (Sign Permits).
C.
Sign Programs. The procedures and requirements for the preparation, filing, and processing of Sign Programs are provided in Section D.4.080 (Sign Programs).
(Ord. No. 38.858, § 4, 9/2/25)
C.8.040 - General Standards for All Signs
A.
Purpose. The purpose of these general regulations is to define the parameters for design, size, height, and location of signs. The requirements related to the number, design, type and size of signs outlined in this Chapter are intended to be maximum standards which do not necessarily ensure compatibility with building architecture, the neighborhood and the community appearance.
B.
Sign Message. Any permitted sign may contain, in lieu of any other message or copy, any lawful non-commercial message, so long as the sign complies with the size, height, area, location, and other requirements of this Chapter.
C.
Prohibited Signs and General Restrictions for All Signs. The following signs, or signs which contain the following elements, are prohibited:
1.
Location Restrictions. Signs may not be placed in the following locations, except where specifically authorized in this Chapter:
a.
Architectural features. Locations where a sign would cover the architectural features of a building, such as dormers, insignias, pilasters, soffits, transoms, trims, or another architectural feature.
b.
Accessory structures. Tacked, painted, pasted, or otherwise affixed, to the walls of any accessory structure, barn or shed, or on trees, poles, posts, fences, ladders, or other structures that are visible from or within a public way. Permanent signs may be attached to a fence or freestanding wall only when a monument or post sign is not present in the development and must be a maximum of three square feet in sign area.
c.
Fuel tanks, storage containers, and solid waste receptacles. Painted, attached or mounted on fuel tanks, storage containers and/or solid waste receptacles or their enclosures, except for a manufacturer's or installer's identification, appropriate warning signs and placards, and information required by law.
d.
Clearance from power lines. Within the horizontal or vertical clearance standards from communications lines and energized electrical power lines prescribed by the laws of the State of California.
e.
Exits and entrances. Any sign which is placed in a manner that would prevent or inhibit free ingress to or egress from any door, window, vent, or any exit way required by the Building Code or Fire Code (currently in effect).
f.
Conflict with traffic signs. Any location that obstructs the view of any authorized traffic sign, signal, or other traffic control device or which by reason of shape, color, or position interferes with or could be confused with any authorized traffic signal or device.
g.
Intersections. Any sign erected or maintained at or near any street intersection that will obstruct the free and clear vision of drivers and pedestrians.
h.
Obstruction of pedestrian ways. Any sign mounted or displayed in such a manner that impedes, obstructs, or creates hazards with respect to pedestrian traffic. A minimum unobstructed width of five feet must be maintained on sidewalks at all times.
i.
Off-site. Not on the site or premises to which the sign refers, unless the property or business has no street frontage, in which case signs may be located on the nearest property with street frontage that is in front of or adjacent to the subject property with the written permission of the property owner. Off-site billboards designed consistent with Subsection C.8.050.D.2 (Billboard Sign) may be permitted with approval of a Major Sign Permit in compliance with Subsection D.4.070.D.1.b.
j.
Right-of-way and public property. Signs located on public property and within the public right-of-way including any sign or handbill attached to a utility pole, street sign pole, or streetlight except those required or permitted by federal, state, or local law. Restrictions also apply to any sign attached to any public structure, tree, fence, fire hydrant, bridge, curb, sidewalk, park bench, statue, memorial, or other location on public property. Exceptions include:
(i)
Signs approved as part of a special event;
(ii)
Banner signs permitted by the City on light poles within the right-of-way; and
(iii)
Signs approved with an Encroachment Permit.
k.
Easements. Signs located in public utility easements or other easements that would prohibit signage.
l.
Vehicles. Signs mounted, attached, or painted on a trailer, boat, or motor vehicle when parked, stored, or displayed conspicuously on private premises in a manner intended to attract attention of the public for the purpose of advertising or identifying the business premises. This provision excludes signs indicating the name of the owner or business that are permanently painted or wrapped on the surface of the vehicle, adhesive vinyl film affixed to the interior or exterior surface of a vehicle window, or signs magnetically attached to motor vehicles or rolling stock that are actively used in the daily conduct of the business; however, vehicles must be operable, legally registered, and parked in a lawful or authorized manner within the confines of a striped parking space approved by the City, a residential driveway or residential street, or in a City street for more than 72 hours.
2.
Display Restrictions.
a.
Blinking, flashing lights. Any sign having blinking, flashing, or fluttering lights, or any other illuminating device which has a changing light intensity, brightness, or color is not allowed consistent with Subsection C.8.040.E (Sign Illumination), except for the following:
(i)
Approved in accordance with Section C.8.050.D.2 (Billboard Sign); or
(ii)
Approved in accordance with a Sign Program, in accordance with Section C.8.030.C (Sign Programs).
b.
Devices affected by movement. Any sign animated by any means, including fixed aerial displays, airborne balloons, feather banners, pennants, propellers, spinners, streamers, lights, string of flags, tubes or other devices affected by movement of the air or other atmospheric or mechanical means.
c.
Exposed light source. Any sign with an exposed light source, except for neon or LED strip lights incorporated into the design of the sign.
d.
Fluorescent colors. Any sign which uses fluorescent colors.
e.
Reflective materials. Any sign using colors or materials with reflective properties.
f.
Rotating signs. Any sign in which the sign body or any portion of the sign body or any portion of the sign rotates, moves up and down, or any other type of action involving a change in position of the sign body or any portion of the sign, whether by mechanical or any other means. Barber poles no larger than three feet high and 10 inches in diameter, and clocks, are excepted from this restriction.
g.
Sound, odors, visible matter, and motion picture projection. Any sign which emits sound, odor, smoke, laser light display, hologram lights, or other visible matter, including any sign that uses motion picture projection.
3.
Prohibited Sign Types. See definitions in Chapter E.6 (Definitions of Sign Terms). The following sign types are prohibited:
a.
Any sign which advertises a business that is a prohibited use or no longer in existence or a product or service no longer being sold, except for a cultural resource designated in accordance with Milpitas Municipal Code Chapter XI-4 (Cultural Resources Preservation Program).
b.
Any advertising sign that is placed on public property or on private property without the consent of the property owner or as authorized in this Title. Includes temporary signs illegally tacked, nailed, posted, pasted, glued, or otherwise attached to trees, poles, stakes, fences, or other objects.
c.
Any sign erected upon a roof or roof-mounted equipment structure and any sign extending above a roof, parapet, or roof-mounted equipment structure of a building or structure.
d.
Sign walkers.
e.
Signs which bear or contain statements, words, or pictures of an obscene nature.
f.
Stuffed or inflated animals or characters used as signs.
4.
Parking of Mobile Billboards Prohibited. No person shall park or convey any mobile billboard advertising display, as defined by California Vehicle Code section 395.5, upon any public street or public lands in the City.
a.
Removal of mobile billboard advertising displays authorized. In accordance with California Vehicle Code section 22651(v) and (w), a peace officer, or any regularly employed and salaried employee of the City, who is authorized to engage in directing traffic or enforcing parking laws and regulations may remove, or cause to be removed, the mobile billboard, or anything the mobile billboard is attached to including a motor vehicle, located within the City limits when the mobile billboard is found upon any public street or any public lands, if all of the following requirements are satisfied:
(i)
When a mobile billboard either standing alone or attached to a vehicle, device, or bicycle is parked or left standing in violation of this Title, and the registered owner of the vehicle, device, bicycle, or display was previously issued a warning notice or citation for the same offense;
(ii)
A warning notice or citation was issued to a first-time offender at least 24 hours prior to the removal of the vehicle, device, bicycle, or display. In accordance with California Vehicle Code section 22651(v)(2) and (w)(2), the City is not required to provide further notice for a subsequent violation prior to enforcement; and
(iii)
The warning notice or citation advised the registered owner of the vehicle, device, bicycle or display that they may be subject to penalties upon a subsequent violation of the Title that may include removal of the vehicle, device, bicycle, or display.
b.
Permanent advertising signs excepted. In accordance with California Vehicle Code section 21100(o)(2) and (o)(3), this Section does not apply to advertising signs that are permanently affixed in a manner that is painted directly upon the body of a motor vehicle, applied to a decal on the body of a motor vehicle, or placed in a location on the body of a motor vehicle that was specifically designed by vehicle manufacturer for the express purpose of containing an advertising sign, such that they are an integral part of, or fixture of a motor vehicle for permanent decoration, identification, or display and that do not extend beyond the overall length, width, or height of the vehicle.
c.
Post storage impound hearing. California Vehicle Code section 22852 applies to this Section with respect to the removal of any mobile billboard advertising display vehicle. Section 22852 is incorporated by reference and provides, in summary, that whenever an authorized employee of the City shall direct the storage operator to provide the vehicle's registered and legal owner(s) of record, or their agent(s), with the opportunity to for a post-storage hearing to determine the validity of the storage. Notice of the storage shall be mailed or personally delivered to the registered and legal owner(s) of record, or their agent(s), with the opportunity for a post-storage hearing to determine the validity of the storage. Notice of the storage shall be mailed or personally delivered to the registered and legal owner(s) within 48 hours, excluding weekends, as specifically provided by under California Vehicle Code section 22852. To receive a post-storage hearing, the owner(s) of record, or their agent(s), must request a hearing in person, in writing, or by telephone within 10 days of the date appearing on the notice. The City may authorize its own officer or employee to conduct the hearing as long as the hearing officer is not the same person who directed the storage of the vehicle.
d.
Violation penalties. A violation of this Section is a misdemeanor, punishable upon conviction by a fine of not less than $250.00, no more than $1,000.00, or by imprisonment in the Santa Clara County Jail for not more than six months, or by both fine and imprisonment. At the discretion of the Chief of Police to issue a citation for any violation of this Section, or the Milpitas City Attorney's Office, a violation of this Section may be an infraction enforced through the parking penalty process set forth in California Vehicle Code section 40200 et seq. or may be enforced as an administrative citation consistent with Milpitas Municipal Code Chapter I-21 (Administrative Citation).
D.
Rules of Measurement.
1.
Sign Area Measurement. Sign area is measured as follows:
a.
Signs on background panel. Where the sign copy is mounted, affixed, or painted on a background panel or distinctively painted, textured, or constructed surface, the sign area is measured as the sum of the smallest rectangle(s) that will enclose both the sign copy and the background, as shown in Figure C.8.040-1 (Signs on Background Panel).
FIGURE C.8.040-1: SIGNS ON BACKGROUND PANEL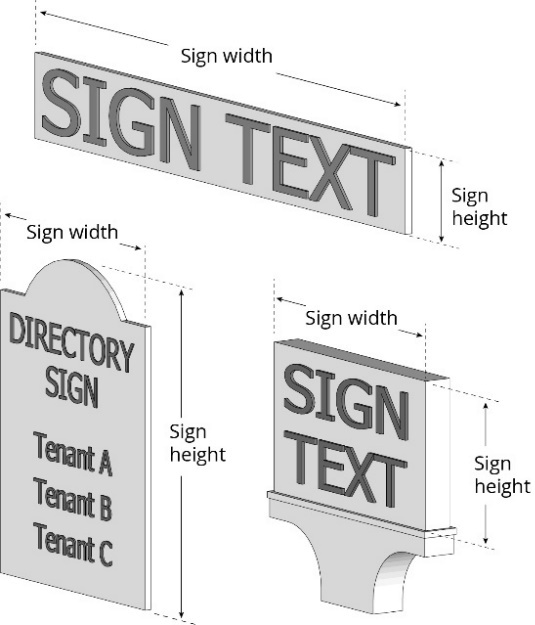
b.
Signs with individual letters or symbols. Where the sign has individual letters or symbols mounted against a wall, fascia, mansard, parapet, or other building surface that has not been distinctively painted, textured, or constructed as a background panel, the sign area is measured as a sum of the smallest rectangle(s) that will enclose each word and each graphic in the total sign except for the descending elements of lower case letters, as shown in Figure C.8.040.D-2 (Signs with Individual Letters). Where any individual type letters or symbols are separated by more than 36 inches from each other, those letters or symbols shall be calculated separately. The area of signs with individual letters or graphics shall be counted as 75 percent of the area enclosing the sign copy (i.e., sign area is determined as 75 percent of the total area enclosing all individual letters).
FIGURE C.8.040.D-2: SIGNS WITH INDIVIDUAL LETTERS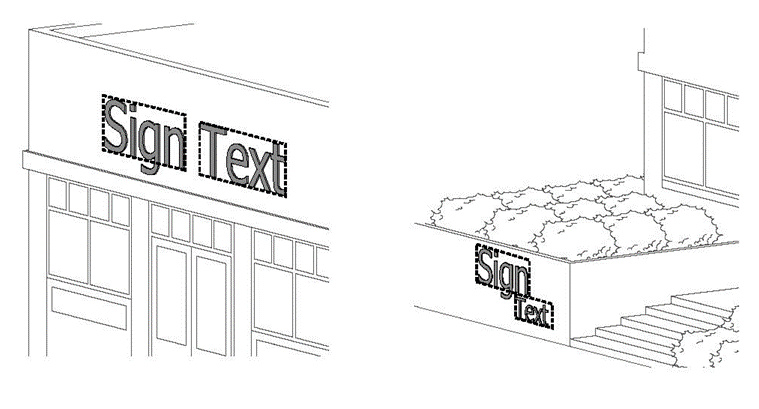
c.
Irregular shaped signs. Sign area for irregular shaped signs is determined by dividing the sign into squares, rectangles, triangles, circles, or arcs as shown in Figure C.8.040.D-3 (Irregular Shaped Signs).
FIGURE C.8.040.D-3: IRREGULAR SHAPED SIGNS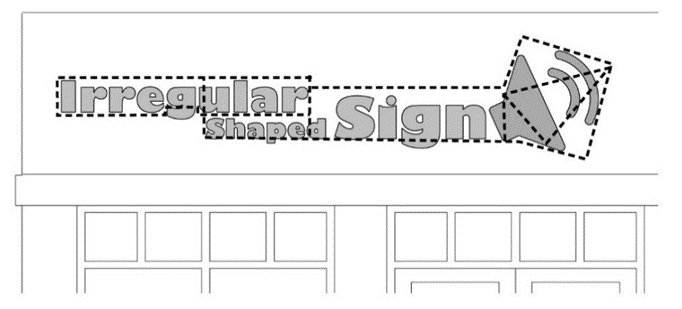
d.
Multi-face signs. The sign area for multi-face signs, as shown in Figure C.8.040.D-4 (Multi-Face Signs), are measured as follows:
(i)
Two-face signs. Where the interior angle between the two sign faces is 45 degrees or less and the sign faces are less than 42 inches apart, the sign area is measured as the area of one sign face only. Where the angle between the two sign faces is greater than 45 degrees, the sign area is the sum of the areas of the two sign faces.
(ii)
Three- or four-face signs. The allowable sign area is measured as 50 percent of the sum of the areas of all sign faces.
FIGURE C.8.040.D-4: MULTI-FACE SIGNS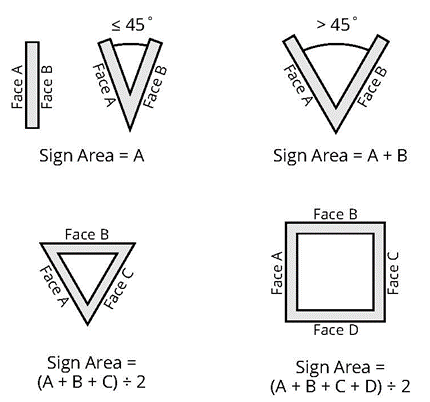
2.
Sign Height Measurement. Sign height is measured as follows:
a.
Freestanding signs. Sign height for freestanding signs is measured as the vertical distance from the finished grade to the top of the sign, as shown in Figure C.8.040.D-5 (Freestanding Sign Height), except that height is measured from a warped plane parallel to natural grade in the "H" Hillside Combining District.
FIGURE C.8.040.D-5: FREESTANDING SIGN HEIGHT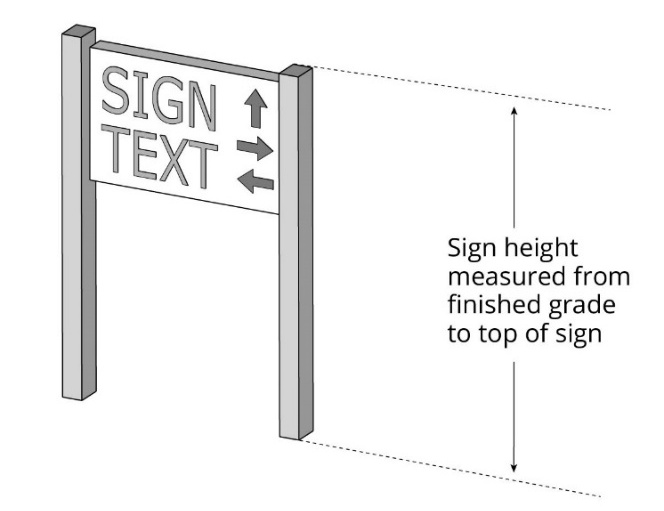
(i)
Higher than adjacent grade. Where the grade at the base of a sign is higher than the grade of the adjacent road right-of-way, sign height is measured from the base of the sign, as shown in Figure C.8.040.D-6 (Freestanding Sign, Higher than Adjacent Grade).
FIGURE C.8.040.D-6: FREESTANDING SIGN, HIGHER THAN ADJACENT GRADE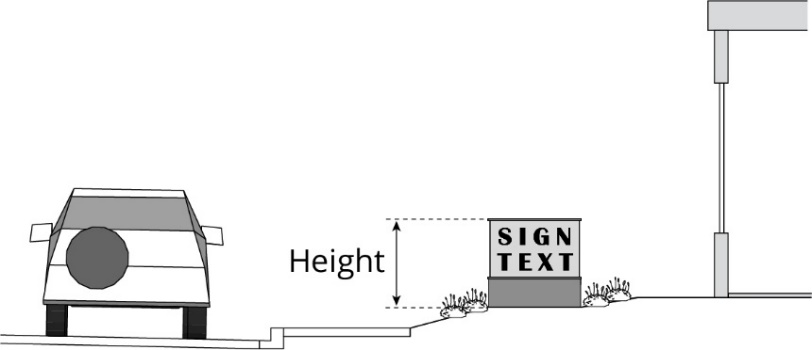
(ii)
Lower than adjacent grade. Where the grade at the base of a sign is lower than the grade of an adjacent road right-of-way, the height of the sign is measured from the top of curb elevation, as shown in Figure C.8.040.D-7 (Freestanding Sign, Lower than Adjacent Grade). The portion of the sign below the grade at the edge of the right-of-way shall not be included in determining the sign's overall height.
FIGURE C.8.040.D-7: FREESTANDING SIGN, LOWER THAN ADJACENT GRADE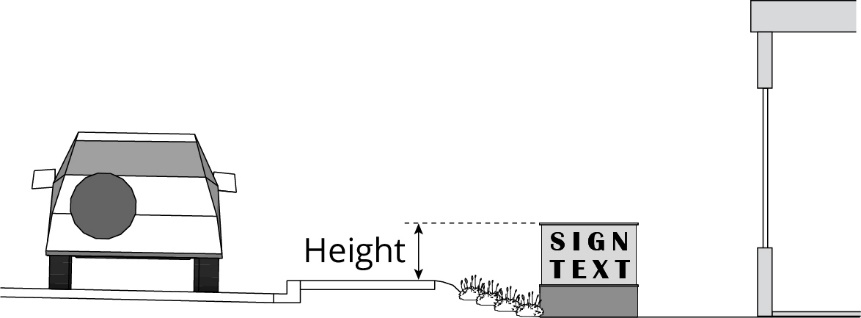
b.
Wall Signs. The height of building-mounted signs is the vertical distance measured from the base of the wall on which the sign is located to the top of the sign structure, as shown in Figure C.8.040.D-8 (Wall Sign Height).
FIGURE C.8.040.D-8: WALL SIGN HEIGHT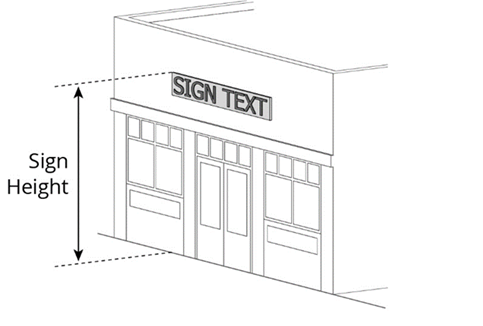
E.
Sign Illumination.
1.
Internal Illumination.
a.
Internally illuminated signs include single- and multi-color LED signs, signs constructed with pan channel letters or reverse pan channel letters (i.e., indirect halo illuminated channel letters) on an unlit or otherwise indistinguishable background on a freestanding sign or wall.
b.
Internally illuminated signs must only be illuminated with steady, light sources that give no illusion of movement.
2.
External Illumination.
a.
Externally illuminated signs must be illuminated only with steady, stationary, fully shielded light sources directed solely onto the sign without causing glare.
b.
The light source for externally illuminated signs must be arranged and shielded to substantially confine all direct light rays onto the sign face and away from streets and adjacent properties as illustrated in Figure C.8.040.E-1 (External Illumination).
FIGURE C.8.040.E-1:
EXTERNAL ILLUMINATION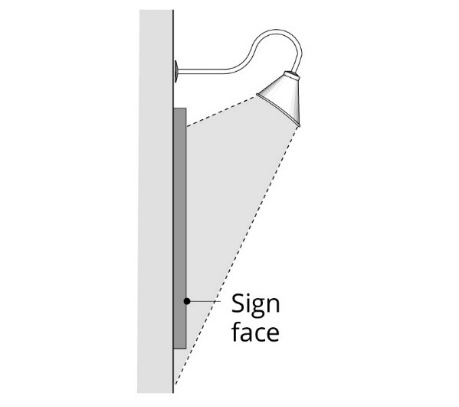
3.
Single- or Multi-color LED Signs.
a.
Single- or multi-color LED signs are only allowed in commercial, industrial, and mixed-use zones.
b.
Single- or multi-color LED signs are exempt from the sign area limitations for window signs.
c.
Single- or multi-color LED signs are included in the total sign area for wall and monument signs.
d.
Any individual single- or multi-color LED sign must not exceed two square feet in area and must be maximum four square feet in total.
e.
Single-color or two-color LED signs must be turned off daily at the close of business or 10:00 pm, whichever occurs last.
4.
Neon.
a.
Exposed neon sign lighting on permanent signs are only allowed in commercial, industrial, and mixed-use zones.
b.
Each business is only allowed one neon sign and it must be placed on the primary frontage of the building.
c.
Neon is allowed on no more than 25 percent of the total sign area of a permanent building mounted sign.
d.
Neon signs placed in a window are included in the total sign area limitations for all window signs.
e.
Neon signs must be turned off daily at the close of business or 10:00 pm, whichever occurs last.
5.
Electronic Message Signs.
a.
One electronic message sign may be allowed subject to approval of a Major Sign Permit as an integral component of a freestanding sign or wall sign per lot or site for mixed-use and non-residential uses in all commercial, mixed use, and industrial zones and in the Institutional (I) Zone.
b.
Electronic message signs must not flash, blink, flutter, include intermittent or chasing lights, or display video messages (i.e., any illumination or message that is in motion or appears to be in motion).
c.
Electronic message signs may display changing messages provided that each message is displayed for no less than 15 seconds.
d.
Night-time brightness.
(i)
Automatic control. Electronic message signs must be equipped with photocell technology to control and vary the intensity of light output depending on the amount of ambient light that is present to prevent overly bright luminance at night. Automatic controls must limit night luminance to a maximum of 100 nits when the display is set to show maximum brightness in 100 percent full white mode.
(ii)
Manufacturer certification. The applicant shall include with the Building Permit application a written certification from the sign manufacturer that the night-time luminance has been factory pre-set not to exceed the standard in Subsection C.8.040.E.5.d.i (Automatic control), and that this setting is protected from end-user modification by password-protected software or another method as deemed appropriate by the Building Official.
e.
Electronic message signs must be set to a maximum lighting intensity of 0.6 foot-candles as measured using a foot-candle meter placed 100 feet from the sign. Each sign shall have a redundant system for controlling sign brightness, including an automatic light sensing device or photocell that will adjust the brightness as ambient light conditions change, and a backup system based on local sunrise and sunset times.
f.
Electronic message signs shall be located within five feet of the principal building wall.
F.
Sign Structure and Installation.
1.
The installation of signs shall be enforced and administered by the Building Official. All signs and sign structures must be designed to comply with the provisions of this Chapter; the provisions of the California Title 24 Building and Electrical Codes; and constructed to withstand wind loads, dead loads, and lateral forces.
2.
Signs shall be designed so that the support frameworks for the sign are an integral part of the design of the sign or within the structure of the building to which it is attached in such a manner as to not be visible. Any angle iron, bracing, guy wires, or similar features used to support a sign shall not be visible to the extent technically feasible.
3.
Where electrical service is provided to freestanding signs, the electrical service shall be placed underground and concealed. Electrical service to building mounted signs, including conduit, transformers, housings, and wire, shall be concealed or, when necessary, painted to match the surface of the structure upon which they are mounted. A Building Permit or Electrical Permit shall be issued prior to installation of any new signs requiring electrical service.
4.
Raceway cabinets, as illustrated in Figure C.8.040.F-1 (Raceway), may only be used in building mounted signs when access to the wall behind the sign is not feasible, or when the Director determines that a benefit exists to preserve a historic or architectural feature of a building. In such cases, the raceway cabinet must not extend in width and height beyond the area of the sign and must match the color of the building to which it is attached. Where a raceway cabinet provides a contrast background to sign copy, the colored area is counted in the total allowable sign area allowed for the site or business.
FIGURE C.8.040.F-1: RACEWAY
5.
All permanent signs allowed by this Chapter shall be constructed of durable, impact-resistant materials capable of withstanding continuous exposure to the elements and the conditions of a built-up environment, and shall be permanently attached to the ground, a building or another structure by direct attachment to a rigid wall, frame, or structure.
G.
Sign Maintenance.
1.
All signs must be maintained by the property owner, tenant, or permittee. In the event a sign becomes derelict for reasons of lack of maintenance the Sign Permit may be revoked and the sign subject to abatement.
2.
Repainting or cleaning a sign does not require a Sign Permit unless a structural change is made, in which case a Minor Sign Permit application shall be completed and submitted to the Director in compliance with the provisions of Section D.4.070 (Sign Permits).
3.
All signs, together with their supports and appurtenances, shall be maintained in good structural condition, in compliance with applicable building and electrical codes, and in conformance with this Chapter. Maintenance of a sign includes periodic cleaning, replacement of flickering, burned out or broken light bulbs or fixtures, repair or replacement of any faded, peeled, cracked, or otherwise damaged or broken parts of a sign, and any other activity necessary to restore the sign so that it continues to comply with the requirements and contents of the Sign Permit issued for its installation and the provisions of this Chapter.
4.
All signs and supporting structures shall be kept in repair and in proper state of preservation. The display surfaces of all signs shall be kept neatly painted and clean. The immediate surrounding premises shall be maintained free of weeds and rubbish. The Director is authorized to order the painting, cleaning, or repair of signs which become dilapidated and the cleaning of the immediate premises. The maintenance shall be completed within 30 days of receiving written notice.
5.
Required landscaped areas around signs shall be maintained consistent with C.4.050.I (Maintenance).
6.
The Building Official has the authority to order the repair, maintenance, or removal of any sign or sign structure that has not been maintained and is dangerous or in disrepair, or which is erected or maintained contrary to the requirements of this Chapter.
7.
Failure to maintain a sign constitutes a violation of this Chapter and will be subject to enforcement action, in which case the Director may order the removal of any sign that is determined to be in disrepair or dangerous.
(Ord. No. 38.858, § 4, 9/2/25)
C.8.050 - Standards for Permanent Signs
A.
Applicability.
1.
This Section establishes standards for permanent signs.
2.
Table C.8.050-A (Allowed Permanent Sign Types by Zone) establishes which permanent sign types are allowed in each zone. Any combination of allowed sign types may be used within a given zone unless specifically prohibited.
3.
Table C.8.050-B (Maximum Total Permanent Sign Area) establishes maximum allowed total sign area per lot based on zones. Subsection C.8.050.D (Standards for Specific Permanent Signs) provides the standards and supporting illustrations for allowed sign types.
4.
A sign type not specifically included in this Section may be allowed by the Director provided the sign meets the intent of the zone in which it is proposed and all applicable sign standards.
B.
Allowed Permanent Sign Types by Zone. Table C.8.050-A (Allowed Permanent Sign Types by Zone) establishes which sign types are allowed in each zone category. Refer to Section B.2.020 (Zones Established) for specific zones within each zone category.
Table C.8.050-A: Allowed Permanent Sign Types by Zone
C.
Maximum Total Permanent Sign Area. Table C.8.050-B (Maximum Total Permanent Sign Area) provides standards for total allowable permanent sign area per lot by zone. See Subsection C.8.050.D (Standards for Specific Permanent Signs) for additional standards.
Table C.8.050-B: Maximum Total Permanent Sign Area Per Lot
Table Notes:
1 See Section C.8.050.D (Standards for Specific Permanent Signs) for which signs are counted or not counted toward the total sign area.
2 Public street frontage with non-access rights or no immediate direct access, such as flood control channels, but excluding landscaped planter areas, shall not be considered public street frontage for purposes of sign area calculations.
3 At the applicant's discretion.
4 For a 30-acre or larger commercial site with gross building area of at least 1,000,000 sf, private streets that delineate separate parcels within the site may be used instead of its public street frontage (or applicable building perimeter formula) for calculating total allowed sign area.
D.
Standards for Specific Permanent Signs. In addition to the standards in Table C.8.050-B (Maximum Total Permanent Sign Area), permanent signs must comply with the specific standards provided in this Subsection as applicable to each sign type.
1.
Awning Signs. Awning signs must comply with the standards provided in Table C.8.050-C (Standards for Awning Signs).
Table C.8.050-C: Standards for Awning Signs
| sf = square feet / lf = linear feet | |
|---|---|
| Standards | Requirements |
| Sign Area 1 | Max. 50% of the area of the end panel and max. 20% of the area of the street-facing panel of the awning or valance |
| Sign Height |
Min. 8 ft from the bottom of the awning to the nearest grade or sidewalk
Max. 20 ft |
| Sign Placement |
Must only be placed above the doors and windows of the ground floor
May project into public right-of-way with approval of an Encroachment Permit |
| Valance Height | Max. 9 in |
| Horizontal Distance from Back of Curb | Min. 2 ft |
| Illumination | Non-illuminated or illumination allowed under the awning consistent with Subsection C.2.070 (Lighting and Illumination) |
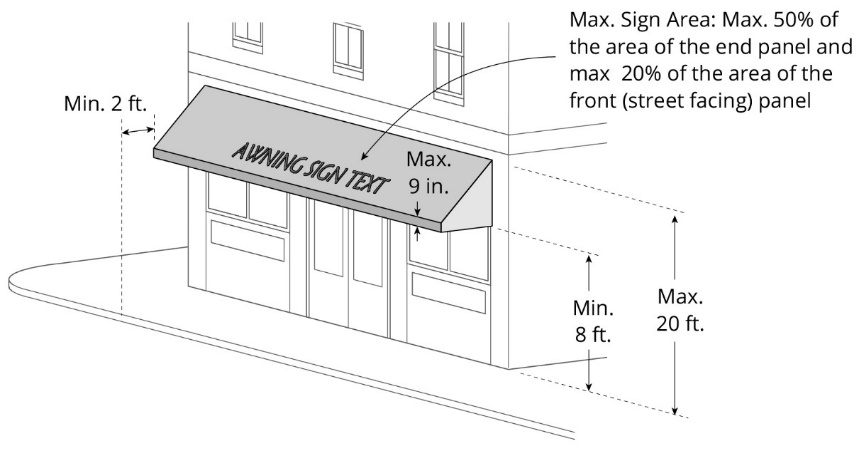 | |
Table Notes:
1 Included in the total allowable sign area for all permanent signs. See Table C.8.050-B (Maximum Total Permanent Sign Area).
2.
Billboard Signs. Billboard signs must comply with the standards provided in Table C.8.050-D (Standards for Billboard Signs).
Table C.8.050-D: Standards for Billboard Signs
Table Notes:
1 Not included in the total allowable sign area for all permanent signs.
2 Ancillary fixed signs or logos may be permitted on the sign's supporting structure and are not counted towards the maximum sign area.
3 Illumination shall be considered vision impairing when its brilliance exceeds standards in California Vehicle Code § 21466, or any successor statue or California Department of Transportation regulations.
3.
Blade Signs. Blade signs must comply with the standards provided in Table C.8.050-E (Standards for Blade Signs).
Table C.8.050-E: Standards for Blade Signs
| sf = square feet / lf = linear feet | |
|---|---|
| Standards | Requirements |
| Sign Area 1 | Max. 8 sf |
| Sign Height |
Min. 8 ft from the bottom of the sign to the nearest grade or sidewalk
Max. 15 ft |
| Sign Placement |
Must only be placed on the ground floor
May project into public right-of-way with approval of an Encroachment Permit |
| Number of Signs | Max. 1 per business frontage |
| Projection | May project a max. 4 ft from the wall of a building |
| Illumination | No internal illumination |
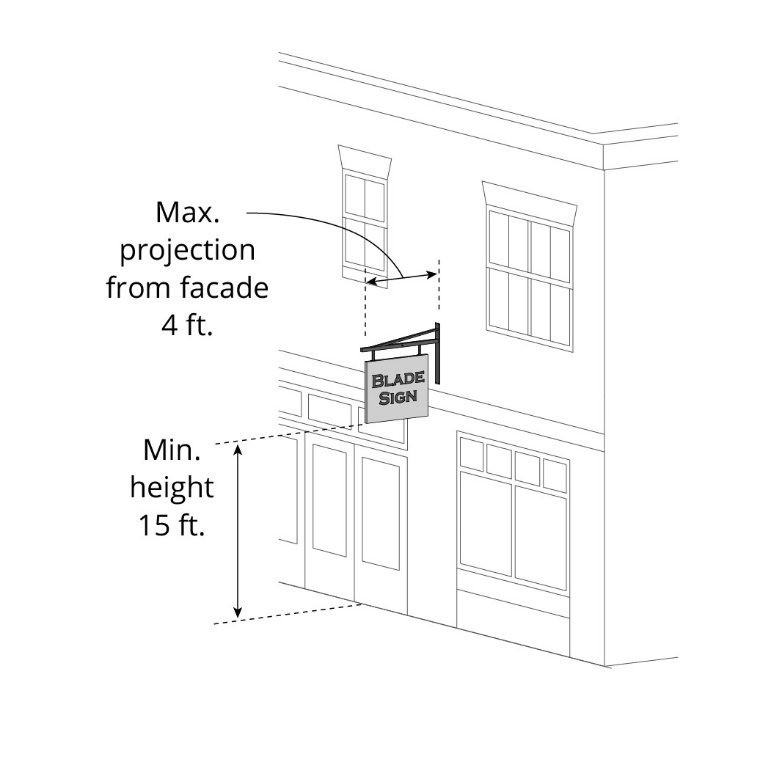 | |
Table Notes:
1 Included in the total allowable sign area for all permanent signs. See Table C.8.050-B (Maximum Total Permanent Sign Area).
4.
Canopy Signs. Canopy signs must comply with the standards provided in Table C.8.050-F (Standards for Canopy Signs).
Table C.8.050-F: Standards for Canopy Signs
| sf = square feet / lf = linear feet | |
|---|---|
| Standards | Requirements |
| Sign Area 1 | Max. 1 sf per 1 lf of canopy width |
| Sign Height |
Min. 8 ft from the bottom of the canopy to the nearest grade or sidewalk
Max. 20 ft |
| Sign Placement |
Must only be placed above the doors and windows of the ground floor
May project into public right-of-way with approval of an Encroachment Permit |
| Horizontal Distance from Back of Curb | Min. 2 ft |
| Illumination | Non-illuminated or internal illumination |
| Other Requirements | Max. height of sign letters is 2 ft measured from the top of the canopy |
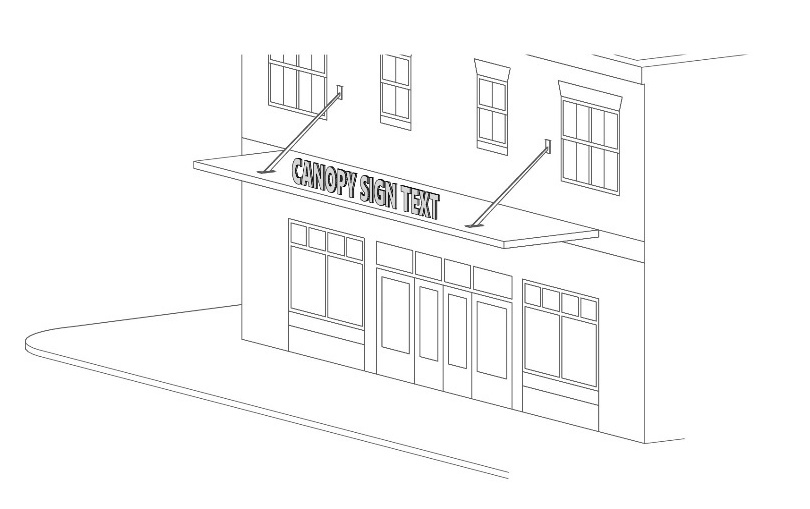 | |
Table Notes:
1 Included in the total allowable sign area for all permanent signs. See Table C.8.050-B (Maximum Total Permanent Sign Area).
5.
Directional Signs. Directional signs must comply with the standards provided in Table C.8.050-G (Standards for Directional Signs).
Table C.8.050-G: Standards for Directional Signs
| sf = square feet / lf = linear feet | ||
|---|---|---|
| Standards | Requirements | |
| Building-Mounted | Freestanding | |
| Sign Area 1 | Max. 12 sf | Max. 3 sf |
| Sign Height | Max. 8 ft | Max. 6 ft, except max.4 ft at driveway or drive-through lanes |
| Sign Placement | n/a | Max. 10 ft setback from the property line |
| Number of Signs |
Max. 1 per driveway entrance
Max. 6 signs per site or development | |
| Illumination | Non-illuminated or external illumination | |
| Other Requirements | n/a | Must be located in a landscape area that extends min. 3 ft from the base of the sign and is defined by a vertical curb to protect the sign. |
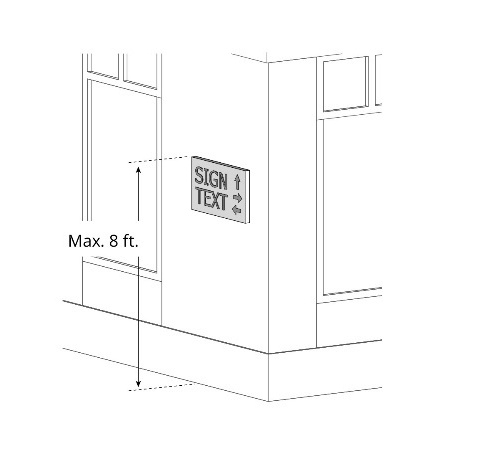 |  | |
Table Notes:
1 Not included in the total allowable sign area for all permanent signs.
6.
Directory Signs. Directory signs must comply with the standards provided in Table C.8.050-H (Standards for Directory Signs).
Table C.8.050-H: Standards for Directory Signs
| sf = square feet / lf = linear feet | ||
|---|---|---|
| Standards | Requirements | |
| Building-Mounted | Freestanding | |
| Sign Area 1 |
Max. 2 sf per tenant space
Max. 16 sf total sign area |
Max. 1 sf per tenant space
Max. 12 sf total sign area |
| Sign Height | Max. 8 ft from the top of the sign to nearest grade | Max. 6 ft from the top of the sign to nearest grade |
| Sign Placement | n/a | Max. 10 ft setback from the property line |
| Number of Signs | Max. 1 per primary building entrance | Max. 1 per building |
| Illumination | Non-illuminated, internal illumination, or external illumination | |
| Other | n/a | Must be located in a landscape area that extends min. 3 ft from the base of the sign and is defined by a vertical curb to protect the sign. |
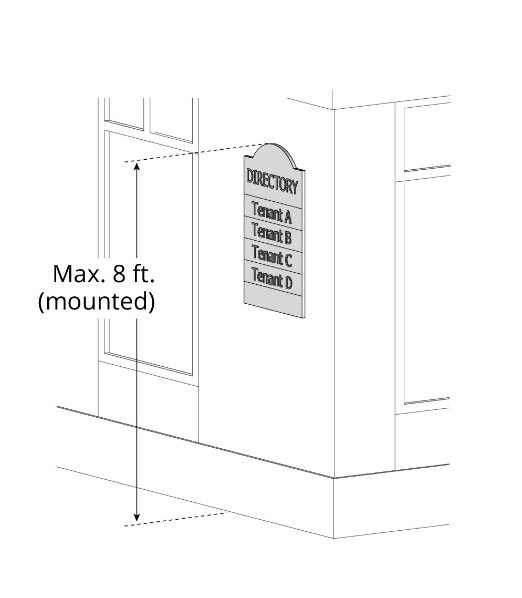 | 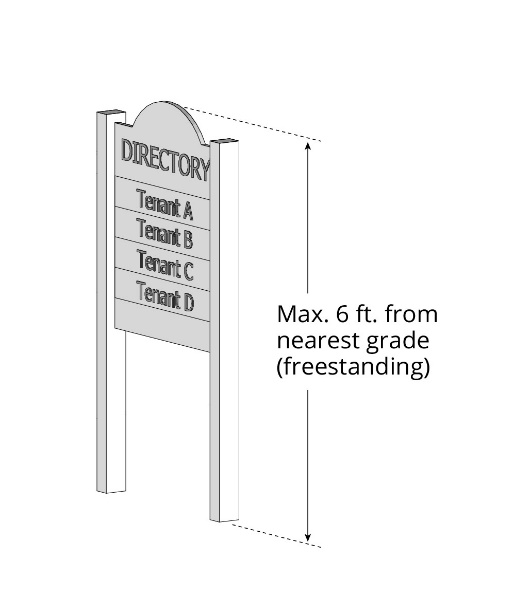 | |
Table Notes:
1 Not included in the total allowable sign area for all permanent signs.
7.
Monument Signs. Monument signs must comply with the standards provided in Table C.8.050-I (Standards for Monument Signs).
Table C.8.050-I: Standards for Monument Signs
| sf = square feet / lf = linear feet | ||
|---|---|---|
| Standards | Requirements | |
| All Other Zones | Residential Zones | |
| Sign Area 1, 2 | As provided in Table C.8.050-B (Maximum Total Permanent Sign Area) | |
| Sign Height 2 |
1 ft of height per 8 lf of public street frontage
Max. 25 ft For any second sign allowed, only the lf over 300 ft shall be used to determine height |
1 ft of height per 25 lf of public street frontage
Max. 10 ft; except 4 ft in the "H" Hillside Combining District |
| Number of Signs 2 |
Max. 1 per public street frontage; none allowed on the street frontage if a post sign
is located on that street frontage
1 additional sign allowed for lots with more than 300 ft of street frontage | |
| Sign Placement | Only located along a property frontage facing a public street | |
| Illumination | Non-illuminated, internal illumination, or external illumination | Non-illuminated or external illumination |
| Other Requirements |
The sign base must be at least 60% of the width of the sign. The sign base shall be
min. 12 inches in height from finished grade.
Must be located in a landscape area, consisting of shrubs and/or perennial ground cover plants, that extends min. 3 ft from the base of the sign in all directions and is defined by a vertical curb to protect the sign. | |
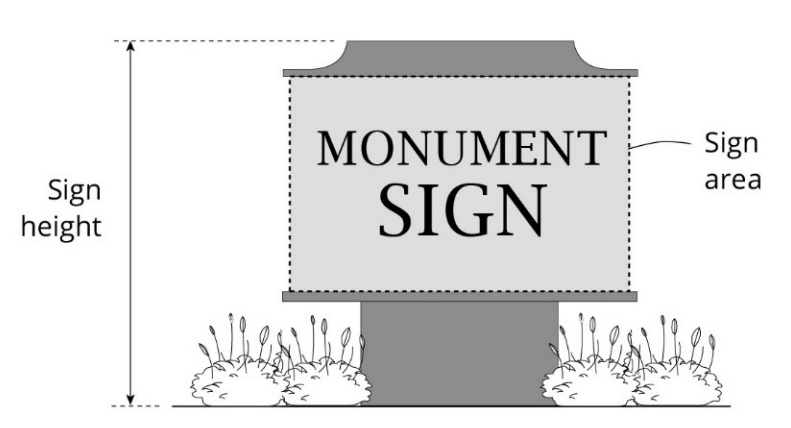 | ||
Table Notes:
1 Included in the total allowable sign area for all permanent signs. See Table C.8.050-B (Maximum Total Permanent Sign Area).
2 The following exceptions to these standards may be allowed with Planning Commission approval of a Sign Program:
• For a 5-acre or larger site with 5 or more businesses, an additional monument sign may be allowed that is up to 300 sf and 45 ft in height.
• For a 30-acre or larger commercial development site with gross building area of at least 200,000 sf, an additional monument sign may be allowed that is up to 450 sf and 60 ft in height. One off-site sign may also be allowed subject to issuance of an Encroachment Permit and/or private property owner approval.
• For a 30-acre or larger commercial site with gross building area of at least 1,000,000 sf, two off-site signs may be allowed subject to issuance of an Encroachment Permit and/or private property owner approval; electronic message signs may be allowed on the monument sign(s); and signs that have the illusion of movement may be allowed for tenants with at least 40,000 sf of leasable floor area.
• Additional monument signs in each of the following Town Center subareas: Beresford Square, Shapell Office Building, Main Town Center shopping area (east of Milpitas Boulevard to Hillview Drive), and hotel and offices east of Berryessa Creek.
8.
Post Signs. Post signs must comply with the standards provided in Table C.8.050-J (Standards for Post Signs).
Table C.8.050-J: Standards for Post Signs
| sf = square feet / lf = linear feet | |
|---|---|
| Standards | Requirements |
| Sign Area 1 | 16 sf |
| Sign Height | Max. 6 ft |
| Sign Placement | Max. 10 ft setback from the property line |
| Number of Signs |
Max. 1 per public street frontage; none allowed on the street frontage if a monument
sign is located on that street frontage
1 additional sign allowed for lots with more than 300 ft of street frontage |
| Illumination | Non-illuminated, internal illumination, or external illumination |
| Other Requirements | Must be located in a landscape area, consisting of shrubs and/or perennial ground cover plants, that extends min. 3 ft from the base of the sign in all directions and is defined by a vertical curb to protect the sign. |
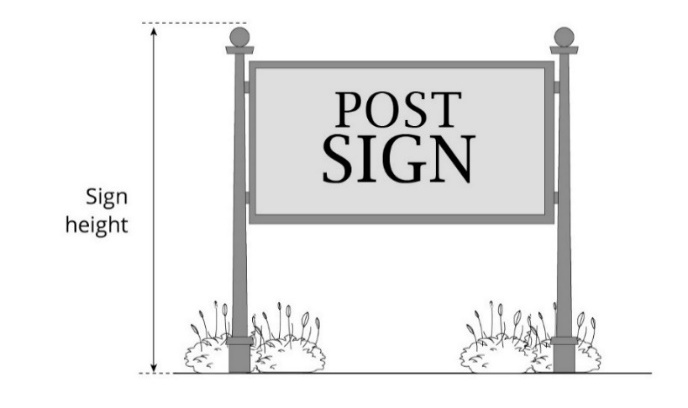 | |
Table Notes:
1 Included in the total allowable sign area for all permanent signs. See Table C.8.050-B (Maximum Total Permanent Sign Area).
9.
Projecting Signs. Projecting signs must comply with the standards provided in Table C.8.050-K (Standards for Projecting Signs).
Table C.8.050-K: Standards for Projecting Signs
| sf = square feet / lf = linear feet | |
|---|---|
| Standards | Requirements |
| Sign Area 1 | Max. 36 sf |
| Sign Height | Min. 8 ft from the bottom of the sign to the nearest grade or sidewalk, except min. 14 ft above a driveway, alley, or other vehicular access way |
| Sign Placement |
Projecting signs shall not be permitted closer than 20 feet from each other
May not extend vertically above the second floor window sill; or when there is no second floor, may not extend above the parapet, eaves, or roof line Must be placed so that the sign causes no harm to street trees May project into public right-of-way with approval of an Encroachment Permit |
| Number of Signs | Max. 1 per business |
| Projection | May project a max. 5 ft from the wall of a building |
| Illumination | Non-illuminated, internal illumination, or external illumination |
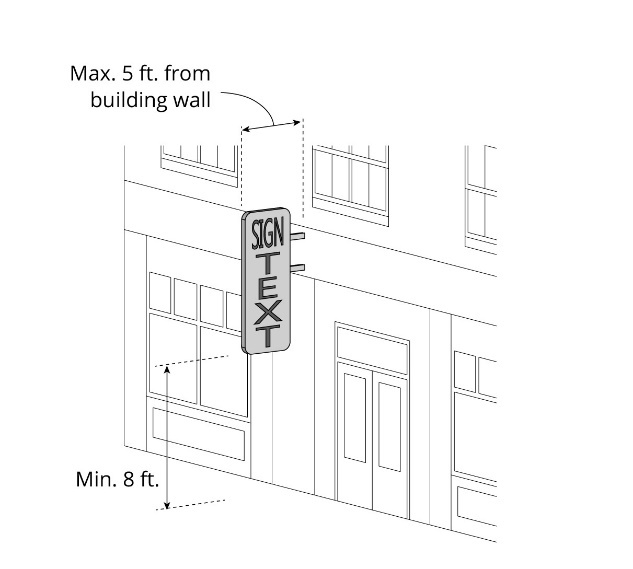 | |
Table Notes:
1 Included in the total allowable sign area for all permanent signs. See Table C.8.050-B (Maximum Total Permanent Sign Area).
10.
Service Station Island Canopy Signs. Service station island canopy signs must comply with the standards provided in Table C.8.050-L (Standards for Service Station Island Canopy Signs).
Table C.8.050-L: Standards for Service Station Island Canopy Signs
| sf = square feet / lf = linear feet | |
|---|---|
| Standards | Requirements |
| Sign Area 1 | Max. 60 sf for the total area of all signs on the canopy |
| Number of Signs | Signs may only be displayed on max. 3 canopy facades |
| Illumination | Non-illuminated or internal illumination. |
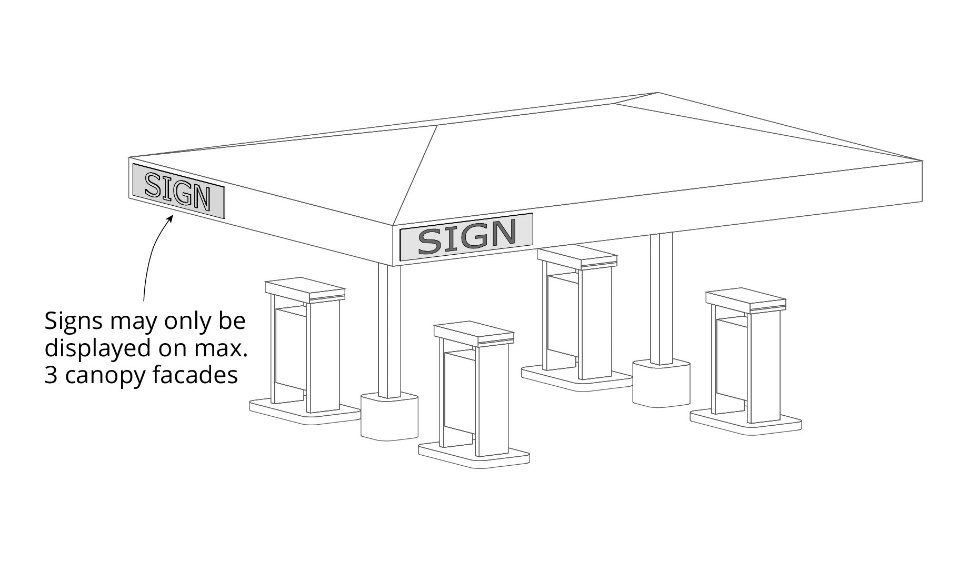 | |
Table Notes:
1 Included in the total allowable sign area for all permanent signs. See Table C.8.050-B (Maximum Total Permanent Sign Area).
11.
Wall Signs. Wall signs must comply with the standards provided in Table C.8.050-M (Standards for Wall Signs).
Table C.8.050-M: Standards for Wall Signs
| sf = square feet / lf = linear feet | |
|---|---|
| Standards | Requirements |
| Sign Area 1 | As provided in Table C.8.050-B (Maximum Total Permanent Sign Area) |
| Sign Placement | The exposed face of a wall sign shall be installed in a plane parallel to the plane of the wall |
| Sign Depth | Max. depth 1 ft measured from the wall on which the sign is placed |
| Illumination | Non-illuminated, internal illumination, or external illumination |
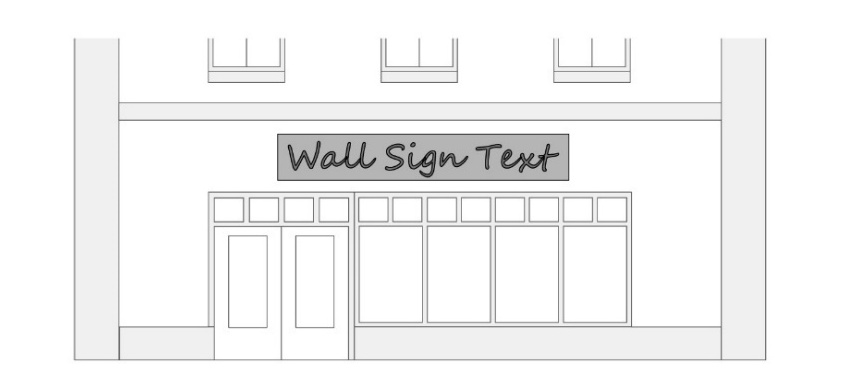 | |
Table Notes:
1 Included in the total allowable sign area for all permanent signs. See Table C.8.050-B (Maximum Total Permanent Sign Area).
12.
Window Signs, Permanent. Permanent window signs must comply with the standards provided in Table C.8.050-N (Standards for Window Signs, Permanent).
Table C.8.050-N: Standards for Window Signs, Permanent
| sf = square feet / lf = linear feet | |
|---|---|
| Standards | Requirements |
| Sign Area 1 | Window signs shall not exceed 25% of contiguous window area; however, window signs shall not exceed 40% of contiguous window area in the C2 and HS zones. |
| Sign Placement |
Must be mounted or displayed on the interior of the window
Allowed on 1 st , 2 nd , and 3 rd story windows only Must be located on a floor that the business is operating (e.g., a business only operating on the first floor may only place a window sign in a first floor window) |
| Illumination | Non-illuminated, neon, or single- or two-color LED signs |
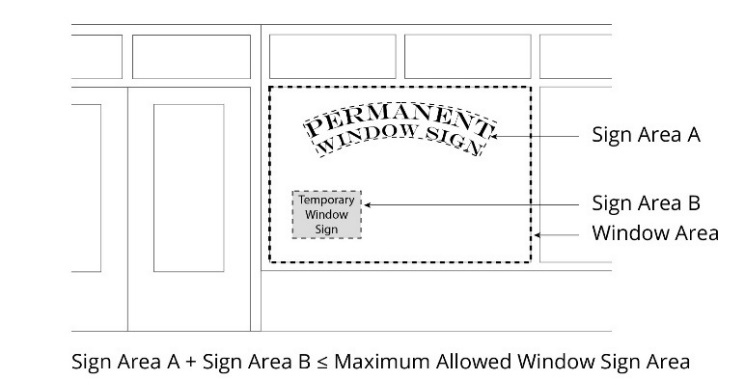 | |
Table Notes:
1 Not included in the total allowable sign area for all permanent signs.
(Ord. No. 38.858, § 4, 9/2/25)
C.8.060 - Sign Design Standards
A.
Applicability. The standards established in this Section apply to all permanent signs. These standards complement the mandatory sign regulations established in Section C.8.050 (Standards for Permanent Signs). These standards shall be utilized by the Review Authority when considering the appropriateness of the design of a proposed sign as provided in this Chapter.
B.
General Sign Design Standards. These general sign design standards will be utilized during the review of any application for a Sign Permit or Sign Program to ensure the highest level of design quality, while at the same time providing the flexibility necessary to encourage creativity on the part of the sign designer.
1.
Use a Brief Message. Signs must be designed with a brief message because the fewer words used, the more effective the sign. A sign with a brief message is quicker and easier to read, looks cleaner, is more effective in conveying its message, and is more attractive.
2.
Avoid Overly Intricate or Unusual Fonts. Simple, easy-to-read fonts must be utilized in signs to enhance their readability. Signs that include very intricate font styles are generally difficult to read and reduce a sign's ability to communicate effectively. Signs with unusual fonts may look good today, but soon go out of style, and the image conveyed may quickly become that of a dated and unfashionable business.
FIGURE C.8.060-1: EXAMPLES OF SIGNS WITH A BRIEF MESSAGE AND SIMPLE FONT STYLE
3.
Emphasize One Line of Text. Signs with more than one line of text must emphasize one line over the others to enhance the message conveyed.
4.
Limit the Number of Fonts to Two. The number of fonts used in a sign must be limited because the use of more than two font styles makes the sign harder to read. The primary purpose of a sign is to quickly convey information to motorists and pedestrians.
5.
Provide Contrast Between Background and Letters/Symbols. Signs must be designed with high contrast between the sign's letter/symbol color and its background color to be most effective. Signs with little contrast in the hue (shade or tint) and/or intensity (brightness) between the background and letter/symbol colors are difficult to read.
FIGURE C.8.060-2: EXAMPLES OF SIGNS WITH A SIMPLE COLOR PALETTE, LIMITED FONTS, AND
GOOD CONTRAST
6.
Graphic Relief. Signs must utilize individual lettered business and logo design, or where appropriate, sign copy, logo, and/or decorative embellishments in relief on the face of the sign to enhance readability and project a positive image of the business or use. Signs must be designed to provide three-dimensional relief, i.e., be raised above, or set below the sign background.
FIGURE C.8.060-3: EXAMPLES OF RAISED LETTERS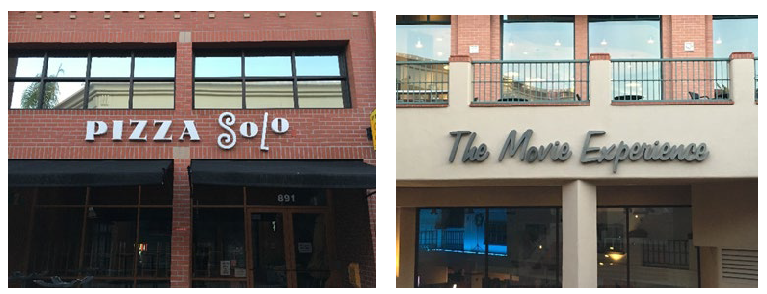
7.
Proportion, Scale and Rhythm of Sign Placement. Signs must be sized and placed in a manner consistent with the proportions and scale of building elements within a building's facade:
a.
A large sign may fit well on a large, plain wall area, but could overpower the finer scale and proportion of if placed above a small storefront.
b.
Signs should establish rhythm, scale, and proportion on a facade where these elements are weak in the building design. On buildings with a plain facade, signs should establish or continue appropriate design rhythm, proportion, and scale.
c.
The proportion of letter area to sign background area must be carefully considered. Letters must not appear to occupy more than 70 percent of the sign's background area. Signs where the letters take up too much of the background area are harder to read. Generally, large letters are not necessarily more legible than smaller ones.
FIGURE C.8.060-4: EXAMPLES OF SIGNS WITH GOOD PROPORTION, SCALE, AND RHYTHM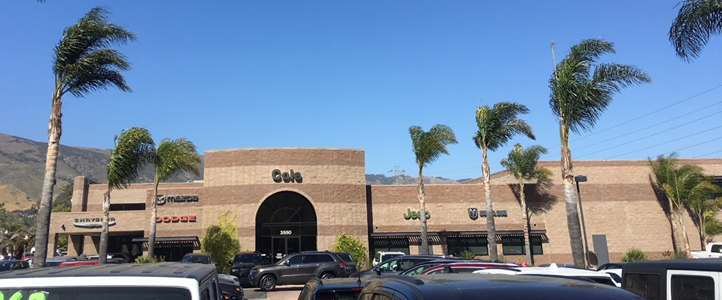
8.
Complementary Sign Design. Where there is more than one sign for a business (e.g., single tenant buildings) or group of businesses (e.g., multiple tenant buildings, commercial centers, or business or industrial parks), all signs must be designed to ensure consistency of sign design and be complementary to one another in the following ways:
a.
Type of construction materials used in the sign body, sign copy, sign base, supports, etc.);
b.
Letter size and style of copy;
c.
Method and design of sign support (wall mounting or monument base);
d.
Configuration of sign area; and
e.
Proportion of sign copy area to background.
9.
Artistry and Innovation. The use of artistry and innovation in sign design will make the sign stand out and draw attention to the use or activity it is advertising. It can also improve the overall appearance of a building or neighborhood.
10.
Sign Scale. Signs must be designed and placed relative to the typical position and distance from which the sign is viewed. Signs intended to be read by pedestrians (i.e., usually read from a distance of 15 to 20 feet) must be smaller in scale than a vehicle-oriented sign which is designed to be viewed from a much greater distance. In general, the closer the sign's viewing distance, the smaller the sign needs to be.
11.
Freestanding Signs. Freestanding signs must incorporate the materials and architectural features used in the building(s) they serve. Freestanding signs are most effective when placed perpendicular to approaching vehicular traffic.
(Ord. No. 38.858, § 4, 9/2/25)
C.8.070 - Standards for Portable Signs and Temporary Signs
A.
Purpose. The Council finds that the proliferation of portable signs and temporary signs is a distraction to the traveling public and creates aesthetic blight and litter that threatens the public's health, safety, and welfare. In addition to the purpose provisions of Section C.8.040 (General Standards for All Signs), these regulations ensure that portable signs and temporary signs do not create a distraction to the traveling public by eliminating the aesthetic blight and litter caused by these signs.
B.
Allowed Portable Sign and Temporary Sign Types by Zone. Table C.8.070-A (Allowed Portable Signs and Temporary Sign Types by Zone) establishes which sign types are allowed in each zone category. Refer to Section B.2.020 (Zones Established) for specific zones within each zone category.
Table C.8.070-A: Allowed Portable Sign and Temporary Sign Types by Zone
C.
General to All Portable Signs and Temporary Signs. Portable signs and temporary signs are allowed only in compliance with the provisions of this Section.
1.
Information Required for Display. All portable signs and temporary signs are required to display the name and address of the entity placing the sign and the date the sign was erected.
2.
Permits.
a.
Portable signs. No permits are required to place or display portable signs.
b.
Temporary signs. A Temporary Sign Permit is required for all temporary signs. See Section D.4.090 (Temporary Sign Permits).
3.
General Time, Place, and Manner Restrictions.
a.
Time restrictions.
(i)
Portable signs. Refer to Table C.8.070-B (Standards for All Portable Signs) for the time restrictions for portable signs.
(ii)
Temporary signs. Refer to Table C.8.070-F (Standards for All Temporary Signs) for the time restrictions for temporary signs.
b.
Location restrictions. Portable signs and temporary signs must be placed in compliance with Subsection C.8.070.B (Allowed Portable Sign and Temporary Sign Types by Zone) and C.8.040.C.1 (Location Restrictions) unless otherwise exempted by this Section.
c.
Prohibited elements.
(i)
Illumination. Any form of illumination, including flashing, blinking, or rotating lights; animation; reflective materials;
(ii)
Movement. Any form of rotation, movement, or moving elements of the sign except for the limited movement from the hanging sign on a Yard Sign, Type II; and
(iii)
Attachments. Attachments including but not limited to balloons, flags, ribbons, loudspeakers, etc.
d.
Design and construction. Portable signs and temporary signs must be of sufficient weight and durability to withstand rain, wind gusts, storms, etc. and must be professionally crafted.
e.
Removal.
(i)
Portable signs. All portable signs must be removed within 14 calendar days after the conclusion of the purpose served by the sign.
(ii)
Temporary signs. All temporary signs must be removed within 14 calendar days after the conclusion of the purpose served by the sign or within 45 calendar days after they are placed, erected, or installed, whichever comes first. In no case shall a temporary sign be allowed more than twice per year.
D.
Standards for All Portable Signs. Portable signs are allowed in compliance with the provisions in Table C.8.070-B (Standards for All Portable Signs).
Table C.8.070-B: Standards for All Portable Signs
E.
Standards for Specific Portable Signs. Portable signs must comply with the following provisions.
1.
A-Frame or Upright Signs. A-Frame or Upright signs must comply with the standards provided in Table C.8.070-C (Standards for A-Frame or Upright Signs).
Table C.8.070-C: Standards for A-Frame or Upright Signs
| sf = square feet / lf = linear feet | |
|---|---|
| Standards | Requirements |
| Sign Area 1 | Max. 6 ft (each side) |
| Sign Height | Max. 4 ft |
| Sign Width | Max. 3 ft |
| Sign Placement |
Must be located within 15 ft of the building in which the business is located
May be located on a sidewalk or walkway provided a minimum width of at least 5 ft allows for unimpeded pedestrian movement |
| Number of Signs | Max. 1 per business |
| Illumination | Non-illuminated |
| Other |
Only permitted during regular business hours
Must be professionally crafted and not constructed of molded vinyl or plastic |
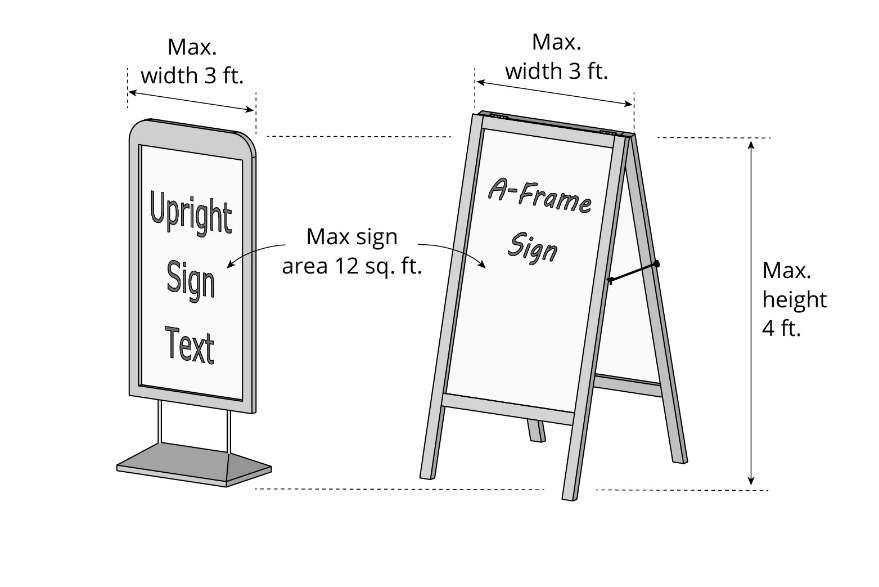 | |
Table Notes:
1 Included in the total allowable sign area for all portable signs. See Table C.8.070-B (Standards for All Portable Signs).
2.
Political Signs. Political signs are a necessary part of our political life before an election. After the election is over, political signs become litter, create a health and safety problem, and encourage blight. The City finds and determines that because of the unique nature of political signs, including the frequently short-term nature of the campaigns, committees, and other groups and organizations responsible for these signs, it is necessary and proper to enact regulations to ensure that responsible parties orderly and timely remove these signs after they have served their useful purpose. It is the purpose of these regulations to provide for the prompt removal of these signs after an election.
a.
Application. A "political sign" to which these regulations apply means a portable sign that is designed or designated to influence the action of voters in an upcoming election, including the election or defeat of a candidate for nomination or election to any public office or a recall, referendum, initiative, proposition, measure, or other item appearing on the ballot at any national, state, district, or local election.
b.
Regulations. Except as otherwise specifically exempted in Subsection C.8.020.G (Exempt Signs), political signs and persons or groups erecting or distributing political signs for erection shall meet the following requirements:
(i)
Scope of regulations. Nothing contained in these regulations shall be construed to regulate the content of any political sign.
(ii)
Application of other regulations. Political signs shall be permitted in any zone on private property without a permit. Political signs shall not be included in the maximum sign area or number of signs permitted for any site or use. Otherwise, political signs must comply with all the provisions of this Chapter and all other applicable laws, including:
(a)
Location. Political signs must be located in conformity with Subsection C.8.040.C.1 (Location Restrictions), including by being located off public property, outside the public right-of-way, and unattached to a utility pole, street sign pole, or streetlight or any public structure, tree, fence, fire hydrant, bridge, curb, sidewalk, park bench, statue, memorial, or other location on public property.
(b)
Required information. As with all portable signs, political signs must display the name and address of the entity placing the sign and the date the sign was erected. See Subsection C.8.070.C.1 (Information Required for Display).
(c)
Sign standards. Political signs must comply with all standards applicable to portable signs, including sign size, location, placement, and any prohibition applicable by sign type. See Section C.8.070 (Standards for Portable Signs and Temporary Signs).
(iii)
Notification procedures. Any person or group erecting political signs or distributing political signs for erecting shall provide the Milpitas City Clerk a notice in writing, either by registered mail or in person, including the name, mailing address, e-mail address and telephone number of the person or group responsible for erecting, distributing, and removing the political sign. The notice shall be provided prior to erecting or distributing any political signs. Failure to provide this notice shall not relieve the person or group from their other responsibilities under these regulations. Notifications from the City as required under these regulations may be sent to the responsible person or group by regular or electronic mail to any address so provided or, if no notice was provided, to any current address as is known to the City Manager through the records of any City department.
(iv)
Removal. All political signs shall be removed within 14 days following the election or elections to which the political sign pertains. Any political sign that is not removed within this time period is declared a public nuisance. No notice need be given by the City to remove or otherwise summarily abate a political sign that is not removed within this time period, including notice to the responsible person or group who erected or distribute the sign.
(v)
Responsibility for failure to remove. The responsibility for timely removal of political signs in the first instance shall be that of the person or group that erected the political sign and/or distributed the political sign for erecting, including at a minimum the person or group identified in the notice given pursuant to Subsection C.8.070.E.2.b.iii (Notification Procedures). If the responsible person or group fails to remove any political sign, the owner of the land shall be additionally responsible for its removal provided the owner shall be given 14 days' prior notice in writing by the City to remove said sign. Notice hereunder shall be given personally, by regular mail addressed to the owner of the land as shown on the last equalized assessment roll of the County of Santa Clara, or by conspicuous posting on the premises on or near the political sign. In the exercise of the remedies provided by law or by this Chapter or Title, City shall not be required to proceed against the property owner before proceeding against the responsible person or group nor shall it be required to proceed against the person or group as a condition to proceeding against the landowner. Nor shall the City be required to proceed against either the property owner or the responsible person or group prior to summarily abating the nuisance.
c.
Remedies. Without limitation to the remedies authorized by law or by this Title or Code for the enforcement of this Chapter, City may exercise one or more of the following remedies for violation of these regulations, which shall be cumulative to all other remedies:
(i)
Immediately enter on vacant or public property and summarily abate the nuisance.
(ii)
Immediately enter on occupied property with the consent of the owner or any occupant thereof and summarily abate the nuisance.
(iii)
After sending a landowner or a person or group erecting political signs or distributing political signs a 14-day prior notice through regular or electronic mail, the City may remove any sign in violation of these regulations, including Subsection C.8.070.E.2.b.iv (Removal), and shall charge a fee of $25.00 per sign for the reasonable cost of abatement. The $25.00 fee shall also be assessed against a person or group erecting political signs or distributing political signs for all signs removed by City staff which are installed or posted contrary to the provisions set forth in Subsection C.8.040.C.1 (Location Restrictions) or Section C.8.070 (Standards for Portable Signs and Temporary Signs). The City shall demand payment for the cost of abatement from the responsible person or group or the owner of land or both and institute legal proceedings for the collection thereof.
(iv)
Abate the nuisance pursuant to Section D.18.080 (Abatement Procedure) and impose a charge therefore on the land for the actual cost of abatement pursuant to Section D.18.100 (Lien Procedure).
(v)
Institute a civil action for abatement of the nuisance, including collection of the actual cost of abatement, fees, and reasonable costs.
(vi)
Institute a criminal proceeding against candidate or landowner, or both, for violation of the provisions of this Chapter, including restitution for the actual cost of abatement, fees, and reasonable costs.
d.
Abated sign materials. Materials from signs abated under this Chapter shall be disposed of as rubbish by the official abating said signs.
3.
Window Signs, Temporary. Temporary window signs must comply with the standards provided in Table C.8.070-D (Standards for Window Signs, Temporary).
Table C.8.070-D: Standards for Window Signs, Temporary
Table Notes:
1 Not included in the total allowable sign area for all portable signs.
4.
Yard Signs, Type I. Type I yard signs must comply with the standards provided in Table C.8.070-E (Standards for Yard Signs, Type I).
Table C.8.070-E: Standards for Yard Signs, Type I
| sf = square feet / lf = linear feet | |
|---|---|
| Standards | Requirements |
| Sign Area 1 | Max. 3 sf |
| Sign Height | Max. 4 ft |
| Sign Width | Max. 2 ft |
| Sign Placement |
Shall be at least 2 ft from any driveway or curb-cut access ramp and at least 4 ft
from any disabled parking zone
Shall not be placed on any median strip or in any bus or light rail stop zone |
| Illumination | Non-illuminated |
| Other | Must be installed securely in the ground |
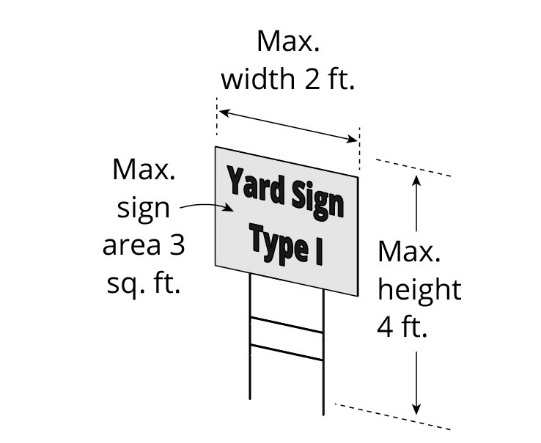 | |
Table Notes:
1 Included in the total allowable sign area for all portable signs. See Table C.8.070-B (Standards for All Portable Signs).
F.
Standards for All Temporary Signs. Temporary signs are allowed in compliance with the provisions in Table C.8.070-F (Standards for All Temporary Signs).
Table C.8.070-F: Standards for All Temporary Signs
G.
Standards for Specific Temporary Signs. Temporary signs must comply with the following provisions.
1.
Balloon Signs. Balloon signs must comply with the standards provided in Table C.8.070-G (Standards for Balloon Signs).
Table C.8.070-G: Standards for Balloon Signs 1
Table Notes:
1 Not permitted in residential zones. These regulations do not apply to balloons used in residential areas for noncommercial purposes.
2 Not included in the total allowable sign area for all temporary signs.
2.
Banner Signs. Banner signs must comply with the standards provided in Table C.8.070-H (Standards for Banner Signs).
Table C.8.070-H: Standards for Banner Signs 1
| sf = square feet / lf = linear feet | |
|---|---|
| Standards | Requirements |
| Sign Area 2 | Max. 60 sf |
| Sign Height | Must not extend above the height of the building to which it is attached |
| Sign Width | n/a |
| Sign Placement |
Must be securely attached flush to a building and located on the premise of the business
or use it advertises
May be wrapped around a permitted permanent freestanding sign or wall sign when used to announce a change of business name |
| Number of Signs |
Max. 1 per elevation
1 additional banner may be allowed when wrapped around a permitted permanent freestanding sign to announce a change of business name. |
| Illumination | Non-illuminated |
| Duration |
Max. 30 consecutive days for first event; max. 15 consecutive days for subsequent
event
Displays shall be interrupted by 30 days Max. 4 permits per calendar year If associated with a remodel, the interruption period may be waived |
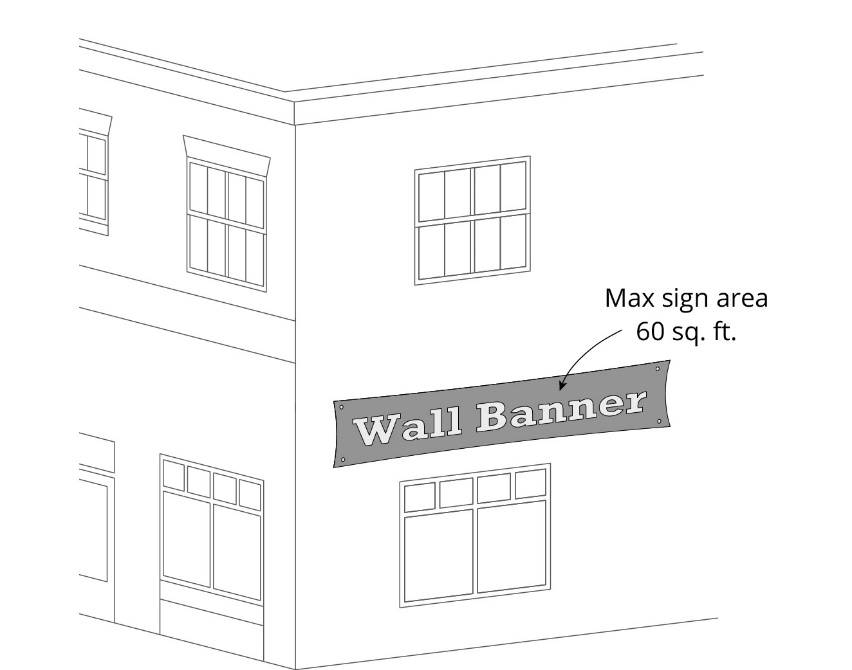 | |
Table Notes:
1 Not permitted in residential zones.
2 Included in the total allowable sign area for all temporary signs. See Table C.8.070-F (Standards for All Temporary Signs).
3.
Yard Signs, Type II. Type II yard signs must comply with the standards provided in Table C.8.070-I (Standards for Yard Signs, Type II).
Table C.8.070-I: Standards for Yard Sign, Type II
| sf = square feet / lf = linear feet | |
|---|---|
| Standards | Requirements |
| Sign Area 1 | Max. 4 sf |
| Sign Height | Max. 6 ft |
| Sign Width | Max. 2 ft |
| Number of Signs | Max. 1 per street frontage; none allowed on the street frontage if a yard sign, type III is located on that street frontage |
| Illumination | Non-illuminated |
| Other | Must be installed securely in the ground |
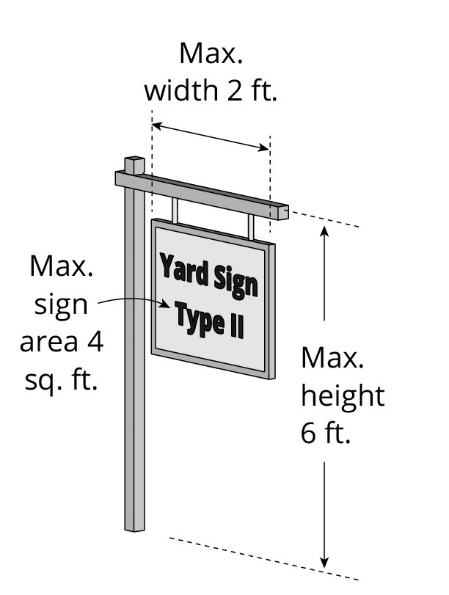 | |
Table Notes:
1 Included in the total allowable sign area for all temporary signs. See Table C.8.070-F (Standards for All Temporary Signs).
4.
Yard Signs, Type III. Type III yard signs must comply with the standards provided in Table C.8.070-J (Standards for Yard Signs, Type III).
Table C.8.070-J Standards for Yard Sign, Type III
| sf = square feet / lf = linear feet | |
|---|---|
| Standards | Requirements |
| Sign Area 1 | Max. 32 sf |
| Sign Height | Max. 6 ft |
| Sign Width | Max. 8 ft |
| Number of Signs |
Max. 1 per street frontage; none allowed on the street frontage if a yard sign, type
II is located on that street frontage
1 additional sign allowed for lots with more than 300 ft of street frontage |
| Illumination | Non-illuminated |
| Other | Must be installed securely in the ground |
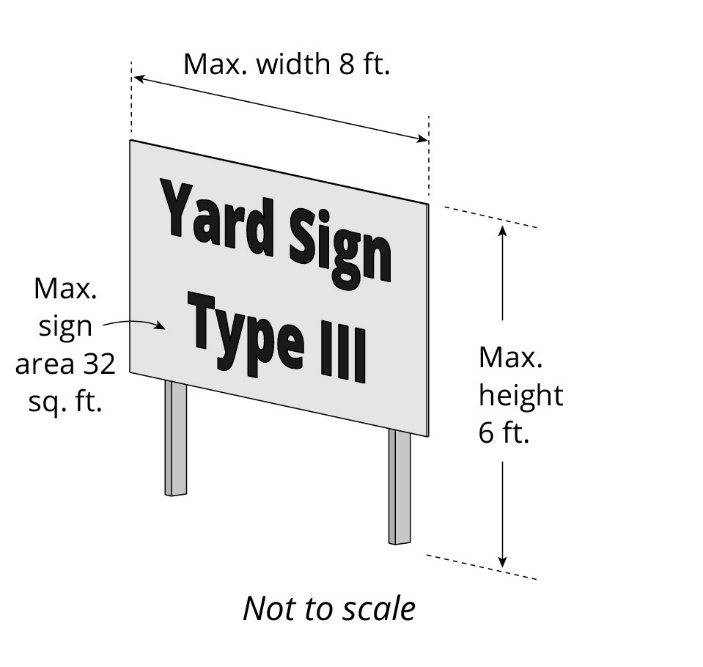 | |
Table Notes:
1 Included in the total allowable sign area for all temporary signs. See Table C.8.070-F (Standards for All Temporary Signs).
(Ord. No. 38.858, § 4, 9/2/25)
C.8.080 - Nonconforming Signs
The following provisions shall apply to all nonconforming building mounted or freestanding permanent signs:
A.
Abandonment, Destruction, or Discontinuance. Any nonconforming sign that is abandoned, destroyed to less than one-half of the value as determined by the Building Official, or discontinued for a period of six months or more shall be removed by the owner of the property on which the sign is located. A designated cultural resource consistent with Milpitas Municipal Code Chapter XI-4 (Cultural Resources Preservation Program) is exempt.
B.
Enlargement, Alteration, Reconstruction, or Replacement.
1.
No nonconforming sign or billboard shall be enlarged, altered, reconstructed, or replaced except for reasonable repair or maintenance, including structural alterations required by law to ensure the public's health, welfare, and safety.
2.
A nonconforming sign may be enlarged, altered, reconstructed, replaced, or moved only in compliance with all the requirements of this Chapter.
(Ord. No. 38.858, § 4, 9/2/25)
C.8.090 - Sign Enforcement
It shall be unlawful for any person, firm, or corporation to erect, construct, enlarge, alter, repair, display, maintain, or use a sign within the City contrary to, or in violation of, any provision of this Chapter. The requirements of this Chapter shall be enforced in compliance with the enforcement provisions of Chapter D.18 (Enforcement and Penalty).
(Ord. No. 38.858, § 4, 9/2/25)
C.8.100 - Severability
If any section, sentence, clause, phrase, word, portion, or provision of this Chapter is held invalid or unconstitutional by any court of competent jurisdiction, such decision shall not affect, impair, or invalidate any other section, sentence, clause, phrase, word, portion, or provision of this Chapter which can be given effect without the invalid provision. The invalidation of the application of any section, sentence, clause, phrase, word, portion, or provision of this Chapter to a particular property or structure, or any particular properties or structures, by any court of competent jurisdiction shall not affect the application of such section, sentence, clause, phrase, word, portion or provision to any other property or structure not specifically included in said invalidation.
(Ord. No. 38.858, § 4, 9/2/25)
C.10.010 - Purpose
The purpose of this Chapter is to establish standards for specific uses and activities that are permitted or conditionally permitted in several or all zones. These provisions are supplemental standards and requirements to minimize the impacts of these uses and activities on surrounding properties and to protect the health, safety, and welfare of their occupants and of the public.
(Ord. No. 38.858, § 4, 9/2/25)
C.10.020 - Applicability
Each land use and activity covered by this Chapter shall comply with the requirements of the section applicable to the specific use or activity, in addition to any applicable standard this Title requires in the zone where the use or activity is proposed and all other applicable provisions of this Title.
A.
The uses that are subject to the standards in this Chapter shall be located only where allowed by the zone, specific plan, and/or overlay zone use regulations.
B.
The uses that are subject to the standards in this Chapter are allowed only when authorized by the planning permit required by zone regulations (Part B) except where this Chapter establishes a different planning permit requirement for a specific use.
(Ord. No. 38.858, § 4, 9/2/25)
C.10.030 - Accessory Dwelling Units and Junior Accessory Dwelling Units
A.
Purpose. The purpose of this Section is to regulate accessory dwelling units (ADUs) and junior accessory dwelling units (JADUs) in compliance with Government Code section 66310 et seq.
B.
Applicability.
1.
This Section establishes standards for ADUs and JADUs where allowed by Part XIII-B (Zone Regulations) unless superseded by state law.
2.
Where this Chapter does not contain a particular standard or procedure, applicable standards and procedures in this Title shall apply unless otherwise stated.
3.
An ADU or JADU that conforms to the development standards in this Section is deemed to be an accessory use and shall not count towards the overall density for the lot on which it is located.
C.
Number of Unit Types Allowed.
1.
Single-Family Dwellings. On lots with an existing or proposed single-family dwelling, up to one attached ADU, one detached ADU, and one JADU shall be allowed.
2.
Multi-family Dwellings. On lots with existing or proposed attached multi-family dwellings, the following shall be allowed:
a.
On a lot with an existing multi-family dwelling, up to eight detached ADUs, provided the total number of ADUs do not exceed the number of existing units on the lot; or
b.
On a lot with a proposed multi-family dwelling, up to two detached ADUs; and
c.
Livable space, as defined by California Government Code section 66313(e), within the existing main structure may be converted to one or more ADUs provided that the maximum number of such ADUs shall not exceed 25 percent of the number of multi-family units, and each ADU complies with Building Code standards.
D.
Permit Process, Timing, and Fees.
1.
Permits Required. ADUs and JADUs require a Building Permit only, except an ADU that does not comply with the standards of this Subsection may be allowed with the approval of a Minor Site Development Permit approval subject to the finding that the ADU complies with Subsection C.10.030.H (Minimum Standards for ADUs Requiring Minor Site Development Permit Approval).
2.
Ministerial Review Required. When an ADU or JADU only requires a Building Permit consistent with Subsection C.10.030.D.1 (Permits Required), the following ministerial review shall apply.
a.
The City shall act on an application to create an ADU or JADU, either by approving the application or sending a notice of deficiency, within 60 days of receipt of a complete application or 30 days of receipt of a complete application using a pre-approved ADU plan. Such applications resubmitted in response to a notice of deficiency shall be approved or a notice of deficiency sent within 60 days or 30 days of receipt of a complete application using a pre-approved ADU plan.
b.
When an application to create an ADU or JADU is submitted with a permit application to create a new single-family dwelling on the lot, the City may delay acting on the permit application for the ADU or JADU until the City acts on the permit application to create the new single-family dwelling, but the application to create the ADU or JADU shall be considered ministerially without discretionary review or a hearing.
3.
Impact and Utility Fees. Prior to issuance of a Building Permit for an ADU or JADU, the applicant shall pay all applicable fees.
a.
No impact fees shall be imposed on a JADU or an ADU less than 750 square feet in size.
b.
Impact fees charged for ADUs greater than or equal to 750 square feet shall be charged proportionately in relation to the square footage of the primary unit (e.g., the floor area of the ADU, divided by the floor area of the primary dwelling, times the typical fee amount charged for a new dwelling).
c.
For the purposes of this Section, "impact fee" means a "fee" as defined in Government Code section 66000(b) and a fee specified in Government Code section 66477. Impact fees do not include any connection fee or capacity charge for water or sewer service.
d.
If an ADU or JADU is constructed with a new single-family home, a separate utility connection directly between the ADU or JADU and the utility and payment of the normal connection fee and capacity charge for a new dwelling shall be required.
e.
Installation of a separate direct connection between an ADU or JADU contained within an existing structure and the utility shall not be required. ADUs not within an existing structure shall be required to install a new or separate utility connection and be charged a connection fee and/or capacity charge. These charges shall be proportionate to the burden imposed by the ADU on the water or sewer system based upon either its size or number of plumbing fixtures as determined by the City.
E.
General ADU and JADU Requirements.
1.
No Separate Conveyance. An ADU or JADU may be rented, but no ADU and JADU may be sold or otherwise conveyed separately from the primary dwelling unit, nor shall the lot containing the ADU or JADU be subdivided, unless the property was built or developed by a qualified nonprofit corporation and all provisions of California Government Code section 66341 are met.
2.
Short-Term Rental Use Prohibited. No ADU or JADU may be rented for a term that is shorter than 30 days.
3.
No Minimum Parcel Size. No minimum parcel size shall be required to establish an ADU or JADU.
4.
Minimum Unit Size. The minimum size of an ADU or JADU is 150 square feet ("efficiency unit" per Health and Safety Code section 17958.1).
5.
Other Standards. An ADU or JADU that is accessory to a single-family dwelling must comply with the objective design standards applicable to single-family homes in Section C.10.210 (Single-Family Dwelling), unless those standards are precluded by state law.
6.
Fire Sprinkler Requirements. ADUs and JADUs shall not be required to include fire sprinklers if they are not required for the primary residence.
7.
Existing Nonconforming Conditions. An ADU or JADU shall not be required to correct a nonconforming zoning condition. This does not prevent the City from enforcing compliance with applicable building standards in accordance with Health and Safety Code section 17980.12.
8.
Rental Data. The owner of the lot on which an ADU or JADU is located will be requested to participate in the City's monitoring program to determine rent levels of ADUs and JADUs for the City's Regional Housing Needs Allocation reporting.
9.
Deed Restriction. A deed restriction shall be recorded against the lot containing the ADU or JADU with the Santa Clara County recorder's office prior to issuance of any certificate of occupancy for the ADU or JADU. The deed restriction shall state that the ADU and JADU must comply with this Section as applicable. Among other requirements, the deed restriction shall state that the ADU or JADU may not be transferred or sold separately from the primary dwelling. The form of the deed restriction shall be provided by the City.
10.
ADU Removal. If an ADU or JADU is removed or converted to another use after a certificate of occupancy has been issued for the ADU or JADU, any deviations from development standards (e.g., setbacks, parking) or exemptions granted specific to the ADU or JADU use (e.g., reduced or exempt fees) shall be brought into compliance with the standards and regulations in effect at the time. Upon approval of the reversion request by the City, the deed restriction applicable to the ADU or JADU shall be rescinded from title.
F.
Additional ADU Standards.
1.
Maximum Size.
a.
Detached ADUs. The total floor area of a detached ADU shall not exceed 1,200 square feet.
b.
Attached ADUs. The total floor area of an attached ADU shall not exceed 50 percent of the existing primary dwelling; however, this standard shall not prevent an attached ADU from being less than 800 square feet.
c.
Conversions of existing space to ADUs.
(i)
ADUs created from the conversion of existing space may exceed these size limits.
(ii)
An addition of up to 150 square feet to accommodate ingress and egress for an ADU created from the conversion of an existing accessory structure shall be exempt from the maximize size standard.
2.
Setbacks.
a.
Front setbacks shall be a minimum of eight feet unless exempt consistent with C.10.030.F.6 (Other Standards).
b.
Minimum side and rear setbacks shall be four feet or the setback for the applicable zone, whichever is less.
c.
If a detached ADU would be constructed in the same location and to the same dimensions as an existing structure, the ADU may maintain the same setbacks as the existing structure.
3.
Maximum Allowed Height.
a.
Generally. 16 feet.
b.
Within ½ mile walking distance of a major transit stop or high-quality transit corridor as defined in California Public Resources Code section 21155. 18 feet.
c.
Attached to the primary dwelling. 25 feet or the height limitation of the zone, whichever is lower.
d.
Accessory to an existing or proposed multi-story multi-family dwelling. 18 feet.
e.
Roof pitch. In addition to the maximum allowed height, an additional two feet in height is allowed to accommodate a roof pitch that is aligned with that of the primary dwelling unit.
4.
Parking.
a.
One off-street parking space must be provided for each ADU. The parking space may be provided as tandem parking and may be located in setbacks, but not in the front yard unless on the driveway. See Subsection B.4.040.A (R1 Zone Front Yard Coverage) for R1 Zone Front Yard Coverage standards.
b.
When a garage, carport, covered parking structure, or uncovered parking space is demolished in conjunction with construction of an ADU or is converted to an ADU, those off-street parking spaces shall not be required to be replaced.
c.
Parking for an ADU shall not be required in the following situations:
(i)
The ADU is located within one-half mile walking distance of public transit.
(ii)
The ADU is located within an architecturally and historically significant historic district.
(iii)
The ADU is part of (i.e., within the space of) the proposed or existing primary residence or an existing accessory structure.
(iv)
When on-street parking permits are required but not offered to the occupant of the ADU.
(v)
When there is an established car-share vehicle stop located within one block of the ADU.
(vi)
When a permit application for an ADU is submitted with a permit application to create a new single-family dwelling or a new multi-family dwelling on the same lot, provided that the ADU or the parcel satisfies any other criteria listed in this subdivision.
5.
Design. The following standards may only apply to the extent allowed by state law.
a.
Location. A newly constructed detached ADU shall be located behind the street-facing façade of the primary unit.
b.
Garage conversions. When a garage is converted to an ADU, the garage door shall be removed and replaced with either windows or a door, provided the door does not face the street if it is an attached ADU. Windows and doors shall be of the same size, proportion, and spacing as the primary dwelling unit.
c.
Fencing and screening. A solid fence six feet in height or vegetative screening/plantings of species with a mature height of at least 10 feet shall be located or constructed along interior side and rear property lines adjacent to the ADU if the ADU is located less than 10 feet from respective property lines.
d.
Colors and materials. The exterior materials and colors of an ADU shall match the colors and materials of the primary dwelling unit (i.e., use of the same wall and trim material or wall and trim material that visually appears the same as the primary dwelling unit, including color and texture).
6.
Other Standards. Lot coverage, open space, front setbacks, floor area ratio limitations, and design standards, where applicable, shall not preclude the development of an ADU of up to 800 square feet and complies with the maximum height allowed in Subsection C.10.030.F.3 (Maximum Allowed Height) with a minimum of four-foot side and rear setbacks.
7.
Owner Occupancy. ADUs shall not be subject to owner occupancy requirements.
8.
Internal Connection. Internal connections (i.e., interior connection) to the primary residence shall not be allowed for an attached ADU.
G.
Additional JADU Standards.
1.
JADUs shall be subject to an owner-occupancy requirement. A natural person with legal or equitable title to the property shall reside on the property, in either the primary dwelling or JADU, as the person's legal domicile and permanent residence. However, this owner-occupancy requirement does not apply if the property is entirely owned by another governmental agency, land trust, or housing organization.
2.
JADUs shall have an entrance that is separate from the main entrance to the single-family dwelling unit. If the JADU does not have a separate bathroom, the JADU shall have an interior entry to the main living area of the single-family dwelling unit.
3.
Parking shall not be required for a JADU.
H.
Minimum Standards for ADUs Requiring a Minor Site Development Permit. As allowed in Subsection C.10.030.D.1 (Permits Required), ADUs requiring a Minor Site Development Permit must comply with the following minimum standards.
1.
General Standards.
a.
Must comply with Subsection C.10.030.E (General ADU and JADU Requirements).
b.
Must comply with ADU design standards in Subsection C.10.030.F.5 (Design).
c.
Must provide a minimum 25-foot front setback and minimum four-foot side and rear setbacks; however, no setback is required for an ADU constructed in the same location and to the same dimensions as an existing structure.
d.
A detached ADU must provide a six-foot separation from the rear wall of the primary dwelling unit.
e.
Lot coverage must not exceed 50 percent, allowing 50 percent of the lot to remain as open space.
2.
Architectural Design Standards.
a.
The materials and colors of the exterior walls, roof, and windows and doors shall match the appearance of the existing or proposed primary dwelling.
b.
The roof slope shall match that of the dominant roof slope of the primary dwelling. The dominant roof slope is the slope of the largest portion of the roof.
c.
Exterior lighting must comply with Section C.2.070 (Lighting and Illumination).
d.
The interior horizontal dimensions shall be at least 10 feet wide in every direction, with a minimum interior wall height of seven feet.
e.
Windows and doors shall not have a direct line of sight to an adjoining residential property. Fencing, landscaping, or privacy glass may be used to provide screening and prevent a direct line of sight.
f.
The ADU and primary dwelling must use the same driveway to access the street, unless otherwise required for fire-apparatus access, as determined by the Milpitas Fire Department.
3.
Landscape Design Standards. Evergreen landscape screening shall be planted and maintained between the ADU and abutting parcels as follows:
a.
At least one 15-gallon size plant shall be provided for every five linear feet of exterior wall. Alternatively, at least one 24-inch box size plant shall be provided for every 10 linear feet of exterior wall.
b.
Plant specimens must be at least six feet tall when installed. As an alternative, a solid fence of at least six feet in height may be installed.
c.
All landscaping shall be drought tolerant.
(Ord. No. 38.858, § 4, 9/2/25)
C.10.040 - Adult-Oriented Businesses
A.
Purpose. The purpose of this Section is to establish reasonable and uniform regulations regarding the location of adult-oriented businesses, which will permit the location of adult-oriented businesses in certain areas but which will also reduce or prevent neighborhood blight, maintain property values, and reduce the incidence of unlawful activity by preventing the concentration of adult-oriented businesses or their close proximity to incompatible uses.
B.
Definitions. Terms used in this Section are defined Chapter E.2 (Definitions of Terms).
C.
Location and Distance Regulations.
1.
No adult-oriented business shall be allowed:
a.
Within 1,000 feet of any school, public park or recreation area, residential zone, or religious institution; or
b.
Within 500 feet of any other adult business premises.
2.
Any adult-oriented business lawfully established and lawfully operating under the Milpitas Municipal Code is not in violation of these regulations by the subsequent establishment of a school, public park or recreation area, residential zone, or church or religious institution within the respective distances specified above for each type of use. This provision applies only to the renewal of an Adult Business Permit consistent with Milpitas Municipal Code Chapter III-4 (Adult Businesses) and does not apply when an application for an Adult Business Permit is submitted after such permit has been revoked.
3.
Distance between any two adult-oriented business premises shall be measured in a straight line, without regard to intervening structures or objects, from the nearest entrance of an adult-oriented business premises to the nearest entrance of the second adult-oriented business premises. The distance between any adult-oriented business premises and any school, public park or recreation area, residential zone, or religious institution shall also be measured in a straight line, without regard to intervening structures or objects, from the nearest entrance of the adult business premises to the nearest property line of a school, public park or recreation area, residential zone, or religious institution.
(Ord. No. 38.858, § 4, 9/2/25)
C.10.050 - Alcoholic Beverage Sales
A.
Purpose. The purpose of this Section is to establish regulations for standalone establishments that sell alcoholic beverages, such as liquor stores. These standards are designed to provide for the appropriate development of alcoholic beverage sales and to protect the health, safety, and welfare of residents.
B.
Separation of Sensitive Uses.
1.
Sensitive Uses. For the purposes of this Section, the following uses are considered sensitive:
a.
Parks;
b.
Child care centers;
c.
Large and small family child care homes;
d.
Schools, public;
e.
Schools, private;
f.
Elderly and long-term care uses;
g.
Residential care facilities;
h.
Supportive housing; and
i.
Transitional housing.
2.
Separation Standards. Table C.10.050-A (Separation Standards for Alcoholic Beverage Sales Uses) identifies the separation from sensitive uses required for all alcoholic beverage sales uses.
Table C.10.050-A: Separation Standards for Alcoholic Beverage Sales Uses
Table Notes:
1 Minimum horizontal distance measured between the building, or portion of the building, occupied by the alcoholic beverage sales use, and the closest property line of the sensitive use.
2 Does not apply to uses not selling alcoholic beverages.
(Ord. No. 38.858, § 4, 9/2/25)
C.10.060 - Animal Husbandry
A.
Minimum Lot Size. A minimum lot size of one acre is required for the keeping of large livestock. For horses, a minimum lot area of one acre is required per horse.
B.
Separation of Animal Husbandry Uses. Any building or enclosure in which large livestock, except domestic pets in household numbers as allowed by Milpitas Municipal Code Section V-210-7 (Maximum Number of Animals), are contained must be a minimum of 200 feet from any residential, mixed-use, or commercial zoned lot, or from any school or institution for human care.
(Ord. No. 38.858, § 4, 9/2/25)
C.10.070 - Auto Broker
In zones where auto brokers are allowed, auto brokers may be permitted by right if, in order to assist the City in its efforts to receive direct distribution of the local tax on materials associated with the project, the California Sales and Use Tax (the "Local Tax") is allocated to the project site, to the extent reasonably possible. Evidence of tax allocation or cause as to why such allocation cannot be made shall be submitted at the time of Business License submittal.
(Ord. No. 38.858, § 4, 9/2/25)
C.10.080 - Cannabis Uses
A.
Purpose. The purpose of this Subsection is to prohibit to the fullest extent allowed by State Law the establishment and operation of all commercial cannabis uses within the City, including all cannabis dispensaries, cannabis retailers, cannabis manufacturers, cannabis microbusinesses, cannabis testing laboratories, cannabis distribution, cannabis cultivation, and delivery of cannabis. It is also the intent of this Subsection to regulate indoor cannabis cultivation, and to prohibit all outdoor cultivation, for personal use, including by qualified patients and primary caregivers. It is also the intent of this Subsection to entirely prohibit the delivery of non-medical cannabis and only allow the delivery of medicinal cannabis directly to medicinal cannabis patients or their primary caregivers to the minimum extent required by state law, subject to all laws and the additional regulations adopted here.
B.
Definitions. Terms used in this Section are defined Chapter E.2 (Definitions of Terms).
C.
Finding and Declaration. The City finds and declares that this local regulatory scheme will not prevent medicinal cannabis patients or their primary caregivers from obtaining medicinal cannabis in a timely and readily accessible manner and in types and quantities that are sufficient to meet demand within the City's jurisdiction.
D.
Personal Cultivation of Cannabis.
1.
Indoor Personal Cultivation. The indoor personal cultivation of cannabis is prohibited except in compliance with the following:
a.
Cannabis cultivation shall only occur indoors at a private residence, or inside an accessory structure located upon the grounds of a private residence.
b.
Cannabis cultivation shall be limited to six plants total per residence, whether immature or mature, regardless of how many residents reside at the private residence.
c.
Persons engaging in indoor cultivation must comply with all state and local laws regarding fire safety, water use, electrical wiring, buildings, and indoor cultivation, and with Health and Safety Code section 11362.1 and 11362.2.
d.
The use of gas products (carbon dioxide, butane, propane, natural gas, etc.) or generators for cultivation of cannabis is prohibited. Use of gas products shall be limited to those allowed by the California Building, Electrical, and Fire Codes as adopted and amended by the City.
e.
The residence shall maintain fully functional and usable kitchen, bathroom, and bedroom areas for their intended use by the resident(s), and the premises shall not be used primarily or exclusively for cannabis cultivation.
f.
All areas used for cannabis cultivation shall be located within a fully enclosed and secure structure, meaning a space within a building, greenhouse or other legal structure which has a complete roof enclosure supported by connecting walls extending from the ground to the roof, which is secure against unauthorized entry, provides complete visual screening, and which is accessible only through one or more lockable doors and inaccessible to minors.
2.
Outdoor Personal Cultivation Prohibited. Outdoor personal cultivation of cannabis is prohibited in all zones within Milpitas.
E.
Commercial Cannabis Uses Prohibited. All medical and adult-use commercial cannabis uses as defined herein are prohibited from establishing or operating within Milpitas. No Use Permit, Variance, Building Permit, or any other entitlement or permit, whether administrative or discretionary, shall be approved or issued for the establishment or operation of a commercial cannabis use in any zone, and no person shall otherwise establish such businesses or operations in any zone.
F.
Cannabis Deliveries.
1.
Deliveries Generally Prohibited. Except as set forth in Subsection C.10.080.F.2 (Direct Deliveries to Medicinal Cannabis Patients or Primary Caregivers Excepted), the ban on commercial cannabis uses also prohibits the operation of a cannabis delivery service to customers in Milpitas, including those deliveries originating from a physical location outside of Milpitas. A cannabis delivery service may not deliver, attempt to deliver, or offer to deliver cannabis or cannabis products in violation of this Subsection. Nothing in this Subsection is intended to, nor shall it be construed to, permit and/or legalize any delivery operation, use, and/or activity that is otherwise prohibited under this Subsection and/or any other law. Rather, this Subsection is intended to prohibit the delivery of commercial cannabis to the fullest extent allowed by state law, including by entirely prohibiting the delivery of non-medicinal cannabis.
2.
Direct Deliveries to Medicinal Cannabis Patients or Primary Caregivers Excepted. The direct delivery of medicinal cannabis to a specifically identified medicinal cannabis patient or the primary caregiver for a specifically identified medicinal cannabis patient within the City's jurisdictional limits from a location outside the City's jurisdictional limits is not prohibited by this Subsection only if such deliveries fully comply with each and every one of the following operating conditions:
a.
All deliveries must be made directly to a specifically identified medicinal cannabis patient or the primary caregiver for a specifically identified medicinal cannabis patient by a duly licensed cannabis delivery service. Prior to delivery, the delivery service must obtain a copy of written documentation for the identified medicinal cannabis patient proving the patient possess a physician's recommendation for medicinal cannabis that is valid at the time of delivery.
(i)
For deliveries to a medicinal cannabis patient, that written documentation must include either a currently valid copy of a physician's recommendation that complies with Article 25 (commencing with Section 2525) of Chapter 5 of Division 2 of the Business and Professions Code or a currently valid identification card issued in compliance with Article 2.5 (commencing with Section 11362.7) of Chapter 6 of Division 10 of the Health and Safety Code.
(ii)
For deliveries to a primary caregiver for a medicinal cannabis patient, that written documentation must include either a currently valid identification card for the identified patient issued to the primary caregiver in compliance with Article 2.5 (commencing with Section 11362.7) of Chapter 6 of Division 10 of the Health and Safety Code or both a currently valid copy of a physician's recommendation that complies with Article 25 (commencing with Section 2525) of Chapter 5 of Division 2 of the Business and Professions Code and proof that primary caregiver has consistently assumed responsibility for the housing, health, or safety of the identified patient.
(iii)
Written documentation received by a delivery service for this purpose shall be maintained confidentially and only disclosed in compliance with all applicable laws.
b.
All deliveries must be to a fixed address for a specifically identified medicinal cannabis patient.
(i)
For deliveries to a medicinal cannabis patient, that fixed address must be the patient's private residence.
(ii)
For deliveries to a primary caregiver for a medicinal cannabis patient, that fixed address must be the primary caregiver's primary business address.
(iii)
Deliveries cannot be to a post office box, any other form of mail, package, or parcel pickup location or locker, or to a mail, package, or parcel receiving agency or business.
(iv)
Delivery must be to a person 18 years of age or older. The delivery service must record the name of the person receiving the delivery.
(v)
Upon delivery, and prior to completing delivery, the delivery must be signed for by the identified medicinal cannabis patient or the primary caregiver for the identified medicinal cannabis patient.
c.
All deliveries must occur between the hours of 6:00 A.M. Pacific Time and 10:00 P.M. Pacific Time. Deliveries may not occur in a manner that would tend to disturb the peace, quiet, and/or enjoyment of a reasonable person of normal sensitivity residing nearby.
d.
The cannabis delivery service must maintain a log or other record stating the date, time, quantities, and products for each delivery as well as the name of the identified medicinal cannabis patient and the name of any primary caregiver for the delivery.
e.
The cannabis delivery service must retain for a period of at least two years copies of all records, documentation, signatures, permits, and licenses required by this Subsection and present them to a law enforcement officer upon demand.
f.
The cannabis delivery service must fully comply with all applicable laws, including this Subsection and Division 10 of the Business and Professions Code, all rules and regulations promulgated by the Department of Cannabis Control, including in Title 4, Division 19 of the California Code of Regulations, and all guidelines, procedures, and regulations promulgated pursuant to this Section by the City Manager.
g.
Deliveries of medicinal cannabis may not include anything other than medicinal cannabis and medicinal cannabis products. Specifically, deliveries of medicinal cannabis may not include delivery of cannabis accessories or promotional materials, as defined by Section 15000 of Title 4, Division 19, Chapter 1, Article 1 of the California Code of Regulations, or branded merchandise of any kind.
3.
Business Tax and License. A cannabis delivery service must obtain a business tax license from the City pursuant to Title III, Chapter 1 (Business Licenses) of this Code prior to commencing any delivery service within the City's jurisdiction or offering or attempting to deliver within the City's jurisdiction, even if delivering from a physical location outside of the City. A cannabis delivery service must pay all state and local taxes or fees for delivery services occurring with the City's jurisdiction, including taxes or fees imposed by or owed to the City.
4.
Registration. A cannabis delivery service must register with the Milpitas Police Department in a form acceptable to the Chief of Police prior to commencing any delivery service within the City's jurisdiction or offering or attempting to deliver within the City's jurisdiction, even if delivering from a physical location outside of the City. That registration must be signed by the registrant averring the truth and accuracy of the information contained therein and include all of the following information:
a.
The name, address, and telephone number of the registrant and the delivery service. If the registrant or the delivery service has done business under any other name, including a fictitious name, the registrant must provide each name and all dates and jurisdictions of use.
b.
The name, address, and telephone number of the person(s) who will manage and operate the delivery service.
c.
The name, address, and telephone number for the person(s) authorized to accept service of process and legal notices for the delivery service.
d.
The business name, license number, license type, license designation, license status, and expiration date for any applicable license issued by the Department of Cannabis Control.
e.
Any other information required by the Chief of Police.
The delivery service must update its registration annually and within 72 hours of any change to the information contained in its registration or its cessation or suspension of medicinal cannabis delivery services within the City's jurisdiction. Registration may be conditioned, suspended, refused, or revoked under the procedure specified in Subsection C.10.080.F.7 (Suspension or Prohibition). A cannabis delivery service may not re-register, and no registration will be accepted, within one year after its registration is revoked. Where a cannabis delivery service is sold, transferred, merged, acquired, or any person or entity otherwise succeeds in whole or in part to any of the assets, liabilities, facilities, employees, managers, or officers of a cannabis delivery service, the registration of the successor business may be condition, suspended, refused, or revoked upon the same or similar terms as the previous business as the interests of justice require.
5.
Administrative and Criminal Violations. In addition to all other remedies and actions allowed by law, any violation of this Subsection may be enforced by administrative citation, pursuant to Title I, Chapter 21 (Administrative Citations) of the Milpitas Municipal Code, or criminal prosecution, pursuant to Section I-1-4.09 (Penalty Provisions) of the Milpitas Municipal Code. At the Enforcement Authority's sole discretion, violations of this Subsection may be charged as a misdemeanor, punished by a fine not to exceed the sum of five hundred dollars ($500) or by imprisonment in the County Jail not to exceed six (6) months or by both such fine and imprisonment, or an infraction, punished by a fine not exceeding one hundred dollars ($100) for a first violation, a fine not exceeding two hundred dollars ($200) for a second violation within one year, or a fine not exceeding five hundred dollars ($500) for each additional violation within one year. Each day such a violation continues shall be a new and separate violation.
6.
Rebuttable Presumption. If a cannabis delivery service reports or otherwise discloses to a state, local, or federal governmental entity that it has delivered cannabis or cannabis products, whether for taxation, licensing, tracking, or other purposes, that report or disclosure shall create a rebuttable presumption for the facts and circumstances of each delivery referenced, including a prima facie case for any violation of this Section evidenced thereby.
7.
Suspension or Prohibition. In addition to all other remedies and actions allowed by law, the Enforcement Authority may immediately suspend, revoke, or otherwise prohibit or condition any delivery service from delivering medicinal cannabis within the City's jurisdictions, or impose additional terms and conditions upon that delivery service, if it fails or has failed to fully comply with all laws, including this Subsection, fails or has failed to register with the Milpitas Police Department prior to delivering, attempting to deliver, or offering to deliver within the City's jurisdiction, fails or has failed to maintain its business license, or fails or has failed to remit any applicable state or local taxes or fees for delivery services occurring with the City's jurisdiction. Pursuant to Title I, Chapter 20, Section 2 (Notices) of the Milpitas Municipal Code, notice of this suspension, revocation, or imposition of additional terms and conditions may be served by mail to the address provided in the delivery service's registration or, if there is no current registration, any other address listed for the delivery service. Within 15 calendar days of that mailing, the delivery service may appeal that determination to a hearing officer appointed by the City Manager pursuant to the procedure provide in Title I, Chapter 20, Section 3 (Hearings) of the Milpitas Municipal Code by filing with the City Clerk a written notice of appeal containing all factual and legal grounds for the appeals as well as all records or other evidence supporting that appeal. Within twelve (12) calendar days of being mailed notice of the hearing officer's decision pursuant to the same notice procedure, the delivery service may appeal the hearing officer's decision to the City Council pursuant to the procedure provided in Title I, Chapter 20, Section 5 (Appeals to Council) of the Milpitas Municipal Code.
8.
Transportation Through City. This section shall not be construed to prohibit use of the public roads to pass through the City's jurisdiction without making a delivery within the City's jurisdiction pursuant to Business and Professions Code section 26090 or those activities allowed by section 26054, subdivisions (c), (d), or (e).
9.
Implementing Regulations. The City Manager with due consultation with the Chief of Police, shall have the authority to adopt all necessary guidelines, procedures, and regulations to implement the requirements and fulfill the policies and purposes of this Subsection related to the delivery of medicinal cannabis.
G.
Public Nuisance; Effect of State Law.
1.
It is hereby declared to be a public nuisance for any person owning, leasing, occupying, or having charge or possession of any real property in the City to cause or allow such real property to be used for a commercial cannabis use or for the cultivation of cannabis except in strict compliance with this Section. Any condition caused or permitted to exist in violation of any of the provisions of this Section may be abated as a public nuisance as provided in this Code and/or under state law.
2.
In the event of any conflict between the penalties enumerated under the Milpitas Municipal Code and any penalties set forth in state law, the maximum penalties allowable under state law shall govern. The City Attorney or prosecuting attorney has the authority to declare and prosecute the violation as the maximum penalty permitted by state law, including but not limited to, those penalties prescribed by Health & Safety Code section 11362.4. To the extent certain conduct is immune from arrest and criminal liability in compliance with state law, including the Compassionate Use Act of 1996 (Health and Safety Code section 11362.5) or the Medical Marijuana Program (Health and Safety Code section 11362.7 et seq.), criminal penalties shall not apply.
(Ord. No. 38.858, § 4, 9/2/25)
C.10.090 - Drive-Through Facilities
A.
Purpose. The purpose of this Section is to establish reasonable and uniform regulations regarding the location, development, and design of drive-through facilities.
B.
Circulation Plan. A pedestrian and vehicular circulation plan shall be submitted for approval by the Review Authority. The circulation plan shall indicate how drive-through, pedestrian, and vehicular circulation will be designed to allow safe, unimpeded movement of vehicles at street access points and within the travel aisles and parking space areas and provide for pedestrian safety. The plan shall also indicate how vehicles will circulate to and through the drive-through or use drive-up facilities in manner that will not impede traffic flow on any public right-of-way.
C.
Standards. Drive-through facilities shall be located, developed, and operated in accordance with the following standards:
1.
Drive-Through Aisles. Drive-through aisles shall be designed to allow safe, unimpeded movement of vehicles at street access points and within the travel aisles and parking space areas.
a.
Drive aisles are prohibited between the building and street unless no alternative exists.
b.
A minimum 15-foot interior radius at curves and a minimum 12-foot width is required.
c.
Each drive-through entrance and exit shall be at least 100 feet from an intersection of public rights-of-way, measured at the closest intersecting curbs, and at least 25 feet from the nearest curb cut on an adjacent property.
d.
Each entrance to an aisle and the direction of flow shall be clearly designated by signs and/or pavement markings or raised curbs outside of the public right-of-way.
2.
Landscaping. Each drive-through aisle shall be screened with a combination of decorative walls and landscape to a height of 20 inches to prevent headlight glare and direct visibility of vehicles from adjacent streets and parking lots.
3.
Pedestrian Walkways. Pedestrian walkways shall not intersect drive-through aisles, unless no alternative exists. In such cases, pedestrian walkways shall have clear visibility, emphasized by enhanced paving or markings.
(Ord. No. 38.858, § 4, 9/2/25)
C.10.100 - Eating and Drinking Establishments
A.
Purpose. The purpose of this Section is to provide regulations for eating and drinking establishments, including regulations for establishments to expand dining area into outdoor spaces in a safe, well designed, and attractive manner.
B.
General Standards. The following standards shall apply to all eating and drinking establishments.
1.
Restaurants shall incorporate measures to reduce odors to acceptable levels, including, but not limited to, installation of a scrubber, carbon filter or similar equipment, on the roof vent to control odors.
2.
All the facility's floor drains, trash compactors and indoor mat and equipment washing areas shall be drained to the sanitary sewer.
3.
Where applicable, a restaurant shall maintain an active account with a tallow hauling company.
4.
Restaurants shall prepare and implement a program assigning restaurant staff responsibility for complying with the following guidelines which shall be adhered to while the restaurant is in operation:
a.
Wash all containers and equipment in the kitchen areas so that wash water may drain into the sanitary sewer.
b.
Keep garbage dumpsters clean inside and out; replace very dirty dumpsters with new, clean ones.
c.
Double bag waste to prevent leaking.
d.
Place, do not drop or throw, waste-filled bags, to prevent leaking.
e.
Keep the ground under and around the garbage dumpsters swept.
f.
Sprinkle the ground lightly after sweeping with a mixture of water and a little bleach.
g.
Hold training sessions to instruct employees on the proper procedures in the handling and disposal of food items; the general maintenance and use of the compactor and any other procedures that would assist the business in complying with all state and local health and sanitation standards. A record of such training must be kept documenting compliance with this requirement.
h.
Post signs (in English and multi-lingual) inside the premises for all employees identifying procedures for food delivery and garbage disposal.
i.
All garbage bins shall be stored in the garbage enclosure except for the 12 hours immediately before and after garbage collection.
C.
Alcohol Service in Conjunction with Restaurants.
1.
A full service restaurant may offer ancillary beer and wine service as a permitted use, provided there is no separate bar area.
2.
A full service restaurant may provide liquor service for on-site consumption, and/or may have a separate bar area, subject to approval of a Minor Conditional Use Permit (Zoning Administrator review) pursuant to Subsection D.4.030.D (Use Permits - Authority).
3.
A limited service restaurant may provide service for on-site consumption of beer and wine, and/or may have a separate bar area, subject to approval of a Minor Conditional Use Permit (Zoning Administrator review) pursuant to Subsection D.4.030.D (Use Permits - Authority).
4.
Liquor service for on-site consumption shall not be permitted in conjunction with limited service restaurants.
D.
Outdoor Music in C1, C2, and Mixed Use Zones. Outdoor music in the C1, C2, MXD, MXD3, NCMU, and TC zones shall comply with the following standards.
1.
Outdoor music as an accessory use in conjunction with a restaurant or bar shall be permitted for the entertainment and enjoyment of customers at the restaurant or bar during regular operating hours. Outdoor music as an accessory use shall be limited to the hours of 9:00 a.m. to 11:00 p.m.
2.
Noise levels for outdoor music, when permitted as an accessory use to a restaurant or bar, shall not exceed a maximum range of 70 to 90 decibels (dB). See also Milpitas Municipal Code Title V (Public Health, Safety and Welfare), Subsection V-213-2 (Definitions), and Subsection V-213-3 (Unlawful to Create or Permit Disturbing Noise) for additional regulations.
E.
Outdoor Dining.
1.
Review and Approval Procedures.
a.
New or modified outdoor dining areas on private property may be approved with a Minor Site Development Permit in accordance with Subsection D.4.020 (Site Development Permits).
b.
In cases where a Conditional Use Permit is required for an eating and drinking establishment, an existing establishment with an approved Conditional Use Permit may add or modify an outdoor dining area with approval of a Minor Site Development Permit. No amendment to the approved Conditional Use Permit shall be required.
c.
Written permission from the owner of record of the subject property shall be required as part of the application for outdoor dining.
d.
Applications for new or modified outdoor dining areas are also subject to review and approval by the Fire Department.
2.
Location and Siting Requirements. Outdoor dining and seating may be conducted as part of a legally established eating and drinking establishment that is located on the same lot subject to the following standards.
a.
Dining areas may be located within outdoor areas adjacent to an enclosed restaurant, such as existing private sidewalks and walkways, patios, etc.
b.
A minimum five-foot wide path of travel shall be maintained along all pedestrian walkways from parking areas and public sidewalks to all public building entrances.
c.
A minimum two-foot setback shall be required between an outdoor dining area barrier and any adjacent parking space(s).
d.
An outdoor dining area shall not be separated from the restaurant by any vehicular drive aisle.
e.
Outdoor dining areas may be located within, and may replace, existing off-street parking spaces on privately owned parcels; however, no existing accessible parking spaces required per Title 24 of the California Building Standards Code and the Americans with Disabilities Act may be removed to accommodate outdoor dining areas. Parking spaces to be converted to outdoor dining areas must be immediately adjacent to the restaurant establishment.
f.
Outdoor dining areas shall not be located within required loading zones or stormwater treatment areas and shall not obstruct access to utilities.
g.
Outdoor dining areas, including permanent canopies, pergolas, or similar shade structures are subject to the setback standards of the applicable zone, with encroachments allowed consistent with Subsection C.2.130 (Setbacks and Encroachments into Required Setbacks).
h.
Outdoor dining areas shall be subject to all emergency access regulations of the California Fire Code.
3.
Allowed Reductions to Required Parking Spaces. The required number of parking spaces may be reduced by up to 15 percent to accommodate new or expanded outdoor dining areas in existing parking areas, provided that the size of the outdoor dining area is 800 square feet or less. Exceptions include:
a.
Mixed use zones and commercial zones. The total required parking as specified in Subsection C.6.050 (Number of Parking Spaces Required) may be reduced by up to 30 percent to accommodate new or expanded outdoor dining areas in existing parking areas.
b.
Multi-tenant commercial properties with shared parking. Allowed reductions to required parking to accommodate outdoor dining shall be based on the total parking requirement for all uses and establishments on the subject property, not solely on the parking requirement for the restaurant(s) proposing to add or expand outdoor dining areas.
4.
Design Standards.
a.
Barriers. Outdoor dining areas shall be delineated by a substantial and durable barrier that separates the dining area from vehicular drive aisles and parking spaces. The following standards apply:
(i)
Materials. Barriers should be made from high-quality materials such as wood or iron railings and fencing, planter boxes, and decorative concrete barriers.
(a)
Materials and design of barriers and associated amenities should be consistent with the design and appearance of the restaurant and complementary to the character and design of the surrounding district.
(b)
Barrier materials must be painted or covered in siding or other finished materials approved by the Department.
(c)
Chain link fencing, corrugated metal, unfinished wood materials, stanchions, retractable belts, screens, and small landscape planters are prohibited.
(ii)
Barrier height. Solid portions of barriers for outdoor dining areas shall be no more than three feet in height.
(a)
Transparent, shatterproof glass (e.g., plexiglass) may be placed above a three-foot solid barrier, up to a total maximum height of six feet.
(b)
If the outdoor dining area has a permanent shade or roof structure, plexiglass or other transparent materials may extend to the height of the ceiling.
(iii)
If barriers are movable, they must be well secured and designed to support weight leaning against them.
(iv)
Barriers must have one opening for emergency access, with a minimum width of 36 inches, for every 20 linear feet of barrier.
(v)
Barriers adjacent to parking spaces shall be marked with reflective material, such as tape or plastic reflective strips.
b.
Shade structures, tables, chairs, and other amenities. Permanent overhead shade structures may be allowed for outdoor dining areas. The design and location of any permanent overhead shade structure shall complement the main restaurant and shall be subject to review and approval by the Department. All permanent overhead shade structures require a Building Permit and comply with the following standards.
(i)
Materials. Permanent overhead shade structures shall be durable and made from high-quality materials such as wood or metal. Plywood, corrugated metal, and corrugated polycarbonate are prohibited as materials for roofing or shade structures. Tables and chairs should be of a high-quality and visually appealing material such as wood or metal. Inexpensive plastic or vinyl tables and chairs are not permitted.
(ii)
Height. The maximum height for all overhead shade structures for outdoor dining areas shall be 12 feet.
(iii)
Non-permanent shade equipment.
(a)
Non-permanent shade equipment, such as umbrellas, fabric canopies, or retractable awnings, are permitted provided they are made from high-quality materials and removed or stored when the outdoor dining area is not in use.
(b)
For retractable awnings projecting from buildings, the minimum vertical clearance shall be eight feet and the maximum extension from the face of a building shall be seven feet.
(iv)
Landscaping. The layout of outdoor dining areas should incorporate spaces for landscape planters with decorative plants and flowers.
c.
Accessibility Requirements.
(i)
Surfaces. Outdoor dining areas shall have hard, non-slip surfaces, such as concrete, tile, stone, or wood/composite decking. Soft surfaces such as dirt, gravel, and lawn are not permitted.
(ii)
Ramps. If an outdoor dining area is located on a raised platform or in a sunken area, a ramp that meets the requirements of the California Building Code and the Americans with Disabilities Act must be provided.
(iii)
Accessible seats. A minimum of five percent of the seats provided in an outdoor dining area shall be wheelchair accessible. Minimum dimensions for wheelchair accessible seating spaces shall be 30 inches wide by 48 inches deep. Access to all such seating spaces shall be provided via a path with a minimum unobstructed width of 36 inches.
5.
Lighting. No electrical wires for lighting elements shall cross the required clear path of travel along a public sidewalk or private pedestrian walkway. Solar lighting is encouraged for outdoor dining areas.
6.
Signage. All restaurant signage shall comply with Chapter C.8 (Signs). No additional signage shall be permitted in outdoor dining areas.
7.
Operational Standards.
a.
Hours of operation. The hours of operation for outdoor dining areas shall be limited to the hours of operation of the associated eating and drinking establishment. In no case shall outdoor dining be permitted before 7:00 A.M., and not after 10:00 P.M. Sunday through Thursday and after 11:00 P.M. Friday and Saturday.
b.
Alcoholic beverages. All necessary California Department of Alcoholic Beverage Control permits shall be obtained by the eating and drinking establishment operator.
c.
Smoking and vaping. No smoking or vaping shall be permitted within outdoor dining areas.
d.
Other outdoor uses. Outdoor preparation and/or storage of food is not permitted within outdoor dining areas.
e.
Performance standards. All performance standards in Section C.2.110 (Performance Standards) shall be complied with.
8.
Maintenance Requirements.
a.
Outdoor dining areas shall be kept clean and free of litter and debris at all times.
b.
All plants and landscaping shall be maintained in good health.
c.
All plexiglass or other transparent materials used as part of an outdoor seating barrier shall be regularly cleaned and provide a clear view from the outdoor seating area. Cracked, broken, or discolored materials are prohibited and shall be replaced immediately.
(Ord. No. 38.858, § 4, 9/2/25)
C.10.110 - Emergency Shelters
A.
Purpose. The purpose of this Section is to establish objective standards specific to emergency shelters in compliance with California Government Code section 65583(a)(4).
B.
Applicability. The standards for emergency shelters in this Section apply to all emergency shelters as allowed by Part XIII-B (Zone Regulations).
C.
Minimum Standards.
1.
Management Plan. A management plan, identifying compliance with this Title, shall be submitted to the Department for review and approval prior to issuance of an occupancy permit. Management plans shall be resubmitted to the Department on an annual basis for review and approval.
2.
Maximum Number of Beds per Emergency Shelter. 30.
3.
Outdoor Waiting Areas. The size of outdoor waiting areas on private property shall accommodate the expected number of clients without encroaching upon the public right-of-way.
4.
On-site Management. On-site management shall be provided during the hours that the emergency shelter is in operation.
5.
Proximity. An emergency shelter shall not be located within 300 feet of other emergency shelters. Emergency shelters shall not be required to be more than 300 feet apart.
6.
Length of Stay. The length of stay for each individual at any emergency shelter shall not exceed 90 days, unless the management plan approved by City provides for longer residency by those enrolled and regularly participating in a training or rehabilitation program.
7.
Lighting. Exterior lighting of the property shall be designed to provide a minimum maintained horizontal illumination of at least one foot candle of light on parking surfaces and walkways that serve the facility. Exterior lighting must otherwise comply with Section C.2.070 (Lighting and Illumination).
8.
Security. Security shall be provided during the hours that the emergency shelter is in operation. Security plans shall be submitted to the City for review and approval prior to issuance of an occupancy permit. Security plans shall be resubmitted to the City on an annual basis for review and approval.
(Ord. No. 38.858, § 4, 9/2/25)
C.10.120 - Farmers' Markets
A.
Purpose. The purpose of this Subsection is to establish reasonable and uniform regulations for the operation of farmers' markets. The standards that follow are minimum performance standards to ensure compatibility with surrounding uses and to promote public health, safety and general welfare.
B.
Required Permits. The market operator and vendors shall obtain any permits required in compliance with this Title and secure all necessary licenses, certificates, and health permits; this includes a master business license with the City for participating farmers and other vendors. All permits shall be in the possession of the farmers' market manager or the vendor, as applicable, on site during all market hours of operation.
C.
Application. An application for a farmers' market shall be submitted to the Director on a prescribed City application form and shall include all the information that is necessary for review of the application, such as a site plan, traffic handling plan, market layout plan, and a management plan.
D.
Management Plan. A management plan shall be prepared and provided to the Director. The management plan shall include the following:
1.
Identification of a market manager or managers, who shall be present during all hours of operation.
2.
A set of operating rules addressing the governance structure of the market, the method of assigning booths and registering vendors, hours of operation, maintenance, security, refuse collection, and parking.
E.
Hours of Operation. Market activities may be conducted between the hours of 7:00 A.M. and 10:00 P.M. with specific hours and duration to be approved by the City. Set up of market operations may not begin more than two hours prior to the operational hours of the market and take down shall be completed within two hours of the close of the market.
F.
Waste Management. Adequate composting, recycling, and trash containers shall be provided during hours of operation and shall be removed from site for appropriate disposal. The site shall be cleaned at the end of each day of operations, including the removal of all stalls and debris.
G.
Music and Events. Music, performances, or special event activities conducted as part of the farmers' market (e.g., cooking show, recipe contests, face painter) shall not be allowed within 200 feet of any residentially zoned property unless specifically approved by the Director.
H.
Indemnification. The market operator shall enter into an indemnification agreement by which it agrees to defend, indemnify, and hold harmless the City, its officers, agents, and employees from any and all claims, damages, cost, and other expense, including attorney fees, arising out of the City's approval or as a result of any actions by the market operator in compliance with the City's approval.
(Ord. No. 38.858, § 4, 9/2/25)
C.10.130 - Home Occupations
A.
Purpose. The purpose of this Section is to provide residents with the ability to conduct business at home yet ensure that the business does not interfere with, detract from, or otherwise adversely affect the character of the neighborhood.
B.
Home Occupation Permit. All persons operating a home occupation must obtain a Home Occupation Permit prior to commencing any business.
C.
General Standards.
1.
Residents Only. Only the residents of the dwelling may operate the home occupation. No employees associated with the home occupation shall report to work on the premises.
2.
Client Visitation and Client Vehicle Limit. A maximum of two clients is allowed on the premises at any time. Only one vehicle at a time for client(s) visiting a home occupation may be parked on a public street.
3.
Inside Only. The home occupation must be conducted entirely within the dwelling except for those types of occupations which are conducted entirely off-site and away from the dwelling.
4.
Storage. The storage of materials, supplies, or equipment outdoors in a manner which is visible from adjacent properties or public ways is prohibited.
5.
Exterior Modifications Prohibited. Modification or exterior alterations directly related to a home occupation use and not consistent with the use of the home as a residential dwelling is prohibited.
6.
Signs and Advertising. No signs are permitted either on or off the premises in connection with the home occupation, including signs affixed to or painted on vehicles associated with the home occupation and stored at the dwelling. Products or equipment produced or used by home occupation must not be displayed in a manner which is visible from the exterior of the dwelling.
7.
Vehicles. The business shall not involve the use of commercial vehicles for delivery of materials to or from the premises other than a vehicle not to exceed 8,500 pounds gross vehicle weight, owned by the business owner, which must be stored on the property where the home occupation is conducted, in a driveway or an enclosed garage.
8.
Nuisances. A home occupation shall be conducted such that no offensive or objectionable noise, dust, vibration, smell, smoke, heat, humidity, glare, refuse, radiation, electrical disturbance, interference with the transmission of communications, interference with radio or television reception, or other hazard or nuisance is perceptible at or beyond any lot line of the unit or structure within which the home occupation is conducted, or outside the dwelling unit if conducted in other than a detached single-unit dwelling.
9.
Prohibited Uses. The following uses are prohibited as home occupations:
a.
Adult-oriented businesses;
b.
Animal care and services, including pet day care for more than four household pets and/or when any of the pets are kept outdoors;
c.
All vehicle-related uses;
d.
Commercial cannabis uses;
e.
Eating and drinking establishments;
f.
Food and beverage processing and preparation;
g.
Hotels and motels;
h.
Maintenance and repair services;
i.
Massage establishments;
j.
Medical offices/clinics;
k.
Personal services;
l.
Retail uses, excluding retail sales in which all products are sold over the phone or internet and shipped to the customer; and
m.
Rentals of residential pools or yards separate from a short-term rental as allowed consistent with Section C.10.200 (Short-Term Rentals).
10.
Cottage Food Operations. Cottage food operations are allowed as home occupations consistent with California Government Code section 51035 and California Health and Safety Code section 114365 et seq.
(Ord. No. 38.858, § 4, 9/2/25)
C.10.140 - Large Family Child Care and Child Care Centers
A.
Purpose. The purpose of this Section is to establish standards specific to child care facilities in compliance with state law.
B.
Applicability. The standards for large family child care and child care centers in this Section apply to all large family child care centers and child care centers as allowed by Part XIII-B (Zone Regulations).
C.
Development Standards.
1.
Separation for Large Family Child Care Homes.
a.
Large family child care homes shall be spaced at least 300 feet apart from each other.
b.
The Planning Commission may allow large family child care homes closer than 300 feet from each other through the approval of a Conditional Use Permit in accordance with Subsection D.4.030 (Use Permits) of this Title.
2.
Parking Requirements. Off-street parking spaces shall be provided and improved consistent with the requirements of Chapter C.6 (Parking and Loading).
3.
Hours of Operation. Large family childcare homes may not operate before 6:30 a.m. or after 7:30 p.m.
(Ord. No. 38.858, § 4, 9/2/25)
C.10.150 - Live-Work Units
A.
Purpose. The purpose of this Section is to control and regulate land use activities for live-work units. The intent of a live-work unit is to allow small-scale business activities with residential unit, beyond those activities allowed in home occupations, which meet certain standards.
B.
Applicability. The provisions of this Subsection apply to the design, development, and operation of live-work units, including new live-work units, conversions of existing residential and nonresidential buildings to live-work buildings, and any change of use or occupancy in a live-work unit.
C.
Establishment.
1.
Live-work units may be established through the conversion of existing commercial, industrial, or other buildings or by new construction.
2.
Uses permitted or conditionally permitted within the zone are allowed as the nonresidential use, unless prohibited in Subsection C.10.150.G (Prohibited Uses).
3.
Uses that may, depending on how they are operated, have the potential to generate impacts or would constitute a change in occupancy under the Building Code shall not be approved as a nonresidential use within a live-work unit unless the Review Authority finds that as proposed to be conducted, or as modified by conditions of approval, they would not conflict with or adversely affect others living or working in or nearby the live-work development.
D.
Minimum Standards. All live-work units must meet the following standards:
1.
Commercial Component.
a.
First floor and street entry. The commercial component of a live-work unit shall be located on the first floor with the main entry facing the street or common pedestrian space. The main commercial entry facing the street shall have a commercial, storefront appearance.
b.
Restricted to the unit. The commercial component shall be restricted to the unit and shall not be conducted in the yard, garage, or any accessory structure. Commercial outdoor storage is not allowed.
2.
Residential Component.
a.
Living space. Living space must occupy a minimum of 60 percent of the total gross floor area of the unit.
b.
Interior access. The residential component shall have direct interior access to the commercial unit.
c.
Exterior access. The residential component shall have exterior access that is not through the commercial component.
3.
Parking and Loading.
a.
Required parking spaces. Live-work units must comply with Chapter C.6 (Parking) for required parking spaces.
b.
Required loading spaces. Each live-work unit shall have at least one off-street loading area for every 50,000 gross square feet of space occupied by live-work units. No additional loading areas are required if the loading requirements for industrial or commercial occupants of a live-work building exceed the loading requirements for the live-work use.
c.
Exceptions and modifications. Requirements for parking and loading spaces may be waived or modified through the Conditional Use Permit if the Review Authority finds:
(i)
That the proposed parking will be adequate to meet the demand created by the project given the character of the proposed uses; and
(ii)
That a waiver or modification of parking requirements will not, under the circumstances of the particular project, either conflict with nor adversely affect commercial or industrial uses or residential zones in the area where the project is proposed.
4.
Signs. Sign size, location, illumination and materials, shall be consistent with the architectural building design and approved through a Sign Program.
5.
Hazardous Materials. Business shall not involve the use of hazardous materials or produce medical or hazardous waste, except those that are below permitted amounts in accordance with the California Fire Code and as amended by the Milpitas Municipal Code V-300-2.10.
6.
Food Operations. All foods must be produced, prepared, packaged, stored, transported, and marketed in compliance with the County of Santa Clara Department of Environmental Health standards.
7.
Nuisance. The live-work unit shall not create external noise, odor, glare, vibration, or electrical interference detectable to the normal sensory perception by adjacent neighbors.
8.
Nonresident Employees. Up to two persons who do not reside in the live-work unit may work in the unit. The employment of three or more persons who do not reside in the live-work unit may be permitted subject to a Conditional Use Permit based on additional findings that such employment will not adversely affect traffic, parking, or other conditions in the area where the live-work unit is located.
9.
Notice to Occupants Required. The owner or developer of any building containing live-work units shall provide written notice to all live-work occupants and users that the surrounding area may be subject to levels of noise, dust, fumes, or other effects associated with commercial and industrial uses at higher levels than would be expected in residential areas. State and federal health regulations notwithstanding, noise and other standards shall be those applicable to commercial or industrial properties in the zone where the project is located. For purposes of noise control, live-work units shall be classified as commercial property.
10.
On-Premise Sales. On-premises sales of goods is limited to those produced within the live-work unit. Sales of goods produced within the live-work unit shall be incidental to the primary work use in any building used exclusively for live-work occupancy. These provisions shall permit participation in occasional open studio programs and gallery shows.
E.
Business License. A Business License shall be obtained for every commercial space within the live-work units.
F.
No Separate Sale or Rental of Portions of Unit. No portion of a live-work unit may be separately rented or sold as a commercial space for a person or persons not living in the premises or as a residential space for a person or persons not working in the same unit.
G.
Prohibited Uses. Any use not permitted within the underlying zone is prohibited along with the following:
1.
Adult-oriented businesses;
2.
Massage establishments;
3.
Retail stores, general merchandise;
4.
Smoke/tobacco shops;
5.
Animal care and services;
6.
All vehicle-related uses;
7.
Community assembly;
8.
Group instruction uses;
9.
Educational institutions;
10.
Indoor entertainment uses; and
11.
Eating and drinking establishments.
(Ord. No. 38.858, § 4, 9/2/25)
C.10.160 - Massage Establishments
A.
Purpose. The purpose of this Section, in conjunction with Chapter III-6 (Massage Establishments and Practitioners) of the Milpitas Municipal Code, is to regulate the establishment, location, and operation of massage establishments and accessory massage establishments in compliance with state law.
B.
Definitions. Terms used in this Section are defined Chapter E.2 (Definitions of Terms).
C.
Applicability.
1.
This Section applies to massage establishments as defined in Milpitas Municipal Code Chapter III-6 (Massage Establishments and Practitioners) and Chapter E.4 (Definitions of Uses). This Section also applies to accessory massage establishments as defined in Chapter E.4 (Definitions of Uses).
2.
Preexisting Massage Establishments. Any legally established massage establishments must comply with the provisions of this Section and the provisions of Milpitas Municipal Code Chapter III-6 (Massage Establishments and Practitioners).
3.
Exemptions. The requirements of this Section do not apply to the following establishments or classes of individuals who perform massage while employed in their professional capacities:
a.
Physicians, surgeons, chiropractors, osteopaths, nurses, physical therapists, or acupuncturists, who are duly licensed to practice their respective professions in California and persons working directly under the supervision of such licensed persons. "Working directly under the supervision" means that the person is an employee of the licensed person, is working at the same location as the licensed person, has his or her work supervised by the licensed person, and that the licensed person is present when the employee is performing massage. This exemption shall not apply if the business performs massage on persons for whom the licensed person does not provide professional services.
b.
Barbers, beauticians, cosmetologists, manicurists, and other persons licensed to practice any healing art under the provisions of Division 2 (commencing with Section 500) of the California Business and Professions Code while engaging in practices within the scope of their licenses, and who perform massage only on the neck, face, scalp, hands, arms, or lower limbs up to the knee of their customers.
c.
Personal fitness training centers, gymnasiums, athletic facilities or health clubs, when the giving of massage for compensation is not a principal function of such businesses.
d.
Hospitals, nursing homes, sanitariums, or any other healthcare facilities duly licensed by the State.
e.
Accredited high schools, junior colleges, and colleges or universities whose coaches and trainers are acting within the scope of their employment.
f.
Trainers of amateur, semi-professional or professional athletes or athletic teams, while engaging in their training responsibilities for and with athletes; and trainers working in conjunction with a specific athletic event such as an outdoor road or bike race.
g.
Sole providers, including sole providers operating an off-premise massage service, who have a valid certificate issued by the CAMTC in accordance with the Act, either as a certified massage practitioner or a certified massage therapist, and who are practicing consistent with the qualifications established by such certificate.
D.
General Requirements.
1.
Required Permits.
a.
Prior to the operation of a massage or an accessory massage establishment, the owner or managing officer/employee must obtain a Massage Establishment Permit in accordance with Milpitas Municipal Code Chapter III-6 (Massage Establishments and Practitioners), a Minor Conditional Use Permit in accordance with Section D.4.030 (Use Permits), and a Business License in accordance with Milpitas Municipal Code Chapter III-1 (Business Licenses).
b.
A Massage Establishment Permit, and any renewal thereof, shall be filed with the Chief of Police, in accordance with Milpitas Municipal Code Chapter III-6 (Massage Establishments and Practitioners). The Minor Conditional Use Permit shall not be granted until a Massage Establishment Permit is issued by the Chief of Police.
2.
Compliance with Codes. Prior to the operation of a massage establishment or accessory massage establishment, the massage establishment must comply with all applicable codes regarding fire, building and safety, health and safety, and other relevant laws.
3.
Operational Standards. In addition to the restrictions specifically required in the Massage Establishment Permit issued by the Chief of Police and in accordance with Milpitas Municipal Code Title III, Chapter 6 (Massage Establishments and Practitioners), all massage establishments must comply with the regulations applicable to the zone in which it is located. Operating hours must comply with the following:
a.
Massage establishments may operate between the hours of 7:00 a.m. and 10:00 p.m.;
b.
Massage services begun before 10:00 p.m. must terminate at 10:00 p.m.; and
c.
No customer shall be in any massage establishment between the hours of 10:00 p.m. and 7:00 a.m.
4.
Off-Street Parking Requirement. Two off-street parking spaces per treatment room must be provided. If there are no treatment rooms, then one space for every two massage chairs or two massage tables must be provided. The parking spaces must comply with all development standards set forth in Chapter C.6 (Parking and Loading).
5.
Commercial Purposes Only. A massage establishment must be used for commercial purposes only. Use of the massage establishments for residential or lodging purposes is prohibited.
6.
Off-Premises Massage Businesses. No off-premises massage business shall conduct massage in a hotel or motel room, vehicle, or in any private residence other than that of the client receiving the massage. No off-premises massage service may be provided in a private residence or business between the hours of 10:00 p.m. and 7:00 a.m.
7.
Recreational or Special Events. Persons administering massages to other persons who are participating in a recreational or special event that has been approved in accordance with Section C.10.230 (Temporary Uses and Structures) and the Chief of Police shall be California Massage Therapy Council certified but will not be required to hold a Massage Establishment Permit provided the following conditions are met:
a.
The massage technician shall be registered with the City of Milpitas Police Department;
b.
Massage services are equally available to all participants in the event;
c.
The massage services are provided during the event in an open area at the site of the event;
d.
The sponsors of the event have approved the provision of massage services at the event;
e.
Massage services were included in the project description in the application for a Special Event Permit in accordance with Section D.4.120 (Special Event Permit).
8.
Signs. A recognizable and legible sign complying with the requirements of Chapter C.8 (Signs) must be posted at the main entrance of the massage establishment identifying the location as a licensed massage establishment.
E.
Application Procedure.
1.
Minor Conditional Use Permit. The owner of a massage or accessory massage establishment must apply for and obtain a Minor Conditional Use Permit before operating massage establishment. The Minor Conditional Use Permit is subject to the provisions of and issued in accordance with the Minor Conditional Use Permit process in Section D.4.030 (Use Permits).
2.
Compliance Review. The Director will conduct a compliance review on an annual basis concurrent with review of the Massage Establishment Permit and renewal of the Business License for each use. Any failure to conduct a review does not waive any noncompliance or the City's right to conduct a review in the future.
3.
Change in Ownership. If there is a change of property ownership, change of owner's agent or representative, or any other change in material facts pertaining to the information contained in the Minor Conditional Use Permit application, the new owner or new owner's authorized agent or representative shall notify the City prior to continuing to operate the massage establishment.
F.
Violation of Regulations. Violation of any provision of this Title may result in the revocation of the City's approval of the massage or accessory massage establishment in accordance with Chapter D.16 (Enforcement and Penalty).
(Ord. No. 38.858, § 4, 9/2/25)
C.10.170 - Mobile Food Vending
A.
Purpose. The purpose of this Section is to allow mobile food vendors to operate in appropriate areas of Milpitas and to protect and maintain public safety, health, and welfare while providing opportunities for small businesses, adding vibrancy and activity to streetscapes and neighborhoods, and expanding food access in areas underserved by brick-and-mortar restaurants.
B.
Mobile Food Vending Review Procedures.
1.
On Private Property.
a.
One mobile food vehicle operating on a parcel, when permitted in Part B (Zone Regulations), may be approved subject to Minor Site Development Permit approval in accordance with Section D.4.020 (Site Development Permits).
b.
A mobile food park operating for more than seven consecutive days may be approved subject to Minor Conditional Use Permit approval in accordance with Section D.4.030 (Use Permits).
c.
Two or more mobile food vehicles operating on a parcel for a period of seven consecutive days or less shall require a Special Event Permit in accordance with Section D.4.120 (Special Event Permit).
2.
In Public Parks and Open Space.
a.
One mobile food vehicle operating within a public park or open space may be approved subject to approval of a Minor Site Development Permit in accordance with Section D.4.020 (Site Development Permits).
b.
Two or more mobile food vehicles operating together within a public park or open space for a period of seven consecutive days or less shall require a Special Event Permit in accordance with Section D.4.120 (Special Event Permit).
c.
Mobile food parks shall not be permitted within public parks and open spaces.
3.
In Public Right-Of-Way.
a.
Mobile food vending in the public right-of-way is permitted subject to the review and approval of the Department, as follows:
(i)
In R1, R2, and R3 zones. Mobile food vending in the public right-of-way may be permitted as part of a one-time or recurring special event for which a Special Event Permit has been issued in accordance with Subsection D.4.120 (Special Event Permit), or as part of another official event authorized by the City (e.g., National Night Out).
(ii)
In R4, commercial, industrial, mixed use, Metro Specific Plan, and institutional zones. Mobile food vending in the public right-of-way is permitted upon issuance of all required City and County permits per Subsection C.10.170.G (Other Permits and Licenses Required).
4.
Ice Cream Trucks.
a.
Ice cream trucks may operate on public rights-of-way in all zones, including residential zones, and in public parks with no City zoning permits required (i.e., permits administered under this Title). Ice cream trucks shall be required to obtain a Business License.
b.
An operator of an ice cream truck proposing to vend in a stationary location on private property shall be subject to all requirements, standards, and permitting procedures in this Section that apply to mobile food vehicles.
C.
Location and Siting Requirements.
1.
On Private Property.
a.
The operator of a mobile food vehicle operating on a privately owned parcel shall obtain prior written permission from the property owner and shall have an original signed copy of such permission available at all times while the mobile food vehicle is in operation on the property.
b.
A mobile food vehicle shall be parked outside any designated fire lane and outside any parking or loading space that is required for the primary use on the property.
(i)
Mobile food vending operations shall not reduce the available parking on the property below the minimum number of parking spaces required to serve the existing use(s) on the lot.
(ii)
For a property that is nonconforming with respect to parking, mobile food vending operations shall not reduce the total existing amount of parking on the lot.
c.
Unless otherwise approved in accordance with Subsection C.10.160.F (Exceptions to standards and requirements), a mobile food vehicle shall be parked a minimum of 15 feet from a driveway curb cut while in operation.
2.
In Public Right-Of-Way.
a.
A mobile food vehicle operating in the public right-of-way shall be parked in a legal parking space and shall comply with all City parking regulations at all times while in operation.
b.
A mobile food vehicle may only serve customers from an adjacent sidewalk or the side of the vehicle closest to the curb and shall not serve customers from the side of the vehicle closest to the motorized travel lanes of the street.
3.
In Public Parks and Open Spaces.
a.
The location and siting of mobile food vending operations within a public park or open space shall be subject to the approval of the Recreation and Community Services Department, through the Minor Site Development Permit or Special Event Permit process as required per Chapter D.4 (Permits and Approvals).
b.
A mobile food vehicle operating within a public park shall be parked in a legal parking space on a paved surface outside any designated fire lane.
4.
Separation from Other Uses.
a.
A mobile food vehicle in operation shall be located a minimum of 150 feet from any existing restaurant.
b.
A mobile food vehicle in operation shall be located a minimum of 150 feet from a freeway on- or off-ramp.
D.
Site Design Standards.
1.
Parking.
a.
For one mobile food vehicle operating on private property or in a public park, no parking shall be required to serve the mobile food vending use. The mobile food vehicle shall comply with Chapter C.6 (Parking) with respect to parking for other existing uses on a lot.
b.
For mobile food parks, parking must comply with Table C.6.050-A (Required Number of Vehicle Parking Spaces). Such parking shall be provided in addition to any required parking serving other existing uses on the lot.
2.
Access and Circulation.
a.
All mobile food vending operations shall be located so as not to impede safe movement of vehicular, bicycle or pedestrian traffic, and to maintain a clear line of sight for vehicles, bicycles and pedestrians.
b.
No mobile food vehicle shall obstruct access to or circulation through any parking lot, or access to any public sidewalk or alley.
3.
Seating Areas.
a.
For mobile food vehicles operating in the public right-of-way, on-site seating (including tables, chairs, canopies, umbrellas, or similar amenities) are prohibited.
b.
For one mobile food vehicle operating on private property, the site plan submitted for Minor Site Development Permit review per Subsection D.4.020 (Site Development Permits) shall show all proposed temporary amenities and structures for on-site seating and dining. For mobile food parks, the site plan submitted for Minor Conditional Use Permit review per Subsection D.4.030 (Use Permits) shall show all proposed temporary and permanent amenities and structures for on-site seating and dining.
c.
Mobile food vending operations requiring a Special Event Permit shall be subject to the requirements and procedures in Section D.4.120 (Special Event Permit) for seating, dining areas and similar amenities.
4.
Restrooms.
a.
For one mobile food vehicle operating on private property or for mobile food vehicles operating in the public right-of-way:
(i)
If the vehicle operates in the same location on an ongoing basis, for at least one day per week and for more than one hour on each day of operation, the operator must have access to a restroom facility within 200 feet in accordance with California Health and Safety Code section 114315. If the vehicle operates in the same location on an ongoing basis, for at least one day per week and for more than three consecutive hours on each day of operation, the operator must arrange and secure access to a restroom within 200 feet of the site that is available to customers and employees of the mobile food vehicle.
(ii)
A mobile food vehicle operator to whom Subsection C.10.170.D.4.a.i, above, applies shall submit to the City, concurrently with the permit application, a signed letter from the owner of the property on which the restroom is located to verify that the mobile food vending operation has access to the restroom for use by employees and customers (if required) during its hours of operation.
b.
For mobile food parks, one single-stall, gender-neutral restroom shall be provided for every five mobile food vehicles operating on the site. In calculating the restroom requirement, fractional numbers shall be rounded down to the nearest whole number.
c.
Mobile food vending operations requiring a Special Event Permit shall be subject to the requirements and procedures in Section D.4.120 (Special Event Permit) for restrooms.
E.
Operational Standards and Requirements.
1.
Mobility of Operations. Mobile food vehicles shall not connect to temporary or permanent on-site water, gas, electricity, telephone or cable sources.
2.
Hours of Operation. Unless otherwise approved in accordance with Section C.10.170.F (Exceptions to Standards and Requirements), hours of operation for mobile food vending shall be between the hours of 7:00 a.m. and 10:00 p.m.
3.
Parking and Storage of Mobile Food Vehicles. Outside of hours of active operations mobile food vehicles shall be removed from the operating site, whether on private property or in the public right-of-way. Mobile food vehicles shall not be parked overnight at the location of operation.
4.
Noise. Mobile food vending operations shall comply with the provisions of Milpitas Municipal Code Chapter V-213 (Noise Abatement).
5.
Signage. A mobile food vehicle may display signage permanently attached to or painted on the vehicle advertising its products and services. A mobile food vehicle may also place one A-frame or upright sign within 10 feet of the vehicle that displays information such as the menu, prices, and specials of the day. Any A-frame or upright sign shall be subject to the provisions of Chapter C.8 (Signs). No other signs or banners that are separate from the mobile food vehicle shall be placed at the operating site or within the public right-of-way.
6.
Trash Management and Disposal.
a.
For one mobile food vehicle operating on private property or in the public right-of-way, and for mobile food parks:
(i)
All mobile food vending operations shall provide separate and clearly marked receptacles for trash, recycling and/or compost (minimum size for each 32 gallons), according to the collection services available, at the operating site. Operators of mobile food vehicles shall properly dispose of all trash, recycling and/or compost generated by their operations daily.
(ii)
The operator of a mobile food vehicle shall keep the area within a 25-foot radius of the vehicle, including private property, sidewalks, and roadways, clean and free of paper, food waste and other refuse generated by the operation.
b.
Mobile food vending operations requiring a Special Event Permit shall be subject to the requirements and procedures in Section D.4.120 (Special Event Permit) for trash management and disposal.
c.
Mobile food vending operations, if using disposable food service ware for packaging and serving, shall use products that are recyclable or compostable. Use of polystyrene foam food service ware is prohibited per Milpitas Municipal Code Chapter III-8 (Prohibition of Expanded Polystyrene (EPS) Foam Food Service Ware).
F.
Exceptions to Standards and Requirements. Exceptions or reductions to the location and siting requirements, site design standards, and operational and standards in this Section may be granted at the discretion of the Director and the Fire Marshal based on site-specific conditions and subject to the following findings:
1.
The proposed number, configuration, and operation of mobile food vehicles is generally consistent with the overall intent of these regulations;
2.
The proposed mobile food vending activity will not be detrimental or injurious to property or improvements in the vicinity nor to the public health, safety, and general welfare.
G.
Other Permits and Licenses Required.
1.
All mobile food vehicles operating within Milpitas must obtain a permit for mobile food facilities from the Santa Clara County Department of Environmental Health. The valid County health permit shall be displayed on the vehicle in a location visible to the public at all times.
2.
All mobile food vehicles operating within the boundaries of Milpitas shall obtain a current City Business License prior to establishing a vending location on public or private property or setting up operations. The license shall at all times be displayed on the vehicle in a location visible to the public.
3.
All mobile food vehicles must have current and valid vehicle registration clearly displayed on their license plates while vending at the operating site or in the public right-of-way.
(Ord. No. 38.858, § 4, 9/2/25)
C.10.180 - Mobile Home Parks
A.
Purpose. The purpose of this Section is to establish standards for mobile home parks.
B.
Site Location. A mobile home park must abut a major street.
C.
Community Center. A community recreation center with a floor area of 25 square feet per mobile home unit, but in no case less than a minimum of 3,750 square feet, shall be provided and be centrally located within the mobile home park. Administrative offices, laundry facilities, or other nonrecreational uses may be developed in conjunction with the community center but shall be in addition to the minimum community center floor area.
D.
Circulation.
1.
The main entrance of a mobile home park shall consist of two 10-foot travel lanes for ingress and an additional two lanes for egress, separated by a landscaped median, a minimum of 10 feet in width and 100 feet in length.
2.
An illuminated directory map shall be provided at all entrances to the mobile home park in such a manner as to be read by the driver of an entering vehicle without leaving the vehicle and consistent with Chapter C.8 (Signs).
3.
All private roadways within the mobile home park shall include a minimum 25 feet travel lane width plus a 10-foot parking lane on each side of the roadway.
4.
All private roadways shall be structurally designed consistent with Public Works Standards and shall include concrete curbs and gutters.
E.
Parking. Vehicle parking must be provided consistent with Chapter C.6 (Parking and Loading), and at least one parking space must be provided contiguous to each individual mobile home site.
F.
Other Regulations. Mobile home parks must comply with all applicable federal and state regulations.
1.
For the state law that governs manufactured home parks (i.e., Mobilehome Parks Act), see California Health and Safety Code section 17910 et seq. and section 65580 et seq.
2.
For the state law that regulates mobile home park, see California Code of Regulations, Title 25, Division 1, Chapters 2 and 2.2.
(Ord. No. 38.858, § 4, 9/2/25)
C.10.190 - Service Stations and Car Washes
A.
Purpose. The purpose of this Section is to establish reasonable and uniform regulations regarding the location, development, and design of service stations and car washes.
B.
Minimum Standards.
1.
Landscaping. At least 10 percent of the site shall be landscaped. All landscaped areas shall be maintained in compliance with Chapter C.4 (Landscaping Standards), and the following standards:
a.
A minimum six-foot wide inside dimension and a six-inch high curbed landscaped planter area shall be provided along the front and street property lines, except for vehicular circulation openings. A three-foot wide landscaping buffer shall be provided along all other property lines.
b.
A 600-square-foot planter with a minimum dimension of 20 feet shall be provided at the corner of intersecting streets unless a building is located at the corner.
c.
Additional landscaping may be required where necessary to prevent visual impacts on adjacent properties.
2.
Lighting. In addition to the lighting standards required in Section C.2.070 (Lighting and Illumination), all exterior light sources, including canopy, perimeter, and flood, shall be energy-efficient, stationary, and shielded or recessed within the roof canopy to ensure that all light is directed away from adjacent properties and public rights-of-way. Lighting shall not be of a high intensity so as to cause a traffic hazard, be used as an advertising element, or adversely affect adjacent properties.
3.
Pump Islands. Pump islands shall be located a minimum of 15 feet from any property line to the nearest edge of the pump island. A canopy or roof structure over a pump island may encroach up to 10 feet within this distance.
4.
Car Wash Facilities. No building or structure shall be located within 30 feet of any public street or within 20 feet of any interior lot line of a residential use or residential zone. Car wash openings shall be screened from public streets to a height of 40 inches. Screening devices shall consist of walls and/or berms with supplemental plant materials.
5.
Hours of Operation. Car washing facilities are limited to 7:00 a.m. to 10:00 p.m., seven days a week unless additional hours are allowed subject to Minor Use Permit approval. When abutting a residential zone, the hours of operation shall be between 8:00 a.m. to 8:00 p.m., seven days a week.
C.
Application Review and Findings for Approval. In reviewing proposals, emphasis shall be placed on quality design of building materials and landscape features. The Review Authority shall only approve a service station or car wash facility if all required findings in Chapter D.4 (Permits and Approvals) are made in addition to the following findings:
1.
The project is designed so that form and scale are harmonious and consistent with the character of the specific site, the adjacent uses and structures, and the surrounding neighborhood;
2.
The site design, including the location and number of driveways, will promote safe and efficient on-site and off-site traffic circulation;
3.
Service bay openings are designed to minimize the visual intrusion on surrounding streets and properties;
4.
Lighting is designed to be low-profile, indirect or diffused, and avoid adverse impacts on surrounding uses; and
5.
The washing facility will comply with all applicable water quality standards and protocols.
D.
Abandonment. In the case of abandonment or non-operation of the primary use, a service station must be dismantled and the site cleared and remediated as required by state and federal law within 12 months subsequent to the close of the last business day.
(Ord. No. 38.858, § 4, 9/2/25)
C.10.200 - Short-Term Rentals
A.
Purpose. The purpose of this Section is to regulate the establishment and operation of short-term rental units (STRs). As such, the City intends to preserve the residential character of neighborhoods, prevent long-term residential uses from being replaced with STRs, and protect all neighborhoods from potential adverse impacts caused by the operation of STRs.
B.
Applicability. This Section applies to short-term rental units as defined in Chapter E.4 (Definitions of Uses).
1.
Permitted Zones. STRs are permitted in dwelling units in the R1, R2, R3, R4, MXD, MXD3, NCMU, and TC zones, subject to the requirements of this Section.
2.
Nonconforming Dwelling Units. STRs are prohibited within all nonconforming dwelling units, except those that are legal nonconforming with respect to the parking standards of Chapter C.6 (Parking and Loading). If a dwelling is legal and nonconforming only because it does not meet the parking standards of Chapter C.6 (Parking and Loading), an STR may be established when parking for the dwelling unit is provided to meet the applicable requirements of Chapter C.6 (Parking and Loading).
3.
Permitted in Primary Dwelling Units Only. STRs are permitted in primary dwelling units only. STRs are not permitted within accessory structures and buildings, ADUs, or recreational vehicles.
C.
General Requirements.
1.
Required Permits. Prior to the operation of a dwelling unit, or a portion thereof, as an STR, the operator must obtain a Short-Term Rental Permit in accordance with this Section and a Business License in accordance with Milpitas Municipal Code Chapter III-1 (Business Licenses). A Short-Term Rental Permit may be terminated or revoked if the standards of this Title are not met.
2.
Compliance. Occupants of the STR must comply with all applicable federal, state, and local laws. The operator must ensure compliance with this provision.
3.
Rentals per Dwelling Unit. A maximum of one short-term rental is permitted per dwelling unit at any given time.
4.
Off-Street Parking Requirement. One off-street parking space must be provided for the STR. Any parking space in excess of the required number of parking spaces for the primary dwelling unit in accordance with Chapter C.6 (Parking and Loading) may be used for the STR. The parking space must comply with all development standards set forth in Chapter C.6 (Parking and Loading).
5.
Exterior Alterations. The exterior of the dwelling unit must not be altered such that the structure appears to serve a nonresidential use either by color, materials, construction, lighting, signage, landscaping, or by other similar effects.
6.
Hosted Rentals Only. An operator may only conduct a hosted rental, where an owner or operator is living and present in the dwelling unit during the short-term rental period. Un-hosted rentals, where an owner or operator is not living and present in the primary dwelling unit during the short-term rental period, are prohibited in STRs.
7.
Maximum Occupancy. The daytime (7:00 a.m. to 9:00 p.m.) and overnight (9:00 p.m. to 7:00 a.m.) occupancy of the STR is limited to a maximum of two persons per bedroom plus one additional person. The operator shall not allow the STR to be used for any gathering where the number of persons will exceed the permitted maximum occupancy limits.
8.
Alternative Contact Person. The owner must identify and designate an alternative contact person who must be available 24 hours per day, seven days per week, to respond to complaints regarding the condition, operation or conduct of occupants of the STR. The alternative contact person may be the owner, local property manager, or agent of the owner, and must respond in-person to complaints within 60 minutes.
9.
Trash and Refuse. Trash and refuse must be stored outside of public view, except in proper containers for the purpose of collection by the City's authorized waste hauler on scheduled trash collection days.
10.
Signage. Signs that advertise the availability of the short-term rental unit are prohibited.
11.
Liability Insurance. Liability insurance is required of the operator, or hosting platform on behalf of the operator, in the amount of no less than $500,000. Proof of liability insurance is not required if hosting activity is only handled by a hosting platform that already extends similar liability coverage.
12.
Commercial and Assembly Uses Prohibited. STRs are limited to dwelling, lodging, and sleeping purposes only. Use of the STR for any other commercial uses or assembly uses such as weddings, corporate events, or parties, is prohibited.
13.
Transient Occupancy Tax (TOT). Either the operator or hosting platform must collect and remit the transient occupancy tax in accordance with Milpitas Municipal Code Chapter III-13 (Transient Occupancy Tax). The operator must maintain records of TOT paid, even if paid by a hosting platform, for three years.
14.
Good Neighbor Manual Required. The operator must sign a manual provided by the City that summarizes general rules of conduct and all rules and regulations applicable to the use of the STR in this Section and the Milpitas Municipal Code. The operator must post the manual on the inside of the front door and door to the backyard or a in a conspicuous location near each door.
15.
Indemnification. To the fullest extent permitted by law, the owner of an STR must defend, indemnify, and hold the City, its officials, officers, and employees free and harmless from any and all claims, demands, causes of action, damage or injury to persons or property arising out of any alleged acts, omissions, or willful conduct of the owner, its employees, or its agents.
16.
Health and Safety. It is the operator's responsibility to assure that the STR is and remains in compliance with all applicable codes regarding fire, building and safety, health and safety, and other relevant laws.
D.
Application Procedure.
1.
Short-Term Rental Permit. STRs are subject to a Short-Term Rental Permit, in accordance with this Section. An owner or operator must apply for and obtain a Short-Term Rental Permit before operating an STR.
2.
The Director makes the determination on the Short-Term Rental Permit application, based on compliance with provisions in this Subsection.
3.
The application must contain the following information and documentation:
a.
The name, address, and telephone number of the owner of the subject short-term rental unit;
b.
If the applicant is not the owner, the applicant must demonstrate written consent of the owner to operate a short-term rental unit on the property;
c.
The name, address, and telephone number of the owner's authorized agent or representative, if any;
d.
The name, address, and 24-hour telephone number of the Alternative Contact Person;
e.
Verification that the Alternative Contact Person can respond in person to the site of the short-term rental unit within 60 minutes of notification of a complaint;
f.
The address of the proposed STR;
g.
The number of bedrooms in the STR;
h.
The location and dimensions of the off-street parking space designated for the STR;
i.
For STRs located in any area governed by a homeowners' association or community association (association) and subject to CC&Rs, the applicant must additionally submit a copy of a letter to the association's governing board stating the applicant's intent to operate a short-term rental unit and inviting the association to submit a letter to the City stating one of the following: (1) that short-term rentals are not prohibited at the proposed unit by the CC&Rs; or (2) that a short-term rental is allowed at the proposed unit under the CC&Rs, but only under certain conditions, and a statement of whether or not the conditions here are met; or (3) that the CC&Rs do not allow short-term rentals as defined herein. The association's response is not determinative, but it is a factor that may be considered by the Director;
j.
A copy of the Good Neighbor Manual, signed by the owner, certifying that the owner has read and understands the guidelines for responsible operation;
k.
The operator must attach a copy of the "Smoke Alarm & Carbon Monoxide Alarm Self Certification" for the property to be used as a short-term rental to the application in order to ensure the space has smoke alarms and carbon monoxide alarms and spark arrestors installed; and
l.
Such other information as the Director deems reasonably necessary to administer this Section.
E.
Compliance Review. The Director will review the Short-Term Rental Permit within one year after issuance for compliance with this Section. The Director will conduct a similar compliance review of Short-Term Rental Permits on an annual basis, or as needed, concurrent with renewal of the Business License for each use. Any failure to conduct a review does not waive any noncompliance or the City's right to conduct a review in the future.
F.
Change in Ownership. If there is a change of property ownership, change of owner's agent or representative, or any other change in material facts pertaining to the information contained in the Short-Term Rental Permit application, the new owner or new owner's authorized agent or representative shall obtain a new Business License and notify the City prior to continuing to rent the subject unit as a short-term rental. The Director will conduct a compliance review of the Short-Term Rental Permit for the subject property in conjunction with the application for a Business License by the new property owner.
G.
Violation of Regulations. Violation of any provision of this Title, including the requirement to maintain a current Business License, may result in the revocation of the Short-Term Rental Permit after notice and an opportunity for a hearing has been given to the permittee, in accordance with Section D.18.070 (Modification, Revocation, and Suspension).
H.
Enforcement. Where prompt compliance is not forthcoming, the City may take any appropriate enforcement action to secure compliance. All remedies in the Milpitas Municipal Code are considered cumulative and the use of one or more remedies by the City shall not bar the use of any other remedy for the purpose of enforcing these provisions.
(Ord. No. 38.858, § 4, 9/2/25)
C.10.210 - Single-Family Dwelling
A.
Purpose. The purpose of this Section is to provide standards for single-family dwellings.
B.
Applicability. Newly constructed single-family dwellings must comply with the standards in this Section. Existing single-family dwellings shall not be required to comply with these standards or deemed nonconforming because the dwelling does not comply with these standards.
C.
Limits on Blank Walls. No wall on any level except for garages may run in a continuous plane of more than 20 feet without a window or a projection, offset, or recess of the building wall at least one foot in depth.
D.
Entrances.
1.
Orientation. The primary entrance of any single-family dwelling located along public rights-of-way or pathways must be at least partially visible from the public street or pathway. Exceptions to this requirement may be approved where the site is located on a major street, or topographic conditions, existing trees, or lot configuration prevent this visibility.
2.
Protection. The primary entry must incorporate a projection, recess, or combination of projection and recess at least 14 square feet in area, with a minimum depth of 3.5 feet.
FIGURE C.10.210-1: ENTRANCE PROTECTION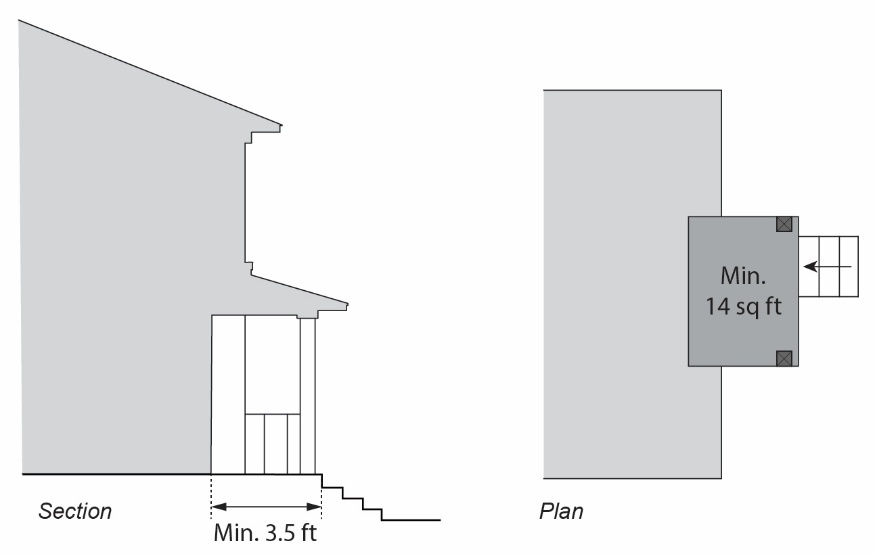
E.
Privacy. New second-story windows that are five feet or less from an interior side property line or 15 feet or less from a rear property line shall incorporate at least one of the following:
1.
The proposed second-story window shall be positioned such that the window sill is at least five feet above finished floor; or
2.
The proposed second-story window shall utilize frosted or obscured glass in the glazing portion of the window (i.e., glass that is patterned or textured such that objects, shapes, and patterns beyond the glass are not easily distinguishable).
F.
Street-Facing Facade Design. All street-facing buildings facades must be designed at an equivalent design level to the primary facade in the extent of building articulation, level of detail, and quality of exterior materials, and consistent with the color scheme of the primary facade. Details include but are not limited to door recesses, door trim, cornices, belt courses, columns/piers, posts/beams, brackets, columns/arches, and roof forms.
G.
Building Materials.
1.
Exterior timber must be protected from decay by stain and sealant.
2.
Exterior ferrous metals must be protected from corrosion either through the use of galvanized, stainless, weathering steel, or powder coating.
3.
Plywood, corrugated metal, sheet metal, and unfinished aluminum are prohibited.
(Ord. No. 38.858, § 4, 9/2/25)
C.10.220 - Single Room Occupancy Residences
A.
Purpose. The purpose of this Section is to provide standards for single room occupancy (SRO) residences.
B.
Applicability. The standards for SRO residences in this Section apply to all SRO residences as allowed by Part XIII-B (Zone Regulations).
C.
Location. SRO residences must be within one-half mile of a fixed rail or bus stop with 30-minute minimum headways during peak hours.
D.
Minimum Unit Standards. Each SRO unit must:
1.
Be a minimum of 150 square feet;
2.
Not exceed 400 square feet; and
3.
Contain a closet within the unit.
E.
Minimum Facility Standards. An SRO facility shall meet the following standards:
1.
Full Bath. If an individual full bath is not provided in each unit, common bath facilities shall be provided in accordance with the California Building Code for congregate residence with at least one full bathroom per floor.
2.
Full Kitchen. An SRO unit is not required to but may contain partial or full kitchen facilities. A full kitchen includes a sink, a refrigerator and stove, range top or oven. A partial kitchen is missing at least one of these appliances. If a full kitchen is not provided, common kitchen facilities shall be provided with at least one full kitchen per floor.
3.
Laundry. Laundry facilities shall be provided in a separate room at the ratio of one washer, dryer, and laundry tub with hot and cold running water for every 20 units, with at least one washer, dryer, and laundry tub per floor.
4.
Common Space. A minimum of 200 square feet of interior usable common space must be provided, excluding janitorial storage, laundry facilities and hallways.
5.
Management Plan. A management plan shall be submitted to the Department for review and approval prior to issuance of a Certificate of Occupancy. Management plans shall be resubmitted to the Department on an annual basis for review and approval. A facility with 10 or more units shall provide on-site management.
(Ord. No. 38.858, § 4, 9/2/25)
C.10.230 - Temporary Uses and Structures
A.
Purpose. This Section establishes standards for uses that are intended to be of limited duration of time and that will not permanently alter the character or physical facilities of the site where they occur.
B.
Applicability. This Section applies to the temporary uses and structures on private property and certain public rights-of-way described in this Section. All other temporary uses shall be prohibited on private property.
C.
General Standards.
1.
Business License Required. Where applicable, a separate Business License is required for each vendor.
2.
Removal of Temporary Use. Each site occupied by a temporary use shall be left free of debris, litter, or any other evidence of the temporary use upon completion or removal of the temporary use.
3.
Security. A performance security (including a bond or financial deposit) in a form and amount acceptable to the Director may be required before initiation of the temporary use to ensure the following:
a.
Cleanup after the use has ceased; and
b.
To guarantee removal of all temporary structures within 30 days following the expiration of the Temporary Use Permit or completion of the use or activity, whichever occurs first.
D.
Temporary Uses Not Requiring a Temporary Use Permit. The following types of temporary uses may be conducted without a Temporary Use Permit. Other permits, such as building permits, may be required.
1.
Yard/Garage Sales. Sales of personal property conducted by a resident of the premises with a maximum term of three consecutive calendar days and occurring no more than two times a year.
2.
Nonprofit Fundraising. Fundraising activities by tax exempt organizations pursuant to 501(C) of the Federal Revenue and Taxation Code are allowed in nonresidential zones with no limitation on the number of occasions and duration where there is no disruption to the normal circulation of the site; encroachment upon driveways, pedestrian walkways, or required parking or landscaped areas; obstruction to sight distances; or other created hazard for vehicle or pedestrian traffic.
3.
Seasonal Sales. The annual sales of holiday related items such as Christmas trees, pumpkins, and similar items may be permitted in accordance with the following standards. This Subsection is only applicable to temporary seasonal sales that are not in conjunction with an existing business and are not applicable to farmers' markets or the sale of fireworks.
a.
Location. Seasonal sales are limited to commercial, mixed use, and institutional zones and to properties in other zones that have primary educational institution or community assembly uses.
b.
Number of events. The subject lot shall not be used for seasonal sales more than three times within the calendar year.
c.
Time period. Temporary seasonal sales shall be limited to 45 days of operation per calendar year.
d.
Merchandise. Temporary seasonal sales shall not engage in the sale of any merchandise not directly associated with the holidays with which the seasonal sales are associated.
e.
Elimination of Parking. Areas used for temporary seasonal sales shall not eliminate the required parking for the primary use on the site, if there is one, or for any other site.
f.
Removal. Each site occupied by a temporary use shall be left free of debris, litter, or any other evidence of the temporary use upon completion or removal of the use, and shall thereafter be used, in compliance with the provisions of this Title.
4.
Commercial Special Events and Sales. Commercial special events and sales including, but not limited to, grand opening events and other special sales events, are allowed in accordance with the following standards:
a.
Location. Events are limited to nonresidential zones and shall be located on the site of, and associated with, a permanent commercial use.
b.
Number of events. No more than six events at one site shall be allowed within any 12-month period.
c.
Duration. The maximum duration of a single event is five consecutive calendar days, with a minimum of 14 calendar days between each event.
d.
Display. Location of the event or displayed merchandise shall not disrupt the normal circulation of the site, nor encroach upon driveways, pedestrian walkways, or required parking or landscaped areas, or obstruct sight distances or otherwise create hazards for vehicle or pedestrian traffic.
5.
Temporary Construction Office Trailers. On-site temporary construction offices during the period of construction may be allowed in accordance with the following standards:
a.
Location. Trailers shall not obstruct driveways or traffic access aisles.
b.
Parking impacts. The applicant shall demonstrate that parking will not be negatively impacted.
c.
Colors and materials. The colors and materials shall complement the main building, if one exists.
d.
Screening. The Director may require screening in addition to other applicable screening requirements in this Title.
e.
Noise. Any exterior noise-generating equipment associated with trailers shall not be within 300 feet of a residential zone or use.
f.
Removal. Trailers shall be removed upon cessation of permitted construction activity.
g.
Exceptions. Any deviation from any standards above shall only be allowed through the approval of a Minor Site Development Permit.
6.
Temporary Resilience Hubs Operating During a Declared Emergency. A temporary resilience hub, intended to provide essential services to residents during or immediately following an event that has been declared an emergency by a local, state, or federal government authority, but not intended to operate on a long-term or permanent basis, may be allowed in any location and in any zone without requiring a Temporary Use Permit.
E.
Temporary Uses Requiring a Temporary Use Permit. The following types of temporary uses must obtain a Temporary Use Permit and are subject to the following standards:
1.
Model Homes and Complexes. Model home complexes and sales offices may be allowed solely for the first sale of homes within a recorded tract or condominium subdivision, subject to the following standards:
a.
Applicability. The model homes shall meet all applicable zoning and development standards for the lots as shown on the tentative map.
b.
Time Limits.
(i)
Temporary sales office. A temporary information/sales office shall be removed within one month of closing the sale of the final unit of the development.
(ii)
Model homes. Model homes may be established and operated for a period of three years or until completion of the sale of the lots or units, whichever comes first. One-year extensions may be approved by the Director until the sale of all lots/residences is completed.
c.
Location of Sales. The model home complex and office must be located on the same or adjacent premises as the subdivision or building project. Real estate sales conducted from a temporary sales office are limited to sales of lots or units within the development.
d.
General Plan. Model home sales personnel shall prominently post a copy of the General Plan and Land Use Map and to refer each purchaser of a home to the General Plan and to the Department to answer any questions regarding interpretation of the General Plan.
e.
Site Plan Required. All applicants shall submit a site plan indicating the lots on which the models are to be constructed. The location and details of the sales office shall be identified on the plans. The site plan shall also provide the location of all proposed off-street parking, fencing and all other on and off-site improvements associated with the models.
f.
Parking. No less than two off-street parking space shall be provided for each model. Parking spaces shall be located within 600 feet of the model complex and comply with standards in Chapter C.6 (Parking and Loading). Accessible parking spaces shall be provided and comply with ADA standards.
g.
Landscaping. Model home complexes shall be landscaped in the same manner as is required for the final lots.
h.
Return Office Use to Residential Use. Sales offices, signs, and temporary improvements associated with the model complex shall be removed prior to occupancy of the last dwelling unit constructed in the subdivision. Offices located in an approved garage space shall be converted back into garage area.
i.
Signs. Signs for model homes shall comply with Chapter C.8 (Signs). The location of all proposed street numbering, fire routes, ground and wall signage shall be clearly identified on the site plan.
2.
Temporary Structures.
a.
Temporary structures, including but not limited to industrial shipping containers, in a nonresidential zone may be allowed for less than one year, subject to the following standards:
(i)
The temporary structure shall not be visible from adjacent streets or rights-of-way;
(ii)
The temporary structure must serve an allowed use on the site; and
(iii)
The temporary structure shall not obstruct any required parking spaces, and the required dimensions for drive aisles must be provided.
b.
Temporary self-storage portable containers in a residential zone may be allowed, subject to the following standards:
(i)
Allowed only when associated with home improvements and moving;
(ii)
Must be located on the site of the home improvement or residence being moved into or out of;
(iii)
Must be located on private property (i.e., outside of the public right-of-way);
(iv)
Must be placed on level finished grade;
(v)
Must maintain a minimum five-foot separation from any structure;
(vi)
Must not obstruct any required parking spaces;
(vii)
The required dimensions for drive aisles must be maintained;
(viii)
Allowed for a maximum of 180 days per year;
(ix)
Nothing may be stacked on top of a single container;
(x)
May not be habitable or used as a residence;
(xi)
May not have any plumbing connections;
(xii)
Must include a warning device (e.g., a horn) placed inside each container to address safety;
(xiii)
Must comply with Fire and Building Code requirements (e.g., flammable or hazardous materials); and
(xiv)
May not have any signage.
3.
Community Services Operated by a Nonprofit. Community services and temporary operations by tax exempt organizations pursuant to 501(C) of the Federal Revenue and Taxation Code may be allowed subject to Temporary Use Permit approval. Nonprofit fundraising is exempt from a Temporary Use Permit consistent with Subsection C.10.230.D.2 (Nonprofit Fundraising).
F.
Special Events Requiring a Special Events Permit. Short-term special events that are not considered regulated under Subsection C.10.230.D.4 (Commercial Special Events and Sales) may be permitted pursuant to the Special Event Permit standards and procedures in Subsection D.4.120 (Special Event Permit).
G.
Temporary Uses Requiring a Minor Conditional Use Permit. Other temporary uses that do not meet the standards for temporary uses not requiring a permit or requiring a Temporary Use Permit may be allowed in nonresidential zones with the approval of a Minor Conditional Use Permit provided they are temporary in nature, and will not unreasonably impair circulation or the operation of other uses in the area, or otherwise create significant impacts.
(Ord. No. 38.858, § 4, 9/2/25)
C.10.240 - Wireless Telecommunication Facilities
A.
Purpose. The purpose of this Section is to provide uniform and comprehensive standards for the approval, placement, and design of telecommunication facilities. These regulations are intended to protect and promote public health, safety, and community welfare while at the same time not unduly restricting needed telecommunication facilities. They have also been developed to further the policies of the General Plan. It is intended that these regulations specifically accomplish the following:
1.
Ensure that new telecommunication facilities are installed in a manner that minimizes their visual impact on the community;
2.
Protect the environmental resources of Milpitas;
3.
Create telecommunication facilities that will serve as an important and effective part of the City's emergency response network; and
4.
Simplify and shorten the process for obtaining necessary permits for telecommunication facilities while protecting the legitimate interests of Milpitas residents.
B.
Definitions. Terms used in this Section are defined Chapter E.2 (Definitions of Terms).
C.
Applicability and Exemptions. The requirements of this Section apply to all telecommunication facilities on private property and public property not including the public right-of-way that transmit and/or receive electromagnetic signals, including, but not limited to, personal communications services (cellular and paging) and radio and television broadcast facilities. The requirements apply to telecommunication facilities that are the primary use of a property and those that are accessory facilities, except that the following accessory facilities are exempt:
1.
Licensed amateur (ham) radio and citizen band operations;
2.
Handheld, mobile, marine, and portable radio transmitters and/or receivers;
3.
Public safety communications radio;
4.
Radio and television mobile broadcast facilities;
5.
Antennas and equipment cabinets or rooms completely located inside of permitted structures;
6.
A temporary telecommunication facility mounted on a trailer or a portable foundation, with approval of the City Manager for an emergency for a period of up to one year;
7.
A single ground- or building-mounted dish antenna not exceeding the maximum height permitted by this Section, including any mast, subject to the following restrictions:
a.
Satellite dish 39.37 inches (one meter) or less. A satellite dish antenna 39.37 inches (one meter) or less in diameter and:
(i)
Intended for the sole use of a person occupying the same parcel to receive direct broadcast satellite service, including direct-to-home satellite service, or to receive or transmit fixed wireless signals via satellite; or
(ii)
A hub or relay antenna used to receive or transmit fixed wireless services that are not classified as telecommunications services, is permitted anywhere on a lot provided it does not exceed the height of the ridgeline of the primary structure on the same parcel.
b.
Non-satellite dish 39.37 inches (one meter) or less. A dish antenna 39.37 inches (one meter) or less in diameter or diagonal measurement and:
(i)
Intended for the sole use of a person occupying the same parcel to receive video programming services via multipoint distribution services, including multichannel multipoint distribution services, instructional television fixed services, and local multipoint distribution services, or to receive or transmit fixed wireless signals other than via satellite; or
(ii)
A hub or relay antenna used to receive or transmit fixed wireless services that are not classified as telecommunications services, is permitted anywhere on a lot;
8.
An antenna that is less than 25 feet in height and that is mounted on any existing building or other structure. The antenna shall be for the sole use of a person occupying the same parcel on which the antenna is located to receive television broadcast signals;
9.
Any antenna or wireless telecommunications facility that is exempt from local regulation pursuant to the rules and regulations of the Federal Communications Commission (FCC) or a permit issued by the California Public Utilities Commission (CPUC). The owner or operator of such facility shall provide the Director with a copy of a current FCC or CPUC permit or a copy of applicable FCC regulations prior to its installation; and
10.
Minor Deviations to existing wireless facilities as determined by the Director that replace existing equipment in-kind or with smaller or less visible equipment, that meet the standards set forth in this Section, and will have little or no change in the visual appearance of the facility.
D.
Permits Required.
1.
Colocation Facilities. Colocation facilities (California Government Code section 65850.6) are allowed by right when proposed on a wireless telecommunications colocation facility that was subject to a discretionary permit issued and an Environmental Impact Report was certified, or a Negative Declaration or Mitigated Negative Declaration was adopted for the wireless telecommunication colocation facility in compliance with CEQA and the colocation facility incorporates required mitigation measures specified in that Environmental Impact Report, Negative Declaration, or Mitigated Negative Declaration.
2.
Eligible Facilities Request (EFR). For Eligible Facilities Requests, colocation of new transmission equipment, removal of transmission equipment, or the replacement of transmission equipment is allowed by right provided the modification of an existing tower or base station does not substantially change the physical dimensions of the tower or base station.
3.
Telecommunication Facility, Major. Non-exempt major telecommunication facilities (see Chapter E.2 (Definitions of Terms)) are permitted subject to Conditional Use Permit.
4.
Telecommunication Facility, Minor. Non-exempt minor telecommunication facilities (see Chapter E.2 (Definitions of Terms)) are permitted subject to a Minor Site Development Permit.
E.
Application Requirements and Review Process. The following are the minimum criteria applicable to all telecommunication facilities. In the event that a project is subject to discretionary and/or environmental review, mitigation measures, more restrictive criteria than presented in this Section, other conditions of approval may also be necessary. All telecommunication facilities shall comply with:
1.
Application Requirements.
a.
Filing. An application for approval of a telecommunication facility shall be prepared, filed, and processed in compliance with Chapter D.2 (Procedures) and this Section.
b.
Responsibility. It is the responsibility of the applicant to provide the necessary information in support of findings required for the approval of the telecommunication facility, including the findings required by this Section and Chapter D.2 (Procedures).
2.
Expert Review. The Director is explicitly authorized to hire on behalf of the City an independent technical expert to review any technical materials submitted including, but not limited to, those required under this Section and in those cases where a technical demonstration of feasibility or unavailability of alternatives is required. The applicant shall pay all the costs of the review, including any administrative costs incurred by the City. Any proprietary information disclosed to the City or the expert hired shall remain confidential and shall not be disclosed to any third party.
3.
Public Notice. In addition to the public notice required in Section D.2.040.F (Public Hearing Notice) the following special noticing requirements apply:
a.
Notice of a public hearing on a Conditional Use Permit application as required in this Section shall be provided to the operators of all telecommunication facilities within one mile of the subject parcel by mailing the standard legal notice by first class mail.
b.
Notice of any application for a major telecommunication facility shall be mailed to all adjacent property owners within 500 feet. The notice shall include the date by which public comments regarding the application shall be submitted for consideration and the date of the scheduled public hearing or date that the Director shall make a determination on the application.
4.
Required Findings.
a.
General Findings. In approving any telecommunication facility except for a colocation facility request or an eligible facilities request, the Review Authority shall make the following findings:
(i)
The proposed use conforms with the specific purposes of this Section and any special standards applicable to the proposed facility;
(ii)
The applicant has made good faith and reasonable efforts to locate the proposed facility on a support structure other than a new ground-mounted antenna or to accomplish colocation;
(iii)
The proposed site results in fewer or less severe environmental impacts than any feasible alternative site; and
(iv)
The proposed facility uses a stealth design.
b.
Additional Findings for a Major Facility. To approve a major telecommunication facility, the Review Authority shall find that a minor telecommunication facility is not feasible because of technical, aesthetic, or legal considerations including that the siting:
(i)
Would have more significant adverse effects on views or other environmental considerations;
(ii)
Is not permitted by the property owner;
(iii)
Would impair the quality of service to the existing facility; or
(iv)
Would require existing facilities at the same location to go off-line for a significant period of time.
c.
Findings for Colocation Facilities Requests. The proposed colocation facility meets the requirements of Section C.10.240.D.1 (Colocation Facilities).
d.
Findings for Eligible Facilities Requests.
(i)
The proposed colocation or modification meets all of the applicable criteria for an eligible facilities request stated in 47 C.F.R. section 1.6100(b)(3)-(9), or any successor provisions, after application of the definitions in 47 C.F.R. section 1.6100(b). The Review Authority shall make an express finding for each criterion;
(ii)
The proposed facility complies with conditions associated with the siting approval of the construction or modification of the eligible support structure or base station equipment, except to the extent preempted by 47 C.F.R. section 1.6100(b)(7)(i) through (iv), or any successor provisions; and
(iii)
That the proposed facility will comply with all generally applicable laws.
e.
Additional Findings for Setback Reductions. Except for a colocation facility request or an eligible facilities request, to approve a reduction in setback, the Review Authority shall make one or more of the following findings:
(i)
The facility will be colocated onto or clustered with an existing, legally established telecommunication facility; and/or
(ii)
The reduced setback enables further mitigation of adverse visual and other environmental impacts than would otherwise be possible.
f.
Additional Findings for Any Other Exception to Standards. The Planning Commission may waive or modify requirements of this Section upon finding that strict compliance would result in noncompliance with applicable federal or state law. Requirements may be waived or modified only to the minimum extent required to avoid the noncompliance. An applicant seeking an exception must provide all supporting evidence for the exception request at the time of application submittal.
5.
Conditional Use Permit Conditions of Approval. In addition to compliance with the requirements of this Section, all facilities shall be subject to all of the following conditions of approval, as well as any modification of these conditions or additional conditions of approval deemed necessary by the Review Authority:
a.
Facilities shall not deny access to, or otherwise interfere with, any public utility, easement, or right-of-way located on the site. The City shall be allowed reasonable access to, and maintenance of, all utilities and existing public improvements within or adjacent to the site, including, but not limited to, pavement, trees, public utilities, lighting, and public signage.
b.
At all times, all required notices and signs shall be posted on the site as required by the FCC and CPUC, and as approved by the City. The location and dimensions of a sign bearing the emergency contact name and telephone number shall be posted pursuant to the approved plans.
c.
At all times, the permittee shall ensure that the facility complies with the most current regulatory and operational standards, including, but not limited to, radio frequency emissions standards adopted by the FCC.
d.
The permittee and owner of any site on which a telecommunication facility is located shall cooperate and exercise good faith in colocating telecommunication facilities on the same support structures or site. Good faith shall include sharing technical information to evaluate the feasibility of colocation and may include negotiations for erection of a replacement support structure to accommodate colocation. A competitive conflict to colocation or financial burden caused by sharing information normally will not be considered as an excuse to the duty of good faith.
(i)
No colocation may be required where it can be shown that the shared use would or does result in significant interference in the broadcast or reception capabilities of the existing telecommunication facilities or failure of the existing facilities to meet federal standards for emissions.
(ii)
Failure to comply with colocation requirements when feasible or cooperate in good faith as provided for in this Section is grounds for denial of a permit request or revocation of an existing permit.
e.
Within one month after construction of the wireless telecommunications facility, the permittee shall verify compliance with FCC radio frequency emissions standards. The verification shall be submitted to the Director. If at any time while the permit is in effect the Director determines there is good cause to believe that the facility may emit RF emissions that are likely to exceed FCC standards, the Director may require the permittee to submit a report described by this Section. Failure to comply with this Section shall be grounds for revocation of the Conditional Use Permit.
f.
Within 60 days after the applicant commences full, unattended operations of the permitted facility, the applicant shall provide the Director with documentation that the permitted facility has been installed and/or constructed in compliance with the approved construction drawings and photo simulations and a technically sufficient written report by a qualified radio frequency emissions engineer certifying that the facility is in compliance with the radio frequency emissions guidelines or standards of the FCC.
6.
Conditions of Approval for Colocation Facilities Requests. In addition to compliance with the requirements of this Section, all facilities shall be subject to each of the following conditions of approval, as well as any modification of these conditions or additional conditions of approval deemed necessary by the Review Authority:
a.
Permit subject to conditions of underlying permit. Any permit granted in response to an application qualifying as a colocation facility request shall be subject to the terms and conditions of the underlying permit.
b.
No permit term extension. The City's grant or grant by operation of law of a permit for a colocation facility will not extend the permit term for the permit for the underlying wireless telecommunication colocation facility or any other underlying regulatory approval, and its term shall be coterminous with the underlying permit or other regulatory approval for the subject wireless telecommunication colocation facility.
7.
Eligible Facilities Requests Conditions of Approval. In addition to compliance with the requirements of this Section, all facilities shall be subject to each of the following conditions of approval, as well as any modification of these conditions or additional conditions of approval deemed necessary by the Review Authority:
a.
Permit subject to conditions of underlying permit. Any permit granted in response to an application qualifying as an eligible facilities request shall be subject to the terms and conditions of the underlying permit.
b.
No permit term extension. The City's grant or grant by operation of law of an eligible facilities request permit constitutes a federally mandated modification to the underlying permit or approval for the subject tower or base station. Notwithstanding any permit duration established in another permit condition, the City's grant or grant by operation of law of an eligible facilities request permit will not extend the permit term for the underlying permit or any other underlying regulatory approval, and its term shall be coterminous with the underlying permit or other regulatory approval for the subject tower or base station.
8.
Life of Approvals.
a.
A Conditional Use Permit issued in accordance with to this Section authorizing establishment of a telecommunication facility must be renewed every 10 years through the approval process specified in Section D.4.030 (Use Permits). The grounds for non-renewal shall be limited to a showing that one or more of the situations listed below exist:
(i)
The use involved is no longer allowed in the applicable zone;
(ii)
The facility fails to comply with the relevant requirements of this Section as they exist at the time of renewal and the permittee has failed to supply assurances acceptable to the Director that the facility will be brought into compliance within 120 days; and
(iii)
The permittee has failed to comply with the conditions of approval imposed.
b.
The grounds for appeal of issuance of a renewal shall be limited to a showing that one or more of the situations listed above does in fact exist or that the notice required under Subsection C.10.240.E.4 (Required Findings) was not provided.
9.
Standard Agreement Required.
a.
The property owner(s) and the permittee shall enter into a performance and maintenance agreement with the City. The terms of the agreement shall:
(i)
Ensure compliance with this Section and all applicable conditions of approval;
(ii)
Require the facility to be appropriately maintained;
(iii)
Ensure new landscaping is installed and existing landscaping is maintained, preserved, and protected, as indicated on the approved plans; and
(iv)
Require the property owners to defend, indemnify, and hold harmless the City.
b.
The agreement shall be signed and notarized and submitted to the Department when located on private property. The agreement shall run with the property to ensure that future property owner(s) are aware of the requirement for ongoing maintenance of the existing and approved landscaping.
F.
Design and Location Standards. Telecommunication facilities shall be located, developed, and operated in compliance with all of the following standards and with applicable standards of the zone in which they are located.
1.
Location and Siting.
a.
No new freestanding facility, including a tower, shall be located within 1,000 feet of another freestanding facility, unless mounting on an existing building or existing pole or tower is not feasible.
b.
All wireless telecommunication facilities shall meet the building setback standards of the zone in which they are to be located unless findings for a setback reduction are made in accordance with Subsection C.10.240.F.1.a, above.
c.
Major and minor telecommunication facilities are not permitted on properties within the "H" Hillside Combining District.
2.
Support Structures. Support structures for telecommunication facilities may be any of the following subject to owner approval:
a.
An existing nonresidential building.
b.
An existing structure other than a building, including, but not limited to, light poles, electric utility poles, water towers, smokestacks, billboards, lattice towers, and flag poles. This term includes an electric utility pole erected to replace an existing electric utility pole, if the replacement pole will serve both electric and wireless telecommunications functions, and if the replacement pole is substantially equivalent to the predecessor pole in placement, height, diameter, and profile.
c.
An alternative tower structure such as a clock tower, steeple, functioning security light pole, functioning recreational light pole, or any similar alternative-design support structure that conceals or camouflages the telecommunication facility to achieve a stealth design. The term "functioning" as used in this subsection means the light pole serves a useful and appropriate lighting function as well as a wireless telecommunications function.
d.
An existing publicly owned and operated tower exceeding the maximum height limit.
e.
A single pole (monopole) sunk into the ground and/or attached to a foundation. Any new monopole shall be constructed to allow for colocation of at least one other similar communications provider.
3.
Height Limitations.
a.
Freestanding wireless telecommunications facility. A freestanding wireless telecommunications facility shall not exceed a height of 15 feet above the height limit of the zone in which it is located.
b.
Building-mounted facilities. Building-mounted telecommunication facilities shall not exceed a height of 15 feet above the height limit of the district or 15 feet above the existing height of a legally established building, whichever is lower, measured from the top of the facility to the highest point of attachment to the building.
c.
Facilities mounted on structures. Telecommunication facilities mounted on an existing structure shall not exceed the height of the existing structure unless camouflaged as part of the structure design, except that antennas may extend up to 15 feet above the height of an electric utility pole.
d.
Facilities mounted on light poles. A functioning security light pole or functioning recreational light pole shall have a height consistent with existing poles in the surrounding area or height usually allowed for the light poles.
e.
Height determination.
(i)
The height of a telecommunication tower shall be measured from the natural undisturbed ground surface below the center of the base of the tower to the top of the tower itself or, if higher, to the tip of the highest antenna or piece of equipment attached to the tower.
(ii)
In the case of building-mounted towers, the height of the tower includes the height of the portion of the building on which it is mounted and to the tip of the highest antenna or piece of equipment attached to the tower. In the case of "crank-up" or other similar towers whose height can be adjusted, the height of the tower shall be the maximum height to which it can be raised including any antenna or other equipment attached to the tower.
4.
Design and Screening. All telecommunication facility structures and equipment shall be located, designed, and screened to blend with the existing natural or built surroundings, as well as any existing support structures, to reduce visual impacts.
a.
Minimum functional height. All free-standing wireless telecommunications facilities shall be designed to be the minimum functional height and width required to support the proposed antenna installation, unless it can be demonstrated that a higher facility will facilitate colocation.
b.
Guy wires. Guy wires shall only be used as a means of support for telecommunication facilities 20 feet or less in height.
c.
Stealth design. State of the art stealth design technology shall be utilized as appropriate to the site and type of facility. Telecommunication facilities that are mounted on buildings or structures shall be designed to match existing architectural features, incorporated in building design elements, camouflaged, or otherwise screened to achieve a stealth design in a manner that is compatible with the architectural design of the building or structure. All finishes shall be non-reflective.
d.
Equipment cabinets. Equipment cabinets shall be located within the building upon which antennas are placed, if technically feasible. Otherwise, equipment cabinets and buildings, and associated equipment such as air conditioning units and emergency generators, shall be screened from view by a wall or landscaping, as approved by the City. Any wall shall be architecturally compatible with the building or immediate surrounding area.
e.
Vegetation protection and facility screening. All telecommunication facilities shall be installed in such a manner so as to maintain and enhance existing native vegetation and to install suitable landscaping to screen the facility where necessary. To this end the following measures shall be implemented:
(i)
Existing trees and other vegetation in the vicinity of the facility and along the access roads and power/telecommunication line routes involved shall be protected from damage, both during the construction period and thereafter.
(ii)
Where mature trees exist near the construction site, a tree protection plan shall be submitted with the Building Permit or improvement plan submittal. This plan shall be prepared by a certified arborist and include specific measures to protect trees during project construction.
(iii)
No actions shall be taken subsequent to project completion to disturb, damage, or remove the existing vegetation present that would increase the visibility of the facility itself or the access road and power/telecommunication lines serving it.
f.
Lighting. Artificial lighting of a telecommunication facility, including its components, is prohibited, unless required by the Federal Aviation Administration. A motion-sensor light may be used for security purposes if the beam is directed downwards, shielded from adjacent properties, and kept off except when personnel are present at night.
g.
Advertising. No advertising shall be placed on telecommunication facilities, equipment cabinets, or associated structures.
h.
Colocation of additional wireless facilities on an approved major telecommunications facility.
(i)
All facilities shall make available unused space for colocation of other telecommunication facilities, including space for these entities providing similar, competing services. Colocation is not required if the host facility can demonstrate that the addition of the new service or facilities would impair existing service or cause the host to go offline for a significant period of time. In the event a dispute arises as to whether a permittee has exercised good faith in accommodating other users, the Director may require the applicant to obtain a third-party technical study at applicant's expense. The Director may review any information submitted by applicant and permittee(s) in determining whether good faith has been exercised.
(ii)
All colocated and multiple-user telecommunication facilities shall be designed to promote facility and site sharing. Telecommunication towers and necessary appurtenances, including but not limited to, parking areas, access roads, utilities, and equipment buildings, shall be shared by site users whenever possible.
5.
Security Features. All facilities shall be designed to minimize opportunities for unauthorized access, climbing, vandalism, graffiti, and other conditions that would result in hazardous conditions, visual blight, or attractive nuisances.
a.
Fencing. Security fencing, if any, shall not exceed the fence height limit of the base zone. Fencing shall be effectively screened from view through the use of landscaping. No chain link fences shall be visible from public view.
b.
Maintenance. The permittee shall be responsible for maintaining the site and facilities free from graffiti.
6.
Roads and Parking. All telecommunication facilities shall be served by the minimum roads and parking areas necessary. To this end, existing roads shall be used for access whenever possible, and be upgraded the minimum amount necessary to meet standards specified by the Fire Chief and City Engineer.
7.
Radio Frequency Emissions Standards, Interference, and Noise.
a.
Radio frequency. Telecommunication facilities shall comply with federal standards for radio frequency emissions and interference. Failure to meet federal standards may result in termination or modification of the permit.
b.
Interference. Telecommunications facilities shall not interfere with public safety radio communications.
c.
Noise. Telecommunication facilities and any related equipment, including backup generators and air conditioning units, shall not generate continuous noise in excess of 40 decibels (dBa) measured at the property line of any adjacent residential property, and shall not generate continuous noise in excess of 50 dBa during the hours of 7:00 a.m. to 10:00 p.m. and 40 dBa during the hours of 10:00 p.m. to 7:00 a.m. measured at the property line of any nonresidential adjacent property. Backup generators shall only be operated during power outages and for testing and maintenance purposes. Testing and maintenance shall only take place on weekdays between the hours of 8:00 a.m. and 5:00 p.m.
8.
Fire Prevention. All telecommunication facilities shall be designed and operated in a manner that will minimize the risk of igniting a fire or intensifying one that otherwise occurs.
a.
At least one-hour fire resistant interior surfaces shall be used in the construction of all buildings.
b.
The exterior walls and roof covering of all above-ground equipment shelters and cabinets shall be constructed of materials rated as non-flammable in the Building Code.
c.
Monitored automatic fire extinguishing systems shall be installed in all equipment buildings and enclosures.
d.
Openings in all above-ground equipment shelters and cabinets shall be protected against penetration by fire and wind-blown embers to the extent feasible.
G.
Vacation and Removal of Facilities. The service provider shall notify the Director of the intent to vacate a site at least 30 days prior to the vacation. The operator of a telecommunications facility shall remove all unused or abandoned equipment, antennas, poles, or towers within 60 days of discontinuation of the use and the site shall be restored to its original, pre-construction condition.
(Ord. No. 38.858, § 4, 9/2/25)
C.12.010 - Purpose
The purpose of this Chapter is to provide incentives for the production of housing for very low income, lower income, moderate income, and senior households in accordance with California Government Code section 65915-65918. In enacting this Chapter, it is the intent of the City to facilitate the development of affordable housing and to implement the goals, objectives, and policies of the Housing Element of the General Plan.
(Ord. No. 38.858, § 4, 9/2/25)
C.12.020 - Definitions
All terms used in this Chapter shall have the meanings established by this Title or as superseded by state density bonus law.
(Ord. No. 38.858, § 4, 9/2/25)
C.12.030 - Implementation
The City shall grant a density bonus or development bonus and/or incentives or concessions, waivers or reductions of development standards, and/or parking ratios as described in state density bonus law to a qualifying project in compliance with state density bonus law. The provisions of this Chapter shall be administered by the Department consistent with Part XIII-D (Administration and Procedures).
(Ord. No. 38.858, § 4, 9/2/25)
C.12.040 - Types of Incentives Allowed
A.
Types of Incentives. If requested by the applicant, a qualifying project shall be entitled to at least one of the following incentives, unless the City makes the findings required by California Government Code section 65915(d)(1):
1.
Reduction or Modifications of Development Standards. A reduction in site development standards or a modification of the requirements of this Title, which exceed the minimum building standards provided in California Health and Safety Code section 18901-18949.31. These may include, but are not limited to, one or more of the following:
a.
Reduced minimum lot sizes and/or dimensions.
b.
Reduced minimum lot setbacks.
c.
Reduced minimum common and/or private open space.
d.
Increased maximum building height.
e.
Reduced on-site parking standards.
f.
Other site or construction conditions applicable to a residential development.
2.
Mixed Use Zoning. Mixed use zoning to allow the project to include nonresidential uses and/or allow residential uses within a nonresidential zone. Approval of mixed use activities in conjunction with a housing development is allowed if other land uses will reduce the cost of the housing development and is consistent with the General Plan.
3.
Other Cost-Reducing Regulatory Incentive. Another regulatory incentive or concession proposed by the applicant and agreed to by the City, that results in identifiable, financially sufficient, and actual cost reductions. Permissible incentives include direct financial aid (e.g., redevelopment set-aside) in the form of a loan or a grant to subsidize or provide low interest financing for on or off-site improvements, land, or construction costs.
4.
Additional Density Bonus. A density bonus of more than that allowed under state density bonus law.
5.
Waived, Reduced, or Deferred Fees. Waived, reduced, or deferred fees, including City fees for plan check, construction permit, and/or development impact fees.
B.
Eligibility for Incentives. A project shall be eligible for one or more incentives only if it complies with all requirements in Milpitas Municipal Code Chapter XII-1 (Affordable Housing Ordinance), as applicable, and with no exceptions under Milpitas Municipal Code Section XII-1-4 (Exceptions to On-Site Development of 15 Percent Affordable Units).
C.
Additional Incentives. The approval of an additional incentive or incentives above that allowed by state density bonus law shall be determined on a case-by-case basis by the Review Authority.
(Ord. No. 38.858, § 4, 9/2/25)
C.12.050 - Requirements for Density Bonus Projects
A.
Density Bonus Agreement. The entry into and execution of the density bonus agreement shall be a condition of any application for a housing development proposed in compliance with this Chapter. The agreement shall be recorded at the applicant's cost as a restriction running with the land on the parcel or parcels on which the target units will be constructed.
B.
Time Period of Affordability. Target units shall remain restricted and affordable to the designated group for a period of 55 years (or a longer period of time if required by the construction or mortgage financing assistance program, mortgage insurance program, or rental subsidy program), or otherwise as provided by law.
C.
Moderate Income For-Sale Units. An applicant shall agree that the initial occupants of moderate-income units in a condominium project or a planned unit development are persons and families of moderate income, as defined in Health and Safety Code section 50093. Upon resale, the seller of the unit shall retain the value of any improvements, the down payment, and the seller's proportionate share of appreciation. The City shall recapture its proportionate share of appreciation, which shall then be used within three years for any of the purposes described in Health and Safety Code section 33334.2(e), that promote homeownership. For purposes of this Subsection, the City's proportionate share of appreciation shall be equal to the percentage by which the initial sale price to the moderate-income household was less than the fair market value of the home at the time of initial sale.
D.
Certificate of Compliance. The owner shall submit annually, and within 30 days of occupancy of a target rental unit, a Certificate of Compliance, which shall include the name, address, and income of each tenant occupying the target unit.
E.
Income Statements and Tax Returns. The owner shall maintain and keep on file annual sworn and notarized income statements and current tax returns for all tenants occupying the target rental units.
F.
Provide Additional Information. The owner shall provide to the City any additional information required by the City to ensure the long-term affordability of the target units by eligible households.
G.
Right to Inspection. The City shall have the right to inspect the owner's project-related records at any reasonable time and shall be entitled to audit the owner's records once a year.
H.
Owner Occupancy. All for-sale target units shall be occupied by their purchasers; no renting or subleasing shall be permitted.
(Ord. No. 38.858, § 4, 9/2/25)
C.12.060 - Development Standards
A.
Concurrent Construction. Target units shall be constructed concurrently with non-restricted units unless both the City and the applicant agree within the density bonus agreement to an alternative schedule for development.
B.
Distribution of Units. Target units shall be built on-site and be dispersed throughout the project. Where feasible, the number of bedrooms of the target units shall be equivalent to the bedroom mix of the non-target units of the project, except that the developer may include a higher proportion of target units with more bedrooms. All projects shall comply with all applicable development standards, except those standards, which may be modified as provided by this Chapter. Deviations from these provisions may only be permitted as allowed by this Title or as part of an approved density bonus agreement.
C.
Parking. Upon request of the developer qualifying for a density bonus pursuant to this Chapter, the City shall not require vehicular parking ratios, inclusive of handicapped and guest parking, that exceed state law.
(Ord. No. 38.858, § 4, 9/2/25)
C.12.070 - Processing of Density Bonus Requests
A.
A request consistent with this Chapter shall be processed as part of the project application as required by Part XIII-B (Zone Regulations) or Chapter D.4 (Permits and Approvals).
B.
The applicant shall submit all required items on the City's application form, including a description of the proposed number of total units, target units, density bonus units, and any incentives or waivers being requested.
C.
The Planning Commission shall conduct a public hearing on the density bonus request consistent with Section D.2.040.G (Public Hearings) and shall forward a recommendation to the Council. Upon receiving the Planning Commission's recommendation, the Council shall conduct a public hearing consistent with Section D.2.040.G (Public Hearings) prior to final action on the density bonus request.
(Ord. No. 38.858, § 4, 9/2/25)
C.12.080 - Density Bonus Agreement
A.
Agreement. A legally binding agreement between a developer and the City, which ensures that the requirements of this Chapter and state density bonus law are satisfied, shall be executed. This density bonus agreement (the "agreement") shall be reviewed and approved by the Director and the City Attorney who shall formulate a recommendation to the review authority for approval.
B.
Recordation. Following execution of the agreement by the applicant and the City, the completed agreement, or memorandum thereof, shall be recorded. The conditions contained in the agreement shall be filed and recorded on the parcel or parcels designated for the construction of target units as a condition of final map approval, or, where a map is not being processed, prior to issuance of building permits for such parcels or units. The agreement shall be binding upon all future owners and successors in interest for this property, which is the subject of the housing development application.
C.
Required Contents. At a minimum, the agreement shall include the following:
1.
The total number of units proposed within the housing development, including the number of target units;
2.
A description of the household income group to be accommodated by the housing development, and the standards for determining the corresponding affordable rent or affordable sales price and housing cost;
3.
The location, unit sizes (square feet), and number of bedrooms of target units;
4.
Tenure of use restrictions for target units;
5.
A schedule for completion and occupancy of target units;
6.
A description of any additional incentive being provided by the City;
7.
A description of remedies for breach of the agreement by either party (the City may identify tenants or qualified purchasers as third-party beneficiaries under the agreement); and
8.
Other provisions to ensure implementation and compliance with this Chapter and state density bonus law.
D.
Sale Conditions. In the case of for-sale housing developments, the agreement shall provide for the following conditions governing the initial sale and use of target units during the applicable use restriction period:
1.
Income. Target units shall, upon initial sale, be sold to and occupied by eligible very low, lower income, or, in the case of a condominium or planned unit development, moderate income households at an affordable sales price and housing cost, or to qualified senior citizen residents (i.e., maintained as senior citizen housing).
2.
Restriction Sales. The initial purchaser of each target unit shall execute an instrument or agreement, approved by the City Attorney, restricting the sale of the target unit in accordance with this Chapter and state density bonus law during the applicable use restriction period. Such instrument or agreement shall be recorded against the parcel containing the target unit and shall contain provisions as the City may require to ensure continued compliance with this Chapter and the state density bonus law.
E.
Rental Conditions. In the case of rental housing developments, the agreement shall provide for the following conditions governing the use of target units during the use restriction period:
1.
The rules and procedures for qualifying tenants, establishing affordable rent, filling vacancies and the proper management and maintenance of target units for qualified tenants;
2.
Provisions requiring owners to verify tenant incomes and maintain books and records to demonstrate compliance with this Chapter; and
3.
Provisions requiring owners to submit an annual report to the City, which includes the name, address and income of each person occupying target units, and which identifies the bedroom size and monthly rent or cost of each target unit.
(Ord. No. 38.858, § 4, 9/2/25)
C.12.090 - Changes in State Density Bonus Laws
It is the intent of the Council that the provisions of this Chapter shall be interpreted so as to fulfill the requirements of Government Code section 65915 et seq., notwithstanding changes in state laws revising percentages, numerical thresholds, and/or other standards applicable to the granting of density bonuses or related incentives that may occur after the effective date of this Chapter. Accordingly, it is the further intent of the Council that any such changed percentages, numerical thresholds, or other standards shall be deemed to supersede and govern any conflicting percentages, numerical thresholds, or other standards contained in this Chapter, to the maximum extent permitted by law.
(Ord. No. 38.858, § 4, 9/2/25)
C.16.010 - Purpose
The City is concerned with maintaining an adequate supply of housing for its citizens, including rental housing. In accordance with Goal HE-2 of the General Plan's Housing Element, the City must maintain high-quality residential and mixed-use neighborhoods and preserve existing housing resources, including units affordable to extremely low, very low, low, and moderate-income households and market rate units.
(Ord. No. 38.858, § 4, 9/2/25)
C.16.020 - Determining Allowance of Converting Apartment Units
A.
Declaration of Housing Shortage. When the number of vacant apartments being offered for rent or lease in Milpitas is equal to or less than six percent of the total number of apartment units offered for and under rental or lease agreement in Milpitas, a housing shortage exists which is inconsistent with the purposes of this Chapter and with the declared goals of the City relating to its General Plan Housing Element.
B.
Determination of Vacancy Rate and Surplus. Whenever an application for a condominium conversion is filed, the Department shall conduct a vacancy rate survey of the existing rental apartment dwelling units in Milpitas. This survey shall be completed within 45 days from the date the application for condominium conversion is deemed complete.
C.
Surplus Required for Conversion Application. An application for condominium conversion of existing multi-family rental housing units to residential condominium ownership shall not be approved unless there is a vacancy surplus of existing apartments which equals six percent or greater of the total number of apartment units within Milpitas, and if all of the adult tenants lawfully in possession of two-thirds of the units indicate their desire to convert such project to condominium ownership, in writing, to the City. In no event shall a number of lots, parcels, units, or rights of exclusive occupancy proposed exceed the vacancy surplus by 40 percent. Nothing in this Chapter shall be construed to prevent the payment of any consideration by landlord to tenant, provided however, consent obtained by payment to a tenant shall not be considered by the Council to be a free and willing consent unless payment of the same consideration is made to all tenants regardless of consent.
(Ord. No. 38.858, § 4, 9/2/25)
C.16.030 - Development Standards
The following standards are required for any residential condominium conversion development.
A.
Off-Street Parking. Conformance to the current off-street parking standards, see Chapter C.6 (Parking and Loading).
B.
Landscape and Open Space. Conformance to the current landscape and usable open space requirements, see Chapter C.4 (Landscaping Standards) and Part XIII-B (Zone Regulations).
C.
Housing and Fire. Conformance to the City's current Building Code (Title II: Building Regulation) and Fire Code (Chapter V-300).
D.
Meters and Control Valves. The consumption of gas and electricity within each unit shall be separately metered so that the unit owner can be separately billed for each utility. A water shut-off valve shall be provided for each unit or for each plumbing fixture.
E.
Overcurrent Protection. Each unit shall have its own panel board for all electrical circuits which serve the unit.
F.
Impact Sound Insulation. Wall and floor-ceiling assemblies shall conform to the sound installation performance criteria in the California Administrative Code (Title 25, Section 1092 or its successor) and may be only replaced by another floor covering that provides the same or greater insulation.
G.
Affordable Housing Supply. Affordable housing requirements of Chapter XII-1 (Affordable Housing Ordinance) shall apply to condominium conversions.
(Ord. No. 38.858, § 4, 9/2/25)
C.16.040 - Equal Housing Opportunities
In no case shall a project limit initial sales in a manner that is discriminatory against households with children, based on source of income, or other characteristic protected by fair housing laws.
(Ord. No. 38.858, § 4, 9/2/25)
C.16.050 - Review Requirements
Condominium conversions are subject to a Conditional Use Permit consistent with Section D.4.030 (Use Permits) and the filing of a Tentative Map in accordance with Milpitas Municipal Code Chapter XI-1 (Subdivisions).
A.
Staff Report. A copy of the public hearing staff report shall be provided to the applicant and each tenant of the subject property consistent with California Government Code section 66452.3.
B.
Public Hearing Notice. Notice of the public hearing(s) on the application for a condominium conversion shall be provided by the City to all tenants of the subject property consistent with California Government Code section 66451.3.
C.
Tenant Notice. The applicant shall give notice to tenants of the intention to convert to condominium ownership, as required by the Subdivision Map Act. The applicant shall provide the City with copies of all required notices, a complete list of all tenants served with the notice, and the dates and methods by which the notice was served.
D.
Protection of Tenant Rights. In addition to the general findings required for approval of a Conditional Use Permit, approval of a Conditional Use Permit for a condominium conversion is subject to the Council finding that the requirements of California Government Code section 66427.1 have been completed in accordance with state law, which relate to:
1.
Notice to tenant(s) of intention to convert; and
2.
Tenant(s) exclusive right to purchase their unit(s) upon the same terms and conditions that such unit(s) will be initially offered to the general public or terms more favorable to the tenant(s).
(Ord. No. 38.858, § 4, 9/2/25)
C.18.010 - Purpose
A.
This Chapter provides regulations for nonconforming buildings, structures, uses, and parcels that were lawful before the adoption or amendment of this Ordinance, but which would be prohibited, regulated, or restricted differently under the current terms of this Ordinance or an amendment that changed the applicable requirements.
B.
It is the intent of this Ordinance to discourage the long-term continuance of nonconformities, providing for their eventual elimination, while allowing them to exist under the limited conditions outlined in this Chapter.
C.
The City recognizes that until nonconforming buildings, structures, uses, and parcels are converted, improvements to them which promote their compatibility with their neighborhoods, enhance the quality of development, and do not increase nonconformity should be encouraged and allowed.
(Ord. No. 38.858, § 4, 9/2/25)
C.18.020 - Continuance and Maintenance
A.
Any nonconforming use or building or structure may be continued, used, and maintained in compliance with this Chapter.
B.
Any nonconforming parcel may be used, developed, and maintained in compliance with this Chapter.
C.
A nonconforming use, building, structure, and/or parcel may be transferred or sold, provided that no such use or structure shall be enlarged or altered except as otherwise provided in this Chapter.
(Ord. No. 38.858, § 4, 9/2/25)
C.18.030 - Nonconforming Uses
A.
A nonconforming use may be continued, expanded, or replaced subject to the following standards:
1.
Continuation of Nonconforming Use. A nonconforming use shall be allowed to continue indefinitely, absent discontinuation of the use for a year or more and failure to comply with the re-establishment provisions of Subsection C.18.030.B (Re-establishment of Discontinued Nonconforming Uses Within the Midtown and Metro Specific Plan Areas) if applicable.
2.
Discontinuation of Nonconforming Use.
a.
A nonconforming use which is discontinued for a continuous period of one year or more may only be replaced with a conforming use. However, a nonconforming use within the Midtown or Metro Specific Plan areas may be re-established consistent with Subsection C.18.030.B (Re-establishment of Discontinued Nonconforming Uses Within the Midtown and Metro Specific Plan Areas).
b.
A nonconforming use which has been discontinued for a period of less than one year may be replaced with a conforming use or a nonconforming use of the same use classification as a matter of right. For example, a nonconforming service station may be changed to an vehicle washing use, since both uses fall within the same use classification of vehicle-related use. However, a nonconforming use within the Midtown or Metro Specific Plan areas that has been discontinued for a period of less than one year, may be replaced with a nonconforming use of a different use classification consistent with Subsection C.18.030.B (Re-establishment of Discontinued Nonconforming Uses Within the Midtown and Metro Specific Plan Areas).
3.
Change of Use Within the Same Use Classification. A nonconforming use may be changed to a different use within the same use classification as a matter of right.
4.
Change of Use to a Different Nonconforming Use Classification. A nonconforming use may be changed to a nonconforming use of a different use classification only if it can be found that the proposed use is equivalent to or more appropriate than the existing nonconforming use at the project location. The proposed use may be allowed with Conditional Use Permit approval only after the following findings are made:
a.
The proposed nonconforming use would not cause a nuisance to the surrounding properties and zone (e.g., excessive parking demand, traffic, noise, etc.);
b.
The proposed nonconforming use would be compatible with the general character of the surrounding neighborhood or zone; and
c.
The proposed nonconforming use is necessary to allow gainful economic use of structures or improvements until such structures or improvements can be permanently converted to conforming uses.
5.
Expansions of Nonconforming Use.
a.
A nonconforming use shall not be enlarged or expanded in size or capacity, or extended to occupy a greater area of land or building floor area than it legally occupied before it became nonconforming; however, the Director may approve an expansion of up to 25 percent of the gross floor area if the expansion brings the nonconforming use into more conformity with this Title or the findings in Subsection C.18.030.A.4 (Change of Use to a Different Nonconforming Classification) are made.
b.
Expansions of nonconforming community assembly uses in the M2 Zone requires Conditional Use Permit approval by the Planning Commission and must comply with the requirements in this Subsection.
B.
Re-establishment of Discontinued Nonconforming Uses Within the Midtown and Metro Specific Plan Areas.
1.
Discontinued nonconforming uses within the Midtown and Metro Specific Plan areas may be re-established with Director approval if the findings in Subsection C.18.030.A.4 (Change of Use to a Different Nonconforming Classification) are made.
2.
Approval of a Conditional Use Permit by the Commission shall be required in the following instances:
a.
The proposed use lies within 1,000 feet of any residential use; or
b.
The proposed use would require Conditional Use Permit approval at the time the use became nonconforming.
3.
This Subsection shall become inoperative July 1, 2027, and shall be considered repealed on that date, unless a later enacted ordinance that becomes effective on or before July 1, 2027, deletes or extends that date. All other provisions of this Chapter shall be unaffected by this sunset clause.
(Ord. No. 38.858, § 4, 9/2/25)
C.18.040 - Nonconforming Parcels
A.
Legal Building Site. A nonconforming parcel that does not comply with the applicable lot requirements for the zone (e.g., lot area, lot width, etc.) in which it is located shall be considered a legal building site if it meets at least one of the following:
1.
The parcel was created by a recorded subdivision;
2.
The parcel is under one ownership and of record, and was legally created by a recorded deed prior to the effective date of the zoning amendment that made the parcel nonconforming; or
3.
The parcel was approved through a Variance or resulted from a lot line adjustment.
B.
Development of Legal Building Sites. A legal building site may be developed provided that any structure or development compiles with the standards for the applicable zone unless standards are specifically waived or altered through a Variance or as otherwise allowed by this Title.
C.
Subdivision or Adjustment of a Nonconforming Parcel. No subdivision or lot line adjustment shall be approved that would increase the nonconformity of an existing parcel.
(Ord. No. 38.858, § 4, 9/2/25)
C.18.050 - Nonconforming Buildings and Structures
A.
Repair, Maintenance, Aesthetic Improvements. Repairs and alterations may be made to a nonconforming building or structure, provided that no structural alterations shall be made except those required by law.
B.
Energy Efficiency and Sustainability Upgrades. Improvements may be made to a nonconforming building or structure related to improving the energy efficiency, reducing the energy usage, and reducing the greenhouse gas emissions impact of the building or structure.
C.
Restoration of Damaged Buildings and Structures. A nonconforming building or structure which is involuntarily damaged by fire, flood, wind, earthquake, or other calamity or act of God or the public enemy, may be reconstructed, restored, or rebuilt consistent with the following.
1.
Not More Than 75 Percent. If the involuntarily damage or partial destruction is not more than 75 percent of the nonconforming building or structure's true value immediately prior to the damage, the building or structure may be restored and the use of the building or structure immediately prior to the damage may be continued or resumed, provided the following:
a.
The total cost of such reconstruction, restoration, and rebuilding does not exceed 75 percent of the true value of the building or structure immediately prior to the damage;
b.
The Building Permit for reconstruction, restoration, and rebuilding is issued within one year of the damage;
c.
Reconstruction, restoration, and rebuilding is diligently pursued to completion; and
d.
Reconstruction, restoration, and rebuilding is found to not be detrimental to public health or safety by the Director.
2.
More Than 75 Percent. If the involuntary damage exceeds 75 percent of the nonconforming building or structure's true value immediately prior to the damage, the building or structure shall not be reconstructed, restored, or rebuilt except in conformity with the requirements of this Title.
3.
Multi-story Single-family Dwellings in the "H" Hillside Combining District. If a multi-story single-family dwelling within the "H" Hillside Combining District is involuntarily damaged, it may be rebuilt to its approved height and setbacks and is subject to the zoning regulations in effect at the time the multi-story single-family dwelling was built.
4.
Duplex and Multi-Family Dwellings. If a duplex of multi-family dwelling is involuntarily damaged, the City may only prohibit the reconstruction of the duplex or multi-family dwelling if the findings required by Government Code section 65852.25 are made.
D.
Additions to, Enlargements, and Moving of Nonconforming Buildings and Structures.
1.
Compliance with Current Standards. A nonconforming building or structure shall not be added to or enlarged in any manner unless the addition or enlargement conforms to all development standards and regulations of the applicable zone (e.g., building height, setbacks, maximum lot coverage, impervious surface coverage, etc.) and does not increase the degree of nonconformity.
2.
R1, R2, and R1-H Zones. A nonconforming building or structure in the R1, R2, or R1-H zones shall not be added to or enlarged unless consistent with this Subsection and existing the front yard paving complies with the standards of Subsection B.4.040.A (R1 Zone Front Yard Coverage).
3.
All Other Zones. A nonconforming building or structure in a zone other than R1, R2, or R1-H may be added to or enlarged consistent with this Subsection and the following:
a.
The addition or enlargement shall not exceed 30 percent of the existing floor area (i.e., 30 percent of gross floor area if associated with a non-residential use, or 30 percent of all habitable space if associated with a residential use); and
b.
A Conditional Use Permit for the addition or enlargement is approved by the Planning Commission.
4.
Location Change Prohibited. A nonconforming building or structure shall not be moved in whole or in part to any other location unless every portion of such building or structure is made to conform to all regulations of the applicable zone.
(Ord. No. 38.858, § 4, 9/2/25)
C.18.060 - Nonconformity with Other Development Standards
A.
Nonconforming Parking. No existing use of land or existing structure, where parking for said use or structure was conforming at the time of establishment or modification, shall be deemed to be nonconforming solely because of the lack of parking facilities prescribed in Chapter C.6 (Parking and Loading), but rather shall retain conforming status for as long as the use or structure remains unmodified.
1.
Residential Expansions. For additions or enlargements of existing residential structures or buildings that would increase the number of parking spaces required, the additional parking shall be required only for the addition or enlargement or new dwelling units, and not for the preexisting structure or building or preexisting dwelling units. However, the Review Authority may grant a waiver of the parking requirement for the addition, enlargement, or new dwelling units if it is determined that sufficient parking is not available on or near the site, and the project is consistent with the General Plan, otherwise consistent with this Title, and the waiver would not create a negative impact for neighboring properties.
2.
Change in Use. For any change of use or manner of operation that would increase the number of parking spaces required, no additional parking shall be required unless the Review Authority determines that the change in use would require 15 percent or more parking spaces than currently exist. The number of parking spaces required for the change of use shall be the difference between the number required by Chapter C.6 (Parking and Loading) and 115 percent of the number of spaces that currently exist.
B.
Nonconforming Landscaping. No existing use of land or existing structure, where landscaping or screening for said use or structure was conforming at the time of establishment or modification, shall be deemed to be nonconforming solely because of the lack of landscaping and screening prescribed in Chapter C.4 (Landscaping Standards), but rather shall retain conforming status for as long as the use or structure remains unmodified.
1.
Expansion of Structure. For additions or enlargements of existing structures or buildings that would increase the amount or type of landscaping or screening required, the additional landscaping or screening shall be required only for such addition or enlargement, and not for the preexisting structure or building.
2.
Change in Use. For any change of use or manner of operation that would increase the amount or type of landscaping or screening required, such additional landscaping and/or screening shall be provided.
C.
Nonconforming Lighting.
1.
All lighting must be brought into compliance with the requirements of this Title for a change of use or an addition or modification that requires or includes an increase of 25 percent of the number of required on-site parking spaces, additional dwelling units, gross floor area, seating capacity, or other units of measurement.
2.
For a change of use or addition or modification that requires or includes an increase in the number of on-site parking spaces, additional dwelling units, gross floor area, seating capacity, or other units of measurement that is less than 25 percent, the applicant must comply with the requirements of this Title only for any new outdoor lighting provided.
3.
In the event that an outdoor lighting fixture is abandoned or is damaged and requires repairs for safe operation, the repaired or replacement fixture must comply with the provisions of this Title.
D.
Nonconforming Signs. This Chapter does not regulate nonconforming signs, which are instead subject to the requirements of Section C.8.080 (Nonconforming Signs).
(Ord. No. 38.858, § 4, 9/2/25)

