
Muskegon Charter Township
City Zoning Code
City Zoning Code
ARTICLE II
SPECIAL USES
Sec. 58-51.- Purpose.
(a)
Until recent years, the regulation of all uses of land and structures through zoning has been accomplished by assigning each use to one or more use districts. However, the functions and characteristics of an increasing number of new kinds of land uses combined with conclusive experience regarding some of the older, familiar kinds of uses call for a more flexible and equitable procedure for properly accommodating these activities in the township. It should be recognized that the forces that influence decisions regarding the nature, magnitude and location of such types of land use activities are many and varied depending upon functional characteristics, competitive situations and the availability of land. Rather than assign all uses to special, individual and limited zoning districts, it is important to provide controllable and reasonable flexibility in requirements for certain kinds of uses that will allow practicable latitude for the investor, but that will, at the same time, maintain adequate provision for the security of the health, safety, convenience and general welfare of the township's inhabitants.
(b)
In order to accomplish such a dual objective, provision is made in this chapter for a more detailed consideration of each specified activity as it may relate to proposed conditions of location, design, size, operation, intensity of use, generation of traffic and traffic movements, concentration of population, processes and equipment employed, amount and kind of public facilities and services required, together with many other possible factors. Land and structure uses possessing these particularly unique characteristics are designated as special uses and may be authorized by the issuance of a special use permit with such conditions and safeguards attached as may be deemed necessary for the protection of the public welfare.
(c)
The following sections in this article, together with references in other chapters, designate what uses require a special use permit. With any exception noted, the procedures for obtaining such a permit apply to all special uses indicated.
(d)
Unlisted uses. If an application is submitted for a use not listed in a zoning district, the planning/zoning administrator, consistent with section 58.4 and 58.51 of the zoning ordinance and with planning commission approval, shall make a determination as to the proper zone district and use classification for the new or unlisted use.
(Ord. No. 7, § 4.0, 4-18-83; Ord. No. 12-06, § 2, 6-4-12)
Sec. 58-52. - Procedures for making application.
(a)
Applicant. Any person owning fee title or equitable interest in the subject property may file an application for one or more special use permits provided for in this chapter in the zoning district in which the land is situated.
(b)
Application. Application shall be submitted through the township zoning administrator to the planning commission on a special form for that purpose; each application shall be accompanied by the payment of a fee in accordance with the duly adopted schedule of fees to cover costs of processing the application. No part of the application fee shall be refundable.
(1)
Failure to obtain approval of application before work commences shall cause penalty of double the application fee to be charged to applicant.
(c)
Data required in application. Every application shall be accompanied by the following information and data:
(1)
Special form supplied by the building official filled out in full by the applicant.
(2)
Site plan, plot plan, or development plan, drawn to a readable scale, of the total property involved showing the location of all abutting streets, the location of all existing and proposed structures, the types of buildings and their uses.
(3)
Preliminary plans and outline specifications of the proposed development.
(4)
A statement with supporting evidence regarding the required findings specified in section 58-54.
(5)
The planning commission may require site plans, maps, soil and hydrographic studies, engineering or architectural drawings and plans, photographs, legal surveys, and in cases of larger projects, environmental impact statements, but the planning commission is not limited hereby, and may require such other documents and information as may be appropriate or germane to its review.
(Ord. No. 7, § 4.1, 4-18-83; Ord. No. 14-13, § 2, 12-1-14)
Sec. 58-53. - Review and findings of the planning commission public hearing.
The planning commission shall review the application at its next regular meeting following filing and shall set a date for public hearing within 45 days thereafter. The planning commission shall cause to be published one notice of public hearing not less than five nor more than 15 days before the date the application will be considered. The notice shall be delivered personally or by mail to the parties of interest and all property owners within 300 feet of the subject property at the address given in the last assessment roll.
(Ord. No. 7, § 4.2, 4-18-83)
Sec. 58-54. - Recommendation to township board.
Upon conclusion of the public hearing or at the next meeting thereafter, the planning commission shall recommend approval or denial of an application for a special use permit to the township board. Recommendations shall include an accurate description of the proposed special use, a description of the property upon which the special use is sought to be located, and recommendations and proposed conditions of the planning commission, along with a summary of the comments at the meeting of the planning commission considering the application.
(Ord. No. 7, § 4.3, 4-18-83; Ord. No. 10-02, § 1, 3-15-10)
Sec. 58-55. - Issuance/denial of special use permit.
(a)
The township board may affirm, modify or deny the application for a special use permit with all conditions and, if approved, instruct the building and zoning administrator to issue the special use permit with the conditions. If conditions are required prior to or with the permit, they shall be typed on paper and signed by the township clerk, as authorized by the board and the applicant, and recorded with the county register of deeds, and shall be binding on the owners of the property or their successors.
(b)
Upon making a decision, the township board shall incorporate, in a statement of conclusion, the factual basis and reasons for the grant or denial of the application for a special use permit in written findings of fact. Such findings shall be adopted contemporaneously with the action of the grant or denial, and placed on file with the clerk as a public record.
(c)
Once approval of a special use permit plan has been granted by the township board, changes to the approved plan shall require a resubmission to the board of the modifications, which shall not require the other procedural steps.
(Ord. No. 7, § 4.4, 4-18-83; Ord. No. 10-02, § 2, 3-15-10)
Sec. 58-56. - Appeal.
Any interested person considering himself aggrieved by the decision of the township in the granting or denial of the special use permit shall have the right to appeal the said decision to the circuit court within 30 days after a written decision is submitted to the clerk. An "interested person" shall be the owner-developer, a person living within 300 feet of the site or a person who can show a significant interest, whether economic or not. There will be no appeal to the board of appeals.
(Ord. No. 7, § 4.5, 4-18-83; Ord. 10-02, § 3, 3-15-10)
Sec. 58-57. - General standards for making determinations.
The planning commission and township board shall, upon separate occasions, review the particular facts and circumstances of each proposal in terms of the following standards and shall find adequate evidence showing that the proposed use:
(1)
Will be harmonious with and in accordance with the general objectives or with any specific objectives of the general plan or current adoption.
(2)
Will be designed, constructed, operated, and maintained so as to be harmonious and appropriate in appearance with the existing or intended character of the general vicinity and that such a use will not change the essential character of the same area.
(3)
Will not be hazardous or disturbing to existing or future neighboring uses.
(4)
Will be a substantial improvement to property in the immediate vicinity and to the township as a whole.
(5)
Will be served adequately by essential public facilities and services; such as highways, streets, police and fire protection, drainage structures, refuse disposal, or schools; or that the persons or agencies responsible for the establishment of the proposed use shall be able to provide adequately for such services.
(6)
Will not create excessive additional requirements at public cost for public facilities and services and will not be detrimental to the economic welfare of the township.
(7)
Will not involve uses, activities, processes, materials, and equipment and conditions of operation that will be detrimental to any persons, property, or the general welfare by reason of excessive production of traffic, noise, smoke, fumes, glare or odors.
(8)
Will be consistent with the intent and purposes of this chapter.
(Ord. No. 7, § 4.6, 4-18-83; Ord. No. 10-02, § 4, 3-15-10)
Sec. 58-58. - Conditions and safeguards.
(a)
The planning commission may recommend any conditions or limitations upon the establishment, location, construction, maintenance or operation of the use authorized by the special use permit as in its judgment may be necessary for the protection of the public interest. Conditions imposed shall further be designed to protect natural resources, the health, safety and welfare, as well as the social and economic well-being of those who utilize the land use or activity and the township as a whole; and be consistent with the general standards as established in this chapter and therefore be necessary to meet the intent and purpose of the regulations contained therein.
(b)
Upon granting approval, the township board may require any conditions or limitations upon the establishment, location, construction, maintenance or operation of the use authorized by the special use permit as in its judgment may be necessary for the protection of the public interest. Conditions imposed shall further be designed to protect natural resources, the health, safety and welfare, as well as the social and economic well-being of those who utilize the land use or activity and the township as a whole; and be consistent with the general standards as established in this chapter and therefore be necessary to meet the intent and purpose of the regulations contained therein.
(c)
Conditions and requirements stated as part of special use permit authorization shall be a continuing obligation of special use permit holders or their successors. Township staff shall make periodic investigations of developments authorized by special use permits to determine compliance with all requirements.
(d)
Special use permits may be issued for time periods as determined by the township board. Special use permits maybe renewed in the same manner as originally applied for.
(e)
In authorizing a special use permit, the township board may require that a bond, or other financial guarantee acceptable to the township, or ample sum be furnished by the developer to ensure compliance with such requirements as drives, walks, utilities, parking, landscaping and the like. The financial guarantee shall be deposited with the township treasurer at the time of issuance of the permit authorizing the use or activity. As work progresses, the township board may authorize a proportional rebate of the financial guarantee upon completion of significant phases or improvements.
(f)
All plans, specifications, and statements submitted with the application for a special use permit shall become, with any changes ordered by the township board, a part of the conditions to any special use permit issued thereto.
(g)
No application for a special use permit which has been denied wholly or in part by the township board shall be resubmitted until the expiration of one year or more from the date of such denial, except on grounds of newly discovered evidence or proof of changed conditions found to be sufficient to justify consideration by the township board.
(h)
The foregoing general standards are basic to all special uses; and the specific requirement accompanying the following sections relating to particular uses are in addition to and shall be required in all applicable situations, including all federal, state and local permits and licenses.
(Ord. No. 7, § 4.7, 4-18-83; Ord. No. 10-02, § 5, 3-15-10; Ord. No. 15-09, § 2, 7-20-15)
Sec. 58-59. - Revoking a special use permit.
(a)
The township board shall have the authority to revoke any special use permit if one or more of the following conditions apply:
(1)
The holder of the special use permit violates any term of the permit or the property is not being used in conformance with the approved special land use.
(2)
Failure or neglect to comply with the any provisions of the zoning ordinance or any other duly adopted ordinance.
(3)
The special use permit is issued erroneously on the basis of incorrect or misleading information supplied by the applicant.
(4)
The permitted use ceases to continuously operate for a six-month period as determined by the zoning administrator.
(b)
Prior to revoking a special use permit, the township shall give written notice to the holder of the special use permit, by first class mail or by personal delivery of the date and time the revocation will be considered by the township board. Said notice shall include reasons why the special use permit is being considered for revocation, and notify applicant of the right to speak at the referenced township board meeting. In the event the township board determines one or more of the above conditions exist and revokes the special use permit, the permit holder shall have 30 days to cease the revoked use. The holder shall reimburse the township for its costs, including consulting and attorney fees associated with or resulting from the revocation process.
(c)
Any applicant considering himself aggrieved by the revocation decision shall have the right to appeal to the circuit court within 30 days of the decision.
(Ord. No. 15-09, § 3, 7-20-15)
Sec. 58-60. - Reserved.
Editor's note— Ord. No. 12-03, § 2, adopted Feb. 20, 2012, repealed § 58-60, which pertained to automobile service stations, commercial garages and automotive repair shops and derived from Ord. No. 7, § 4.9, 4-18-83; Ord. No. 10-02, § 6, 3-15-10 and Ord. No. 11-08, § 2, 6-6-11.
Sec. 58-61. - Wireless communication facilities.
The following definitions shall apply in the interpretation of this section.
Alternative tower structure means manmade trees, clock towers, bell steeples, church spires, light poles, elevator bulkheads and similar alternative-design mounting structures that camouflage or conceal the presence of antennas or towers.
Antenna means any exterior transmitting or receiving device mounted on a tower, building or structure and used in communications that radiate or capture electromagnetic waves, digital signals, analog signals, radio frequencies (excluding radar signals), wireless communication signals or other communication signals.
FAA means the Federal Aviation Administration.
FCC means the Federal Communications Commission.
Height means the distance measured from the finished grade of the parcel at the center of the front of the building or structure to the highest point on the tower or other building or structure, including the base pad and any antenna, when referring to a tower or other building or structure upon which an antenna is mounted.
Preexisting towers and preexisting antennas means any tower or antenna for which a building permit or special use permit has been properly issued prior to the effective date of the amendment to the ordinance from which this division is derived, including permitted towers or antennas that have not yet been constructed so long as such approval is current and not expired.
Tower means any structure that is designed and constructed primarily for the purpose of supporting one or more antennas, including self-supporting lattice towers, guyed towers or monopole towers, used for the transmission or reception of radio, telephone, cellular telephone, television, microwave or any other form of telecommunication signals. The term includes the structure and any support for the structure.
(a)
Intent. It is the intent of this section to provide regulations for the placement of siting wireless communication towers, antennas support facilities.
(b)
General requirements.
(1)
Principal accessory use. Antennas and towers may be considered either principal or accessory uses. A different existing use of or on the same lot shall not preclude the installation of an antenna or tower on that lot.
(2)
Lot size. Even though antennas or towers may be located on leased portions of a lot, the dimensions of the entire lot shall be used to determine if the installation of a tower or antenna complies with the regulations of the applicable zoning district, including but not limited to setback requirements, lot-coverage requirements and other such requirements.
(3)
Tower finish. Towers shall either maintain a galvanized steel finish or, subject to any applicable standards of the FAA, be painted a neutral color so as to reduce visual obtrusiveness.
(4)
Tower site. At a tower site, the design of the buildings and related structures shall, to the extent possible, use materials, colors, textures, screening and landscaping that will blend them into the natural setting and surrounding buildings.
(5)
Antenna color. An antenna and its supporting electrical and mechanical equipment must be of a neutral color that is identical to, or closely compatible with, the color of the supporting structure so as to make the antenna and related equipment as visually unobtrusive as possible.
(6)
Lighting. Towers shall not be artificially lighted, unless required by the FAA or other applicable authority. If lighting is required, the lighting alternatives and design chosen must cause the least disturbance to the surrounding views.
(7)
State or federal requirements. All towers and antennas must meet or exceed current standards and regulations of the FAA, the FCC, and any other agency of the state or federal government with the authority to regulate towers and antennas. If such standards and regulations are changed, then the owners of the towers and antennas governed by this section shall bring such towers and antennas into compliance with such revised and applicable standards and regulations within six months of the effective date of such standards and regulations, unless a different compliance schedule is mandated by the controlling state or federal agency. Failure to comply with such revised and applicable standards and regulations shall constitute grounds for the township to seek a court order, authorizing the township or its designee to remove the tower or antenna at the owner's expense.
(8)
Signs. No signs shall be allowed on an antenna or tower.
(c)
Generally. The uses listed in this section are deemed to be permitted uses by right in any zoning district and shall not require a special use permit.
(1)
Permitted uses.
a.
Antennas or towers located on property owned, leased, or otherwise controlled by the township are permitted uses, provided a license or lease authorizing such antenna or tower has been approved by the township.
b.
Antennas not more than 30 feet in height and located upon legally- existing lattice electric transmission towers are permitted uses.
(2)
Special use permits.
a.
Generally. The following provisions shall govern the issuance of special use permits for towers or antennas.
b.
If the tower or antenna is not a permitted use as described above, then a special use permit shall be required for the construction of a tower or the placement of an antenna in any zoning district.
c.
Applications for special use permits under this section shall be subject to the general procedures and requirements of Article II of the zoning ordinance.
d.
In granting a special use permit, the planning commission and Township Board may impose such conditions that they conclude are necessary to minimize any adverse effect of the proposed tower or antenna on adjoining properties.
e.
Information of an engineering nature that the applicant submits, whether civil, mechanical, or electrical, shall be certified by a licensed professional engineer, and shall include the following:
1.
A scaled site plan showing the location, type and height of the proposed tower or antennas; on site land uses and zoning; adjacent land uses and zoning (even if adjacent to another municipality); adjacent roadways; proposed means of access, setbacks from property lines, elevation drawings of the proposed tower or antenna and any other structures; topography; parking; and other information deemed necessary by the zoning administrator, planning commission, or township board to assess compliance with this chapter;
2.
Legal description of the lot and the leased portion of the lot (if applicable);
3.
The setback distance between the proposed tower or antenna and the nearest dwelling, platted residentially zoned properties, and unplatted residentially zoned properties;
4.
Method of fencing, finished color and, if applicable, the method of camouflage and illumination;
5.
A description of the services to be provided by the proposed new tower or antenna.
f.
Factors considered in granting special use permits for towers or antennas. In addition to any other standards specified in this division for considering special use permit applications, the planning commission and Township Board shall consider the following factors in determining whether to issue a special use permit under this chapter:
1.
Height of the proposed tower or antenna;
2.
Proximity of the proposed tower or antenna to residential structures and residential district boundaries;
3.
Nature of uses on adjacent and nearby properties;
4.
Surrounding topography;
5.
Surrounding tree coverage and foliage;
6.
Design of the proposed tower or antenna, with particular reference to design characteristics that have the effect of reducing or eliminating visual obtrusiveness;
7.
Proposed ingress and egress to the proposed tower or antenna;
8.
The effect of the proposed tower or antenna on the surrounding neighborhood.
g.
Setbacks. The following setback requirements shall apply all towers:
1.
Towers must be set back a distance of one foot for every foot of potential fall.
2.
Guys and accessory buildings must satisfy the minimum setback requirements for the applicable zoning district.
h.
Security fencing. Towers for which a special use permit is required shall be enclosed by security fencing not less than six feet in height and shall also be equipped with appropriate anticlimbing devices.
i.
Landscaping. The following requirements shall govern the landscaping surrounding towers for which a special use permit is required.
1.
Tower facilities shall be landscaped with a buffer of plant materials that effectively screens the view of the tower compound from property used for residences or included in a residential zone, The standard buffer shall consist of a landscaped strip at least four feet wide outside the perimeter of the compound.
2.
Existing mature tree growth and natural land forms on the site shall be preserved to the maximum extent possible, in some cases, such as towers sited on large wooded lots, the planning commission and city council may conclude that natural growth around the property perimeter may be a sufficient buffer.
(d)
Accessory utility buildings. All utility buildings and structures accessory to a tower or an antenna shall be architecturally designed to blend in with the surrounding environment and shall meet the minimum setback requirements of the underlying zoning district. Ground-mounted equipment shall be screened from view by suitable vegetation, except where a design of non-vegetative screening better reflects and complements the architectural character of the surrounding neighborhood.
(e)
Removal of abandoned antennas and towers. Notwithstanding anything to the contrary elsewhere in this zoning ordinance, any antenna or tower that is not operated for a continuous period of 12 months shall be considered abandoned, and the owner of such antenna or tower shall remove the same within 90 days of receipt of notice from the city notifying the owner of such abandonment. Failure to remove an abandoned antenna or tower within the 90 days shall be grounds for the city to proceed under applicable state law to remove the tower or antenna at the owner's expense. If there are two or more users of a single tower, then this provision shall not become effective until all users cease using the tower.
(f)
Expansion of nonconforming use. Notwithstanding any other provisions of this division to the contrary, towers that are constructed and antennas that are installed in accordance with this chapter shall not be deemed to be the expansion of a nonconforming use or structure.
(g)
Amateur radio station operator/receive only antennas. Antennas and towers less than 70 feet in height may be erected in the designated rear yard in any zoning district if in compliance with the following restrictions:
(1)
No part of any tower or antenna shall be constructed, located or maintained at any time, permanently or temporarily, in or upon any required setback area for the district within which the antenna or tower is located.
(2)
The required setback for antenna and tower not rigidly attached to a building, shall be equal to the height of the antenna and tower. Those antenna and towers rigidly attached to a building and whose base is on the ground, may reduce this required setback by the amount equal to the distance from the point of attachment to the ground.
(3)
No tower shall be in excess of height equal to the distance from the base of the antenna and tower to the nearest overhead electrical power line which serves more than one dwelling or place of business, less five feet.
(4)
Metal towers shall be constructed of, or treated with, corrosive resistant material. Wooden poles shall be impregnated with rot-resistant substances.
(5)
No part of any antenna or tower, nor any lines, cables, equipment or wires or braces in connection with either, shall at any time extend across or over any part of the right-of-way, public street, highway, sidewalk or property line.
(6)
Towers with antenna shall be designed to withstand a uniform wind loading as prescribed by the applicable state construction code, the provisions of which are hereby incorporated by reference.
(7)
Antenna and metal towers shall be grounded for protection against direct strikes by lightning and shall comply as to electrical wiring and connections with all applicable local statutes, regulations and standards.
(8)
Every tower affixed to the ground shall be protected to discourage climbing of the tower by unauthorized persons.
(Ord. No. 7, § 4.10, 4-18-83; Ord. No. 10-02, § 7, 3-15-10; Ord. No. 15-04, § 2, 4-20-15)
Sec. 58-62. - Essential public services.
(a)
The erection, alteration, maintenance or use by public utilities of underground or overhead gas, electrical, steam or water distribution, transmission, collection, communication, supply or disposal systems including mains, drains, sewers, pipes, conduits, wires, cables, fire alarm boxes, police communication equipment and accessories, traffic signals, hydrants, towers, poles, electrical substations, utility pumping and metering stations and other similar equipment and accessories, but not including buildings, reasonably necessary for the furnishing of adequate services by such public utilities for public health, safety or general welfare shall be permitted as authorized and regulated by law and other ordinances of the township in any zoning district.
(b)
The provision or existence of essential public services may be construed by the planning commission to be crucial to favorable disposition of a plat or building application, at its discretion. It may approve, modify or reject proposals on the basis of the adequacy or inadequacy of public facilities. It may modify the proposed height, bulk or density of building or structures within a district according to its determination of the carrying capacity of the site and net impact on the general public. Factors to be considered in all projects include, but are not limited to septic suitability, existence or impending installation of sewers, existence or impending construction of roads, adequacy of drainage, and the capacity of schools, both existing and proposed, to absorb new students. The planning commission shall be governed in its deliberations by the Michigan Subdivision Control Act, Act No. 288 of the Public Acts of Michigan of 1967 (MCL 560.101 et seq.), as amended.
(c)
The planning commission may authorize the erection, maintenance and use of a building, or an alteration or addition to an existing building by a public utility for public utility purposes as a special use. In addition, the board of appeals may authorize the erection, maintenance and use of a public utility building with a greater height or of a larger area than otherwise authorized by the zoning district in which the building is located. Any building authorized by this section shall be designed, erected and landscaped to conform harmoniously with the general architecture and plan of the neighborhood in which the building is located. In considering the authorization of a public utility building or a public utility building with a greater height or a larger area than otherwise authorized by the zoning district in which the building is located, the planning commission shall consider the following standards:
(1)
The size, proposed location, type of construction and general character of the building.
(2)
The effect, if any, of the building on the light and air circulation of adjoining lands.
(3)
Whether the building will adversely affect the view of any adjoining lands.
(4)
The reason and necessity for the construction of building.
(5)
The impact of the building on adjoining lands and uses in the surrounding neighborhood.
(Ord. No. 7, § 4.11, 4-18-83)
Sec. 58-63. - Kennels.
Except as specifically permitted in the zoning district no kennel shall be erected, maintained or operated in the township unless first authorized by the township planning commission and township board as a special use in accordance with article II, special uses, sections 58-52 through section 58-59 of the Muskegon Charter Township Code of Ordinances. In considering such authorization, the planning commission and township board shall additionally consider the following standards.
(1)
The size, nature and characteristics of the kennel.
(2)
The proximity of the kennel to adjoining lands and the surrounding neighborhood on account of the operation of the kennel.
(3)
Potential traffic congestion on account of the kennel.
(4)
The nature and character of the buildings and structures to be utilized for the kennel operation.
(5)
Kennel operation must comply with all county and state licensing requirements.
(Ord. No. 7, § 4.12, 4-18-83; Ord. No. 10-02, § 8, 3-15-10; Ord. No. 10-06, § 1, 6-21-10; Ord. No. 15-15, § 1, 10-5-15; Ord. No. 19-1, § 1, 6-17-19)
Sec. 58-64. - Keeping of animals.
(a)
The keeping as household pets of cats, dogs, household fish, household birds, hamsters and other animals generally regarded as household pets by Muskegon Charter Township is expressly permitted as an accessory use; provided, however, that no more than four household pets shall be kept in or at one dwelling unit.
(b)
The keeping of hen chickens, hen turkeys, ducks, and geese ("poultry") is permitted as an accessory use in single family residential (R1) and rural residential (RR); provided, however:
(1)
Keeping of chickens and turkey are hens only.
(2)
The keeping of poultry shall be done in a manner to mitigate any potential adverse impacts on surrounding properties.
(3)
Maximum number that may be kept per lot:
a.
Four, in any combination, in R1.
b.
A maximum of four, in any combination, per half acre up to a maximum of 12, in any combination, in RR.
(4)
Male chickens (roosters) and male turkey (toms and jakes) are prohibited.
(5)
Poultry shall be kept in a covered and fenced enclosure located in the rear yard only. The enclosure shall be no closer than six feet to any lot line, and shall be located at least 25 feet from any dwelling on an adjacent lot.
(6)
Covered enclosures shall not exceed 120 square feet and shall be a maximum of eight feet in height. This square footage shall not count against the total allowable accessory building square footage or number of allowable accessory buildings per this chapter.
(7)
All feed and other items associated with the keeping of poultry shall be secured and protected in sealed containers.
(8)
Poultry shall be kept in compliance with all applicable generally accepted agricultural and management practices, as established by the state from time to time.
(c)
The keeping of monkeys of a species whose average adult weight is less than 20 pounds and is not classified as a dangerous animal according to chapter 4 of the Muskegon Charter Township Code of Ordinances is permitted in single family residential (R1) and rural residential (RR) under the following conditions:
(1)
No more than one is permitted per parcel.
(2)
Township notification and authorization
a.
The township must be notified in writing of the property owner's intent to house a monkey upon the property.
b.
The notification must include copies of all necessary federal and state permits required to acquire and possess a monkey.
c.
The applicant must include a health certification from a veterinarian including the name, address and contact information of the certified veterinarian that will be handling the ongoing care of the monkey.
d.
The owner of the monkey must, by April 1 of each year, provide documentation from their certified veterinarian a current health certification confirming that the monkey remains in good health and is current on its vaccinations. Failure to provide said documentation will result in the monkey being deemed a dangerous animal and will no longer be permitted in Muskegon Charter Township and must be removed immediately.
e.
All pet monkeys must be spayed/neutered by 18 months of age.
(3)
The monkey must remain secured within the home at all times. If the monkey is to leave the dwelling it must be maintained on a leash with harness at all times.
(4)
The combined number of allowed animals, in addition to the one monkey allowed, is reduced from four to two.
(5)
If the monkey at any time is found to have harmed any person or animal the monkey will be deemed a dangerous animal and will no longer be permitted in Muskegon Charter Township and must be removed immediately.
(d)
The keeping of reptiles whose average adult weight is less than ten pounds and is not classified as a dangerous animal according to chapter 4 of the Muskegon Charter Township Code of Ordinances is permitted in single family residential (R1) and rural residential (RR) under the following conditions:
(1)
No more than two are permitted per residential parcel.
(2)
Township notification and authorization
a.
The township must be notified in writing of the property owner's intent to house reptiles upon the property.
b.
The notification must include copies of all necessary federal and state permits required to acquire and possess the reptiles if applicable.
c.
The applicant must include all documentation that the reptiles are current on all required vaccinations.
(3)
The reptiles must remain secured within the home at all times. The reptiles are not to leave the dwelling unit unless being transported, in a proper reptile transportation enclosure, to or from a veterinary clinic.
(4)
The combined number of allowed animals is reduced to three.
(5)
If the reptile at any time is found to have harmed any person or animal, it will be deemed a dangerous animal and will no longer be permitted in Muskegon Charter Township and must be removed immediately.
(e)
Any other animals in any zoning district except livestock in the rural residential (RR) zoning district is prohibited. Prohibition of fish does not apply to fish kept in approved ponds in residential zones.
(f)
The keeping of any livestock in the rural residential (RR) zoning district shall be limited to one per five acres of land for the first such animal and one additional such animal for each additional one acre of land; and the building and fenced-in area which will house the livestock must have a front yard setback of 150 feet and side and rear yard setbacks of 100 feet each.
(Ord. No. 7, § 4.13, 4-18-83; Ord. No. 14-12, § 2, 12-1-14; Ord. No. 19-6, § 1, 9-16-19)
Sec. 58-64.1. - Reserved.
Editor's note— Sec. 58-64.1, Keeping of dangerous and exotic animals, was repealed by Ord. No. 10-01, § 2, 2-1-10. The information is now included as chapter 4 of this Code.
Sec. 58-65. - Swimming pools.
(a)
Permit required. No person shall erect, install, locate or maintain a swimming pool (thereinafter referred to in this section only as "pool") unless a permit therefore has first been obtained from the building official. The application for the pool permit shall include the size of the pool, type of construction, and shall be on the forms provided by the township.
(b)
Location. No pool shall be located in the front yard. The outside edge of the pool wall shall not be located nearer than four feet to any lot or property line; provided, however, that if any part of the pool walls are more than three feet above the surrounding grade level, then the outside edge of the pool wall shall not be located nearer than ten feet from the lot or property line.
(c)
Construction. Any pool constructed of poured concrete shall have a bottom not less than six inches thick and walls not less than eight inches thick, such bottom and walls to be reinforced with metal reinforcing rods. Liner type pools may be constructed or installed if the liner used is made and furnished by a manufacturing concern which, as a part of its business, regularly make pool liners out of plastic, rubber, fiberglass, steel or other suitable type product and the bottom and walls of the liner type pool are constructed in accordance with the specifications of the manufacturer of the liner.
(d)
Electrical. All electrical wiring and electrical installations shall be in conformance with the National Electrical Code, as amended from time to time.
(e)
Water supply. Cross connections of the township water supply with any other source or sources of water supply for the pool are prohibited. The line from the public water supply to the pool shall be protected against back flow of polluted water by means of an air gap and shall discharge at least six inches above the maximum highwater level of the pool makeup tank or the pool itself.
(f)
Storm sewer connection. The drain line for the pool shall be connected to the storm sewer, if one is available within 200 feet of the pool drain outlet. Where storm sewer is unavailable, and lots have an area greater than 12,000 square feet, discharge may be directly into the ground at a rate not to exceed 75 cubic feet per minute.
(g)
Construction and operation. The pool shall be constructed in such a matter that all scum, splash and deck water shall not return to the pool except through the filter system. The pool shall be kept free at all times of floating materials, sediment and debris either by an automatic surface skimmer, scum gutter or by some other acceptable means approved by the building official.
(h)
Filtration. The pool recirculating system shall be capable of filtering and recirculating the entire volume content of the pool during a twelve-hour period. The rate of application of pool water on the filters shall not be greater than three gallons per minute per square foot of filter area.
(i)
Chlorination. Provision shall be made in the pool design for positive germicidal or bacterial control by the use of chlorine, bromine or other such disinfecting agents as may be approved by the county health department. Such disinfection agents shall be applied to the pool water at a rate so as to keep the germicidal or bacterial protection of the water in the pool equal to the standard 0.5 parts per million to 1.0 parts per million chlorine residual. Testing devices capable of accurately measuring such residual shall be provided as part of the permanent pool equipment.
(j)
Fence. Each pool which is located outside shall be enclosed by a fence or wall of a height of not less than four feet or more than six feet in height, which is constructed in such a manner that no person may enter the yard or the area where the pool is located without passing through a gate or door located on the lot or parcel of land on which the pool is situated. Such wall or fence shall be of a type not readily climbed by children. All gates and doors which permit access to the pool area shall be capable of being locked and shall be locked at all times when no person is present on the lot or parcel of land on which the pool is located. All gates and doors shall be of the self-closing and latching type, with the latch on the inside of the gate positioned in such a manner that it is not readily available for children to open. Notwithstanding the foregoing, if the entire lot or parcel of land on which the pool is located is enclosed, then the foregoing requirements for the maintenance of a fence or wall may be waived by the building official if it determines that all the requirements for the pool fence or wall specified above are complied with. In the case of a pool, the top of which is four or more feet above grade, which does not have a deck with readily climbable supports, and is, itself, constructed in such a manner that it is not readily climbable, the building official may, in his discretion, waive the requirements herein contained for a pool fence or wall if the access to the pool and the gate and door arrangements are as is provided herein. In the case of a pool which has a top which is four or more feet above grade which has readily climbable supports, such pool shall either be fenced as provided herein or appropriate means shall be taken to render the supports to the deck and/or pool structure not readily climbable.
(k)
Inspections. The county health department and the building official shall have the right at any reasonable hour to inspect any pool for the purposes of determining compliance with this section.
(l)
Multifamily community pools. Swimming pools installed, designed, or used by more than the owner shall seek approval consistent with article II of the zoning ordinance entitled "Special Uses" as that relates to the development of the entire project for which the pool is intended to serve.
(Ord. No. 7, § 4.14, 4-18-83; Ord. No. 10-02, § 9, 3-15-10; Ord. No. 10-06, § 2, 6-21-10)
Sec. 58-66. - Fences, hedges and walls in residential zones.
All fences, hedges and walls shall be subject to the following restrictions and regulations.
(a)
Materials and maintenance. Fences shall be maintained in good repair and in safe condition. They shall be made of ornamental metal, weather-resistant or treated wood, chain link or other high-quality, durable materials. Masonry walls shall be designed and constructed so as not to modify natural drainage or endanger adjacent property.
(b)
Setbacks. Fences may be located on the lot line, outside of the public right of way.
(c)
Front yards. The height of a fence, wall or hedge in a front yard, as defined by this ordinance, shall not exceed three feet, unless an open fence is provided (e.g. chain link, picket) in which case it may be a maximum height of four feet.
(d)
Rear yards. In any residential district, a wall or fence may not exceed six feet in height.
(e)
Corner clearance. No fence, hedge, wall, berm or planting shall be erected or maintained in such a way as to obstruct vision of traffic.
(f)
Prohibited material. No barbed wire fences are allowed, unless approved by the Planning Commission as part of an authorized Special Use.
(g)
Finished side. The finished side of a fence shall face outward toward the abutting lots and rights of way.
(h)
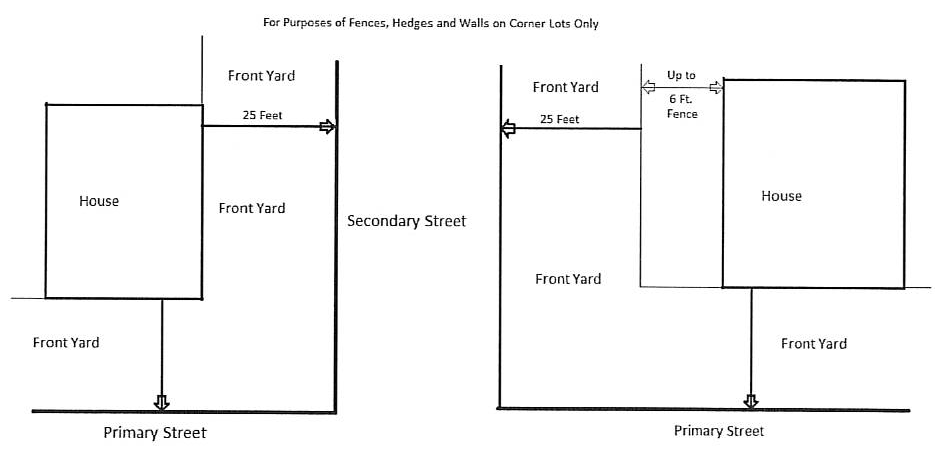
Corner lots. Each yard facing a street is considered a "front yard".
(1)
The front yard where the house is oriented to, as determined by the zoning administrator, is the primary front yard and must comply with front yard fence requirements above.
(2)
The secondary front yard is the front yard facing the second street of the corner lot. For the purpose of fences, hedges and walls the front yard requirement is limited either the closest portion of the home to the secondary roadway or a distance of 25 feet from the secondary road right-of-way, whichever is less and must comply with front yard fence requirements above.
(Ord. No. 7, § 4.15, 4-18-83; Ord. No. 10-02, § 10, 3-15-10; Ord. No. 10-06, § 3, 6-21-10; Ord. No. 12-09, § 2, 9-4-12; Ord. No. 15-14, § 2, 10-5-15; Ord. No. 23-05, § 1, 6-5-23)
Sec. 58-67. - Cemeteries and burial grounds.
No land in the township may be used for a cemetery or burial ground unless such use is first approved by the township board as a special use. In considering such authorization, the township board shall consider the following standards:
(1)
The total land area available for the proposed cemetery.
(2)
The financial resources and the financial solvency of the cemetery owner.
(3)
The need in the township for an additional cemetery.
(4)
The arrangements proposed by the owner of the proposed cemetery for development of the cemetery and insurance of its continuity and continued upkeep and maintenance.
(5)
Any traffic congestion which would be caused by the proposed cemetery.
(6)
The effect of the proposed cemetery on adjoining lands and the surrounding neighborhood.
(Ord. No. 7, § 4.16, 4-18-83; Ord. No. 10-02, § 11, 3-15-10)
Sec. 58-68. - Outdoor ponds.
(a)
No person shall erect, install, locate or maintain a pond unless it has first been authorized by the township board as a special use. This requirement shall not apply to detention ponds and related depressions designed and intended for the purpose of managing and controlling stormwater runoff. A pond special use application shall be on forms provided by the township and shall include the name of the person who shall be the owner of the pond; the location of the proposed or existent pond; the safety precautions to be taken to protect those making use thereof or who might be endangered thereby; the size, depth and water capacity of the pond; the water source and method of water discharge; the method of filtration and treatment of the water, if required; and such further additional information necessary for the protection of the public health and safety as may be required by the planning commission. The application shall also contain a plot plan of the land where the pond is to be located as well as the type of wall, fence or enclosure around the pond and the relation of the pond and the wall, fence or enclosure to lot lines, as well as a sketch or plan for the construction of the pond and full information as to the type of construction, height and location of the wall, fence or enclosure surrounding the pond, number of gates or doors therein, and method of latching and locking such gates and doors.
(b)
A pond shall comply with all the yard requirements for the zoning district in which it is located. A pond may be located in any zoning district and shall be considered as an accessory use in any residential district. As part of its authorization of a pond, the planning commission may approve the location of a pond in a front yard.
(c)
If the township board shall determine in the course of its approval of a pond that the protection of the general public requires that the pond be enclosed, the township board shall require that the pond be enclosed by a wall, fence or other type of enclosure. Such wall, fence or other type of enclosure shall not be less than four feet above the grade line. The wall, fence or other type of enclosure shall be designed so there are no openings of such a nature or size as to permit any child to pass through or under the fence, wall or other type of enclosure except at a gate or door, and shall be of a type not readily climbed by children. All gates or doors leading to a pond except a door in any building forming part of the enclosure shall be kept closed when the pond is not in actual use and such gates and doors shall be fitted with a positive latching device which shall automatically latch them when said gate or door is in a closed position. Unless the pond is in actual use, all gates and doors leading to the pond shall be kept locked at all times when the owners of the building situated on the property where the pond is located is absent or away from said property. If any pond shall be located on a parcel of land where there is no building actually occupied by the owner, then all gates and doors to the pond shall be kept securely closed, latched and locked when the pond is not in actual use.
(d)
No person shall permit the use of any pond for swimming purposes unless the pond meets all of the applicable requirements for swimming pools set forth in section 58-65.
(e)
No pond shall be used or maintained unless adequate public health measures are periodically taken to ensure that the existence and/or use thereof will not cause the spread of disease, stagnation or otherwise provide conditions dangerous or injurious to the public health.
(f)
The discharge pipe from any pond without a direct outlet to an established drain shall not exceed two inches in diameter. The discharge pipe shall be constructed with galvanized iron or such other standard and durable material as may be approved by the building official. No pond shall be wholly or partially emptied in any manner that will cause water to flow upon the land of another and no pond shall be wholly or partially emptied upon any land if a storm drain is readily accessible to the premises on which the pond is located. Discharge into the public sanitary sewer is prohibited.
(g)
No public water shall be used in connection with the filling or operation of a pond when limitations on the consumption and use of public water are in effect.
(h)
The slopes of the banks or sides of the pond shall be constructed so that for each one foot of rise there shall be a minimum of three feet of run. This minimum slope angle must be maintained and extended into the pond to a depth of three feet.
(i)
No pond shall be constructed, installed or maintained which either causes or contributes to the erosion of any adjacent, abutting or nearby lands.
(Ord. No. 7, § 4.17, 4-18-83; Ord. No. 10-02, § 12, 3-15-10; Ord. No. 10-04, § 4, 4-19-10)
Sec. 58-69. - Home occupations.
All home occupations shall be subject to the following restrictions and regulations and governed by the building official:
(1)
The home occupation shall be conducted in the home building by members of the family residing in such building, and that no one shall be hired by the person to whom a home occupation permit is granted.
(2)
No home occupation shall occupy more than 20 percent of the floor area of the home building; provided, however, that in no event shall the home occupation occupy more than 300 square feet. No rooms which are constructed or erected by the conversion of a garage, porch or other similar part of a home building not included in the floor area of the home building originally shall be considered as part of the floor area until two years after the date of the completion thereof as shown by the records of the building official.
(3)
For the purposes of identification, one non-illuminated nameplate not exceeding three square feet in area shall be permitted. Such identification name plate shall identify only the name and profession, vocation or trade of the person or persons operating the home occupation. No other sign shall be utilized in connection with such home occupation.
(4)
No motors other than electrically operated motors shall be used in conjunction with the home occupation. The total horsepower of all electrical motors utilized in the home occupation shall not exceed three horsepower. No single electrical motor used in the home occupation shall exceed one horsepower. All electrical motors and equipment used in the conduct of the home occupation shall be shielded so as not to cause radio or television interference for adjoining properties.
(5)
In no event shall the use of a home building for a home occupation alter the residential character of the home building.
(6)
No merchandise or articles for sale shall be displayed on the lot or parcel of land utilized for the home occupation.
(7)
No article or material used in connection with the home occupation shall be stored other than in the home building.
(8)
If application and/or chemical survey for home occupation is such that requires a site plan review, the building official or fire inspector may use their discretion to forward to the planning commission for direction.
(Ord. No. 7, § 4.18, 4-18-83; Ord. No. 10-02, § 13, 3-15-10; Ord. No. 10-06, § 4, 6-21-10; Ord. No. 14-14, § 2, 12-1-14)
Sec. 58-70. - Temporary uses or structures requiring building official authorization.
(a)
Upon application, the building official shall issue a permit for a temporary office building or yard for construction materials and/or equipment which is both incidental and necessary to construction at the site where located. Each permit shall be valid for a period of not more than six calendar months and shall be renewed by the building official for not more than four additional successive periods of six calendar months or less at the same location if such building or yard is still incidental and necessary to construction at the site where located.
(b)
Upon application, the building official shall issue a permit for a temporary office which is both incidental and necessary for the sale or rental of real property in a new subdivision or housing project. Each permit shall specify the location of the office and area and shall be valid for a period of not more than six calendar months and shall be renewed by the building official for not more than four additional successive periods of six calendar months at the same location if such office is still incidental and necessary for the sale or rental of real property in a new subdivision or housing project.
(Ord. No. 7, § 4.19, 4-18-83)
Sec. 58-71. - Nonresidential accessory buildings.
Accessory buildings in residential zoning districts which are not to be used as private garages, storage buildings or swimming pool houses or buildings, shall not be erected or used without first being authorized by the township board as a special use. In considering such authorization the planning commission shall consider the following standards:
(1)
The intended use for the building.
(2)
The size, proposed location, type and kind of construction and general architectural character of the building.
(3)
The type and kind of principal, accessory buildings and structures located on properties which are adjoining and in the same neighborhood.
(4)
Whether the building will affect the light and air circulation of any adjoining properties.
(5)
Whether the building will adversely affect the view of any adjoining property.
(6)
The extent the building absorbs required yards and other open spaces.
(Ord. No. 7, § 4.20, 4-18-83; Ord. No. 10-02, § 14, 3-15-10)
Sec. 58-72. - Planned unit developments.
(a)
Intent. It is recognized that traditional zoning, with its segregation of uses and rigid dimensional requirements, may not be suitable in all situations to best achieve the objectives of the township relative to desired land use and preservation of the community's resources and character. In order to permit and encourage more creative and innovative land development for the benefit of the community as a whole and in furtherance of the vision and goals of the township master plan, planned unit development may be permitted as a special use in any zoning district where it is demonstrated that one or more of the following purposes can be achieved:
(1)
Provide for flexibility in development that will result in a better project for the developer, residents and users, as well as for the community in general;
(2)
Preserve existing natural assets, such as stands of trees, floodplain, open fields, wetlands, lakes, streams and the like;
(3)
Accomplish a more desirable residential environment than would be possible through the strict application of minimum requirements of this chapter;
(4)
Encourage the utilization of open space and the development of recreational amenities generally located within walking of all living units;
(5)
Encourage the use of lands in ways which are most in accord with their character and adaptability; and
(6)
Encourage the efficient use of land by facilitating economical and suitable arrangements for buildings, streets, utilities and other land use features.
(b)
Qualifying conditions.
(1)
Minimum area. Minimum project area required for planned unit developments shall be 20 acres.
(2)
Location. Planned unit developments may be located in any district, subject to the provisions of this section.
(3)
Ownership. The PUD application must be filed by the landowner, jointly by all landowners if more than one owner, or by an agent. If the application is filed by an agent, written approval from all landowners must be submitted with the application.
(4)
Utilities. The PUD shall be served by public water and sanitary sewer treatment facilities.
(c)
General requirements.
(1)
Permitted uses. The following uses of land and/or buildings may be permitted under the provisions of this section:
a.
All uses permitted by right or special use in the zoning district in which the planned unit development is located.
b.
Additional uses which can be shown to be compatible with the general objectives of the township master plan, as well as integral to the specific planned unit development in which they would be located. For the purpose of this section, an integral use shall be defined as a use which has a specific functional relationship with other uses contained in the development, as for example, a day care center which serves primarily the needs of residents or employees of the PUD, an athletic facility within a business park PUD, or a neighborhood convenience center in the midst of a large residential PUD.
(2)
Minimum requirements. The district regulations applicable to a land use in a PUD may be modified, including, but not limited to, lot area and width, building setbacks, lot coverage, parking and signs. The applicant for a PUD shall identify, in writing, all modifications being proposed. Modifications may be approved during the special use and preliminary or final PUD plan review by the township board, after planning commission recommendation. Modifications may be permitted only if they will result in a higher quality of development, preservation of significant natural features or in better integration of the proposed use with surrounding uses. The modification shall also satisfy at least one of the following criteria:
a.
Preserves the best natural features of the site;
b.
Creates, maintains or improves habitat for wildlife;
c.
Creates, maintains or improves useful and desirable open space;
d.
Enhances views into the site as well as the view from buildings to be located on the site; and
e.
Results in a better development, consistent with the purposes of PUD, as expressed in section 58-72(a), and with the township master plan.
(3)
Privacy. Each development shall provide reasonable visual and acoustical privacy for residents and users of the PUD, as well as for surrounding properties. Fences, walks, barriers, and landscaping shall be used, as appropriate, to screen objectionable views or uses, reduce noise, protect property and enhance privacy.
(4)
Off-street parking. Parking convenient to all uses shall he provided pursuant to the minimum requirement of article IV of this chapter, except as may be modified per subsection (c)(2) above. Common driveways, parking areas, walks and steps may be required together with appropriate lighting, in order to ensure the safety of the occupants, users and the general public. Screening of parking and service areas may be required through use of trees, shrubs, hedges, berms or screening walls.
(5)
Roads.
a.
Private roads may be constructed within a PUD, provided the road or roads shall be paved and constructed in accordance with the requirements of the Muskegon County road commission, including minimum right-of-way or easement width for the class of road that is necessary to serve the development. Final design of all private roads shall be subject to approval by the township fire department to ensure sufficient width and turnaround spacing for fire apparatus in the event of an emergency.
b.
Roadways, whether public or private, may be required to be extended to exterior lot lines in order to allow connection to existing or future roadways on adjacent parcels, so as to provide secondary access, continuity of the roadway system, and to reduce traffic on collector roads.
c.
Interior roadways, whether public or private, shall not be constructed in areas with existing slopes greater than 20 percent.
(6)
Land use pattern. All of the elements of the PUD plan and/or site plan shall be harmoniously and efficiently organized in relation to topography, the size and type of parcel, the character of adjoining property, and the type and size of buildings. Arrangement of buildings shall be done in such a way to utilize natural topography, existing vegetation and views within and beyond the site.
(7)
Density. For a PUD containing dwelling units, the residential density (dwelling units per acre) shall not exceed the permitted density of the zoning district in which the PUD is located, except as a bonus density may be permitted by subsection (g)(5)c.2. When more than one zone is involved, the density of the project will be the average of the zones, weighted in direct proportion to the size of the property within each zone. If the property contains any natural water body, floodplain or wetland, only one-half of the total area covered by such features may be counted in the calculation of densities of a project.
(8)
Open space. "Common open space" is defined as an area of land or water, or a combination of land and water, designed and intended for the perpetual use and enjoyment of the users of the PUD or of the general public. Common open space may contain accessory structures and improvements necessary or desirable for religious, educational, noncommercial, recreational or cultural uses. A variety of open space and recreational areas is encouraged, such as: children's informal play areas in close proximity to individual dwelling units; formal parks, picnic areas and playgrounds; pathways and trails; scenic open areas and communal, noncommercial recreation facilities; and natural conservation areas.
a.
The area of common open space within a PUD shall not be less than 25 percent of the total land area of a PUD containing residential units and not less than 15 percent of the total land area in commercial or industrial PUDs.
b.
The computation of common open space shall not include street rights-of-way or road easements, parking or loading areas, easements for overhead utility lines, required setbacks, or any area within a platted lot or site condominium unit.
c.
All common open space shown on the final PUD plan must be reserved or dedicated by conveyance of title to a corporation, association or other legal entity, by means of a restrictive covenant, easement or through other legal instrument. The terms of such legal instrument must include provisions guaranteeing the continued use in perpetuity of such open space for the purposes intended and for continuity of proper maintenance of those portions of the open space requiring maintenance.
(9)
Improvements.
a.
Circulation facilities. The arrangements for vehicular and pedestrian circulation shall be coordinated with other existing or planned streets, walkways or pathways in the area.
b.
Pedestrian circulation. The pedestrian circulation system and its related walks and pathways shall be separated as completely as reasonably possible from vehicular movement.
c.
Utilities. Planned unit development shall, where feasible, provide for underground installation of utilities (including electricity and telephone) in both public ways and private extensions, thereof. Provisions shall be made for construction of storm sewer facilities including grading, gutters, piping, and treatment of turf to handle stormwaters, and to prevent erosion and the formation of dust. This could include the establishment of retention basins in order to minimize stormwater runoff.
d.
Recreation areas. Recreational facilities for residents or users of the PUD shall be located in reasonable proximity to the persons served, provided care is taken to minimize adverse impact upon the views and privacy of any dwelling unit.
e.
Planting. The appeal and character of the site shall be preserved and enhanced by retaining and protecting existing trees and other site features to the extent possible. New landscaping shall be added, as needed, for privacy, shade, accenting buildings and grounds and to screen out objectionable features.
(10)
Phased projects. If the PUD is to be developed in phases, the final PUD plan may be submitted for one or more phases of the overall PUD. The applicant must submit a request for final PUD plan review of the initial phase within 12 months of the township board's approval of the preliminary PUD plan. A tentative schedule for the completion of each phase and the commencement of the next phase shall also be submitted as part of the preliminary PUD plan for approval by the township board.
(d)
Application procedures.
(1)
Preapplication conference. Before submitting an application for a PUD, applicants shall meet with the township representatives for the purpose of describing the project concept, exchanging information, obtaining guidance, and assessing the overall eligibility of the desired project concept as a PUD. No formal action will be taken, nor will statements made at the preapplication conference be considered binding commitments. A preapplication conference shall be scheduled through the zoning administrator and a fee paid, in accordance with the schedule of fees established by the township board.
(2)
Application. A complete application for a PUD, which shall include both the special use permit and preliminary PUD plan, shall be submitted to the township zoning administrator on a form for that purpose, along with an application fee in accordance with the schedule of fees established by the township board. Application fees shall include an amount to be maintained in escrow, in accordance with township policy, to cover the review costs associated with the project, including consultants and other experts that may be retained by the township to provide technical assistance. In addition to the application form, a preliminary PUD plan and all other required information shall be submitted.
(3)
Preliminary PUD plan and special use permit.
a.
A preliminary PUD plan for the entire PUD site shall be submitted with the required application. The plan shall, at a minimum, contain the following:
1.
Date, north arrow, graphic and written scale, and revision dates.
2.
A location sketch showing the site and the surrounding area within two miles of the site in all directions.
3.
Name and firm address of the professional individual responsible for preparing the site plan.
4.
A boundary survey of the entire property, prepared by a surveyor registered the State of Michigan.
5.
Legal description of the subject property,
6.
Location and dimensions of all existing structures.
7.
Existing zoning classification of the subject property and adjoining properties.
8.
Abutting street right-of-way and pavement width.
9.
Location of all existing driveways and parking areas on both sides of the street within 300 feet of the subject property boundary.
10.
A narrative list of all uses permitted, by right or special use, within the underlying zoning district that will or could be developed within the PUD. In addition, any uses not specifically allowed within the underlying zoning district, but are proposed as part of the PUD, in accordance with subsection (c)(1)b, shall also be identified. Any use proposed at a later time and not listed or determined by the township to not be similar to a listed use, shall be subject to special use approval by the township board, in accordance with the procedures of sections 58-51 through 58-58 of this chapter.
11.
A narrative list of all uses that will not be permitted within the PUD, even if allowed in the underlying zoning district, shall be submitted.
12.
Proposed roadways, traffic circulation, parking layout and pedestrian pathways.
13.
The proposed number, type(s) and location of dwelling units, if applicable.
14.
Proposed location, dimensions and intended use of all nonresidential structures.
15.
Building setbacks and yards, dimensioned.
16.
Layout and typical dimensions of proposed parcels or lots.
17.
For a mixed-use PUD, the general location and acreage intended to be devoted to specific categories of uses (e.g., commercial, single-family residential, multifamily residential, office, or industrial) shall be shown.
18.
Existing natural features such as wood lots, wetlands, lakes, ponds, floodplains and streams.
19.
A general landscaping concept, including the location of all buffer strips and vegetative screening.
20.
The acreage, nature and location of common open space, and a general statement as to the means by which the developer will guarantee its preservation and maintenance.
21.
Proposed location of sanitary sewage and water supply lines and stormwater management facilities.
22.
A list of all proposed modifications of setback, parking, buffer, sign or other requirements of the underlying zoning district.
23.
The planning commission or township board may request additional information such as, but not limited to, traffic studies, wetlands determination, and soil borings.
b.
If the application is complete, it will be forwarded to the planning commission for review and to schedule a public hearing. Following its initial review of the complete application and preliminary PUD plan, the planning commission shall hold a legally advertised public hearing on the PUD special use and proposed preliminary PUD plan. Following the public hearing, the planning commission shall make a recommendation to approve or deny the special use permit and preliminary PUD plan based on the information submitted and compliance with the PUD review standards of section 58-72(e). The planning commission may also recommend conditions.
(4)
Recommendation to township board. The planning commission recommendations for both the special use permit and preliminary PUD plan shall be forwarded to the township board for final action to approve, deny or approve with conditions.
(5)
Township board action. The township board shall consider the recommendation of the planning commission and the review standards of section 58-72(e) in making its decision. If approved, the project may proceed to the final PUD plan stage; provided, if either the special use or preliminary PUD plan are approved with conditions, the applicant shall submit a written statement accepting the conditions and, if applicable, shall modify the preliminary PUD plan to reflect such conditions before submitting a final PUD plan.
(6)
Final PUD plan.
a.
Upon receiving township board approval of the special use permit and the preliminary PUD plan, and after accepting all conditions placed on the approval, the applicant shall, within one year of the date of approval, submit a final PUD plan to the planning commission for its review.
b.
The township board may grant up to one extension of up to an additional 12 months to submit the final PUD plan; provided the applicant requests an extension, in writing, prior to the expiration date of the PUD and demonstrates that unforeseeable circumstances have caused the delay. If an extension expires prior to submittal of the final PUD plan, the prior special use and preliminary PUD plan approval shall be null and void.
c.
If the PUD is to be developed in phases, the final PUD plan may be submitted for the initial phase and then, prior to development of subsequent phases, a separate application for final PUD plan approval may be submitted for each phase or combination of phases.
d.
The final PUD plan shall conform to the approved preliminary PUD plan. If the final PUD plan is not consistent with the approved preliminary PUD plan, the applicant shall be required to resubmit a revised preliminary PUD plan to be processed in accordance with subsection (d)(3), including a public hearing.
e.
The following materials shall be submitted for final PUD plan review:
1.
An application for final PUD approval.
2.
An application fee, including escrow fees, as established by the township board.
3.
A site plan containing the following:
i.
All information required by sections 58-484(b)(4)a. and b.
ii.
Perimeter lot lines and interior lot lines, if applicable, dimensioned.
iii.
Locations and dimensions of all easements.
iv.
Size and location of sanitary sewer, water and storm sewer services.
v.
Information required by section 58-484(c)10.i.—v.
vi.
Site grading plan showing contours at a minimum of two-foot intervals.
vii.
Location of all dedicated open space areas and calculation of acreage and percent of total site area comprised of dedicated open space.
viii.
Signs, landscape plan, lighting and other elements to be developed in common areas, at entry points, and/or required by covenants for all development within the PUD (such as design guidelines, building materials, landscaping).
ix.
Total number of residential units proposed by type of unit (single-family, two-family, multifamily, townhouse).
x.
For residential PUDs or phases of PUDs containing residential development, lot lines shall be shown and dimensioned.
xi.
A written statement or table identifying those requirements of the underlying zoning district from which the PUD will deviate including, but not limited to, setbacks, height, parking, lot area and width.
4.
If applicable, per section 58-487(b), all information required by section 58-487(c) pertaining to groundwater protection shall be provided.
5.
A specific schedule of the intended development, including phases, and timing of improvements such open space, recreational facilities, common-use areas, utilities and screening requirements.
6.
A PUD agreement, as required by section 58-72(e)(4), specifying the ownership, maintenance and control of all common areas and features including open space, landscaping signs, lighting, roads, utilities, and similar elements of the PUD.
f.
The planning commission shall review the final PUD plan and any accompanying studies, reports, recommendations or other materials and shall make a recommendation to the township board to approve, deny, or approve with conditions the final PUD plan.
g.
The planning commission shall make its recommendation based on the review standards of section 58-72(e).
h.
Township board action. The township board shall consider the recommendation of the planning commission and the review standards of section 58-72(e) in making its decision. If the final PUD plan is approved with conditions, the applicant shall submit a written statement accepting the conditions and, if applicable, shall modify the final PUD plan, PUD agreement, and/or site plan to reflect such conditions before applying for any permits to commence construction.
(7)
Site plan review. Individual projects and uses to be developed within the PUD shall be subject to site plan review by the planning commission in accordance with the requirements of article VIII, site plan review, of this chapter. A site plan may be submitted concurrently with the final PUD plan and may be approved by the planning commission, conditioned upon approval of the final PUD plan by the township board.
(8)
Conditions. The township board may impose, and the planning commission may recommend, reasonable conditions upon the PUD special use permit and/or the preliminary or final PUD plan. Conditions may also be imposed by the planning commission upon the site plan approval for individual projects within the PUD. Conditions may include those necessary to:
a.
Ensure public services and facilities will be capable of accommodating increased loads;
b.
Protect the natural environment and conserve natural resources and energy;
c.
Ensure compatibility with adjacent uses of land;
d.
Meet the intent and purpose of this chapter, be related to the standards established for the PUD under consideration, and be necessary to ensure compliance with those standards;
e.
Relate to the valid exercise of the police power and the purposes which are affected by the proposed project; and
f.
Otherwise ensure compliance with the final development plan and the provisions of this chapter.
(e)
Review standards. In considering the PUD request, the planning commission and township board must find that the proposed development meets all applicable standards and qualifying conditions of this section, as well as the following general standards.
(1)
The final PUD plan shall be in substantial conformance with the approved preliminary PUD plan and all conditions attached thereto.
(2)
The PUD shall be consistent with the overall intent of planned unit development in Muskegon Charter Township, as stated in section 58-72(a), the qualifying conditions of section 58-72(b), and the general requirements of section 58-72(c).
(3)
The PUD shall conform to the applicable special use standards of section 58-57.
(4)
The PUD layout shall conform to the site plan review standards of section 58-486, unless specifically modified by provisions of this section, for example, the use of private roads.
(5)
If applicable, the PUD development shall comply with the groundwater protection standards of section 58-487(d).
(6)
Approval of the PUD will result in a recognizable and substantial benefit to the users of the project and to the community, which would not otherwise be feasible or achievable under the conventional zoning districts.
(7)
The design and layout of the PUD shall not have the effect of impairing or destroying natural features and shall employ best management practices to ensure their conservation.
(8)
The proposed uses and overall development of the PUD are consistent with the recommended uses and the goals and policies of the township master plan.
(f)
Other requirements.
(1)
Performance guarantees. The township board or planning commission, as applicable, may require reasonable performance guarantees, in accordance with section 58-491 of this chapter to ensure completion of specified improvements within the PUD.
(2)
Amendments to approved PUD. Amendments to an approved final PUD plan shall be processed as either a major or minor plan amendment, as applicable, in accordance with section 58-492 of this chapter; provided, major amendments shall be subject to resubmittal of a revised final PUD plan to be processed in accordance with subsection (d)(6).
(3)
Time limits. A site plan, as provided for in subsection (e)(7), shall be submitted within 12 months of the date of final PUD plan approval. Each development shall be under physical construction of a substantial nature within one year after the date of approval of the site plan, except as noted below:
a.
The planning commission may grant a maximum of two extensions of up to an additional 12 months for each extension; provided the applicant requests an extension in writing prior to the expiration date of the PUD and, provided that:
1.
The applicant presents reasonable evidence that the PUD has encountered unforeseen difficulties beyond the applicant's control; and
2.
The conditions in the area surrounding the PUD and the requirements and standards of the zoning ordinance and master plan, which are reasonably related to the PUD, have not changed.
b.
Should the above conditions not be fulfilled, or an extension has expired without construction underway, the PUD special use permit and final PUD plan and site plan approval shall be null and void.
(4)
PUD agreement.
a.
As a condition of final PUD plan approval by the township board and prior to issuance of any building permits or commencement of construction on any portion of the PUD site, the applicant shall enter into an agreement with the township, in recordable form, setting forth the applicant's obligations with respect to the PUD.
b.
The agreement shall describe all improvements to be constructed as part of the PUD and responsibility for ownership and maintenance of those improvements, as well as all common areas and open space within the PUD. The agreement shall incorporate, by reference, the approved final PUD plan with all required revisions, other documents that comprise the approved PUD, and all conditions attached to the approval by the township.
c.
A phasing plan shall also be submitted, describing the intended schedule for start and completion of each phase and the improvements to be undertaken in each phase.
d.
The agreement shall also establish the remedies of the township in the event of default by the applicant in carrying out the PUD and shall be binding on all successors in interest to the applicant.
e.
All documents shall be executed and recorded in the office of the Muskegon County Register of Deeds.
(5)
Zoning board of appeals authority. The zoning board of appeals shall have no jurisdiction or authority to accept or consider an appeal from any PUD determination or decision, or any part thereof, nor shall the zoning board of appeals have authority to grant variances for or with respect to a PUD or any part thereof.
(g)
Open space development regulations.
(1)
Description and purpose.
a.
The purpose of an open space development (OSD) is to permit greater flexibility in development. The intent of the regulations is to foster the preservation of significant natural features and open spaces that would otherwise be developed but will be preserved as a result of the OSD.
b.
The OSD provisions are not intended as a device for ignoring the requirements of this chapter nor are they intended simply as a means to increase density. Rather these provisions are intended to result in land development substantially consistent with the underlying zoning, but provide a degree of flexibility in design to allow for customization of design to meet the unique natural conditions of a particular site and innovation in design to create a higher quality development than could otherwise be possible with the underlying zoning.
(2)
Qualifying conditions. Not withstanding the general requirements of section 58-72(b), the following shall be required of any open space development proposal:
a.
The tract of land for which an OSD application is received must be either in one ownership or the subject of an application filed jointly by the owners of all affected properties.
b.
The property within an OSD must have a minimum area of 20 contiguous acres. The planning commission may consider a lesser development size if the OSD site exhibits unusually valuable natural features or other unique conditions or location which warrant consideration as an OSD. The planning commission shall document these conditions in their minutes.
c.
An OSD may only be applied for in lands located within a Rural Residential or R-1 District.
d.
The applicant must demonstrate that the property proposed for the OSD contains unique site conditions, significant natural features, large open spaces, or active agricultural land, which would otherwise be developed but will be preserved as a result of the OSD.
e.
A minimum of 50 percent of the OSD must be in open space.
(3)
Review procedures.
a.
An OSD shall be processed as a planned unit development in accordance with the requirements of section 58-72, except as otherwise required by subsection 58-72(d).
b.
The OSD application shall be required to receive approval of a preliminary and secondary plan review in accordance with the requirements of subsections 58-72(c)(2) and (3).
c.
In addition to the applicable requirements of subsection 58-72(c)(2) an OSD application and preliminary plan shall include all the following information, unless the building official determines that some of the required information is not reasonably necessary:
1.
Current proof of ownership of the land to be utilized or evidence of a contractual ability to acquire such land, such as an option or purchase agreement, or a signed agreement from the property owner(s) indicating permission to file such application.
2.
Ten copies of the parallel plan used to determine base density, meeting the requirements of subsection 58-72(c)(2).
3.
Written documentation that the proposal meets the standards of section 58-57 and subsection 58-72(d)(6).
4.
If a phased development is proposed, identification of the areas included in each phase. The density, lot area and setbacks of proposed housing units within each phase and for the total OSD.
5.
Arrangement and area calculations for open space, including upland and wetland open space areas.
(4)
Permitted uses. Only the following uses, either singly or in combination, may be permitted within the OSD.
a.
Single-family detached dwellings.
b.
Accessory buildings and uses customarily associated with single-family detached dwellings.
c.
Agriculture.
d.
Open space and recreational facilities for use by the residents of the OSD.
e.
Public open space or open space and natural areas dedicated to a public or private non-profit organization or agency that shall ensure that the open space remains in place in perpetuity.
(5)
Site development requirements.
a.
The minimum lot and yard requirements for residential uses shall be determined by the following chart. Minimum floor area and height regulations for dwelling units shall conform to the underlying residential district requirements.
b.
Land not proposed for development, but used for the calculation of overall density shall be considered open space and subject to the requirements of section 58-72(5).
c.
Development density.
1.
Parallel plan. The maximum base density and number of dwelling units permitted in the OSD shall be determined through the submission of a parallel plan showing the number of dwelling units that may be developed under the existing zoning classification. The planning commission may require additional detail or information as it may determine necessary to evaluate the feasibility of the parallel plan. The parallel plan shall meet the following minimum requirements:
i.
The parallel plan shall contain enough detail to permit the township to evaluate the feasibility of development for each lot.
ii.
All lots or buildings shown on the parallel plans shall be located on buildable lots, which, for the purposes of this section shall mean lots that are of sufficient size and shape to meet existing zoning requirements and accommodate a main building, septic and well systems (where no public sanitary sewer or water system is to be used), and required streets and driveways.
iii.
Areas of wetlands, water bodies, and other unbuildable areas shall not be included within buildable areas, but may be included in the lot area calculations.
iv.
In evaluating the feasibility of the parallel plan, the planning commission shall consider whether or not the plan would have been approved under the processes normally used to review site plans or subdivision plans, including such factors as access, lot orientation, street layout, and other considerations the commission deems appropriate.
2.
Bonus density.
i.
In order to preserve the maximum amount of open space, the township board, may permit an OSD an increase in the number of dwelling units above the base density established in the parallel plan, up to a maximum of 60 percent of the base density. The OSD may be eligible for consideration of a cumulative density bonus in accordance with the following:
ii.
The township board may elect to award all or a portion of the available bonus density. In determining the amount of density bonus to be awarded, the township board shall find that the design of the OSD substantially meets the description and purpose of subsection 58-72(g)(1), and the design principles of subsection 58-72(g)(5)f.5. The board shall state its reasons for the amount of bonus awarded.
d.
Open space requirements. Any open space provided in the OSD shall meet the following considerations and requirements:
1.
Open space areas shall be large enough and of proper dimensions so as to constitute a useable area, with adequate access, through easements or other similar arrangements, such that all properties within the entire OSD may utilize the available open space.
2.
The OSD shall have a minimum of 50 percent open space. Open space within an OSP shall have a minimum dimension of at least 150 feet in both length and width in order to be considered and counted as open space.
3.
Evidence shall be given that satisfactory arrangements will be made for the maintenance of such designated land to relieve the township of the future maintenance thereof.
4.
Open space may be provided where significant natural features may be preserved and/or be used for passive or active recreation. Open space is encouraged to be located between neighborhood clusters of housing units.
5.
All land set aside as open space shall be deed restricted, protected by conservation easement, or other similar permanent restriction, to ensure that the open space remains in a natural and undisturbed condition in perpetuity. Land set aside for agriculture may, at the discretion of the property owner(s) be converted to open space, but shall not be used as land for the construction of additional dwellings, nor used for any other development.
6.
All open space shall be in the joint ownership of the property owners within the OSD. A property owner's association shall be formed which shall take responsibility for the maintenance of the open space.
e.
Development setback.
1.
Any building area, which for the purposes of this section shall mean any lot on which a main use is located, shall be located at least 200 feet from any public street right-of-way not constructed as part of the OSD.
2.
No nature or natural vegetation shall be removed from the 200-foot setback, nor any grading or changes in topography occur, except that necessary for entrance roads, required utilities, or drainage improvements.
3.
The township board may modify this requirement provided the applicant demonstrates that the clearing of existing vegetation would contribute significantly to the purpose and objectives of the OSD.
4.
The township board may reduce this setback to not less than 100 feet if existing landscaping or topography provides a natural screen that substantially blocks the view to the proposed development. In such case the board may also require additional landscaping if necessary to further screen the development area. Such landscaping may consist of either existing vegetation, land forms, or landscaped areas using native or natural materials, or a combination thereof.
5.
OSD sites abutting more than one public street shall be permitted to reduce the setback on the shortest side of the abutting streets to 100 feet without a natural screen. No native or natural vegetation shall be removed from the 100-foot setback, nor any grading or changes in topography occur, except that as may be necessary for entrance roads or utilities.
6.
The planning commission may require a landscape plan for the development setback area showing additional landscaping to enhance the screening of the OSD from the adjacent street. This landscaping may consist of either existing vegetation, land forms, or landscaped areas using native or natural materials, or a combination thereof.
f.
Design principles. The overall intent of the OSD regulations is to foster more creative development design, using open space to the advantage of the development, maintaining the rural character of the township, ensuring access to open spaces, preserving natural features, and other design objectives intended to foster an improved living environment. To this end the following general guidelines will be considered by the planning commission in evaluating proposed open space developments.
1.
Open space should be provided where significant natural features may be preserved, active agricultural land maintained, or be used for passive or active recreation.
2.
Open space should generally be used to group areas of residential neighborhoods as clusters of housing units. This is intended to avoid the suburban development type normally found in urbanized areas. Generally, neighborhood clusters should have not more than 10—15 units per cluster for small developments and 15—20 units for larger developments.
3.
The OSD should be designed with due regard for views from roadways as well as lots within the OSD.
4.
Open space within the development should generally be accessible from as many places within the development as possible, rather than limited to individual easements between development lots. To this end, providing open space segments along the internal roadways will be considered a high priority by the township. Such areas should be large enough to appear as open space, rather than a vacant lot for future development, and kept in their natural state. Such areas may, however, incorporate trails or other internal pedestrian circulation paths.
5.
The overall design of the OSD should emphasize the rural character of the township, provide views to open spaces from as many areas of the development as possible, and avoid long, straight street segments and rows of homes.
(6)
Review standards. The following review standards will be used by the planning commission and township board, in addition to the general standards of section 58-57, in their consideration of an OSD. Before such developments may be approved the planning commission and township board shall find:
a.
The OSD meets the description and intent, and qualifying conditions of subsections 58-72(d)(1) and (2).
b.
The OSD does not substantially alter the character of the general neighborhood in which the development is proposed.
c.
The location of the buildings of the OSD do not unduly impact other single family uses in the vicinity of the proposed development.
d.
The OSD preserves, in perpetuity, unique site conditions, such as significant natural features; large, well placed and accessible open space areas; or active agricultural land.
e.
The OSD can accommodate adequate and safe disposal of sewage and can provide an adequate, assured source of water for domestic use.
f.
The planning commission and township board may require evidence from the applicant that groundwater sources will be protected and other environmental concerns met. Approval of the Muskegon County Health Department or other agencies may not be the sole determining factor in this regard. To this end, the commission and township board may specify additional evidence it deems necessary, including additional soil borings, soil reports, hydrological tests, and other such evidence which will be submitted by the applicant and reviewed by the township prior to approval of the OSD.
(Ord. No. 7, § 4.21, 4-18-83; Ord. No. 7, 5-6-91; Ord. No. 10-02, § 15, 3-15-10; Ord. No. 10-04, §§ 1, 2, 4-19-10)
Sec. 58-73. - Reserved.
Editor's note— Ord. No. 12-03, § 2, adopted Feb. 20, 2012, repealed § 58-73, which pertained to industrial uses in industrial districts and derived from Ord. No. 7, § 4.22, 4-18-83.
Sec. 58-74. - Reserved.
Editor's note— Ord. No. 12-03, § 2, adopted Feb. 20, 2012, repealed § 58-74, which pertained to indoor recreation facilities and derived from Ord. No. 7, § 4.23, 4-18-83 and Ord. No. 10-02, § 16, 3-15-10.
Sec. 58-75. - Reserved.
Editor's note— Ord. No. 12-03, § 2, adopted Feb. 20, 2012, repealed § 58-75, which pertained to banks, professional offices and clinics and derived from Ord. No. 7, § 4.24, 4-18-83 and Ord. No. 10-02, § 16, 3-5-10.
Sec. 58-76. - Reserved.
Editor's note— Ord. No. 12-03, § 2, adopted Feb. 20, 2012, repealed § 58-76, which pertained to retail stores and derived from Ord. No. 7, § 4.25, 4-18-83 and Ord. No. 7, 5-6-91.
Sec. 58-77. - Reserved.
Editor's note— Ord. No. 12-03, § 2, adopted Feb. 20, 2012, repealed § 58-77, which pertained to research, development, testing laboratories and offices without manufacturing and derived from Ord. No. 7, § 4.26, 4-18-83 and Ord. No. 10-02, § 17, 3-15-10.
Sec. 58-78. - Sand or soil removal.
(a)
The use of land for the removal of top soil, sand, gravel or other material shall be permitted by special permit issued by the township board after a written opinion of a qualified engineer that such removal of top soil will not be below the normal grade as established from the nearest existing or proposed street and that the removal will not cause stagnant water to collect or leave the surface of the land in an unstable condition unfit for growing turf or stabilization. Before the issuance of such permit the township authority will present or execute such agreements as are necessary to insure performance of all conditions attached to issuance of permit.
(b)
No top soil, sand, gravel or other material shall be removed from any area in any district for the purpose of resale less than 200 feet from any public highway, nor less than 50 feet from any side and rear lot lines of any lot, premises, or parcel of land, unless removal has first been approved by the board of appeals.
(Ord. No. 10-02, § 18, 3-15-10)
Sec. 58-79. - Private roads and private driveways.
(a)
Purpose. These regulations have been adopted to assure that:
(1)
Private roads and private driveways are designed, constructed and maintained to assure the safe passage and maneuverability of private passenger service vehicles and emergency services vehicles in all seasons of the year.
(2)
Private roads and private driveways are constructed of suitable materials to ensure safe passage.
(3)
Private roads and private driveways will be constructed so as to protect against or to minimize soil erosion and to prevent damage to the lakes, streams, wetlands, and natural environment of the township.
(b)
Effect.
(1)
This section shall apply to all private roads and private driveways constructed from and after the effective date of this section.
(2)
When an existing driveway or access easement is extended, expanded or improved, said roadway shall comply with these regulations.
(c)
Definitions. The following definitions shall apply to the interpretation of these regulations:
Access easement means an improved or unimproved path or trail located within a privately owned easement that serves as the primary means of vehicular ingress and egress from a public road right-of-way.
Driveway means an improved or unimproved path or trail that serves as or is intended to provide the primary means of ingress and egress from a public road right-of-way.
Drain commission means the Muskegon County Drain Commission.
Existing private road means a private road which is used to provide access to existing lots and has been constructed prior to adoption of this ordinance.
Private Driveway means any privately owned, improved and maintained roadway, path or trail created by an access easement, which provides means of ingress and egress from a public right-of-way to more than one but less than five lots.
Private road means any privately owned, improved and maintained roadway, path or trail created by an access easement, which provides primary means of ingress and egress from a public right-of-way to more than four lots and has not been accepted as a public road by the Muskegon County Road Commission.
PUD means planned unit development.
Road Commission means the Muskegon County Road Commission.
(d)
General regulations.
(1)
Unless otherwise permitted within a PUD, private roads and private driveways may only be permitted as a special use to serve as access in all zoning districts
(2)
Frontage requirements. All parcels served by a private road or private driveway shall maintain frontage along the road right-of-way as may be required to provide the minimum lot width required for the zoning district in which the parcel is located.
(3)
Extensions, additions and improvements. "All extensions" to a private road constructed under the provisions of this section shall be considered part of the primary private road which abuts the public road and shall be constructed in a manner that complies with these regulations.
(4)
All private roads and private driveways shall meet the minimum standards contained within the International Fire Code and applicable appendices, the most recently adopted by the township board.
(5)
If developments of more than 29 single family residential lots have access by a single private road, then the private road must have not less than two separate accesses from a public right of way. The accesses shall be at least 300 feet from each other, measured from the nearest right of way.
(e)
Permits required; special use granted. No private road or private driveways shall be constructed, extended or relocated, and no driveway or access easement shall be extended or relocated unless a construction permit ("permit") has been applied for and obtained from the Road Commission, a special use has been granted, and the regulations of this ordinance are complied with. An application for a private road or private driveway construction permit shall consist of the following materials and documents, and once completed and approved by the Township Board, shall become the private road or private driveway permit:
(1)
A completed application as described in section 58-52.
(2)
A survey of the proposed private road or private driveway right-of-way prepared by a Michigan Registered Land Surveyor.
(3)
A set of six scaled drawings at least 24 inches by 36 inches, prepared by a Michigan Registered Engineer that shows the following:
a.
The exterior boundaries of the lot or parcel on which the private road or private driveway will be constructed;
b.
The proposed layout, grade, elevation, dimensions, and design of the private road or private driveway right-of-way and roadway, including the location of proposed ingress and egress from the adjoining public street(s), existing or proposed curb cuts;
c.
The location of all hydrants and public utilities, including water, sewer, telephone, gas, electricity and television cable to be located in or within 20 feet of the private road or private driveway right-of-way;
d.
The location of any lakes, streams, wetlands and drains in or within 100 feet of the proposed right-of-way or private sewer/septic systems;
e.
The proposed layout and location of lots to be served by the proposed private road or private driveway.
(4)
A proposed maintenance agreement as described in subsection (j).
(5)
When computing any required setbacks under the provisions of this Chapter, any land which is devoted to a private road or private driveway shall not be considered in the computation of whether the structure is setback the required number of feet. Setbacks shall be computed from the nearest edge of the private road or private driveway right-of-way, not from the center of the road or driveway.
(f)
Review and approval procedure.
(1)
Applications for private road and private driveway construction permits shall be subject to the procedures applicable to special uses outlined in article II, section 58-52, except if approved as part of a PUD. In addition, applications shall also be subject to site plan review and approval as outlined in Article VIII of chapter 58.
(2)
Application fee shall be paid with submittal of application.
(g)
Maintenance and repairs.
(1)
All private roads and private driveways shall be continuously maintained in such a way that they will not constitute a danger to the health, safety and welfare of the inhabitants of the township. All private roads and private driveways shall be continuously maintained in such a way that they are readily accessible to and usable by emergency vehicles in all types of weather.
(2)
All costs for the maintenance and repair of the private roads and private driveways shall be the responsibility of the property owners served by the private roads or private driveway.
(h)
Design and construction standards. Private roads and private driveways shall be designed and constructed in accordance with the requirements of the Muskegon County Road Commission as provided in section 58-72(c)(5) and the International Fire Code and applicable appendices, the most recently adopted by the township board.
(1)
Any private road or private driveway which terminates at a dead-end shall meet the minimum standards contained within the International Fire Code and applicable appendices, the most recently adopted by the township board.
(2)
The design and layout of a private road or private driveway system and intersections with public roads shall provide adequate clear vision, safe turning and safe travel at the posted speed limit as determined by the township.
(3)
The minimum distance between intersections measured from the centerlines of a private road system shall be 200 feet unless otherwise authorized by the township board.
(4)
The minimum distance between the point where a private road right-of-way intersects a public road right-of-way and any public road right-of-way intersection measured from the centerlines shall at least be 200 feet unless otherwise authorized by the township board.
(5)
Private roads and private driveways shall be constructed with a stormwater run-off management system as deemed necessary by the township to maintain predevelopment rates of runoff from parcels served by the proposed private road or private driveway.
(6)
The crossing of any watercourse or wetlands shall be accomplished in a manner that satisfies the requirements of the township and any county or state agency having jurisdiction.
(7)
Private roads and private driveways shall be given a name approved by Muskegon Central Dispatch, and street signs shall be installed in accordance with the standards of the road commission. The addresses of lots serviced by the private road or private driveway shall be permanently displayed in a conspicuous place in front of each lot along the private road or private driveway right-of-way.
(8)
Any debris resulting from the construction of a private road or private driveway shall be removed for disposal by the owner within 30 days after completion of paving.
(i)
Indemnity. As a condition of applying for and obtaining a private road or private driveway construction permit, all applicants and owners of a private road or private driveway shall agree to indemnify and hold the township, and anyone else authorized by the township to assist in the private road review process, harmless from any claims for personal injury or property damage arising out of the proper or improper construction, use, maintenance, inspection, review or repair of a private road or private driveway.
(j)
Maintenance agreement. The applicant(s) and owners shall provide the township with a recordable private road or private driveway maintenance agreement between the owner(s) of the private road or private driveway right-of-way and any other parties having any interest in it. The maintenance agreement shall be in a form satisfactory to the township and shall provide that the private road or private driveway shall be privately maintained and repaired to assure safe travel for all emergency vehicles at all times and during all seasons of the year. This maintenance agreement shall be recorded on each deed and shall be a recordable covenant running with the land, binding on all lots served by the private road or private driveway.
(k)
Certificate of compliance. Upon completion of construction of the private road or private driveway, the permit holder shall provide the building inspector with a set of "as built" drawings bearing a certificate and statement from a Michigan Registered Engineer certifying that the private road or private driveway has been completed in accordance with the requirements of the permit as issued. Authorized township designee shall inspect the private road or private driveway to determine whether it complies with the approved plans and permit as issued. A certificate of compliance shall be issued by authorized township personnel if it is determined that the private road or private driveway has been constructed in compliance with approved plans and the permit as issued.
If the completed private road or private driveway does not satisfy the requirements of the permit or this section, the applicant(s) shall be notified of the noncompliance in writing and shall be given a period of time declared by the township board, within which to correct the deficiencies. Failure to correct the deficiencies within the time provided shall subject the applicant(s) to the penalties provided for in this section.
Authorized township personnel shall have the right to jointly enter upon the property where the private road or private driveway is or will be located to conduct such inspections as may be necessary to administer these regulations and guarantee continued compliance.
(l)
Fees. Application fees for permits required by these regulations shall be set by the township board from time to time by resolution.
(m)
Building permits for parcels on private roadsor private driveways. No building permit shall be issued for any principal building, dwelling or structure provided access and having frontage on a private road or private driveway unless a private road or private driveway construction permit has been issued by the township, unless a certificate of compliance has been issued, or the private road or private driveway construction permit holder has provided the township with a performance guarantee or bond in an amount determined by the township to be sufficient to insure construction of the private road or private driveway in compliance with the approved plans and permit as issued.
(n)
Approval by the Muskegon County Road Commission. No permit shall be issued for a private road or private driveway until the applicant(s) has presented the township with either an approved driveway or curb-cut permit issued by the Muskegon County Road Commission, or a letter from the Muskegon County Road Commission indicating that no such permit is required.
(o)
Performance guarantee.
(1)
The township may require the applicant(s) to post a performance guarantee or bond in the form of a cash bond, bank letter of credit or other surety in order to insure compliance with the requirements of these regulations.
(2)
If required, the amount of the performance guarantee or bond shall be equal to the total estimated cost of construction of the private road or private driveway as approved by the township.
(3)
The performance guarantee, or unspent portions thereof, will be returned to the applicant(s) by the township upon completion of the private road to the standards required by this section.
(p)
Conflict with other ordinances. To the extent that any other ordinance regulates the subject matter regulated by this section, the ordinances shall be construed together, if possible, and the remedies of the ordinances shall be cumulative. Where the provisions of any other ordinance conflict with the provisions of this section, this section shall prevail and its terms shall control. If any part of this section conflicts with any other part, it shall be administratively appealed to the township zoning board of appeals for a final determination of intent. The remainder of the section shall remain in full force and effect.
(q)
Repeal.
(1)
These regulations replace in their entirety other regulations applicable to the construction of private roads and private driveways in Muskegon Township.
(2)
If the owner does not comply, or does not complete, the township may, at its discretion, enter upon the site for clean-up and levy the cost against the property.
(Ord. No. 16-08, § 2, 9-19-16)
Editor's note— Ord. No. 16-08, § 2, adopted Sep. 19, 2016, amended § 58-79 in its entirety to read as herein set out. Former § 58-79 pertained to private roads and derived from Ord. No. 98-10, adopted May 18, 1998; Ord. No. 10-02, § 19, adopted March 15, 2010; and Ord. No. 10-04, § 5, adopted April 19, 2010.
Sec. 58-80. - Site condominium regulations.
(a)
Purpose and scope. Site condominium projects are condominium developments in which each condominium unit consists of an area of vacant land and a volume of surface or sub-surface vacant air space within which a building or other improvements may be constructed by the condominium unit own. Each site condominium unit may also have an appurtenant-limited common element reserved for the exclusive use of the owner of the condominium unit. Either the condominium unit by itself, or together with any contiguous, appurtenant-limited common element, shall be considered to constitute a building site which is the functional equivalent of "lot" for purposes of determining compliance with the requirements of the zoning ordinance and other applicable laws, ordinances, and resolutions. Site condominium projects may also include general common elements consisting of common open space, recreational areas, streets, and other areas available for use by all owners of condominium units within the project.
This article requires preliminary review by the zoning administrator and planning commission followed by final review and approval by the zoning administrator and township board of site condominium project plans to ensure that site condominium projects comply with all applicable laws, ordinances, and regulations, including, without limitation, this zoning ordinance, and the Condominium Act, Public Act 59 of 1978, as amended. Site condominium projects may be approved as provided by this article in any zoning district for the uses permitted by the zoning ordinance in the zoning district in which the project is located.
(b)
Definitions.
(1)
For purposes of determining compliance with the applicable requirements of the zoning ordinance (including. without limitation, height, area, yard, and density requirements) or with other applicable laws, ordinances, or regulations, a "building site" shall be considered to be the equivalent of a "lot".
(2)
Except as otherwise provided by this article, the following words and phrases, as well as any other words or phrases used in this section which are specifically defined in the Condominium Act, shall conform to the meanings given to them in the Condominium Act:
"Common elements," "condominium documents," "condominium unit," "contractible condominium," "convertible area," "expandable condominium," "general common elements," and "master deed".
(3)
Other terms specific to site condominium projects are defined herein;
a.
Building envelope. The area of a condominium unit within which the principal building or structure may be constructed, together with any accessory structures, al; described in the master deed for the site condominium project. In a single-family residential site condominium project, the building envelope refers to the area of each condominium unit within the dwelling and any accessory structures may be built.
b.
Building site. A building site as related to a site condominium may be considered as either:
1.
The area within that site condominium unit itself (i.e. exclusive of an appurtenant-limited common element), including the area under the building envelope and the area around and contiguous to the building envelope; or,
2.
The area within the condominium unit (as described above), taken together with any contiguous and appurtenant-limited common element.
c.
Condominium Act. Public Act 59 of 1978, of the state, as amended.
d.
Front yard setback. The distance between the front line of the building site, and the building envelope.
e.
Limited common element. An area which is appurtenant to a site condominium unit and which is reserved in the master deed for the site condominium project for the exclusive use of the owner of the site unit.
f.
Rear yard setback. The distance between the rear line of the building site, and the building envelope.
g.
Side yard setback. The distance between the side line of the building site, and the building envelope.
h.
Site condominium project. A plan or project consisting of not less than two site condominium units established in compliance with the Condominium Act.
i.
Site condominium project plan. The plans, drawings, and information prepared for a site condominium project as required by section 66, of the Condominium Act and as required by this section for review of the project by the zoning administrator, planning commission, and the township board.
j.
Site condominium unit. A condominium unit established in compliance with the Condominium Act which consists of an area of vacant land and a volume of surface or subsurface vacant air space, designed and intended far separate ownership and use as described in the site condominium project master deed, and within which a building or other improvements may be constructed by the condominium unit owner.
(c)
Review of preliminary plans by the planning commission.
(1)
Preliminary review—Prior to final review and approval of a site condominium project plan by the township board, a preliminary site condominium project plan shall be reviewed by the zoning administrator and the planning commission in accordance with the procedures, standards, and requirements provided by this section.
(2)
Application for review and approval of a site condominium project plan shall be initiated by submission to the township clerk of a minimum of ten copies of a preliminary site condominium project plan which complies with the requirements of subsection (f), of this section, and an application fee in accordance with the schedule established by resolution of the township board.
(3)
Review by zoning administrator—The township clerk shall forward the copies of the preliminary plan to the zoning administrator who shall review the preliminary plan to determine its completeness, and to provide any comments to the planning commission regarding the plan. If the plan is not complete, it shall be returned to the applicant with a written explanation of any deficiencies. A corrected application may be submitted without payment of a new application fee within six months of the return of any plan to an applicant. If the plan is complete, the zoning administrator shall forward it to the planning commission on completion of his review together with any comments.
(4)
Planning commission review—The planning commission shall review the preliminary site condominium project plan in accordance with the standards and requirements of this article for site plan review, and in accordance with the following additional standards and requirements:
a.
In its review of a site condominium project plan, the planning commission may consult with the zoning administrator, township planner, township attorney, township engineer, or other appropriate persons regarding the adequacy of the proposed common elements and maintenance provisions, use and occupancy restrictions, utility systems and streets, project layout and design, or other aspects of the proposed project, and compliance of the proposed project with all requirements of the Condominium Act or other applicable laws, ordinances, or regulations.
b.
The building site for each site condominium unit shall comply with all applicable provisions of this article, including minimum lot area, minimum lot width, required front, side, and rear yards, and maximum building height. For example, the area and width of the building site shall be used to determine compliance with the minimum lot area and lot width requirements. Compliance with required front, side, and rear yards shall be determined by measuring the distance from the equivalent, front, side, or rear yard boundaries of the building site to the closest respective front, side, or rear boundary of the building envelope. With regard to building height, the condominium documents shall expressly provide that no building shall exceed the maximum building height permitted by the applicable zoning district regulation.
c.
Streets shall be paved and developed to the minimum design, construction, inspection, approval, and maintenance requirements for platted public streets as required by the Muskegon County Road Commission.
d.
The site condominium project shall be connected to the township's water and sanitary sewer facilities, if available. The township's water and sanitary sewer facilities shall be determined to be available if there is municipal water supply main or sanitary sewer line to which connection can be made within 1,320 feet of the site condominium's nearest common element and the connection can be engineered. If public water and sanitary sewer facilities are not available, the site condominium project shall either he served by a private central system designed for connection to a public system when, and if a public system is made available, or shall have a well, septic tank and drain field located within the condominium unit's building site. Water and sanitary sewer facilities shall be approved by the township county department of health, and the township in accordance with applicable standards.
e.
The proprietor shall install street lighting fixtures in accordance with the specifications of the electrical utility which supplies electricity to the site condominium project. For any development, not including public roadways, a light district shall be established under the provisions of Public Act 264 of 1917, as amended. The developer shall petition for the establishment of a street lighting special assessment district under the provisions of said Public Act 264 of 1917, as amended. Any cash deposit or bond made under this subsection shall be returned to the developer on application to the township clerk after the light fixtures been installed. The developer shall either:
1.
Install the light fixtures prior to the issuance of any building permits for structures on any site in the site condominium project; or
2.
At the time of application for final approval of the site condominium, deposit with the township clerk an amount of money or a bond in a form which is acceptable to the township board, equal to the cost of installing the light fixtures and a copy of the petition demonstrating that application for a special assessment district has been made.
(d)
Planning commission recommendations. After reviewing the preliminary site condominium project plan, the planning commission shall prepare a written statement of recommendations regarding the proposed site condominium project, including any suggested or required changes in the plan. The planning commission shall provide a copy of its written recommendations to the applicant and to the township board.
(e)
Review and approval of final plans by township board.
(1)
After receiving the planning commission's recommendations on the preliminary plan, the applicant shall submit to the township clerk a minimum of ten copies of a final site condominium development plan which complies with the requirements of this subsection, and of subsection (f) of this section. The township clerk shall forward the copies of the final plan to the zoning administrator who shall review the final plan to determine its completeness, and to provide any comments to the township, board regarding the plan. If the plan is not complete, it shall be returned to the applicant with a written explanation of any deficiencies. A correct application may be submitted without payment of a new application fee within six months of the return of any plan to an applicant. If the plan is complete, the zoning administrator shall forward it to the township board on completion of his review together with any comments.
(2)
The final site condominium project plan submitted by the applicant shall incorporate all of the recommendations, if any, made by the planning commission based on its prior review of the preliminary plan. If any of the planning commission's recommendations are not incorporated in the final plan, the applicant shall clearly specify in writing which recommendations have not been incorporated, and the reasons why they have not been incorporated. Except for changes made to the plan as necessary to incorporate the recommendations of the planning commission, the final plan shall otherwise be identical to the preliminary plan which was reviewed by the planning commission. Changes made to the plan other than those necessary to incorporate the recommendations of the planning commission shall be reviewed by the planning commission as provided by the section prior to approval of the plan by the township board.
(3)
After receiving the planning commission's recommendations on the preliminary plan, and a final site condominium development plan from the applicant, the township board shall proceed to review and may approve, deny, or approve with conditions, the plan in accordance with the standards provided by subsection (c), and other applicable procedures, standards, and requirements provide by this section.
(4)
As a condition of approval of a final site condominium project plan:
a.
The township board shall require that the plan be submitted to the Muskegon County Health Department, Muskegon County Road Commission, Muskegon County Drain Commission, Michigan Department of Natural Resources, Michigan Department of Environmental Quality, Michigan Department of Public Health, and other appropriate state and county review and enforcement agencies ("the agencies") having direct authority over any aspect of the proposed site condominium project. Unless a different time limit for completion of review by the agencies has been established by law or regulation, the review by the agencies must be completed within 120 days after submission of an administratively complete project plan. If no response is received within the applicable time period for review, the approval of the agency or agencies shall be presumed.
b.
The township board may require that a cash deposit, certified check, irrevocable bank letter of credit, or surety bond acceptable to the board covering the estimated cost of improvements associated with the site condominium project for which approval is sought be deposited with the township as provided by the Township Rural Zoning Act.
c.
The township may impose additional reasonable conditions of approval as provided by the site plan review, and any other provisions of this article, any other township article, state law or regulations, or any other applicable law or regulations.
(f)
Contents of site condominium project plans. A condominium project plan shall include the documents and information required by section 66 of the Condominium Act and by this section of this article as determined necessary by the planning commission for review of a preliminary plan or by the township board for review of a final plan, and shall also include the following:
(1)
The use and occupancy restrictions and maintenance provisions for all general and limited common elements that will be included in the master deed.
(2)
A storm drainage and a storm water management plan, including all lines, swales, drains, basins, and other facilities and easements granted to the appropriate municipality for installation, repair, and maintenance of all drainage facilities.
(3)
A utility plan showing all water and sewer lines and easements granted to the appropriate municipality for installation, repair, and maintenance of all utilities.
(4)
A narrative describing the overall objectives of the proposed site condominium project.
(5)
A narrative describing the proposed method of providing potable water supply, waste disposal facilities, and public and private utilities.
(6)
A street construction, paving, and maintenance plan for all private streets within the proposed condominium project.
(g)
Construction compliance with approved final site condominium project plan. No buildings or structures shall be constructed nor shall any other site improvements or changes be made on the property in connection with a proposed site condominium project except in compliance with a final site condominium project plan as approved by the township board, including any conditions of approval.
(h)
Commencement of construction; issuance of permits. No construction, grading, tree removal, soil stripping, or other site improvements or changes shall be commenced by any person and no building, construction, or grading permits shall be issued by the building inspector for a site condominium project until:
(1)
A final site condominium project plan has been approved by the township board;
(2)
All conditions to commencement of construction imposed by the township board have been met; and
(3)
All applicable approvals or permits from appropriate county and state review and enforcement agencies have been obtained for the project.
(i)
Expandable or convertible condominium projects. Approval of a final site condominium project plan shall not constitute approval of expandable or convertible portions of a site condominium project unless the expandable or convertible areas are specifically reviewed and approved by the township board in compliance with the procedures, standards. and requirements of this section.
(j)
Revisions of approved final site condominium project plan. Any proposed changes to an approved final site condominium project plan shall be reviewed by the planning commission and reviewed and approved by the township board as provided by this section for the original review and approval of preliminary and final plans.
(k)
Incorporation of approved provisions in master deed. All provisions of a final site condominium project plan which are approved by the township board as provided by this section shall be incorporated, as approved, in the master deed for the site condominium project. A copy of the master deed as filed with the Muskegon County Register of Deeds for recording shall be provided to the township within ten days after filing the plan with the county.
(l)
Approval effective for one year. Approval of a final site condominium project plan by the township board shall be effective for a period of one year. This one year period may be extended by the board in its discretion for additional periods of time as determined appropriate by the board if the extension is applied for by the applicant within the effective period of the approval.
(m)
Exemption of existing projects. This section shall not apply to a site condominium project which is determined by the township board to have met the following conditions as of the effective date of this section (an "existing project"):
(1)
A condominium master deed was recorded for the project with the Muskegon County Register of Deeds in accordance with the requirements of the Condominium Act and other applicable laws and ordinances; and,
(2)
The project fully complies with all other applicable requirements under township ordinances in effect on the date when the condominium master deed was recorded.
The exemption provided by this section shall apply only to an existing project precisely as described in the condominium master deed recorded for the project on the effective date of this section, and not to any subsequent expansion, conversion, or replatting of the project or subsequent modification or amendment to the master deed which shall be fully subject to the review and approval requirements as provided by this section.
(Ord. of 6-6-00)

