I.- WLNT—WHITMORE LAKE/NORTH TERRITORIAL OVERLAY DISTRICT8
Editor's note— Ord. No. 14-36, § 1, adopted Jan. 13, 2015, set out provisions intended for use as Art. 53.0. For purposes of clarity and to preserve the style of this Code, and at the editor's discretion, these provisions have been included as Art. XXIII.I, §§ 36-686—36-691.
The purpose of the district is to promote mixed uses with an emphasis on commercial, service, office and research technology uses, and related high density residential uses consistent with the township master plan. It is also the purpose of the district to enhance the streetscape, create pedestrian pathways and outdoor spaces, and promote high quality architecture.
(Ord. No. 14-36, § 1, 1-13-2015)
Boundaries of the district shall be displayed on the official zoning map.
(Ord. No. 14-36, § 1, 1-13-2015)
The mixed use district is composed of two overlay segments (Whitmore Lake Road and North Territorial Road) intended to guide the development of the design of the corridor in a flexible manner and to allow a broader mixture of land uses where appropriate. The following front yard greenbelt setbacks apply to each of the overlay segments, side and rear setback requirements of the underlying zoning shall be followed.
(a)
The following standard front yard greenbelt setbacks shall be met (Note: front yard setbacks are measured from the right-of-way line):
(b)
Permitted encroachments into the standard front yard greenbelt setback. Parking may be located in one-half of the required front yard greenbelt setback as shown in the table above, allowing the parking area to be located closer to the road right-of-way when a knee wall is installed as described in section 36-689(d). No structure may encroach within this area; the above mentioned exemption is for parking only.
(Ord. No. 14-36, § 1, 1-13-2015)
All proposed development and construction within the WLNT shall be consistent with the goals and objectives of the mixed use—south future land use classification contained in the township master plan.
(a)
Vehicular parking and circulation. Site access, parking and loading shall be controlled in the interest of public safety. The following standards shall be in addition to the standards found in article XXV.
(1)
Where conditions allow, provisions for circulation between developments on adjacent parcels shall be encouraged through joint drives and cross-access connections, including but not limited to shared parking areas.
(2)
A one-way or two-way maneuvering lane with two rows of parking stalls may be provided in the front yard. The remainder of parking shall be located within the side or rear yard. All parking must meet the setback standards pursuant to section 36-762(b)(1).
(b)
Pedestrian circulation. Vehicular access and circulation shall be planned to ensure safe pedestrian movement within the development. Pedestrian systems shall provide safe, all-weather, efficient, and aesthetically pleasing means of on-site movement and shall be an integral part of the overall site design concept.
(c)
Community design feature. Unless described as an exemption pursuant to section 36-690, a community design feature as described below shall be required for new development with frontage along the North Territorial/Whitmore Lake intersection.
(1)
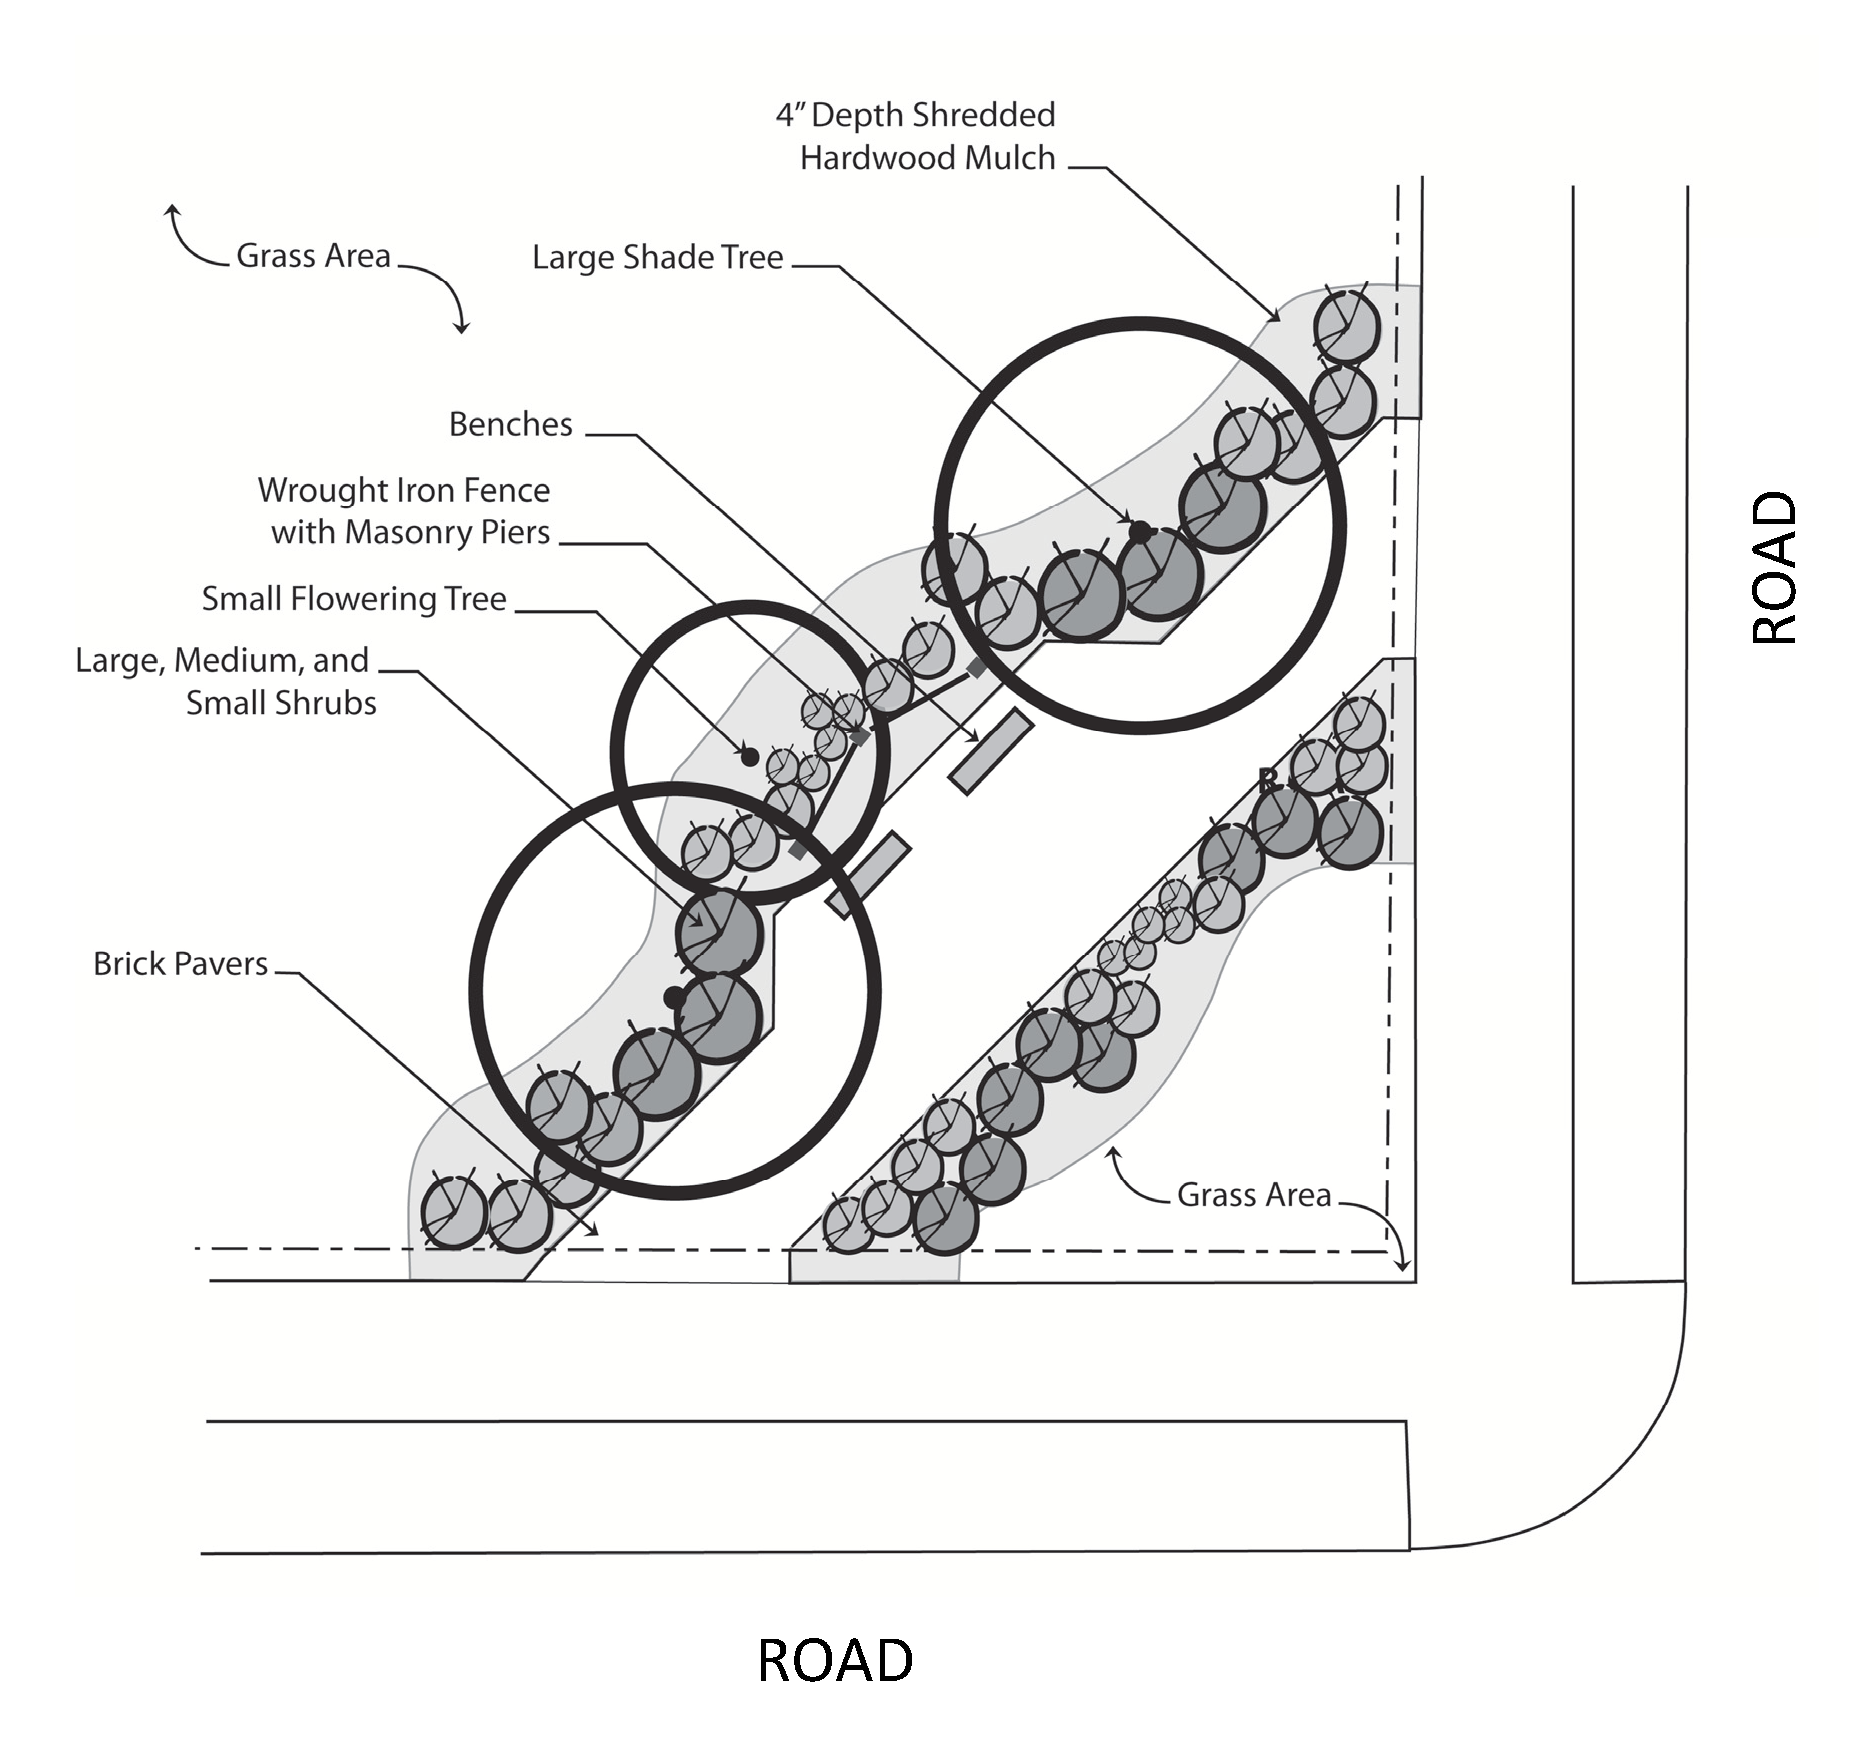
At the intersection noted above, a pedestrian plaza shall be provided that is similar to the design elements found in the figure of pedestrian plaza below. In lieu of a pedestrian plaza as described, the planning commission may consider an alternative pedestrian amenity including, but not limited to one of the following: an outdoor sculpture or art work, a fountain/water feature, clock tower, or other such deliberately shaped focal feature that enhances the community and public spaces.
(2)
Seat walls can be used instead of, or in addition to benches in a plaza. It is recommended that at least some seating facilities have a back. If used, seat walls should be constructed of masonry materials and should complement the architecture of the space and adjacent buildings.
(3)
Any pedestrian areas shall have direct access to the site's pedestrian circulation system, connect to the Whitmore Lake and North Territorial Road pathways and shall use a variety of design elements including lighting, landscaping, pavement, arches, and furnishings to define the pedestrian spaces.
Pedestrian Plaza
(d)
Landscaping and screening. In addition to meeting the minimum landscape and screening requirements of section 36-722, the following additional standards shall be provided within the WLNT district:
(1)
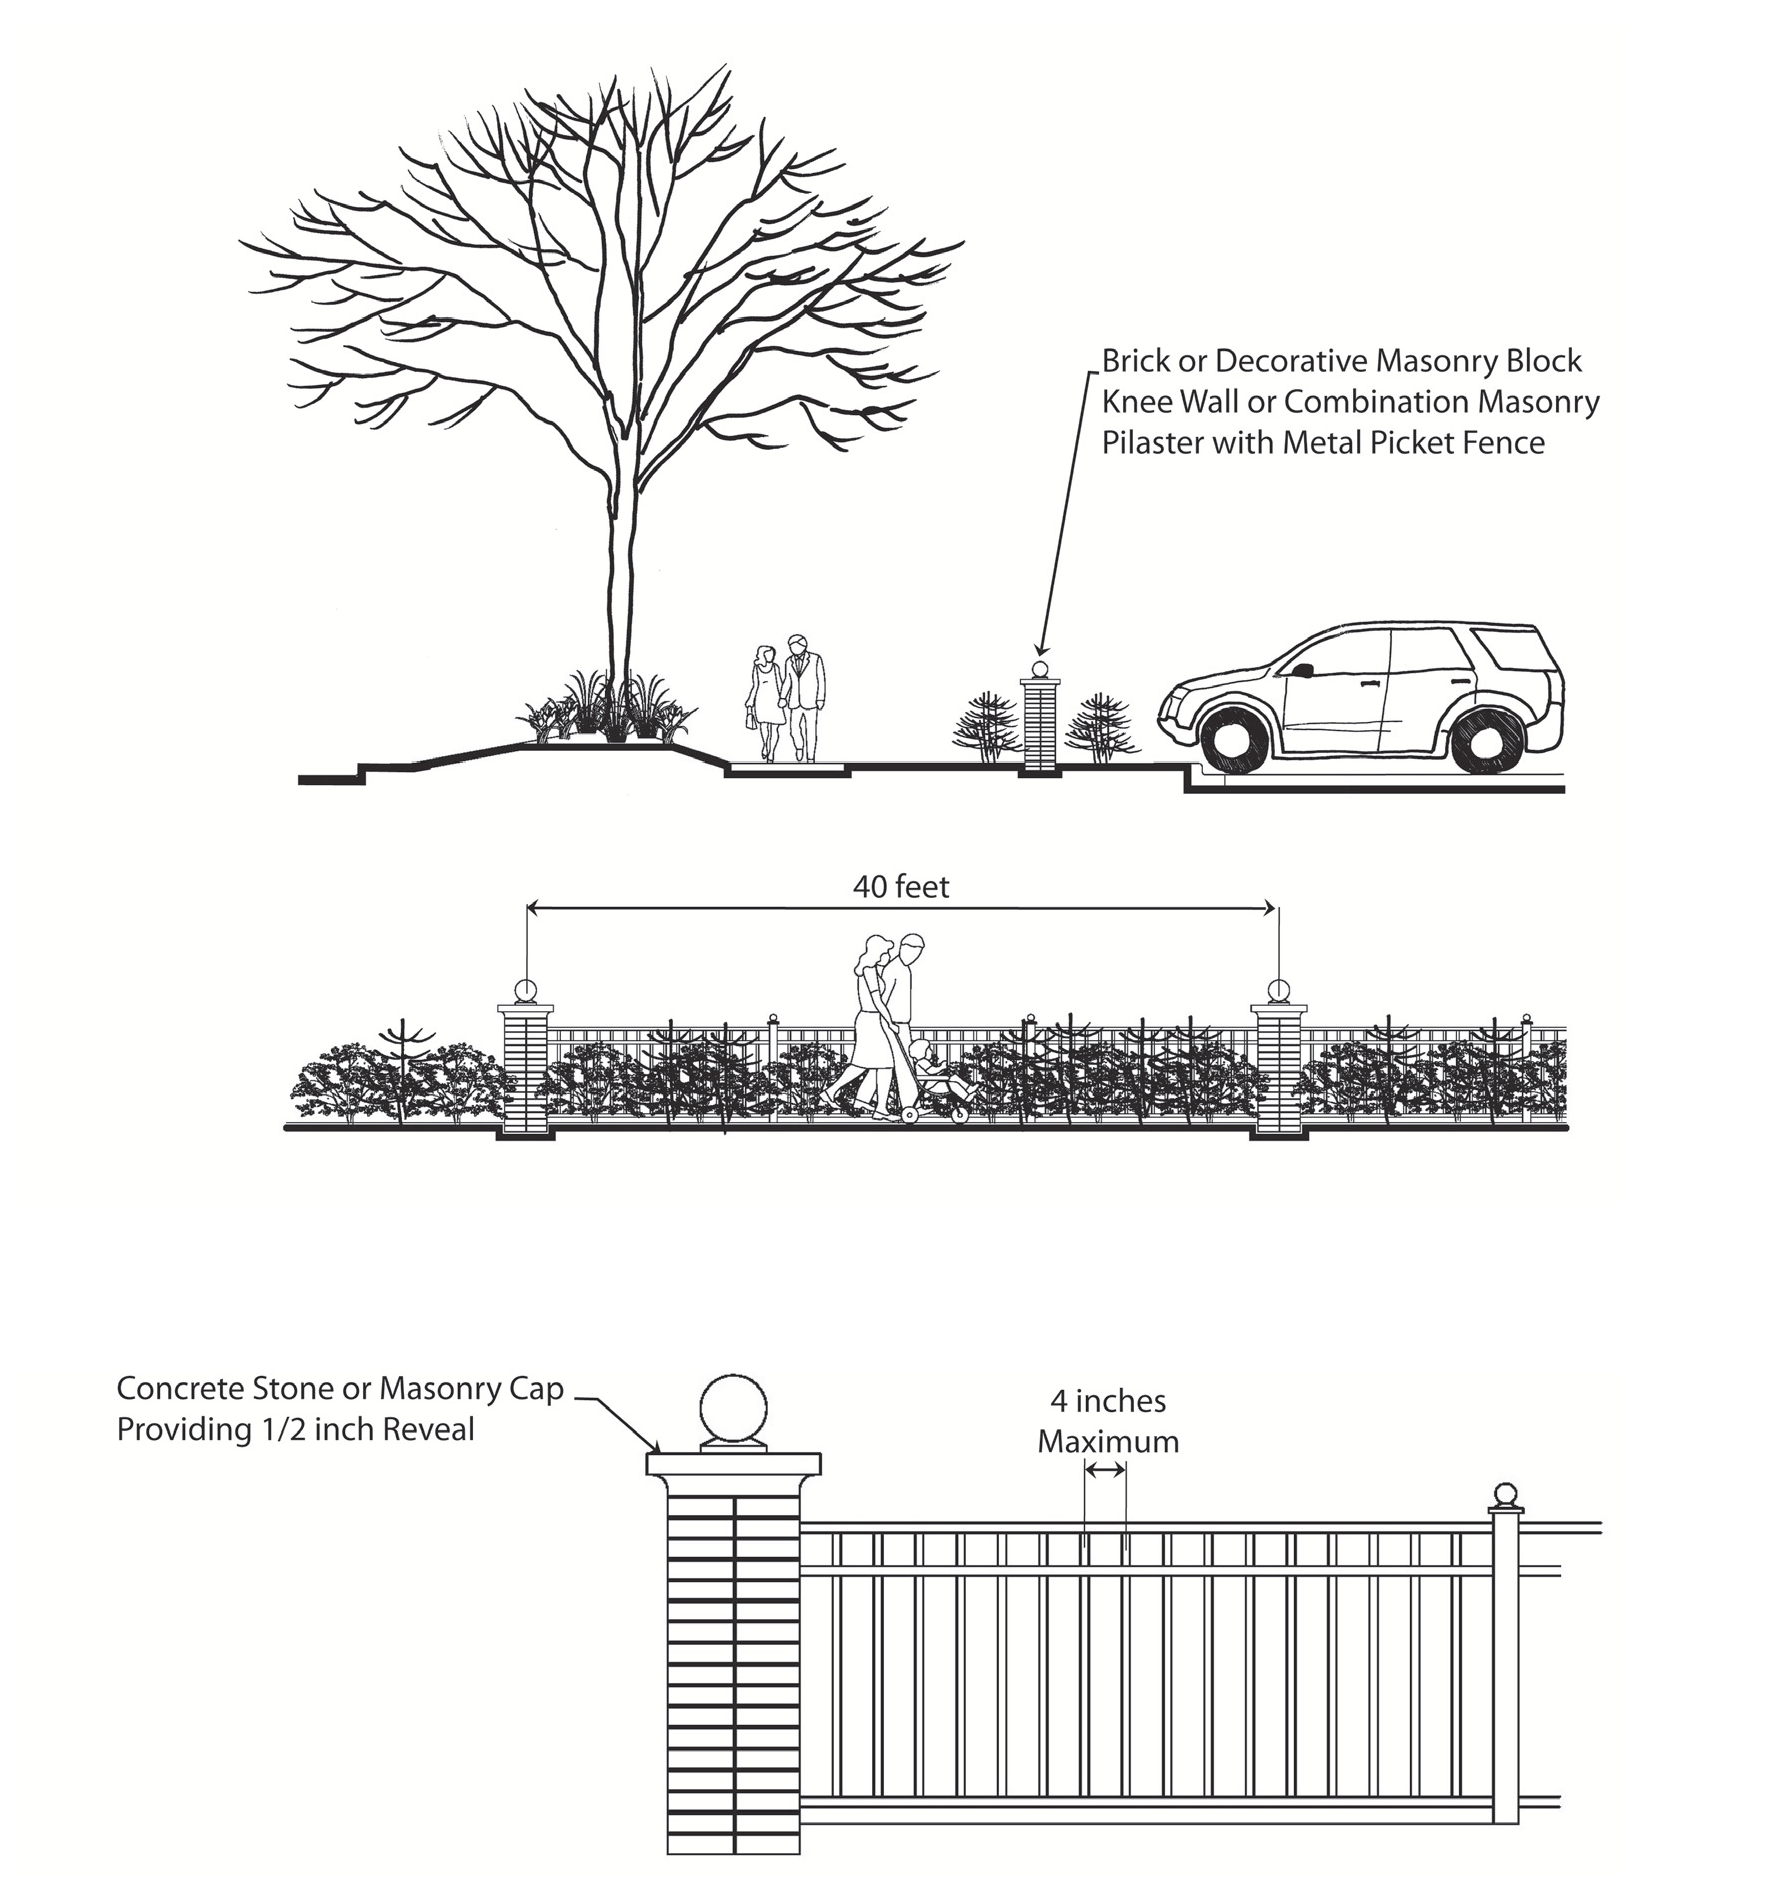
When knee walls are used to help screen parking lots, the knee wall shall be constructed of brick or decorative masonry block and shall also include a concrete stone or masonry cap providing a minimum one-half-inch reveal on both sides. In lieu of a wall, decorative metal ornamental picket fencing shall be permitted. The fencing shall contain a maximum four-inch spacing between pickets with posts and rails and masonry brick, capped pilasters spaced each 40 feet similar to the design elements found in the figure of knee wall below. The planning commission has the discretion to allow other similar options as proposed by the applicant.
Knee Wall
(e)
Building design and orientation.
(1)
New principal structures shall be located no more than 75 feet from the greenbelt line. Large scale retail establishments shall be exempt from this setback, but must meet the building design and orientation standards found in section 36-727.
(2)
Facades greater than 100 feet in length, measured horizontally, shall incorporate projections or recesses extending at least 20 percent of the length of the façade. No uninterrupted length of any façade shall exceed 100 horizontal feet.
(3)
Ground floor facades that face public streets shall have arcades, display windows, entry areas, awnings, or other such features along no less than 50 percent of their horizontal length. Real windows allowing daylight in the building are encouraged.
(4)
Roofs shall exhibit one or more the following features depending upon the nature of the roof and building design:
a.
Flat roofs. Parapets concealing flat roofs and rooftop equipment such as HVAC units from public view are required.
b.
Pitched roofs.
i.
Overhanging eaves on pitched roofs shall be a minimum of 12 inches including gutter, with a minimum one-inch rake.
ii.
An average slope greater than 4:12 is required.
(5)
Building materials and colors:
a.
Predominant exterior building materials shall be high quality materials, including, but not limited to, brick, stone, architectural steel and glass, and integrally tinted/textured concrete masonry units.
b.
All façade colors and systems (including neon) shall be reviewed and approved by the planning commission as part of the full site plan review process.
(6)
Each principal building on a site shall have clearly defined, highly visible entrances featuring no less than three of the following: canopies or porticos; overhangs, recesses/projection, arcades, raised corniced parapets over the door, peaked roof forms, arches, outdoor patios, display windows, architectural details such as tile work and moldings which are integrated into the building structure and design, integral planters or wing walls that incorporate landscape areas and/or places for sitting and special pavement.
(7)
Building heights within the WLNT may exceed the underlying building height for each underlying district up to a maximum height of up to 65 feet in height (five stories). Buildings that exceed the maximum height of the underlying district shall be reviewed as a conditional use pursuant to article XXVII of the township zoning ordinance.
(f)
Signage. All signs permitted within the WLNT overlay district shall be subject to the provisions of article XXVI.
(g)
Lighting. All lighting permitted with the WLNT overlay district shall be subject to the provisions of section 36-728.
(Ord. No. 14-36, § 1, 1-13-2015)
The following exemptions from the WLNT overlay district shall require the underlying zoning district to apply.
(a)
All single-family residential land uses.
(b)
Large scale retail establishments as defined by this section shall meet the provisions of section 36-727 and shall be exempt from the specific provisions of the WLNT overlay district standards.
(c)
Expansion of existing uses and structures of up to 50 percent of the existing floor area shall be exempt from the WLNT standards, but shall meet all other zoning requirements of this section. Where expansion to an existing use or structure exceeds 50 percent of the floor area of the existing structure all of the WLNT standards shall apply, with the possible exception as noted above.
(d)
The planning commission shall have the authority to waive or modify these guidelines or standards upon consideration of the following:
(1)
The standards provided herein would prevent reasonable use of the site.
(2)
Existing site design including architecture, parking, driveways, etc. are placed in a manner which makes application of the standards provided herein impractical.
(Ord. No. 14-36, § 1, 1-13-2015)
(a)
Permitted uses based on underlying zoning. All uses listed as either permitted principal uses or conditional land use in the underlying zoning districts shall be allowed based upon the underlying zoning category.
(b)
Permitted overlay district uses. In addition to the permitted and conditional land uses of the underlying zoning district, the following uses may be considered for approval as noted in the table of permitted and conditional uses in the WLNT overlay district below.
Permitted and Conditional Uses in the WLNT Overlay District.
*Any single-family use must meet the underlying zoning standards for single-family
residential development.
**Any two- or multiple-family residential use must be accessory to a commercial use
and located on an upper floor.
(Ord. No. 14-36, § 1, 1-13-2015)
I.- WLNT—WHITMORE LAKE/NORTH TERRITORIAL OVERLAY DISTRICT8
Editor's note— Ord. No. 14-36, § 1, adopted Jan. 13, 2015, set out provisions intended for use as Art. 53.0. For purposes of clarity and to preserve the style of this Code, and at the editor's discretion, these provisions have been included as Art. XXIII.I, §§ 36-686—36-691.
The purpose of the district is to promote mixed uses with an emphasis on commercial, service, office and research technology uses, and related high density residential uses consistent with the township master plan. It is also the purpose of the district to enhance the streetscape, create pedestrian pathways and outdoor spaces, and promote high quality architecture.
(Ord. No. 14-36, § 1, 1-13-2015)
Boundaries of the district shall be displayed on the official zoning map.
(Ord. No. 14-36, § 1, 1-13-2015)
The mixed use district is composed of two overlay segments (Whitmore Lake Road and North Territorial Road) intended to guide the development of the design of the corridor in a flexible manner and to allow a broader mixture of land uses where appropriate. The following front yard greenbelt setbacks apply to each of the overlay segments, side and rear setback requirements of the underlying zoning shall be followed.
(a)
The following standard front yard greenbelt setbacks shall be met (Note: front yard setbacks are measured from the right-of-way line):
(b)
Permitted encroachments into the standard front yard greenbelt setback. Parking may be located in one-half of the required front yard greenbelt setback as shown in the table above, allowing the parking area to be located closer to the road right-of-way when a knee wall is installed as described in section 36-689(d). No structure may encroach within this area; the above mentioned exemption is for parking only.
(Ord. No. 14-36, § 1, 1-13-2015)
All proposed development and construction within the WLNT shall be consistent with the goals and objectives of the mixed use—south future land use classification contained in the township master plan.
(a)
Vehicular parking and circulation. Site access, parking and loading shall be controlled in the interest of public safety. The following standards shall be in addition to the standards found in article XXV.
(1)
Where conditions allow, provisions for circulation between developments on adjacent parcels shall be encouraged through joint drives and cross-access connections, including but not limited to shared parking areas.
(2)
A one-way or two-way maneuvering lane with two rows of parking stalls may be provided in the front yard. The remainder of parking shall be located within the side or rear yard. All parking must meet the setback standards pursuant to section 36-762(b)(1).
(b)
Pedestrian circulation. Vehicular access and circulation shall be planned to ensure safe pedestrian movement within the development. Pedestrian systems shall provide safe, all-weather, efficient, and aesthetically pleasing means of on-site movement and shall be an integral part of the overall site design concept.
(c)
Community design feature. Unless described as an exemption pursuant to section 36-690, a community design feature as described below shall be required for new development with frontage along the North Territorial/Whitmore Lake intersection.
(1)
At the intersection noted above, a pedestrian plaza shall be provided that is similar to the design elements found in the figure of pedestrian plaza below. In lieu of a pedestrian plaza as described, the planning commission may consider an alternative pedestrian amenity including, but not limited to one of the following: an outdoor sculpture or art work, a fountain/water feature, clock tower, or other such deliberately shaped focal feature that enhances the community and public spaces.
(2)
Seat walls can be used instead of, or in addition to benches in a plaza. It is recommended that at least some seating facilities have a back. If used, seat walls should be constructed of masonry materials and should complement the architecture of the space and adjacent buildings.
(3)
Any pedestrian areas shall have direct access to the site's pedestrian circulation system, connect to the Whitmore Lake and North Territorial Road pathways and shall use a variety of design elements including lighting, landscaping, pavement, arches, and furnishings to define the pedestrian spaces.
Pedestrian Plaza
(d)
Landscaping and screening. In addition to meeting the minimum landscape and screening requirements of section 36-722, the following additional standards shall be provided within the WLNT district:
(1)
When knee walls are used to help screen parking lots, the knee wall shall be constructed of brick or decorative masonry block and shall also include a concrete stone or masonry cap providing a minimum one-half-inch reveal on both sides. In lieu of a wall, decorative metal ornamental picket fencing shall be permitted. The fencing shall contain a maximum four-inch spacing between pickets with posts and rails and masonry brick, capped pilasters spaced each 40 feet similar to the design elements found in the figure of knee wall below. The planning commission has the discretion to allow other similar options as proposed by the applicant.
Knee Wall
(e)
Building design and orientation.
(1)
New principal structures shall be located no more than 75 feet from the greenbelt line. Large scale retail establishments shall be exempt from this setback, but must meet the building design and orientation standards found in section 36-727.
(2)
Facades greater than 100 feet in length, measured horizontally, shall incorporate projections or recesses extending at least 20 percent of the length of the façade. No uninterrupted length of any façade shall exceed 100 horizontal feet.
(3)
Ground floor facades that face public streets shall have arcades, display windows, entry areas, awnings, or other such features along no less than 50 percent of their horizontal length. Real windows allowing daylight in the building are encouraged.
(4)
Roofs shall exhibit one or more the following features depending upon the nature of the roof and building design:
a.
Flat roofs. Parapets concealing flat roofs and rooftop equipment such as HVAC units from public view are required.
b.
Pitched roofs.
i.
Overhanging eaves on pitched roofs shall be a minimum of 12 inches including gutter, with a minimum one-inch rake.
ii.
An average slope greater than 4:12 is required.
(5)
Building materials and colors:
a.
Predominant exterior building materials shall be high quality materials, including, but not limited to, brick, stone, architectural steel and glass, and integrally tinted/textured concrete masonry units.
b.
All façade colors and systems (including neon) shall be reviewed and approved by the planning commission as part of the full site plan review process.
(6)
Each principal building on a site shall have clearly defined, highly visible entrances featuring no less than three of the following: canopies or porticos; overhangs, recesses/projection, arcades, raised corniced parapets over the door, peaked roof forms, arches, outdoor patios, display windows, architectural details such as tile work and moldings which are integrated into the building structure and design, integral planters or wing walls that incorporate landscape areas and/or places for sitting and special pavement.
(7)
Building heights within the WLNT may exceed the underlying building height for each underlying district up to a maximum height of up to 65 feet in height (five stories). Buildings that exceed the maximum height of the underlying district shall be reviewed as a conditional use pursuant to article XXVII of the township zoning ordinance.
(f)
Signage. All signs permitted within the WLNT overlay district shall be subject to the provisions of article XXVI.
(g)
Lighting. All lighting permitted with the WLNT overlay district shall be subject to the provisions of section 36-728.
(Ord. No. 14-36, § 1, 1-13-2015)
The following exemptions from the WLNT overlay district shall require the underlying zoning district to apply.
(a)
All single-family residential land uses.
(b)
Large scale retail establishments as defined by this section shall meet the provisions of section 36-727 and shall be exempt from the specific provisions of the WLNT overlay district standards.
(c)
Expansion of existing uses and structures of up to 50 percent of the existing floor area shall be exempt from the WLNT standards, but shall meet all other zoning requirements of this section. Where expansion to an existing use or structure exceeds 50 percent of the floor area of the existing structure all of the WLNT standards shall apply, with the possible exception as noted above.
(d)
The planning commission shall have the authority to waive or modify these guidelines or standards upon consideration of the following:
(1)
The standards provided herein would prevent reasonable use of the site.
(2)
Existing site design including architecture, parking, driveways, etc. are placed in a manner which makes application of the standards provided herein impractical.
(Ord. No. 14-36, § 1, 1-13-2015)
(a)
Permitted uses based on underlying zoning. All uses listed as either permitted principal uses or conditional land use in the underlying zoning districts shall be allowed based upon the underlying zoning category.
(b)
Permitted overlay district uses. In addition to the permitted and conditional land uses of the underlying zoning district, the following uses may be considered for approval as noted in the table of permitted and conditional uses in the WLNT overlay district below.
Permitted and Conditional Uses in the WLNT Overlay District.
*Any single-family use must meet the underlying zoning standards for single-family
residential development.
**Any two- or multiple-family residential use must be accessory to a commercial use
and located on an upper floor.
(Ord. No. 14-36, § 1, 1-13-2015)

