
Northfield Township
City Zoning Code
City Zoning Code
ARTICLE IV
SCHEDULE OF DISTRICT REGULATIONS
Sec. 36-98.- General provisions.
(a)
Minimum requirements. The regulations herein established within each zoning district shall be the minimum regulations for promoting and protecting the public health, safety, and general welfare, and shall be uniform for each class of land, buildings, structures, or uses throughout each district. Wherever the requirements of this chapter are at variance with the requirements of any other adopted rules or regulations, ordinances, deed restrictions, or covenants, the most restrictive or those imposing the higher standards shall govern.
(b)
Scope of regulations.
(1)
Except as otherwise may be provided in article XXX of this chapter, every building or structure erected, every use of any lot, building, or structure established, every structural alteration or relocation of an existing building or structure, and every enlargement of or addition to an existing use, building, or structure occurring after the effective date of the ordinance from which this chapter is derived shall comply with all regulations which are applicable in the zoning district in which such use, building, or structure shall be located.
(2)
No part of a yard or other open space, off-street parking or loading space required about or connected with any use, building, or structure for the purpose of complying with this ordinance shall be included in the yard, open space, off-street parking or loading space similarly required for any other use, building, or structure.
(3)
No yard or lot existing on the date of adoption of the ordinance from which this chapter is derived shall be reduced in dimensions or area below the minimum requirements set forth herein. Yards or lots created after the effective date of the ordinance from which this chapter is derived shall meet the minimum requirements established herein. No off-street parking or loading areas shall be reduced below the required size or number of spaces.
(4)
Nonconforming lots of record may be utilized as set forth in section 36-900.
(c)
Permitted uses. Uses shall be permitted by right only if specifically listed as principal permitted uses in the various zoning districts. All other uses shall be prohibited.
(d)
Accessory uses and buildings. Where a lot is devoted to a permitted principal use or a permitted conditional use, accessory uses are permitted as listed in the applicable zoning district. Accessory uses and buildings shall be subject to the following regulations:
(1)
Where the accessory building is attached to the principal building, it shall be subject to all regulations of the district in which located.
(2)
In any SR-1, SR-2, or MR district, accessory uses and buildings not attached to the principal building shall:
a.
Not be located in front of the rear line of the principal building or, in the case of a corner lot, in the required side yard;
b.
Not be located less than five feet from an interior side or rear property line;
c.
Not exceed 15 feet in height.
(3)
In any LR, SR-1, SR-2, or MR district, not more than 35 percent of the minimum required rear yard may be occupied by accessory structures.
(4)
In any AR or LR district, accessory structures may not be located in any required setback.
(5)
In any business or industrial district, any accessory use or building not attached to the principal building shall comply with all area, placement, and height regulations of the district in which located.
(6)
In any business or industrial district, except the AR agricultural district where buildings may be constructed for agricultural purposes, the ground floor area of an accessory building shall not exceed the ground floor area of the principal building.
(7)
In any zoning district, a detached accessory building shall be located at least ten feet from any other principal or accessory building.
(8)
No accessory building shall be used prior to the principal building or use, except as a construction facility for the principal building. An accessory building attached to the principal building of a lot shall be made a structural part thereof and shall comply with the provisions of this chapter.
(9)
Accessory structures that are intended to be made a structural part of an existing or proposed principal building shall meet the following requirements:
a.
Continuous foundations shall be required for habitable and occupiable space.
b.
Porches with roofs structurally attached to the principal building shall have continuous footings.
(10)
A Little Free Library Book Stand is a permitted accessory use in any zoning district, provided all such Little Free Book Stands meet the following requirements:
a.
Location. The Little Free Library Book Stand structure may be placed anywhere on a lot, except as follows:
1.
The Little Free Library Book Stand structure shall not be located within or overhang the public street right-of-way or any other easement.
2.
The Little Free Library Book Stand structure must meet the clear vision standards of Section 36-98(h).
b.
Maximum number. Not more than one Little Free Library Book Stand is permitted for each lot.
c.
Obstruction prohibited. The Little Free Library Book Stand structure shall not obstruct vehicular, bicycle, or pedestrian traffic, either physically, or by a person utilizing the Little Free Library. It shall also not obstruct barrier free access.
d.
Enclosure requirements and maximum dimensions. The Little Free Library Book Stand box enclosure shall be mounted on a post that shall be secured in the ground. The box enclosure of the Little Free Library Book Stand shall not exceed 24 inches in width, 24 inches in height, and 16 inches in depth. The box enclosure must have a door that will fasten close to prevent rain, snow, or animals from getting into the enclosure.
e.
Maximum height. The maximum height of the Little Free Library Book Stand structure, measured from the finished grade to the top of the box enclosure, is five feet.
f.
Identification signage. The Little Free Library Book Stand box enclosure may have non-commercial sign content anywhere on the structure enclosure.
(11)
In the WLHL overlay district, accessory buildings not attached to the principal building shall:
a.
Not be located behind the front line of the principal building;
b.
Not be located less than five feet from an interior side lot line;
c.
Not be located less than 20 feet from the front (street) lot line;
d.
Not exceed 15 feet in height;
e.
Not be located closer than ten feet to any other principal or accessory building;
f.
Only be permitted on parcels that meet the minimum lot area and width requirements as established under "regulations and standards" for the respective districts;
g.
Match the general architectural style of the principal building with regards façade materials;
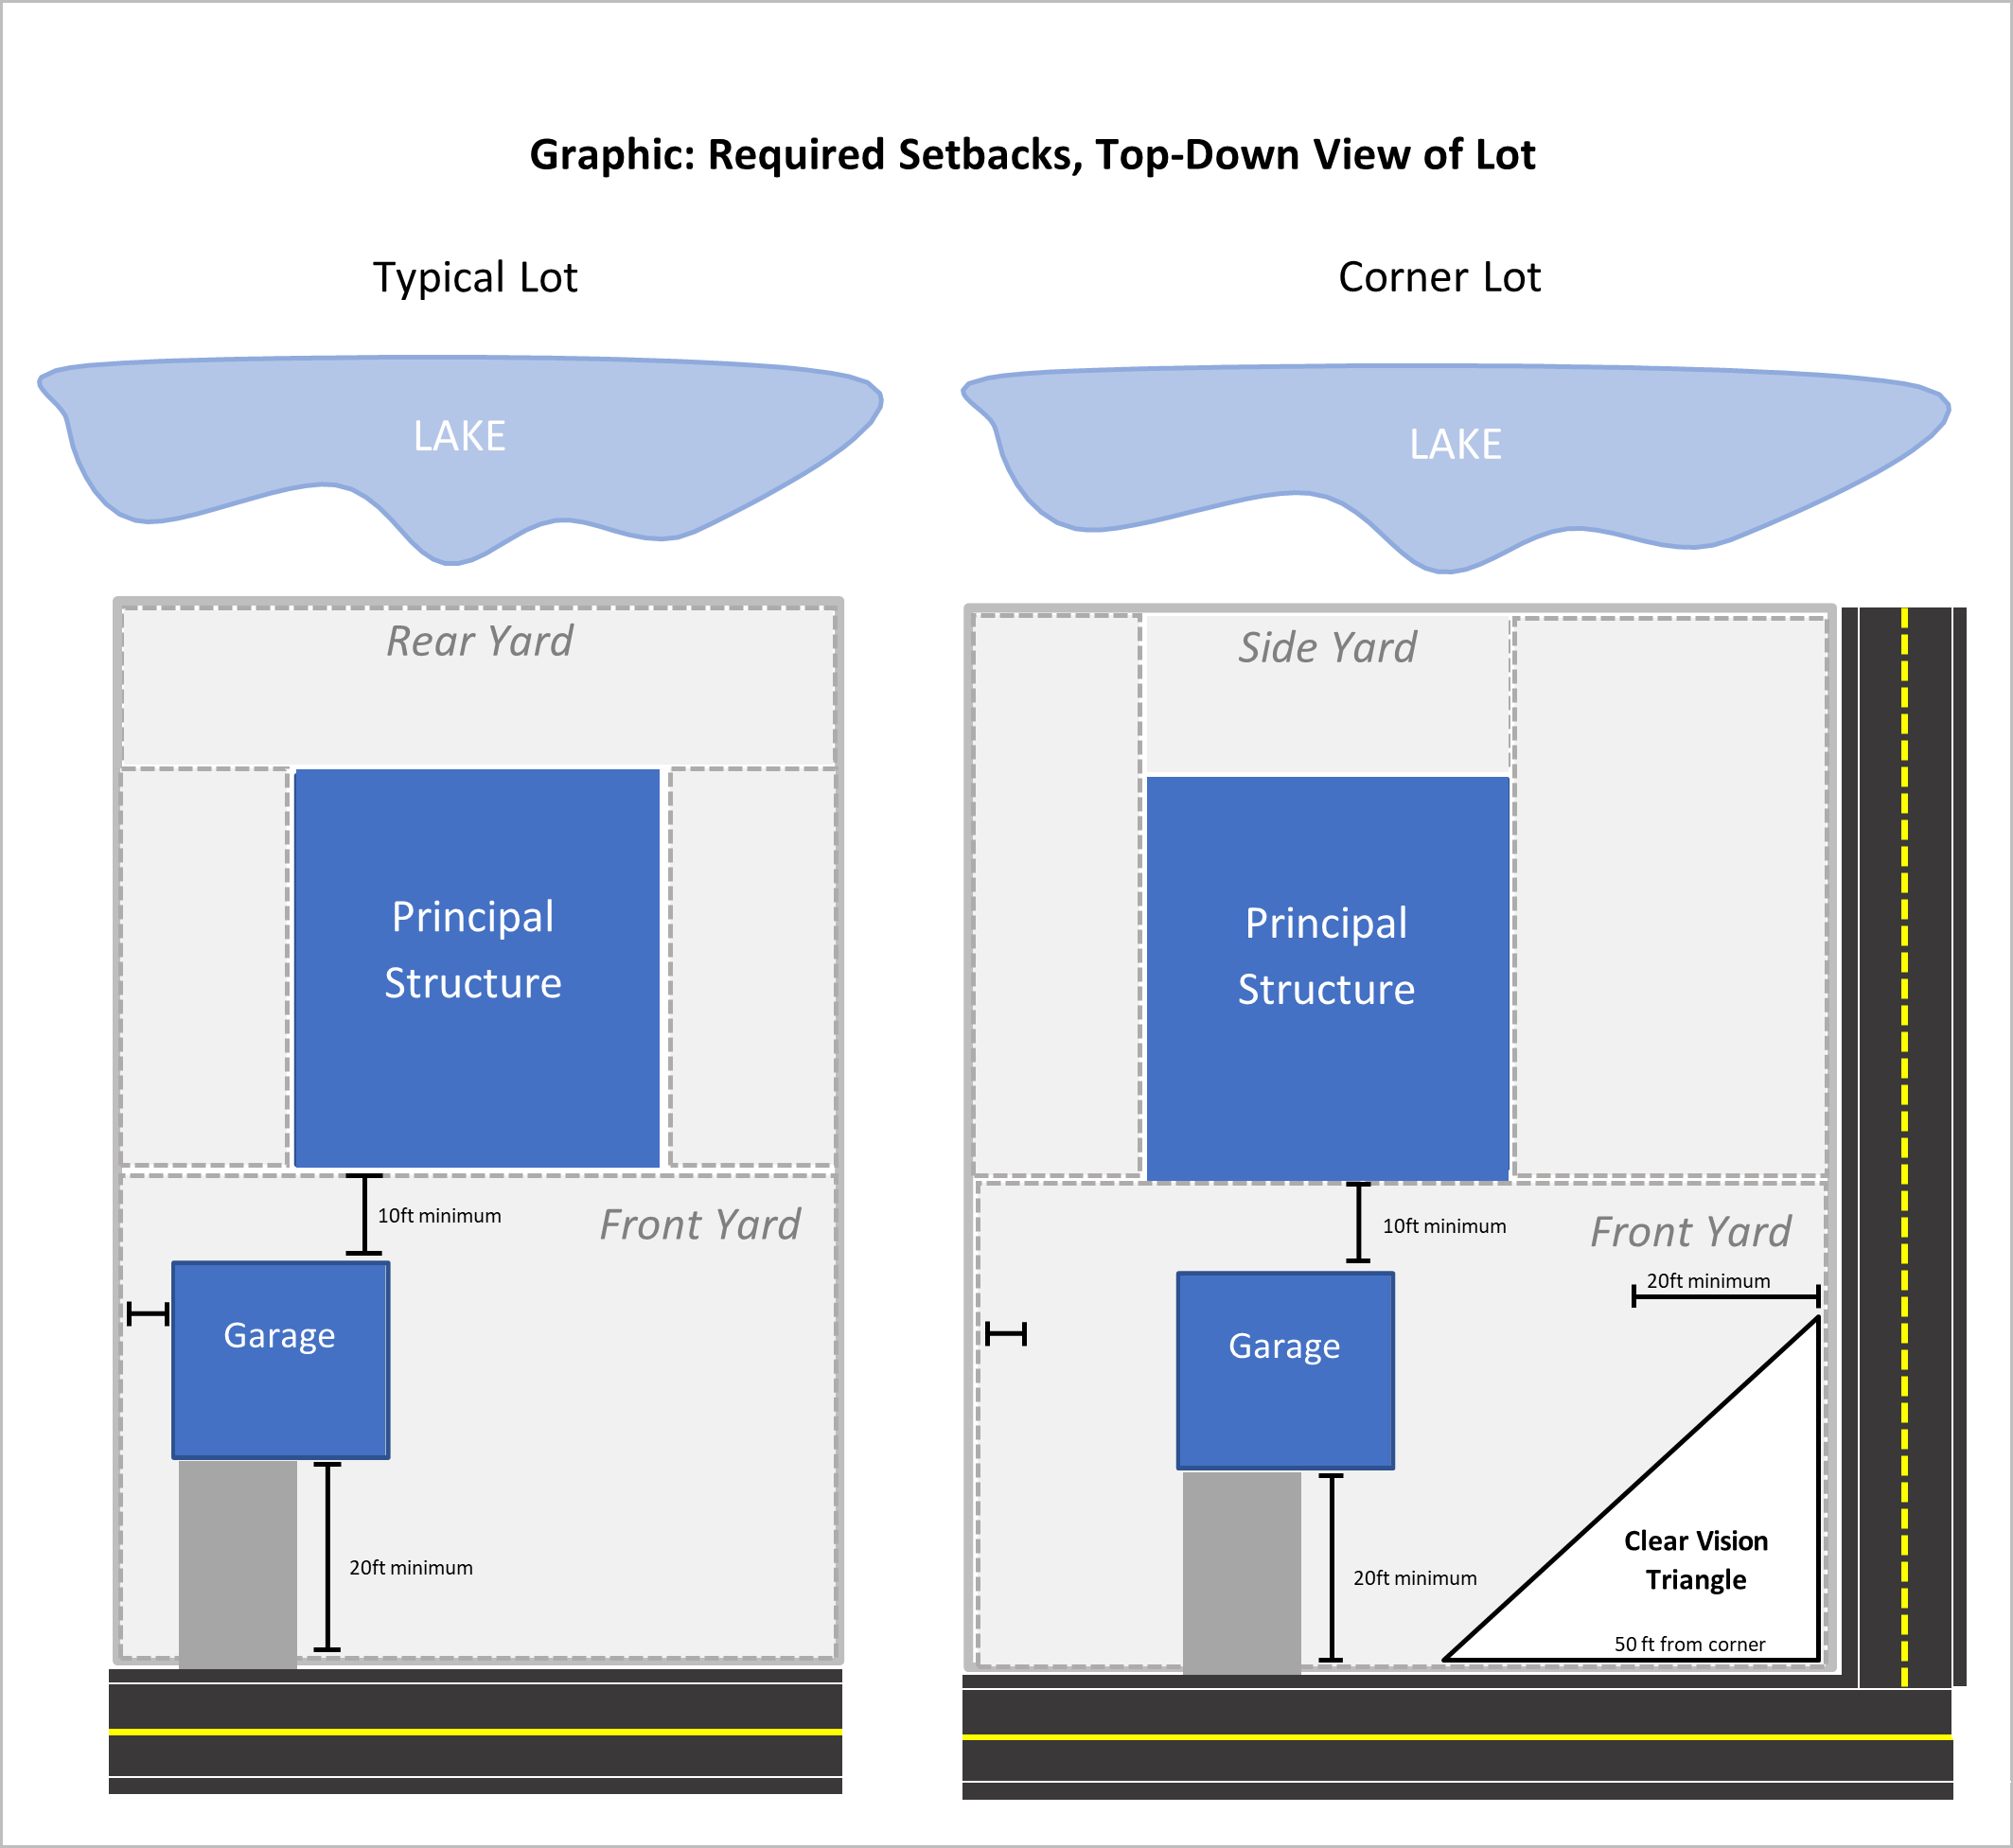
(12)
In the WLHL overlay district, not more than 35 percent of the minimum required front yard may be occupied by accessory structures.
(e)
Conditional uses. Conditional uses are permitted as listed in the various zoning districts and if the required conditions are met. The required conditions are set forth in article XXVII of this chapter. Additional requirements for certain conditional uses are set forth in article XXIV of this chapter.
(f)
Yard measurements. Yards shall be measured from the exterior faces of a structure to lot lines. The outer edge of a roof overhang or cornice may not extends more than two feet into a required yard. Front and comer side yards shall be measured from existing right-of-way lines. All required yards shall be located parallel and adjacent to property lines. All required yards shall be measured from the right-of-way line of a public street, or from the right-of-way or easement line of a private street.
(g)
Exemptions from area, placement, and height regulations.
(1)
The following structures may be located anywhere on any lot: steps; flag poles; hydrants; laundry drying equipment; trellises; recreation equipment; outdoor cooking equipment; at grade sidewalks and private driveways; trees, plants, shrubs, and hedges; fences complying with standards within section 36-715; mailboxes; and light poles. Anything constructed, erected, placed, or planted, or allowed to grow, shall conform to the provisions of section 36-98(h).
(2)
The following structures and appurtenances shall be exempt from the height regulations of this chapter: spires, belfries, penthouses and domes, chimneys, ventilators, skylights, water tanks, bulkheads, public utility transmission and distribution lines and related structures, radio and television broadcasting and receiving antennae, silos, parapets, and other appurtenances usually required to be placed above roof level and not intended for human occupancy.
(3)
Entrance structures.
a.
Entrance structures may be provided for residential areas, shopping centers, industrial parks, and similar developments. The structures may consist of wall, columns, gates, and may be located within required yards. The location and design of an entrance structure shall not interfere with pedestrian, bicycle or vehicular traffic movement and shall not create a safety hazard.
b.
An entrance structure shall not be constructed until a building permit has been issued. The planning commission shall have approved the location, design, and maintenance provisions for an entrance structure before the building permit may be issued.
c.
All entrance structures shall be regularly maintained in good and safe condition. A mechanism shall be established for ensuring the required maintenance.
d.
The application for approval shall provide the following information:
1.
Precise location of the structure.
2.
Plan and elevation drawings of the structure, including dimensions.
3.
Location of electrical wiring and fixtures, if applicable.
4.
Provisions to maintain the structure.
e.
An identification sign permitted in the district in which the entrance structure is to be located may be mounted on an entrance structure, or made a structural part thereof. Such signs shall conform to all sign regulations, except yard requirements. No sign containing advertising material shall be mounted on or made a structural part of an entrance structure.
(h)
Visibility at intersections. On a corner lot in any zoning district, no fence, wall, hedge, screen, structure, or planting shall be placed in such manner as to materially impede the vision between a height of 2.5 and ten feet above the centerline grades of the intersection streets in the area bounded by the street right-of-way lines of such corner lots and the line joining points along said street lines 50 feet from their point of intersection as measured along the street right-of-way lines.
(i)
Transition strip. Where a transition strip is required, it shall not be included as part of the required yards, and shall not be included in the area used in calculating lot coverage or floor area ratio.
(j)
Lot width measurements. The minimum required width of any lot shall consist of the horizontal straight-line distance between the side lot lines, measured between the two points where the required minimum front yard setback line (set forth in the regulations and standards of each use district) intersects the side lot lines. Said front lot line shall in every instance abut a public or private street by being contiguous with the public street right-of-way line or the private street easement line. In the case of lots fronting onto the turning circle of cul-de-sac streets, the minimum distance shall be 20 feet.
(Ord. of 7-22-2013, § 10.01; Ord. of 6-4-2014, § 10.01; Ord. No. 17-55, § 3, 7-11-2017; Ord. No. 18-56, § 1, 1-9-2018; Ord. No. 18-59, § 1, 7-24-2018; Ord. No. 18-60, § 1, 7-24-2018; Ord. No. 23-80, § 1, 5-9-2023)

