
Norway City Zoning Code
ARTICLE XII
ACCESS MANAGEMENT
Sec. 1201.- Findings and intent.
Conditions along the major highways in Dickinson County are changing with increasing development and traffic. Continued development along US-2/US-141 and M-95 will further increase traffic volumes and introduce additional conflict points which will erode traffic operations and increase potential for traffic crashes. Numerous published studies document the positive relationship between well-designed access management systems and traffic operations and safety. Those studies and the experiences of many other communities demonstrate that implementing standards on the number, placement and design of access points (driveways and side street intersections) can preserve the capacity of the roadway and reduce the potential for crashes while preserving a good business environment and the existing investment in the highway. The conditions along US-2/US-141/M-95 and a series of access management recommendations are embodied in the US-2/US-141/M-95 Access Management Action Plan. Among those recommendations are the creation of an overlay zone along these highways within Dickinson County and the adoption of uniform access management standards by all the jurisdictions along the US-2/US-141/M-95 corridor which are based on the Michigan Department of Transportation access management standards and the Michigan Access Management Guidebook, provided to local governments by the Michigan Department of Transportation.
The provisions of this section are intended to promote safe and efficient travel on state highways within Dickinson County; improve safety and reduce the potential for crashes; minimize disruptive and potentially hazardous traffic conflicts; ensure safe access by emergency vehicles; protect the substantial public investment in the highway and street system by preserving capacity and avoiding the need for unnecessary and costly reconstruction which disrupts business and traffic flow; separate traffic conflict areas by reducing the number of driveways; provide safe spacing standards between driveways, and between driveways and intersections; provide for shared access between abutting properties; implement the City of Norway Master Plan and the US-2/US-141/M-95 Access Management Action Plan recommendations; ensure reasonable access to properties, although not always by the most direct access; and to coordinate access decisions with the Michigan Department of Transportation, the Dickinson County Road Commission, and adjoining jurisdictions, as applicable.
To these ends, the following provisions:
A.
Establish a Highway Overlay Zone to regulate access points along the highway.
B.
Identify additional submittal information and review procedures required for parcels that front along US-2.
C.
Require demonstration that new parcels are accessible and in compliance with the access standards of this Ordinance to ensure safe accessibility as required by the Land Division Act.
D.
Restrict lots and parcels to a single access point except under certain circumstances.
E.
Require longer frontages or wider minimum lot widths than are required in underlying zoning districts to help achieve access management spacing standards;
F.
Require coordinated access among adjacent lands wherever feasible;
G.
Improve situations where existing development along the highways does not conform to the standards and intent of this Ordinance.
H.
Establish uniform standards to ensure fair and equal application.
Sec. 1202. - Applicability.
The standards of this section apply to all lots and parcels that abut the highway right-of-way of US-2 and such other lands that front on intersecting streets within 100 feet of the US-2 right-of-way within the City of Norway. This area is referred to as the Highway Overlay Zone.
The standards of this section shall be applied by the planning commission or zoning administrator during site plan review, as is appropriate to the application. The planning commission shall make written findings of nonconformance, conformance, or conformance if certain conditions are met with the standards of this section prior to disapproving or approving a site plan per the requirements of article XII. The City of Norway shall coordinate its review of the access elements of a site plan with the appropriate road authority prior to making a decision on an application (see section 1204 below). The approval of a site plan does not negate the responsibility of an applicant to subsequently secure driveway permits from the appropriate road authority, either the Dickinson County Road Commission, or the Michigan Department of Transportation. Any driveway permit obtained by an applicant prior to review and approval of a site plan as required under this Ordinance will be ignored, unless it is conditioned upon approval under this Ordinance.
These regulations apply in addition to, and simultaneously with, the other applicable regulations of the Zoning Ordinance. Permitted and conditional land uses within the Highway Overlay Zone shall be as regulated in the underlying zoning district (as designated on the zoning map), and shall meet all the applicable requirements for that district, with the following additional provisions:
A.
The number of access points is the fewest needed to allow motorists reasonable access to the site.
B.
Access spacing from intersections and other driveways shall meet the standards within the Highway Overlay Zone, and the guidelines of the applicable road agency (MDOT and/or Dickinson County Road Commission) and the recommendations of the US-2/US-141/M-95 Access Management Access Plan as appropriate.
C.
Where an applicant shares access with adjacent uses, either now or in the future, any shared access and maintenance agreements must be recorded with the county register of deeds.
D.
No building or structure, nor the enlargement of any building or structure, shall be erected unless the Highway Overlay Zone regulations applicable to the site are met and maintained in connection with such building, structure, or enlargement.
E.
No land division, subdivision or site condominium project for land within this Highway Overlay Zone shall be approved unless compliance with the access spacing standards in this section is demonstrated.
F.
Any change in use on a site that does not meet the access standards of this Highway Overlay Zone, shall be required to submit an application for approval by the planning commission and submit information to the MDOT, and/or county road commission as appropriate, to determine if a new access permit is required. See section 1211 below.
G.
For building or parking lot expansions, or changes in use, or site redevelopment that cannot meet the standards of this ordinance due to parcel size or configuration, the Planning Commission shall determine the extent of upgrades to bring the site into greater compliance with the access standards of this Highway Overlay Zone. In making its decision, the Planning Commission shall consider the existing and projected traffic conditions, any sight distance limitations, site topography or natural features, impacts on internal site circulation, characteristics of the affected land uses, recommendations within the US-2/US-141/M-95 Access Management Action Plan, and any recommendations from the MDOT, and/or Dickinson County Road Commission as appropriate. Required improvements may include removal, rearrangement or redesign of driveways or other access.
H.
Where conflict occurs between the standards of this Ordinance and other applicable ordinances, the more restrictive regulations shall apply.
Sec. 1203. - One access per parcel.
A.
All land in a parcel or lot having a single tax code number, as of the effective date of the amendment adding this provision to the Ordinance (hereafter referred to as "the parent parcel"), that shares a lot line for less than 600 feet with right-of-way on US-2 shall be entitled to one driveway or road access per parcel from said public road or highway, unless hereafter shared access or alternative access is provided to that parcel.
1.
All subsequent land divisions of a parent parcel shall not increase the number of driveways or road accesses beyond those entitled to the parent parcel on the effective date of this amendment.
2.
Parcels subsequently divided from the parent parcel, either by metes and bounds descriptions, or as a plat under the applicable provisions of the Land Division Act, Public Act 288 of 1967, as amended, or developed as a condominium project in accord with the Condominium Act, Public Act 59 of 1978, as amended, shall have access by a platted subdivision road, by another public road, by an approved private road, frontage road or rear service drive.
B.
Parent parcels with more than 600 feet of frontage on a public road or highway shall also meet the requirements of section 1203 A.1. and section 1203 A.2. above, except that whether subsequently divided or not, they are entitled to not more than one driveway for each 600 feet of public road frontage thereafter, unless a registered traffic engineer determines to the satisfaction of the Norway Area Planning Commission that topographic conditions on the site, curvature on the road, or sight distance limitations demonstrate an additional driveway within a lesser distance is safer or the nature of the land use to be served requires an additional driveway for improved safety. See also section 1218.A.1.
Sec. 1204. - Applications.
A.
Applications: Applications for driveway or access approval shall be made on a form prescribed by and available at the Michigan Department of Transportation and Dickinson County Road Commission as applicable. A copy of the completed form submitted to the applicable road authority shall be submitted to the Zoning Administrator as well.
B.
Applications for all uses requiring site plan review shall meet the submittal, review and approval requirements of article XI in addition to those of this section 1204. In addition:
1.
Applications are strongly encouraged to rely on the following sources for access designs, the National Access Management Manual, TRB, 2003; National Cooperative Highway Research Program (NCHRP), "Access Management Guidelines to Activity Centers" Report 348, "Impacts of Access Management Techniques" Report 420; and the AASHTO (American Association of State Highway and Transportation Officials) "Green Book" A Policy on Geometric Design of Highways and Streets. The following techniques are addressed in these guidebooks and are strongly encouraged to be used when designing access:
a.
Not more than one driveway access per abutting road
b.
Shared driveways
c.
Service drives: front and/or rear
d.
Parking lot connections with adjacent property
e.
Other appropriate designs to limit access points on an arterial or collector.
2.
As applicable, applications shall be accompanied by an escrow fee for professional review per the requirements of section 1407.
3.
In addition to the information required in article XI the information listed below shall also be submitted for any lot or parcel within the Highway Overlay Zone accompanied by clear, scaled drawings (minimum of 1''=20') showing the following items:
a.
Property lines.
b.
Right-of-way lines and width, and location and width of existing road surface.
c.
Location and size of all structures existing and proposed on the site.
d.
Existing access points. Existing access points within 250 feet on either side of the US-2 frontage, and along both sides of any adjoining roads, shall be shown on the site plan, aerial photographs or on a plan sheet.
e.
Surface type and dimensions shall be provided for all existing and proposed driveways (width, radii, throat length, length of any deceleration lanes or tapers, pavement markings and signs), intersecting streets, and all curb radii within the site.
f.
The site plan shall illustrate the route and dimensioned turning movements of any passenger vehicles as well as expected truck traffic, tankers, delivery vehicles, waste receptacle vehicles and similar vehicles. The plan should confirm that routing of vehicles will not disrupt operations at the access points nor impede maneuvering or parking within the site.
g.
Size and arrangement of parking stalls and aisles.
h.
The applicant shall submit evidence indicating that the sight distance, driveway spacing and drainage requirements of the Michigan Department of Transportation or Dickinson County Road Commission are met.
i.
Dimensions between proposed and existing access points on both sides of the highway or road (and median cross-overs if applicable now or known in the future).
j.
Design dimensions and justification for any alternative or innovative access design such as frontage roads, rear access or service drives, or parking lot cross-access.
k.
Where shared access is proposed or required, a shared access and maintenance agreement shall be submitted for approval. Once approved, this agreement shall be recorded with the county register of deeds.
l.
Show all existing and proposed landscaping, signs, and other structures or treatments within and adjacent to the right-of-way.
m.
Dumpsters or other garbage containers.
n.
The location of all proposed snow storage from parking lots which must not interfere with clear sight distance when turning into or out of a site, or safely moving within a site.
o.
Traffic impact study meeting the requirements of section 1409 where applicable.
Sec. 1205. - Review and approval process.
The following process shall be completed to obtain access approval:
A.
An access application meeting the requirements of section 1204 above shall be submitted to the zoning administrator on the same day it was submitted to the Michigan Department of Transportation and/or the Dickinson County Road Commission, as applicable.
B.
The completed application must be received by the zoning administrator at least 14 days prior to the planning commission meeting where the application will be reviewed.
C.
The applicant, the zoning administrator and representatives of the Dickinson County Road Commission, the Michigan Department of Transportation and the planning commission may meet prior to the planning commission meeting to review the application and proposed access design. Such a meeting shall occur for all projects where a traffic impact study is required.
D.
If the planning commission considers the application first, it shall recommend approval conditioned upon approval of the applicable road authority, or it shall recommend denial based on nonconformance with this Ordinance, or if necessary, table action and request additional information. The action of the planning commission shall be immediately transmitted to the applicable road authority.
E.
It is expected that if the Michigan Department of Transportation and/or the Dickinson County Road Commission, as applicable, review the application first, each entity will immediately send its decision on the application to the planning commission for their consideration. One of three actions may result;
1.
If the planning commission and the Michigan Department of Transportation, and the road commission, as applicable, approve the application as submitted, the access application shall be approved.
2.
If both the planning commission and the Michigan Department of Transportation and the road commission, as applicable, deny the application, the application shall not be approved.
3.
If either the planning commission, Michigan Department of Transportation, or road commission, as applicable, requests additional information, approval with conditions, or does not concur in approval or denial, there shall be a joint meeting of the zoning administrator, a representative of the planning commission and staff of the Michigan Department of Transportation and/or the Dickinson County Road Commission, as applicable, and the applicants. The purpose of this meeting will be to review the application to obtain concurrence between the planning commission and the applicable road authorities regarding approval or denial and the terms and conditions of any permit approval.
F.
No application will be considered approved, nor will any permit be considered valid unless all the above-mentioned agencies, as applicable, have indicated approval unless approval by any of the above-mentioned agencies would clearly violate adopted regulations of the agency. In this case the application shall be denied by that agency and the requested driveway(s) shall not be constructed. Conditions may be imposed by the planning commission to ensure conformance with the terms of any driveway permit approved by a road authority.
Sec. 1206. - Record of application.
The zoning administrator shall keep a record of each application that has been submitted, including the disposition of each one. This record shall be a public record.
Sec. 1207. - Period of approval.
Approval of an application remains valid for a period of one year from the date it was authorized. If authorized construction, including any required rear service road or frontage road is not initiated by the end of one year, the authorization is automatically null and void. Any additional approvals that have been granted by the planning commission or the zoning board of appeals, such as conditional land use permits, or variances, also expire at the end of one year.
Sec. 1208. - Renewal.
An approval may be extended for a period not to exceed one-year. The extension must be requested, in writing by the applicant before the expiration of the initial approval. The zoning administrator may approve extension of an authorization provided there are no deviations from the original approval present on the site or planned, and there are no violations of applicable ordinances and no development on abutting property has occurred with a driveway location that creates an unsafe condition. If there is any deviation or cause for question, the zoning administrator shall consult a representative of the Michigan Department of Transportation and/or the Dickinson County Road Commission, as applicable, for input.
Sec. 1209. - Re-issuance requires new application.
Re-issuance of an authorization that has expired requires a new access application form to be filled out, fee paid, and processed independently of previous action. See section 1205.A.
Sec. 1210. - Maintenance.
The applicant shall assume all responsibility for all maintenance of driveway approaches from the right-of-way line to the edge of the traveled roadway.
Sec. 1211. - Change of use also may require new driveway.
When a building permit is sought for the reconstruction, rehabilitation or expansion of an existing site or a zoning or occupancy certificate is sought for use or change of use for any land, buildings, or structures, all of the existing, as well as proposed driveway approaches and parking facilities shall comply, or be brought into compliance, with all design standards as required by the Michigan Department of Transportation and/or the Dickinson County Road Commission as applicable, and as set forth in this Ordinance prior to the issuance of a zoning permit, and pursuant to the procedures of this article.
Sec. 1212. - Changes require new application.
Where authorization has been granted for entrances to a parking facility, said facility shall not be altered or the plan of operation changed until a revised access application has been submitted and approved as specified in this article.
Sec. 1213. - Closing of driveways.
Application to construct or reconstruct any driveway entrance and approach to a site shall also cover the reconstruction or closing of all nonconforming or unused entrances and approaches to the same site at the expense of the property owner, unless some other arrangement is agreed to by the road authority responsible for the road in question.
Sec. 1214. - Inspection.
The zoning administrator shall inspect the driveway and any other required access elements during construction and following construction for conformance with the approved application prior to allowing occupancy. The zoning administrator may consult with MDOT and/or the county road commission as applicable, prior to making a determination of conformance or nonconformance with an approved application.
Sec. 1215. - Performance bond.
The Norway City Council may require a performance bond or cash deposit in any sum not to exceed ten percent of the estimated project cost for each such driveway approach or entrance to insure compliance with an approved application. Such bond shall terminate and the deposit be returned to the applicant when the terms of the approval have been met or when the authorization is cancelled or terminated.
Sec. 1218. - Access management standards.
No road, driveway, shared access, parking lot cross-access, service road, or other access arrangement to all lots and parcels within the Highway Overlay Zone shall be established, reconstructed or removed without first meeting the requirements of this article.
A.
Each lot/parcel with highway frontage on US-2 shall be permitted one access point. This access point may consist of an individual driveway, a shared access with an adjacent use, or access via a service drive or frontage road. As noted in sections 1202 and 1203, land divisions shall not be permitted that may prevent compliance with the access location standards of this Highway Overlay Zone.
B.
When alternatives to a single, two-way driveway are necessary to provide reasonable driveway access to property fronting on US-2, and shared access or a service drive are not a viable option, the following progression of alternatives should be used:
1.
One standard, two-way driveway;
2.
Additional ingress/egress lanes on one standard, two-way driveway;
3.
Two, one-way driveways;
4.
Additional ingress/egress lanes on two, one-way driveways;
5.
Additional driveway(s) on an abutting street with a lower functional classification;
6.
Additional driveway on arterial street.
Note: Restricted turns and roadway modifications will be considered in conjunction with alternative driveway designs.
C.
Driveways and new intersecting streets shall provide the following spacing from other access points along the same side of the public street (measured from centerline to centerline of each access point), based on the posted speed limit along the public street segment, unless the appropriate road authority approves less based on the land use characteristics, lot size, and/or restricted turns in the driveway design.
*Unless greater spacing is required by MDOT
D.
Where the subject site adjoins land that may be developed or redeveloped in the future, including adjacent lands or potential outlots, the access shall be located to ensure the adjacent site(s) can also meet the access location standards in the future.
E.
Driveways or new intersecting streets along sections of US-2 with an existing or planned median shall be located in consideration of existing or approved median crossovers. A sufficient length for weaving across travel lanes and storage within the median shall be provided, consistent with MDOT published standards.
F.
Driveways and new intersecting streets shall be aligned with driveways on the opposite side of the street or offset a minimum of 250 feet, centerline to centerline wherever feasible. The planning commission may reduce this to not less than 150 feet where each of the opposing access points generates less than 50 trips (inbound and outbound) during the peak hour of the public street or where sight distance limitations exist, or shall rely on the best option identified by MDOT.
G.
Minimum spacing of driveways from intersections shall be in accordance with the table below (measured from pavement edge to pavement edge) unless MDOT authorizes a lesser spacing:
*Spacing for signalized intersections shall also be applied at intersections where MDOT indicates spacing and approach volumes may warrant a signal in the future.
H.
Where direct access consistent with the various standards above cannot be achieved, access should be via a shared driveway or service drive. In particular, the planning commission may require development of frontage roads, or rear service drives where such facilities can provide access to signalized locations, where service drives may minimize the number of driveways, and as a means to ensure that traffic is able to more efficiently and safely ingress and egress.
I.
1.
Sharing or joint use of a driveway by two or more property owners shall be encouraged. In cases where access is restricted by the spacing requirements of section 1218 C. above, a shared driveway may be the only access design allowed. The shared driveway shall be constructed along the midpoint between the two properties unless a written easement is provided which allows traffic to travel across one parcel to access another, and/or access the public street.
2.
In cases where a shared access facility is recommended, but is not yet available, temporary direct access may be permitted, provided the site plan is designed to accommodate the future service drive, and a written agreement is submitted that the temporary access will be removed by the applicant, when the alternative access system becomes available. This may require posting of a performance guarantee to cover the cost of removing the temporary driveway if the applicant or then owner does not remove the temporary driveway once a permanent driveway is established.
J.
Frontage roads or service drives (see Figure 1) shall be designed, constructed and maintained in accordance with the following standards:
1.
Location: Frontage roads or service drives shall generally be parallel to the front property line and may be located either in front of, or behind, principal buildings and may be placed in required yards. In considering the most appropriate alignment for a service road, the planning commission shall consider the setbacks of existing and/or proposed buildings and anticipated traffic flow for the site.
2.
Alignment: The alignment of the service drive can be refined to meet the needs of the site and anticipated traffic conditions, provided the resulting terminus allows the drive to be extended through the adjacent site(s). This determination may require use of aerial photographs, property line maps, topographic information and other supporting documentation
3.
Setback: Service drives and frontage roads shall be set back as far as reasonably possible from the intersection of the access driveway with the public street. A minimum of 30 feet shall be maintained between the public street right-of-way and the pavement of the frontage road, with a minimum 60 feet of throat depth provided at the access point. The access point location shall conform with all the applicable standards of this Ordinance.
4.
Access easement: A frontage road or service drive shall be within an access easement permitting traffic circulation between properties. The easement shall be recorded with the county register of deeds. This easement shall be at least 40 feet wide. A frontage road or service drive shall have a minimum pavement width of 26 feet, measured face to face of curb with an approach width of 36 feet at intersections. The frontage road or service drive shall be constructed of a paved surface material that is resistant to erosion and shall meet the road authority (city, township, county road commission or MDOT, depending on what road the service drive parallels) standards for base and thickness of asphalt or concrete, unless the community has more restrictive standards.
5.
Snow storage: A minimum of 15 feet of snow storage/landscaping area shall be reserved along both sides of the frontage road or service drive.
6.
Service drive maintenance: No service drive shall be established on existing public right-of-way. The service drive shall be a public street (if dedicated to and accepted by the public), or a private road maintained by the adjoining property owners it serves who shall enter into a formal agreement for the joint maintenance of the service drive. The agreement shall also specify who is responsible for enforcing speed limits, parking and related vehicular activity on the service drive. This agreement shall be approved by the Norway City attorney and recorded with the deed for each property it serves by the County Register Of Deeds. If the service drive is a private road, the local government shall reserve the right to make repairs or improvements to the service drive and charge back the costs directly or by special assessment to the benefiting landowners if they fail to properly maintain a service drive.
7.
Landscaping: Landscaping along the service drive shall conform with the requirements of article IX. Installation and maintenance of landscaping shall be the responsibility of the developer or a property owners association.
8.
Parking areas: All separate parking areas shall have no more than one access point or driveway to the service drive.
9.
Parking: The service road is intended to be used exclusively for circulation, not as a parking, loading or unloading aisle. Parking shall be prohibited along two-way frontage roads and service drives that are constructed at the minimum width. One-way roads or two-way roads designed with additional width for parallel parking may be allowed if it can be demonstrated through traffic studies that on-street parking will not significantly affect the capacity, safety or operation of the frontage road or service drive. Perpendicular or angle parking along either side of a designated frontage road or service drive is prohibited. The planning commission may require the posting of "no parking" signs along the service road. As a condition to site plan approval, the planning commission may permit temporary parking in the easement area where a continuous service road is not yet available, provided that the layout allows removal of the parking in the future to allow extension of the service road. Temporary parking spaces permitted within the service drive shall be in excess of the minimum required under article VIII.
10.
Directional signs and pavement markings: Pavement markings may be required to help promote safety and efficient circulation. The property owner shall be required to maintain all pavement markings. All directional signs and pavement markings along the service drive shall conform to the current Michigan Manual of Uniform Traffic Control Devices.
11.
Assumed width of pre-existing service drives: Where a service drive in existence prior to the effective date of this provision has no recorded width, the width will be considered to be 40 feet for the purposes of establishing setbacks and measured an equal distance from the midpoint of the road surface.
12.
Pedestrian and bicycle access: Separate, safe access for pedestrians and bicycles shall be provided on a sidewalk or paved path that generally parallels the service drive unless alternate and comparable facilities are approved by the planning commission.
13.
Number of lots or dwellings served: No more than 25 lots or dwelling units may gain access from a service drive to a single public street.
14.
Service drive signs: All new public and private service drives shall have a designated name on a sign meeting the standards on file in the office of the zoning administrator.
15.
Pre-existing conditions: In the case of expansion, alteration or redesign of existing development where it can be demonstrated that pre-existing conditions prohibit installation of a frontage road or service drive in accordance with the aforementioned standards, the planning commission shall have the authority to allow and/or require alternative cross access between adjacent parking areas through the interconnection of main circulation aisles. Under these conditions, the aisles serving the parking stalls shall be aligned perpendicularly to the access aisle, as shown in Figure 1.c., with islands, curbing and/or signage to further delineate the edges of the route to be used by through traffic.
Figure 1: Frontage Road, Rear Service Drive and Parking Lot Cross Access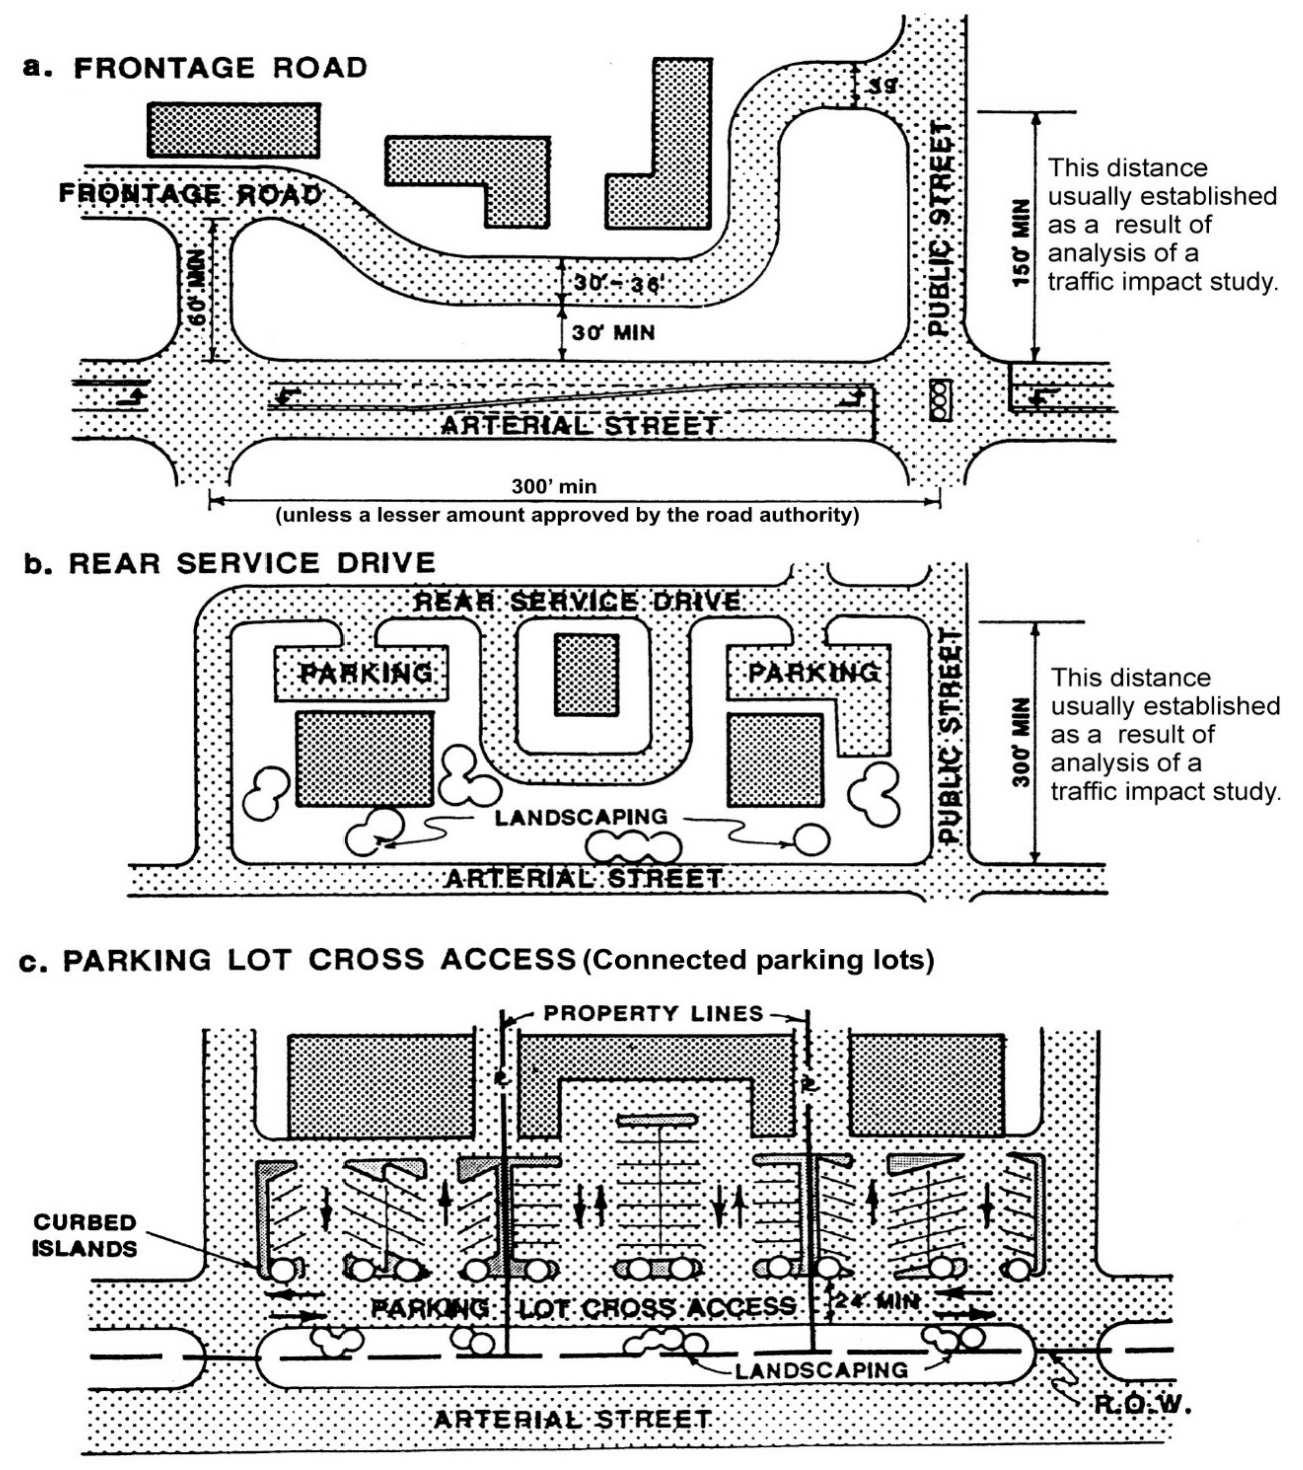
K.
Parking lot connections or parking lot cross-access: Where a proposed parking lot is adjacent to an existing parking lot of a similar use, there shall be a vehicular connection between the two parking lots where physically feasible, as determined by the planning commission. For developments adjacent to vacant properties, the site shall be designed to provide for a future connection. A written access easement signed by both landowners shall be presented as evidence of the parking lot connection prior to the issuance of any final zoning approval.
L.
Access easements: Shared driveways, cross access driveways, connected parking lots, and service drives shall be recorded as an access easement and shall constitute a covenant running with the land. Operating and maintenance agreements for these facilities should be recorded with the deed.
M.
Access points shall be located to provide safe sight distance, as determined by the applicable road agency.
N.
All access points shall maintain clear vision as illustrated in Figures 2 and 3.
Figure 2: Clear Vision at Driveways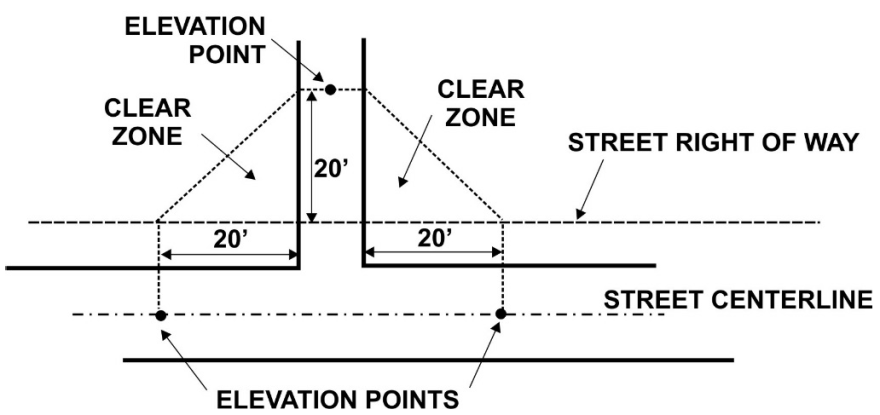
Figure 3: Clear Vision on Corner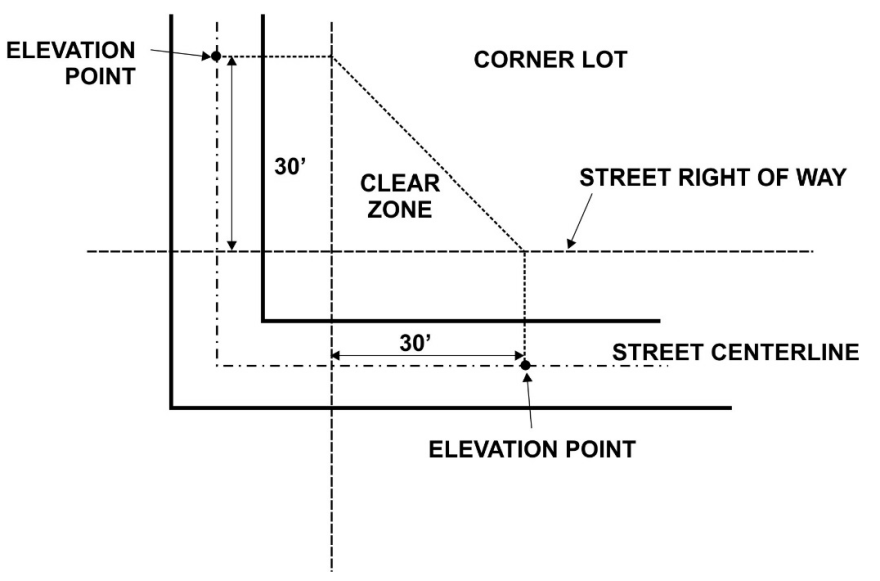
O.
Throat width and throat length of driveways shall be as required by the road authority and this Ordinance. The driveway design shall safely accommodate the needs of pedestrians and bicyclists.
P.
Grades and drainage:
1.
Driveways shall be constructed such that the grade for the 25 feet nearest the pavement edge or shoulder does not exceed 1.5 percent (one and one-half foot vertical rise in 100 feet of horizontal distance) wherever feasible. Where not feasible, grades shall conform with requirements of the applicable road authority.
2.
Driveways shall be constructed such that drainage from impervious areas located outside of the public right-of-way, which are determined to be in excess of existing drainage from these areas shall not be discharged into the roadway drainage system without the approval of the responsible agency. Storm drains, or culverts, if required shall be of a size adequate to carry the anticipated storm flow and be constructed and installed pursuant to the specifications of the responsible road authority.
Q.
Directional signs and pavement markings: In order to ensure smooth traffic circulation on the site, direction signs and pavement markings shall be installed at the driveway(s) in a clearly visible location as required by the City of Norway as part of the site plan review process and approved by the Michigan Department of Transportation and the Dickinson County Road Commission (as appropriate), and shall be maintained on a permanent basis by the property owner. Directional signs and pavement markings shall conform to the standards in the Michigan Manual of Uniform Traffic Control Devices.
R.
Traffic signals: Access points on US-2 may be required to be signalized in order to provide safe and efficient traffic flow. Any signal shall meet the spacing requirements of the applicable road authority. A development may be responsible for all or part of any right-of-way, design, hardware, and construction costs of a traffic signal if it is determined by the road authority that the signal is warranted by the traffic generated from the development. The procedures for signal installation and the percent of financial participation required of the development in the installation of the signal shall be in accordance with criteria of the road authority with jurisdiction.
S.
No driveway shall interfere with municipal facilities such as street lights or traffic signal poles, signs, fire hydrants, cross walks, bus loading zones, utility poles, fire alarm supports, drainage structures, or other necessary street structures. The zoning administrator is authorized to order and effect the removal or reconstruction of any driveway which is constructed in conflict with street structures. The cost of reconstructing or relocating any new or proposed such driveways shall be at the expense of the property owner with the problem driveway.
Sec. 1219. - Nonconforming driveways.
A.
Driveways that do not conform to the regulations in this article, and were constructed before the effective date of this section, shall be considered legal nonconforming driveways. Existing driveways previously granted a temporary access permit by MDOT or the county road commission are legal nonconforming driveways until such time as the temporary access permit expires.
B.
Loss of legal nonconforming status results when a nonconforming driveway ceases to be used for its intended purpose, as shown on the approved site plan, or a plot plan, for a period of 12 months or more. Any reuse of the driveway may only take place after the driveway conforms to all aspects of this article.
C.
Legal nonconforming driveways may remain in use until such time as the use of the driveway or property is changed or expanded in number of vehicle trips per day or in the type of vehicles using the driveway (such as many more trucks) in such a way that impact the design of the driveway. At this time, the driveway shall be required to conform to all aspects of the Ordinance.
D.
Driveways that do not conform to the regulations in this Ordinance and have been constructed after adoption of this Ordinance shall be considered illegal nonconforming driveways.
E.
Illegal nonconforming driveways are a violation of this Ordinance. The property owner shall be issued a violation notice which may include closing off the driveway until any nonconforming aspects of the driveway are corrected. Driveways constructed in illegal locations shall be immediately closed upon detection and all evidence of the driveway removed from the right-of-way and site on which it is located. The costs of such removal shall be borne by the property owner.
F.
Nothing in this Ordinance shall prohibit the repair, improvement, or modernization of lawful nonconforming driveways, provided it is done consistent with the requirements of this article.
Sec. 1220. - Waivers and variances of requirements in article XII.
A.
Any applicant for access approval under the provisions of this article may apply for a waiver of standards in section 1218 if the applicant cannot meet one or more of the standards according to the procedures provided below:
1.
For waivers on properties involving land uses with less than 500 vehicle trips per day based on rates published in the Trip Generation Manual of the Institute of Transportation Engineers: Where the standards in this article cannot be met, suitable alternatives, documented by a registered traffic engineer and substantially achieving the intent of the article may be accepted by the zoning administrator, provided that all of the following apply:
a.
The use has insufficient size to meet the dimensional standards.
b.
Adjacent development renders adherence to these standards economically unfeasible.
c.
There is no other reasonable access due to topographic or other considerations.
d.
The standards in this article shall be applied to the maximum extent feasible.
e.
The responsible road authority agrees a waiver is warranted.
2.
For waivers on properties involving land uses with more than 500 vehicle trips per day based on rates published in the Trip Generation Manual of the Institute of Transportation Engineers: During site plan review the planning commission shall have the authority to waive or otherwise modify the standards of section 1218 following an analysis of suitable alternatives documented by a registered traffic engineer and substantially achieving the intent of this section, provided all of the following apply:
a.
Access via a shared driveway or front or rear service drive is not possible due to the presence of existing buildings or topographic conditions.
b.
Roadway improvements (such as the addition of a traffic signal, a center turn lane or bypass lane) will be made to improve overall traffic operations prior to project completion, or occupancy of the building.
c.
The use involves the redesign of an existing development or a new use which will generate less traffic than the previous use.
d.
The proposed location and design is supported by the county road commission and/or the Michigan Department of Transportation, as applicable, as an acceptable design under the circumstances.
B.
Variance standards: The following standards shall apply when the zoning board of appeals considers a request for a variance from the standards of this section.
1.
The granting of a variance shall not be considered until a waiver under section 1220 A.1 or A.2. above has been considered and rejected.
2.
Applicants for a variance must provide proof of practical difficulties unique to the parcel (such as wetlands, steep slopes, an odd parcel shape or narrow frontage, or location relative to other buildings, driveways or an intersection or interchange) that make strict application of the provisions of this section impractical. This shall include proof that:
a.
Indirect or restricted access cannot be obtained; and,
b.
No reasonable engineering or construction solution can be applied to mitigate the condition; and,
c.
No reasonable alternative access is available from a road with a lower functional classification than the primary road; and,
d.
Without the variance, there is no reasonable access to the site and the responsible road authority agrees.
3.
The zoning board of appeals shall make a finding that the applicant for a variance met their burden of proof above, that a variance is consistent with the intent and purpose of this article, and is the minimum necessary to provide reasonable access.
4.
Under no circumstances shall a variance be granted unless not granting the variance would deny all reasonable access, endanger public health, welfare or safety, or cause an unnecessary hardship on the applicant. No variance shall be granted where such hardship is self-created.

