
Norway City Zoning Code
ARTICLE II
DEFINITIONS
Sec. 201.- Construction of language.
The following rules of construction shall apply to the text of this Ordinance:
A.
All words and phrases shall be construed and understood according to the common and approved usage of the language, but technical words and phrases that have a peculiar and appropriate meaning in the law shall be construed and understood according to such peculiar and appropriate meaning.
B.
The particular shall control the general.
C.
In case of any difference of meaning or implication between the text of this Ordinance and any caption or illustration, the text shall control.
D.
The word "shall" is always mandatory and not discretionary. The word "may" is permissive.
E.
The word "use" includes the words, structures and buildings associated with such use.
F.
When not inconsistent with the context, words in the present tense shall include the future, words in the singular number shall include the plural, and words in the plural shall include the singular.
G.
The word "building" includes the word "structure," and the word "dwelling" includes the word "residence." A "building" or "dwelling" includes any part thereof.
H.
The words "used" or "occupied" include the words "intended," "designed," or "arranged" to be used or occupied.
I.
The word "person" includes any firm, association, organization, partnership, trust, corporation, or similar entity, as well as an individual.
J.
The word "lot" includes the words "plot" and "parcel."
K.
Unless the context clearly indicates the contrary, where a regulation involves two or more items, conditions, provisions, or events connected by the conjunction "and," "or," "either … or," the conjunction shall be interpreted as follows:
1.
"And" indicates that all connected items, conditions, provisions, or events shall apply.
2.
"Or" indicates that the connected items, conditions, provisions, or events may apply singly or in any combination.
3.
"Either … Or" indicates that the connected items, conditions, provisions, or events shall apply singly but not in combination.
L.
The masculine gender shall include the feminine and the feminine gender shall include the masculine.
M.
Whenever a reference is made to several sections and the section numbers are connected by the word "to," the reference includes both sections whose numbers are given and all intervening sections.
N.
"Day" refers to a calendar day unless otherwise specified as a working day, business day, etc. In computing a period of days, if the first day or the last day of any period is a Saturday, Sunday, or legal holiday, the period is extended to include the next day which is not a Saturday, Sunday, or legal holiday.
Sec. 202. - Definitions.
A.
The following words, terms and phrases, when used in this chapter, shall have the meanings ascribed to them in this section, except where the context clearly indicates a different meaning:
1.
Access: A way or means of approach to provide vehicular or pedestrian entrance or exit to a property from an abutting property or a public roadway.
2.
Access management: The process of providing and managing reasonable access to land development while preserving the flow of traffic in terms of safety, capacity and speed on the abutting roadway system.
3.
Access point: a) The connection of a driveway at the right-of-way line to a road. b) A new road, driveway, shared access or service drive.
4.
Accessory building: A building or structure customarily incidental and subordinate to the principal structure and located on the same lot as the principal building or use. Except as otherwise permitted by this Ordinance, an accessory building or accessory structure shall not be used for human habitation.
5.
Accessory use: A use of land or of a building or portion thereof customarily incidental and subordinate to the principal use of the land or building and located on the same lot as the principal use. Residential accessory uses may include storage of household goods, gardening, private swimming pools, private emergency shelters and other similar uses.
6.
Adult foster care family home: A private residence licensed under P.A. 218 of 1979, as amended, with the approved capacity to receive six or fewer adults who are provided with foster care for five or more days a week, and for two or more consecutive weeks, for compensation. The adult foster care home licensee must be a member of the household and an occupant of the residence.
7.
Adult foster care small group home: A facility licensed under P.A. 218 of 1979, as amended, with the approved capacity to receive 12 or fewer adults who are provided supervision, personal care, and protection in addition to room and board, for 24 hours a day, five or more days a week, and for two or more consecutive weeks, for compensation.
8.
Adult foster care large group home: A facility licensed under P.A. 218 of 1979, as amended, with the approved capacity to receive at least 13 but not more than 20 adults who are provided supervision, personal care, and protection in addition to room and board, for 24 hours a day, five or more days a week, and for two or more consecutive weeks, for compensation.
9.
Agriculture: The production of plants and animals useful to humans, including forages and sod crops; grains, feed crops, and field crops; dairy and dairy products; poultry and poultry products; livestock, including breeding and grazing of cattle, swine, captive cervidae, and similar animals; berries; herbs; flowers; seeds; grasses; nursery stock; fruits; vegetables; Christmas trees; and other similar uses and activities.
10.
Alley: Any dedicated public way, which is not a street, affording a secondary means of vehicular access to abutting property, and not intended for general traffic circulation.
11.
Alteration: Any change or rearrangement in the supporting members of an existing building, such as bearing walls, columns, beams, girders, or interior partitions, as well as any change in doors, windows, means of ingress or egress, or any enlargement to or diminution of a building or structure, whether horizontally or vertically, or the moving of a building or structure from one location to another.
12.
Alternative support structure: Any vertical component not designed and constructed primarily for the purpose of supporting antennas, including but not limited to, buildings, silos, water towers, or utility poles.
13.
Amusement park: A facility, primarily outdoors, that may include structures and buildings, where there are various devices for entertainment, including rides, booths for the conduct of games or sales of items, buildings for shows and entertainment, and restaurants and souvenir sales.
14.
Animal nuisance: Any excessive odor, excessive noise, dust, destruction, attraction of flies or other objectionable insects, creation of objectionable and/or unhealthful effluent, or other adverse condition caused by, or made worse by an animal(s). (Also see the definition of Nuisance.)
15.
Antenna: Any exterior device for transmitting and receiving wireless communication to more than one customer at a time.
16.
Antenna, attached: An antenna affixed to a tower or alternative support structure.
17.
Antenna, concealed (stealth): An antenna with a support structure that screens or camouflages the presence of antenna and/or towers from public view, in a manner appropriate to the site's context and surrounding environment, including but not limited to clock towers, church steeples, light structures, water towers, or flagpoles that do not exceed ten feet above the maximum building height.
18.
Apartment: A dwelling unit in a "multiple family dwelling" as defined herein.
19.
Assisted living facility: A residence for the frail elderly that provides rooms, meals, and personal care. Other services, such as recreational activities, financial services, and transportation, may also be provided.
20.
Auction facility: A facility which conducts a public sale or sales of goods, property, or merchandise, typically with the item(s) being sold to the highest bidder. The NAICS code for this type of facility is 453998.
21.
Automobile: A self-propelled, free-moving vehicle, with four wheels, usually used to transport not more than six passengers and licensed by the appropriate state agency as a passenger vehicle.
22.
Automotive repair garage: A premise where one or more of the following services may be carried out in a completely enclosed building: general repairs, engine rebuilding, rebuilding or reconditioning of automobiles; auto glass work, collision service such as body, frame or fender straightening and repair; painting and undercoating of automobiles. Retail sale of motor fuels, lubricants and accessories may also occur on these premises.
23.
Automobile wash facility: A structure containing facilities for washing automobiles, including automatic or self-service applications of cleaning solutions, water, wax and/or heat for drying.
24.
Basement: That portion of a building which is partly or wholly below grade, but so located that the vertical distance from average grade to the floor is greater than the vertical distance from the average grade to the ceiling. If the vertical distance from the grade to the ceiling is over five feet, such basement shall be rated as a first story.
25.
Bed and breakfast: An operation in which transient guests are provided a sleeping room and board in return for payment, which operation is located in a single-family dwelling which is used to house a family as its principal place of residence in accordance with P.A. 112 of 1987, as amended.
26.
Billboard: A large sign that is affixed to or erected upon a freestanding framework, designed or intended to be used for posting information not pertaining directly to the use of the premises on which it is located.
27.
Bluff line: The line which is the edge or crest of the elevated segment of the shoreline above the beach which normally has a precipitous front inclining steeply on the lake ward side.
28.
Buffer strip: Open spaces, landscaped areas, fences, walls, berms, or any combination thereof used to physically separate or screen one use or property from another so as to visually shield or block noise, lights, or other nuisances.
29.
Buildable area: The area of a lot remaining after the minimum yard and open space requirements of the zoning ordinance have been met.
30.
Building: Any structure, either temporary or permanent, having a roof supported by columns or walls and intended for the shelter, housing, or enclosure of any individual, animal, process, equipment, goods, or materials of any kind. This shall include tents, awnings or vehicles situated on private property and used for such purposes.
31.
Building, accessory: See Accessory building.
32.
Building area: The area covered by a structure, measured from the exterior walls of the structure.
33.
Building height: The vertical distance from finished grade to the top of the highest roof beams on a flat or shed roof, the deck level on a mansard roof, and the average distance between the eaves and the ridge level for gable, hip, and gambrel roofs. (See illustration below.)
BUILDING HEIGHTS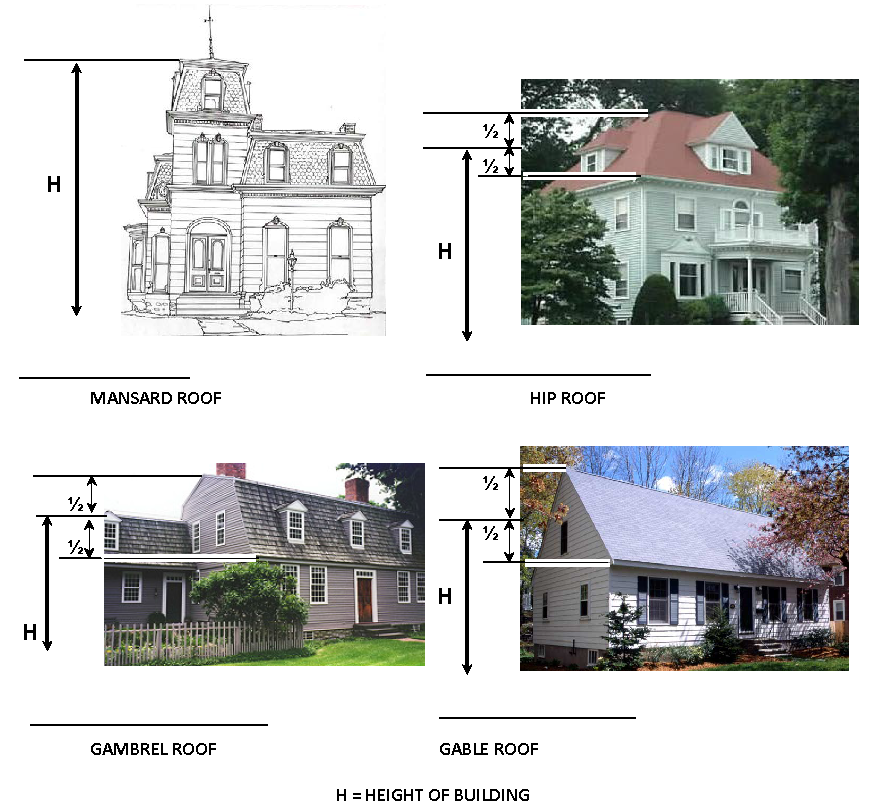
34.
Building line: A line parallel to the street touching that part of a building closest to the street.
35.
Building, principal: See Principal building.
36.
Business services: Establishments primarily engaged in rendering services to business establishments on a fee or contract basis, such as advertising and mailing; building maintenance; employment services; management and consulting services; protective services; equipment rental and leasing; commercial research; development and testing; photo finishing; and personal supply services.
37.
Campground: A plot of ground upon which two or more campsites are located, established, or maintained for occupancy by camping units as temporary living quarters for recreation, education, or vacation purposes.
38.
Change of use: A modification or deviation from the original purpose, occupancy, utilization or classification of a building, structure or parcel or tract of land. The term is inclusive of (a) a discernible increase in the intensity of use, which by ordinance imposes more restrictive parking requirements or other more restrictive characteristics of use or (b) an alteration by change of use in a building heretofore existing to a new use group, as defined in the Michigan Building Code, which imposes other special provisions of law governing building construction, equipment or means of ingress/egress.
39.
Child care center (Also known as a day care facility): A facility, other than a private residence, receiving one or more preschool or school age children for care for periods of less than 24 hours a day, and where parents or guardians are not immediately available to the child. Child care center or day care center includes a facility that provides care for not less than two consecutive weeks, regardless of the number of hours of care per day. The facility is generally described as a child care center, day care center, day nursery, nursery school, parent cooperative preschool, play group, or drop-in center. Child care centers are licensed by the State of Michigan under Public Act 116 of 1973, as amended. Child care center or day care center does not include:
a.
A Sunday School, a vacation bible school, or a religious instruction class that is conducted by a religious organization where children are in attendance for not more than three hours per day for an indefinite period, or not more than eight hours per day for a period not to exceed four weeks during any 12-month period.
b.
A facility operated by a religious organization where children are cared for not more than three hours while parents or guardians attend religious worship services.
40.
Church: A building wherein persons regularly assemble for religious worship and which is maintained and controlled by a religious body organized to sustain public worship, together with all accessory buildings and uses customarily associated with such primary purpose.
41.
Clinic, animal: A building where animal patients, which may or may not be lodged overnight, are admitted for examination and treatment by a veterinarian or similar professionals.
42.
Clinic, medical: An establishment where patients are admitted for examination and treatment on an outpatient basis by one or more physicians, dentists, other medical personnel, psychologists, or social workers and where patients are not usually lodged overnight.
43.
Club: An organization of persons for special purposes or for the promulgation of sports, arts, science, literature, politics or similar activities, but not operated for profit and open only to members and not the general public.
44.
Co-location: The use by two or more wireless communication providers and/or two or more antennas on a common structure, tower, or building.
45.
College: An educational institution authorized by the state to award baccalaureate or higher degrees, typically with residential facilities.
46.
College, community: An educational institution authorized by the state to award associate or higher degrees, and usually lacking residential facilities for students.
47.
Common open space: Land within or related to a development, not individually owned, that is designed and intended for the common use or enjoyment of the residents and their guests of the development or the public at large if dedicated to and accepted by the public, and may include such complementary structures and improvements as are necessary, appropriate and approved as part of the development according to the requirements of this Ordinance.
48.
Common use riparian lot: Property which abuts a lake or a navigable tributary which provides lake access to owners or occupants of nearby property which does not abut the lake.
49.
Communication tower: A structure including but not limited to monopole, skeleton framework, or other design which is attached directly to the ground or to another structure which supports one or more antennae, used for the transmission or reception of radio, television, microwave, or any other form of telecommunications signals.
50.
Conditional use: A use requiring express approval by the Norway Area Planning Commission and issuance of a conditional use permit before the use may begin. Conditional land uses must meet certain requirements and performance standards, as specified in this Ordinance, before being authorized and additional conditions may be imposed by the Norway Area Planning Commission.
51.
Conditional use permit: A permit issued by the Norway Area Planning Commission to a person or persons intending to undertake the operation of a use upon land or within a structure or building specifically identified in the affected zoning district under conditional uses authorized by permit. These conditional uses possess unique characteristics and are found to be not injurious to the health, safety, convenience, and general welfare of the Norway Area's inhabitants.
52.
Condominium: A building or group of buildings, in which dwelling units, offices, or floor area are owned individually, and the common areas, facilities, and in some cases structures are owned by all the owners on a proportional, undivided basis.
a.
Common elements means the portions of the condominium other than the condominium units.
b.
Condominium Act means Public Act No. 59 of 1978 (MCL 559.101 et seq.).
c.
Condominium subdivision means a subdivision as defined in section 421, subsection I.
d.
Condominium subdivision plan means site, survey, and utility plans, floor plans, and sections, as appropriate, showing the existing and proposed structures and improvements, including the location thereof on the land. The condominium subdivision plan shall show the size, location, area, vertical boundaries, and volume for each unit composed of enclosed air space. A number shall be assigned to each condominium unit. The condominium subdivision plan shall include the nature, location, and approximate size of common elements.
e.
Condominium unit means that portion of the condominium project designed and intended for separate ownership and use, as described in the master deed.
f.
Contractible condominium means a condominium project from which any portion of the submitted land or buildings may be withdrawn pursuant to express provisions in the condominium documents and in accordance with this Ordinance and the Condominium Act.
g.
Convertible area means a unit or a portion of the common elements of the condominium project referred to in the condominium documents within which additional condominium units or general or limited common elements may be created pursuant to express provision in the condominium documents and in accordance with this Ordinance and the Condominium Act.
h.
Expandable condominium means a condominium project to which additional land may be added pursuant to express provision in the condominium documents and in accordance with the condominium regulations of this chapter and the Condominium Act, Public Act No. 59 of 1978 (MCL 559.101 et seq.).
i.
Master deed means the condominium document recording the condominium project as approved by the zoning administrator to which are attached as exhibits and incorporated by reference the approved bylaws for the project and the approved condominium subdivision plan for the project.
j.
General common elements means the common elements other than the limited common elements.
k.
Limited common elements means a portion of the common elements reserved in the master deed for the exclusive use of less than all of the co-owners.
53.
Condominium, site: Means for the purposes of this Ordinance, a site condominium is a subdivision of land created and recorded pursuant to the Condominium Act (P.A. 59 of 1978, as amended), and the provisions of this Ordinance, containing two or more units of land designed and intended for separate ownership and use, and which may or may not contain general and limited common elements. Except as otherwise specifically provided, a condominium unit is not a "lot" or "parcel" as those terms are used in this Ordinance.
54.
Condominium unit: That portion of the condominium project designed and intended for separate ownership and use, as described in the master deed, regardless of whether it is intended for residential, office, industrial, business, recreational time-share, or any other type of use.
55.
Conference center: A facility used for conferences and seminars, with lodging, food preparation, dining, recreation, entertainment, and/or meeting facilities.
56.
Conservation easement: The grant of a property right requiring that the described land will remain in its existing natural state in perpetuity. Also means that term as defined in Section 2140 of the Natural Resources and Environmental Protection Act, P.A. 451 of 1994 when applied to a cluster development or open space development.
57.
Contractor yard: An area intended for the storage of materials and equipment used for construction, road building and forestry operations.
58.
Convenience mart: A retail establishment offering for sale prepackaged food products, household items, newspapers and magazines, alcoholic and non-alcoholic beverages and sandwiches and other freshly prepared foods, for both off-site or on-site consumption with limited indoor/outdoor seating, along with the retail sale of fuel and other operating commodities for motor vehicles.
59.
Cultural facilities: Establishments that document the social, intellectual and artistic manifestations that characterize a society, and include museums, art galleries, and similar facilities of historical, educational or cultural interest.
60.
Day care facility, commercial: A day care operation located in a structure whose principal use is that of a day care facility, and is not the residence of the operator or any other person, and which is licensed and regulated under P.A. 116 of 1973.
61.
Day care facility, family: A day care operation located in and subordinate to the residential use of the residence of the operator of the facility, which provides day care services for six or fewer children, and which is licensed or registered under P.A. 116 of 1973.
62.
Day care facility, group: A day care operation located in and subordinate to the residential use of the residence of the operator of the facility, and subordinate to the residential use, which provides day care services for seven to 12 children, and which is licensed or registered under P.A. 116 of 1973.
63.
Deed restriction: A restriction on the use of a lot or parcel of land that is set forth in the deed and recorded with the county register of deeds. It is binding on subsequent owners and is sometimes also known as a restrictive covenant. Unless the city or township has an ownership interest in the property, a deed restriction is enforced by only the private parties to the agreement, not by the city, township or the county.
64.
Developer: The legal or beneficial owner or owners of a lot or of any land included in a proposed development, including the holder of an option or contract to purchase or other persons having enforceable proprietary interests in such land.
65.
Development: The division of a parcel of land into two or more parcels; the construction, reconstruction, conversion, structural alteration, relocation, or enlargement of any structure; any mining, excavation, landfill, or land disturbance; and any use or extension of the use of land.
66.
Detached single-family dwelling: A structure designed or used for residential occupancy by one family that is not attached or connected to another single-family dwelling by means of a garage, entrance way, covered pathway, or other structure.
67.
District: A specifically delineated area within the Norway Area, within which uniform regulations and requirements under this Ordinance govern the use, placement, spacing and size of land and structures.
68.
Dog run: An area enclosed on all sides made of wood or metal for the exclusive use of a dog.
69.
Domesticated pet: An animal that is considered capable of being trained or is capable of adapting to living in a human environment and being of use to human beings, and which is not likely to bite without provocation nor cause death, maiming, or illness to human beings, including by way of example: bird (caged), fish, rodent (breeds such as a gerbil, rabbit, hamster or guinea pig), cat (domesticated), lizard (nonpoisonous), and dog. Wild, vicious or exotic animals shall not be considered domesticated. Animals bred, raised or boarded for commercial purposes are not considered pets.
70.
Drive-through use: An establishment that by design, physical facilities, service, or by packaging procedures encourages or permits customers to receive services or obtain goods while remaining in their automobiles.
71.
Driveway: A driveway which provides access to a parcel or premises having the required frontage on a public street or private road which is built in accordance with generally accepted construction practices sufficient to provide passage for emergency vehicles and fire trucks. This passageway is to be of definite width, primarily for use by motor vehicles, over private property, loading from a street, other public way, or private road to a garage or parking area. A horseshoe shape drive or a "T" shape drive located within a front yard is included within this definition.
72.
Driveway apron: A sloping transition from the public street to a private driveway. If there is no curb, it is the area between the property line and the street.
73.
Driveway, offset: The distance between the centerline of two driveways on opposite sides of an undivided roadway.
74.
Driveway, shared: A driveway connecting two or more contiguous properties to the public road system.
75.
Duplex: A building containing two single-family dwelling units totally separated from each other by an unpierced wall extending from ground to roof. See Dwelling, two-family.
76..
Dwelling, multiple family: A single structure containing more than two dwelling units each designed for residential occupancy by one family, including condominiums.
77.
Dwelling, single-family: A single structure, including a manufactured home, designed or used for residential occupancy by one family. The single-family dwelling, including mobile homes and manufactured housing, shall have a minimum exterior breadth/caliper/width of 20 feet in the R-1 and R-2 Districts. (This is to imply that the minimum dimension between any two opposing exterior walls, measured at any point on the horizontal, shall be at least 20 feet.) Breezeways, garages, porches, and other appurtenances shall not be considered part of the required 20 feet. In the other zoning districts, the minimum breadth/caliper/width shall be 14 feet.
78.
Dwelling, two-family: A single building on a single lot containing two dwelling units, each of which is totally separated from the other by an unpierced wall extending from ground to roof or an unpierced ceiling and floor extending from an exterior wall to an exterior wall, except for a common stairwell exterior to both dwelling units. The two-family dwelling building shall have a minimum exterior breadth/caliper/width of 20 feet. (This is to imply that the minimum dimension between any two opposing exterior walls, measured at any point on the horizontal, shall be at least 20 feet.) Breezeways, garages, porches, and other appurtenances shall not be considered part of the required 20 feet.
79.
Dwelling, upper floor commercial: A dwelling unit located in the upper floors of a commercial establishment, with an outside entrance allowing the occupants to come and go without entering the commercial establishment. There may be more than one dwelling unit associated with a single commercial establishment.
80.
Dwelling unit: One or more rooms with bathroom, bedroom, and kitchen facilities designed as a self-contained unit for occupancy by one family for living, cooking and sleeping purposes.
81.
Easement: A right-of-way granted, but not dedicated, for limited use of private land for private, public or quasi-public purpose, such as for franchised utilities, a conservation easement or an access easement for a private road or service drive, and within which the owner of the property shall not erect any permanent structures.
82.
Enlargement: An increase in the size of an existing structure or use, including physical size of the property, building, parking, and other improvements.
83.
Erected: Any physical operations on the premises required for construction on or moving onto said premises and includes construction, reconstruction, alteration, building, excavation, fill, drainage, installation of utilities and the like.
84.
Essential services: Building, structures, and facilities, including generating and switching stations, poles, lines, pipes, pumping stations, repeaters, antennas, transmitters and receivers, valves, and all buildings and structures relating to the furnishing of utility services, including but not limited to electric, gas, telephone, water, sewer, and public transit, to the public.
85.
Excavation: Removal or recovery by any means whatsoever of soil, rock, minerals, mineral substances, or organic substances, other than vegetation, from water or land, on or beneath the surface thereof, whether exposed or submerged.
86.
Existing use: The use of a lot or structure at the time of the enactment of a zoning ordinance.
87.
Exotic animal: Any animal that attacks, bites, or injures human beings or domesticated animals without adequate provocation, or which because of temperament, conditioning, or training, has a known propensity to attack, bite, or injure human beings or domesticated animals. Or an animal from a species which is not commonly domesticated or kept as livestock, or which is not native to the State of Michigan, or a species which, irrespective of geographic origin, is of wild or predatory character, or which because of size, aggressive or vicious characteristics would constitute an unreasonable danger to human life or property if not kept, maintained or confined in a safe and secure manner, including any hybrid animal that is part exotic animal.
88.
Family: An individual, or two or more persons related by blood, marriage or adoption, or parents along with their direct lineal descendants, and adopted or foster children, or a group not to exceed three persons not related by blood or marriage, occupying a premises and living as a single cooking, sleeping, and bathroom housekeeping unit. Every additional group of three or less persons living in such housekeeping unit shall be considered a separate family for the purpose of this Ordinance. Said definition shall not apply in instances of group care centers, or state licensed residential facilities as established under P.A. 395 of 1976, as amended.
89.
Family (child) day care home (licensed): A private home (dwelling) in which one but fewer than seven children are received for care and supervision for periods of less than 24 hours a day, unattended by a parent or legal guardian, except children related to an adult member of the family by blood, marriage, or adoption. Family day care home includes a home that gives care to an unrelated minor child for more than four weeks during a calendar year. Family day care homes are licensed by the State of Michigan under Public Act 116 of 1973, as amended.
90.
Farm: A farm is an establishment engaged in growing and harvesting crops, sod, plants, trees, shrubs, nursery stock; an establishment engaged in dairying, the maintaining or the raising of livestock or poultry, the keeping of horses, small animals, as well as other similar enterprises or uses.
A farm includes farm buildings such as barns, greenhouses, apiaries and/or other similar structures.
A farm's land area includes all of the contiguous neighboring or associated land operated as a single unit on which bona fide farming is carried on directly by the owner-operator, manager or tenant farmer, by his own labor or with the assistance of members of his household or hired employees.
91.
Fast food restaurant: An establishment whose principal business is the sale of pre-prepared or rapidly prepared food directly to the customer in a ready-to-consume state for consumption within the restaurant building, in cars on the premises, and/or off the premises. Often includes drive-through service.
92.
Fence: Any artificially constructed above-ground barrier of any material or combination of materials, including living fences, erected to enclose, screen or separate areas. Fences constructed of barbed wire, electrified materials or a single strand of any material are allowed only in the RR, RP, AP and TP Districts.
93.
Fence, decorative: An artificially constructed above-ground barrier of any material or combination of materials, used for decorative or ornamental purposes, rather than for enclosure.
94.
Fence, garden: An artificially constructed above-ground barrier of any material or combination of materials, erected specifically to enclose and protect a garden.
95.
Fence, obscuring: An artificially constructed aboveground barrier of any material or combination of materials, other than barbed wire, razor wire, or electrified materials, erected to enclose, screen or separate areas and to block vision from one area to another.
96.
Fence, open constructed: A fence in which at least two-thirds of the area between the grade level and the top cross member (wire, wood, or other material) is open.
97.
Financial institution: A non-residential structure in which money is kept for savings or commercial purposes or is invested, supplied for loans or exchanged. Such business establishment can be a bank, credit union or other establishment pertaining to the management of money.
98.
Flea market: An occasional or periodic market held in an open area or structure where groups of individual sellers offer goods for sale to the public.
99.
Floodplain: Those areas of land adjacent to the rivers, and other water courses of the city and township, subject to seasonal or periodic flooding.
More particular definitions of floodplain are the 100-year or 500-year floodplains as defined and mapped, delineating the respective flood elevations and geographic areas of flooding under the U.S. Federal Emergency Management Agency's national flood insurance program.
100.
Floor area: The total of all floor areas of a building, excluding stairwells and elevator shafts, equipment rooms, attached or interior vehicular parking or loading, breezeways or porches; and all floors below the first or ground floor, except when used or intended to be used for human habitation or service to the public.
101.
Floor area ratio: The percentage of lot area of the floor area of all buildings, excluding the floor area of garages, carports and breezeways and excluding the area of any floor more than four feet below average grade where no part of such basement is used for sleeping rooms or quarters.
102.
Floor area, usable: For purposes of computing parking requirements, is that area to be used for the sale of merchandise or services, or for use to serve patrons, clients or customers. Such floor area which is used or intended to be used for the storage or processing of merchandise, for hallways, stairways and elevator shafts, or for utilities or sanitary facilities shall be excluded from this computation of "usable floor area." Measurement of usable floor area shall be the sum of the horizontal areas of the several floors of living areas of the building, measured from the interior faces of the exterior walls. For the purposes of computing parking for those uses not enclosed within a building the area used for the sale of merchandise, display of merchandise, and/or area used to serve patrons or clients shall be measured to determine necessary parking spaces.
103.
Food processing establishment: An establishment in which food is processed or otherwise prepared for eventual human consumption, but not consumed on the premises. If retail sales are conducted, such sales are incidental and subordinate to the processing or preparation of food.
104.
Foster family home (private home): A private residence (dwelling) in which the licensee or registrant permanently resides as a member of the household, which residency is not contingent upon caring for children or employment by a licensed or approved child placing agency. Private home includes a full-time foster family home, a full-time foster family group home, or a family day care home, as follows:
a.
"Foster family home" is a private home (dwelling) in which one but not more than four minor children, who are not related to an adult member of the household by blood, marriage, or who are not placed in the household pursuant to the adoption code (MCL 710.21—710.70) are given care and supervision for 24 hours a day, for four or more days a week, for two or more consecutive weeks, unattended by a parent or legal guardian.
b.
"Foster family group home" means a private home in which more than four but fewer than seven minor children, who are not related to an adult member of the household by blood, marriage, or who are not related to an adult member of the household by blood, marriage, or who are not placed in the household pursuant to the adoption code (MCL 710.21—710.70) are provided care for 24 hours a day, for four or more days a week, for two or more consecutive weeks, unattended by a parent or legal guardian.
105.
Freight handling facility: A terminal with the capability of handling a large variety of goods involving various forms of transportation and which may provide multimodal shipping capabilities, such as rail to truck or truck to air.
106.
Frontage: The total continuous length of the front lot line.
107.
Frontage road or front service drive: A local street/road or private road typically located in front of principal buildings and parallel to an arterial for service to abutting properties for the purpose of controlling access to the arterial.
108.
Funeral home: A building used for the preparation of the deceased for burial, and for the display of the deceased and rituals connected therewith before burial and cremation.
109.
Garage, residential: An accessory building, or portion of a principal building, designed or used solely for the storage of non-commercial automobiles, boats, and similar items or equipment, and having no public sales or shop services in connection thereof.
110.
Gasoline service station: A structure used for the retail sale or supply of fuels, lubricants, air, water and other operating commodities for motor vehicles, and including the customary space and facilities for the installation of such commodities on or in such vehicles, and including space for storage, minor motor repair, or servicing, but not including bumping, painting, refinishing, or conveyor-type car wash operations.
111.
Golf course: A tract of land laid out for at least nine holes for playing the game of golf and improved with tees, greens, fairways, and hazards and that may include a clubhouse and shelter.
112.
Grade: A ground elevation established for the purpose of controlling the number of stories and the height of any structure. The building grade shall be determined by the level of the ground adjacent to the walls of any structure if the finished grade is level. If the ground is not level, the grade shall be determined by averaging the elevation of the ground for each face of the structure. The average of all faces shall be used to determine the height of a structure.
113.
Greenbelt: An open area that may be cultivated and/or maintained in a natural state surrounding development and used as a buffer and/or screen between land uses or to mark the edge of an urban or developed area.
114.
Greenhouse: A building whose roof and sides are made largely of glass or other transparent or translucent material and in which the temperature and humidity can be regulated for the cultivation of plants for subsequent sale or for personal enjoyment.
115.
Ground coverage ratio: The percentage of lot area included within the outside lines of the exterior walls of all buildings located on the lot except garages and carports and including the area of porches, decks, patios, breezeways, balconies, and bay windows, except patios not more than six inches above grade.
116.
Group (child) day care home: A private home (dwelling) in which more than six but not more than 12 minor children are given care and supervision for periods of less than 24 hours a day unattended by a parent or legal guardian, except children related to an adult member of the family by blood, marriage, or adoption. Group day care home includes a home that gives care to an unrelated minor child for more than four weeks during a calendar year. Group day care homes are licensed by the State of Michigan under Public Act 116 of 1973, as amended.
117.
Guest house: An accessory structure on the same lot as a single-family dwelling used to house occasional visitors and guests of the occupants of the single-family dwelling.
118.
Health care facility: A facility or institution, whether public or private, principally engaged in providing services for health maintenance and the treatment of mental and/or physical conditions. Health care facilities may be either inpatient or outpatient facilities; inpatient facilities provide for overnight or long-term care, while outpatient facilities provide care to patients who receive treatment or consultation without being hospitalized. Inpatient facilities often provide outpatient care as well.
119.
Height, tower: The distance measured from ground level at the base of the tower to the highest point on a tower or structure, including any attachments.
120.
Home occupation: Any activity carried out for gain by a resident and conducted as a secondary, incidental, and accessory use in the resident's dwelling unit, and which does not change the character thereof.
121.
Hotel: A structure designed, used, or offered for residential occupancy for any period less than one month, including tourist homes, resorts, lodges, motels and youth camps, but not including hospitals, nursing homes or similar facilities. A hotel may also include a restaurant, small meeting rooms, etc., primarily for use by guests.
122.
Improvement: Any permanent structure that becomes part of, placed upon, or is affixed to real estate.
123.
Incidental: Subordinate and minor in significance and bearing a reasonable relationship with the primary use.
124.
Junk: Any scrap, waste, reclaimable material, or debris for sale or in the process of being dismantled, destroyed, processed, salvaged, stored, baled, disposed, or otherwise used or disposed of.
125.
Junkyard: An open area greater than 200 feet square in size, where junk or second hand materials are bought and sold, exchanged, stored, baled, packed, disassembled, handled or abandoned, including, but not limited to, scrap iron and other metals, paper, rags, tires and bottles. Junkyards include automobile wrecking yards, but do not include uses established entirely within enclosed buildings.
126.
Kennel, commercial: An establishment in which four or more dogs and/or cats more than six months of age are housed, groomed, bred, boarded, trained, and/or sold, primarily for financial gain.
127.
Land use: A description of how land is occupied or utilized.
128.
Landscaping: The treatment of the ground surface with live, organic, or synthetic materials such as, but not limited to, grass, ground cover, crushed stone, trees, shrubs, vines and other growing or synthetic horticultural material. Structural features such as fountains, shadow pools, statues, garden walls, pathways, benches and the like shall also be considered elements of landscaping, but such structural features alone shall not meet the spirit and intent of landscaping requirements.
129.
Laundromat: An establishment providing washing, drying, and/or dry-cleaning machines on the premises for rental use to the general public. Laundromats may incorporate drop off facilities for commercial dry-cleaning establishments, but do not include dry-cleaning equipment other than self-service machines.
130.
Living fence: A grouping of plants including, but not limited to hedges, shrubs, bushes, or trees, arranged and/or growing in such a manner as to enclose, secure, partially enclose or secure, provide privacy or mark a boundary for all or any part of a lot.
131.
Loading space: An off-street space or berth used for the loading or unloading of cargo, products or materials from vehicles.
132.
Long-term care facility: An institution or a distinct part of an institution that is licensed or approved to provide health care under medical supervision for 24 or more consecutive hours to two or more patients who are not related to the governing body or its members by marriage, blood or adoption. Such facilities include nursing homes, hospices, etc.
133.
Lot: A designated parcel, tract or area of land established by plat, subdivision, or as otherwise permitted by law, to be separately owned, used, developed or built upon.
134.
Lot area: The total horizontal area within the lot lines of the lot, excluding any street rights-of-way.
135.
Lot, corner: A lot abutting on two or more streets or roads at their intersection or upon two parts of the same street forming an angle of less than 135 degrees. A lot abutting upon a curved street or streets shall be considered a corner lot for the purposes of this Ordinance if the arc is of less radius than 150 feet and the tangents to the curve, at the two points where the lot lines meet the curve or the straight street line extended, form an interior angle of less than 135 degrees.
136.
Lot coverage: The part or percent of the lot occupied by buildings, including accessory buildings.
137.
Lot, double frontage: Is any interior lot having frontages on two or more or less parallel streets or roads as distinguished from a corner lot. All lot lines consisting of streets or roads shall be front lot lines, and front yards shall be provided as required.
138.
Lot, interior: A lot other than a corner lot.
139.
Lot line(s): The lines bounding a lot as defined herein from another lot or from a public or private street or any other public space:
a.
Front lot line: The line separating said lot from a street right-of-way. In the case of corner or double frontage lots, both lot lines abutting on street rights-of-way shall be treated as front lot lines.
b.
Rear lot line: The lot line opposite and most distant from the front lot line. In the case of a lot pointed at the rear, the rear lot line shall be an imaginary line parallel to the front lot line, not less than ten feet long, lying farthest from the front lot line and entirely within the lot.
c.
Side lot line: Any lot lines other than the front lot line or rear lot line. In the case of a corner lot or double frontage lot, all lot lines other than front lot lines shall be side lot lines.
140.
Lot of record: A lot in a map recorded with the county register of deeds, or described in a deed or land contract or lease agreement which has been perpetual, executed together with an affidavit or acknowledgment of a notary public, prior to the effective date of this Ordinance, and which lot actually exists as shown or described.
141.
Lot, waterfront: A lot which fronts on a water body. All waterfront lots have two front yards, except corner waterfront lots which have three front yards. The owners of nonconforming waterfront lots may elect to meet rear lot requirements for the portion of the lot which fronts the public or private road providing access.
142.
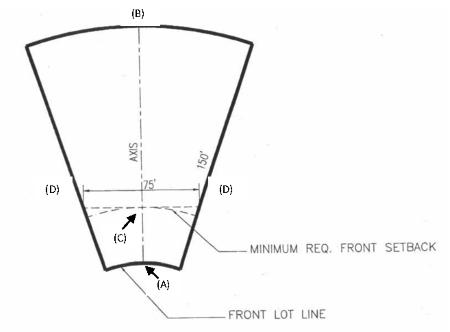
Lot width: For a common rectangular lot, lot width is the straight line horizontal distance between the side lot lines measured at the two points where the minimum required front setback line intersects with the side lot lines (measure side to side at the front setback).
If the side lot lines are not parallel, then;
Step 1. Start with the axis line of the lot, measuring from the midpoint of the front lot line (A), to the midpoint of the rear lot line (B).
Step 2. Measure the required front setback distance along the axis line, to point (C).
Step 3. Draw a line at a right angle (90°) from the axis line at point (C).
Step 4. Lot width is measured along the line in Step 3 where it intersects the side lot lines at points (D). (See illustration below)
143.
[Reserved.]
144.
[Reserved.]
145.
Main building: A building in which is conducted the principal use of the lot upon which it is situated.
146.
Manufactured home: A dwelling unit which is designed for long-term residential occupancy and is wholly or largely fabricated at an off-site location.
147.
Manufactured home condominium projects: A parcel of land under joint ownership which has been planned and improved for the placement of manufactured or mobile homes for non-transient use, upon individual, separate condominium unit envelopes.
148.
Manufactured home lot or site: A parcel of land for the placement of a single manufactured or mobile home and exclusive use of its occupants within a licensed manufactured or mobile home community (previous term "park"), a condominium project or subdivision project or development.
149.
Manufactured home stand: That part of an individual lot which has been reserved for the placement of the manufactured or mobile home, appurtenant structures or additions.
150.
Manufactured home subdivision: A parcel of land under single ownership which has been planned and improved for the placement of manufactured or mobile homes for non-transient use on individual lots and for the purpose of selling the lots.
151.
Manufactured housing: A structure prefabricated in part or total which meet the HUD Code (42 USC Sec 5401), transportable in one or more sections, which is built on a chassis and designed to be used with or without a permanent foundation as a dwelling unit when connected to required utilities, and the plumbing, heating/air conditioning and electrical systems contained within the structure.
152.
Manufactured housing community: A parcel or tract of land under the control of a person upon which three or more manufactured homes are located on a continual non-recreational basis and which are offered to the public for that purpose. A recreational vehicle park or campground is not a manufactured home community. The older term "mobile home park" is often used by individuals as an equivalent term.
153.
Manufactured housing community license: A written license issued by the manufactured housing commission allowing a person to operate and maintain a manufactured housing community under the provisions of Michigan Public Acts 96 of 1987, as amended, and this Ordinance and regulations issued hereunder.
154.
Manufacturing: Establishments engaged in the mechanical or chemical transformation of materials or substances into new products, including the assembling of component parts, the creation of products, and the blending of materials, such as lubricating oils, plastics, resins, or liquors.
155.
Marihuana: Term as defined in: the Public Health Code, MCL 333.1101 et seq.; the Michigan Regulation and Taxation of Marihuana Act, MCL 333.27951 et seq.; the Michigan Medical Marihuana Act, MCL 333.26421 et seq.; the Medical Marihuana Facilities Licensing Act, MCL 333.27101 et seq.; and the Marihuana Tracking Act, MCL 333.27901 et seq.
156.
Marihuana accessories: Term as defined in the Michigan Regulation and Taxation of Marihuana Act, MCL 333.26421 et seq.
157.
Marihuana concentrate: Term as defined in the Michigan Regulation and Taxation of Marihuana Act, MCL 333.26421 et seq.
158.
Marihuana establishment: An enterprise at a specific location at which a licensee is licensed to operate under the Michigan Regulation and Taxation of Marihuana Act, MCL 333.27901 et seq., and under the City of Norway's Marihuana Establishments Ordinance, including a marihuana grower establishment, marihuana safety compliance facility establishment, marihuana processor establishment, marihuana microbusiness establishment, marihuana retailer establishment, marihuana secure transporter establishment, or any other marihuana-related business licensed by the Michigan Department of Licensing and Regulatory Affairs under the Michigan Regulation and Taxation of Marihuana Act and by the City of Norway under the City's Marihuana Establishments Ordinance.
159.
Marihuana establishment licensee: A person or legal entity holding a state operating license issued under the Michigan Regulation and Taxation of Marihuana Act, MCL 333.27901 et seq., and a license issued by the City of Norway pursuant to its Marihuana Establishments Ordinance.
160.
Marihuana facility: An enterprise at a specific location at which a licensee is licensed to operate under the Michigan Medical Marihuana Facilities Licensing Act, MCL 333.27101 et seq., the Michigan Regulation and Taxation of Marihuana Act., MCL 333.27901 et seq, and under the City of Norway's Marihuana Facilities Ordinance, including a marihuana grower facility, marihuana processor facility, marihuana provisioning center facility, marihuana secure transporter facility, or marihuana safety compliance facility. The term does not include or apply to a "primary caregiver" or "caregiver" as that term is defined in the Michigan Medical Marihuana Act, MCL 333.26421 et seq.
161.
Marihuana facility licensee: A person or legal entity holding a state operating license issued under the Michigan Medical Marihuana Facilities Licensing Act, MCL 333.27101 et seq, and a license issued by the City of Norway pursuant to its Medical Marihuana Facilities Ordinance.
162.
Marihuana grower establishment: A marihuana establishment licensee licensed under the City's Marihuana Establishments Ordinance and under the Michigan Regulation and Taxation of Marihuana Act, MCL 333.27951 et seq., that is a commercial entity located in this state that cultivates marihuana and sells or otherwise transfers marihuana to marihuana establishments pursuant to the Ordinance and the Act.
163.
Marihuana grower facility: A marihuana facility licensee licensed under the City's Medical Marihuana Facilities Ordinance and under the Michigan Medical Marihuana Facilities Licensing Act that is a commercial entity located in this state that cultivates, dries, trims, or cures and packages marihuana for sale to a processor or provisioning center.
164.
Marihuana-infused product: A topical formulation, tincture, beverage, edible substance, or similar product containing any usable marihuana and other ingredients as defined in Section 3(j) of the Michigan Regulation and Taxation of Marihuana Act and in Section 102(l) of the Michigan Medical Marihuana Facilities Licensing Act. Marihuana-infused product shall not be considered a food for purposes of the food law, 2000 PA 92, MCL 289.1101 to 289.8111.
165.
Marihuana microbusiness: A marihuana establishment licensee licensed under the City's Marihuana Establishments Ordinance and under the Michigan Regulation and Taxation of Marihuana Act to cultivate not more than 150 marihuana plants; process and package marihuana; and sell or otherwise transfer marihuana to individuals who are 21 years of age or older or to a marihuana safety compliance facility establishment, but not to other marihuana establishments.
166.
Marihuana outdoor production: Growing marihuana in an expanse of open or cleared ground or in a greenhouse, hoop house, or similar non-rigid structure that does not utilize any artificial lighting, including, but not limited to, electrical lighting sources.
167.
Marihuana processor establishment: A marihuana establishment licensee licensed under the City's Marihuana Establishments Ordinance and under the Michigan Regulation and Taxation of Marihuana Act to obtain marihuana from marihuana establishments; process and package marihuana; and sell or otherwise transfer marihuana to marihuana establishments.
168.
Marihuana processor facility: A marihuana facility licensee licensed under the City's Medical Marihuana Facilities Ordinance and under the Michigan Medical Marihuana Facilities Licensing Act that is a commercial entity located in this state that purchases marihuana from a grower and that extracts resin from the marihuana or creates a marihuana-infused product for sale and transfer in packaged form to a marihuana provisioning center.
169.
Marihuana provisioning center: A marihuana facility licensee licensed under the City's Medical Marihuana Facilities Ordinance and under the Michigan Medical Marihuana Facilities Licensing Act that is a commercial entity located in this state that purchases marihuana from a grower or processor and sells, supplies, or provides marihuana to registered qualifying patients, directly or through the patients' registered primary caregivers. Provisioning center includes any commercial property where marihuana is sold at retail to registered qualifying patients or registered primary caregivers. A noncommercial location used by a primary caregiver to assist a qualifying patient connected to the caregiver through the department's marihuana registration process in accordance with the Michigan Medical Marihuana Act, MCL 333.26421 et seq., is not a provisioning center for purposes of this chapter.
170.
Marihuana retailer: A marihuana establishment licensee licensed under the City's Marihuana Establishments Ordinance and under the Michigan Regulation and Taxation of Marihuana Act to obtain marihuana from marihuana establishments and to sell or otherwise transfer marihuana to marihuana establishments and to individuals who are 21 years of age or older.
171.
Marihuana safety compliance facility: A marihuana facility licensee licensed under the City's Medical Marihuana Facilities Ordinance and under the Michigan Medical Marihuana Facilities Licensing Act that is a commercial entity that receives marihuana from a marihuana facility or registered primary caregiver, tests it for contaminants and for tetrahydrocannabinol and other cannabinoids, returns the test results, and may return the marihuana to the marihuana facility.
172.
Marihuana safety compliance facility establishment: A marihuana establishment licensee licensed under the City's Marihuana Establishments Ordinance and under the Michigan Regulation and Taxation of Marihuana Act to test marihuana, including certification for potency and the presence of contaminants.
173.
Marihuana secure transporter establishment: A marihuana establishment licensee licensed under the City's Marihuana Establishments Ordinance and under the Michigan Regulation and Taxation of Marihuana Act to obtain marihuana from marihuana establishments in order to transport marihuana to marihuana establishments.
174.
Marihuana secure transporter facility: A marihuana facility licensee licensed under the City's Medical Marihuana Facilities Ordinance and under the Michigan Medical Marihuana Facilities Licensing Act that is a commercial entity located in this state that stores marihuana and transports marihuana between marihuana facilities for a fee.
175.
Marihuana security plan: A plan for preventing unauthorized access to, or theft and pilferage from, a marihuana facility, approved for operation in the City of Norway.
176.
Master plan: The comprehensive plan including graphic and written proposals indicating the general location for streets, parks, schools, public buildings and all physical development of the Norway Area and includes any unit or part of such plan, and any amendment to such plan or parts thereof.
177.
Meat or poultry processing facility: A facility for the processing, including but not limited to the butchering, cutting, dressing, and packaging of meat and poultry products. This does not include the killing of animals on site.
178.
Membership organizations: Membership organizations include community service clubs, lodges, church halls, catering or rental halls, fraternal organizations, and the like.
179.
Membrane storage structure: A structure consisting of a frame that is covered with a plastic, fabric, canvas, aluminum or similar non-permanent material, which is used to provide storage for vehicles, boats, recreational vehicles or other personal property. The term shall also apply to structures commonly known as hoop houses, canopy covered carports and tent garages, but shall not apply to boat lifts and canopies that are placed in public waters and temporary tents or canopies used for special events such as weddings or graduations, and shall not apply to greenhouse structures used to shelter the growing of crops, flowers, and/or other plants or vegetation.
180.
Mental health center: A hospital or clinic where the primary activity is the treatment and care of persons suffering from mental or emotional disorders.
181.
Minimum landscaped open space: The percentage of lot area which must be maintained in grass or other living vegetation.
182.
Minimum waterfront setback: The distance between the lake's bluffline or river's bank and the edge of the permanent structure closest to the water.
183.
Modular (pre-manufactured) housing unit: A dwelling unit constructed solely within a factory, as a single unit, or in various sized modules or components, which are then transported by truck or other means to a site where they are assembled on a permanent foundation to form a single-family dwelling unit, and meeting all codes and regulations applicable to conventional single-family home construction.
184.
Motel: See Hotel.
185.
Motor home: A self-propelled, vehicle licensed to be operated on public roads, which vehicle is built upon a chassis (or equivalent), and is intended for recreation activities and only temporary occupancy.
186.
Multi-use building: A building containing two or more distinct uses.
187.
Noise: Sound vibrations which either annoys, injures, or endangers the comfort, repose, health, or safety of a person(s), unless the making and continuing of the noise is necessary for the protection or preservation of property or the health, safety, life or limb of a person(s).
188.
Nonconforming lot: A lot, the area, dimensions, or location of which was lawful prior to the adoption, revision, or amendment of the zoning ordinance, but that fails by reason of such adoption, revision, or amendment to conform to the present requirements of the zoning district.
189.
Nonconforming structure or building: A structure or building, the size, dimensions, or location of which was lawful prior to the adoption, revision, or amendment to the zoning ordinance but that fails by reason of such adoption, revision, or amendment to conform to the present requirements of the zoning district.
190.
Nonconforming use: A use or activity that was lawful prior to the adoption, revision or amendment of the zoning ordinance but that fails by reason of such adoption, revision, or amendment to conform to the present requirements of the zoning district.
191.
Nuisance: Any act, thing, condition, land, building or premises which annoys, injures or endangers the public health, safety, comfort, offends public decency, or in any way renders the public insecure in life or property.
192.
Nursery: An establishment where flowers, shrubs, trees or other plants are raised and/or offered for sale. A nursery may include a greenhouse, but also includes unenclosed areas used for growing and/or displaying plants for sale. Sales of related items, such as fertilizers, landscaping materials, etc. may be included when clearly related to the principal use of growing and/or selling plants.
193.
Nursing home, convalescent home, or home for the aged: A home for the care of children, or the aged, or infirm, or a place of rest for those suffering bodily disorders, and licensed or required to be licensed by the State of Michigan, but not including housing for the elderly where such persons live independently in individual apartment units, and not including a hospital or mental health center.
194.
Occupancy or occupied: The residing of an individual or individuals overnight in a dwelling unit or the storage or use of equipment, merchandise, or machinery in any public, commercial, or industrial building.
195.
Office: A room or group of rooms used for conducting the affairs of a business, profession, service, industry or government and generally furnished with desks, tables, files and communications equipment.
196.
Office building: A building used primarily for conducting the affairs of a business, profession, service or government, or like activity, and which may include ancillary services exclusively for workers in the building, such as a restaurant, coffee shop, newspaper or candy stand, or child care facilities.
197.
Office park: A development on a tract of land that contains a number of separate office buildings, accessory and supporting uses, and open space designed, planned constructed and managed on an integrated and coordinated basis.
198.
Open space: Any unoccupied space open to the sky on the same lot with a building; as well as any parcel or area of land or water essentially unimproved and set aside, dedicated, designated, or reserved for public or private use or enjoyment or for the use and enjoyment of owners, occupants, and their guests of land adjoining or neighboring such open space.
199.
Ordinary high water mark: The line between upland and bottomland that persists through successive changes in water levels, below which the presence and action of the water is so common or recurrent that the character of the land is marked distinctly from the upland and is apparent in the soil itself, the configuration of the surface of the soil, and the vegetation. On an inland lake that has a level established by law, it means the high established level. Where water returns to its natural level as the result of the permanent removal or abandonment of a dam, it means the natural ordinary high-water mark.
200.
Outdoor storage: The keeping, in an unenclosed area, of any goods, junk, material, merchandise, or vehicles in the same place for more than 24 hours.
201.
Overlay zone or overlay district: A zoning district that encompasses one or more underlying zones and that imposes additional requirements beyond those required for the underlying zone.
202.
Owner: The owner of the premises or lesser estate in the premises, a mortgagee or vendee in possession, an assignee of rents, receiver, executor, trustee, leasee, or any other person, sole proprietorship, partnership, association, or corporation directly or indirectly in control of a building, structure, or real property, or his or her duly authorized agent.
203.
Park: A tract of land, designated and used by the public for active and passive recreation.
204.
Parking lot: An off-street, ground-level open area, usually improved for the short-term (not overnight) parking of automobiles, constructed in accordance with the requirements of this Ordinance.
205.
Parking space: A space for the parking of an automobile within a public or private parking area of definite length and width (refer to section 804) and exclusive of drives, driveways, aisles, or entrances giving access thereto, and fully accessible for the parking of automobiles.
206.
Performance guarantee: Cash, completion bond, certified check, irrevocable bank letter of credit or other financial security acceptable to the city and township as assurance that required improvements or conditions associated with project approval are properly built or conformed with.
207.
Permitted use: Any use allowed in a zoning district and subject to the regulations applicable to that zoning district.
208.
Person: An individual, partnership, association, trust, or corporation, or any other legal entity or combination of legal entities.
209.
Personal services: Establishments primarily engaged in providing services involving the care of a person or his or her personal goods or apparel.
210.
Personal use landing field: Any location, either on land or water, which shall be used for landing or take-off of aircraft with safety, solely for the use of the owner of the property, and which is not equipped with commercial facilities for the shelter, supply or repair of aircraft.
211.
Planned unit development (PUD): An area of a minimum contiguous size, as specified by ordinance, to be planned, developed, operated, and maintained as a single entity and containing one or more residential clusters or planned unit residential developments and one or more public, quasi-public, commercial, or industrial areas in such ranges or ratios of nonresidential uses to residential uses as specified in this Ordinance.
212.
Planning commission: The City of Norway Planning Commission.
213.
Plat: A map of a subdivision of land recorded with the county register of deeds pursuant to Public Act 288 of 1967, or a prior statute.
214.
Porch, open: Roofed open area, which may be screened, usually attached to or part of and with direct access to or from a building. A porch becomes a room (and no longer a porch) when the enclosed space is heated or air conditioned and when the percentage of window area to wall area is less than 50 percent.
215.
Premises: A lot, parcel, tract or plot of land together with the buildings and structures thereon.
216.
Principal building: A building in which is conducted the principal use of the lot on which it is located.
217.
Permitted principal use: A use which is allowed in a certain zoning district with no permits or stipulations other than the issuance of a zoning compliance permit and such general requirements as setbacks, lot size, etc.
218.
Principal use: The primary or predominant use of any lot or parcel.
219.
Private road: A privately owned and maintained road or road easement allowing access to more than one parcel or premises including a privately owned and maintained easement for ingress and egress, whether pre-existing or not. (Also see the definition of Street).
In the case of a "site condominium," as defined and as regulated by this Ordinance, the principal means of access to abutting "units of ownership" may be provided by a private road, provided it is constructed and maintained to meet the same standard for public streets within the city, as established by the City of Norway.
220.
Public building: Any building, structure, facility, or complex used by the general public or providing public services, whether constructed by any state, county, or municipal government agency or instrumentality or any private individual, partnership, association, or corporation, including, but not limited to, assembly buildings, such as auditoriums, libraries, city halls, community centers, senior citizen centers; fire halls, etc.
221.
Public hearing: A meeting announced and advertised in advance and open to the public, with the public given an opportunity to speak and participate.
222.
Public service: Relating to the health, safety, and welfare of the population.
223.
Public sewer and water system: Any system, other than an individual septic tank, tile field, or individual well, that is operated by a municipality, governmental agency, or a public utility for the collection, treatment, and disposal of waste and the furnishing of potable water.
224.
Public utility: A closely regulated enterprise with a franchise for providing to the public a utility service deemed necessary for the public health, safety and welfare.
225.
Rear service drive: A local street/road or private road typically located behind principal buildings and parallel to an arterial for service to abutting properties for the purpose of controlling access to the arterial.
226.
Recreation facility: A place designed and equipped for the conduct of sports and leisure-time activities.
227.
Recreational vehicle: A vehicular-type portable structure without permanent foundation that can be towed, hauled, or driven and primarily designed as a temporary living accommodation for recreational, camping and travel use and including, but not limited to, travel trailers, truck campers, camping trailers and self-propelled motor homes.
228.
Recreational vehicle park: Any lot or parcel of land upon which two or more recreational vehicle sites are located, established, or maintained for occupancy by recreational vehicles of the general public as temporary living quarters for recreation or vacation purposes.
229.
Recycling center: A lot or parcel of land, with or without buildings, upon which used materials are separated and processed for shipment for eventual reuse in new products.
230.
Recycling collection point: An incidental use that serves as a neighborhood drop-off point for temporary storage of recyclables.
231.
Recycling plant: A facility in which recyclable materials, such as newspapers, magazines, books, and other paper products; glass: metal; and other products, are recycled, reprocessed, and/or treated to return such products to a condition in which they may again be used in new products.
232.
Religious institution: A building or structure, or groups of buildings or structures, that by design and construction are primarily intended for conducting organized religious services and associated accessory uses.
233.
Rental dwelling: A dwelling, with kitchen facilities located on the same lot of a principal single-family dwelling, which is rented for year round occupancy.
234.
Resort: A place of typically seasonal entertainment, recreation and/or lodging. Resort lodging, if provided, may include hotels, motels, single or multiple-family residential, dwelling units, cottages, cabins, bed and breakfasts, or some combination, as regulated by appropriate sections of this Ordinance.
235.
Restaurant: An establishment where food and drink are prepared, served and consumed primarily within the principal building.
236.
Retail food establishment: Any fixed facility in which food or drink is offered primarily for retail sale. May include food preparation on the premises, such as a deli or bakery, when clearly related and incidental to the retail sale of food items.
237.
Retail outlet mall: A parcel of land occupied by more than one retail outlet store, typically served by common parking facilities.
238.
Retail outlet store: A retail establishment selling a single manufacturer's product.
239.
Retail sales: Establishments engaged in selling goods or merchandise to the general public for personal or household consumption and rendering services incidental to the sale of such goods.
240.
Retail warehouse outlet: A retail operation from a warehouse as an accessory to the principal warehouse use.
241.
Right-of-way: A street, alley, or other thoroughfare or easement permanently established for passage of persons, vehicles, or the location of utilities. The right-of-way is delineated by legally established lines or boundaries.
242.
Riparian lot: Lake front property or other property on a navigable tributary of a lake which is used to access a lake exclusively by the owner or occupant of the property.
243.
Riparian owner: A person whose property adjoins a lake or who has rights of access to a lake because of a recorded instrument granting such rights.
244.
Riparian rights: Those rights which are associated with the ownership of the bank or shore of an inland lake or stream.
245.
River's bank: The edge or crest of the elevated segment of shoreline above the river, which inclines steeply on the water side.
246.
Road, public: A road dedicated to the public, such dedication having been accepted by the appropriate public road commission or department of transportation, which meets the minimum construction standards of said road commission or the Michigan Department of Transportation.
247.
Same ownership: Properties owned by the same individual, corporation, partnership, or other entity, or if one property is owned by any corporation that controls, is controlled by, or is under common control with the owner of the other property, or is owned by any corporation resulting from a merger or consolidation with the other property owner, or is owned by any subsidiary or affiliate of the other property owner, or is owned by any joint venture of which the other property owner is a partner.
248.
School, elementary: Any school, public, private or parochial, which meets state requirements for elementary education.
249.
School, secondary: Any school, public, private or parochial, which meets state requirements for secondary education.
250.
Setback: The distance between a building and any lot line. The minimum setbacks establish required yards and define the zoning envelope.
251.
Setback, required: The minimum horizontal distance between a front, rear or side lot line and a building line required to comply with required yard provisions of this Ordinance.
252.
Shooting range: A defined area either indoors or outdoors designed for the safe discharge of one or more firearms, often at particular targets and often for the shooter's practice to improve one's shooting ability or for the aligning of firearm sights for accuracy. The term "firearm" is as described in the City of Norway's Code of Ordinances, chapter 22, section 22-31(a).
253.
Shopping center: A group of commercial establishments planned, constructed, and managed as a total entity, with customer and employee parking provided on-site, provision for goods delivery separated from customer access, aesthetic considerations and protection from the elements and landscaping and signage in accordance with an approved plan.
254.
Shoreline: That area of shorelands where land and water meet.
255.
Short-term rental: The rental or subletting of any dwelling for a term of 27 days or less, but the definition does not include the use of campgrounds, hotel rooms, transitional housing operated by a non-profit entity, group homes such as nursing homes and adult foster care homes, hospitals, or housing provided by a substance-abuse rehabilitation clinic, mental-health facility, or other health-care related clinic.
256.
Sidewalk café: A restaurant with tables on the sidewalk in front of the premises.
257.
Side lot line: Any lot line which meets the end of a front lot line or any other lot line within 30 degrees of being parallel to such a line except a front lot.
258.
Sight distance: The distance of unobstructed view for the driver of a vehicle, as measured along the normal travel path of a roadway to a specified height above the roadway.
259.
Sign: Any object, device, display, or structure, or part thereof, situated outdoors or indoors, which is used to advertise, identify, display, direct, or attract attention to an object, person, institution, organization, business, product, service, event, or location by any means, including words, letters, figures, design, symbols, fixtures, colors, illumination, or projected images.
260.
Sign face: The area or display surface of a sign used for the message, not including any structural framework not used for display. Where a sign has two display surfaces back-to-back or in V-formation, each display surface is considered a face.
261.
Sign, marquee: A sign that is mounted, painted, or attached to an awning, canopy or marquee.
262.
Sign, mechanical: Any sign or part of a sign that changes physical position or light intensity by any movement or rotation or that gives the visual impression of such movement or rotation.
263.
Sign, off-premise: A sign, other than a billboard as defined by this section, that advertises a commodity, service, business or event lawfully conducted, sold, or offered at a location other than the premises on which the sign is located.
264.
Sign, on-premise: A sign, other than a billboard as defined by this section, that advertises a commodity, service, business or event lawfully conducted, sold, or offered on the premises on which the sign is located.
265.
Sign structure: The assembled components which make up an outdoor advertising display, including but not limited to uprights, supports, facings and trim. Such sign structure may contain two faces arranged back-to-back or in V-formation.
266.
Site plan: A plan showing all salient features of a proposed development, so that it may be evaluated in order to determine whether it meets the provisions of this Ordinance.
267.
Ski resort: Includes base lodges, ski lifts, storage and maintenance buildings, restaurants and related uses. See Resort.
268.
Slaughterhouse: A commercial establishment where cattle, sheep, hogs or other animals are killed and butchered, cut, packaged, and/or processed for sale; provided, however, that this shall not be taken to include the killing of livestock for personal consumption.
269.
Spot zoning: Rezoning of a lot or parcel of land to benefit an owner, resulting in a use incompatible with surrounding land uses and which is inconsistent with local plans and policies.
270.
Sprawl: Uncontrolled growth, usually of a low-density nature, in previously rural areas and some distance from existing development and infrastructure.
271.
State licensed residential facility: A structure constructed for residential purposes that is licensed by the state pursuant to Act No. 287 of the Public Acts of 1972, as amended, which provides resident services for six or less persons under 24-hour supervision or care for persons in need of that supervision or care.
272.
Story: That portion of a building included between the surface of any floor and the surface of the floor next above it, or if there is no floor above it, then the space between the floor and the ceiling next above it and including those basements used for the principal use.
273.
Street: A public thoroughfare, other than an alley, which affords the principal means of vehicular access to abutting property and which has been officially accepted as a public street or thoroughfare. A street includes the entire road right-of-way and any improvements constructed thereon.
In the case of a "site condominium," as defined and as regulated by this Ordinance, the principal means of access to abutting "units of ownership" may be provided by a public street. (Also see the definition of Private road.)
274.
Structural alterations: Any change in the supporting members of a building or structure, such as bearing walls, columns, beams or girders, or any substantial change in the roof, or any additional floor space added to the building.
275.
Structure: Anything fabricated, constructed or erected, the use of which requires fixation or placement in, on or attachment to something having location on the ground including but not limited to all buildings, independently supported decks, satellite dishes and free-standing signs; excepting anything lawfully in a public right-of-way including but not limited to utility poles, sewage pumping stations, utility manholes, fire hydrants, electric transformers, telephone boxes, and related public facilities and utilities defined as essential public services. A paved, uncovered parking lot is not considered a structure. Building areas separated by fire walls or bearing walls shall not be considered separate structures under this Ordinance.
276.
Structure height: For all structures other than buildings, the vertical distance measured from the finished grade to the highest point of the structure. For buildings, see building height.
277.
Subdivision: The division of a lot, tract, or parcel of land into one or more lots for the purpose of sale or development, and subject to the requirements of the Land Division Act, Public Act 288 of 1967, as amended, this Ordinance and the requirements of any adopted subdivision control or land division ordinance in the Norway Area.
278.
Supermarket: A retail establishment primarily selling food as well as other convenience and household goods.
279.
Swimming pool: Any structure, container, or pool, portable or non-portable, having a depth of one foot or more at any point and designed or used for swimming, wading, or bathing.
280.
Tavern: An establishment used primarily for the serving of liquor by the drink to the general public and where food or packaged liquors may be served or sold only as accessory to the primary use.
281.
Temporary outdoor activity: Happenings that are carried out primarily out-of-doors for a fixed period of time, not to exceed five consecutive days, and including but not limited to fireworks, displays, speeches, farm stands, seasonal sales, swap and shop markets, racing meets, circuses, carnivals, concerts and parades. Tents or other temporary structures may be used, but permanent structures are not permitted.
282.
Temporary structure: A structure without any foundation or footings and that is removed when the designated time period, activity, or use for which the temporary structure was erected has ceased.
283.
Temporary use: A use established for a limited duration with the intent to discontinue such use upon the expiration of the time period.
284.
Theater: A building or part of a building devoted to the showing of motion pictures or for dramatic, dance, musical or other live performances.
285.
Throat length (of driveway): The distance between the road serving a site and the parcel's internal end of a driveway, or the distance between the road and the site's internal circulation drive or the site's parking lot. Driveway throat length is used to measure the vehicle stacking required to be available for exiting or entering a site. In general this distance shall be measured along the centerline of a driveway, or along a line parallel to the centerline of a driveway. At the roadway end of the driveway, the measurement shall be taken from either:
1.
A point in the driveway where a driver exiting the site can first safely see to make a right-turn or a left-turn completing their exit,
2.
A line parallel with the face of the curb, if present, or
3.
A line parallel with the edge of the road's paved shoulder, if present.
286.
Throat width (of driveway): The distance edge-to-edge of a driveway measured at the right-of-way line.
287.
Tourist oriented directional sign (TODS): A sign, authorized and permitted by the State, to provide motorist[s] with advanced notice of a lawful cultural, historical, recreational, educational, or commercial activity that is annually attended by 2,000 or more people and for which a major portion of the activity's income or visitors are derived during the normal business season for motorists not residing in the immediate area of the activity.
288.
Tower: A structure designed and constructed primarily for the purpose of supporting one or more antennas, including guyed towers, monopole towers, and lattice towers.
289.
Tower, lattice: A self-supporting structure, erected on the ground, which consists of cross-bracing of structural steel to support antennas and other related equipment.
290.
Tower, monopole: A self-supporting structure, with a single shaft of wood, steel or concrete, to support antennas and other related equipment.
291.
Trailer: A vehicle standing on wheel(s) which is used to contain or transport one cubic yard or more of materials (i.e. yard waste, leaves, dirt, sand, building materials, etc.) usable space, a boat(s), a snowmobile(s), a motorcycle(s), household item(s), or similar materials or items. This definition applies whether or not it is licensed for public roadway use.
292.
Trip generation: The estimated total number of vehicle trip ends produced by a specific land use or activity. A trip end is the total number of trips entering or leaving a specific land use or site over a designated period of time. Trip generation is estimated through the use of trip rates that are based upon the type and intensity of development.
293.
Truck stop: Any building, premises, or land in which or upon which a business, service or industry involving the maintenance, servicing, storage or repair of commercial vehicles is conducted or rendered, including the dispensing of motor fuel or other petroleum products directly into motor vehicles and the sale of equipment or accessories for trucks and similar commercial vehicles. A truck stop may also include overnight accommodations and restaurant facilities primarily for the use of truck crews.
294.
Truck terminal: An area and building where trucks load and unload cargo and freight and where the cargo and freight may be broken down or aggregated into smaller or larger loads for transfer to other vehicles or modes of transportation.
295.
Underlying district: The base zone below an overlay zone that establishes the fundamental permitted uses, densities and dimensional regulations applicable to lands subject to a zoning ordinance.
296.
Undeveloped or unimproved land: Land in its natural state before development.
297.
Use: The purpose or activity for which land or buildings are designed, arranged, or intended, or for which land or buildings are or may be occupied or maintained. Includes actual and/or proposed use of land and/or structures.
298.
Use, accessory: See Accessory use.
299.
Use, change of: See Change of use.
300.
Use, increase in the intensity of: A discernible increase in the level or volume of activity generated by a change in use or an increase in floor area or an increase in land area configurations.
301.
Utility easement: Easement to accommodate the placement of water, sewer, gas or communication lines or to allow for the free flow of stormwater across properties so it is properly managed.
302.
Variance: Is a modification of the literal provisions of the Zoning Ordinance granted by the board of appeals when in its judgment the strict enforcement of the Zoning Ordinance would cause undue practical difficulty owing to circumstances unique to the individual property on which the variance is granted. The crucial points of a variance are undue practical difficulties and unique circumstances.
303.
Vision triangle: This triangular area is determined by measuring 20 feet from the point of intersection of the two streets, along the right of way (or property) lines of both intersecting streets. Then a line is drawn which connects the two points (See Fig. 1).
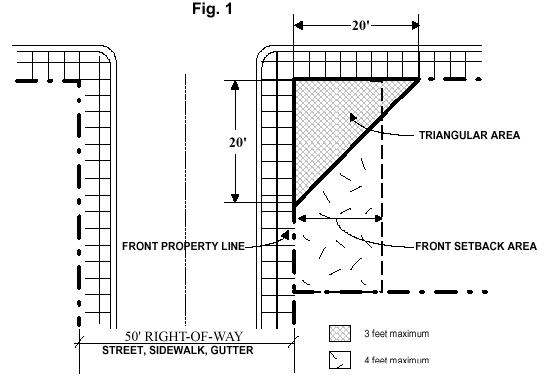
304.
Warehouse: A building used primarily for the storage of goods and materials.
305.
Warehouse, self storage: See Mini-storage warehouse.
306.
Waterbody: Any body of water, including any creek, stream, canal, river, lake or bay, or any other body of water, natural or artificial, except a swimming pool or ornamental pool located on a single lot.
307.
Wetland: Land characterized by the presence of water at a frequency and duration sufficient to support, and that under normal circumstances does support, wetland vegetation or aquatic life, and, that is commonly referred to as a bog, swamp, or marsh.
308.
Wind turbine: Any of the various machines used to produce electricity by converting kinetic energy of wind to rotational, mechanical, and electrical energy. Wind turbines consist of the turbine apparatus (motor, nacelle and tower) and any other buildings, support structures, or other related improvements for the generation of electrical power. See section 1308 for zoning districts, permitted uses and conditions for approval.
309.
Wireless communication facility: Any combination of one or more antennas, accessory structures, and/or equipment together with a single tower. This may include, but shall not be limited to, radio and television broadcasting or relay towers, wireless or cellular telephone communication receivers and transmitters, telephone devices and exchanges, microwave relay facilities and towers, telephone transmission equipment buildings and public and private and commercial mobile radio service facilities. Not included in this definition are: citizen band radio facilities, short wave facilities, ham or amateur radio facilities, satellite dishes and government facilities which are subject to state or federal laws or regulations which preempt local regulatory authority.
310.
Wireless communication provider: Any FCC-licensed service provider, and/or any supplier of wireless communication facilities for such providers.
311.
Yard: An open space that lies between the principal building or buildings and the nearest lot line. The minimum required yard as set forth in this Ordinance is unoccupied and unobstructed from the ground upward except as may be specifically provided in the zoning ordinance.
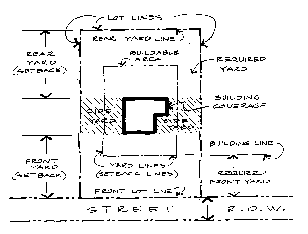
312.
Yard, front: A space extending the full width of the lot between the principal building and the front line and measured perpendicular to the building at the closest point to the front lot line.
313.
Yard, rear: A space extending across the full width of the lot between the principal building and the rear lot line and measured perpendicular to the building to the closest point of the rear lot line.
314.
Yard, required: That portion of a front, side, or rear yard lying between the front, side or rear lot line and the corresponding front, side or rear minimum setback line. Within this typically open space, no structure is allowed except as may be provided in the zoning ordinance.
315.
Yard, side: A space extending from the front yard to the rear yard between the principal building and the side lot line and measured perpendicular from the side lot line to the closest point of the principal building.
316.
Zoning administrator: The Norway Area Zoning Administrator is hired for the purposes of carrying out certain duties and responsibilities as defined in this Ordinance.
317.
Zoning board of appeals: The body appointed under the authority of the City of Norway Zoning Ordinance to hear appeals by any aggrieved party by a decision or order of the zoning administrator, or where it is alleged that the literal enforcement of this Ordinance would involve practical difficulties.
318.
Zoning compliance permit: A document signed by a zoning officer, as required in the zoning ordinance, as a condition precedent to the commencement of a use, or the erection, construction, reconstruction, restoration, alteration, conversion, or installation of a structure or building, that acknowledges that such use, structure, or building complies with the provisions of this Ordinance or authorized variance.
319.
Zoning envelope: The three-dimensional space within which a structure is permitted to be built on a lot and that is defined by maximum height regulations, minimum yard setbacks and sky exposure plane regulations when applicable.
(Ord. No. 444, 6-21-2021)
Sec. 203. - Words not defined.
Any words requiring special interpretation and not listed above shall be used as defined in the dictionary maintained in the office of the zoning administrator, unless defined by specific action of the zoning board of appeals.

