South Kingstown City Zoning Code
ARTICLE 12
- DEFINITIONS
For the purposes of this ordinance, certain terms or words used herein shall be interpreted as follows:
Abutter. One whose property abuts, that is, adjoins at a border, boundary, or point with no intervening land.
Abutting lots. Two (2) or more lots of record which have one (1) or more common boundary.
Accessory apartment. A separate dwelling unit, located within a single-household residential structure or in an accessory building on the same lot, containing no more than one (1) bedroom and inhabited by no more than two (2) persons, that is smaller in living area than, and subordinate to, the principal residence. See section 503.2.
Accessory family dwelling unit. An accessory dwelling unit for the sole use of one (1) or more members of the family of the occupant or occupants of the principal residence, but not needing to have a separate means of ingress and egress. Accessory family dwelling units are not permitted in any zoning district because their function is served by the allowance of accessory apartments in almost all zoning districts. See section 503.2.
Accessory solar energy system. A solar energy system that is incidental and subordinate to the principal use(s) of the parcel or development, and is either (1) entirely roof-mounted or (2) generates no more energy than one hundred twenty-five (125) percent of the energy that is necessary to support the principal use(s) of the parcel. Solar energy systems serving multiple parcels within a subdivision or land development project shall be considered accessory if they produce no more than one hundred twenty-five (125) percent of the energy necessary to support the development as a whole.
Accessory use. A use of land or of a building, or portion thereof, customarily incidental and subordinate to the principal use of the land or building. An accessory use shall be restricted to the same lot as the principal use. An accessory use shall not be permitted without the principal use to which it is related.
Adaptive reuse. The conversion of an existing structure from the use for which it was constructed to a new use by maintaining the elements of the structure and adapting such elements to a new use.
Adjacent areas. Areas of till and bedrock from which water that percolates to the water table flows through the subsurface to the aquifer area without first discharging to a perennial stream.
Adult entertainment. Any commercial establishment where any individual, employee, operator or owner works or performs in the nude or where the owner or operator suffers or permits nudity. Nudity shall include the following:
A.
Any female person exposing to the public view that area of the human breast at or below the areola thereof, or employing any device or covering which is intended to give the appearance of or simulate such portions of the human female breast.
B.
Any male person displaying covered male genitals in a discernibly turgid state.
C.
Any person exposing to public view his or her genitals, pubic area, buttocks, anus or anal cleft.
D.
Any person employing any device or covering which is intended to give the appearance of or simulate the genitals, pubic area, buttocks, anus, or anal cleft.
Affordable housing means residential housing that has a sales price or rental amount that is within the means of a household that is moderate income or less. In the case of dwelling units for sale, housing that is affordable means housing in which the principal, interest, taxes which may be adjusted by state or local programs for property tax relief, and insurance constitute no more than thirty (30) percent of the gross household income for a low or moderate income household. In the case of dwelling units for rent, housing that is affordable means housing for which the rent, heat and utilities other than telephone constitute no more than thirty (30) percent of the gross annual income for a household with eighty (80) percent or less of the area median income, adjusted for family size. Affordable housing shall include all types of year-round housing, including, but not limited to, manufactured housing, housing originally constructed for workers and their families, accessory dwelling units, housing accepting rentals vouchers and/or tenant-based certificates under Section 8 of the United States Housing Act of 1937, as amended, and assisted living housing, where the sales and rental amount of such housing, adjusted for any federal, state or municipal government subsidy, is less than or equal to 30 percent of the gross household income of the low and moderate income occupants of the housing (reference G.L. 1956, § 42-128.8.1(d)). The affordability of such housing shall be assured for a period of not less than 30 years from the date of initial occupancy.
Aggrieved party. An aggrieved party, for purposes of this ordinance, shall be:
A.
Any person or persons or entity or entities who can demonstrate that their property will be injured by a decision of any officer or agency responsible for administering this ordinance; or
B.
Anyone requiring notice pursuant to this ordinance.
Agricultural land. Land suitable for agriculture by reason of suitability of soil or other natural characteristics or past use for agricultural purposes. Agricultural land includes that defined as prime farm land or additional farm land of statewide importance for Rhode Island by the Soil Conservation Service of the United States Department of Agriculture.
Agricultural operations. Any commercial enterprise which has as its primary purpose horticulture, viticulture, viniculture, floriculture, forestry, dairy farming, or aquaculture, or the raising of livestock, furbearing animals, poultry or bees, or as such definition may be amended from time to time in G.L. § 2-23-4 entitled "The Rhode Island Right to Farm Act."
Applicant. An owner or authorized agent of the owner submitting an application or appealing an action of any official, board or agency of the town.
Application. The completed form or forms and all accompanying documents, exhibits, and fees required of an applicant by an approving authority for development review, approval, or permitting purposes.
Aquifer. A geologic formation capable of yielding significant amounts of water.
Aquifer areas. The groundwater reservoirs and portions of the surrounding stratified drift.
Agricultural building. An uninhabited structure designed, constructed and primarily intended for support of an agricultural or horticultural function, such as, but not limited to, storage of farm animals, implements and equipment, supplies or products that contains no residential use and is not open to the public. Residential structures and residential garages shall not be considered as agricultural buildings.
Arts center. A facility operated by a nonprofit organization maintaining a 501(C)3 IRS exemption for the performing and visual arts, containing theater or performing areas, operated on a not-for-profit basis and accessory uses including gift shops, galleries, art studios, and instructional areas intended in part to generate income to support operation of the arts center.
Bed and breakfast (B&B). Any structure utilizing separate rooms for temporary sleeping offered to the public for compensation with breakfast being the only meal provided. The owner or manager must reside permanently on the premises. A bed and breakfast may also conduct events (weddings, meetings and the like) as accessory uses to the main use of the premises. See section 504.5
Bedroom. Any habitable room in a dwelling if separated from other rooms by a door or capable of being separated by a door, and having more than seventy (70) square feet floor area, if not a living room, dining room, kitchen or bathroom. Any dwelling unit in which no such room exists shall be construed to contain one (1) bedroom.
Brewery. An establishment where beer or other malt beverages are made on the premises. A manufacturer's license to make alcoholic beverages under G.L. § 3-6-1 shall be required and such establishments must meet all local dimensional and parking regulations per Article VII of the Town's Zoning Code.
Brewpub. An establishment where beer and malt beverages are made on the premises in conjunction with a restaurant or bar and are intended to be served on site as part of the overall restaurant/pub establishment, and where no less than forty (40) percent of the product that is manufactured on the site is sold on site. Brewpubs may distribute to off-site accounts or sell beer to take away in accordance with state law. The primary restaurant/pub component must always be available/open to serve food when alcohol is proposed to be served on site.
Buffer. Land which is maintained in either a natural or landscaped state, and is used to screen and/or mitigate the impacts of development on surrounding areas, properties or rights-of-way.
Build-to line. An alignment which dictates the front yard setback from a street or public right-of-way, to be followed by buildings or structures fronting thereon. The build-to line does not apply to building projections or recesses.
Building. Any structure used or intended for supporting or sheltering any use or occupancy.
Building envelope. The three-dimensional space within which a structure is permitted to be built on a lot and which is defined by regulations governing building setbacks, maximum height, and bulk; by other regulations; and/or any combination thereof.
Building height. For a vacant parcel of land, building height shall be measured from the average, existing-grade elevation where the foundation of the structure is proposed. For an existing structure, building height shall be measured from average grade taken from the outermost four (4) corners of the existing foundation. In all cases, building height shall be measured to the top of the highest point of the existing or proposed roof or structure. This distance shall exclude spires, chimneys, flag poles, and the like. For any property or structure located in a special flood hazard area, as shown on the official FEMA Flood Insurance Rate Maps (FIRMs) or depicted on the Rhode Island coastal resources management council (CRMC) suggested design elevation three (3) foot sea level rise (CRMC SDE 3 SLR) map as being inundated during a one hundred-year storm, the greater of the following amounts, expressed in feet, shall be excluded from the building height calculation:
A.
The base flood elevation on the FEMA FIRM plus up to five (5) feet of any utilized or proposed freeboard, less the average existing grade elevation; or
B.
The suggested design elevation as depicted on the CRMC SDE 3 SLR map during a one hundred-year storm, less the average existing grade elevation. CRMC shall reevaluate the appropriate suggested design elevation map for the exclusion every ten (10) years, or as otherwise necessary.
Building line. A line generally parallel to the street line and extending between side lot lines, and running along the front of the principal building closest to the street as it is actually located on the lot.
Building lot, residential cluster. A lot which is occupied or designated for occupancy by a residential structure and its accessory structure in a residential cluster development.
Building Official. The building official of the town who may also be the zoning enforcement officer (ZEO).
Building setback line or lines. A line or lines parallel to a lot line at the minimum distance of the required setback for the zoning district in which the lot is located that establishes the area within which the principal structure must be erected or placed.
Campgrounds (nonprofit). One (1) or more lots used for (seasonal) overnight residential occupancy in permanent or semi-permanent structures, such as cabins, tents with tent platforms, or similar shelters; and further provided that said campground shall be owned and/or operated by a nonprofit organization. Such campgrounds may include any necessary permanent structures accessory to the principal use.
Cannabis cultivator. As defined under Section 21-28.11-3(11) of the Rhode Island Cannabis Act, an entity licensed to cultivate, process and package cannabis, to deliver cannabis to cannabis establishments and to transfer cannabis to other cannabis establishments, but not to consumers.
Cannabis product manufacturer. As defined under Section 21-28.11-3(14) of the Rhode Island Cannabis Act, an entity licensed to obtain, manufacture, process and package cannabis and cannabis products, to deliver cannabis and cannabis products to cannabis establishments and to transfer cannabis and cannabis products to other cannabis establishments, but not to consumers.
Cannabis retailer. As defined under Section 21-28.11-3(16) of the Rhode Island Cannabis Act, an entity licensed pursuant to G.L. § 21-28.11-10.2 to purchase and deliver cannabis and cannabis products from cannabis establishments and to deliver, sell or otherwise transfer cannabis and cannabis products to cannabis establishments and to consumers.
Cannabis testing laboratory. As defined under Section 21-28.11-3(17) of the Rhode Island Cannabis Act, a third-party analytical testing laboratory that is licensed annually by the commission, in consultation with the department of health, to collect and test samples of cannabis and cannabis products pursuant to regulations issued by the commission and is: (i) Independent financially from any medical cannabis treatment center or any licensee or cannabis establishment for which it conducts a test; and (ii) Qualified to test cannabis in compliance with regulations promulgated by the commission pursuant to this chapter. The term includes, but is not limited to, a cannabis testing laboratory as provided in G.L. § 21-28.11-11.
Cellular communications antenna array. The antenna or antennae from which wireless radio signals are sent and received by a personal wireless service facility as defined by the Telecommunications Act of 1996. It may include up to twelve (12) antennae in one (1) array and one (1) microwave antenna for the exclusive use of the carrier in transmitting its own signals. It may also include an equipment shelter as an accessory use. A cellular communications antenna array may be public or private.
A.
Public cellular communications antenna array shall mean any antenna used for a governmental function and owned by the United States of America, the state, the town, or any political subdivision duly authorized to own and operate a cellular communications array. Public cellular communications array are not restricted by section 508.
B.
Private cellular communications antenna array shall mean any antenna used for a private purpose and owned by a private person, partnership, corporation, organization, association or any entity subject to taxation. See section 508.
Cellular communications tower. A freestanding structure used for the location of one (1) or more cellular communications antenna arrays. It may also include an equipment shelter as an accessory use. A cellular communications tower may be public or private. See section 508.7.
A.
Public cellular communications tower shall mean any tower structure used for a governmental function and owned by the United States of America, the state, the town, or any political subdivision duly authorized to own and operate a cellular communications tower.
B.
Private cellular communications tower shall mean any tower structure used for a private purpose and owned by a private person, partnership, corporation, organization, association or any entity subject to taxation.
Certificate of occupancy. A document issued by the building official's office to the owner of a newly built structure after satisfactory final inspection thereof, which indicates that the structure complies with all building code requirements and other town regulations and ordinances, and which permits occupancy of said structure.
Club. A corporation subject to the provisions of G.L. Tit. 7, Ch. 6 owning, hiring or leasing of a building or space in a building of such extent and character as may be suitable and adequate for the reasonable and comfortable accommodation of its members, and whose affairs are conducted by a board of directors, executive committee or other similar body chosen by the members at a meeting held for that purpose, none of whose members, officers, agents or employees profit from the distribution or sale of beverages to the members of the club or to its guests, beyond the amount of such reasonable salary or wages as may be fixed and voted each year by the directors or other governing body.
Cluster. A site planning technique that concentrates buildings in specific areas on the site to allow the remaining land to be used for recreation, common open space, and/or preservation of environmentally, historically, culturally, or other sensitive features and/or structures.
Common ownership. Either:
A.
Ownership by one or more individuals or entities in any form of ownership of two (2) or more contiguous lots; or
B.
Ownership by any association (such ownership may also include the town or the state) of one (1) or more lots under specific development techniques.
Community residence. A home or residential facility where children and/or adults reside in a family setting and may or may not receive supervised care. This shall not include halfway houses or substance abuse treatment facilities. This shall include, but not be limited to, the following:
A.
Whenever six (6) or fewer retarded children or adults reside in any type of residence in the community, as licensed by the state pursuant to G.L. § 40.1-24-1.
B.
A group home providing care or supervision, or both, to not more than eight (8) mentally disabled or mentally handicapped or physically handicapped persons, and licensed by the state pursuant to G.L. § 40.1-24-1;
C.
A residence for children providing care or supervision, or both, to not more than eight (8) children including those of the care giver and licensed by the state pursuant to G.L. § 42-72.1;
D.
A community transitional residence providing care or assistance, or both, to no more than six (6) unrelated persons or no more than three (3) families, not to exceed a total of eight (8) persons, requiring temporary financial assistance, and/or to persons who are victims of crimes, abuse, or neglect, and who are expected to reside in that residence not less than sixty (60) days nor more than two (2) years. Residents will have access to and use of all common areas, including eating areas and living rooms, and will receive appropriate social services for the purpose of fostering independence, self-sufficiency, and eventual transition to a permanent living situation.
Comprehensive Community Plan. The comprehensive plan of the town adopted and approved by the town council pursuant to G.L. § 45-22.2.
Contaminated site solar energy system. A principal solar energy system located on a contaminated site pending remediation or a remediated and restricted contamination site.
Contaminated site pending remediation. A property that has been identified and confirmed by RIDEM as being contaminated through issuance of a "letter of responsibility," but which has not yet been remediated to the satisfaction of RIDEM.
Critical portion of recharge area to groundwater reservoir. Critical portion of recharge area to groundwater reservoir includes aquifer areas and adjacent areas.
Customary home occupation. See section 503.8.
Day(s). Calendar day(s).
Day care—Day care center. Any day care center which is not a family day care home.
Day care—Family day care home. Any home other than the individual's home in which day care in lieu of parental care or supervision is offered at the same time to six (6) or less individuals who are not relatives of the care giver, but may not contain more than a total of eight (8) individuals receiving day care.
Density, residential. The number of households or dwelling units per unit of land.
Development. The construction, reconstruction, conversion, structural alteration, relocation, or enlargement of any structure; any mining, excavation, landfill or land disturbance; any change in use, or alteration or extension of the use, of land.
Development plan review. The process whereby the planning board is authorized to review the site plans, maps, and other documentation of a development to determine the compliance with the stated purposes and standards of this ordinance and conformity with the comprehensive community plan.
District. See "zoning use district."
Drainage system. A system for the removal of water from land by drains, grading, or other appropriate means. These techniques may include runoff controls to minimize erosion and sedimentation during and after construction or development, the means for preserving surface and groundwaters, and the prevention and/or alleviation of flooding.
Drive-up window, accessory (Use Code 58). A window or opening in a building or premises where all or a portion of customer service and/or ordering is by means of a drive-through service accessed by motor vehicles. This may be accessory to any use, including, but not limited to, restaurant, fast food restaurant, pharmacy, photo processor, bank or financial institution.
Duplex. A type of two-household dwelling in which the dwelling units are separated by a common wall.
Dwelling unit. A structure or portion thereof providing complete, independent living facilities for one (1) or more persons, including permanent provisions for living, sleeping, eating, cooking, and sanitation, and containing a separate means of ingress and egress.
Educational institution. Kindergarten, elementary or secondary school, junior college, college or university. Not including trade or professional school for teaching industrial skills in which heavy machinery is used as a means of instruction.
Extractive industry. The extraction of minerals, including: solids, such as sand and gravel; coal and ores; liquids, such as crude petroleum; and gases, such as natural gases. The term also includes quarrying; well operation; milling, such as crushing, screening, washing, and flotation; and other preparation customarily done at the extraction site or as a part of the extractive activity.
Family. A person or persons related by blood, marriage, or other legal means. See also "household."
Farm (small). Agricultural land of at least five (5) acres in area, together with principal and accessory buildings, upon which agricultural operations are conducted.
Farm (intermediate). Agricultural land of at least fifteen (15) acres in area (contiguous parcel), together with principal and accessory buildings, upon which agricultural operations are conducted.
Farm (large). Agricultural land of at least twenty-five (25) acres in area (contiguous parcel), together with principal and accessory buildings, upon which agricultural operations are conducted.
Farm enterprise. An agricultural or silvicultural-based process, activity or use of a farm that is subordinate to and conducted in conjunction with an ongoing bona fide agricultural, horticultural or silvicultural operation. Activities of a farm enterprise may include, but are not limited to, the following uses: farm tours, classes and/or conferences related to agricultural production and skills, petting, feeding and viewing of farm animals, hayrides, annual festivals, crop mazes, animal walks, and horse and pony rides. ;;p0; Farm events. In addition to allowable farm enterprise uses farms may, as an accessory use, host events that are not agricultural in nature but provide a means to promote and/or increase the exposure of the agricultural operation. Such events are classified into the following categories: educational conferences, fundraisers for nonprofit entities, weddings, other personal special recognition events, and mobile food establishments.
Farmer. A farmer is an individual, partnership or corporation who operates a farm and has filed a US Internal Revenue Form 1040 (Schedule F) with the Internal Revenue Service, has a state farm tax number, and has earned at least two thousand five hundred dollars ($2,500.00) gross income on farm products in any of the two (2) preceding years. For farms (large) the individual, partnership or corporation operating the farm must have earned at least ten thousand dollars ($10,000.00) gross income on farm products in any of the two (2) preceding years.
Farmstand. A rustic, freestanding structure or vehicle located upon a farm, not exceeding three hundred (300) square feet in total floor area and fifteen (15) feet in height, the principal use of which is the sale of farm products at retail to the general public as provided in section 503.7.
Farm product. All agricultural, horticultural, vegetable, fruit, or other products of the soil, livestock products, poultry, eggs, dairy products, nuts, mushrooms, honey and beeswax; provided however that this definition does not include finished forest products, such as lumber or building materials unless the raw materials for such products are grown and processed on the site.
Farm related products. Products, other than farm products as defined above, which are capable of being built, constructed, crafted or manufactured on a farm by a farmer and/or his/her family members such as crafts, art, books, clothing or quilts. This definition also includes hand garden tools, lawn and garden supplies such as potting soil, peat moss or other soil amendments, seed, pots, planters and the like. This definition specifically excludes products other than those described above, which, by their very nature must be manufactured in a commercial or industrial location, including, but not limited to, automotive products, farm machinery, lawn mowers, chain saws, fabricated metal products, tools, or hardware.
Farm retail sales building. A building located upon a farm, not exceeding one thousand two hundred (1,200) square feet in total floor area per farm (small) the principal use of which is the sale of farm or farm-related products at retail to the general public as provided in section 503.7. Farms (intermediate) may have a farm retail sales building not to exceed two thousand (2,000) square feet in total floor area. Farms (large) may, subject to the issuance of a special use permit by the zoning board of review be permitted a farm retail sales building greater than two thousand (2,000) square feet but not exceeding five thousand (5,000) square feet in total floor area. See "farm (small)," "farm (intermediate)" and "farm (large)."
Fast food establishment. A restaurant (serving no alcoholic beverages), where more than fifty (50) percent of the food or beverages, based on cost of items sold, are sold or delivered to the customer at a common counter or a drive-up window, in disposable packaging; and/or where more than fifty (50) percent of the food or beverages are designed to be consumed in a motor vehicle parked on the site, or off the site but not at home.
Floor area. The sum of the gross horizontal areas of the several stories and basement of a building measured from the exterior faces of the exterior walls, or from the center line of party walls. Included shall be any interior balconies and mezzanines, elevator shafts and enclosed porches. The floor area of accessory buildings on the same lot shall be included.
Floor area ratio (FAR). The gross floor area of all buildings on a lot divided by the lot area.
Gasoline or automotive service station. Buildings and lot where gasoline, oil, grease, batteries, tires and automobile accessories are sold at retail, and where in addition only the following services may be rendered:
A.
Sale and servicing of spark plugs, batteries and distributor parts;
B.
Tire servicing and repair, but not recapping or regrooving;
C.
Replacement of mufflers and tail pipes, water hose, fan belts, brake fluid, light bulbs, fuses, floor mats, seat covers, windshield wipers and wiper blades, grease retainers, wheel bearings, mirrors and the like;
D.
Radiator cleaning and flushing;
E.
Washing and polishing, and sale of automotive washing and polishing materials;
F.
Greasing and lubrication;
G.
Providing and repairing fuel pumps, oil pumps and lines;
H.
Minor servicing and repair of carburetors;
I.
Emergency wiring repairs;
J.
Adjusting and repairing brakes;
K.
Minor motor adjustments;
L.
Sales of hot and cold drinks, packaged or prepared foods, tobacco, dairy products, newspapers and similar convenience goods, as accessory and incidental to the principal use;
M.
Provision of road maps and other informational material to customers; provision of restroom facilities.
Gross leasable floor area (GLFA). The total floor area of a commercial or industrial building designed for occupancy and exclusive use by tenant, including mezzanines and upper floors, if any, and excluding stairs, elevator shafts, air shafts, public toilets, utility and mechanical equipment areas which are used solely for the maintenance of the building. For bed and breakfast (B&B) uses (use code 40), GLFA shall include the square footage of all floor areas which include finished space that is heated, excluding covered porches, attics, unfinished basements, garages and outbuildings.
Ground-mounted solar energy system. A solar energy system that is structurally appended to the ground and is not supported to a structure or building.
Groundwater. Water in the sub-surface zone.
Groundwater reservoir. Those portions of the stratified drift aquifer having a saturated thickness greater than forty (40) feet and transmissivity greater than or equal to four thousand (4,000) feet squared per day, that are potentially capable of serving as a significant source of public water supply.
Halfway house. A residential facility for adults or children who have been institutionalized for criminal conduct and who require a group setting to facilitate the transition to a functional member of society.
Hazardous or toxic materials. Any substance or combination of substances which, because of quantity, concentration or physical, chemical, or infectious characteristics, poses a significant present or potential hazard to water supplies or to human health. Hazardous materials also means any material defined as a "hazardous substance" by section 101(14) of the Comprehensive Environmental Response, Compensation, and Liability Act of 1980 (42 USC 9605), as amended. Hazardous materials shall also include any material defined as a "hazardous waste" pursuant to the Rhode Island Hazardous Waste Management Act of 1978, as well as any of the following materials:
Acetone
Ethanol
Ethylene oxide
Methanol
Methylene chloride
Perchloroethylene
Hazardous waste. Means any waste as defined in the Rhode Island Hazardous Waste Management Act, section 23-19.1-4 or in regulations adopted pursuant thereto, and as they may be amended, and Rhode Island DEM Rule 3.25 of the Rules and Regulations for Hazardous Waste Generation, Transportation, Treatment, Storage and Disposal, as amended.
Horticultural nursery. Any grounds or premises on or in which nursery stock is propagated, grown or cultivated, or from which nursery stock is collected, for sale purposes, that is operated by a nursery worker licensed by the state and is certified by the Director of the Environmental Management of the State of Rhode Island pursuant to G.L. 1956, Title 2, Chapter 18.1, § 7. The term shall not be construed to mean a dealer's premises or heeling-in grounds (as defined in state law) on or in which nursery stock is held for purposes other than propagation or growth; neither shall it apply to grounds or premises the offering for sale of stock from which is not a regular commercial activity. Such nurseries shall be operated in accord with and subject to the requirements of G.L. 1956, Tit. 2, Ch. 2-18-1 et seq., "The Rhode Island Nursery Law."
Hotel. Any structure containing ten or more separate rooms for sleeping offered to the public for compensation, and in which ingress and egress to and from all rooms are made through an inside lobby, but not including hospitals, convalescent homes or other charitable or religious institutions.
Household. One (1) or more persons living together in a single dwelling unit, with common access to, and common use of, all living and eating areas and all areas and facilities for the preparation and storage of food within the dwelling unit. The term "household unit" shall be synonymous with the term "dwelling unit" for determining the number of such units allowed within any structure on any lot in a zoning district. An individual household shall consist of any one (1) of the following:
A.
A family, which may also include servants and employees living with the family; or
B.
A person or group, not exceeding three (3) unrelated persons, living together. Household occupancy by more than three (3) unrelated persons may be permitted by special use permit in all residential dwellings subject to the provisions of section 504.14.
Hybrid cannabis retailer. [As defined] under Section 21-28.11-3(28) of the Rhode Island Cannabis Act, a compassion center licensed pursuant to chapter 28.6 of title 21 that is in good standing with the department of business regulation and that has paid the fee pursuant to § 21-28.11-10 and has been authorized to sell non-medical or adult use cannabis to consumers.
Inclusionary zoning. A regulatory technique applicable to residential subdivisions and/or land development projects that requires a percentage of units within the development to be affordable to households of low and moderate income (see section 502.6). Such inclusionary units must meet the definition of "low and moderate" income housing as defined in this ordinance and in G.L. 1956, § 45-53-3.
Infrastructure. Facilities and services needed to sustain residential, commercial, industrial, institutional, and other activities.
Institutional dormitory. A structure used for housing purposes by persons generally unrelated to each other by blood or marriage, but associated by reason of participation in the activities of a medical, religious (other than "religious housing" for not more than eight (8) residents, as defined herein) or educational organization. Such institutional dormitories are characterized by the provision of sleeping accommodations and common kitchen, dining or recreation facilities.
Junk yard. The use of more than two hundred (200) square feet of the area of any lot, whether outside or inside a building, for the storage, keeping, or abandonment of junk, or scrap materials, or the dismantling, demolition or abandonment of automobiles or other vehicles or machinery or parts thereof.
Kennel. Any lot on which four (4) or more dogs, four (4) months or older are kept for commercial purposes.
Land. Real property including improvements and fixtures on, above, or below the surface.
Land development project. A project in which one (1) or more lots, tracts, or parcels of land are to be developed or redeveloped as a coordinated site for a complex of uses, units, or structures, including, but not limited to, planned development and/or cluster development for residential, commercial, institutional, recreational, open space, and/or mixed uses as may be provided for in the zoning ordinance.
Leak. A loss from or gain to a facility of five-hundredths (0.05) gallons per hour or more of fluid as determined by a "precision test", visual inspection, a continuous monitoring system, inventory control, or other appropriate means.
Lot. Either:
A.
The basic development unit for determination of lot area, depth, and other dimensional regulations; or
B.
A parcel of land whose boundaries have been established by some legal instrument such as a recorded deed or recorded map and which is recognized as a separate legal entity for purposes of transfer of title.
Lot area. The total area within the boundaries of a lot, excluding any street right-of-way, usually reported in acres or square feet. For subdivision developments and land development projects, minimum lot area shall continue to be deemed "land suitable for development" as set forth in article XIII, section C.2 of the subdivision and land development regulations.
Lot building coverage. That portion of the lot that is or may be covered by buildings and accessory buildings, usually expressed as a percentage.
Lot, corner. A lot at the junction of and fronting on two (2) or more intersecting streets.
Lot depth. The distance measured from the front lot line to the rear lot line. For lots where the front and rear lot lines are not parallel, the lot depth is an average of the depth.
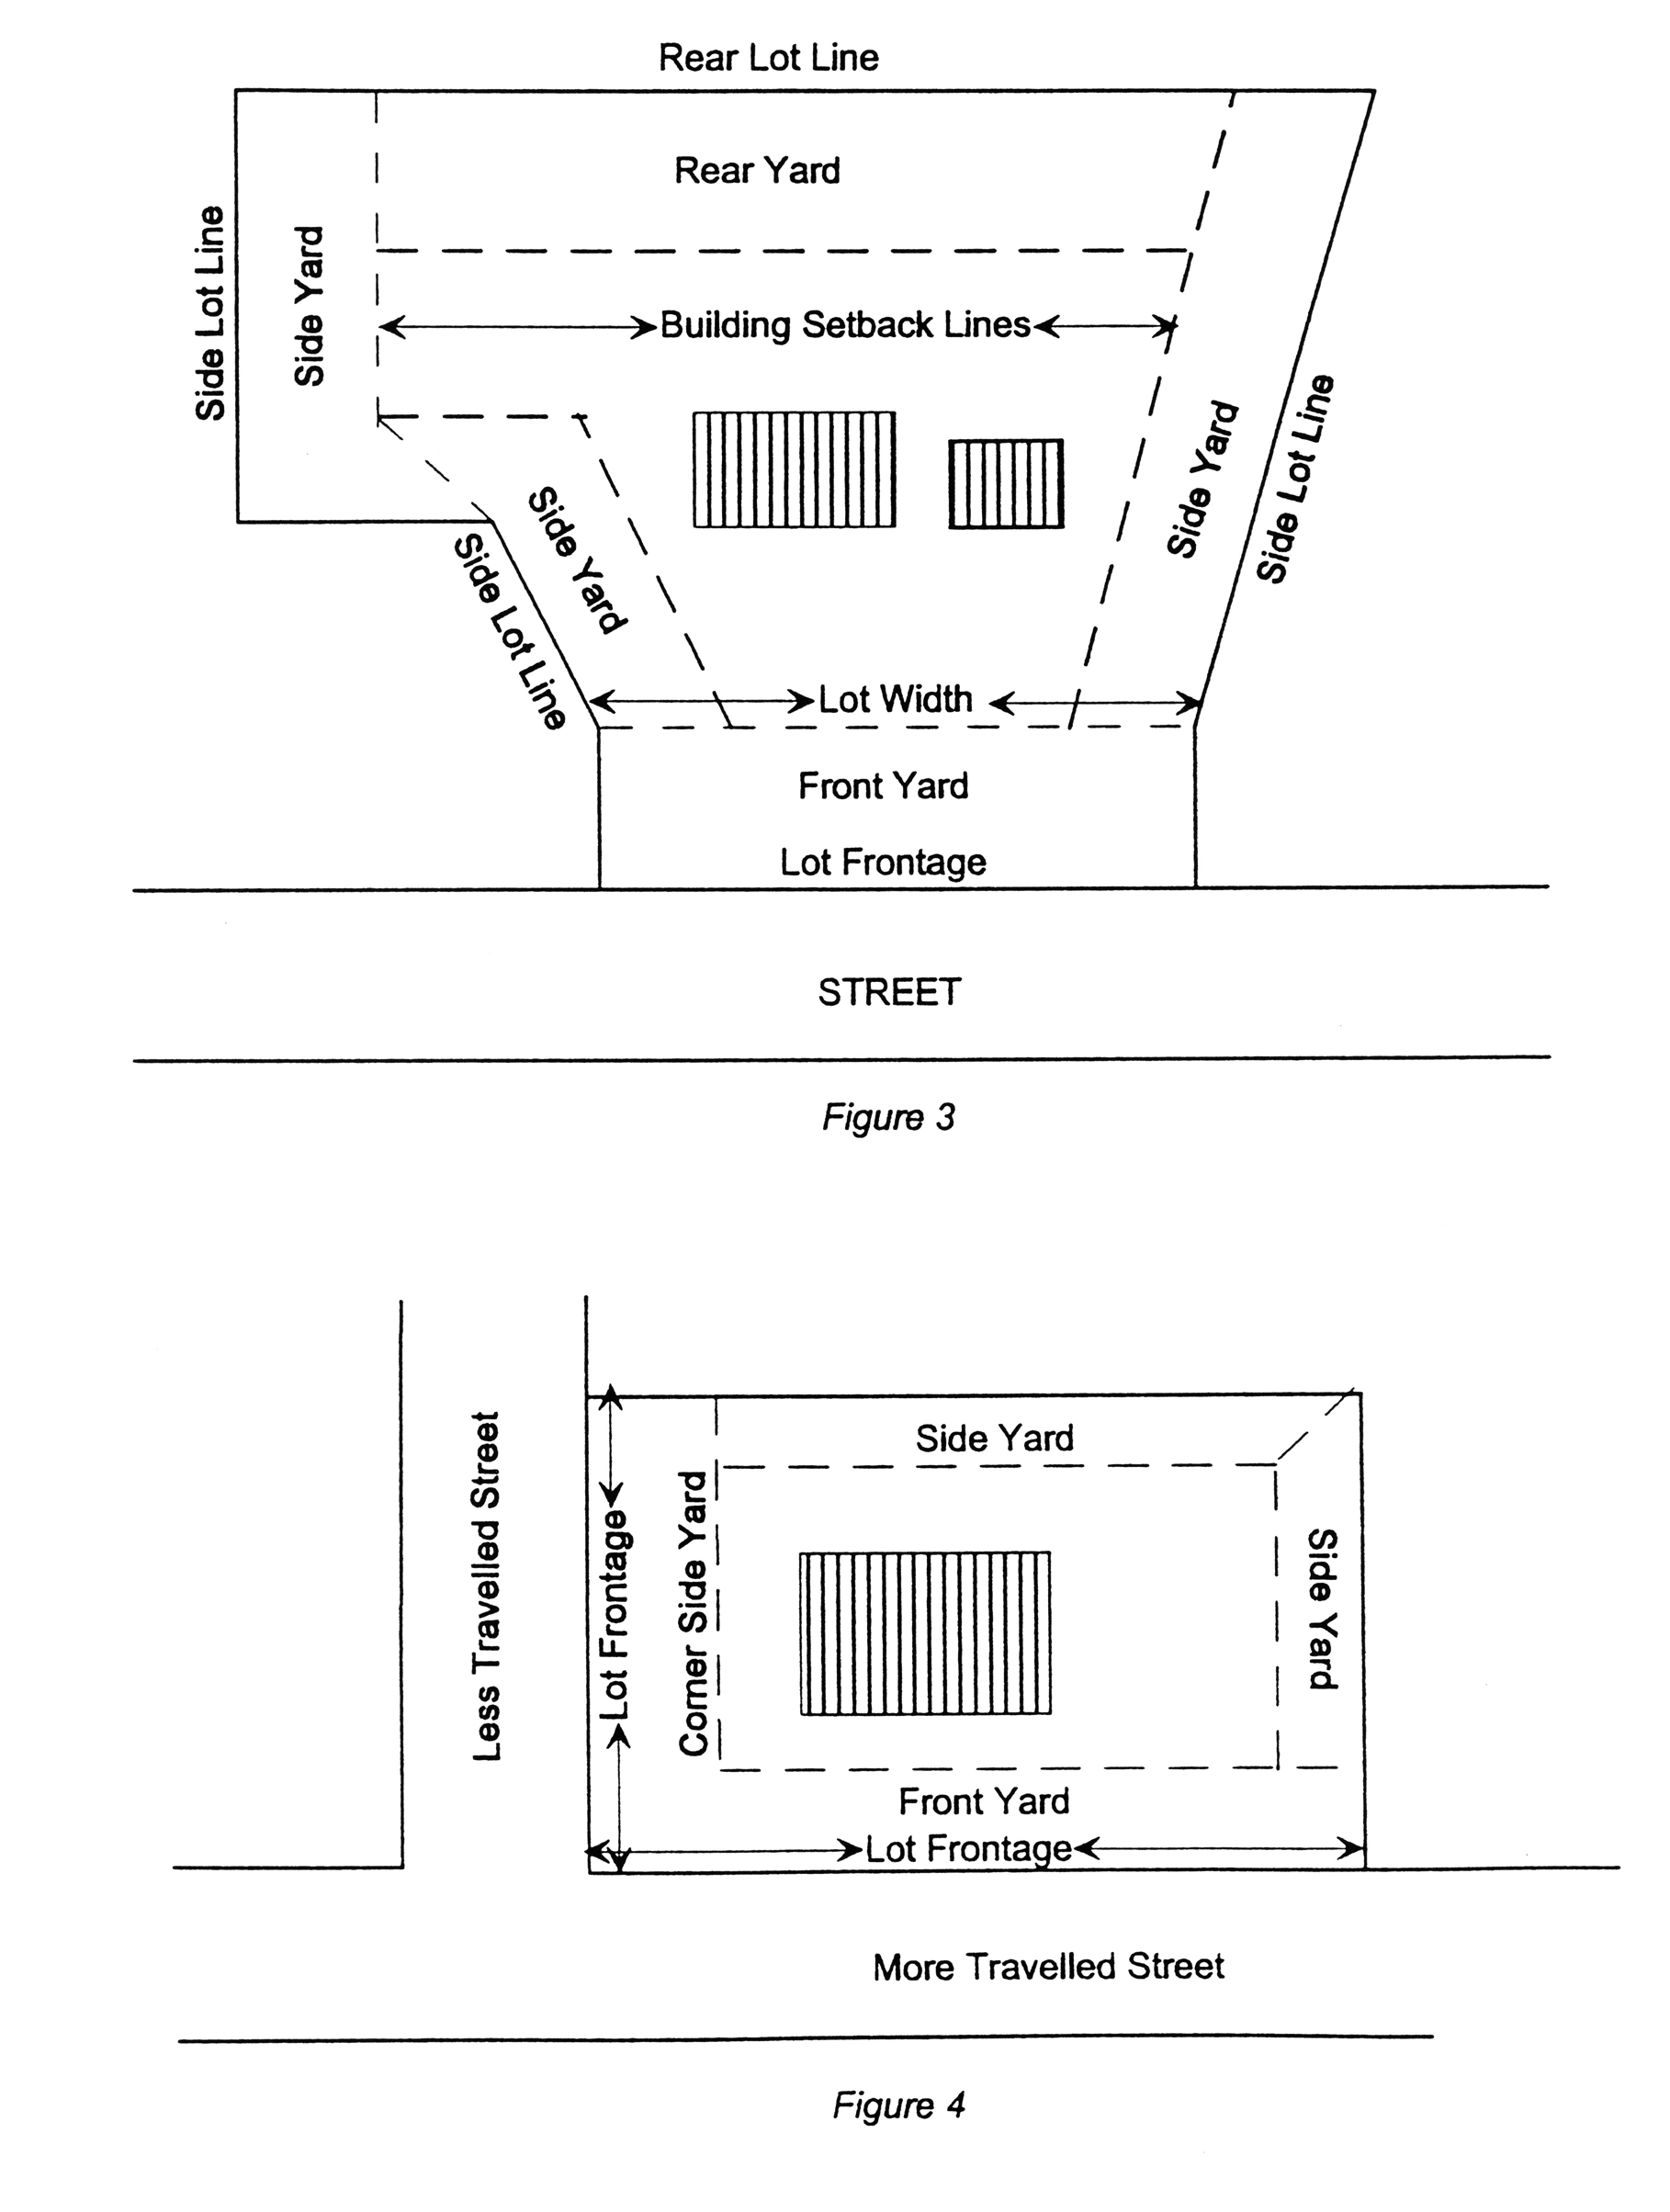
Lot frontage. That portion of a lot abutting a street. For purposes of calculating minimum lot frontage, it must all be continuous and all be located on one (1) street. In the case of unusually shaped lots, such as at the end of a hammerhead cul-de-sac turnaround, the zoning enforcement officer shall determine the minimum lot frontage location.
Lot line. A line of record, bounding a lot, which divides one (1) lot from another lot or from a public or private street or any other public or private space and shall include:
A.
Front. The lot line separating a lot from a street right-of-way;
B.
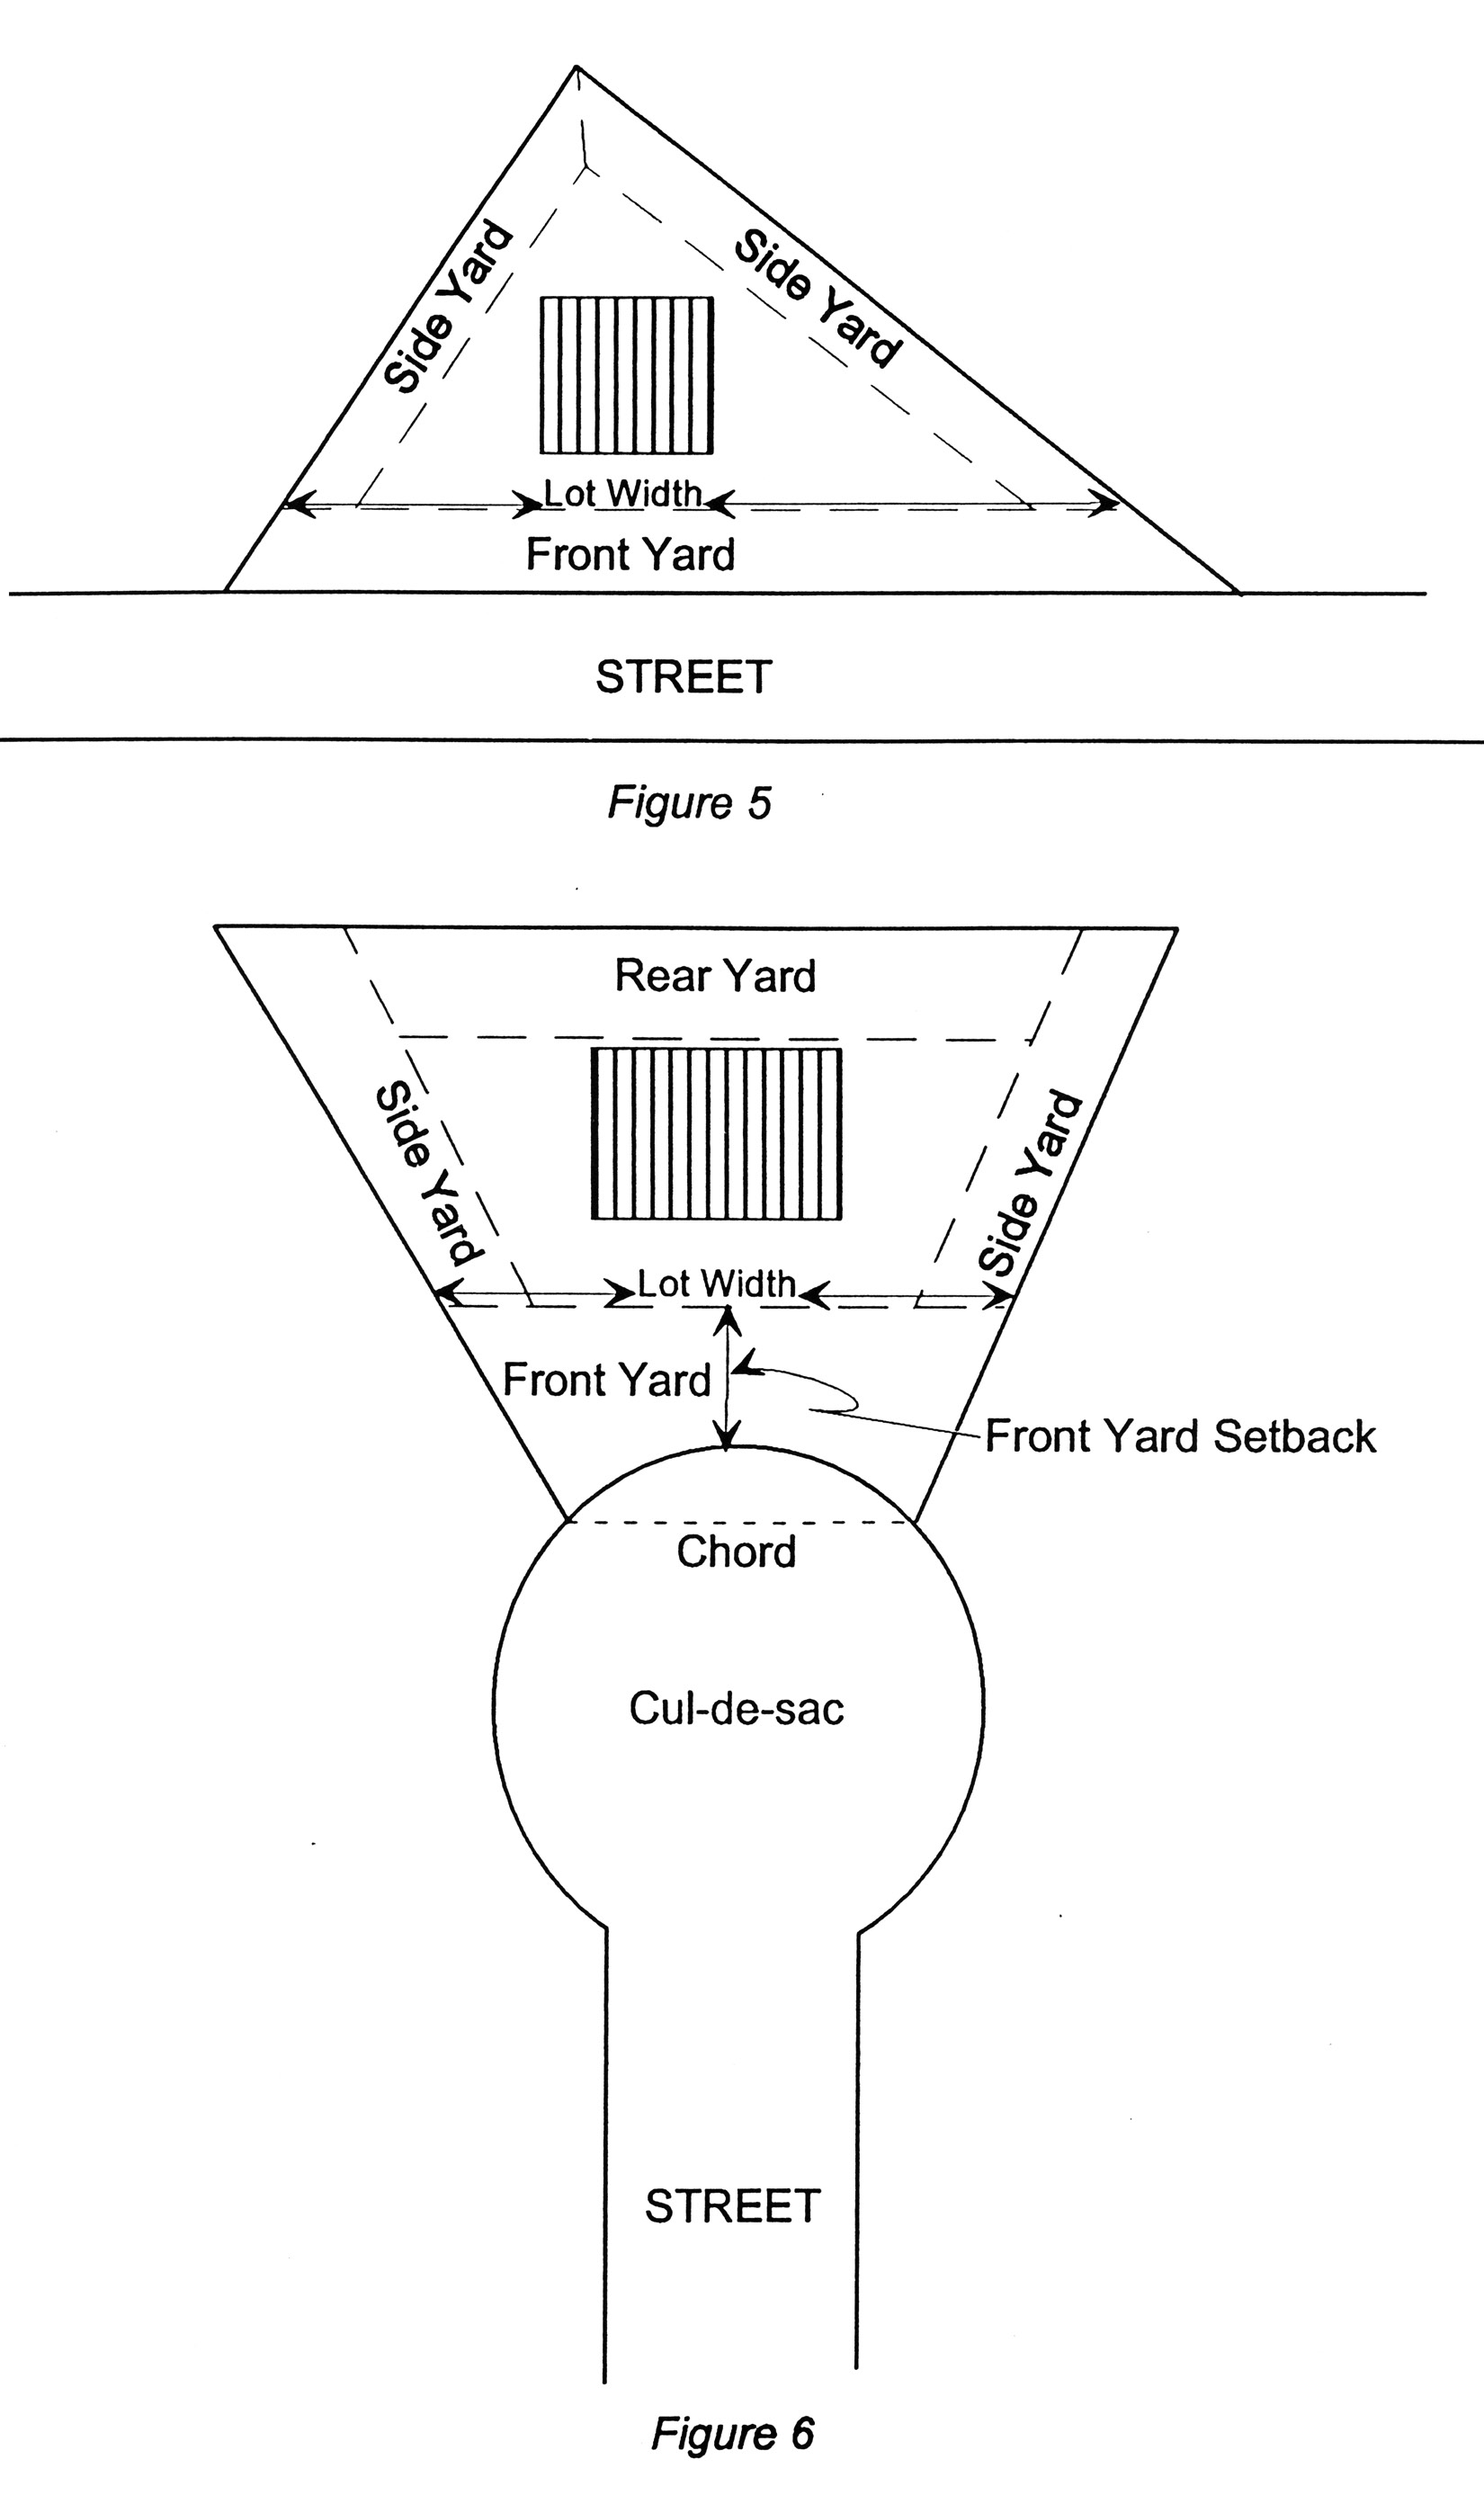
Rear. The lot line opposite and most distant from the front lot line, or in the case of triangular or otherwise irregularly shaped lots, an assumed line at least ten (10) feet in length entirely within the lot, parallel to and at a maximum distance from the front lot line; and
C.
Side. Any lot line other than a front or rear lot line. On a corner lot there shall be more than one (1) front lot line, and there may be no rear lot line. See also "yard, corner side" definition.
Lot, through. A lot which fronts upon two (2) parallel streets, or which fronts upon two (2) streets which do not intersect at the boundaries of the lot.
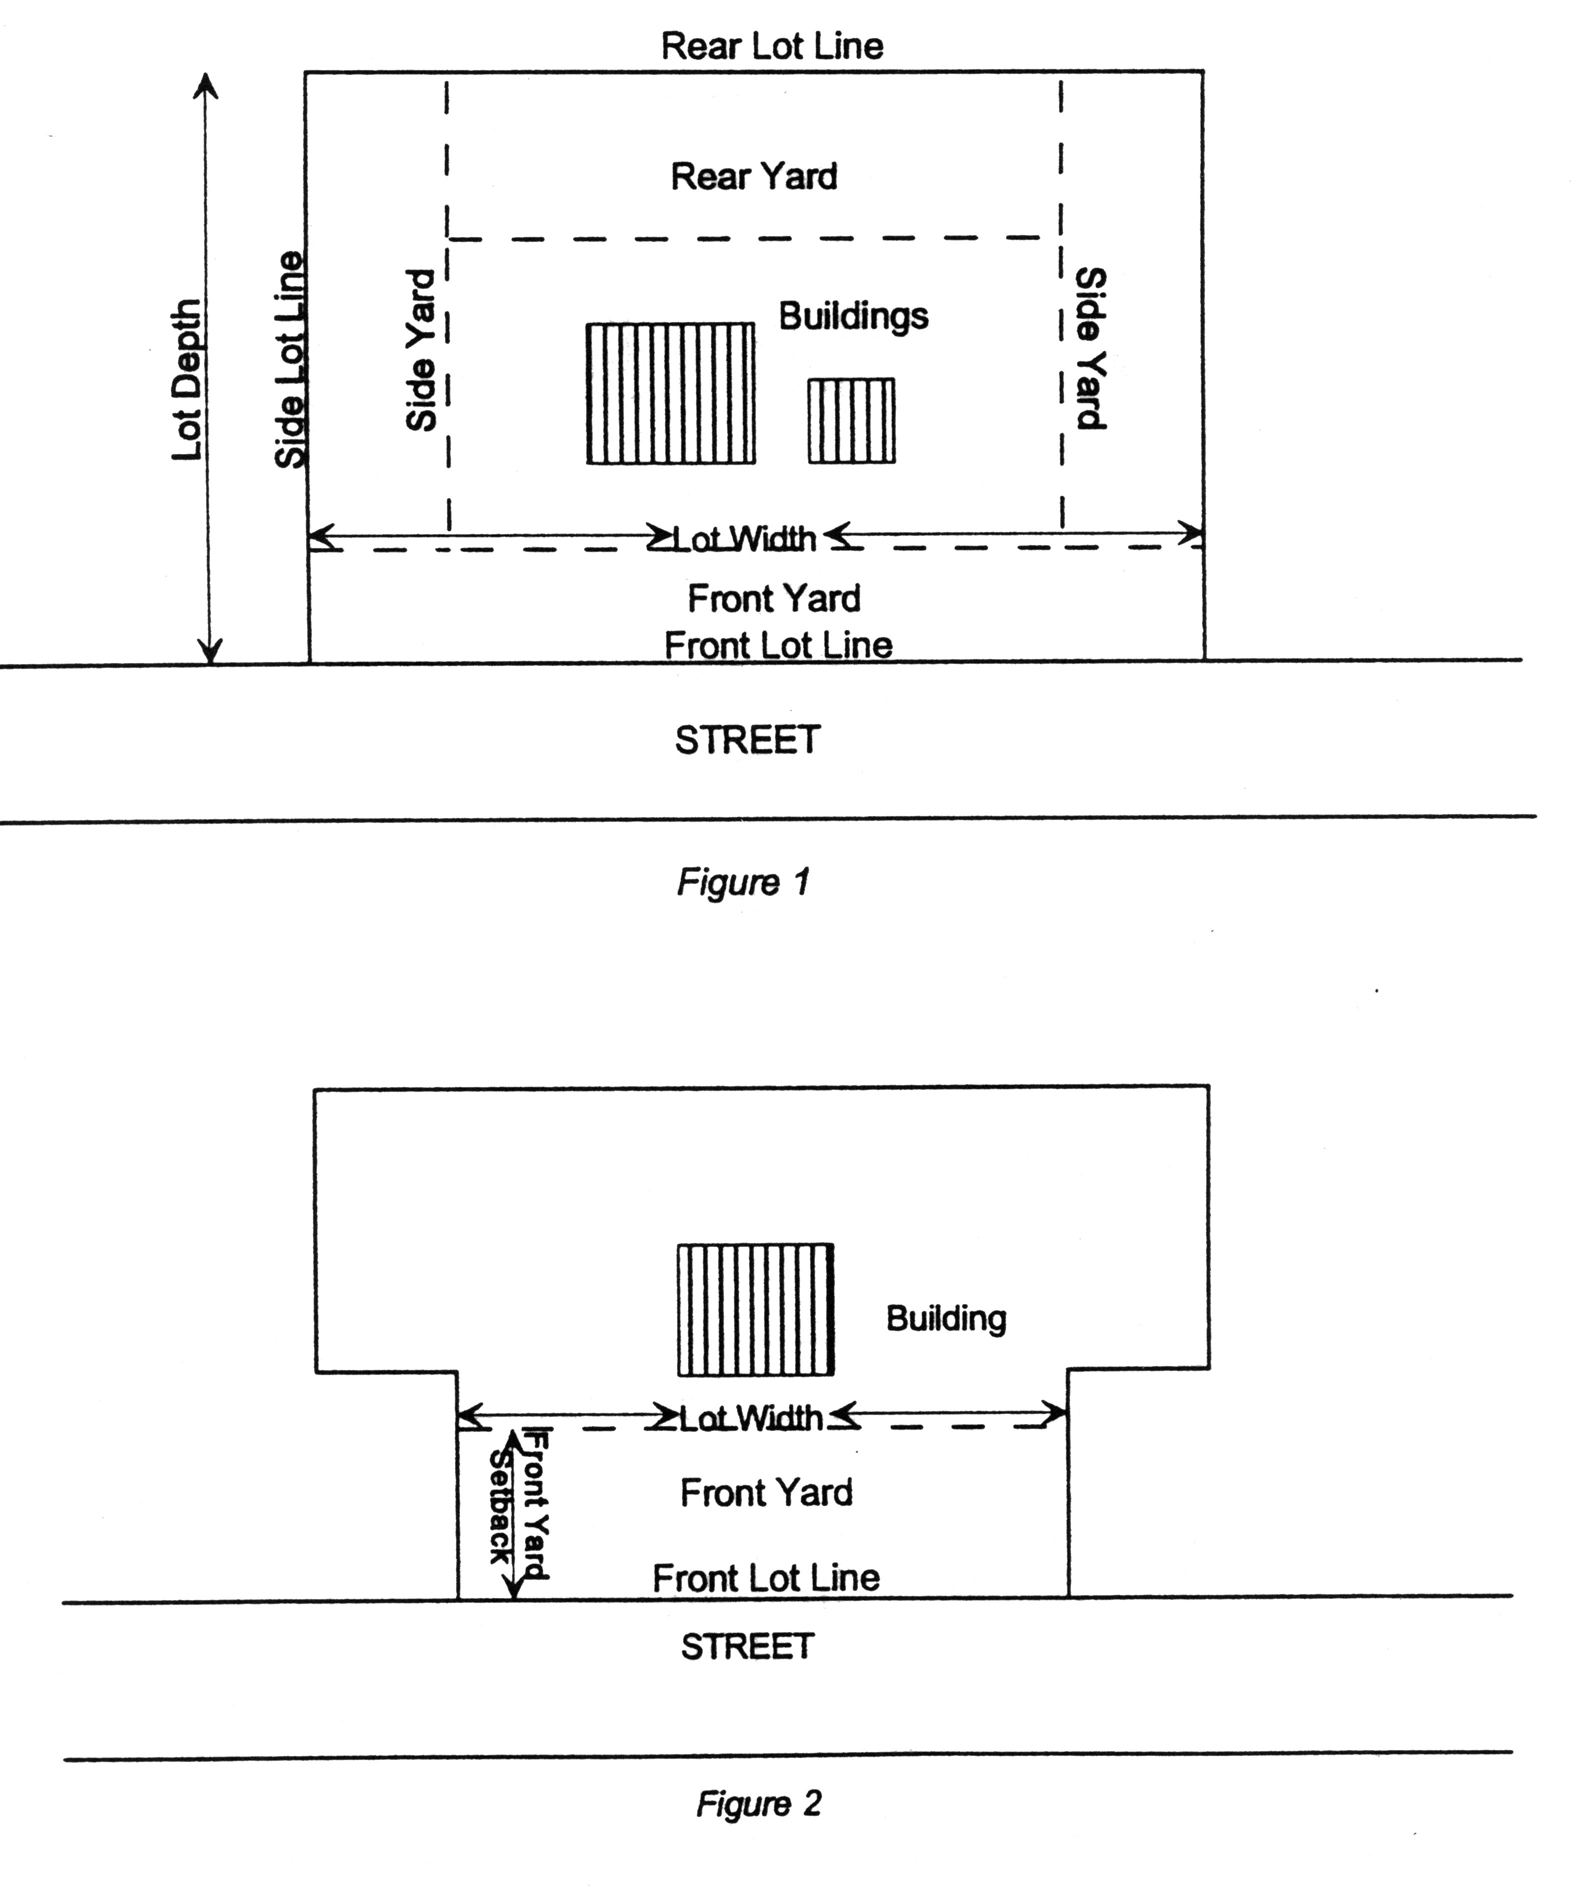
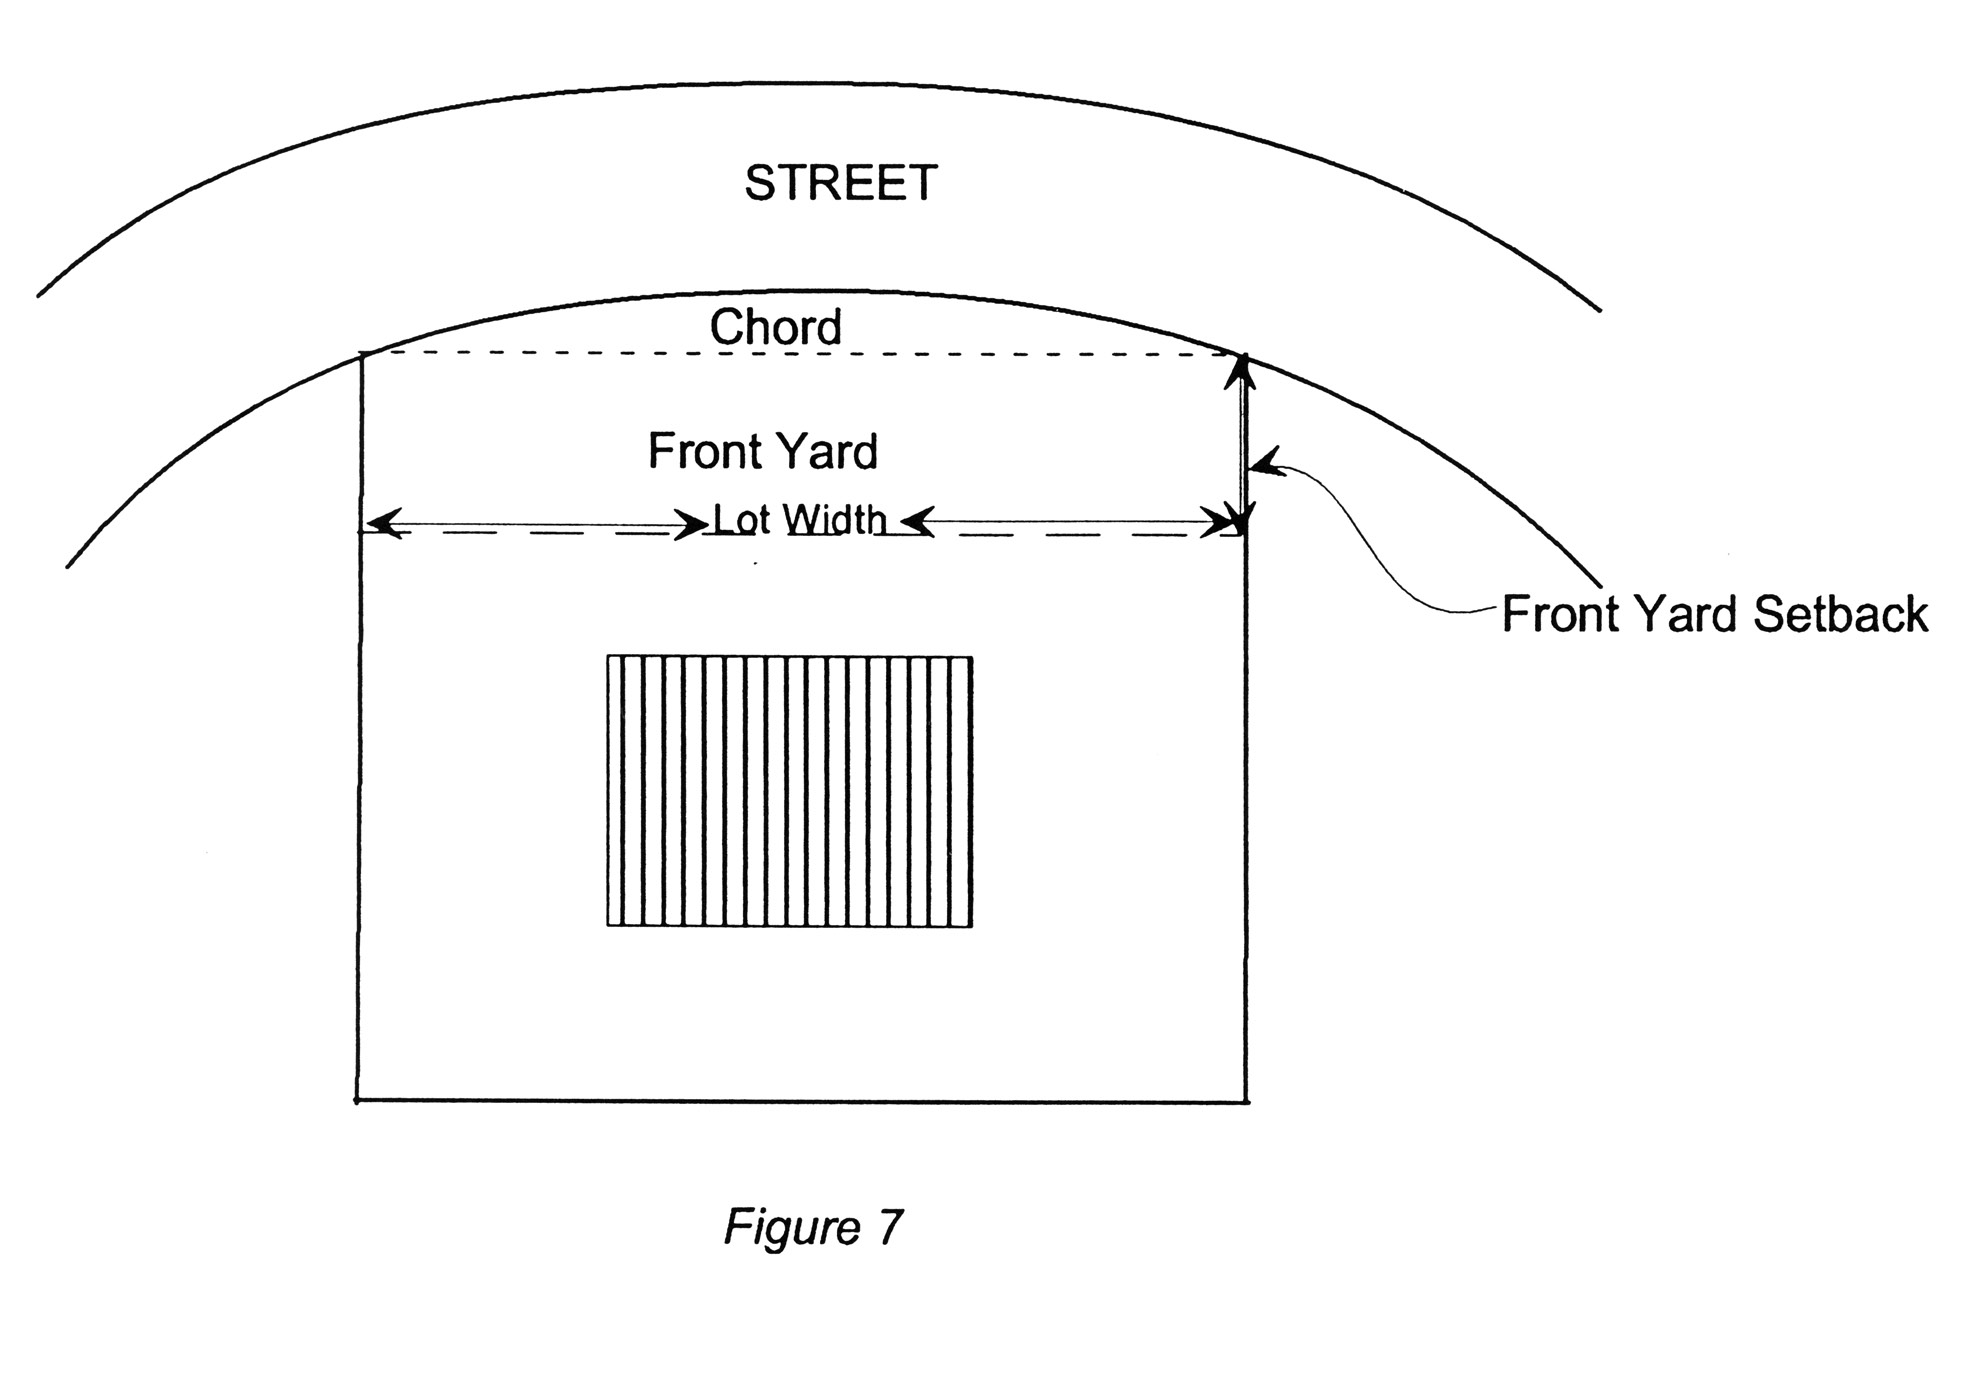
Lot width. The horizontal distance between the side lines of a lot measured at right angles to its depth along a straight line parallel to the front lot line at the minimum front setback line if the front lot line is a straight line. If the front lot line is curved or segmented, the lot width shall be determined along a straight line, parallel to the chord of the curve, at the minimum front setback distance point which is farthest away from any point on the front lot line. See diagram at end of this article.
Low and moderate income housing. Any housing subsidized by the federal, state or municipal government under any program to assist the construction or rehabilitation of housing as low or moderate income housing, as defined in the applicable federal or state statute, or local ordinance whether built or operated by any public agency or any nonprofit organization, or by any limited equity housing cooperative or any private developer, that will remain affordable for ninety-nine (99) years or such other period that is either agreed to by the applicant and town but shall not be for a period of less than thirty (30) years from initial occupancy through a land lease and/or deed restriction or prescribed by the federal or state subsidy program but shall not be for less than thirty (30) years from initial occupancy through a land lease or deed restriction (reference G.L. 1956, § 45-53-3).
Major solar energy system Land Development Project. A principal solar energy system that occupies forty thousand (40,000) square feet of area or more, inclusive of inter-row and panel/collector spacing and is reviewed as a major land development project pursuant to the procedures and standards set forth in the town subdivision and land development regualtions.
Man-made water body. Any outdoor surface body of water, standing or flowing, except a swimming pool, or except a stormwater detention or retention basin approved by the planning board as part of a subdivision, which is completely or partially man-made and which in the case of a standing body of water having a surface area of one hundred (100) square feet or more.
Manufactured home or mobile home.
A.
A manufactured home is a structure transportable in one (1) or more sections which, in the traveling mode, is eight (8) body feet or more in width or forty (40) body feet or more in length or, when erected on site, is three hundred twenty (320) or more square feet, and which is built on a permanent chassis and designed to be used as a dwelling with or without a permanent foundation when connected to the required utilities, and includes the plumbing, heating, air-conditioning and electrical systems contained therein; except that such term shall include any structure which meets all the requirements of this paragraph except the size requirements and with respect to which the manufacturer voluntarily files a certification required by the United States Department of Housing and Urban Development.
B.
A mobile home is a transportable, single-household dwelling unit suitable for year-round occupancy and having a water supply and waste disposal system similar to immobile housing. A mobile home is designed to be transported on streets and highways on its own wheels and to arrive at the site where it is to be occupied as a dwelling unit complete and ready for occupancy, except for minor and incidental unpacking and assembly operations, location on jacks or permanent foundations and connection to utilities and water supply and waste disposal systems. Removal of wheels and/or axles shall not change its status as a mobile home.
Marijuana cultivation facility. Any facility that, under state law, may acquire, possess, cultivate, manufacture, deliver, transfer, transport, supply or otherwise process marijuana, including, but not limited to, facilities run by licensed cultivators, as defined in R.L. § 21-28.6-3, and cooperative cultivations pursuant to R.L. § 21-28.6-14. Compassion centers, as defined in R.L. § 21-28.6-3, which do not cultivate marijuana on-site, shall be considered marijuana retail facilities. This shall not include a cannabis cultivator, as defined herein.
Marijuana emporium. Any retail or commercial establishment, or club, whether for-profit, non-profit, or otherwise, at which marijuana is used and/or sold or dispensed for immediate, on-site use or consumption. This shall include without limitation any so-called "vapor lounge," or any other establishment at which marijuana is consumed in vaporized form. This shall not include marijuana retail facilities or marijuana cultivation facilities, as defined herein.
Marijuana retail facility. Any facility that may, under state law, acquire, possess, supply or dispense marijuana, and/or related supplies and educational materials, but does not cultivate marijuana on-site, including, but not limited to, compassion centers, as defined in R.L. § 21-28.6-3, provided that compassion centers that cultivate marijuana on-site shall be considered marijuana cultivation facilities. Facilities in which marijuana is sold or dispensed for immediate, on-site use or consumption shall be considered marijuana emporiums. This shall not include a cannabis retailer or hybrid cannabis retailer, as defined herein.
Marina. A facility offering services to its membership or to the general public for storing, servicing, fueling, berthing and securing of pleasure or commercial boats and which may include eating, sleeping, and retail facilities for boat owners, crews and guests.
Minor solar energy system. A principal solar energy system that occupies less than forty thousand (40,000) square feet of surface area, inclusive of inter-row and panel/collector spacing.
Mixed residential and commercial uses. The use of any structure or group of structures on a single lot of record for both residential and commercial purposes, provided, however, this definition shall not include accessory uses, customary home occupation or any home office for use by a resident of the premises. The commercial use so mixed, must be a use either permitted in the zone in which the lot is situated, or authorized by the zoning board of review.
Mobile and manufactured home park. A lot used for the placement of mobile homes for nontransient use.
Modular home. A residential building that is constructed of sections or modules that have been manufactured or assembled off-site, and that is permanently attached to an in-ground foundation or slab on grade, with no chassis and no means of transporting such modules by vehicle once they have been assembled on the site.
Motel. A series of attached, semi-detached, detached one-story, or two-story units containing bedroom, bathroom and closet space where each unit has an individual entrance from outside the building to serve each such unit, and are designed primarily for transient automobile travelers.
Multi-household land development project (for elderly only). A type of multi-household land development project in which occupancy is limited to older persons as that term is defined in the Federal Fair Housing Act, as amended.
Municipal government subsidy shall mean any assistance that is made available through town regulations or programs intended to make a housing unit or development more affordable, as affordable is defined in this ordinance. Such assistance may include, but is not limited to, the requirement for affordable incentive units, waiver of fair share development fees, waiver of utility fees, waiver of subdivision or lot design standards or any combination of forms of assistance. Municipal government subsidies demonstrate the community's commitment to the issue of providing affordable housing in so far as the costs relieved and/or fees waived may be required to be absorbed by the community at large.
Nonconformance. A building, structure, or parcel of land, or use thereof, lawfully existing at the time of the adoption or amendment of a zoning ordinance and not in conformity with the provisions of such ordinance or amendment. Nonconformance shall be of only two (2) types:
A.
Nonconforming by use. A lawfully established use of land, building, or structure which is not a permitted use in that zoning district. A building or structure containing more dwelling units than are permitted by the use regulations of this zoning ordinance shall be nonconforming by use. A use of extractive industry shall be nonconforming by use only to the extent of its horizontal (parallel to the ground) excavated limits, and only to the extent of the precise nature of the operation, (including the use of specific extractive techniques, such as blasting, and specific accessory uses, such as the washing, treating or storing of the extracted material,) only to the extent that such use existed upon July 22, 1996; or
B.
Nonconforming by dimension. A building, structure, or parcel of land not in compliance with the dimensional regulations of this zoning ordinance. Dimensional regulations include all regulations of this zoning ordinance, other than those pertaining to the permitted uses. A building or structure containing more dwelling units than are permitted by the use regulations of this zoning ordinance shall be nonconforming by use; a building or structure containing a permitted number of dwelling units by the use regulations of this zoning ordinance, but not meeting the lot area per dwelling unit regulations, shall be nonconforming by dimension.
Nonprofit neighborhood association. An incorporated or unincorporated association of persons formed, entirely or partly, for noncommercial, recreational purposes, no part of the net earnings of which inures to the benefit of any shareholder or person, and membership in which is limited solely to the owners of lots of record which are contiguous to each other and which are within limited and defined geographical area of the town.
Nonprofit organization. A corporation or an unincorporated association of persons formed for religious, charitable, educational or recreational purposes, no part of the net earnings of which inures to the benefit of any shareholder or individual.
Nursing home. A facility licensed by the state, and maintained for the purpose of providing skilled nursing care and medical supervision at a lower level than that available in a hospital.
Office, home (for use by a resident of the premises). The use as a professional office of not more than seven hundred fifty (750) square feet of floor area in a building in which the proprietor, manager, owner or tenant maintains a full-time residence and which employs no more than one (1) person not a resident of the premises.
Office, general commercial. A commercial establishment in which the principal use is a personal or professional service, and which does not include the sale of commodities at wholesale or retail. Included in the definition of office are medical, insurance, finance, law, engineering or similar professional services.
Open space. Any parcel or area of land or water set aside, dedicated, designated, or reserved for public or private use or enjoyment or for the use and enjoyment of owners and occupants of land adjoining or neighboring such open space; provided that the area may be improved with only those buildings, structures, streets, and off-street parks and other improvements that are designated to be incidental to the natural openness of the land.
Overlay district. A district that is superimposed on one (1) or more districts or parts of districts and that imposes specified requirements in addition to, but not less, than those otherwise applicable for the underlying zone.
Performance standards. A set of criteria or limits relating to elements which a particular use or process either must meet or may not exceed.
Permitted use. A use by right which is specifically authorized in a particular zoning district.
Person. The word person includes a group of persons, firm association, organization partnership, trust, company or corporation as well as an individual.
Petroleum product. Gasoline, fuel oil (Nos. 1, 2, 4, 5, and 6), waste oil, gasohol, diesel oil (Nos. 1-D and 2-D).
Pinball or game room. The term "pinball or game room" shall mean any public place, building or room where three (3) or more gaming devices, machines or apparatus are kept for the use and entertainment of the public; or any place where the purpose of such business is to maintain three (3) or more machines, which upon the insertion of a coin, slug, token, plate, disc or in any other manner manipulated, may be operated by the public for use as a game or amusement, whether or not registering a score and whether its operation demands skill or chance or both. The definition of pinball or game room shall be limited to places which derive their principal source of income from such machines.
Planned development. A "land development project," as defined herein, and developed according to plan as a single entity and containing one (1) or more structures and/or uses with appurtenant common areas.
Pre-application conference. A review meeting of a proposed development held between applicants and the planning board as permitted by this zoning ordinance, before formal submission of an application for a permit or for development approval.
Principal solar energy system. A solar energy system that is ground-mounted and (1) the only use occupying a parcel, or (2) that produces more than one hundred twenty-five (125) percent of the energy that is necessary to support the other use(s) occupying the parcel.
Rated nameplate capacity. The maximum rated output of electric power production of the photovoltaic system in direct current (DC).
Religious housing. A single structure used for housing purposes by no more than eight (8) members of a religious nonprofit organization, in a family-type setting. The structure shall have no more than one (1) kitchen, to which each resident shall have access, and shall also have common living areas to which each resident shall have access.
Remediated and restricted contamination site. A property (1) that has been identified and confirmed by RIDEM as having contained a hazardous material contamination; (2) on which remediation activities were conducted to the satisfaction of RIDEM as documented within a "letter of compliance" or an "interim letter of compliance," and (3) for which RIDEM has required the use of the property to be restricted through an environmental land use restriction.
Residential care and assisted living facilities. A publicly or privately operated residence that provides directly or indirectly by means of contracts or arrangements personal assistance, lodging and meals to two (2) or more adults who are unrelated to the licensee or administrator of such a facility; as defined in G.L. Ch. 23-17.4, as amended from time to time. Medication and nursing services need not be provided.
Restaurant, with alcohol. A building or premises, duly licensed to serve alcoholic beverages, where food and beverages, including alcoholic beverages, are served either inside or outside the building at tables or counters and where no customer service or ordering window or other facilities for service exists outside of the building.
Restaurant, without alcohol. A building or premises where food and nonalcoholic beverages are served inside and/or outside the building at tables or counters with no customer service or ordering window or other facilities for service outside of the building.
Roof-mounted solar energy system. A solar energy system that is structurally appended to the roof of a building or structure.
Self storage facility. A building or group of buildings in a controlled-access and fenced compound that contains varying sizes of individual, compartmentalized, and controlled-access stalls or lockers, designed to be used for the dead storage of excess personal property of an individual or family, not including the storage of any merchandise, stock, furnishings, or vehicles of a business of any kind.
Septage. Any solid, liquid or semi-solid removed from septic tanks, cesspools, privies, domestic wastewater holding tanks or other similar individual sewage disposal systems.
Setback line or lines. A line or lines parallel to a lot line at the minimum distance of the required setback for the zoning district in which the lot is located that establishes the area within which the principal structure must be erected or placed.
Shall. The word "shall" is mandatory, while the word "may" is permissive.
Shopping center. A group of three (3) or more stores or other commercial establishments in one (1) or more buildings planned, developed and managed as a single facility on one (1) lot with off-street parking provided on the lot.
Site plan. The development plan for one (1) or more lots on which is shown the existing and/or the proposed conditions of the lot.
Soil. Any earth, sand, clay, loam, gravel, humus, rock, mineral or earth product irrespective of the presence therein of organic matter.
Solar canopy. An elevated structure, built to cover a parking lot, driveway, or walkway, that hosts solar panels and provides shade. Solar canopies are distinct and separate from solar panels installed onto a carport structure.
Solar energy system. The equipment and requisite hardware that provide and are used for collecting, transferring, converting, storing, or using incident solar energy for water heating, space heating, cooling, generating electricity, and off-loading said electricity to the grid, or other applications that would otherwise require the use of a conventional source of energy such as petroleum products, natural gas, manufactured gas, or electricity produced for a nonrenewable resource. This shall include photovoltaic arrays and installations that utilize ground-mounted systems.
Solar energy system operator. The agent or entity that conducts the daily operation and maintenance of the solar energy system under contractual agreement with the solar energy system owner.
Solar energy system owner. The owner of equipment and appurtenances comprising the solar energy system; said entity may also be the solar energy system operator.
Solid waste. Garbage, refuse, and other discarded solid material generated by residential, institutional, commercial, industrial, and agricultural sources, but does not include solids or dissolved material in domestic sewage or sewage sludge, nor does it include hazardous waste as defined in Rhode Island Hazardous Waste Management Act, chapter 23-19.1. Also excluded from this definition is agricultural or animal waste used as fertilizer or as a soil amendment on any farm. For the purpose of this ordinance, solid waste shall also include nonhazardous liquid, semi-solid, containerized gaseous waste, subject to any special conditions contained in the Rhode Island Solid Waste Rules.
Special use or special permit use. A regulated use which is permitted pursuant to the special-use permit issued by the zoning board of review. Formerly referred to as a special exception.
Spill. A loss of petroleum product or hazardous material in a manner other than a leak, occurring on the property where a facility is in operation, and such that the product or material is likely to enter ground water or surface water.
Story. That portion of a building between the surface of any floor and the surface of the floor next above it, or if there is no floor above it, then the space between the highest finished floor and the top of the roof beams. A basement shall be counted as a story if its ceiling is more than six (6) feet above the adjacent ground elevation at any point.
Street. A public or private thoroughfare used, or intended to be used, for passage or travel by motor vehicles. Streets are further classified by the functions they perform.
Street, cul-de-sac. A local street with only one (1) outlet and having an appropriate vehicular turnaround, either temporary or permanent, at the closed end.
Street line. A lot line separating a lot from an abutting street.
Street right-of-way. The land lying between opposite street lines, which is used or designated for street uses.
Structure. A combination of materials to form a construction for use, occupancy, or ornamentation, whether installed on, above, or below, the surface of land or water.
Substandard lot of record. Any lot lawfully existing at the time of adoption or amendment of this zoning ordinance and not in conformance with the dimensional and/or area provisions of this ordinance.
Supermarket. A retail establishment primarily selling food as well as other convenience and household goods, and having a gross leasable floor area of five thousand (5,000) square feet or more.
Temporary real estate office. A real estate office including a model home located on the site of a real estate development currently being developed, constructed or leased, for the purpose of selling such real estate.
Tense. The present tense includes the future tense, the singular number includes the plural, and the plural number includes the singular.
Tent camp. One (1) or more lots used for seasonal overnight residential occupancy in tents, lean-tos or similar temporary structures.
Transient residential facility. Housing operated on a nonprofit basis intended for occupancy for periods of fewer than thirty (30) days by persons who are temporarily homeless, the maximum occupancy of which shall not exceed twenty (20) persons, including staff. Development plan review pursuant to the subdivision and land development regulations is required before such a facility is operated.
Transition yard. A required yard on a zoning lot which acts as a buffer between two (2) land uses of different types or intensities and which provides visual and audio screening.
Underground storage tank. Any one (1) or combination of tanks (including underground pipes connected thereto), which is used to contain an accumulation of petroleum product or hazardous or toxic material, and the volume of which (including the volume of the underground pipes connected thereto) is ten (10) percent or more beneath the surface of the ground.
Use. The purpose or activity for which land or buildings are designed, arranged, or intended, or for which land or buildings are occupied or maintained.
Use Code. The specific code of uses, to be used in conjunction with appendix A and section 301. Each use numbered in the appendix and in section 301 constitutes a use code. The several uses listed in appendix A under each use code illustrate the range of specific uses within such use code.
Use Code Category. A general category of uses, corresponding with appendix A and section 301. These use code categories are as follows:
Use table. The tables comprised of section 301 of this ordinance setting out permitted, special use permitted and prohibited uses in tabular form. Also known as the schedule of use regulations table.
Variance. Permission to depart from the literal requirements of this zoning ordinance. An authorization for the construction or maintenance of a building or structure, or for the establishment or maintenance of a use of land, which is prohibited by this zoning ordinance. There shall be only two (2) categories of variance, a use variance or a dimensional variance.
A.
Use variance. Permission to depart from the use requirements of a zoning ordinance where the applicant for the requested variance has shown by evidence upon the record that the subject land or structure cannot yield any beneficial use if it is to conform to the provisions of this zoning ordinance.
B.
Dimensional variance. Permission to depart from the dimensional requirements of a zoning ordinance under the applicable standards set forth in G.L. § 45-24-41.
Wetland, coastal. A salt marsh bordering on the tidal waters of this state and contiguous uplands extending no more than fifty (50) yards inland therefrom.
Wetland, freshwater. A marsh, swamp, bog, pond, river, river or stream flood plain or bank, area subject to flooding or storm flowage; emergent or submergent plant community in any body of fresh water; or area within fifty (50) feet of the edge of a bog, marsh, swamp, or pond, as defined in G.L. § 2-1-20.
Yacht club. A club that promotes yachting and boating, and which may provide educational, recreational, entertainment and leisure services to its membership or to the general public.
Yard. A required open space on the same lot with a building(s), unoccupied and unobstructed by any structure from the surface of the ground upward, except for drives, walks, fences and customary yard accessories and other structures as specifically allowed by this ordinance. Yards illustrated in figures 1 and 2 of this article are incorporated as part of this ordinance.
Yard, corner side. The side yard on that side of a lot, located at the corner or intersection of two (2) street lines, nearest the side street. A side street shall be the less traveled street, such that if an arterial street and a collector street intersect, the collector street shall be the side street. The zoning enforcement officer shall make the final determination which street is the side street.
Yard, front. The yard between a street line and a line generally parallel thereto at a distance therefrom equal to the depth of the required front yard, and extending between the side lot lines.
Yard, rear. The yard between a rear lot line and a line parallel thereto at a distance therefrom equal to the depth of the required rear yard, and extended between the inner side yard setback lines.
Yard, side. The yard between a side lot line and a line parallel thereto at a distance therefrom equal to the depth of the required side yard, and extending between the rear line of the required front yard to the rear lot line or projection thereof; or if there is no required front yard, extending between the rear lot line and the street line.
Yield plan. A plan demonstrating a subdivision's or land development project's maximum density (maximum number of lots or units) taking into account all environmental, natural and man-made physical constraints to development, including but not limited to wetlands, topography, groundwater characteristics, view sheds and existing improvements. A yield plan shall meet all conventional zoning and subdivision requirements and shall not assume that any waivers, variances or special use permits will be granted. On parcels located in areas not serviced by public sewers and not proposed for extension of public sewers, the yield plan shall include the location of an appropriate onsite wastewater treatment system on each lot. The submission requirements for a yield plan shall be described in the town subdivision regulations.
Zoning certificate. A document signed by the zoning enforcement officer, which acknowledges that a use, structure, building or lot either complies with or is legally nonconforming to the provisions of this zoning ordinance or is an authorized variance therefrom.
Zoning Enforcement Officer (ZEO). The town official charged with interpreting and enforcing the provisions of this ordinance in the manner and form and with the powers provided in the laws of the state and in the charter and ordinances of the town. The building official of the town may also be the zoning enforcement officer. See section 900.
Zoning Map (also known as Official Zoning Map). The map or maps which are a part of the zoning ordinance and which delineate the boundaries of all mapped zoning districts within the physical boundary of the Town of South Kingstown.
Zoning use districts. The basic unit in zoning to which a uniform set of regulations applies, or a uniform set of regulations for a specified use. Also referred to as "zone" or "zoning district."
(Ord. of 3-12-01, § III; Ord. of 8-23-04; Ord. of 8-15-06(1); Ord. of 11-13-06; Ord. of 4-23-07(2); Ord. of 12-13-10(2); Ord. of 4-8-13; Ord. of 9-26-16(2); Ord. of 3-13-17; Ord. of 5- 8-17; Ord. of 6-12-17; Ord. of 2-25-19(1); Ord. of 7-22-19(1); Ord. of 10-15-19(2); Ord. of 12-9-19(3); Ord. of 03-13-23(2); Ord. of 12-11-23(2); Ord. of 1-13-25(2))