
Woodland Hills City Zoning Code
10.11 General
And Supplementary Provisions
10.11.1 Effect Of Zoning
- For the purpose of this title, except as hereinafter specifically provided otherwise, no lot or land or premises shall hereafter be used, maintained or occupied, and no building or structure, or part thereof, shall be constructed, erected, moved, placed, maintained, reconstructed, used, extended, enlarged or altered, except in conformity with the regulations herein specified for the zoning district in which it is located. These limitations are hereby established as the minimum regulations necessary to promote and protect the general safety and welfare of the community.
- In case any building or part thereof is used, erected, altered or occupied contrary to the provisions of this title or other city law, such building shall be declared a nuisance and may be required to be vacated, torn down, or abated by any legal means, and shall not be used or occupied until it has been brought into conformance.
- If construction on a building is lawfully begun prior to adoption of this title, nothing in this title shall be deemed to require any change in the planned or designed use of any such building; provided, that actual construction is being diligently carried on; and further provided, that such building be entirely completed for its planned or designed use within two (2) years from the effective date hereof.
HISTORY:
(Ord. 1993-05, 6-16-1993)
10.11.2 Accessory Buildings (Out Buildings)
Small portable accessory buildings usually made of some plastic or poly injection material, but can be stick built also, under 100 square feet, and using no installed electricity or having other building code requirements, are exempt from setbacks, except building height limitations, and only require a site plan to be provided to the city showing placement of the structure o the lot. The city reserves the right to reject the site plan should other ordinances be found to be violated.
History:
(Ord. 2024-16, 5.28.2024)
10.11.2A Accessory Buildings 200 Square Feet And Under
- Accessory Buildings: Accessory buildings of 200 square feet or less do not need a building permit. However, a site plan must be provided to and approved by the city. The following requirements apply to accessory buildings of 200 square feet or less.
- Setbacks and Configurations: Each property has yard setbacks including the front, side and rear yards. These setbacks can vary from zone to zone. Accessory buildings of under two hundred (200) square feet shall abide by the following setback requirements:
Setbacks And Configurations
Zone
Public Facilities
R1-40
R1-1
R1-80
R1-2
R1-19
R1-1PUD and
R2-PUD
Front yard
*
30
30
30
30
Side yard
*
10
10
5
5
Side yard abutting road
*
30
30
30
30
Rear yard
*
10
10
10
10
Rear yard abutting roads
*
20
20
20
20
From main residence
*
20
20
20
20
From other structures
*
20
20
20
20
Max. height of structure
*
24
24
24
24
*Setbacks and configurations should conform to adjacent property district setbacks and configurations. A setback or configuration different from the adjacent property, or properties, to be determined by the planning commission and/or city council on a case-by-case basis.
C. Site Plan:
- The site plan may be drawn by hand, orientating it with a north point arrow and include the lot zone.
- The site plan should show the lot in relation to other adjacent lots that surround the lot in question, including any road that abuts the lot.
- Show the dimensions of the lot, the footprint of the shed, it’s dimensions and where it will be located on the lot relative to any other structures.
D. Additional Requirements:
- The site plan must comply with lot requirements.
- The site plan must comply with the latest adopted version of the international building code.
- The site plan with any electrical service to the accessory building must conform to the applicable electrical code.
- Woodland Hills fire safety ordinance dated June 25, 2005, Title 5, Chapters 3 and 4 will be followed with regards to each Accessory Building.
HISTORY:
(Ord. 2015-02, 6-9-2015; Ord. 2019-05, 09-24-2019; Ord. 2021-12, 05-25-2021; Ord. 2021-22, 10-26-2021;amd. Ord 2024-07, 01-23-2024)
10.11.2B Structures Over 200 Square Feet
- Accessory Buildings: Accessory buildings of more than 200 square feet do require a building permit. The following requirements apply to accessory buildings of 200 square feet or more.
- Setbacks and Configurations: Each property has yard setbacks including the front, side and rear yards. These setbacks can vary from zone to zone. Accessory buildings of more than 200 square feet shall abide by the following setback requirements:
Setbacks And Configurations
Zone
Public Facilities
R1-40
R1-1
R1-80
R1-2
R1-19
R1-1PUD and
R2-PUD
Front yard
*
30
30
30
30
Side yard
*
10
10
5
5
Side yard abutting road
*
30
30
30
30
Rear yard
*
10
10
10
10
Rear yard abutting roads
*
20
20
20
20
From main residence
*
20
20
20
20
From other structures
*
20
20
20
20
Max. height of structure
*
24
24
24
24
* Setbacks and configurations should conform to adjacent district setbacks and configurations. A setback or configuration different from the adjacent property, or properties, to be determined by the planning commission and/or city council on a case-by-case basis.
- Additional Requirements:
- No occupancy of accessory building as a dwelling unit.
- The accessory building cannot be used as an operating business. Applicable to all accessory buildings:
HISTORY:
(Ord. 2015-02, 6-9-2015; Ord. 2019-05, 09-24-2019; Ord. 2021-12, 5-25-2021; Ord. 2021-22, 10-26-2021; amd. Ord.2024-08,01-23-2024)
10.11.2C All Accessory Buildings
The following shall apply to every accessory building:
- No detached accessory building shall be located closer than twenty feet (20') to any building.
- Accessory buildings shall not be erected in any required setbacks.
- No detached accessory building in a residential district shall exceed twenty-four feet (24') in height. The height of the accessory building shall not exceed twenty- four feet (24') as measured from the floor of the accessory building to the highest part of the exterior of the roof of the accessory building.
- When an accessory building is located on a corner lot, the side setback will be the same as the front setback, i.e., thirty feet (30') or fifty feet (50').
- An accessory building in any residential district shall not be used for commercial purposes or storage for commercial purposes without a conditional use permit.
- “Accessory building" is defined to include a shed, garage, gazebo, greenhouse, shipping container. semi-truck trailer. or similar building which is not attached to a residence. Any camp trailer, recreational vehicle. and other live-in vehicles are not approved to be converted or used as an accessory building.
- If the Accessory Building is attached to the main building structure or is twenty (20) or less in distance from the main building structure. it shall not be considered an accessory building, and it shall conform to all regulations and ordinances of the city and building codes applicable to the main building.
- Any approved site plan or building permit for an accessory building shall expire six (6) months after its initial issuance. Within the six (6) months. the accessory building shall be placed on the lot with required approved additions completed and the final inspection approved. If a party does not comply with this section. any fine or other remedial action may be taken as provided in Subsection 10-11-2D (H)
.
HISTORY:
(Ord. 2019-05, - -2019; amd. Ord. 2021-22, 10-26-2021; Ord. 2021-28, 11-9-2021; Ord. 2022-23, 8-23-2022)
10.11.2D Shipping Containers And Semi-Trailers As Accessory Buildings
- Any shipping container or semi-trailer used as an accessory building shall be placed on a foundation. including a concrete or gravel base
- A shipping container or semi-trailer cannot be placed forward from the front plane of the residence
- Any semi-trailer accessory building shall have any wheels. axles, or suspension permanently removed
- Any accessory building that is a shipping container or semi-trailer shall be "added to" or modified to give it the general appearance of a "stick built." prefabricated, or similar structure to the one already on the premises. The modification may include windows, outside framing and trim, paint, and other additional features that cause the structure to lose most of its original appearance Any of these exterior structure modifications shall be approved by the city's approval authority regardless of the size of this type of accessory building
- The city building authority shall require the applicant or owner of any accessory building that is a shipping container or semi-trailer to obtain an approved site plan and building permit. comply with applicable setback requirements, and post a one thousand dollars ($1,000.00) performance bond to guarantee and ensure compliance
- After the requirements of Subsection D have been met. the applicant or owner may place the foundation, including concrete or gravel base. subject to inspection prior to placement of the accessory building on the lot.
- The city shall perform its inspection of the structure and if the work has been completed to ensure compliance with this ordinance.
- If the inspection shows noncompliance with the approved site plan. building permit, or setback requirements. the city may:
- Fine the applicant or owner five hundred dollars ($500.00) a day from the six-month expiration date until compliance is met: or
- Determine the accessory building that is a shipping container or semi- trailer to be abandoned and forfeited to the city as agreed to in the approved building permit and the one thousand dollars ($1,000.00) performance bond used by the city to remove and dispose of the container or trailer at the city's discretion
- If a shipping container or semi-trailer is already being used as an accessory building. the structure shall be approved as an accessory building without further modifications required If the accessory building is subsequently moved on the lot, inadequately maintained from its original condition or significantly modified, the city shall require full compliance with this section.
HISTORY:
(Ord. 2022-23, 8-23-2022)
10.11.3 Required Area Or Space Maintained
No lot or lots in common ownership and no yard, court, parking area or other space shall be so divided, altered or reduced as to make such area or dimension less than the minimum required under this title. If already less than the minimum required, said area or dimension shall not be further divided or reduced.
HISTORY:
(Ord. 1993-05, 6-16-1993)
10.11.4 Lots Of Record Of Insufficient Area
A lot of record which does not comply with the lot or yard regulations of the district in which it is located on the effective date hereof, or any amendment thereto which made it nonconforming, may be used as follows:
- Occupied: If occupied by a building, such building may be maintained, repaired, altered or enlarged, provided the depth of front yard, total width of side yards and rear yard regulations are met.
- Vacant: If vacant, the lot may be used; provided, that:
- In any district in which single-family dwellings are permitted, notwithstanding limitations imposed by other provisions of this title, a single-family dwelling and customary accessory buildings may be erected on any single lot of record at the effective date of adoption or amendment of this title. This provision shall apply even though such lot fails to meet the requirements for area or width, or both, that are generally applicable in the district in which said lot is located; provided, however, that yard dimensions and other requirements not involving area or width, or both, of the lot shall conform to the regulations for the district in which said lot is located. Yard requirement variances may be applied for through the appeal authority.
- Accessory buildings or structures, including, but not limited to, porches enclosed by walls, or garages attached to a dwelling unit or other principal building in a substantial manner, such as by a wall or roof, shall be deemed a part of such main building, for the purpose of determining compliance with the provisions of this title concerning required yards.
- Single-family lots may be combined to increase lot size even though said lot continues as a nonconforming lot.
HISTORY:
(Ord. 1993-05, 6-16-1993)
10.11.5 Yards On Corner Lots
Corner lots where there are abutting rear yards shall have a side yard setback equal to the front yard setback for the district. In the case of a rear yard abutting a side yard of an adjacent lot, the side yard abutting the street shall not be less than the front yard required for the adjoining lot.
HISTORY:
(Ord. 2006-03, 1-24-2006)
10.11.6 Yards Of Irregular Lots
The specific yard regulations set forth in this title may be modified by the appeal authority in accordance with standards established for granting variances where the regulations cannot be complied with reasonably as a result of irregular shape of lot or for topographic reasons.
HISTORY:
(Ord. 1993-05, 6-16-1993)
10.11.7 Projection Into Yards
A projection is that part or feature of a building which extends or projects outside of the enclosing walls. It is intended that certain features may project into required yards but they shall be regulated so as not to substantially interfere with the reception of sun, light, air and the use of adjacent lots as follows:
- Architectural Feature: A belt course, balcony, cornice, gutter or chimney may project into a front and side yard for a distance of two feet (2').
- Entrance Feature: An open platform, landing, steps, terrace or other feature not extending above the first floor level of a building may extend six feet (6') into a front yard and three feet (3') into a side yard.
- Enclosed Shelters: An enclosed entry or porch shall not project into any required yard area.
- Unenclosed Shelters: An entrance hood or open but roofed porch may project six feet (6') into a front yard and three feet (3') into a side yard.
HISTORY:
(Ord. 1993-05, 6-16-1993)
10.11.8 Landscape Features, Fences, Walls, Driveways, And Culverts
- Driveways. All driveways shall:
- Be located not closer to any lot line than the minimum distance specified in 10-8-5;
- Be designed and constructed to maintain proper drainage; and
- Have a minimum width of twelve feet (12').
- Culverts under private driveways and culverts under private access roads to main city streets must be kept clean and free from any type of debris that would prevent a free flow of water through the culvert from end to end. The private property owner is responsible even though they are located in the city right of way.
- Fences and Hedges. Fences and hedges shall comply with the following:
- Location and Height:
- Fences such as corrals, pens or kennels, for confinement of animals, shall be located not less than eighty feet (80') from any public road or existing or potential neighboring dwelling and not less than fifteen feet (15') from any property line not abutting a road.
- No fence or hedge shall be located within four feet (4') of any fire hydrant or electric transformer.
- No fence or hedge shall be placed across any public trail.
- No part or feature of a fence or hedge shall exceed six feet (6') in height above the natural grade.
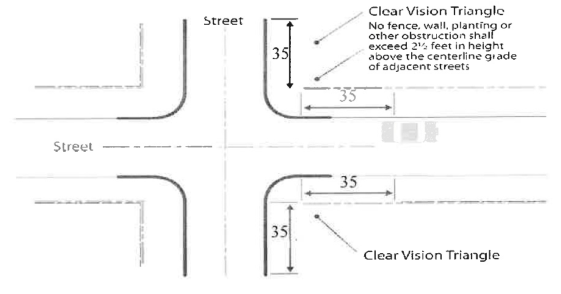
- Fences or hedges taller than forty-two inches (42") shall not be located less than thirty feet (30') from a property line abutting a street right of way but can run along the side or rear lot property line as long as the fence does not extend forward of the front plane of the residence, defined as a line running along the further most forward part of the residence, from one side of the home to the other for the length of the residence. Further, the fence, hedge, or any other man-made construction cannot obstruct a driver's view of oncoming traffic from either side of the intersection, defined as a Clear Vision Area, for thirty-five feet (35') on each side of the intersection. The two legs of the Clear Vision Area Triangle on the owner's private property will vary, as depicted in the diagram below. (Also see Development and Construction Standards, Clear Vision Area).
- Fences taller than forty-two inches (42') shall be seventy-five percent (75%) open if they are less than sixty feet (60') from a property line abutting a street. For purposes of this section, seventy-five percent (75%) openness means that any ten foot (10') section of the fence as viewed from the side shall not obscure more than twenty-five percent (25%) of the view through the fence.
- Fences sixty feet (60') or more from a property line abutting a street do not have an openness requirement.
- Fences or hedges forty-two inches (42") or less in height may be placed anywhere on a building lot except as restricted in subsections B1(b) and B1(c).
- Notwithstanding other provisions of this section, a forty-two inch (42') fence or hedge is allowed above retaining walls for safety.
- Fencing around a small group of trees, garden, or landscape feature not exceeding six hundred (600) square feet is not required to comply with the height or material limitation of this section. It is limited, however, to a fence no taller than eight (8) feet in height, and is restricted from using barbed wire, razor wire, or any other similar style and cannot be in the front setback of the home or along the street frontage. Additionally, the six hundred (600) square feet limitation can be waived by the approving authority, provided there is good cause to do so.
- Type of Fence:
- Acceptable fence materials include, but are not limited to, stone, wood, composite material, vinyl, vinyl-coated chain link wire, and wrought iron. Masonry and concrete may be used for fence posts or pillars only. Plain (galvanized) chain link fencing, wire mesh and vinyl mesh may be used for sport courts, gardens and animal enclosures. No part of a fence will be constructed of any form of barbed wire, chain link privacy slats or chain link privacy screen with the exception that city property or facilities deemed by the city to require fencing for security may use plain (not vinyl coated) chain link fencing and barbed wire, razor wire or an equivalent and may be constructed of opaque building material. Enclosures exclusively for livestock may use barbed wire fencing. The approving authority can approve other fence material.
- Fences shall be black or white or any shade of green, gray or brown.
- A fence which crosses any public utility easement or any other easement held by the city shall include a gate across the easement for the purpose of allowing access to the easement for constructing or maintaining any utility line or other facility located in the easement.
- Swimming Pools: A private swimming pool fence shall be a minimum height of seventy-two inches (72') measured on the outside of the fence to comply with State Code. Access gates shall have a self-closing and self- latching device. The release mechanism of the self-latching device must be located not less than forty-eight inches (48") from the grade below the gate. If the release mechanism of the self-latching device is less than fifty-four inches (54") from the bottom of the gate, the release mechanism for the gate shall be at least three inches (3") below the top of the gate on the side facing the pool. The maximum vertical clearance between the ground and the bottom of the fence shall be not more than four inches (4"). All openings in the fence or barrier shall be small enough that a four inch (4") diameter sphere will not pass through. The enclosure shall otherwise be constructed as described in U.S. Consumer Product Safety Commission Publication No. 362. See Section 10.11.6 of the City Code on Swimming Pools.
- Maintenance:
- All fences shall be maintained in a good state of repair. Graffiti shall be removed and repairs made within thirty (30) days.
- A hedge, fence or any post, brace or part thereof located upon or extending over any land or easement owned or under control of the city shall be subject to removal at the owner’s expense upon demand of the city.
- Sport Courts: For purposes of this subsection, a sports court is an area for recreational activities that may use a fence to keep balls, etc., from leaving the area. Where fences are used which are part of a sports court, they shall comply with the city fencing ordinance except that fences may not be more than eighteen feet (18’) in height above the natural grade. The total enclosed area of a sport court shall not exceed seven thousand, two hundred (7,200) square feet. Any portion of a sport court fence higher than six feet (6') must be seventy-five percent (75%) open. A sports court must be permitted with a site plan and any other require information submitted and approved by the city.
- Permit Requirements:
- Except as exempted by subparagraph B.6.c., no fence shall be constructed without a permit from the city.
- Application to the city for a fence permit shall be made to the city recorder.
- Each applicant for a fence permit shall pay an application fee to the city in the amount specified by the city fee schedule.
- The application for a fence permit shall include: applicant’s name, address and telephone number, name of owner of the land where the fence will be constructed; address of the land where the fence will be constructed; a scale drawing showing the location and height of the fence, all applicable dimensions, location of property lines, location of buildings within eighty feet (80') of the fence, and location of streets; and a description of the material, color and percent of openness of the fence.
- The city shall issue the permit if the fence conforms to the requirements of this chapter. The city may require, as a condition of issuing the permit, that property lines adjacent to the fence location be located and marked by a licensed land surveyor.
- A permit is not required for construction of a fence:
- Around a small group of trees or landscape feature if the total enclosed area does not exceed two hundred (200) square feet.
- Around a garden or animal enclosure if the total enclosed area does not exceed six hundred (600) square feet; however, a garden or animal enclosure must comply with all other requirements of this section.
- A hedge does not require a permit but the hedge must comply with the height restrictions in this section.
- Construction:
- Construction of a fence shall be completed within six (6) months after a permit is issued. All construction debris, extra materials and excess earth shall be removed within fifteen (15) days after construction is completed.
- Before constructing a fence, the person holding the permit shall contact Blue Stakes of Utah and all applicable utility companies regarding location of utility lines and meter access requirements.
- Nonconforming Fences: Non-conforming fences constructed prior to the effective date of this section shall be brought into compliance with this section if:
- The location or height of the fence is changed;
- The color or material of the fence is changed; or
- More than fifty percent (50%) of the length of the fence is repaired or replaced.
- Perimeter Fences for homes constructed in the R1-19 ZONE with no overlay, must meet the following standards:
- No fence shall be located closer than 4 feet from any fire hydrant or electrical transformer
- No fence shall be placed across a public trail
- A fence may be placed on a property line provided there is no vision impairment created that would affect the safety of any type of traffic at the specific site.
- Perimeter fences shall not be greater than six feet in height. The city, as the approving authority, can approve exceptions with good cause.
- Vision barrier fences are permitted providing they do not interfere with the safety of motorists, bicycle, or pedestrian traffic. The site location may be inspected by the city at any time to ensure this requirement is followed.
- All properties located on the corners of intersecting streets shall be prohibited from having or permitting any fence or obstruction which would obscure the view of oncoming vehicle traffic.
- A fence permit is required from the city before fence construction can begin.
- All other requirements contained in 10-11-8 8. sections 2-8. of the fencing ordinance shall be complied with.
- No barbed wire, strand wire or galvanized chain link fencing is approved to use, except in agricultural zones. For approved fence material, see B.2.a of this title.
- Fencing is limited to the back and side yards and shall not extend forward beyond the front plane of the residence.
- Retaining Walls:
- All exterior retaining walls which exceed 4 feet in height, require engineering for stability regardless of their composition, and a building permit may be required to construct them.
2. Retaining walls which are adjacent or parallel to a street frontage of the property and are closer than 30 feet to the street property line, cannot be more than 42 inches in height, as measured from the natural grade, including any top of wall fencing. Retaining walls more than 30 feet away from the street frontage property line may have safety fences that run on top of the wall that exceed 42 inches in height.
3. Retaining walls can be terraced but if any part or number of them are over 4 feet in height, they must be engineered. Fencing atop of retaining walls shall adhere to the fencing section of this code, with the restriction in number 2. above. Further, terracing shall not be required when retaining walls are constructed for the purpose of providing support for external basement stairways, however, if over 4 feet in height, they will require engineering.
4. Walls must have at least a 4-foot circumference around fire hydrants and electrical boxes.
5. Corner Lots: On corner lots, a sight obscuring retaining wall or similar may not extend into the front setback area and clear vision area of the lot as defined in this Title.
HISTORY:
(Ord. 2017-01, 02-21-2017; amd. Ord. 2017-04, 6-27-2017; amd. Ord. 2021-21, 8-3-2021; Ord. 2021-30, 12-14-2021; Ord. 2022-24, 8-23-2022; Ord. 2022-34, 12-13-2022; Ord. 2023-04, 04-25-2023; Ord. 2023-13, 06-27-2023; amd. Ord. 2025-04, 02-25-2025; amd. Ord. 2025-05, 02-25-2025; amd. Ord. 2025-07, 02-25-2025; amd. Ord. 2025-13; amd. Ord. 2024-14;amd. Ord. 2025-15; amd. Ord. 2025-16 and 17, 04-09-2025;amd. Ord. 2025-19, amd. Ord. 2025-21; amd. Ord. 2026-15, 08-25-2026)
10.11.9 Storage And Repair Of Vehicles
- The carrying out of repair, restoration and maintenance procedures or projects on vehicles in any residential zoning district, when such work is not conducted entirely within the interior of the vehicle, shall be subject to the following limitations:
- Procedures exceeding seventy-two (72) hours in duration or which require the vehicle to be immobile or inoperable in excess of seventy-two (72) hours shall be carried out within an enclosed building or out of sight.
- Inoperable vehicles and vehicle parts shall be stored inside an enclosed building.
- Parking of commercial vehicles of up to one (1) ton shall be permitted in all districts.
- It shall be unlawful for the owner of any lot in any residential zoning district to permit the open storage or outdoor parking of semitractor (WB-50 or larger) trucks and/or semitrailers, bulldozers, earth carriers, cranes or any other similar equipment or machinery, unless parked thereon while in use for approved construction on such lot.
HISTORY:
(Ord. 1993-05, 6-16-1993)
10.11.11 Antennas, Towers And Satellite Dish Antennas
Radio or television antennas or towers, including satellite dish antennas and transmission or reception antennas below three hundred (300) watts of output, erected or installed in any zoning district, shall comply with the following requirements:
- Location: An antenna or tower, with the exception of a satellite dish antenna, shall be located only in a side or rear yard.
- Distance: No portion of an antenna, including a satellite dish antenna, shall be located closer than thirty feet (30'), measured on a horizontal plane, from any side or real rear lot line, or placed on any easement.
- Ground Mounted Antennas: Ground mounted antennas, including satellite dish antennas, in a yard fronting on a public street shall be screened from such street by landscaping or a wall and the site approved by the planning commission, which shall require a sketch plan indicating the location of the satellite dish and buildings, paved areas and other appropriate site features within one hundred feet (100') of the proposed location.
- Height:
- The height of an antenna, with the exception of a satellite dish antenna, shall not exceed fifty feet (50') above average grade or ten feet (10') above the peak of the roof line in any residential district, whichever is less.
- The height of a satellite dish antenna, including any platform or structure upon which the antenna is mounted, shall not exceed twenty five feet (25') in height at its maximum point above average grade.
- Attachment To Building: Notwithstanding the above, a satellite dish antenna having a diameter of twenty-four inches (24") or less may be attached to the roof of a building; provided, that no portion of the satellite dish antenna extends more than thirty-six inches (36") above the highest point of the roof.
- Diameter: The diameter of a satellite dish antenna shall not exceed twelve feet (12').
- Advertising: No advertising or identification display shall be placed on any portion of an antenna or tower, including a satellite dish antenna.
- Number: No more than two (2) antennas, including a maximum of one satellite dish antenna, shall be located on the same lot as a principal building. Antennas are permitted only in connection with, incidental to and on the same lot as a principal building, structure or use.
HISTORY:
(Ord. 1993-05, 6-16-1993)
10.11.12 Street Access
Any lot created after the effective date hereof shall have frontage upon a public street right-of-way or legally recorded access easement at least sixty feet (60') in width.
HISTORY:
(Ord. 1993-05, 6-16-1993)
10.11.13 Illegal Dwellings
- The use of any portion of the basement of a partially completed building, or any garage or accessory building for dwelling or sleeping purposes (other than guest facilities permitted in a residential district as a conditional use) in any zoning district is prohibited as of the effective date hereof.
- Recreational vehicles, camping trailers or tents may be used for living purposes when accessory to single-family dwellings. Such use shall only be permitted for a twenty-one (21) day period and for no more than one such period in any ninety (90) consecutive days as of the effective date hereof.
HISTORY:
(Ord. 1993-05, 6-16-1993)
10.11.14 Recreational Vehicle Parking
Parking of recreational vehicles, including boats and camping trailers, shall be permitted subject to the setback standards of other accessory buildings, structures and uses.
HISTORY:
(Ord. 1993-05, 6-16-1993)
10.11.15 Temporary Buildings And Structures
Temporary buildings and structures, including trailers, incidental to construction work on a lot, may be placed on such lot, subject to the following restrictions:
- Permitted Uses: Temporary buildings and structures may only be used for the storage of construction materials, tools, supplies and equipment, for construction management and supervision offices, and for temporary on-site sanitation, solid waste or fuel facilities, related to construction activity on the same lot.
- Use As Dwelling Prohibited: No temporary building or structure shall be used as a dwelling unit.
- Placement: The placement of temporary buildings and structures shall be in conformance with the requirements for accessory buildings, section 10-11-2 of this chapter.
- Removal: Temporary buildings and structures shall be removed from the lot within fifteen (15) days after an occupancy permit is issued by the zoning enforcement officer for the permanent structure on such lot, or within fifteen (15) days after the expiration of a building permit issued for construction on such lot, whichever comes first.
HISTORY:
(Ord. 1993-05, 6-16-1993; amd. Ord. 2022-16, 5-10-2022)
10.11.16 Swimming Pools
- Fencing Requirements: See City Code 10-11-8 Landscape, Fences, Walls, Driveways, and Culverts.
- Setbacks- Swimming pools, spas, hot tubs, and similar structures including any decking shall be set back a minimum of five (5’) feet from all side and rear property lines and shall not be located in a front yard or in front of the front plane of the residence, nor located within any easement of the property.
- Such facilities can be as close to a residence as the adopted building code allows and must meet all applicable building code safety regulations.
- Any pool house or structure that is housing gas, heating, electrical, or other related equipment is considered an accessory building and must meet accessory building requirements found in the city code for accessory buildings and must follow the permitting process.
- Decking: Allowance must be made for any required decking around a swimming pool but the decking cannot be within any rear or side setbacks.
HISTORY:
(Ord. 1993-05, 6-16-1993; amd. Ord. 2023-13, 06-27-2023;amd. Ord-2024-13, 03-26-2024)
10.11.17 Garage Or Carport Required
- Garage Required: A garage accommodating at least two (2) automobiles shall be required for all new single dwellings.
- Yard Requirements: The yard requirements shall be met for all garages regardless of their attachment to or detachment from the principal building.
- Elimination Of Existing: No existing garage areas on any residential property shall be eliminated, unless replaced with a garage located on the same property.
HISTORY:
(Ord. 1993-05, 6-16-1993)
10.11.18 Determination Of Similar Uses
- Scope: The determination as to whether a use is similar to uses permitted by right shall be considered as an expansion of the use regulations of the district and not as a variance applying to a particular situation. Any use found similar shall thereafter be included in the enumeration of uses permitted by right.
- Application Standards: All applications for permits for a building or use not specifically listed in any of the permitted building or use classifications in any of the districts shall be submitted to the planning commission and, and after the approval by it, confirmed by the city council in compliance with the following standards:
- Such use is more appropriate and conforms to the basic characteristics of the classification to which it is to be added than to any other classification.
- Such a use does not create dangers to health and safety, and does not create offensive noise, vibration, dust, heat, smoke, odor, glare or objectionable influences to an extent greater than normally resulting from other uses listed in the classification to which it is to be added.
HISTORY:
(Ord. 1993-05, 6-16-1993)
10.11.19 Clear Vision Area
The unobstructed corner shall mean a triangular area formed by the street "RIGHT OF WAY" lines connecting them at points thirty-five (35) feet from the intersection of the street lines or in the case of a rounded property corner, from the intersection of the street lines, produced along the sub-tangents of the curve to said point of the intersection.
HISTORY:
(Ord. 2022-24, 8-23-2022)
10.11.20 Residential Driveways and Gates
A. Primary driveways shall be designed and constructed in accordance with applicable engineering standards, including drainage and load capacity (as defined in the city ordinances). Driveways cannot drain onto adjacent properties.
Driveways shall provide a minimum unobstructed width of twelve (12) feet and a minimum unobstructed vertical clearance of thirteen and one-half (13.5) feet. Driveway grades shall not exceed fifteen percent (15%) as measured along the driveway centerline; however, the owner may seek a modification from the city council from the slope requirement where compliance creates hardship.
On all lots, driveway approaches shall slope away from the edge of the asphalt at a minimum of two percent (2%) for a distance of at least three (3) feet. Driveway approaches within the city right-of-way shall not exceed a grade of four percent (4%).
Fifteen-inch (15") drainage culverts shall be installed beneath all driveways. Unless directed city engineer or the city engineer’s designee prior to approval.
The intersection of a driveway with a public roadway shall be constructed with a twenty-foot (20') radius beginning ten (10') back from the point where the driveway intersects the roadway.
B. Gates:
1. No part of the gate can be taller than six (6) feet, measured from the top of the driveway's hard surface to any part along the top of the gate.
2. Any fencing that connects to the gate along a street right-of-way cannot be taller than forty-two (42) inches in height and must otherwise comply with the city's fencing ordinance.
3. The gate must open inwardly towards the residential property and away from the city road, for any single or dual swinging gate. There must be an unobstructed driveway entrance of at least twelve (12) feet, side to side, including any upward swing of a driveway gate. Any gate-side monuments must be placed so that the driveway has a twelve (12) foot unobstructed view opening.
4. A gate must respond and open to a siren yelp sound, common to emergency vehicles.
5. A gate must have a fail-safe mechanism, such as removing a pin, that would allow the gate to be opened manually in an emergency. This manual opening control must be installed on the street side of the gate.
6. The city may manually test gates once yearly to ensure that they will open with the siren yelp sound. Any gate that fails to open may subject the property owners to a $500 fine. Following a failure to open, the gate must be left open until it is repaired and functioning properly. The property owner must inform the city when the repair has been made, and the gate is functioning properly. The city may retest the gate operation once the repair is complete.
7. The gate design must allow the gate to automatically open and stay open if there is a power failure at the property.
8. If the gate needs repair to work properly, it must be left in an open condition until the repair is made and the gate is functioning properly.
9. Should the city need to be evacuated due to fire or other situations, the gate design must allow the gate to remain open for emergency vehicle and personnel access.
10. Any liability caused by a malfunctioning gate is the sole responsibility of the property owner.
11. The driveway gate must be at least nineteen (19) feet from the street property line.
History:
(Ord. 2026-02,04-01-2026; amd. Ord. 2026-15, 08-25-2026)

