
Woodland Hills City Zoning Code
10.8 Residential
Districts
10.8.1 Intent
Residential districts and their regulations are established in order to achieve, among others, the following purposes:
- Regulate the bulk and location of buildings in relation to the land in order to obtain proper light, air, privacy and usable open spaces on each zoning lot appropriate for the district;
- Regulate the density and distribution of population in accordance with the objectives of the general plan to avoid congestion and to maintain adequate services;
- Provide for the proper location of community facilities so as to increase the general convenience, safety and amenities;
- Provide protection from noxious fumes, odors, dust, excessive noises, invasion of abnormal vehicular traffic and other objectionable influences; and
- Protect the desirable characteristics of existing residential development, the promotion of stability, the most desirable and beneficial use of the land, and bringing about the eventual conformity with the adopted or officially accepted general plan and other plans of the city.
HISTORY:
(Ord. 1993-05, 6-6-1993)
10.8.2 Permitted Buildings And Uses
- Buildings, structures and uses of land shall be permitted in residential districts as set forth in the following schedule:
District
Permitted Buildings And Uses
RR1-10 acres rural residential
Animals: The commercial raising of livestock, other farm animals or household pets shall not be permitted. Domestic animals may be maintained upon the premises, but only in compliance with all applicable animal control ordinances
Home occupation for which a conditional use permit is not required as provided by subsection 10-15-4A of this title
Single-family dwellings
Structures, accessory to single-family dwellings
R1-2 acres very low density
Any permitted building or use in the RR1-10 district
R1-1 acre very low density
Any permitted building or use in the RR1-10 district
R1-80 very low density residential
Any permitted building or use in the RR1-10 district
R1-40 low density residential
Any permitted building or use in the RR1-10 district
R1-19 medium density residential
Any permitted building or use in the RR1-10 district
- Permitted uses in any residential zone shall not include any of the following:
- Sexually oriented businesses or enterprises of any kind or nature;
- Commercial recycling collection or storing of recycled or recyclable material;
- Hotels, motels or other transient housing, which is defined as a dwelling unit that is used for short term occupancy for a period of less than thirty (30) days;
- Riding stables or other animal boarding facilities or activities;
- Animal slaughtering or animal products processing;
- Use or storage of hazardous materials, including without limitation explosives, chemicals and flammables, in quantities greater than used for normal residential activities associated with use of the specific residence;
- Commercial repair of large or small engines;
- Commercial motor vehicle rental, sales or repair;
- Food service businesses or establishments;
- Club houses, including fraternity or sorority houses;
- Mechanical amusements, such as carnival rides;
- Sale or distribution of fuel such as gasoline, heating oil, propane or coal; and
- Excavation or mining of earth, sand or gravel.
HISTORY:
(Ord. 2006-03, 1-24-2006; amd Ord. 2019-04, 8-27-2019; amd. Ord.2025-12)
10.8.3 Conditional Uses
Buildings, structures and uses of land shall be allowed in residential districts as set forth in the following schedule, but only upon obtaining a conditional use permit in accordance with the requirements of chapter 15 of this title:
District
Conditional Uses
RR1-10 acres rural residential
Guest facilities (1 per residential lot) not operated for commercial purposes, provided there is a residence on the lot
Home occupations, except those for which a conditional use permit is not required by subsection 10-15-4A of this title
Parking and garage facilities
Private recreation uses (such as golf courses, cross country skiing, snowmobiling and equestrian facilities, when included as part of a planned unit development project) and including related accessory commercial uses
Public works facilities
Satellite dish antenna having any dimension greater than 5 feet
Temporary buildings and enclosures
R1-2 acres very low density
Any conditional use in the RR1-10 district
R1-1 acre very low density
Any conditional use in the RR1-10 district
R1-80 very low density residential
Any conditional use in the RR1-10 district
R1-40 low density residential
Any conditional use in the RR1-10 district
R1-19 medium density residential
Any conditional use in the RR1-10 district
R1-2PUD
Any conditional use in the RR1-10 district
R1-1PUD
Any conditional use in the RR1-10 district
HISTORY:
(Ord. 2006-03, 1-24-2006)
10.8.4 Area, Yard And Height Regulations
Land and buildings shall be used only in accordance with the lot area regulations; and buildings shall be erected, altered, moved and maintained only in accordance with the area, yard and building height regulations set forth in the following section:
- Lot Area: The area of a lot shall be not less than the area set forth in the schedule in section 10-8-5 of this chapter.
- Lot Width: The width of a lot shall be not less than the width required for the type of dwelling or other building permitted in the district in which the lot is located as set forth in section 10-8-5 of this chapter, or as modified in other sections of this title. Each one-family dwelling developed on a single lot shall abut upon a dedicated street for the required lot frontage; except on curved streets, the width of the front line may be less, provided the lot width at the building line meets the required lot width of the particular district.
- Lot Coverage: The percent of lot covered by buildings, as set forth in the schedule in section 10-8-5 of this chapter shall not be exceeded.
- Front, Side Yards: The front yard depth and the two (2) side yards shall not be less than required in the schedule in section 10-8-5 of this chapter, but can be more.
- Rear Yard: The rear yard depth of a zoning lot for a main building and accessory buildings shall not be less than required in the schedule in section 10-8-5 of this chapter.
- Height: The height of a main building permitted on a lot shall not exceed thirty-five (35) feet (or thirty (30) feet for a flat roof) as set forth in the schedule in section 10-8-5 of this chapter.
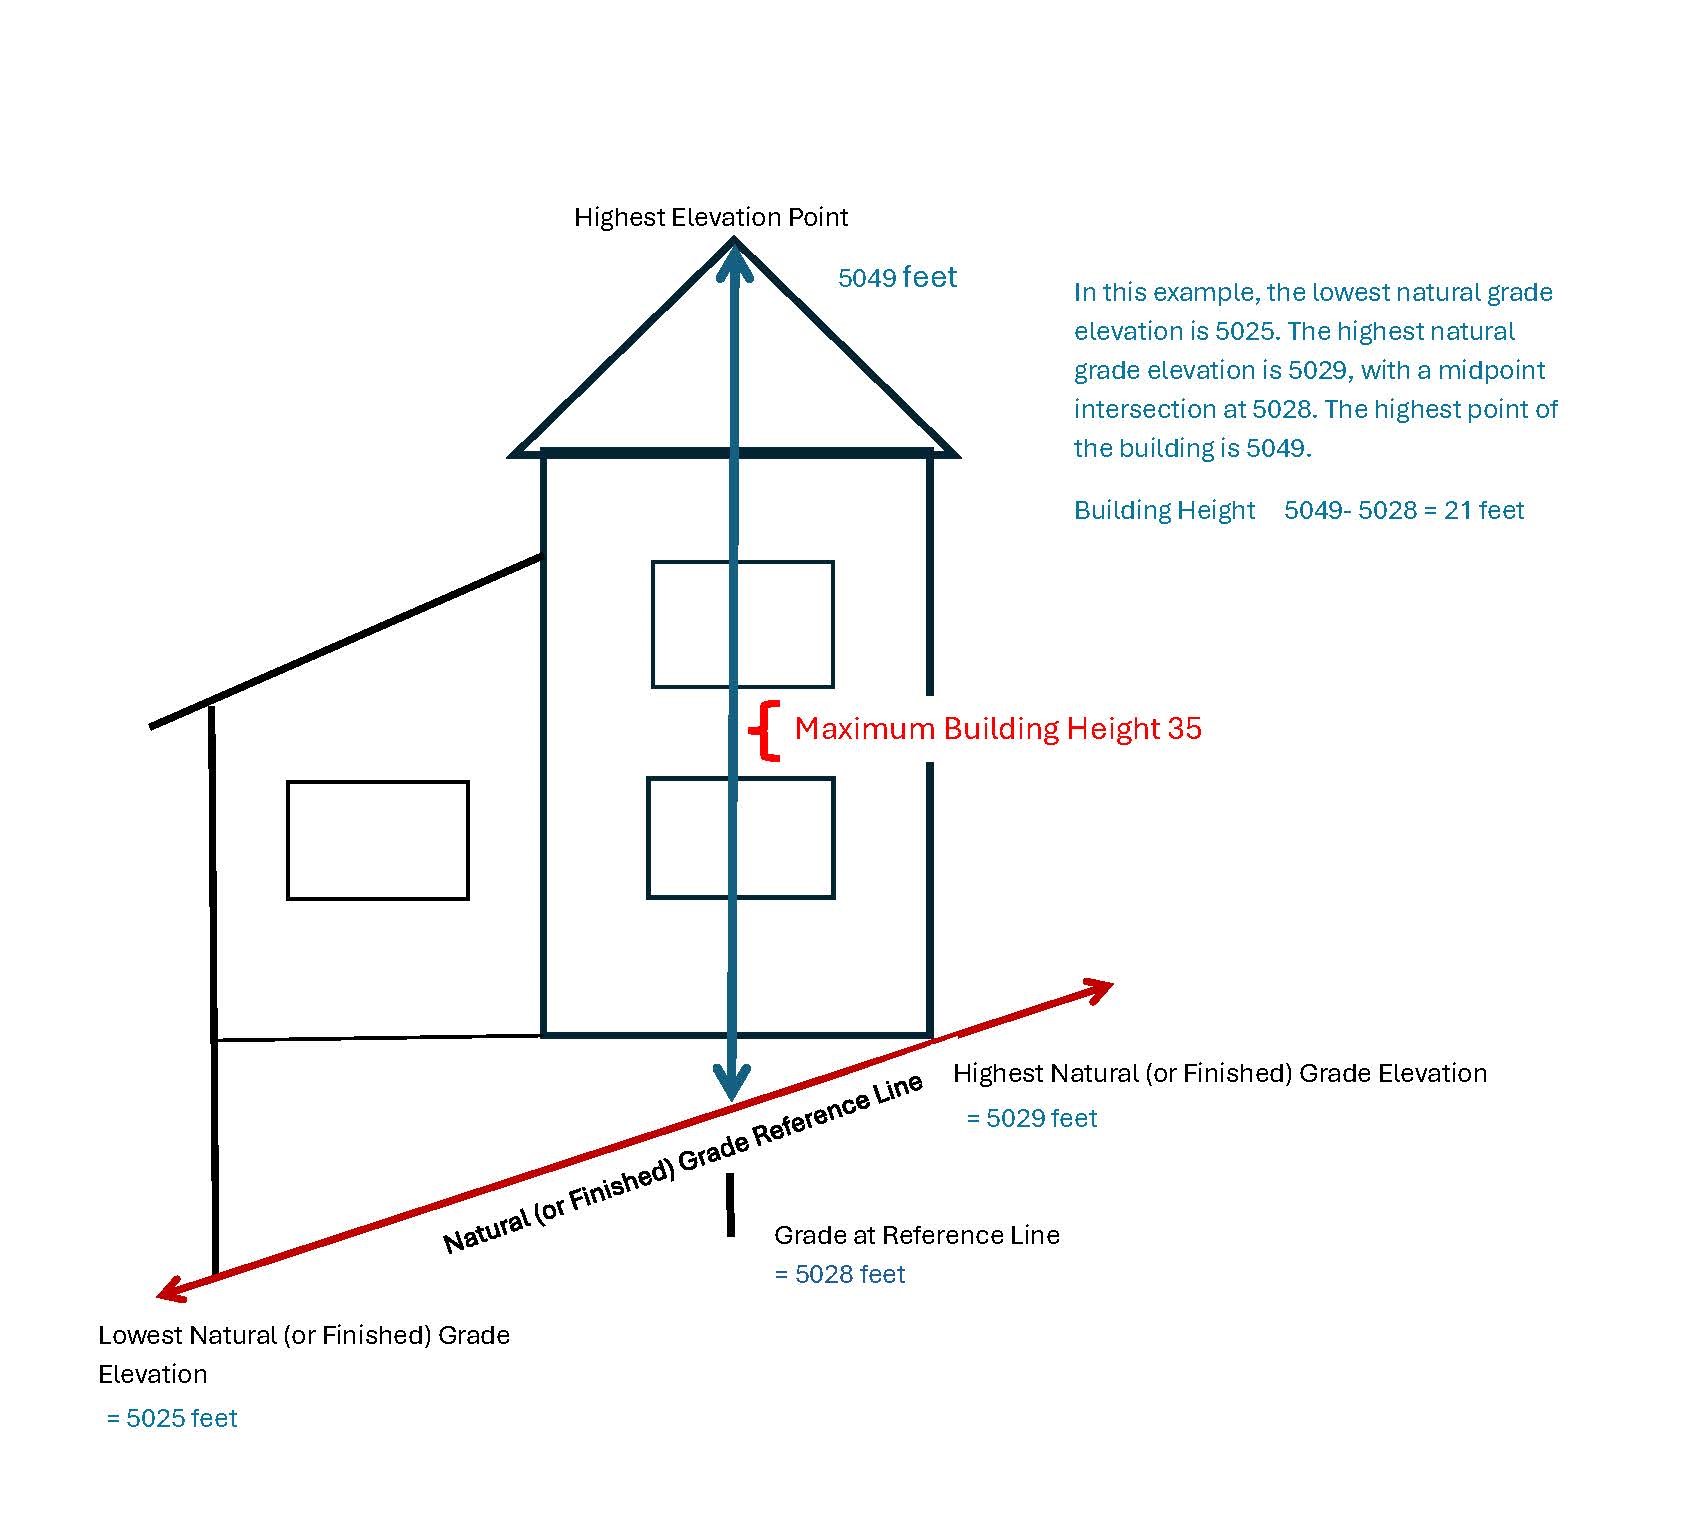
G. Flag Lots: Flag Lots shall not be permitted. All lots must have full required frontage along the roadway.
HISTORY:
(Ord. 1993-05, 6-6-1993; amd. Ord. 2021-15, 5-26-2021)
10.8.5 Schedule Of Minimum Area, Yard And Height Regulations
District
Dwelling Type
Min. Lot Area
Min. Lot Width (ft.)
Min. Front Setback (ft.)
Min. Side Setback (ft.)
Min. Rear Setback (ft.)
Min. Corner Lot Setback Front/Side (ft.)***
Height Max.
Driveway Setback (ft.)
Lot Coverage By Bldg. (Max %)
RR1-10
One-family dwelling
10 acres
300
50
40
40
50
35 ft.
20
10%
R1-2
One-family dwelling
2 acres
200
50
30
30
50
35 ft.
20
25%
*R1-2 PUD
One-family dwelling
2 acres
200
50
15
30
50
35 ft.
20
25%
R1-1
One-family dwelling
1 acre
150
50
30
30
50
35 ft.
20
35%
*R1-1 PUD
One-family dwelling
1 acre
150
50
30
30
50
35 ft.
20
35%
R1-80
One-family dwelling
80,000 sq. ft.
200
50
30
30
50
35 ft.
10
25%
R1-40
One-family dwelling
40,000 sq. ft.
150
50
30
30
50
35 ft.
7.5
25%
R1-19
One-family dwelling
19,000 sq. ft.
100
30
20/15
30
30
35 ft.
7.55
25%
**Mountain Villa Overlay Zone
One-family dwelling
19,000 sq. ft.
60/65
25
Varies
20
30
35 ft.
5
50%
COM
TBD
TBD
TBD
TBD
TBD
TBD
TBD
TBD
TBD
TBD
Public
Facilities
TBD
TBD
TBD
TBD
TBD
TBD
TBD
TBD
TBD
TBD
Public Facilities
Mitigation- Zone
TBD
TBD
TBD
TBD
TBD
TBD
TBD
TBD
TBD
TBD
Public Facilities
Mitigation- Zone
No Trespassing
TBD
TBD
TBD
TBD
TBD
TBD
TBD
TBD
TBD
TBD
* Setback requirements for R1-1 PUD and R1-2 PUD are as shown, unless changed or modified in article 10-10A governing planned unit development zones (PUDs)
** This zone comprises two lot sizes. One, an Estate Lot (larger lot) which is one-half acre or larger, and a Village Lot (smaller) which is less than one-half acre in size. Setbacks for Estate lots are the same as for the R1-19 zoning; while setbacks for the Village Lot are as stated in section 10-10B-6.
*** For all zones, corner lots shall have a side yard setback along the street equal to the front yard setback. Where the rear yard of a corner lot abuts the side yard of an adjacent lot, the rear yard setback of the corner lot shall be equal to the side yard setback of the adjacent lot if they are in the same zone. For accessory building setbacks, see City Code 10.11.2 and 10.11.3C(D).
HISTORY:
(Ord. 2006-03, 1-24-2006; Ord. 2021-09, 5-11-2021; Ord. 2021-24, 10-26-2021;Ord. 2023-13, 06-27-2023; Ordinance 2026-03, 01-27-2026; Ord. 2026-15, 08-15-2026)
10.8.6 Off-Street Parking
Off-street parking requirements for an allowed use shall be determined in accordance with the provisions of chapter 16 of this title.
HISTORY:
(Ord. 1993-05, 6-6-1993)
10.8.7 Signs
Signs shall be permitted in accordance with the provisions of chapter 13 of this title.
HISTORY:
(Ord. 1993-05, 6-6-1993)
10.8.8 Site Plan Review
Site plan review requirements shall be in accordance with the provisions of chapter 12 of this title.
HISTORY:
(Ord. 1993-05, 6-6-1993)
10.8.9 Planned Unit Development
The requirements for planned unit development in residential districts shall be in accordance with the provisions of chapter 10, article A of this title.
HISTORY:
(Ord. 1993-05, 6-6-1993)
10.8.10 Lighting
Any light source which exceeds one thousand two hundred (1,200) lumens (about a one hundred (100) watt incandescent bulb, or equivalent) must have its light source shielded such that:
- The lighting element itself is not visible outside of the lot it is on (one hundred (100) watt incandescent bulb, or equivalent); and
- The lighting element is not shining directly on any vertical surfaces (such as a wall) (one hundred (100) watt incandescent bulb, or equivalent). (Note: This says that a resident must shield their lights if they are brighter than 75 watts. The city restricts all lighting greater than seventy-five (75) watts unless lighting is installed for security purposes on any city owned property.)
- One thousand eight hundred (1,800) lumens would be a one hundred (100) watt bulb;
- One thousand two hundred (1,200) lumens would be a seventy-five (75) watt bulb;
- Eight hundred fifty (850) lumens would be a sixty (60) watt bulb; and
- Five hundred twenty (520) lumens would be a forty (40) watt bulb.
HISTORY:
(Ord. 1993-05, 6-6-1993)

