
Algonac City Zoning Code
ARTICLE XIV
SCHEDULE OF REGULATIONS
Sec. 50-398.- Schedule limiting height, bulk, density and area by zoning district.
Notes to schedule of regulations:
(a)
See section 50-399, 50-400 and 50-401 regarding flexibility allowances.
(b)
For all uses permitted other than single-family residential, the setback shall equal the height of the main building or the setback required in the district, whichever is greater. In the case of single-family dwellings, when it can be found that the front yards of two or more permitted principal structures in any block in existence at the time of adoption of this article within the district zoned and on the same side of the street are less than the minimum front yard permitted in the district, then a principal structure erected there-after shall provide the average depth of the front yards of said two or more structures.
(c)
In the case of a rear yard abutting a side yard, or when a side yard is adjacent to a front yard across a common separating street, the side yard abutting a street shall not be less than the minimum front yard of the district in which located (see illustration).
(d)
In an RM-1 multiple-family district, the total number of rooms (not including kitchen, dining and sanitary facilities) shall not be more than the area of the parcel, in square feet, divided by 2,000. All units shall have at least one living room and one bedroom, except that not more than ten percent of the units may be of an efficiency apartment type.
a.
In an RM-2 Multiple-Family District, the total number of rooms (not including kitchen, dining and sanitary facilities) shall not be more than the area of the parcel, in square feet, divided by 700. All units shall have at least one living room and one bedroom, except that not more than ten percent of the units may be of an efficiency apartment type.
b.
In both the RM-1 and RM-2 districts, for the purpose of computing the permitted number of dwelling units per acre, the following room assignments shall control:
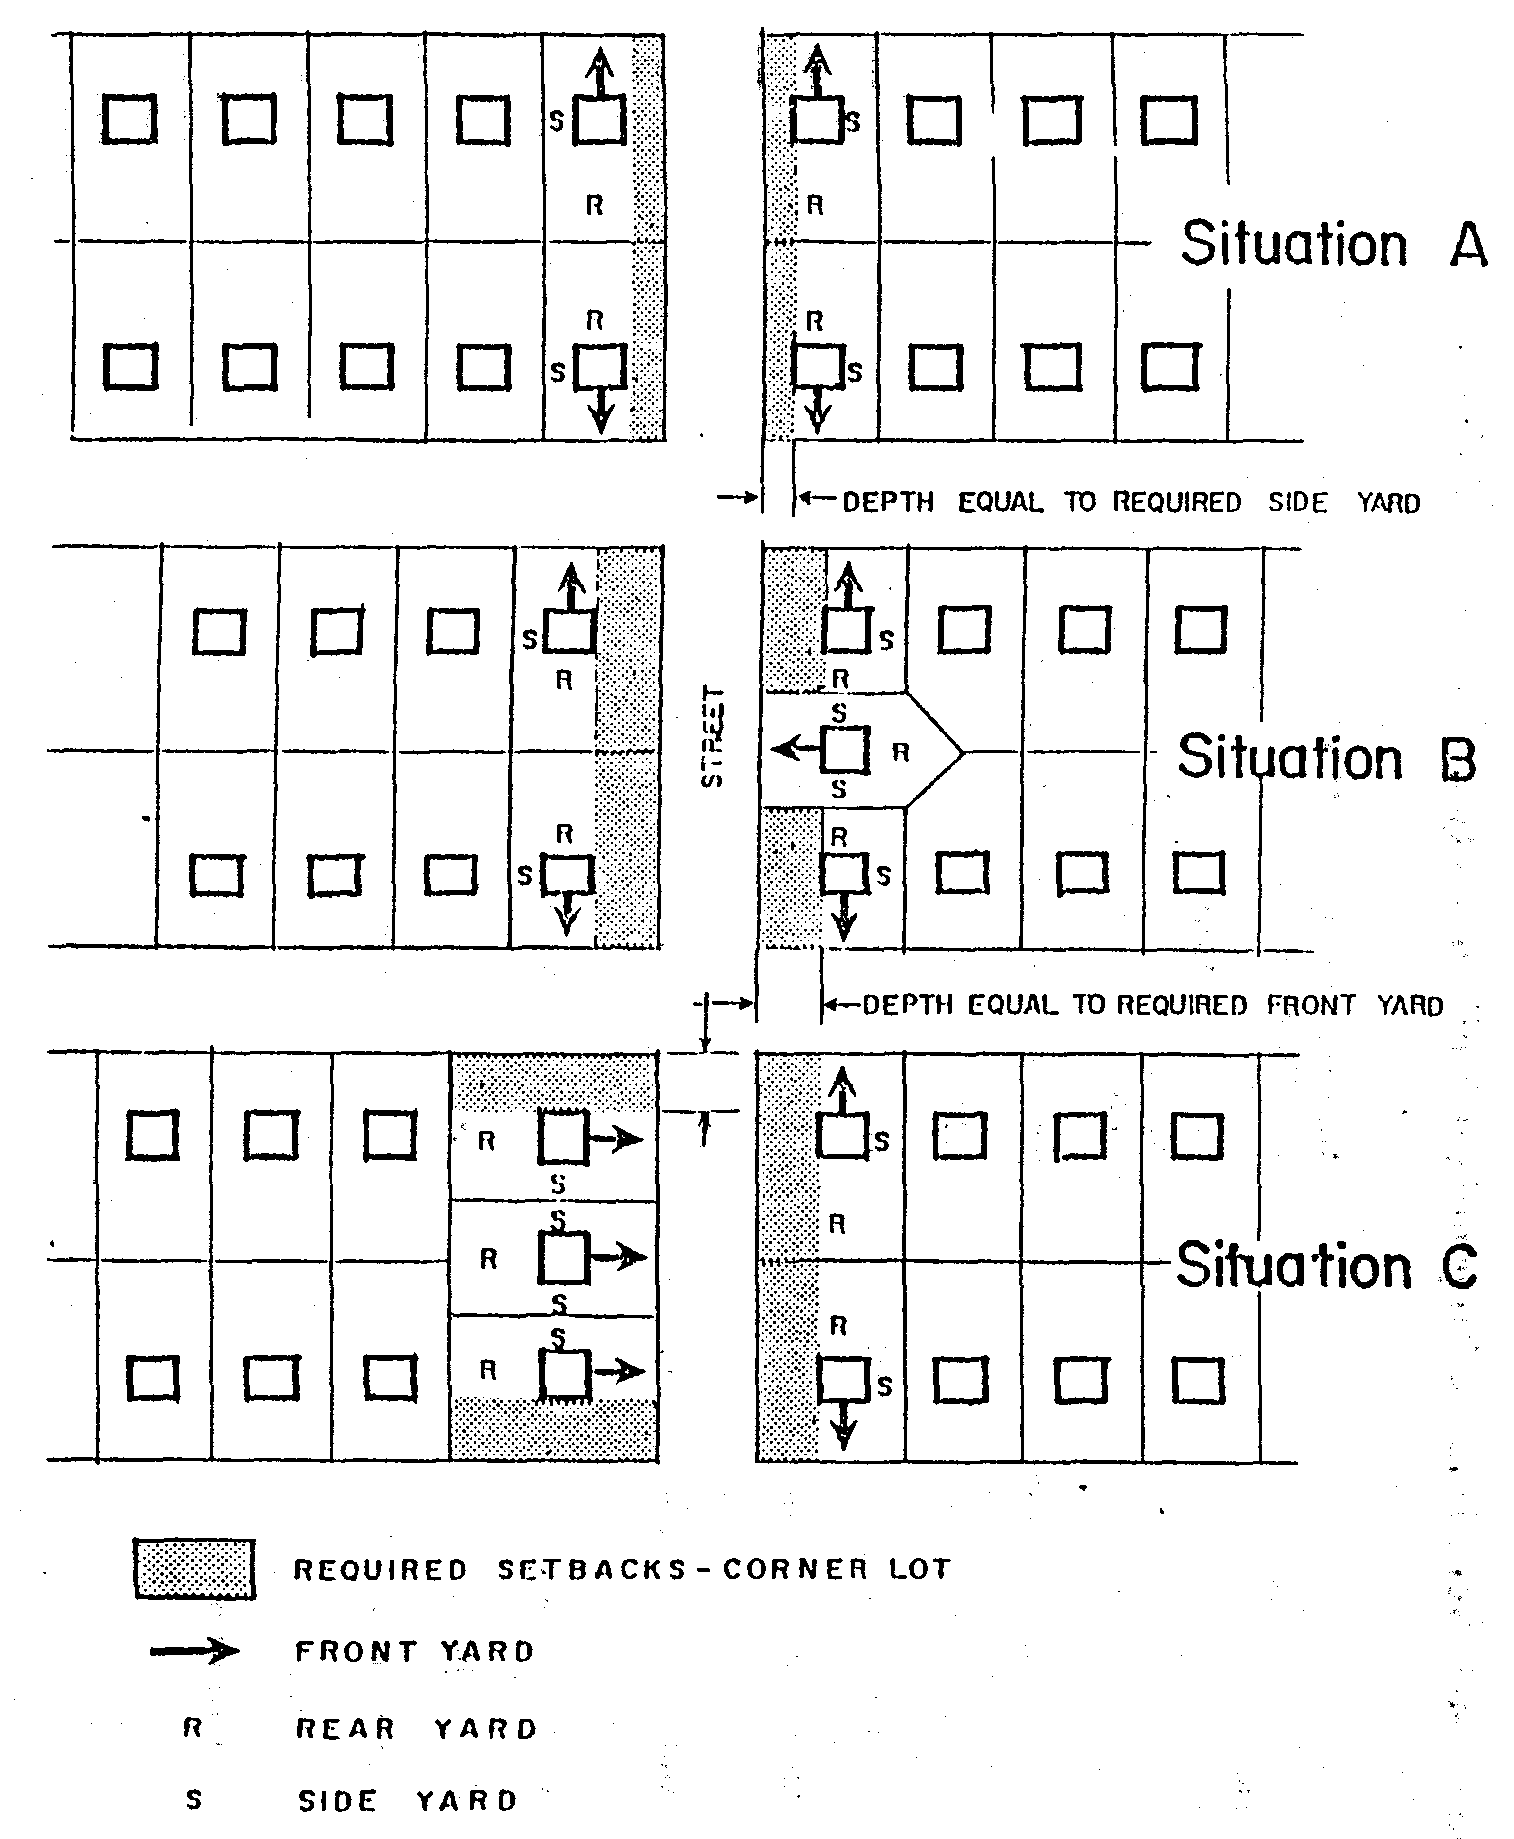
SIDE YARDS ABUTTING A STREET [GRAPHIC]
c.
Plans presented showing one-, two- or three-bedroom units and including a "den," "library" or other extra room shall count such extra room as a bedroom for the purpose of computing density.
d.
In an RM-1 or RM-2 district, the area used for computing density shall be the total site area exclusive of any dedicated public right-of-way of either interior or bounding roads.
(e)
The maximum height of structures in the RM-2 Multiple-Family High-Rise District shall be subject to the review and approval of the planning commission.
(f)
In all RM-1, multiple-family residential low-rise, and RM-2, multiple-family residential high-rise, districts, the minimum distance between any two buildings shall be regulated according to the length and height of such buildings, and in no instance shall this distance be less than 30 feet. Parking may be permitted within a required side or rear yard but shall not cover more than 30 percent of the area of any required yard or any minimum distance between buildings. The formula regulating the required minimum distance between the two buildings in all RM-1 and RM-2 districts is as follows:
Where:
S = The required minimum horizontal distance between any wall of building A and any wall of building B or the vertical prolongation of either.
L A = The total length of building A. The total length of building A is the length of that portion or portions of a wall or walls of building A from which, when viewed directly from above, lines drawn perpendicular to building A will intersect any wall of building B.
L B = Total length of building B. The total length of building B is the length of that portion or portions of a wall or walls of building B from which, when viewed directly from above, lines drawn perpendicular to building B will intersect any wall of building A.
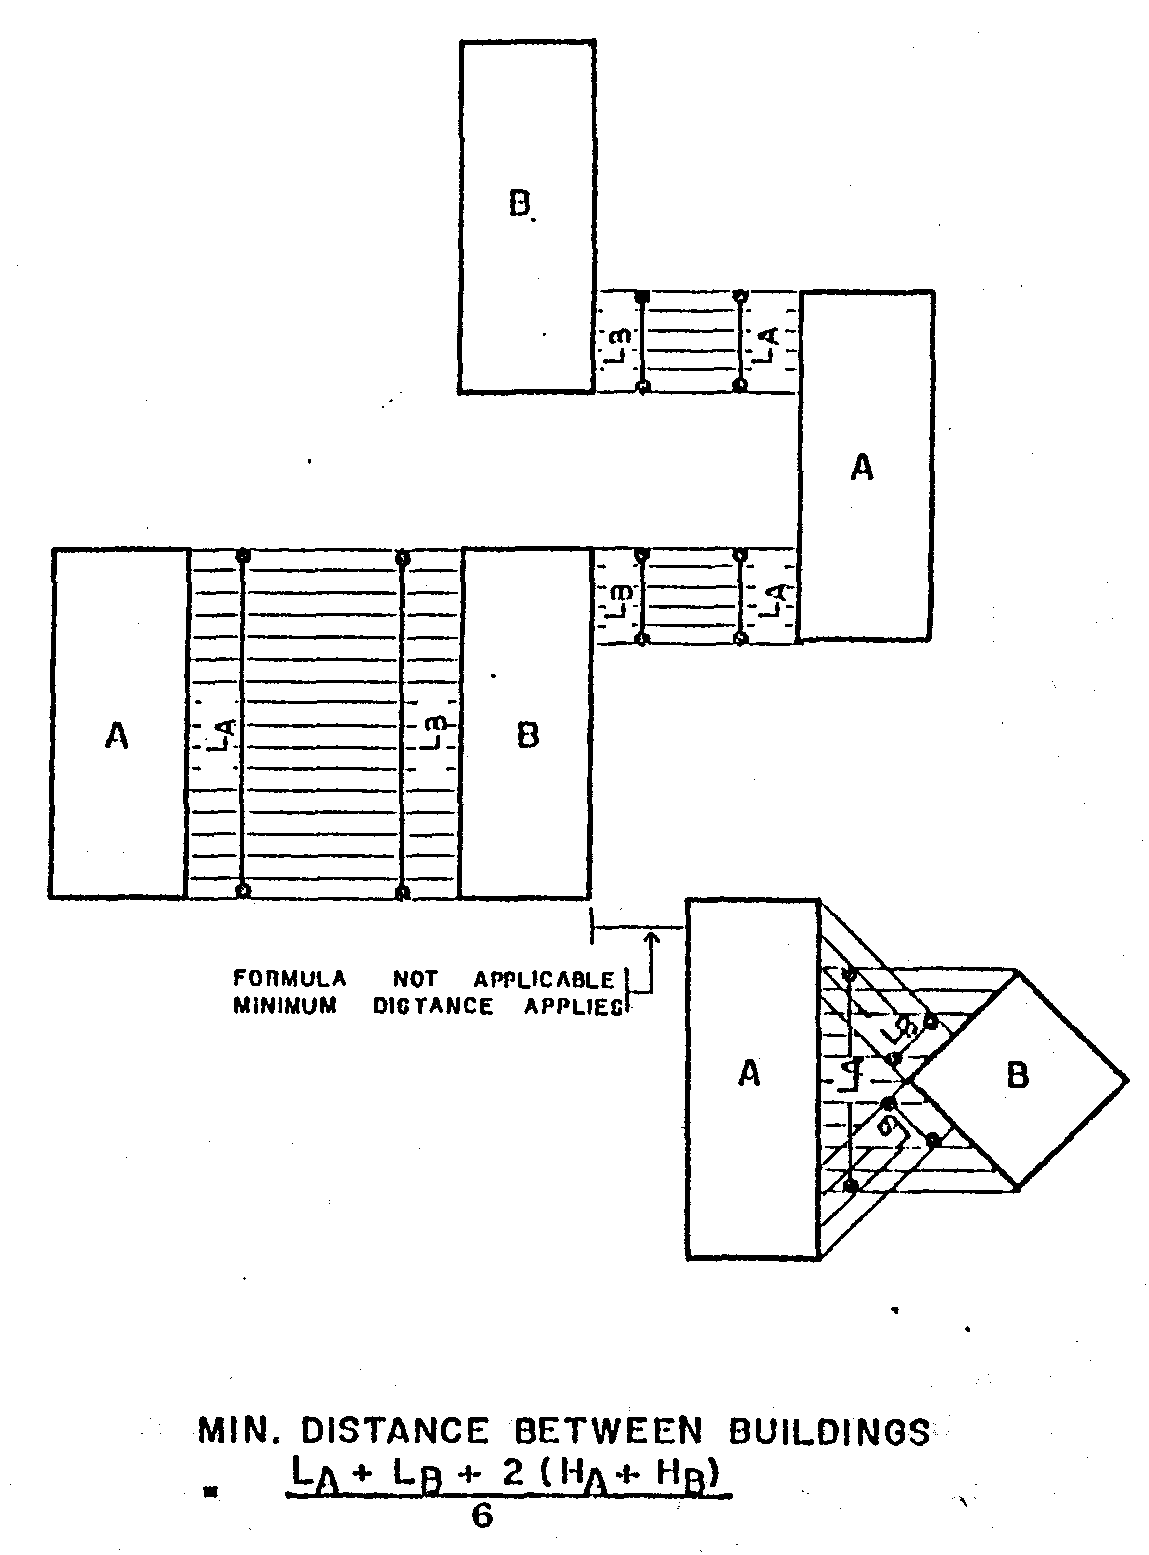
H A = Height of building A. The height of building A at any given level is the height above natural grade level of any portion or portions of a wall or walls along the length of building A. Natural grade level shall be the mean level of the ground immediately adjoining the portion or portions of the wall or walls along the total length of the building.
H B = Height of building B. The height of building B at any given level is the height above natural grade level of any portion or portions of a wall or walls along the length of building B. Natural grade level shall be mean level of the ground immediately adjoining the portion or portions of the wall or walls along the total length of the building (see illustration).
(g)
Off-street parking shall be permitted to occupy a portion of the required front yard, provided that there shall be maintained a minimum unobstructed and landscaped setback of ten feet between the nearest point of the off-street parking area, exclusive of access driveways, and the nearest right-of-way line as indicated on the major thoroughfare plan. In those instances where access drives serve as maneuvering lanes for parking spaces, such drive shall not be considered an access drive for setback purposes.
(h)
No side yards are required along the interior side lot lines of the district, except as otherwise specified in the single state construction code, provided that if walls of structures facing such interior side lot lines contain windows or other openings, side yards of not less than ten feet shall be provided. On a corner lot which has a rear yard abutting a residential district, there shall be provided a setback of 20 feet on the residential side street. Where a lot borders on a residential district or a street, there shall be provided a setback of not less than ten feet on the side bordering the residential district or street.
(i)
Loading space shall be provided in the rear yard in the ratio of at least ten square feet per front foot of building and shall be computed separately from the off-street parking requirements; except in the instance of office uses, loading space shall be provided in the ratio of five square feet per front foot of building. Where an alley exists or is provided at the rear of buildings, the rear building setback and loading requirements may be computed from the center of the alley.
(j)
No building shall be closer than 30 feet to any adjacent residential district.
(k)
Off-street parking shall be permitted in a required side yard setback except in those instances where a lot borders a residential district.
(l)
Off-street parking for visitors, over and above the number of spaces required under section 50-450, may be permitted within the required front yard, provided that such off-street parking is not located within 20 feet of the front lot line.
(m)
No building shall be located closer than 40 feet or the height of the building, whichever is the greater, to the outer perimeter (property line) of such district when such property line abuts any residential district.
(n)
All storage shall be in the rear yard and shall be completely screened with an obscuring wall or fence, not less than six feet high, or with a chainlink type fence and a greenbelt planting so as to obscure all view from any adjacent residential, office or business district or from a public street.
(o)
In residential districts R-1, R-2 and R-3, where lots are located on the St. Clair River or associated channels and canals, the property shall be treated as a through lot and have required front yards on the street and waterfront sides. Any dwelling to be constructed on the river, channel or canal frontage shall have a minimum setback on the waterfront side determined by the average setback of adjacent dwellings from the river, channel or canal.
(p)
In a block on one side of the street 50 percent or more occupied, the depth of the front yard need not be more than the average depth of front yards of existing buildings, and in no instance shall the front yard depth be less than 15 feet.
(q)
Single-family detached condominiums in a condominium subdivision shall meet all minimum requirements and standards of the district in which such dwellings are to be constructed, including minimum floor area requirements.
(Ord. No. 96-5, § 1400, 3-5-1996)
Sec. 50-399. - Average lot size.
The intent of this section is to permit the subdivider or developer to vary his lot sizes and lot widths so as to average the minimum size of lot per unit as required in this article for each one- and two-family residential district. If this option is selected, the following conditions shall be met:
(1)
In meeting the average minimum lot size, the subdivision shall be so designed as not to create lots having an area or width greater than ten percent below that area or width required in the schedule of regulations and shall not create an attendant increase in the number of lots.
(2)
Each final plat submitted as part as part of a preliminary plat shall average the minimum required for the district in which it is located.
(3)
All computations showing lot area and the average resulting through this technique shall be indicated on the print of the preliminary plat.
(4)
Lot averaging shall not be utilized in combination with a subdivision open space plan.
(Ord. No. 96-5, § 1401, 3-5-1996)
Sec. 50-400. - Subdivision open space plan.
(a)
The intent of the subdivision open space plan is to promote the following objectives:
(1)
Provide a more desirable living environment by preserving the natural character of open fields, stands of trees, brooks, hills and similar natural assets.
(2)
Encourage developers to use a more creative approach in the development of residential areas.
(3)
Encourage a more efficient, aesthetic and desirable use of open area, while recognizing a reduction in development costs and allowing the developer to bypass natural obstacles on the site.
(4)
Encourage the provision of open space within reasonable distance to all lot development of the subdivision and to further encourage the development of recreational facilities.
(b)
Modification to the standards outlined in this article may be made in the one- and two-family residential districts when the following conditions are met:
(1)
The lot area in all one- and two-family residential districts which are served by a public sanitary sewer system may be reduced up to 20 percent. In the R-1 district, this reduction may be accomplished in part by reducing lot widths up to ten feet. In the R-2 and R-3 districts, this reduction may be accomplished in part by reducing lot widths up to five feet. These lot area reductions shall be permitted, provided that the dwelling unit density shall be not greater than if the land area to be subdivided were developed in the minimum square feet lot areas as required for each one- and two-family districts under this article. All calculations shall be predicated upon the one- and two-family districts having the following gross densities (including rights-of-way):
(2)
Rear yards may be reduced to 30 feet when such lots border on land dedicated for park, recreation and/or open space purposes, provided that the width of such dedicated land shall not be less than 100 feet measured at the point at which it abuts the rear yard of the adjacent lot.
(3)
Under the provisions of subsection (b)(1) of this section, for each square foot of land gained within a residential subdivision through the reduction of lot size below the minimum requirements as outlined in this article, at least equal amounts of land shall be dedicated to the common use of the lot owners of the subdivision in a manner approved by the city.
(4)
The area to be dedicated for subdivision open space purposes shall in no instance be less than two acres and shall be in a location and shape approved by the planning commission.
(5)
The land area necessary to meet the minimum requirements of this section shall not include bodies of water, swamps or land with excessive grades making it unsuitable for recreation. All land dedicated shall be so graded and developed as to have natural drainage. The entire area may, however, be located in a floodplain.
(6)
This plan for reduced sizes shall be permitted only if it is mutually agreeable to the legislative body and the subdivider or developer.
(7)
This plan for reduced sizes shall be started within six months after having received approval of the final plat and must be completed in a reasonable time. Failure to start within this period shall void all previous approval.
(8)
Under this subdivision open space approach, the developer or subdivider shall dedicate the total park area at the time of filing of the final plat on all or any portion of the plat.
(Ord. No. 96-5, § 1402, 3-5-1996)
Sec. 50-401. - Single-family clustering option.
The intent of this section is to permit the development of single-family residential patterns which, through design innovation, will introduce flexibility so as to provide for the sound physical handling of site plans in situations where the normal subdivision approach would otherwise be unnecessarily restrictive. To accomplish this, the following modifications to the one- and two-family residential standards shall be permitted, subject to the conditions herein imposed:
(1)
Under this section, the attaching of single-family homes shall be permitted when said homes are attached through a common party wall which does not have over 50 percent of its area in common with an abutting dwelling wall; by means of an architectural wall detailed which does not form interior room space; or through a common party wall in only the garage portion of adjacent structures, there being no common party wall relationship permitted through any other portion of the residential units.
(2)
The number of units attached in the above manner shall not exceed four.
(3)
Yard requirements may be modified as follows:
a.
No building shall be located closer to a street or service drive than 25 feet.
b.
Spacing between groups of attached units or individual units shall be at least 15 feet in the R-1, R-2 and R-3 districts.
c.
That side of a cluster adjacent to a service drive or private lane shall not be nearer to such drive or land than ten feet.
(4)
In all one- and two-family residential districts on parcels of land meeting certain criteria, densities in a cluster development may be increased to the following maximums (including street private right-of-way):
(5)
The planning commission may approve the clustering or attaching of buildings on parcels of land, under single ownership and control, which in the opinion of the planning commission have characteristics which would make sound physical development under the normal subdivision approach impractical because of parcel size, shape or dimension or because of soil problems or similar natural condition. In approving an area for cluster development at the densities permitted in subsection (4) of this section, the planning commission shall find at least one of the following conditions to exist:
a.
The parcel to be developed is generally parallel to and generally does not exceed 500 feet in depth on those unsubdivided parcels of land abutting at major or collector thoroughfare of at least 86 feet of right-of-way width so as to provide transition between such major thoroughfare and adjacent single-family detached housing.
b.
A parcel of land located between developed single-family detached uses in which the size, shape and location of the parcel preclude a development of single-family detached units for subdivision in a proper manner; the determination shall be made by the planning commission.
c.
A small parcel which is shaped such that it contains acute angles which would make a normal subdivision difficult to achieve and has frontage on a major thoroughfare or collector street.
d.
A substantial part of the parcel's perimeter is bordered by a major or collector thoroughfare which would result in a substantial proportion of the lots of the development abutting the major thoroughfare or collector street.
e.
The parcel contains a floodplain or poor soil condition which results in a substantial portion of the total area of the parcel being unbuildable. Soil test borings, floodplain maps or other documented evidence must be submitted to the planning commission in order to substantiate the parcel's qualification for cluster development.
f.
The parcel contains natural assets which could be preserved through the use of cluster development. Such assets may include natural stands of large trees, lands which serve as a natural habitat for wildlife, unusual topographic features or other natural assets which, in the opinion of the planning commission, should be preserved. Requests for qualification under these conditions must be supported by documented evidence which indicates that the natural assets would qualify the parcel under this option.
(6)
The area in open space accomplished through the use of one-family clusters shall represent at least 15 percent of the horizontal development area of a one-family cluster development.
(7)
In order to provide an orderly transition where the project proposed for use as a cluster development abuts a one- and two-family residential district, the planning commission shall determine that the abutting one- and two-family district is effectively buffered by means of one of the following within the cluster development; one-family lots, or detached one-family units subject to the standards of the schedule of regulations, open or recreations space, a major thoroughfare or collector street, a minimum of 40 feet greenbelt or some other similar means of providing a transition.
(8)
Any area to be dedicated for park, recreation or open space purposes as a result of the application of this section shall be subject to review and approval of the planning commission for minimum size, shape, location, access, the character of any improvements and assurance of the permanence of the open space and its continued maintenance.
(9)
In submitting a proposed layout under this section, the sponsor of the development shall include, along with the site plan, the proposed building elevations and typical floor plans, an indication of existing and proposed public easements, soil information or data sufficient to determine the buildability of the site, topography drawn at a two-foot contour interval, all computations relative to acreage and density, and any other details which will assist in reviewing the proposed plan.
(10)
Approval of a site plan under this section shall be effective for a period of one year. Development not started in this period shall be considered as abandoned, and authorization shall expire requiring that any proposed development thereafter shall be reviewed and approved by the planning commission. Any proposed change in site plan or building, after approval has been received, shall require review and approval by the planning commission prior to effecting said change.
(11)
Application of this option shall only be permitted when the site plan has been reviewed and approved by the planning commission.
(12)
Prior to taking action on a proposed one-family residential clustering option, the planning commission shall hold a public hearing in accordance with section 50-546.
(Ord. No. 96-5, § 1403, 3-5-1996)
Sec. 50-402. - Condominium projects.
All condominium projects, including, but not limited to, attached condominium unit projects, single unattached site condominium unit projects, also known as site condominiums, and conversion condominium projects, shall conform to the requirements of this section and all other ordinances, rules, and regulations of the city, including, but not limited to, this article and the condominium act (MCL 559.101 et seq.).
(Ord. No. 96-5, § 1404, 3-5-1996; Ord. No. 2003-1, 10-7-2003)
Sec. 50-403. - Definitions.
In addition to the definitions set forth in section 50-3, the definitions set forth below and in the Michigan condominium act are incorporated herein and made a part hereof.
Attached condominium project means a division of land based upon condominium ownership which provides for multiple attached condominium units on each condominium units on each condominium lot.
Condominium documents means the master deed, recorded pursuant to the Condominium Act, and any other instrument referred to in the master deed or bylaws which affects the rights and obligations of a co-owner in the condominium.
Condominium lot means the area of land dedicated to the use of a structure that is either a single unattached condominium unit or a structure that contains two or more attached condominium units together with the limited common area dedicated to the respective unit or units.
Condominium structure or building means the principal building or structure constructed upon a lot intended for a single unattached condominium unit two or more attached condominium units.
Condominium subdivision (site condominium) means a method of subdivision where land ownership of sites is regulated by the condominium act, Public Act No. 59 of 1978 (MCL 559.101 et seq.), as opposed to the land division act , Public Act No. 288 of 1967 (MCL 560.101 et seq.), condominium subdivision shall be equivalent to the term "subdivision" as used in this chapter and the city subdivision regulations ordinance.
Setback, front, side and rear yard means the distance measured from the respective front, side and rear yard lines associated with the condominium lot.
Unattached condominium project or site condominium project means division of land based upon condominium ownership which provides for a single unattached condominium unit on each condominium lot.
(Ord. No. 96-5, § 1404(1), 3-5-1996; Ord. No. 2003-1, 10-7-2003)
Sec. 50-404. - General regulations.
The following regulations shall apply to all condominium projects permitted in any zoning district:
(1)
Attached condominium units on a condominium lot. Attached condominium units will be considered as one structure being constructed on a single lot for the purposes of determining dimensional requirements under this article and shall comply with all applicable regulations of the zoning district in which it is located.
(2)
Unattached single condominium unit on a condominium lot. An unattached single condominium unit shall be considered as one structure being constructed on a single lot for the purpose of determining dimensional requirements under this article and shall comply with all applicable regulations of the zoning district in which it is located.
(3)
Computation of minimum lot area. The area within public and private street rights-of-way shall not be included in the computation of minimum lot area.
(4)
One unattached condominium unit per condominium lot. Not more than one unattached condominium unit shall be located on a condominium lot with any other principal use. This requirement shall be incorporated into the condominium documents.
(5)
Yard requirements. Yard requirements shall be measured from the boundaries of the condominium lot and shall comply with all applicable regulations of the zoning district in which it is located.
(6)
Utility connections. Each condominium unit shall be separately connected to all utilities including water, sanitary sewer, electrical, gas, telecommunications, and any other utility.
(7)
Relocation of lot boundaries. Relocation of condominium lot boundaries, if allowed in the condominium documents as permitted in section 48 of the condominium act, shall comply with all regulations of the zoning district in which they are located and shall be approved by the city planning commission in consultation with the city planner and city engineer. This requirement shall be included as part of the condominium documents.
(8)
Resulting lots. Each condominium lot which results from a division of another condominium lot as permitted by section 49 of the condominium act shall comply with all regulations of the zoning district within which it is located and shall be approved by the city planning commission in consultation with the city planner and city engineer. This requirement shall be included as a part of the condominium documents.
(9)
Land division requirements. The condominium project shall comply with the requirements of the land division act (MCL 560.101 et seq.) and the land division regulations and engineering standards of the city as may be amended from time to time. Attached condominium units and an unattached condominium unit may abut and have frontage on a private street provided that the condominium project complies with the requirements of this chapter and other ordinances, rules, and regulations of the city.
(10)
Design standards. The design standards as approved by the city council for water, sanitary sewer, storm sewer, roads, sidewalks, streets, and other utilities shall apply, subject to such reasonable modifications as may be authorized by the city engineer based upon the location, topography, size, layout, and other site conditions of the proposed condominium project.
(Ord. No. 96-5, § 1404(2), 3-5-1996; Ord. No. 2003-1, 10-7-2003)
Sec. 50-405. - Specific regulations.
Condominium projects shall be subject to the following regulations:
(1)
Unattached condominiums. Unattached condominiums, also known as site condominiums, shall be subject to all requirements and standards of the underlying zoning district, including, but not limited to, density, lot size, minimum floor area requirements, regulations governing the distance between buildings and the attachment of buildings, and other requirements as set forth in this article. All information and dimensions shall be depicted on the site plan so that the planning commission in consultation with the city planner and city engineer can determine that all applicable minimum requirements are met. These regulations shall be applied by requiring the condominium unit and a surrounding limited common element to be equal in area to the minimum lot area and lot width requirements for the district in which the project is located. The site condominium unit shall be equivalent to the area of the lot where a principal building can be constructed and there shall be a limited common element associated with each site condominium unit, which shall be at lease equivalent to the minimum yard area requirements for the district in which the project is located.
(2)
Street requirements in any condominium project. All streets and sidewalks in a residential condominium project shall conform at a minimum to the standards and specifications as determined by the city for a typical street in a single-family residential subdivision. All streets and sidewalks in nonresidential condominium project shall conform to reasonable requirements for such commercial uses as determined by the city planner and city engineer in light of the proposed land use. The amount of right-of-way to be dedicated as general common element for streets is the same amount required in a subdivision play by the city, but not less than 60 feet.
(3)
Commercial condominiums. Commercial attached or unattached condominium projects shall be subject to all requirements applicable to the appropriate underlying zoning district which exists for the property on which a commercial site condominium may be proposed, including minimum lot requirements and all other applicable requirements set forth in this article. The regulations shall be applied by requiring the condominium unit and a surrounding limited common element to be equal in area to the minimum lot area and lot width requirements for the district in which the project is located. The commercial condominium project must be appropriate to the underlying zoning for the project site.
(4)
Conversion condominiums. All conversion condominiums shall be subject to the provisions of this chapter and shall require final site plan approval by the planning commission prior to the occupancy of any converted condominium unit. The site plan shall include all existing conditions and clearly identify all proposed site modifications. The planning commission shall consider the site plan for a condominium as a new site plan and may revise any requirements of previous site plan approvals.
(5)
Location of condominium units. Unattached single-family residential condominium units shall be located in a single family residential zoning district. Attached single family residential condominium units shall be located in a multiple family residential zoning district. Commercial attached and unattached condominium units shall be located in a commercial zoning district.
(Ord. No. 96-5, § 1404(3), 3-5-1996; Ord. No. 2003-1, 10-7-2003)
Sec. 50-406. - Preliminary and final review for condominium projects.
(a)
Prior to the preparation of a preliminary site plan for a condominium project, the owner or the developer of the proposed project may request a meeting with the planning commission, city council or the city building official and at the direction of the city with the city engineer, city planner or attorney, to discuss the applicant's condominium project. The applicant is encouraged to submit a sketch to scale indicating the general location and configuration of the property to be divided; the alignment of streets and lots, and the relationship of the proposed site condominium to adjacent streets and neighboring properties. The prospective applicant should submit a written narrative that discusses how the project will be served by water and sanitary sewer, storm drainage and other utilities and that includes any additional information that will assist the city in evaluating the condominium project.
(b)
Prior to recording the master deed required by the condominium act, the condominium project shall undergo a two-step review and approval process involving preliminary and final review of the site plan and the condominium documents. Prior to the expansion or conversion of a condominium project to include additional land, site plan review and approval shall be required pursuant to the requirements of this article.
(Ord. No. 96-5, § 1404(4), 3-5-1996; Ord. No. 2003-1, 10-7-2003)
Sec. 50-407. - Additional site plan requirements.
In addition to the requirements of section 50-462, the following information shall be included on or attached to the site plan and submitted to the building official at least 21 days prior to a meeting for preliminary site plan review, concurrently with the notice required to be given to the city pursuant to section 71 of the condominium act (MCL 559.171). The site plan and the condominium documents with exhibits shall be reviewed by the city planner, city engineer and the attorney:
(1)
The names, addresses, e-mail addresses and telephone numbers of:
a.
All persons with ownership interest in the land on which the condominium project will be located together with a description of the nature of each entity's interest in the land, including, for example, fee owner, optionee, lessee, or purchaser pursuant to a binding purchase agreement land contract vendee.
b.
All engineers, attorneys, architects, land surveyors, planners, or landscape architects associated with the condominium project.
c.
The developer or proprietor of the condominium project.
(2)
The tax identification numbers and legal descriptions of the parcels of property under consideration and a boundary survey and legal description of the assembled parcels, if applicable.
(3)
The purpose of the project such as, residential or commercial, unattached or attached site condominiums.
(4)
Approximate number of condominium units to be developed on the subject parcel.
(5)
A preliminary site plan, drawn to a reasonable scale, which shows the following information.
a.
The vehicular circulation system planned for the proposed development, including a designation of each street as to whether it is proposed to be private or dedicated to the public.
b.
The location of existing private and public street adjacent to the proposed development with an indication how they will connect with the proposed circulation system for the new development.
c.
The type and location of street signs.
d.
The proposed layout of the condominium units, utility easements, parking, open space and recreation and park areas.
e.
Proposed water and sanitary sewer service.
f.
Proposed storm water and drainage system.
g.
Proposed utility plans including electricity, gas, and telecommunications.
h.
Preliminary indication of the regulation proposed to be included in the condominium documents in the nature of restrictive covenants which regulate the use and maintenance of public areas, accessory structures, payment of assessments, and enforcement of condominium regulations.
i.
The applicant shall provide updated information regarding the above topics until the last certificate of occupancy has been issued pursuant to this article.
(6)
Plans for the following:
a.
Cross sections of roads, drive aisles and paved areas.
b.
Site drainage showing topography and flow directions, including retention and detention areas, if any.
(7)
Specific locations and dimensions of wetland areas and significant site features such as tree stands, unusual slopes, streams and water drainage areas. If deemed necessary because of site or soil conditions or because of the scope of the project being proposed, a detailed hydrology study may be required, subject to review by the city engineer.
(8)
Preliminary approval by the city engineer that sufficient capacity for water service and sanitary sewer service and storm drainage is available in the city to serve the condominium project.
(9)
Drafts of the condominium documents including the master deed. Condominium bylaws and condominium subdivision plan as required by the condominium act.
(10)
The site condominium site plan shall identify all necessary public easements proposed to be granted to the city for the purposes of constructing, operating, inspecting, maintaining, repairing, altering, replacing, or removing public pipelines, mains, conduits and other installations of a similar character for the purpose of providing public utilities, including conveyance of sewage, water and storm water run-off across, through and under the property subject to said easements, and excavating and refilling ditches and trenches necessary for the location of such public structures.
(11)
All information required to be furnished under the subsection above shall be kept updated until the last certificate of occupancy has been issued as required by this article.
(Ord. No. 96-5, § 1404(5), 3-5-1996; Ord. No. 2003-1, 10-7-2003)
Sec. 50-408. - Required improvements.
The same required improvements set out in the subdivision regulations ordinance regulating preliminary and final plats shall be applicable to condominium projects, unless otherwise directed by the planning commission.
(Ord. No. 96-5, § 1404(6), 3-5-1996; Ord. No. 2003-1, 10-7-2003)
Sec. 50-409. - Preliminary approval by the planning commission.
(a)
The planning commission shall consider whether to recommend to the city council that the council grant preliminary approval of the site plan and condominium documents for the proposed condominium project. Based upon the standards and requirements set forth in this article and other applicable local, state, and federal rules, regulations and statutes, the planning commission shall recommend and the city council shall do one of the following:
(1)
Grant preliminary approval;
(2)
Grant preliminary approval subject to conditions; or
(3)
Deny the proposed condominium project and site plan.
(b)
A denial shall mean that the proposed project and site plan do not meet the requirements of this article. Any denial shall specify the reasons for the denial and those requirements that have not been met.
(c)
A preliminary approval shall mean that the condominium project and site plan meet the requirements as set forth in this article and all other ordinances of the city. Subject to any conditions imposed by the planning commission as part of its motion, preliminary approval assures the applicant that the project and site plan will receive final approval if all state and county approvals are obtained, no negative comments are received from any governmental agency or public utility, and all local, state and federal laws have been met.
(Ord. No. 96-5, § 1404(7), 3-5-1996; Ord. No. 2003-1, 10-7-2003)
Sec. 50-410. - State and county approval.
(a)
All site condominium projects shall require the review and approval of the following agencies prior to final site plan approval:
(1)
The county road commission or the state department of transportation if any part of the project includes or abuts a county road or a state highway or includes streets or roads that connect with or lie within the right-of-way of such county or state highway.
(2)
The county drain commission.
(3)
The state department of environmental quality shall approve the extension of the water supply system, with state department of environmental quality reviews of sanitary, water, wetlands and other matters as required.
(b)
In addition to the specific required approvals, all site condominiums project site plans shall be submitted, to the extent required by law, to the state department of environmental quality, each of the public utilities serving the site, and any other state agency designated by the planning commission, for informational purposes. The planning commission shall consider any comments made by these agencies prior to the final site plan approval. Names of streets shall comply with the city's designation of street names for the purposes of 911 emergency communication.
(Ord. No. 96-5, § 1404(8), 3-5-1996; Ord. No. 2003-1, 10-7-2003)
Sec. 50-411. - Final approval.
Final approval shall be granted by the city council upon the receipt and approval of all the following:
(1)
A revised, dated site plan incorporating all of the changes, if any, required for preliminary approval or required by any state or local agencies.
(2)
Revised condominium documents required by the condominium act or by this article.
(Ord. No. 96-5, § 1404(9), 3-5-1996; Ord. No. 2003-1, 10-7-2003)
Sec. 50-412. - Master deed, restrictive covenants, "as built" survey, and Mylar copy.
The condominium project developer or proprietor shall furnish the building official and the city engineer with the following:
(1)
One copy of the recorded master deed with exhibits and two copies of an "as built" survey.
(2)
One copy of the site plan on a Mylar sheet of at least 13 inches by 16 inches with an image not to exceed 10½ inches by 14 inches and on a 3½-inch diskette or on a CD in AutoCAD Release 14 or higher format.
(3)
The "as built" survey shall be reviewed by the city engineer for compliance with city ordinances.
(Ord. No. 96-5, § 1404(10), 3-5-1996; Ord. No. 2003-1, 10-7-2003)
Sec. 50-413. - Fees.
The applicant shall pay and deposit such fees as are required by the city council as set forth by resolution of the city council.
(Ord. No. 96-5, § 1404(11), 3-5-1996; Ord. No. 2003-1, 10-7-2003)
Sec. 50-414. - Monuments required.
All condominium projects shall be marked with monuments as follows:
(1)
Monuments shall be located in the ground and made according to the following requirements, but it is not intended or required that monuments be placed within the traveled portion of a street to mark angles in the boundary of the condominium project if the angle points can be readily reestablished by reference to monuments along the sidelines of the streets.
(2)
All monuments used shall be made of solid iron or steel bars at least one-half-inch in diameter and 36 inches long and completely encased in concrete at least four inches in diameter.
(3)
Monuments shall be located in the ground at all angles in the boundaries of the condominium project; at the intersection lines of streets and at the intersection of the lines of streets with the boundaries of the condominium project; at all points in the sidelines of streets and alleys; at all angles of an intermediate traverse line and at the intersection of all limited common elements and all common elements.
(4)
If the required location of a monument is an inaccessible place, or where the locating of a monument nearby and the precise location thereof be clearly indicated on the plans and referenced to the true point.
(5)
If a point required to be monumented is on a bedrock outcropping, a steel rod at least one-half-inch in diameter shall be drilled and grouted into solid rock to a depth of at least eight inches.
(6)
All required monuments shall be placed flush with the ground where practicable.
(7)
All unit corners shall be monumented in the field by iron or steel bars or iron pipes at least 18 inches long and one-half-inch in diameter, or other approved markers.
(8)
The city council may waive the placing of any of the required monuments and markers for a reasonable time, not to exceed one year, on the condition that the proprietor deposits with the city clerk cash or certified check, irrevocable bank letter of credit running to the city, whichever the proprietor selects, in an amount approved by the city as sufficient to accomplish said placing of the required monuments and markers. Such cash, certified check or irrevocable bank letter of credit shall be returned to the proprietor upon receipt of a certificate by a surveyor that the monuments and markers have been placed as required within the time specified.
(Ord. No. 96-5, § 1404(12), 3-5-1996; Ord. No. 2003-1, 10-7-2003)
Sec. 50-415. - Temporary occupancy.
The city council, upon recommendation from the planning commission, may allow occupancy of the condominium project before all improvements required by this chapter are installed, provided that a bond or other suitable guarantee is submitted sufficient in amount and type to provide for the installation of improvements before the expiration of the temporary occupancy permit without expense to the city.
(Ord. No. 96-5, § 1404(13), 3-5-1996; Ord. No. 2003-1, 10-7-2003)
Sec. 50-416. - Condominium plan revision.
If the condominium subdivision plan is revised, the final site plan shall be revised accordingly and submitted for review by the planning commission before any building permit may be issued.
(Ord. No. 96-5, § 1404(14), 3-5-1996; Ord. No. 2003-1, 10-7-2003)
State Law reference— Condominium act, MCL 559.101 et seq.

