
Algonac City Zoning Code
ARTICLE XV
GENERAL PROVISIONS
Sec. 50-446.- Conflicting regulations.
Whenever any provisions of this chapter impose more stringent requirements, regulations, restrictions or limitations than are imposed or required by the provisions of any other law or ordinance, than the provisions of this article shall govern. Whenever the provisions of any other law or ordinance impose more stringent requirements than are imposed or required by this article, then the provisions of such law or ordinance shall govern.
(Ord. No. 96-5, § 1500, 3-5-1996)
Sec. 50-447. - Scope.
No building or structure or part thereof shall hereafter be erected, constructed or altered and maintained and no new use or change shall be made or maintained of any building, structure or land or part thereof, except in conformity with the provisions of this article.
(Ord. No. 96-5, § 1501, 3-5-1996)
Sec. 50-448. - Nonconforming lots, uses of land, structures and uses of structures and premises.
(a)
Intent.
(1)
It is the intent of this article to permit legal nonconformities to continue until they are removed but not to encourage their survival. Within the districts established by this chapter or amendments that may later be adopted, there exist lots, structures and uses of land and structures which were lawful before this chapter was passed or amended but which would be prohibited, regulated or restricted under the terms of this article or future amendment. Such uses are declared by this article to be incompatible with permitted uses in the districts involved. It is further the intent of this article that nonconformities shall not be enlarged upon, expanded or extended, not be used as grounds for adding other structures or uses prohibited elsewhere in the same district. All nonconforming uses and structures are classified as Class B nonconforming uses or structures unless designated Class A nonconforming uses or structures.
(2)
A nonconforming use of a structure, a nonconforming use of land, or a nonconforming use of a structure and land shall not be extended or enlarged after passage of this article by attachment on a building or premises of additional signs intended to be seen from off the premises, or by the addition of other uses of a nature which would be prohibited generally in the district involved. To avoid undue hardship, nothing in this article shall be deemed to require a change in the plans, construction or designated use of any building on which actual construction was lawfully begun prior to the effective date of adoption or amendment of the ordinance from which this article is derived and upon which actual construction has been diligently carried on. Actual construction is hereby defined to include the placing of construction materials in permanent position and fastened in a permanent manner; except that where demolition or removal of an existing building has been substantially begun preparatory to rebuilding, such demolition or removal shall be deemed to be actual construction, provided that work shall be diligently carried on until completion of the building involved.
(b)
Class A nonconforming uses or structures. Those nonconforming uses or structures which have been designated by the planning commission, after hearing, shall be designated Class A providing findings that the following conditions exist with respect to the use or structure:
(1)
The use or structure was lawful at its inception.
(2)
Continuance of the use or structure does not significantly depress property values of nearby properties.
(3)
Continuance of the use or structure would not be contrary to the public health, safety or welfare or the spirit of this article.
(4)
No useful purpose would be served by strict application of the provisions of this article with which the use or structure does not conform.
(c)
Class A conditions. The decision to grant a Class A designation shall be made in writing setting forth the findings and reasons on which it is based. Conditions may be attached, including time limits where deemed necessary to assure the use or structure does not become contrary to the public health, safety, or welfare or the spirit and purpose of this chapter and further to assure that at least the following standards are met.
(1)
Screening and landscaping should be provided in keeping with community standards to provide compatibility with adjacent uses.
(2)
Effects which may have a negative impact such as lighting, noise or visual impact should be minimized.
(3)
Where such use is in close proximity to homes, parking should not be permitted to utilize curb-side parking to an extent greater than the immediate property frontage of the nonconforming use.
(4)
New signage should meet zoning district requirements. Existing nonconforming signs may be required to be eliminated or reduced in size and number as the commission may, in its judgment, determine.
(5)
The exterior building materials utilized in any alteration to the building shall be harmonious with materials on abutting properties whenever practical.
(6)
Enlargement of a building may be allowed provided such enlargement does not create a more nonconforming yard setback condition which would impact on conforming properties in the immediate vicinity.
(7)
The commission may require such other safeguards and improvements as it may deem necessary to protect conforming uses in the surrounding area.
a.
Once the planning commission has conducted a hearing and designated a nonconforming use or structure to the person, firm or partnership requesting the designation, said Class A designation, said Class A designation shall be deemed temporary until the planning commission has received written verification from the building inspector that the party requesting the Class A designation has complied with all of the conditions set forth by the planning commission.
b.
Once the planning commission has received written verification from the building inspector, that the party requesting the Class A designation has complied with said conditions, the Class A designation shall become final, subject to other provisions of this article as hereinafter prescribed.
c.
No Class A nonconforming use or structure shall be resumed if it has been discontinued for six consecutive months or 18 months in any three-year period. No Class A nonconforming use or structure shall be used, altered or enlarged in violation of any condition imposed in its designation.
d.
No temporary Class A nonconforming use or structure which has not met with all the conditions set forth by the planning commission within six months from the date of the nonconforming use or structure received a temporary Class A designation shall receive final approval unless a request for extension of time in which to fulfill all of the conditions set forth by the planning commission is submitted in writing to the planning commission along with sufficient reasons as to why the temporary Class A designation should be extended.
e.
Upon a showing of good cause, the planning commission may extend the temporary Class A designation for the nonconforming use or structure for another six months.
(d)
Class B nonconforming uses or structures. All nonconforming uses or structures, not designated Class A, shall be Class B nonconforming uses or structures. Class B nonconforming uses and structures shall comply with all the provisions of this chapter relative to nonconforming uses and structures.
(e)
Nonconforming lots. In any district in which single-family dwellings are permitted, notwithstanding limitations imposed by other provisions of this article, a single-family dwelling and customary accessory buildings may be erected on any single lot of record at the effective date of adoption or amendment of the ordinance from which this article is derived. This provision shall apply even though such lot fails to meet the requirements for area or width, or both, that are generally applicable in the district; provided that yard dimensions and other requirements not involving area or width, or both, of the lot shall conform to the regulations for the district in which such lot is located. Variance to yard requirements shall be obtained through approval of the board of appeals.
(f)
Nonconforming uses of land. Where, at the effective date of adoption or amendment of the ordinance from which this article is derived, lawful use of land exists that is made no longer permissible under the terms of this chapter as enacted or amended, such use may be continued so long as it remains otherwise lawful, subject to the following provisions:
(1)
No such nonconforming use shall be enlarged or increased nor extended to occupy a greater area of land than was occupied at the effective date of adoption or amendment of the ordinance from which this article is derived.
(2)
No such nonconforming use shall be moved in whole or in part to any other portion of the lot or parcel occupied by such use at the effective date of adoption or amendment of the ordinance from which this article is derived.
(3)
If such nonconforming use of land ceases for any reason for a period of more than 30 days, any subsequent use of such land shall conform to the regulations specified by this article for the district in which such land is located.
(g)
Nonconforming structures. Where a lawful structure exists at the effective date of adoption or amendment of the ordinance from which this article is derived that could not be built under the terms of this chapter by reason of restrictions on area, lot coverage, height, yards or other characteristics of the structure or its location on the lot, such structure may be continued so long as it remains otherwise lawful, subject to the following provisions:
(1)
No such structure may be enlarged or altered in a way which increases its nonconformity.
(2)
Should such structure be destroyed by any means to an extent of more than 60 percent of its reasonable value exclusive of the foundation at the time of destruction, it shall not be reconstructed except in conformity with the provisions of this article.
(3)
Should such structure be moved for any reason for any distance whatever, it shall thereafter conform to the regulations for the district in which it is located after it is moved.
(h)
Nonconforming uses of structures and land. If a lawful use of a structure, or of structure and land in combination, exists at the effective date of adoption or amendment of the ordinance from which this chapter is derived that would not be allowed in the district under the terms of this article, the lawful use may be continued so long as it remains otherwise lawful, subject to the following provisions:
(1)
No existing structure devoted to a use not permitted by this article in the district in which it is located shall be enlarged, constructed, reconstructed, moved or structurally altered except in changing the use of the structure to a use permitted in the district in which it is located.
(2)
Any nonconforming use may be extended throughout any parts of a building which were manifestly arranged or designed for such use, and which existed at the time of adoption or amendment of this article, but no such use shall be extended to occupy any land outside such building.
(3)
If no structural alterations are made, any nonconforming use of a structure, or structure and premises, may be changed to another nonconforming use provided that the board of appeals, either by general rule or by making findings in the specific case, shall find that the proposed use is equally appropriate or more appropriate to the district than the existing nonconforming use. In permitting such change, the board of appeals may require appropriate conditions and safeguards in accord with the purposes and intent of this article.
(4)
Any structure, or structure and land in combination, in or on which a nonconforming use is superseded by a permitted use, shall thereafter conform to the regulations for the district in which such structure is located, and the nonconforming use may not thereafter be resumed.
(5)
When a nonconforming use of structure, or structure and premises in combination, is discontinued or ceases to exist for six consecutive months or for 18 months during any three-year period, the structure, or structure and premises in combination, shall not thereafter be used except in conformance with the regulations of the district in which it is located. Structures, or structures and premises in combination, occupied by seasonal uses which are discontinued or cease to exist for 12 consecutive months and shall not thereafter be used except in conformance with the regulations of the district in which it is located.
(6)
Where nonconforming use status applies to a structure and premises in combination, removal or destruction of the structure shall eliminate the nonconforming status of the land.
(i)
Repairs and maintenance. On any building devoted in whole or in part to any non-conforming use, work may be done in any period of 12 consecutive months on ordinary repairs or on replacements of nonbearing walls, fixtures, wiring or plumbing to an extent not exceeding 50 percent of the assessed value of the building, provided that the cubic content of the building as it existed at the time of passage or amendment of this article shall not be increased. Nothing in this article shall be deemed to prevent the strengthening or restoring to a safe condition of any building or part thereof declared to be unsafe by any official charged with protecting the public safety, upon order of such official.
(j)
Uses subject to special conditions not nonconforming uses. Any use for which a general exception or special approval is permitted as provided in this article shall not be deemed a nonconforming use but shall, without further action, be deemed a conforming use in such district.
(k)
Change of tenancy or ownership. There may be a change of tenancy, ownership or management of any existing nonconforming uses of land, structures, and premises, provided there is no change in the nature or character of such nonconforming uses except in conformity with the provisions of this article.
(Ord. No. 96-5, § 1502, 3-5-1996; Ord. No. 2001-3, 7-5-2001)
State Law reference— Nonconforming uses or structures, MCL 125.3208.
Sec. 50-449. - Accessory buildings structures and uses.
Accessory building structures and uses, except as otherwise permitted in this article, shall be subject to the following regulations:
(1)
Where an accessory garage or building is structurally attached to a main building, it shall be subject to and must conform to all yard regulations of this article applicable to main buildings.
(2)
In residential districts, detached accessory buildings shall not be erected in any required yard, except a rear yard.
(3)
A total of two accessory buildings may be permitted on any lot. Said accessory buildings may not occupy more than 35 percent of a rear yard and shall not exceed 720 feet in total area.
a.
In no instance shall any one accessory building exceed the ground floor area of the main building.
b.
On parcels of 7,200 square feet or less, up to a total of two accessory buildings may be permitted, the total of which shall not exceed 720 square feet of floor space.
c.
On parcels of 7,201 square feet or more, up to a total of two accessory buildings may be permitted, the total of which shall not exceed 2,000 square feet of floor space.
(4)
No detached accessory building shall be located closer than ten feet to any main building, nor shall it be located closer than three feet to any side or rear lot line. In those instances where the rear lot line is coterminous with an alley right-of-way, the accessory building shall be no closer than one foot to such a rear lot line. In no instance shall an accessory structure be located within a dedicated easement right-of-way.
(5)
No detached accessory building in any residential district shall exceed one story or 14 feet in height. Such accessory building shall be constructed of exterior building materials compatible with the character of the neighborhood. A review by the planning commission of building material compatibility may be requested by the building inspector. Accessory buildings in all other districts may be constructed to equal the permitted maximum height of structures in such districts.
(6)
When an accessory building is located on a corner lot, the side lot line of which is substantially a continuation of the front lot line of the lot to its rear, such building shall not project beyond the front yard line required on the lot to its rear, such building shall not project beyond the front yard line required on the lot in the rear of such corner lot. When an accessory building is located on a corner lot, the side lot line of which is substantially a continuation of the side lot line of the lot to its rear, such buildings shall not project beyond the side yard line of the lot in the rear of such corner lot.
(7)
The parking/storage of boats and recreational equipment is prohibited with the following exceptions:
a.
The outdoor parking and/or storage of not more than the aggregate of three boats and/or items or recreational equipment for lots 7,800 square feet or more and two boats and/or items or recreational equipment for lots less than 7,800 square feet, currently registered and licensed to the owner or occupant shall be permitted subject to the following conditions:
1.
Parking and/or storage within the confines of the rear yard, the side yard or in the case of a corner lot, the front yard that is not parallel to the residential address of the property shall be subject to the following limitations:
i.
The unit shall be parked or stored no closer than three feet from any window or door of any residential building.
ii.
The unit shall be parked or stored no closer than seven feet from the front lot line.
iii.
All units will be kept in proper repair and not allowed to be unsightly or unkempt.
iv.
Approved surfaces for side yard parking include asphalt; asphalt millings; concrete; and gravel; provided that a gravel parking area has a weed barrier and is properly retained.
v.
Existing gravel surfaces may be used provided they are well-maintained.
2.
Driveway parking of boats and recreational equipment is permitted year-round subject to the following limitations:
i.
No more than one unit shall be permitted to be parked or stored upon any established driveway at one time. A boat mounted on a trailer is considered one unit.
ii.
The unit shall be parked or stored no closer than seven feet from the front lot line.
3.
On waterfront lots, boats may be parked and/or stored on the waterside.
4.
Recreational boats, belonging to the owner of a lot, moored within navigable waterways adjacent to the lot shall not be counted toward the boat and/or recreational equipment parking and/or storage limit total.
5.
Recreational motor homes and campers may be parked or stored on a public street for a period not to exceed 48 hours, or on an established driveway for a period not to exceed 72 hours for purposes of loading, unloading, trip preparation, and routine maintenance and repair.
b.
The parking and/or storage of boats and/or recreational equipment is prohibited on vacant lots or any public streets; rights-of-way; sidewalks; and planting areas between sidewalk and curb lines, except if the owner of an occupied home also is the owner of an adjacent vacant lot, then said vacant lot may be considered a side yard, and the occupants of such residence may park or store up to two boats and/or recreational equipment.
c.
Boats and/or recreational equipment parked or stored shall not be connected to sanitary facilities and shall not be occupied. Electrical hook-ups may only be provided for the purpose of maintaining charged batteries.
d.
Any boat or recreational equipment that serves as a collection point for pools or ponds of water; a breeding ground for mosquitoes or other insects; or a breeding ground for rats, rodents, vermin or other pests while stored or parked is hereby declared a nuisance.
e.
Any wrecked; damaged; inoperable; disassembled; or disabled boat or recreational equipment stored or parked in zoning districts other than those zoned for commercial repair is prohibited, unless it is within the confines of any enclosed garage or accessory structure.
f.
The use of any recreational equipment or boat for the storage of materials, goods, or equipment other than those items considered to be a part of the unit or essential to its immediate use in any zoning district is prohibited.
g.
At no time shall any unmounted camper enclosure or any boat not mounted on a boat trailer be permitted to be parked or stored unless it is within the confines of any enclosed garage or accessory structure.
h.
For purposes of this section, distance limitations shall be measured from any part of the unit closest from a direct line to the location from which it must be set back; including the body of the unit, the tongue of the unit, and any other protrusion of or from the unit. Length limitations shall include the body of the unit; the tongue of the unit; fender; wheel; and/or any other protrusion of or from the unit.
(8)
Satellite dish antennas subject to the following:
a.
Satellite dish antennas are permitted in rear yards only and may not be located nearer than six feet from a lot line, and may not be located on or placed on an easement.
b.
In districts other than residential districts, when a satellite dish antenna cannot be installed in conformance to the requirements of this article, a satellite dish antenna is permitted in a side yard or upon the roof of a main building upon the expressed written approval of the building inspector.
c.
In districts that permit the sale of a satellite dish antenna, the owner of a business may display satellite dish antennas for sale purposes in the front yard or side yard of the business premises, provided such satellite dish antennas do not obstruct or hinder public access and are not located on a sidewalk or within a dedicated right-of-way.
d.
A three-day non-renewable temporary use permit for a satellite dish antenna mounted to a mobile unit may be granted by the building inspector after application has been made therefore.
(9)
Wireless transmission antenna and towers subject to the following:
a.
A maximum height limit of 60 feet for towers and antenna is permitted in residential districts.
b.
No maximum height limit is required in non-residential districts.
c.
In all districts, a tower or antenna shall be located on the parcel or lot in such manner that the base of the tower or antenna is set back from all property lines not less than the height of the tower or antenna.
(10)
A resident of a dwelling unit may have not more than one motorized vehicle for sale on the site of such dwelling unit at any time and in no instance shall vacant residential lots or parcels be utilized for the sale of vehicles. A resident may repair vehicles of the resident on the property of the residents dwelling unit; however, in no instance shall a resident repair the vehicle of other than a resident of the dwelling unit on said property. In no instance shall vehicles for sale be displayed in a front yard other than on the driveway portion of such yard. The sale of vehicles from a residential property shall not exceed two vehicles in any one year.
(11)
Freestanding solar panels shall be considered an accessory building and shall be subject to the requirements for such, together with all other applicable building codes and ordinances.
(12)
Wind generators may be permitted in rear yards when the following conditions are met:
a.
The highest point of any portion of the generator shall not exceed 35 feet above the average grade of the lot.
b.
The generator device shall be placed no closer to any side or rear lot line than the total distance between the grade of the lot at the base of the tower and the highest point of any portion of the generator.
c.
The maximum diameter formed by a circle encompassing the outermost portions of the blades or other wind activated surfaces shall not exceed 30 percent of the distance between the ground and the highest point of any portion of the wind generator. The generator shall be so located that no portion of the structure would penetrate the vertical plane of any adjacent property line if it were to topple over its normally assembled configuration.
d.
The construction of the tower, blades, base structure, accessory building and wiring shall meet all applicable local building codes and ordinances.
(13)
Trash receptacles are permitted provided that:
a.
The trash receptable is located in a rear yard or interior side yard and is clearly accessible to vehicles.
b.
Trash receptables shall be screened from view on all sides. Such screening shall consist of walls constructed of brick or finished concrete materials or earth mound either of which are not less than six feet in height or at least one foot above the height of the enclosed trash receptable, whichever is greater.
c.
In nonresidential districts, trash receptacles and their screening enclosures shall be located as far as practicable from any adjoining residential district or use and shall in no instance be located within 20 feet of any single-family residential property line or district.
d.
The location of trash receptacles shall be indicated on site plans and the location and screening shall be subject to the approval of the planning commission when the planning commission reviews the site plan. Also see section 50-455(5).
(14)
One commercial vehicle may be parked as an accessory use to a dwelling subject to the following conditions:
a.
The vehicle is used as the principal means of transportation for a resident in the conduct of such resident's employment or profession or is the resident's sole means of transportation.
b.
The vehicle is not a dump truck, stake truck, tank truck, flatbed truck, step van, wrecker, car hauler or semitractor.
c.
No part of the vehicle exceeds eight feet in height measured from the ground.
d.
The vehicle has no more than one rear axle.
e.
The vehicle does not exceed 13,000 pounds gross weight.
f.
In any proceeding for violation of this article, where a motor vehicle displays commercial license registration plates, such registration shall constitute prima facie presumption that it is a commercial vehicle at the time of any alleged violation.
(Ord. No. 96-5, § 1503, 3-5-1996; Ord. No. 98-2, 3-3-1998; Ord. No. 2000-05, 8-15-2000; Ord. No. 2001-01, 5-15-2001; Ord. No. 2002-02, 2-19-2002; Ord. No. 2016-02, § 1, 6-18-2003; Ord. No. 2010-01, 2-2-2010; Ord. No. 2013-02, 6-18-2013; Ord. No. 2021-01, § 1, 2-16-2021; Ord. No. 2021-05, § 1, 12-21-2021)
Sec. 50-450. - Parking requirements.
There shall be provided in all districts at the time of erection or enlargement of any main building or structure, automobile off-street parking space with adequate access to all spaces. The number of off-street parking spaces in conjunction with all land or building uses shall be provided prior to the issuance of a certificate of occupancy as hereinafter prescribed:
(1)
Off-street parking for other than residential use shall be either on the same lot or within 300 of the building it is intended to serve, measured from the nearest point of the off-street parking lot. Ownership of all lots or parcels intended for use as parking by the applicant shall be shown.
(2)
Residential off-street parking spaces shall consist of a parking strip, parking bay, driveway, garage, or combination thereof and shall be located on the premises they are intended to serve and subject to the provisions of section 50-451.
(3)
Any area once designated as required off street parking shall not be changed to any other use, unless and until facilities are provided elsewhere.
(4)
Off-street parking existing at the effective date of the ordinance from which this article is derived in conjunction with the operation of an existing building or use shall not be reduced to an amount less than hereinafter required for a similar new building or use.
(5)
Two or more buildings or uses may collectively provide the required off-street parking, in which case the required number of parking spaces shall not be less than the sum of the requirements for the several individual uses computed separately.
(6)
In the instance of dual function of off-street parking spaces where the operating hours of buildings do not overlap, the planning commission may grant an exception.
(7)
The storage of merchandise, motor vehicles for sale, trucks or the repair of vehicles is prohibited.
(8)
For those uses not specifically mentioned, the requirements for off-street parking facilities shall be in accord with a use which is similar in type.
(9)
When units or measurements determining the number of required parking spaces result in the requirement of a fractional space, any fraction up to and including one-half shall require one parking space.
(10)
For the purpose of computing the number of parking spaces required, the definition of usable floor area in this chapter shall govern.
(11)
The minimum number of off-street parking spaces by type of use shall be determined in accordance with the following schedule:
MINIMUM NUMBER OF PARKING SPACES
* Accessible spaces are required to be eight feet wide, with an adjacent access aisle five feet wide. One in every eight accessible spaces shall have an access aisle eight feet eight inches wide (rather than five feet) and shall be signed "van accessible."
** Percent of total.
*** Plus one space for each 100 over 1,000.
(Ord. No. 96-5, § 1504, 3-5-1996)
Sec. 50-451. - Off-street parking space layout, standards, construction and maintenance.
Wherever the off-street parking requirements in section 50-450 require the building of an off-street parking facility or where P parking districts are provided, such off-street parking lots shall be laid out, constructed, and maintained in accordance with the following standards and regulations:
(1)
No parking lot shall be constructed unless and until a permit therefor is issued by the building inspector. Application for a permit shall be submitted to the building department in such form as may be determined by the building inspector and shall be accompanied with two sets of plans for the development and construction of the parking lot showing that the provisions of this section will be fully complied with.
(2)
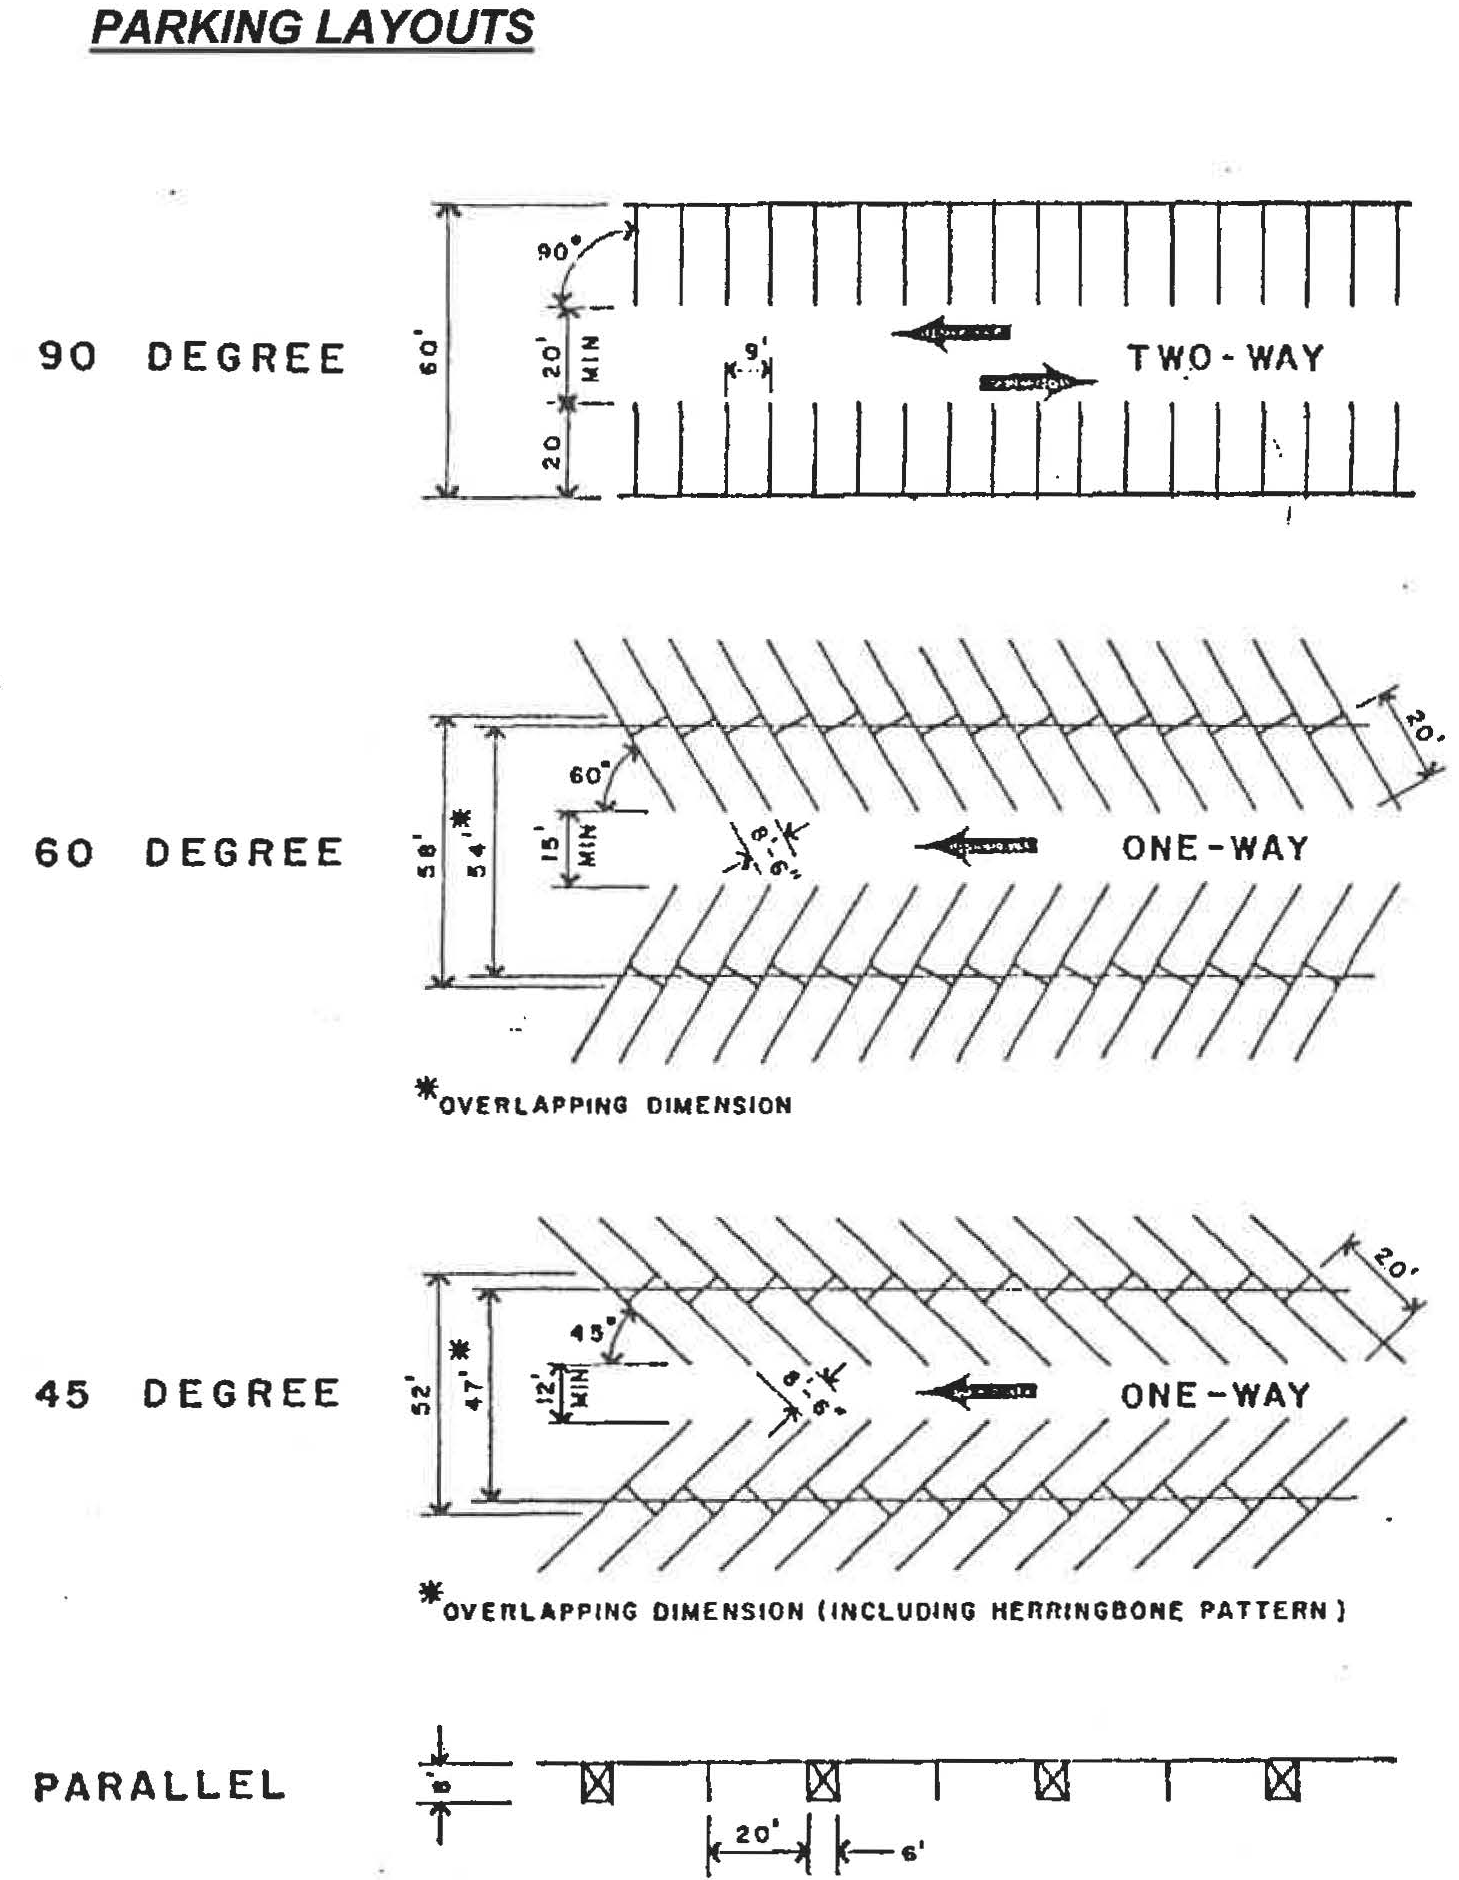
Plans for the layout of off-street parking facilities shall be in accord with the following minimum requirements:
(3)
All spaces shall be provided adequate access by means of maneuvering lanes. Backing directly into a street shall be prohibited.
(4)
Adequate ingress and egress to the parking lot by means of clearly limited and defined drives shall be provided for all vehicles. Ingress and egress to a parking lot lying in an area zoned for other than single-family residential use shall not be across land zoned for single-family residential use.
(5)
All maneuvering lane widths shall permit one-way traffic movement, except that the 90-degree pattern may permit two-way movement.
(6)
Each entrance and exit to and from any off-street parking lot located in an area zoned for other than single-family residential use shall be at least 25 feet distant from any adjacent property located in any single-family residential district.
(7)
The off-street parking area shall be provided with a continuous and obscuring masonry wall not less than four feet six inches in height measured from the surface of the parking area. This wall shall be provided on all sides where the next zoning district is designated as a residential district and shall be subject further to the requirements of section 50-458. When a front yard setback is required, all land between the wall and the front property line or street right-of-way line shall be kept free from refuse and debris and shall be landscaped with deciduous shrubs, evergreen material and ornamental trees in accord with requirements of section 50-455. The ground area shall be planted and kept in lawn. All such landscaping and planting shall be maintained in a healthy, growing condition, neat and orderly in appearance.
(8)
The entire parking area for new buildings and structures, including additions to existing buildings and structures, including parking spaces and maneuvering lanes, required under this section shall be provided with asphaltic or concrete surfacing in accordance with specifications approved by the city engineer. The parking area shall be surfaced within one year of the date the permit is issued. Off-street parking areas shall be drained so as to dispose of all surface water accumulated in the parking area in such a way as to preclude drainage of water onto adjacent property or toward buildings.
(9)
Asphalt, asphalt millings, concrete, or gravel, provided that gravel parking area has a weed barrier and is properly retained, are all acceptable parking surfaces for new or replacement front and side yard parking surfaces for existing residential homes.
(10)
All lighting used to illuminate any off-street parking area shall be so installed as to be confined within and directed onto the parking area only.
(11)
In all cases where a wall extends to an alley which is a means of ingress and egress to an off-street parking area, it shall be permissible to end the [w]all not more than ten feet from such alley line in order to permit a wider means of access to the parking area.
(12)
The planning commission, upon application by the property owner of the off-street parking area, may modify the yard or wall requirements where, in unusual circumstances, no good purpose would be served by compliance with the requirements of this section (see illustration).
(Ord. No. 96-5, § 1505, 3-5-1996; Ord. No. 2022-01, § 1, 2-15-2022)
Sec. 50-452. - Off-street loading and unloading.
On the same premises with every building, structure or part thereof involving the receipt or distribution of vehicles or materials or merchandise, there shall be provided and maintained, on the lot, adequate space for standing, loading and unloading in order to avoid undue interference with public use of dedicated streets or alley. Such space shall be provided as follows:
(1)
All spaces in MB, CBD and GB districts shall be provided in the ratio required in article XIV of this chapter under "minimum yard setbacks."
(2)
All spaces shall be paid out in the dimension of at least ten feet by 50 feet or 500 square feet in area, with a clearance of at least 14 feet in height. Loading dock approaches shall be provided with a pavement having an asphaltic or Portland cement binder so as to provide a permanent durable and dustless surface. All spaces in I districts shall be provided in the following ratio of spaces to usable floor area.
(Ord. No. 96-5, § 1506, 3-5-1996)
Sec. 50-453. - Uses not otherwise included within a specific use district.
Because the uses hereinafter referred to possess unique characteristics making it impractical to include them in a specific use district classification, they shall be permitted by the board of appeals in the I District, under the conditions specified and after public hearing in accordance with section 50-543. In every case, the uses hereinafter referred to shall be specifically prohibited for R-1, R-2, R-3, RM-1 or RM-2 districts. These uses require special consideration since they service an area larger that the city and require sizable land areas, creating problems of control with reference to abutting use districts. Reference to those uses falling specifically within the intent of this section is as follows:
(1)
Outdoor theaters. Because outdoor theaters possess the unique characteristic of being used only after darkness and since they develop a concentration of vehicular traffic in terms of ingress and egress from their parking area, they shall be permitted in the I District. Outdoor theaters shall further be subject to the following conditions:
a.
The proposed internal design shall receive approval from the building inspector and the city engineer as to adequacy of drainage, lighting and other technical aspects.
b.
Points of ingress and egress shall be available to the outdoor theater from abutting major thoroughfares and shall not be available from any residential street.
c.
All vehicles waiting or standing to enter the facility shall be provided off-street waiting space. No vehicle shall be permitted to wait or stand within a dedicated right-of-way.
d.
The area shall be laid out so as to prevent the movie screen from being viewed from residential areas or adjacent major thoroughfares. All lighting used to illuminate the area shall be installed so as to be confined within and directed onto the premises of the outdoor theater site.
(2)
Commercial television and radio towers and public utility microwaves and public utility television transmitting towers. Radio and television towers, public utility microwaves and public utility television transmitting towers and their attendant facilities shall be permitted in the I District, provided said use shall be located centrally on a continuous parcel of not less than one times the height of the tower measured from the base of said tower to all points of each property line. The site shall in no instance be used for the storage of vehicles or any material not required for the principal use. Outdoor storage of any kind shall be expressly prohibited.
(3)
Towers and antennas. Towers and antennas for cellular telephone transmission may be permitted in industrial and marina business district and on municipally owned properties subject to the following conditions:
a.
Cellular towers and antennas shall not exceed 150 feet in height measured from the grade at the base of the tower.
b.
The base of the tower shall have a minimum setback of not less than the height of the tower from any property line.
c.
If located on the same zoning lot with another permitted use, such tower and any other structures connected therewith shall not be located in a front yard or side yard abutting a street.
d.
Cellular telephone antennas and supporting structures shall be permitted to be placed on the roofs of buildings subject to the following conditions:
1.
The principal use is a conforming use and the building is a conforming structure.
2.
The antenna shall not exceed the height of its supporting structure by more than 12 feet.
3.
The top of the supporting structure may exceed the maximum height of the district in which it is located by not more than ten feet.
4.
The supporting structure shall be set back from the outermost vertical wall or parapet of the building on which it is placed a distance equal to at least two times the height of such structure.
e.
The planning commission may permit such use after finding that the criteria for approving special land uses are met as well as the following:
1.
The petitioner demonstrated that operating requirements necessitate locating within the city and within the district, and that location on existing towers or buildings in districts where such facilities are permitted are not available.
2.
That, in the opinion of the planning commission, nearby residential areas will not be negatively influenced by the location of the tower.
3.
That the height of the tower and antenna not exceed 150 feet.
f.
Any cellular tower and antenna that is not operated for a continuous period of 12 months shall be considered abandoned, and the owner of such tower or antenna shall remove same within 90 days of receipt of notice from the city notifying the owner of such abandonment. Failure to remove an abandoned antenna or tower within said ninety days shall be grounds to remove the tower or antenna at the owner's expense. If there are two or more users of a single tower, then this provision shall not become effective until all users cease using the tower.
(Ord. No. 96-5, § 1507, 3-5-1996)
Sec. 50-454. - Performance standards.
No use otherwise allowed shall be permitted within any district which does not conform to the following standards of use, occupancy and operation, which standards are hereby established as the minimum requirements to be maintained within such area:
(1)
Smoke. It shall be unlawful for any person, firm or corporation to permit the emission of any smoke from any source whatever to a density greater than that density described as No. 2 on the Ringlemann Chart; provided that the following exceptions shall be permitted:
a.
Smoke, the shade or appearance of which is equal to, but not darker than, No. 3 on the Ringlemann Chart for a period or periods aggregating four minutes in any 30 minutes.
b.
Smoke, the shade or appearance of which is equal to, but not darker than No. 3 on the Ringlemann Chart for a period or periods aggregating three minutes in any 15 minutes, when building a new fire or when breakdown or equipment occurs such as to make it evident that the emission was not reasonably preventable.
Method of measurement: for the purpose of grading the density of smoke, the Ringlemann Chart, as now published and used by the United States Bureau of Mines, which is hereby made a part of this chapter, shall be the standard. However, the umbrascope readings of smoke densities may be used when correlated with the Ringlemann Chart.
(2)
Dust, fire and fly ash.
a.
No person, firm or corporation shall operate or cause to be operated, maintain or cause to be maintained any process for any purpose or furnace or combination device for the burning of coal or other natural or synthetic fuels without maintaining and operating while using such process or furnace or combustion device any recognized and approved equipment, means, method, device or contrivance to reduce the quantity of gasborne or airborne solids or fumes emitted into the open air, which is operated in conjunction with such process, furnace, or combustion device so that the quantity of gasborne or airborne solids shall not exceed 0.20 grains per cubic foot of the carrying medium at a temperature of 500 degrees Fahrenheit.
b.
Methods of measurement: For the purpose of determining the adequacy of such devices, these conditions are to be conformed to when the percentage of excess air in the stack does not exceed 50 percent at full load. The foregoing requirement shall be measured by the ASME test code for dust-separating apparatus. All other forms of dust, dirt and fly ash shall be completely eliminated insofar as escape or emission into the open air is concerned. The building inspector may require such additional data as is deemed necessary to show that adequate and approved provisions for the prevention and elimination of dust, dirt and fly ash have been made.
(3)
Open storage. The open storage of any industrial equipment, vehicles and all materials including wastes shall be screened from public view, from a public street and from adjoining properties by an enclosure consisting of a wall not less than the height of the equipment, vehicles and all materials to be stored. Whenever such open storage is adjacent to a residential zone in either a front, side or rear lot line relationship, whether immediately abutting or across a right-of-way from such zone, there shall be provided an obscuring masonry wall or wood fence of at least six feet in height.
(4)
Glare and radioactive material. Glare from any process (such as or similar to arc welding or acetylene torch cutting) which emits harmful ultraviolet rays shall be performed in such a manner as not to be seen from any point beyond the property line and as not to create a public nuisance or hazard along lot lines. Radioactive materials and wastes and machine operation shall not be emitted to exceed quantities established as safe by the U.S. Bureau of Standards, when measured at the property line.
(5)
Fire and explosive hazards.
a.
In the I District, the storage, utilization or manufacture of materials or products ranging from incombustible to moderate burning, as determined by the fire marshal, is permitted, subject to compliance with all other performance standards above mentioned.
b.
The storage, utilization or manufacture of materials, goods or products ranging from free active burning to intense burning, as determined by the fire marshal, is permitted, subject to compliance with all other yard requirements and performance standards previously mentioned and providing that the following conditions are met:
1.
Such materials or products shall be stored, utilized or produced within completely enclosed buildings or structures, having incombustible exterior walls which meet the requirements of the single state construction code.
2.
All such buildings or structures shall be set back at least 40 feet from lot lines, or in lieu thereof, all such buildings or structures shall be protected throughout by an automatic sprinkler system complying with installation standards prescribed by the National Fire Association.
3.
The storage and handling of flammable liquids, liquefied petroleum, gases and explosives shall comply with the state rules and regulations as established by Public Act No. 207 of 1941 (MCL 29.1 et seq.).
(6)
Noise. Objectionable sounds, including those of an intermittent nature shall be controlled so as not to become a nuisance to adjacent uses.
(7)
Odors. Creation of offensive odors shall be prohibited.
(8)
Wastes.
a.
No waste shall be discharged into the public sewer system which is dangerous to the public health and safety. The following standards shall apply at the point wastes are discharged into the public sewer.
b.
Acidity or alkalinity shall be neutralized within an average pH range of between 5.5 to 7.5 as a daily average on the volumetric bases, with a temporary variation of pH 4.50 to 10.0.
c.
Wastes shall contain no cyanide. Wastes shall contain no chlorinated solvents in excess of 0.1 ppm; no fluorides shall be in excess of ten ppm and shall contain no more than five ppm of hydrogen sulphide and shall contain not more than ten ppm of sulphur dioxide and nitrates, and shall contain not more than 25 ppm of chromates.
d.
Wastes shall not contain any insoluble substance in excess of 10,000 ppm or exceed a daily average of 500 ppm or fail to pass a number eight standard sieve or have a dimension greater than one-half inch.
e.
Wastes shall not have chlorine demand greater than 15 ppm.
f.
Wastes shall not contain phenols in excess of 0.05 ppm.
g.
Wastes shall not contain any grease or oil or any oily substance in excess of 100 ppm or exceed a daily average of 25 ppm.
(Ord. No. 96-5, § 1508, 3-5-1996)
Sec. 50-455. - Plant materials and landscaping requirements.
Whenever in this article a greenbelt or planting is required, it shall be planted to completion within three months, and no later than November 30, from the date of issuance of a certificate of occupancy if said certificate is issued during April 1 to September 30 period; if the certificate issued during the October 1 to March 30 period, the planting shall be completed no later than the ensuing May 31; plantings shall thereafter be reasonable maintained, including permanence and health of plant materials to provide a screen to abutting properties and including the absence of weeds and refuse. Spacing, as required by this section, shall be provided in any greenbelt planting.
(1)
Site plan required. Whenever a greenbelt or planting screen is required under the provisions of this chapter, a site planting of the parcel to be developed, together with a detailed planting plan of said greenbelt, shall be submitted to the planning commission for approval prior to the issuance of a building permit. The site plan shall indicate, to scale, the proposed location and height of buildings and other structures, the location of public walks, roadways and utilities, and the proposed location of off-street parking, loading, service, and outside storage areas and points of ingress/egress to the site. The planting plan shall indicate, to scale, the location, spacing, starting size, and description for each unit of plant material proposed for use within the required greenbelt area, together with the finished grade elevations proposed therein.
(2)
Plant material spacing and size.
a.
Plant material shall not be located within four feet of the property line.
b.
Where plant materials are placed in two or more rows, plantings shall be staggered in rows.
c.
Evergreen trees shall not be less than six feet in height. When planted informally, they shall be spaced not more than 20 feet on centers. When planted in rows, they shall be placed not more than 12 feet on centers.
d.
Narrow evergreen trees shall not be less than five feet in height. When planted informally, they shall be spaced not more than ten feet on centers. When planted in rows, they shall be spaced not more than 12 feet on centers.
e.
Large shrubs shall not be less than 30 inches in height. When planted informally, they shall be spaced not more than six feet on centers. When planted in rows, they shall not be more than four feet on centers.
f.
Small shrubs shall not be less than 30 inches in spread. They shall be planted not more than four feet on centers.
g.
Large deciduous trees shall not be less than two inches in caliper. When placed informally, they shall be planted not more than 30 feet on centers.
h.
Small deciduous trees shall not be less than 1½ inches in caliper. When planted informally, they shall be spaced not more than 15 feet on centers.
(3)
Spacing requirements. A mixture of plant materials (evergreen and deciduous trees and shrubs) is required in all landscape plans as a protective measure against disease and insect infestation. Plant materials used together informally shall meet the following on-center minimum spacing requirements:
MINIMUM DISTANCE BETWEEN PLANT MATERIALS
(4)
Parking lot landscaping and screening.
a.
Parking lots which are visible from a public right-of-way (excluding a public alley) shall have the following landscaping between the parking lot and the right-of-way:
1.
A landscape strip at least ten feet in width or wider as may be required in article XIV of this chapter.
2.
One tree for every 40 feet or fraction thereof of street frontage of the parking lot.
b.
Parking lots of greater than 5,000 square feet in area shall meet the following landscaping requirements for the interior of the parking lot:
1.
Within the interior of the parking lot there shall be one square foot of landscaped area for each 15 square feet of the parking lot. In computing the lot area for this subsection, the area 20 feet from the required perimeter landscaping may be excluded.
2.
Each interior landscaped area shall have at least 150 square feet.
3.
The landscaped areas shall be located in a manner that breaks up the expanse of paving throughout the parking lot.
(5)
Trash receptacle landscaping and screening. Trash receptacles shall be screened from public view as follows:
a.
In all nonresidential districts, trash receptacles shall be located at the rear of buildings and shall be screened with a constructed enclosure, earth berm or landscaping. In those instances where trash receptacles cannot be located in the rear of the buildings, location that is obscured from any abutting residential district and from public streets may be allowed by the planning commission.
b.
In residential districts, trash receptacles shall be located and screened with a constricted enclosure, earth berm or landscaping to effectively obscure the receptacle from abutting properties or public streets (also see section 50-449(13)).
SUGGESTED PLANT MATERIALS
TREES NOT SUGGESTED
(Ord. No. 96-5, § 1509, 3-5-1996)
Sec. 50-456. - Signs.
The primary function of signage, as it relates to this article, is to identify a particular use of a parcel of property. It is not the intent of this article, to have the open spaces and lines of vision created by public rights-of-way be used for unrestricted advertising through the use of signage. Signs will be allowed in such a manner as to provide those similar uses in similar zones the opportunity for identification exposure regardless of parcel size, although the location and size of buildings will influence the amount of signage permitted. This consistent approach is necessary to remove the need for the types of signs which compete for attention of the motorist, thereby creating traffic hazards as well as creating visual blight within the city. It is, therefore, within the health, safety and welfare responsibility of the city that this section is promulgated.
(1)
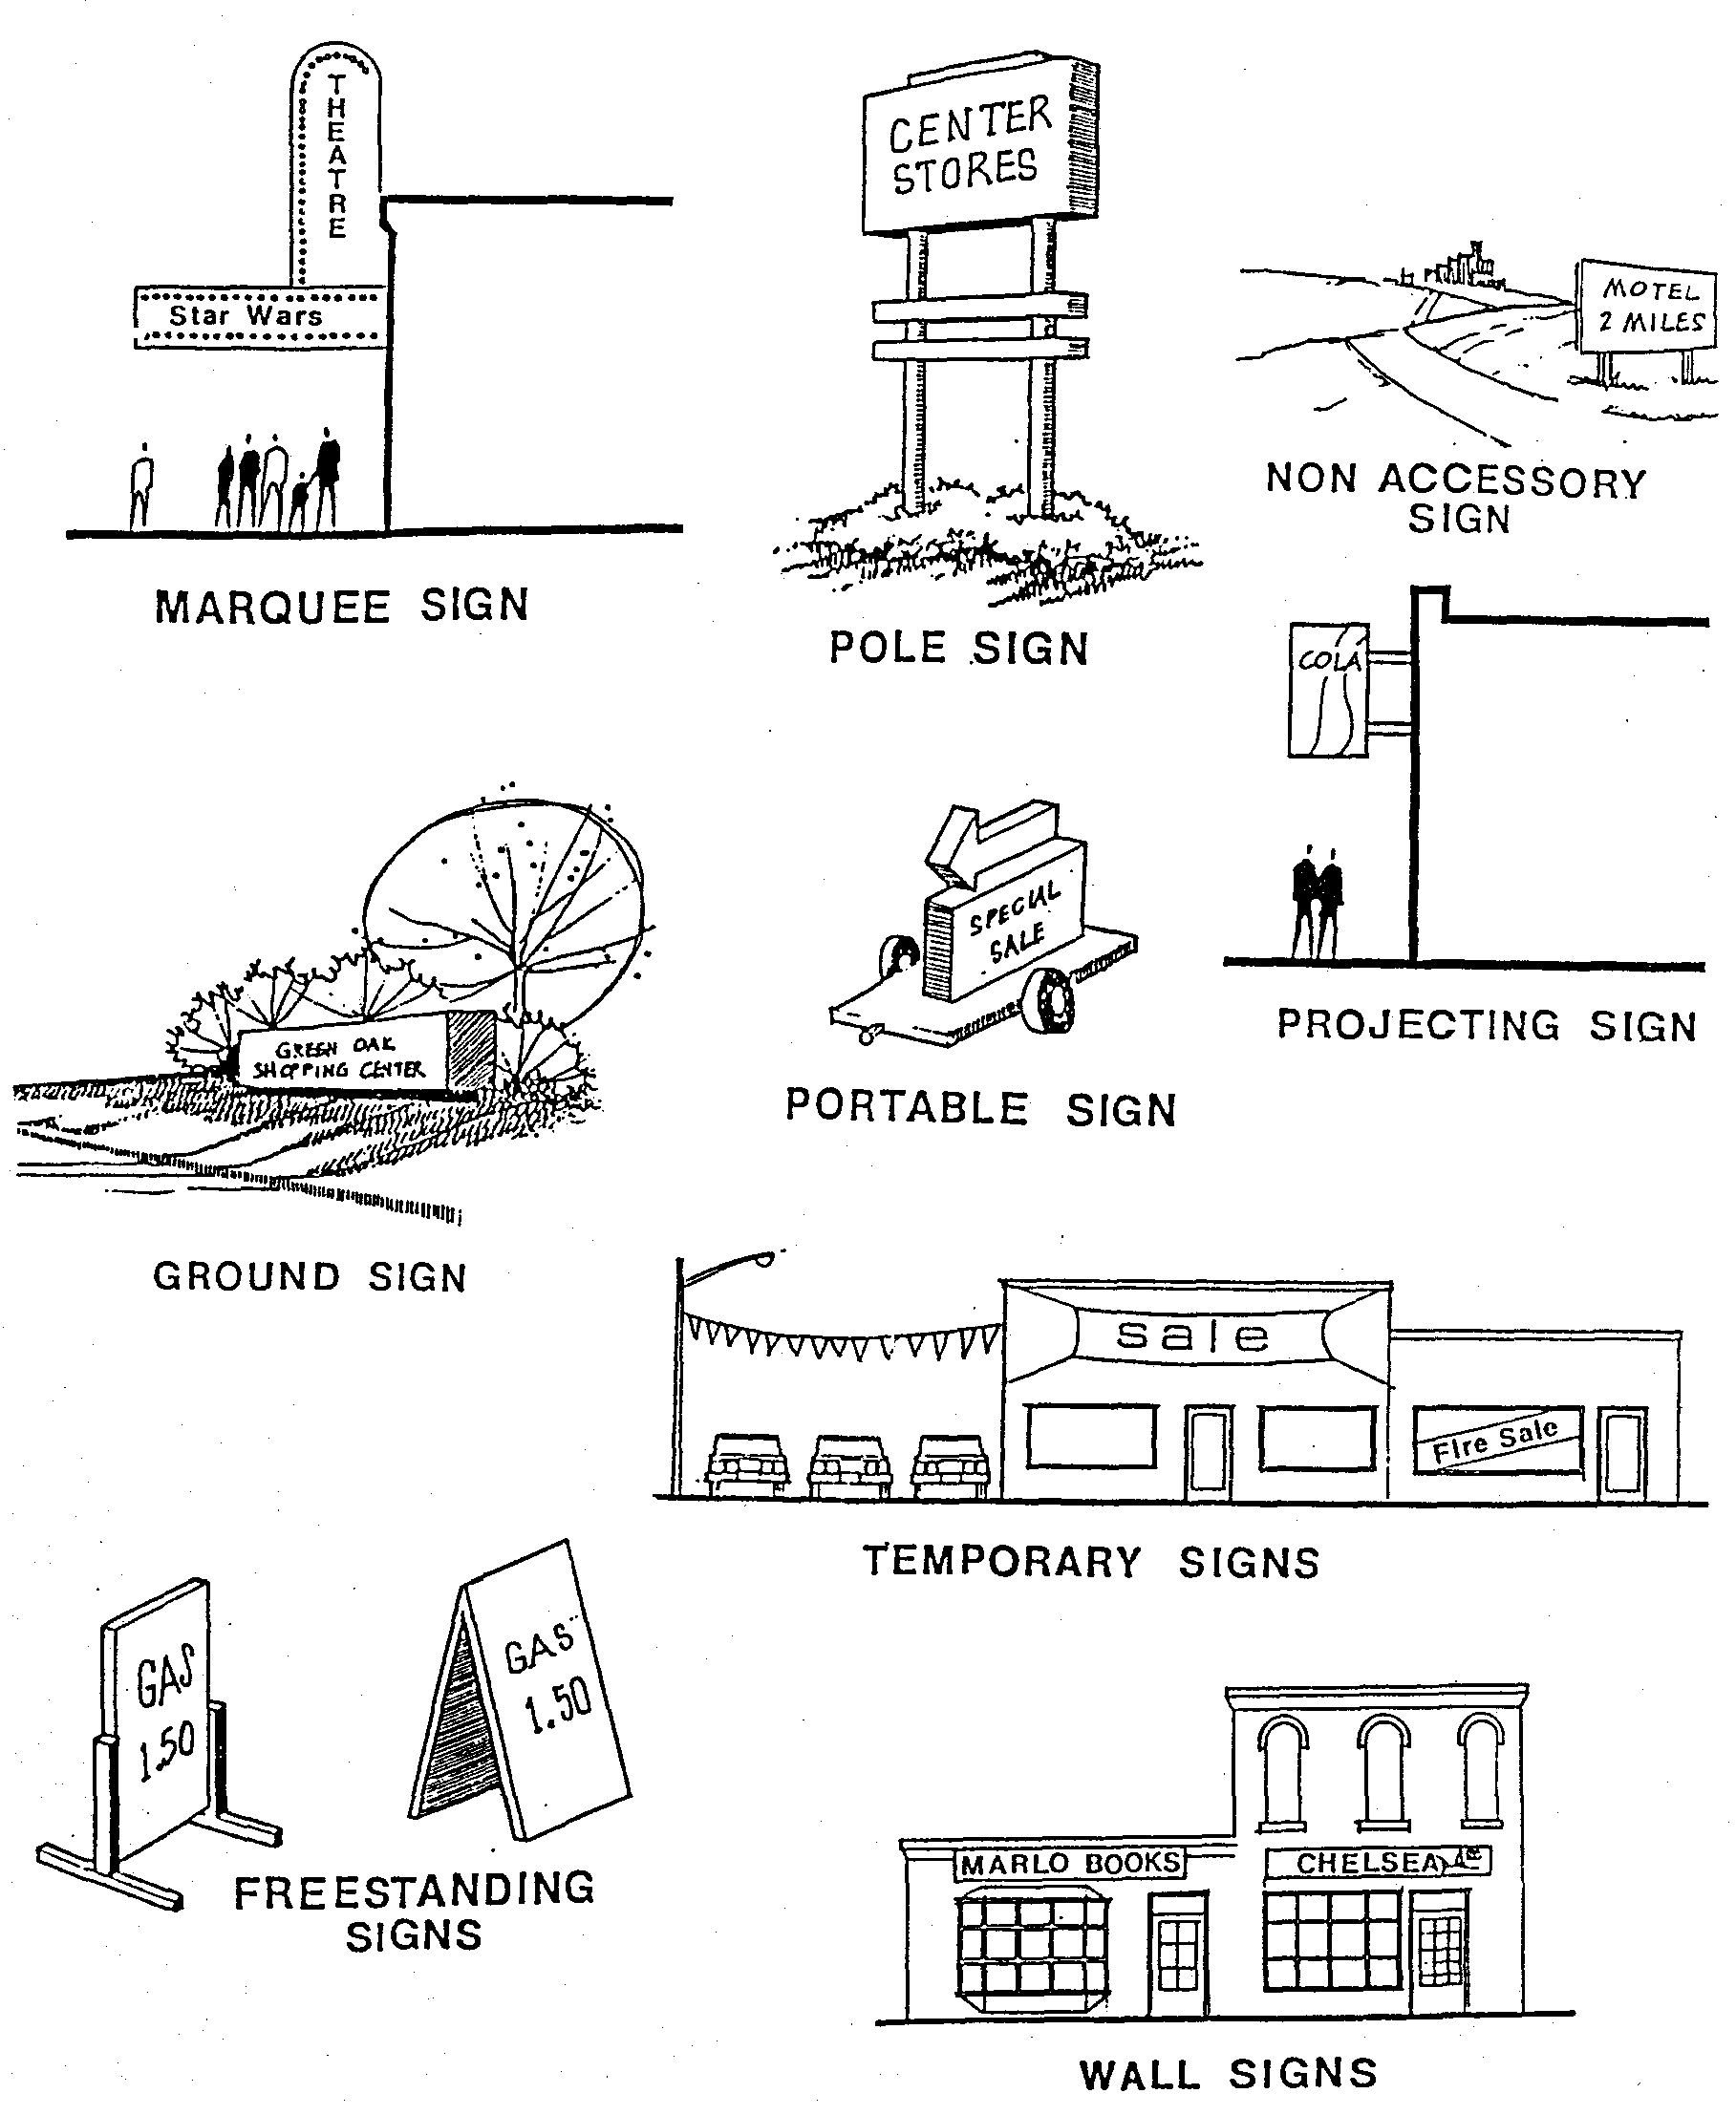
Sign definitions. The following definitions are related to signs:
Erect means to build, construct, attach, hang, place, suspend, affix or paint.
Sign means any announcement, declaration, display, billboard, illustration and insignia when designed and placed so as to attract general public attention. The term "sign" shall include any banner, bulbs or other lighting devices, streamer, pennant, inflated or deflated membrane device, propeller, flag (other than the official flag of any nation or state) and any similar device of any type or kind whether bearing lettering or not.
1.
Decorative display means a decorative, temporary display designed for the entertainment or cultural enrichment of the public and having no direct or indirect sales or advertising content.
2.
Freestanding sign means a sign, other than a ground sign or portable sign, which is not attached to a building and is capable of being moved from one location to another on the site on which it is located.
3.
Ground sign means a permanent display sign supported by one or more columns, uprights or braces or mounted directly in and upon the ground surface and having a height not in excess of six feet.
4.
Marquee sign means a sign or attached to a permanent overhanging shelter that projects from the face of the building and is supported entirely by the building.
5.
Portable sign means a sign and sign structure which is designed to facilitate the movement of the sign from one zoning lot to another. The sign may or may not have wheels, changeable lettering and/or hitches for towing. A sign shall be considered portable only if such sign is manifestly designed to be portable to facilitate its movement from one zoning lot to another. Signs utilized to be movable, other than from one zoning lot to another, shall be considered freestanding signs under this chapter.
6.
Projecting sign means a sign which is affixed to any building or structure, other than a marquee and any part of which extends beyond the building wall or structure more than 15 inches.
7.
Pole sign means a display sign supported by one or more columns, uprights or braces in the ground surface and having a height in excess of six feet.
8.
Temporary sign means a display sign, banner or other advertising device constructed of cloth, canvas, fabric, plastic or other light temporary material, inflated devices with or without a structural frame, or any other sign intended for a limited period of display, but not including decorative displays for holidays or public events.
9.
Wall sign means a display sign which is painted on or attached directly to the building wall.
Sign, accessory, means a sign which pertains to the principal use of the premises.
Sign alteration means the changing, enlarging or relocating of any sign, excluding the changing of movable parts of an approved sign that is designed for such changes or the repainting or reposting of original of original display matter, shall be deemed an alteration.
Sign, nonaccessory, means a sign which does not pertain to the principal use of the premises.
(2)
General requirements for all signs. The following conditions shall also apply to all signs erected or located in any use district:
a.
All signs shall conform to all codes and ordinances of the city and, where required, shall be approved by the building inspector and a permit issued.
b.
Public right-of-way. No sign, except those established and maintained by the city, county state or federal governments, shall be erected, located or placed in, project into or overhang a public right-of-way or dedicated public easement. The owner of any sign which has been removed by the city from the right-of-way because it is in violation of this provision and shall pay to the city the actual costs of removal and storage or charges as adopted by resolution of the city council, whichever is greater. If such sign is not claimed within five days, it shall be destroyed.
c.
Directional. All directional signs required for the purpose of orientation, when established by the city, county, state or federal government, and directional signs for churches and public service organizations shall be permitted in all use districts.
d.
No sign otherwise permitted shall project above or beyond the maximum height limitation of the use district in which located and provided further that no freestanding sign shall exceed three feet in height.
e.
No sign above a height of two feet shall be located within, project into or overhang the triangular area formed at the intersection of street right-of-way lines by a straight line drawn between the right-of-way lines at a distance along each line of 25 feet from their point of intersection.
f.
Accessory signs shall be permitted in any use district and may be located in the required front yard except as otherwise provided herein.
g.
Nonaccessory signs shall be permitted only in I district, except that nonaccessory signs pertaining to real estate development located within the city and designed to promote the sale of lots or homes within a subdivision located with the city may be permitted on a temporary basis in any use district but shall not be located upon subdivided land unless such land is part of the subdivision being advertised for sale and shall be subject to the requirements and conditions of all codes and ordinances of the city.
h.
Illumination of signs shall be directed or shaded downward so as not to interfere with driver visibility, become hazardous to traffic or the vision of persons on adjacent streets or property. Flashing or intermittent type signs shall not be permitted.
i.
Signs used for advertising land or buildings for rent, lease and/or for sale shall be permitted on the land or building intended to be rented, leased and/or sold.
j.
Removal of certain signs. Any sign, including framing, now or hereafter existing, which no longer advertises a bona fide business conducted or a product or entertainment, service commodity offered or sold on the lot, shall be taken down and removed by the owner, agent or person having the beneficial use of the building or structure upon which such sign shall be found within 30 days after written notice from the building inspector. Notice shall be sent to the property owner of record, as indicated in city tax rolls, by certified mail. The owner may petition the zoning board of appeals for temporary approval to install blank sign faces when it can be demonstrated that the sign structure is likely to be reused by a future business and the sign framework is in sound structural condition.
k.
Connections to an energy source for lighting shall be in accord with all codes of the city and shall not be exposed in any way that may constitute a safety hazard to the public.
(3)
Permitted signs by zoning district.
a.
R-1, R-2, R-3, RM-1 and RM-2 district sign types allowed:
1.
For each dwelling unit, one nameplate not exceeding two square feet in area, indicating the name of the occupant.
2.
For structures other than dwelling units, one identification sign not exceeding ten square feet, except a church bulletin board not exceeding 18 square feet.
3.
For rental and/or management offices in a multiple housing development, an identification sign not exceeding six square feet.
b.
MB, CBD, GB and WP district sign types allowed. Ground, portable, pole, temporary and wall signs as defined in this section and subject to the following conditions:
1.
Ground sign.
(i)
One ground sign having a sign area of not more than 24 square feet for a single face and 48 square feet for a total of all sign faces shall be permitted. Such sign shall not exceed six feet in height.
(ii)
Not more than one ground sign may be erected accessory to any one development, regardless of number of buildings, separate parties, tenants or uses contained therein.
(iii)
The distance measured between the principal faces of any ground sign shall not exceed 18 inches.
(iv)
No ground sign shall be located nearer than 25 feet to any existing or proposed right-of-way line.
(v)
Ground signs shall be utilized only for identification of the uses allowed in the zoning district and shall not be utilized to advertise products for sale.
(vi)
Ground signs may be illuminated as required by subsection (2)k of this section.
2.
Portable sign. There shall be no more than one portable sign, and such portable sign shall be licensed as temporary signs for periods not to exceed seven days in a 30 consecutive day period on any one zoning lot and not to exceed 28 days in any one year. Such sign shall not exceed 15 square feet in area for each face of such sign and shall not exceed six feet in height. In no instance shall such sign be located so as to obstruct parking spaces or automobile or pedestrian travel lanes. Such signs shall not flash or be located so as to obstruct traffic vision, and lighting shall be of a type so as not to be confused with traffic controls and not to cause distraction to vehicle drivers.
3.
Pole sign.
(i)
Not more than one pole sign may be erected accessory to any one development, regardless of the number of buildings, separate parties, tenants or uses contained therein.
(ii)
It shall be unlawful to erect any pole sign to a height greater than 30 above the level of the street upon which the sign faces. The distance from the ground to the bottom shall be not less than eight feet, and the sign shall be so erected as not to obstruct traffic vision.
(iii)
Pole signs may be illuminated as required by subsection (2)k of this section.
(iv)
Time and temperature signs shall be permitted.
(v)
All pole signs shall be securely built, constructed and erected upon posts and standards at least 42 inches below the material surface of the ground and shall be embedded in concrete. Wood or wood products shall be of wolmanized or equal treatment.
(vi)
All letters, figures, characters, items or representations in cutout or irregular form maintained in conjunction with, attached to or superimposed upon any sign shall be safely and securely built or attached to the sign structure. Loose or missing letters, figures, characters or items shall constitute a maintenance violation.
(vii)
The distance measured between the principal faces of any pole sign shall not exceed 18 inches.
(viii)
Sign height, setback and size for pole signs.
* In those instances where more than one sign face is proposed, the maximum area of all sign faces shall not exceed two times the area prescribed for a single-faced sign.
4.
Temporary signs.
(i)
For sale or rental of individual units, there shall be no more than one such sign, except that on a corner lot two signs, one facing each street, shall be permitted. No such sign shall exceed six square feet in area for each side of such sign. All such signs shall be removed within one week after a lease or sale contract has been signed.
(ii)
Signs advertising buildings under construction may be erected from the period of construction and shall not exceed a face area of 32 square feet for each side of such sign. Such signs shall be erected on the building or lot where such construction is being carried on and shall advertise only the architect, contractor, subcontractor, building or materials and equipment used. There shall be no more than one such sign.
(iii)
One temporary sign may be displayed for any new business or owner for a period of time not to exceed 28 consecutive days, except as otherwise permitted by the city council.
(iv)
No temporary sign may have a single-face area greater than 32 square feet nor be of greater height than the top of the wall to which 32 square feet nor be of greater height than the top of the wall to which it is attached. If the temporary sign is not attached to a wall, the sign shall be attached so the bottom edge of such sign is not less than seven feet six inches above grade and shall not exceed 12 feet in overall height.
(v)
No temporary sign shall be strung across any public right-of way, nor shall any temporary sign project beyond the property line except as authorized by the city council.
(vi)
Temporary signs shall be removed promptly at the end of the display period provided for above.
(vii)
Temporary signs found by the building inspector to be in a torn or damaged condition must be removed by the owner within three days after his receipt of notice to do so from the building inspector. Temporary signs found to be unsafe shall be removed immediately upon receipt of notice from the building inspector.
(viii)
Temporary signs advertising products for sale/and or special events and attached to building walls are permitted provided that the conditions in subsections (3)b.4(iv) through (vii) of this section are complied with along with the following:
A.
Signs shall be limited to not more than three signs for any single occupancy and for any tenant in a multiple occupancy building. Such signs may be located on not more than two walls of a building and shall not cover more than five percent or not exceed 96 square feet of wall surface of any wall whichever is the lesser. Signs may be allowed on other surfaces, for special circumstances, at the discretion of the city manager.
B.
A permit for posting such signs shall be required.
5.
Wall signs.
(i)
Wall signs may be provided on all street sides, front sides or parking lot sides of a building, and the total surface area of all wall signs shall not exceed ten percent of the area of the front elevation (including doors and windows) of the principal building of three square feet for each lineal foot of building frontage, or 100 square feet, whichever is less. Where a single principal building is devoted to two or more businesses or commercial uses, the operator of each such use may install a front wall sign. The maximum area of each such sign shall be determined by determining the proportionate share of the front face (including doors and windows) of the principal building occupied by each such use and applying such proportion of the total sign area permitted from the front wall of the building; or the percent agreed to by the occupants, total not to exceed the above area limitations. It is the responsibility of the applicant to provide the required information when applying for a sign permit.
(ii)
Such sign may be illuminated as required by subsection (2)k of this section.
(iii)
Time and temperature signs shall be permitted.
(iv)
Materials required. All wall signs of a greater area than 50 square feet shall have a surface or facing of noncombustible material.
(v)
Limitation on placement. No wall sign shall cover wholly or partially any wall opening nor project beyond the ends or top of the wall to which it is attached.
(vi)
Projection and height. No wall sign shall have a greater thickness than 12 inches measured from the wall to which it is attached to the outermost surface. Wall signs may project over the public right-of-way not to exceed 12 inches, provided clearance of not less than seven feet six inches is maintained below such sign if such sign projects more than four inches. Such sign shall not project above the roof line.
(vii)
Supports and attachments. All wall signs shall be safely and securely attached to structural members of the building by means of metal anchors, bolts or expansion screws. In no case shall any wall sign be secured with wire, strips of wood or nails. The method of attachment shall be stated on the permit application.
All plans for the erection of signs shall be submitted to the building inspector for review and approval and shall be further subject to all codes and ordinances of the city.
c.
I district sign types allowed. All sign types allowed and as controlled for business districts:
1.
Accessory freestanding signs, provided they shall not be located closer than 200 feet to any public right-of-way line and provided further that there shall be not less than 1,000 feet between nonaccessory signs located on the same side of a right-of-way.
2.
Nonaccessory signs shall be permitted but shall not be located closer than 200 feet to any public right-of-way line and provided further that there shall be not less than 1,000 between nonaccessory signs located on the same side of a right-of-way.
d.
Permitted signs accessory to churches, schools or nonprofit institutions; sign types allowed (all use districts). Churches, colleges, schools, buildings housing governmental functions and utilities of the city, county or state or any subdivision thereof are permitted to erect signs. Such signs, when of a permanent nature, shall meet all the requirements of this article and other ordinances of the city except as provided hereafter and may include ground, portable, real estate and temporary signs as defined in this chapter. During periods of special events, temporary signs advertising such events may be allowed for periods not to exceed two weeks.
(4)
Prohibited signs. The following signs are prohibited within the city:
a.
String lights used in connection with business premises for commercial purposes, other than holiday decorations.
b.
Any sign unlawfully installed, erected or maintained.
c.
Business signs erected on any post, tree, utility pole, public right-of-way or dedicated public easement or other object within any area, whether public or private.
d.
Any sign or banner erected upon or across any public right-of-way or dedicated public easement except by permission of the city council.
e.
Signs which incorporate in any manner any flashing lights.
f.
Any sign or other advertising structure upon which is displayed any obscene, indecent or immoral matter.
g.
Rotating signs.
h.
Signs on park-type benches.
i.
Freestanding signs.
j.
Any sign on the roof of any building.
k.
Marquee sign.
l.
Projecting signs.
Any sign type that is not defined within this article shall be subject to review and approval by the city.
(5)
Nonconforming signs.
a.
All existing signs that do not conform to the provisions of this article shall be permitted to continue as nonconforming signs until such time as they are removed or until any changes are necessary, at which time they shall conform to the provisions of this article. The provision of this subsection shall not apply to electrical maintenance and repainting.
b.
A nonconforming use shall not be permitted to add additional signs to the building or premises other than those existing. Signs on nonconforming uses shall be maintained in good repair or be removed, and such removal shall be conditional to subsections (7) and (8) of this section.
(6)
Enforcement. This section shall be enforced by the building inspector or any employee designated by the city council.
(7)
Unsafe, damaged and unlawful signs. Signs shall be subject to inspections, and when the condition of a sign is questionable, the owner or occupant shall obtain a professional engineer's report, certifying the condition of the sign. Failure to submit the report and make any specified corrections is a direct violation which will result in court action and order for the sign removal.
(8)
Sign maintenance. The building inspector may forward to the prosecutor a violation report seeking a court order for the maintenance of the sign.
a.
Maintenance. All signs, including those for which a permit is not required, together with all their supports, braces, guys and anchors, shall be maintained in good working order; and when not galvanized or constructed of approved corrosion-resistant, noncombustible materials shall be painted when necessary to prevent corrosion. The exteriors of all signs, supporting members, painted surfaces, advertising materials and lettering shall be kept painted and in good repair so as to present a neat and orderly appearance and so as not to create visual blight within the city. All bulbs or component parts of the sign, including the electrical switches, boxes and wiring used in the illumination of the sign, must be well maintained and in good repair. Loose or missing letters, figures, characters or items shall constitute a maintenance violation. Signs which lack maintenance shall be removed.
b.
Housekeeping. It shall be the duty and responsibility of the owner or lessee of every sign to maintain the immediate premises occupied by the sign in a clean, sanitary and healthful condition.
(9)
Sign permits required. It shall be unlawful for any person to erect, repair, paint, alter or relocate any sign within the city, as defined in this section, without first obtaining a permit from the building inspector, with the exception of the following:
a.
Signs for which a permit is not required.
1.
Wall signs, which are used as nameplates, not exceeding two square feet in area; occupational signs denoting only the name and profession of the occupant in a commercial, public or other institutional building and not exceeding two square feet in area.
2.
Bulletin boards not over 20 square feet in area for governmental, educational and religious institutions when the same are located on the premises of said institutions; provided, however, if such signs are electrically illuminated, an electrical permit must be obtained.
3.
Memorial signs or tablets, names of buildings and date of erection when cut into any masonry surface or when constructed of bronze or aluminum.
4.
Traffic or other municipal signs, legal notices, danger and such temporary emergency or nonadvertising signs as may be approved by the city.
5.
Signs advertising the rental, sale, lease or open house of the property upon which they are located.
6.
Flags of recognized federal, state, county or city governments.
7.
Decorative displays, provided any such display that occupies a public right-of-way shall be subject to city council approval.
b.
Application for sign permit. Applications for permits shall be made upon forms provided by the building inspector and shall contain or have attached thereto the following information:
1.
Name, address, e-mail address and telephone number of the applicant.
2.
Location of building, structure or lot to which or upon which the sign or other advertising structure is to be attached or erected.
3.
Position and location of the sign or other advertising structure in relation to nearby buildings or structures.
4.
Two blueprints or drawings of the plans and specifications and methods of construction and attachment to the building or in the ground.
5.
Name of person, firm, corporation or association erecting the structure.
6.
Written consent of the owner where the sign is to be erected on vacant land.
7.
In all cases where wiring is to be used in connection with the structure, it shall comply with the city electrical code. The electrical inspector shall approve and affix his signature to the permit if it is deemed necessary by the electrical inspector.
8.
Insurance policy or bond as may be required by the city.
9.
Such other information as the building inspector shall require to show full compliance with this section and all other ordinances of the city.
c.
Sign permit fee. It shall be unlawful for any person to erect or alter any sign, except those signs specifically exempted herein, unless a permit shall first have been obtained from the building inspector for such erection or alteration and a permit fee paid to the city according to the schedule as shall be established from time to time by resolution of the city council.
d.
Sign permit revocable at any time. All rights and privileges accrued under the provisions of this section or any amendment thereto are mere licenses and may be revoked upon the violation of any of the conditions contained herein. If the work authorized under an erection permit has not been completed within six months after the date of issuance, the permit shall become null and void and a new permit shall be necessary to continue the project. Partially completed signs, if abandoned, shall be removed by the erector upon notice from the building inspector.
e.
Permit number. Every sign hereafter erected shall have placed in a conspicuous place thereon, in letters not less than one-half-inch in height, the date of erection, the permit number and the voltage of any electrical apparatus used in connection therewith.
(Ord. No. 96-5, § 1510, 3-5-1996; Ord. No. 98-4, § 1510(4)(h), 9-7-1999)
State Law reference— Highway advertising act, MCL 252.301 et seq.
Sec. 50-457. - Residential entranceway.
In residential districts, so-called entranceway structures, including, but not limited to, walls, columns and gates marking entrances to single-family subdivisions or multiple housing projects, may be permitted and may be located in a required yard, except as provided in section 50-458, provided that such entranceway structures shall comply with all codes and ordinances of the city, shall be approved by the building inspector and a permit issued.
(Ord. No. 96-5, § 1511, 3-5-1996)
Sec. 50-458. - Corner clearance.
No fence, wall, shrubbery, sign or other obstruction to vision above a height of three feet from the established street grades shall be permitted within the triangular area formed at the intersection of any street right-of-way lines by a straight line drawn between such right-of-way lines at a distance along each line of 25 feet from their point of intersection.
(Ord. No. 96-5, § 1512, 3-5-1996)
Sec. 50-459. - Exterior lighting.
(a)
Subject to the provisions set forth herein, all parking areas, walkways, driveways, building entryways, off-street parking and loading areas, and building complexes with common areas of all commercial properties and multiple family residential in all zoning districts EXCEPT one-family and one-and-two-family residential shall be sufficiently illuminated from dusk until sunrise to ensure the security of property and the safety of persons using such public or common areas.
(b)
Exterior lighting shall be located and maintained to prevent the reflection and glare of light in a manner which creates a nuisance or safety hazard to operators of motor vehicles, pedestrians and neighboring land uses. These provisions are not intended to apply to public street lighting.
(c)
Only white, non-glare lighting such as metal halide, color-corrected high-pressure sodium, or other types of lighting which achieve the same effect shall be permitted. Existing lighting shall be allowed; all new lighting shall include LED. Lighting shall be placed and shielded so as to direct the light onto the site and away from adjoining properties. Lighting shall be shielded so that it does not cause glare for motorists.
(d)
Lights shall be recessed into the fixture so that bulbs or elements are not visible from adjoining properties.
(e)
Lighting for uses adjacent to residentially zoned or used property shall be designed and maintained such that illumination levels do not exceed 1.0 footcandles along property lines. Lighting for uses adjacent to non-residential properties shall be designed and maintained such that illumination levels do not exceed 1.0 footcandles along property lines. Light intensity shall not exceed a maximum of 20 footcandles in any given area. The planning commission, upon city planner's recommendation, may allow for an increased level of lighting above maximum permissible levels when it can be demonstrated that such lighting is necessary for safety and security purposes.
Minimum/Maximum 1 Footcandle Amounts for Various Land Uses
Notes to Table of Minimum/Maximum 1 Footcandle Amounts:
1 The Maximum allowable footcandle levels shall be governed by the 4:1 ratio of average to minimum illumination of the surface being lit, expressed as the average across the total area of the site or building being lighted, or directly beneath a canopy, divided by the minimum from the table above. The planning commission may modify these requirements where they determine it is necessary to protect nearby residences or drive visibility on adjacent roads.
2 Apron areas are away from the gasoline pump island, used for parking or vehicle storage.
3 Light fixtures mounted on canopies shall be installed so that the lens cover is recessed or flush with the bottom surface (ceiling) of the canopy and/or shielded by the fixture or the edge of the canopy.
4 The planning commission may require special conditions for properties adjacent to residential uses and districts.
(f)
Lighting fixtures shall not exceed a height of 25 feet. In portions of a site adjacent to residential areas, lighting fixtures shall not exceed a height of 20 feet.
(g)
All lighting, including ornamental lighting, shall be shown on site plans in sufficient detail to allow determination of the effects of such lighting upon adjacent properties, and traffic safety. Building or roof-mounted lighting intended to attract attention to the building and/or use and not strictly designed for security purposes is not permitted. Temporary holiday lighting is exempt from the aforementioned provision.
(h)
All lighting for parking areas or for the external illumination for buildings or grounds or for the illumination of signs shall be directed away from and shall be shielded from adjacent residential districts, and shall also be so arranged as to not adversely affect driver visibility on adjacent thoroughfares.
(Ord. No. 96-5, § 1513, 3-5-1996; Ord. No. 2025-02, § 1, 5-6-2025)
Sec. 50-460. - Residential fences.
(a)
Fences in all residential districts shall not exceed six feet in height, measured from the surface of the ground, and shall not extend beyond the front of a dwelling unit nor encroach upon a minimum front yard setback line. Those side yards that have common street lines with front yards on the same block shall be treated as front yards and shall not have a fence constructed within the minimum setback.
(b)
Fences in all residential districts shall not contain barbed wire, electric current or a charge of electricity. Fencing shall not utilize fence materials such as woven wire, chicken wire, or similar types of farm fencing. Snow fence shall not be utilized except during winter months for snow control purposes.
(c)
Fences which enclose public or institutional parks, playgrounds or public landscaped areas situated within an area developed with residential shall not exceed eight feet in height, measured from the surface of the ground, and shall not obstruct vision to an extent greater than 25 percent of their total area.
(d)
In those instances where in a one-family residential lot has a front, side or rear yard relationship with a major thoroughfare, the board of appeals may permit the construction of a fence along the major thoroughfare when the following conditions are met:
(1)
The fence shall be located along the common line formed by the lot line and the major thoroughfare right-of-way as defined on the thoroughfare plan.
(2)
The fence height shall be established by the board of appeals, and in no instance shall it be greater than six feet in height, measured from the adjacent centerline elevation of the road.
(3)
The fence shall be constructed of a permanent material similar to that used on the exterior wall of the house it obscured from the road and shall be compatible with adjacent houses, in both material used and in color.
(4)
The fence shall be designed so as to enable convenient extension and continuity along the road right-of-way and lot lines of adjacent residences.
(5)
Complete working drawings of the proposed fence as to location, height, material and color shall be submitted to the board of appeals for final approval prior to seeking of a building permit.
(6)
The board of appeals shall further make the determination that a fence will not create any hazards with reference to the obscuring of vision between residential driveways and the intersection thoroughfare.
(e)
No fence, wall, shrubbery or other obstruction to vision above a height of 30 inches from the established street grades shall be permitted within the triangular area formed at the intersection of any street right-of-way lines by a straight line drawn between such right-of-way lines at a distance along each line of 25 feet from their point of intersection.
(f)
Ornamental fences not exceeding three and one-half feet in height are permitted within front yards.
(g)
Ornamental fences not exceeding three and one-half feet in height are permitted in both front yards of corner lots.
(Ord. No. 96-5, § 1514, 3-5-1996)
Sec. 50-461. - Greenbelts and walls.
(a)
For those use districts and uses listed below there shall be provided and maintained on those sides abutting or adjacent to a residential district an obscuring wall or greenbelt equal to the dimensions specified below:
(b)
Required walls shall be located on the lot line, except where this chapter requires conformance with front yard setback lines in abutting residential districts. Required wall may, upon approval of the board of appeals, be located on the opposite side of an alley right-of-way from a nonresidential zone that abuts a residential zone when mutually agreeable to affected property owners. The continuity of the required wall on a given block will be major consideration of the board of appeals in reviewing such request.
(c)
Such walls and screening barrier shall have no openings for vehicular traffic or other purposes, except as otherwise provided in this chapter and except such openings as may be approved by the chief of police and the building inspector. All walls herein required shall be constructed of materials approved by the building inspector to be durable, weather-resistant, rustproof and easily maintained; and wood or wood products shall be specifically excluded. Masonry walls shall be erected on a concrete foundation which shall have a minimum depth of 42 inches below a grade approved by the building inspector and shall be not less than four inches below wider than the wall to be erected. Masonry walls may be constructed with openings above 32 inches above grade, provided such openings are not larger than 64 square inches and do not comprise more than one-third of the total area of that part of the wall located more than 32 inches above grade.
(d)
The planning commission may waive or modify the foregoing requirements where cause can be shown that no good purpose would be served, provided that in no instance shall a required wall be permitted to be less than four feet six inches in height. In consideration of requests to waive wall requirements between non-residential and residential districts, the board of appeals shall refer the request to the planning commission for the determination as to whether or not the residential district is considered to be an area in transition and will become nonresidential in the future. In such cases as the planning commission determines the residential district to be a future nonresidential area, the board of appeals may temporarily waive wall requirements for an initial period not to exceed 12 months. Granting of subsequent waivers shall be permitted, provided that the planning commission shall make a determination as herein before described for such subsequent waiver prior to the granting of such waiver by the Board.
(Ord. No. 96-5, § 1515, 3-5-1996)
Sec. 50-462. - Site plan review (all districts).
(a)
A site plan shall be submitted to the planning commission for approval of:
(1)
Any use or development for which the submission of a site plan is required by any provision of this chapter.
(2)
Any development, except single-family and two-family residential, for which off-street parking areas are provided as required in section 50-450.
(3)
Any use in an RM-1, RM-2, MB, CBD, GB or WP district lying contiguous to, or across a street from a single-family residential district.
(4)
Any use except single- or two-family residential which lies contiguous to a major thoroughfare or collector street.
(5)
All residentially related uses permitted in a single-family district, such as, but not limited to, churches, schools and public facilities.
(6)
Building additions or accessory buildings shall not require planning commission review unless off-street parking in addition to that already provided on the site is required.
(b)
Every site plan submitted to the planning commission shall be in accordance with the requirements of this article. No site plan shall be approved until it has been reviewed by the building department, in coordination with the fire department and the police department, for compliance with the stands of the respective departments.
(c)
The following information shall be included on the site plan:
(1)
A scale of not less than one inch equals 50 feet if the subject property is less than three acres and one inch equals 100 feet if three acres of more.
(2)
Date, northpoint and scale.
(3)
The dimensions of all lot and property lines, showing the relationship of the subject property to abutting properties.
(4)
The location of all existing and proposed structures on the subject property and all existing structures within 100 feet of the subject property.
(5)
The location of all existing and proposed drives and parking areas.
(6)
The location and right-of-way widths of all abutting streets and alleys.
(7)
The names and addresses of the architect, planner, designer, engineer or person responsible for the preparation of the site plan.
(8)
The elevations of buildings or structures shall be drawn to a scale of not less than one-fourth inch equals one foot and shall be sufficient clarity to indicate the nature and extent of work proposed.
(d)
In the process of reviewing the site plan, the planning commission shall consider:
(1)
The location and design of driveways providing vehicular ingress to and egress from the site, in relation to streets giving access to the site and in relation to pedestrian traffic.
(2)
The traffic circulation features within the site and the location of automobile parking areas and may make such requirements with respect to any matters as will ensure:
a.
Safety and convenience of both vehicular and pedestrian traffic both within the site and in relation to access streets.
b.
Satisfaction and harmonious relationships between the development on the site and the existing and prospective development of contiguous land and adjacent neighborhoods.
(3)
The planning commission may further require landscaping, fences and walls in pursuance of these objectives, which shall be provided and maintained as a condition of the establishment and the continued maintenance of any use to which they are appurtenant.
(4)
In those instances where in the planning commission finds that an excessive number of ingress and/or egress points may occur with relation to major or secondary thoroughfares, thereby diminishing the carrying capacity of the thoroughfare, the planning commission may recommend marginal access drives. For a narrow frontage which will require a single outlet, the planning commission may recommend that money in escrow be placed with the city so as to provide for a marginal service drive equal in length to the frontage of the property involved. Occupancy permits shall not be issued until the improvement is physically provided or moneys have been deposited with the city clerk.
(5)
The plan for the proposed building or structure indicates the manner in which the structure is in harmony with the general character of the surrounding development and in general contributes to the image of the city as a place of beauty, balance, fitness, broad vistas and high quality.
(6)
The plan for the proposed building or structure indicates the manner in which the structure is reasonably protected against external and internal noises, vibrations and other factors which may tend to make the environment less desirable.
(7)
The proposed building or structure is not, in its exterior design and appearance, of inferior quality such as to cause the nature of the local environment to materially depreciate in appearance and value.
(e)
If the aforementioned criteria are met, the application shall be approved. Conditions may be applied when the proposed building or structure does not comply with the above criteria and shall be such as to bring such building or structure into conformity. If an application is disapproved, the commission shall detail in its findings the criterion or criteria that are not met. The action taken by the commission shall be reduced to writing.
(Ord. No. 96-5, § 1516, 3-5-1996)
State Law reference— Submission and approval of site plan, MCL 125.3501.
Sec. 50-463. - Boatwells in residential districts.
Four boatwells that border on rivers, channels or canals, the side yard between the side lot line and any excavation for boatwells, canals or any similar waterfront construction shall be not less than ten feet so as to allow for all structural elements of such construction to be provided for within the confines of the lot or parcel.
(Ord. No. 96-5, § 1517, 3-5-1996)
Sec. 50-464. - Grading, drains and drainage.
(a)
The finish grade of a building shall be set 18 inches above the road at a point adjacent to the building if the ground is level.
(b)
All buildings shall be located at such elevation that a sloping grade shall be maintained to cause the flow of surface water away from the walls of the building. This grade shall slope away from the building at a rate of not less than two percent (one foot per 50 feet of horizontal distance). The minimum finish elevation at the building walls shall be 580.3 NGVD (National Geodetic Vertical Datum). Allowances to this elevation can be made by the building inspector if unusual conditions exist. An elevation survey shall be required for all new construction.
(c)
When a new building is to be constructed on a vacant lot between two existing buildings or adjacent to an existing building, the established level of the existing buildings shall have priority in determining the level of the new building. The yard around the new building shall be graded to meet existing grades at the property line. Grades shall be subject to approval by the building inspector. Existing structures where the grade is extremely low, a new building may be constructed at a higher grade with positive drainage to be installed at the expense of the new building owner. The drainage plan shall be subject to the approval of the building inspector and/or city engineer.
(d)
Storm water runoff including that from building eaves or similar apparatus shall be channeled so that it shall not flow across other property. Grading of the property shall not cause runoff from properties to pool or pond on any property.
(e)
No person may alter, divert or block, or cause to be altered diverted, or blocked any drain, drainage course, or body of water, whether natural or artificial, public or private, which causes or which is likely to cause an increase in the runoff of water onto adjacent properties, beyond that which would occur without proposed action.
(f)
Prior to the issuance of a permit, the building inspector shall examine the application and plan, make a site inspection of the property involved and make a determination that the proposed action will not cause an increase in the runoff or flow of water onto adjacent properties beyond that which will occur without the proposed action.
(g)
Official flood hazard boundary and flood insurance rate maps as prepared by the Federal Insurance Administration, and other available and applicable sources of information regarding drainage matters shall be utilized in making the determination.
(h)
In no case shall a certificate of occupancy be issued when, in the opinion of the building official, the proposed action is likely to cause, or the completed action causes, an increase in the runoff or flow of water onto adjacent properties beyond that which would occur without the proposed or completed action.
(i)
In cases involving official county drains, sole jurisdiction shall rest with the county drain commissioner. In cases involving county road ditches, sole jurisdiction shall rest with the board of county road commissioners.
(Ord. No. 96-5, § 1518, 3-5-1996; Ord. No. 98-2, 3-3-1998)
State Law reference— Building and construction in floodplain, MCL 324.3108; soil conservation districts law, MCL 324.9301 et seq.; habitat protection, MCL 324.30101 et seq.; subdivision within or abutting floodplain, plat requirements, MCL 560.138; subdivision within floodplain, conditions for approval, MCL 560.194.
Sec. 50-465. - Adult entertainment establishments.
(a)
Intent. It is recognized that there are some uses which, because of their very nature, are recognized as having serious objectionable operational characteristics, particularly when several of them are concentrated under certain circumstances, thereby having deleterious effects upon the adjacent areas. Special regulations of these uses are necessary to ensure that these adverse effects will not contribute to the blighting or downgrading of the surrounding neighborhood. These special regulations are itemized in this section. The primary control or regulation is for the purpose of preventing a concentration of these uses in any one area or next to residential zones.
(b)
Definitions. The following words, terms and phrases, when used in this section, shall have the meanings ascribed to them in this subsection, except where the context clearly indicates a different meaning:
Adult entertainment facilities means:
(1)
Adult bookstore means an establishment having as a substantial or significant portion of its stock in trade, magazines and other periodicals with an emphasis on matter depicting, describing or relating to "specified sexual areas" of "specified anatomical areas" (as described below), or an establishment with a segment or section devoted to the sale or display of such material and which excludes minors by virtue of age.
(2)
Adult motion picture theater means an enclosed building, with a capacity of 50 or more persons, used for presenting material with an emphasis on matters depicting, describing or relating to "specified sexual activities" or "specified anatomical areas" (as defined below), for observation by patrons therein and which excludes minors by virtue of age.
(3)
Adult mini-motion picture theater means an enclosed building with a capacity for less than 50 persons, used for presenting materials with an emphasis on matters depicting, describing or relating to "specified sexual activities" or "specified anatomical areas" (as defined below), for observation by patrons therein and which excludes minors by virtue of age.
(4)
Adult cabaret means an establishment which provides dancers or other live entertainment who display or describe "specified sexual activities" or "specified anatomical areas" (as described below), for observation by patrons therein.
(5)
Specified anatomical areas means:
a.
Less than completely and opaquely covered:
1.
Human genitals, pubic region;
2.
Buttock; and
3.
Female breast below a point immediately above the top of the areola;
b.
Human male genitals in a discernibly turgid state, even if completely and opaquely covered.
(6)
Specified sexual activities means:
a.
Human genitals in a state of sexual stimulation or arousal.
b.
Acts of human masturbation, sexual intercourse or sodomy.
c.
Fondling or other touching of human genitals, pubic region, buttocks or female breasts.
(c)
Location provisions. Except as provided in subsections (d) and (e) of this section, the following listed uses shall not be permitted to be established within 500 feet of a residential district:
(1)
Adult bookstores.
(2)
Adult motion picture theaters.
(3)
Adult mini-motion picture theaters.
(4)
Adult cabarets.
(d)
Waiver of location provisions. The city council, after receiving a report and recommendation from the planning commission, may waiver the locational provisions of subsection (c) of this section if the following findings are made:
(1)
That the proposed use will not be contrary to the public interest or injurious to nearby properties, and that the spirit and intent of this article will be observed.
(2)
That the proposed use will not enlarge or encourage the development of a skid row area.
(3)
That the establishment of an additional regulated use in the area will not be contrary to neighborhood conversation.
(4)
That all applicable regulation of this article will be observed.
(5)
That the proposed use of any adult bookstore, adult motion picture theater, adult mini-motion picture theater or adult cabaret would not be established within 300 feet of a residentially zoned district, or that, in the alternative, the provision of subsection (c) of this section has been met.
(e)
Procedure for waiver. Prior to granting waiver of the locational restrictions set forth in subsection (c) of this section, and not less than five, nor more than 15 days before the request for waivers is considered or a public hearing held pursuant to this section, the city clerk shall publish, in a newspaper of general circulation in the city, one notice indicating that a request for waivers to establish a controlled use has been received, and shall send by mail or personal delivery, a copy of said notice to the owners of the property for whom waivers are being considered, and to all persons to whom any real property is assessed within 300 feet of the boundary of the premises in question and to the occupants of all structures within 300 feet. If the name of the occupant is not known, the term "occupant" may be used in making notification.
(1)
Notification need not be given to more than one occupant of a structure, except if the structure contains more than one dwelling or spatial area owned or leased by different individuals, partnerships, businesses or organizations, one occupant of each dwelling unit or partial area shall receive notice. In the case of a single structure containing more than four dwelling units or other distinct spatial areas owned or leased by different individuals, partnerships, businesses or organizations, notice may be given to the manager or owner of the structure who shall be requested to post the notice at the primary entrance to the structure.
(2)
The notice of application shall inform the recipient of the applicant's name, describe the nature and type of use proposed, indicate the local address, the lot number and subdivision name of the property in question and provide the section of chapter 50 under which the proposal is being processed. Said notice shall also invite written comments, statements of opinions, and indicate the place and date upon which written comments concerning the proposed use must be received.
(3)
Said notice of application shall further indicate that a public hearing on the proposed controlled use may be requested by a property owner or occupant, no less than 18 years of age, of a structure located within 300 feet of the boundary of the property being considered for the controlled use. If the applicant or the planning commission requests a public hearing under this section any interested person may be represented by a person, firm, organization, partnership, corporation, board or bureau.
(f)
Filing. The planning commission shall not consider the waiver of locational requirements set forth in subsections (c) and (d) of this section until the procedure described in subsections (d) and (e) of this section have been filed with and verified by the city clerk.
(Ord. No. 96-5, § 1519, 3-5-1996)
Sec. 50-466. - Sidewalks.
(a)
Required generally. Sidewalks shall be required on all side streets of all lots and parcels of land on which new buildings or new uses of land are proposed, except as otherwise set forth by subsection (b) of this section.
(b)
Waiver. A property owner shall have the right to seek a waiver of the general requirement of subsection (a) of this section by submitting a written request to the building official on a form supplied by the city. Upon receipt of a waiver request, the building official shall promptly submit a recommendation to the city manager, who shall render a decision. If the waiver request is denied, the property owner shall have the right to appeal the city manager's denial of the waiver request to the zoning board of appeals.
(Ord. No. 2016-02, § 1, 11-15-2016)

