
Arlington City Zoning Code
CHAPTER 20
46 - DESIGN7
Editor's note—Ord. No. 2022-020, § 1, adopted Oct. 17, 2022, repealed the former Ch. 20.46, and enacted a new Ch. 20.46 as set out herein. The former Ch. 20.46 pertained to similar subject matter and derived from Ord. No. 2010-001, §§ 7—9, adopted Jan. 8, 2010; Ord. No. 2010-110, adopted Jan. 19, 2010; Ord. No. 2010-024, adopted Nov. 15, 2010; Ord. No. 2018-005, §§ 2—12, adopted July 2, 2018.
Section I. - General Development Design Standards[8]
Editor's note— Ord. No. 2018-005, § 1, adopted July 2, 2018, amended the title of Section I to read as set out herein. Previously Section I was titled "General Design Guidelines."
20.46.005 - Standards adopted.
The city adopts and incorporates by reference herein certain development design standards known as the "City of Arlington Development Design Standards" dated June, 2018, the "City of Arlington Old Town Residential Design Standards" dated May 2022 and "Olympic Avenue Design Guidelines" dated June 2007. A true copy of said documents shall be on file with the city clerk, community and economic development department, and posted on the city website.
(Ord. No. 2018-005, § 2, 7-2-2018;Ord. No. 2022-020, § 1, 10-17-2022; Ord. No. 2024-015, § 1, 7-15-2024)
20.46.010 - Conformance with design standards.
(a)
Structures within the following Subsection (1) are subject to the relevant design standards adopted in this chapter and the development design standards; within Subsection (2) are subject to the relevant design standards adopted in this chapter, the development design standards, and the Olympic Avenue Design Guidelines; within Subsection (3) are subject to the relevant design standards adopted in this chapter and the Old Town Residential Design Standards, and within Subsection (4) are subject to the mixed-use development regulations and additional design requirements. No building or land use permit shall be issued for structures or uses that do not conform to the applicable guidelines or standards except as allowed under Subsection (b).
(1)
Zones.
(A)
Old Town Business District 2 (except 5 th Street to Division Street).
(B)
Old Town Business District 3.
(C)
Neighborhood Commercial.
(D)
General Commercial.
(E)
Highway Commercial.
(F)
Business Park.
(G)
Light Industrial.
(H)
General Industrial (those sides of buildings fronting on and noticeably visible from public streets only).
(I)
Residential High Capacity.
(J)
Residential Medium Capacity.
(K)
Residential Moderate Capacity.
(L)
Residential Low Capacity.
(M)
Residential Ultra Low Capacity.
(N)
Medical Services.
(O)
Aviation Flightline.
(P)
Public/Semi-Public.
(2)
Zones.
(A)
Old Town Business District 1.
(B)
Old Town Business District 2 (5 th Street to Division Street).
(3)
Zones.
(A)
Old Town Residential District.
(4)
Zones.
(A)
Commercial Corridor.
(B)
Mixed-Use Overlay.
(b)
A building or land use permit may be issued for a structure or use that does not comply with Subsection (a) if any one of the following findings can be made by the decision-making authority:
(1)
The structure is of a temporary nature that, in all likelihood, will be replaced by a permanent structure within two years.
(2)
The structure is minor to the overall use of the property and will not be noticeably visible from a public right-of-way.
(3)
The development or structure is within an area of the city where design requirements have been established through an adopted subarea plan and complies with the subarea criteria and follows the appropriate design review process of this chapter.
(Ord. 1438 § 11, 2007; Ord. 1393 § 11, 2006; Ord. 1351 § 6, 2004; Ord. 1309 § 5(part), 2003).
(Ord. No. 2010-001, § 7, 1-8-2010; Ord. No. 2010-024, 11-15-2010; Ord. No. 2018-005, § 3, 7-2-2018;Ord. No. 2022-020, § 1, 10-17-2022; Ord. No. 2024-015, § 2, 7-15-2024)
Editor's note— Ord. No. 2018-005, § 3, adopted July 2, 2018, amended § 20.46.010 to read as set out herein. Previously § 20.46.010 was titled "Conformance with design guidelines or standards."
20.46.015 - Design review requirements and restrictions.
(a)
For purposes of this section, "design review" means a formally adopted local government process by which projects are reviewed for compliance with design standards for the type of use adopted through local ordinance.
(1)
The city of Arlington has designated the planning commission through ordinance as the design review board.
(b)
Except as provided in Subsection (c) of this section, counties and cities planning under RCW 36.70A.040 may apply in any design review process only clear and objective development regulations governing the exterior design of new development. For purposes of this section, a clear and objective development regulation:
(1)
Must include one or more ascertainable guideline, standard, or criterion by which an applicant can determine whether a given building design is permissible under that development regulation; and
(2)
May not result in a reduction in density, height, bulk, or scale below the generally applicable development regulations for a development proposal in the applicable zone.
(c)
The provisions of Subsection (b) of this section do not apply to development regulations that apply only to designated landmarks or historic districts established under a local preservation ordinance.
(d)
Any design review process must be conducted concurrently, or otherwise logically integrated, with the consolidated review and decision process for project permits set forth in RCW 36.70B.120(3), and no design review process may include more than one public meeting.
(Ord. No. 2024-015, § 3, 7-15-2024)
20.46.020 - Design review process.
Review of permit applications for conformance with the development design standards shall be as follows:
(a)
For an administrative design review decision, the community and economic development director and/or his or her designee shall review exterior modifications. Exterior modifications include changes to existing structures, landscaping, site design, minor new structures, or signs.
(b)
For a design review board recommendation, the review shall be performed by the design review board in a public meeting (not a public hearing). The design review board recommendation shall be forwarded to the permit-issuing authority for its consideration with the permit application.
(c)
Any modifications or revisions to an approved design review decision is subject to a new application submittal and shall go back through either the administrative design review process or the design review board process as described in Subsections (a) and (b) above.
(d)
Appeals shall be pursuant to Chapter 20.20 (Appeals, Variances, Interpretations).
(e)
Fees for design review shall be as set by resolution.
(Ord. 1411 § 15, 2007; Ord. 1309 § 5(part), 2003).
(Ord. No. 2010-001, § 8, 1-8-2010; Ord. No. 2010-110, 1-19-2010; Ord. No. 2018-005, § 4, 7-2-2018;Ord. No. 2022-020, § 1, 10-17-2022; Ord. No. 2024-015, § 4, 7-15-2024)
20.46.025 - Design review administrative.
(a)
The following developments or projects that are twelve units or less, mixed-use developments (following the mixed-use development regulations), or are commercial/industrial change of uses are subject to administrative design review:
(1)
Single-family residences;
(2)
Duplexes;
(3)
Multi-family;
(4)
Mixed-use developments following the mixed-use development regulations;
(5)
Commercial or industrial change of use without exterior modifications to the building.
(Ord. No. 2024-015, § 5, 7-15-2024)
20.46.030 - Design review board recommendation.
(a)
The following developments or projects that are over twelve units or more, new mixed-use developments (not part of the mixed-use development regulations), new commercial, or new industrial structures are subject to design review board:
(1)
Single-family residences;
(2)
Duplexes;
(3)
Multi-family;
(4)
Mixed-use not part of the mixed-use development regulations;
(5)
Commercial;
(6)
Industrial.
(Ord. No. 2024-015, § 6, 7-15-2024)
Editor's note— Ord. No. 2024-015, § 6, adopted July 15, 2024, repealed the former § 20.46.030, and enacted a new § 20.46.030 as set out herein. The former § 20.46.030 pertained to required findings for design review approval and derived from Ord. 1309 § 5(part), adopted 2003; Ord. No. 2018-005, § 5, adopted July 2, 2018; and Ord. No. 2022-020, § 1, adopted Oct. 17, 2022.
20.46.035 - Design review approval requirements.
(a)
In order to approve a project as consistent with the development design standards, the design review authority must make the following findings:
(1)
The proposal complies with the applicable design requirements and standards of the applicable design standards, regulations, or guidelines through findings made for each requirement.
(2)
If the proposal is for minor exterior modifications only, that the proposal demonstrates that the proposed improvements are consistent with the design requirements and standards.
(b)
The city shall issue a final decision on an administrative design review or design review board permit within sixty-five days of the determination of complete application.
(Ord. No. 2024-015, § 7, 7-15-2024)
20.46.060 - Drive-through windows.
(a)
All drive-through windows and their driveways shall be designed to not pose a hazard to pedestrians or other vehicles. In particular, driveways and approaches to drive-through windows shall be designed to minimize the crossing of pedestrian-ways or vehicular-ways, except to cross a public sidewalk adjacent to a public right-of-way. Where drive-through driveways and approaches cross pedestrian-ways, the pedestrian-way shall be clearly demarcated.
(b)
All drive-through windows and their driveways shall be screened so as to minimize visual impacts from public rights-of-way.
(c)
If a drive-through window and/or its driveway cannot be designed to meet the intent of this section then the use of the drive-through may be denied by the permit-issuing authority.
(Ord. 1309 § 5(part), 2003)
20.46.070 - Location of parking in multi-family structures.
For multi-family uses in no instance shall street level parking areas be allowed within 25 feet of a public right-of-way unless it is substantially shielded from public view.
(Ord. No. 1312, § 13, 11-17-2003; Ord. 1309 § 5(part), 2003)
(Ord. No. 2010-001, § 9, 1-19-2010;Ord. No. 2022-020, § 1, 10-17-2022)
20.46.075 - Building setbacks.
(a)
Setbacks from Lot Boundary Lines. Setbacks of primary and accessory buildings from lot boundary lines shall be as specified in Chapter 20.48 (Density and Dimensional Regulations); except that:
(1)
All primary buildings shall maintain a minimum ten-foot distance (measurements taken from foundations) from other buildings, including those on adjacent lots.
(2)
However, in no case shall a primary building have a setback less than the five-foot standard setback for the zone as specified in Chapter 20.48 (Density and Dimensional Regulations).
(b)
Setbacks from public rights-of-way.
(1)
Front yard setbacks of buildings from public rights-of-way shall be as specified in Chapter 20.48 (Density and Dimensional Regulations), or equal to the average of the two immediately adjacent primary buildings, whichever is less. Where averaging is used, the new building may be averaged in a stepping pattern between the front yards of the adjacent buildings, or the new building's entire frontage may be built on the average setback line. The front yard is defined as being that side of the building facing the street on which the building is addressed and has its primary entrance.
(2)
On a corner lot the exterior side yard setback may be reduced to ten feet. The exterior side yard is defined as that side of the building adjacent to a public right-of-way but from which the building is not addressed and does not have its primary entrance.
(Ord. No. 2022-020, § 1, 10-17-2022; Ord. No. 2024-015, § 8, 7-15-2024)
20.46.080 - Walls and fences.
(a)
Walls:
(1)
Walls intended to screen shall be of plaster, smooth stucco finish or other approved masonry. They shall be designed in a style, material, and color to complement the structure to which they are attached. If the wall can be seen from the public right-of-way or view it shall be designed with a textured face. Other materials may include wrought iron, tile insets or grillwork.
(2)
Wall heights and setbacks are governed by Chapter 20.48 (Density and Dimensional Regulations).
(3)
Both sides of all perimeter walls shall be architecturally treated.
(b)
Fences:
(1)
Fences are required to be constructed of wood, wrought iron (decorative metal), or vinyl.
(2)
Fence heights and setbacks are governed by Chapter 20.48 (Density and Dimensional Regulations).
(3)
Both sides of all perimeter fencing shall be architecturally treated.
(4)
Chain-link fencing shall only be used for security purposes in the general industrial, light industrial, and aviation flightline zones and are required to obtain approval from the community and economic development director prior to installation. If chain-link fencing is used it shall be black vinyl coated and contain no slats (galvanized finish and slats are not permissible). Barbed wire, razor wire, or other material may also be allowed on top of the chain link fencing with approval from the director.
Table 20.46-1
| Public and Private Presentation Sides | 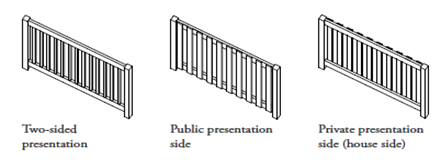 | |
| Wood and Metal fence examples of front yard fence at 42 inches in Height | 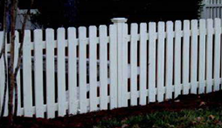 | 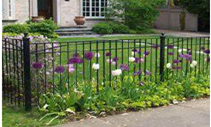 |
| Wood fence example of side or rear yard fence at 6-foot fence with and without 1-foot decorative extension installed | 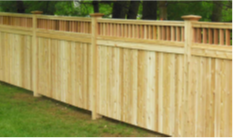 | 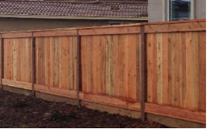 |
| Black Vinyl Chain Link Fence Example With and Without Barbed Wire (Industrial and Security Use Only) | 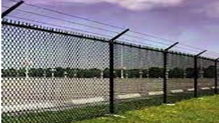 | 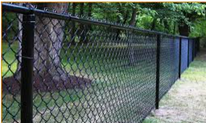 |
Figure Index: Courtesy of HKP Architects, Fortress Fencing, LLC, Economy Iron, Inc., Freedom Fence & Railing, Aguilar Fence, Inc., and Pinterest.com.
(Ord. No. 2022-020, § 1, 10-17-2022)
20.46.085 - Building orientation, entries, and porches.
(a)
Either a recessed entry or porch shall be incorporated into the design, whichever is most predominant among the existing buildings along the street on which the new building is proposed.
(b)
A front porch or covered entry shall be a minimum of six feet deep to accommodate outdoor seating.
(c)
If a porch is not included at the main entrance, a covered entry that provides an area to wait at the front door out of the weather shall be included.
(Ord. No. 2022-020, § 1, 10-17-2022)
20.46.090 - Additions.
When planning an addition, it is important to pay careful attention to the architectural style of the existing building. In many cases, additions can dramatically change the appearance of the building and, therefore, the character of the neighborhood or area. Therefore, for additions, in addition to the previously listed requirements, the following apply:
(a)
The scale and mass of the addition must be in keeping with that of the original building.
(b)
The location of additions shall not disrupt established setbacks of neighboring structures.
(c)
The addition's roof shall match or complement the design of the original building.
(d)
Architectural elements such as windows shall respect the prevailing geometry of the original building. For instance, windows with a vertical orientation can be incompatible with those of a horizontal orientation.
(e)
The materials used for the addition shall match or coordinate with those of the original building.
(Ord. No. 2022-020, § 1, 10-17-2022)
20.46.095 - Accessory buildings.
(a)
The design of accessory buildings that require a building permit shall be architecturally compatible with the main building through the use of walls/roofs/trellises, fence/wall connections and/or landscaping.
(b)
Accessory buildings shall be subordinate to the primary structure and shall be set back a minimum of eight feet from the face of the primary structure.
(c)
Accessory buildings shall be placed to the side or rear of the primary structure.
(Ord. No. 2022-020, § 1, 10-17-2022)
20.46.100 - Deviations.
The planning commission may grant deviations from the standards only for the following:
(a)
If an alternative is provided that, in their opinion, meets the intent of the design standards; or
(b)
If the intent of the deviation is to preserve or protect a significant tree or trees.
Applications for deviations shall be submitted to the community and economic development director, who shall then forward them to the planning commission at their next available meeting. The applicant will be notified of the planning commission's decision within ten days of such decision.
(Ord. No. 2022-020, § 1, 10-17-2022)
20.46.110 - Purpose and intent.
Old Town is a unique district in Arlington, representing, as the name implies, the old part of town. It is laid out in a street-and-alley grid pattern, with garages and utilities predominately on the alleys. There is a predominance of older homes built in historic architectural styles, and most have front porches. Lots are small, though many of the older homes are built on parcels consisting of two or three lots, some of which are now nonconforming in terms of size or setbacks. Back at the turn of the 20th century this was common practice.
However, with the increase in value of these lots, many property owners are selling them to builders who are building new homes that do not fit the unique historic character of Old town. Many have caused problems with existing residents because of privacy, setback, and scale issues.
At the same time, infill development is one of the strategies adopted through the city's comprehensive plan to meet its growth targets, but not its only strategy, and certainly not at the expense of substantially changing the character of the old town business and residential districts.
Thus, the intent of this part is to:
(1)
Preserve the historic development pattern found in old town.
(2)
Protect property owners' ability to sell their excess lots.
(3)
Protect existing property values by encouraging compatible development.
(4)
Implement a design code for old town that permits infill development in a manner that is acceptable to the community while retaining the elements that provide for the traditional residential and "Main Street" style of growth.
(5)
Recognizing the mix of architectural styles that have been built over the neighborhood's one hundred plus years, it is the city's intent to promote the specific architectural styles and development patterns that are historically prevalent and characteristic of the old town district.
(Ord. 1352 § 1, 2004: Ord. 1316 § 1, 2004: Ord. 1309 § 5(part), 2003).
(Ord. No. 2018-005, § 7, 7-2-2018)
20.46.114 - Old Town Residential District.
(a)
All residential construction in the Old Town residential district shall comply with the development design standards and the old town residential design standards. This includes new construction, remodels, and additions; except, that if a house is damaged, the homeowner may rebuild the structure exactly as it was.
(b)
The development design standards and the Old Town residential design standards are reference documents that are available in the community and economic development and are located on the city website. Copies of the documents may be requested.
(c)
Design review for compliance of this section shall be performed by the Community and Economic Development (CED) director or his or her designee through the permitting process. The director shall have the authority to render interpretations of this code and to adopt policies and procedures in order to clarify the application of its provisions.
(Ord. No. 2022-020, § 1, 10-17-2022)
Editor's note— Ord. No. 2022-020, § 1, adopted Oct. 17, 2022, repealed the former § 20.46.114, and enacted a new § 20.46.114 as set out herein. The former § 20.46.114 pertained to applicability and derived from Ord. 1352 § 2, adopted 2004; Ord. 1316 § 2, adopted 2004: Ord. 1309 § 5(part), adopted 2003.
20.46.120 - Old Town Business Districts (1, 2, and 3).
(a)
This part shall apply to all construction, including new construction, remodels, and additions in the Old Town Business Districts; except, that if a building is damaged, the owner may rebuild the structure exactly as it was.
(b)
All construction shall comply with the Development Design Standards and the Olympic Avenue Design Guidelines.
(c)
In each of the Old Town Business Districts, and subject to Subsection (b), all structures shall be located adjacent to or as nearly adjacent as feasible to the sidewalk(s) falling within adjacent public right(s)-of-way. Where a structure is recessed from the public sidewalk, a private extension of the sidewalk shall be installed so as to widen the sidewalk up to the building front.
(d)
Wherever feasible, buildings built in the Old Town Business Districts per this section shall be adjoining or appearing so, so as to create a continuous façade along a street.
(e)
Structures along the Centennial Trail should be designed to work with the trail, even to the extent of having an entrance to the building, but at minimum presenting a well-designed façade on the trail side.
(f)
Any new construction or modifications to existing structures in the Old Town Business Districts 1, 2 and 3 shall comply with the Arlington Development Design Standards and also refer to and utilize the Olympic Avenue Design Guidelines, to the maximum extent possible, in their design and modification efforts.
(Ord. No. 2022-020, § 1, 10-17-2022)
20.46.200 - Conformance with mixed-use development regulations.
(a)
All buildings and/or structures located in the commercial corridor or mixed-use overlay zones shall comply with the mixed-use development regulations of Chapter 20.110.
(b)
For any design items not addressed under the mixed-use development regulations, the development design standards shall be followed.
(Ord. No. 2022-020, § 1, 10-17-2022)

