
Arlington City Zoning Code
CHAPTER 20
48 - DENSITY AND DIMENSIONAL REGULATIONS
20.48.010 - Minimum lot size requirements.
Subject to the provisions of Section 20.48.094 (Density on lots created through short subdivision where portion dedicated to city for right-of-way), Section 20.44.060 (Minimum parcel sizes for mobile homes), Section 20.44.062 (Mobile home parks), and Section 20.44.096 (Penal and correctional facilities) all lots in each zone shall have at least the amount of square footage indicated in Table 20.48-51: Density and Dimensional Standards.
(Ord. 1309 § 5(part), 2003).
(Ord. No. 2022-021, § 1, 10-17-2022)
20.48.020 - Residential density.
(a)
Subject to Subsection (b) and the provisions of Section 20.48.094 (Density on lots created through short subdivision where portion dedicated to city for right-of-way), and except as provided in Section 20.44.062 (Mobile home parks), every lot developed for residential purposes shall have the number of square feet per dwelling unit indicated in Table 20.48-1: Density and Dimensional Standards. In determining the number of dwelling units permissible on a tract of land, fractions shall be rounded down to the nearest whole number.
(b)
Duplexes and two-family conversions shall be allowed only on lots having at least one hundred fifty percent of the minimum square footage required for one dwelling unit on a lot within the Residential Ultra Low Capacity and Residential Low Capacity districts.
(Ord. 1438 § 13, 2007; Ord. 1365 § 5, 2005; Ord. 1309 § 5(part), 2003)
(Ord. No. 2022-021, § 1, 10-17-2022)
20.48.030 - Lot shape and minimum lot widths.
(a)
No lot may be created that is so narrow or otherwise so irregularly shaped that it would be impracticable to construct on it a building that:
(1)
Could be used for purposes that are permissible in that zoning district; and
(2)
Could satisfy any applicable setback requirements for that district; and
(3)
Panhandle lots shall be avoided. Panhandle lots may only be allowed when site conditions warrant their use as determined by the community and economic development director or designee; and
(4)
Without limiting the generality of the foregoing standard, and except as provided by Subsection (d), indicates minimum lot widths that are recommended and are deemed presumptively to satisfy the standard set forth in Subsection (a).
(b)
Lot width shall be determined by the diameter of the largest circle that can be drawn within the boundaries of a lot. The diameter of the circle must be equal to or greater than the minimum lot width of the underlying zone.
(c)
On the bulb of cul-de-sacs, the minimum lot frontage along the right-of-way line shall be twenty feet and forty feet at the building setback line.
(d)
Shared driveways shall be permitted only on the bulb of a cul-de-sac, but are allowed in other settings as approved by the director. Shared driveways shall be a minimum of twenty-four feet in width.
(e)
No lot created after the effective date of this title that is less than the recommended width shall be entitled to a variance from any building setback requirement.
(Ord. 1454 § 5, 2008; Ord. 1411 § 28, 2007; Ord. 1309 § 5(part), 2003)
(Ord. No. 2015-025, § 8, 10-19-2015;Ord. No. 2022-021, § 1, 10-17-2022)
20.48.040 - Building setback requirements.
(a)
Subject to Section 20.48.050 (Accessory building setback requirements) and the other provisions of this section, no portion of any building or any freestanding sign may be located on any lot closer to any lot line than is authorized in Table 20.48-1: Density and Dimensional Standards.
(1)
As used in this section, the term "lot boundary line" refers to lot boundaries other than those that abut streets. For the purpose of measuring setbacks, alleys shall not be considered a public street. Setbacks from alleys shall be the same as from a lot boundary line.
(2)
As used in this section, the term "building" includes any substantial structure, which by nature of its size, scale, dimensions, bulk, or use tends to constitute a visual obstruction or generate activity similar to that usually associated with a building. Without limiting the generality of the foregoing, the following structures shall be deemed to fall within this description:
(A)
Gas pumps and overhead canopies or roofs.
(B)
Fences and hedges running along lot boundaries adjacent to public street rights-of-way if such fences and hedges exceed forty-two inches (unless located in the sight visibility area, then thirty inches maximum), except that the setback for fences or hedges up to seven feet high shall be ten feet from the ultimate right-of-way along exterior side yard lot boundaries adjacent to public streets provided that the area between the right-of-way and fence are well landscaped and maintained by the property owner. Subject to Section 20.48.100 and Chapter 20.46 (Design). Also see Figures 2 and 3.
(3)
Notwithstanding any other provision of this title, a sign may be erected on or affixed to a structure that (i) has a principal function that is something other than the support of the sign (e.g., a fence), but (ii) does not constitute a building as defined in this title, only if such sign is located so as to comply with the setback requirement applicable to freestanding signs in the district where such sign is located.
(b)
Whenever a lot in a nonresidential district has a common boundary line with a lot in a residential district lying in the RMC, R-Mod, RLC, or RULC zone, then the setback for the non-residential property along that common boundary shall be thirty feet.
(c)
Setback distances shall be measured from the property line to a point on the lot that is directly below the nearest extension of any part of the building that is substantially a part of the building itself, except eaves, including but not limited to chimneys, and not a mere appendage to it (such as a flagpole, etc.).
(d)
Whenever a private road that serves more than four lots, more than four dwelling units, or that serves any nonresidential use tending to generate traffic equivalent to more than four dwelling units is located along a lot boundary, then buildings and freestanding signs shall be set back from the private road just as if such road were a public street.
(e)
In any residential district, front porches may extend into the setback from the street right-of-way line up to fifty percent of that setback.
(f)
All buildings shall be set back a minimum of fifteen feet from any open drainage facility.
(g)
All buildings shall have a minimum setback of five feet from any easement.
(h)
Marijuana producing and processing operations on lots abutting residentially zoned lots shall be set back a minimum of thirty feet for indoor operations and fifty feet for outdoor operations.
(Ord. 1454 §§ 6, 7, 2008; Ord. 1411 § 14, 2007; Ord. 1392 § 10, 2006; Ord. 1309 § 5(part), 2003)
(Ord. No. 2014-002, § 5, 2-3-2014; Ord. No. 2014-015, § 4, 10-6-2014;Ord. No. 2022-021, § 1, 10-17-2022)
20.48.042 - Sight visibility areas at intersections.
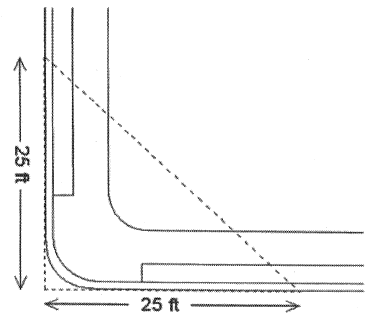
At the intersection of two streets, either public or private, no structure, sign, vegetation, or anything else that obscures sight shall exceed thirty inches in height in the area described by a triangle having two twenty-five-foot legs along the curb faces of the streets from the streets' point of intersection, and a diagonal line connecting the ends of these lines.
(Ord. 1351 § 7, 2004)
20.48.044 - Garage setbacks/minimum driveway length.
(a)
Driveway length.
(1)
All residential driveways taking access from a public road (not including alleys) shall be a minimum of twenty-two feet in length from the front property line or right-of-way.
(2)
All residential driveways taking access from a public alley or private drive shall either be five feet or less or be between twenty to twenty-two feet in length from the property line or right-of-way.
(3)
Driveways shall be impervious surface (concrete and/or asphalt) and utilize LID drainage when feasible.
(b)
Garage setbacks.
(1)
All residential attached and detached garages are subject to Subsection 20.48.044(a) Driveway length and the development design standards.
(2)
Infill development:
(A)
All residential attached garages for one-story residential dwellings or for garages that do not have a second story above shall be recessed from the face of the primary structure a minimum of eight feet.
(B)
All residential attached garages for two-story or greater residential dwellings where the garage is under the second story shall be recessed from the face of the primary structure a minimum of four feet.
(C)
Residential detached garages are subject to Subsection 20.48.044(a) Driveway length and the development design standards.
(3)
Residential attached and detached garages in the Old Town residential zone are subject to the Old Town residential design standards.
(Ord. 1309 § 5(part), 2003)
(Ord. No. 2015-025, § 9, 10-19-2015; Ord. No. 2022-021, § 1, 10-17-2022)
20.48.050 - Accessory building setback requirements.
All accessory buildings in residential districts (i.e., those established by Section 20.36.010 (Residential districts established) must comply with the ultimate street right-of-way and side lot boundary setbacks set forth in Section 20.48.040 (Building setback requirements.
(Ord. 1411 § 4, 2007; Ord. 1393 § 12, 2006; Ord. 1312 § 14, 2003; Ord. 1309 § 5(part), 2003)
(Ord. No. 2022-021, § 1, 10-17-2022)
20.48.055 - Building setbacks for multi-family units.
There shall be a minimum separation between every ten attached units or every three hundred feet.
(Ord. No. 1454, § 8, 9-26-2008)
20.48.060 - Building height limitations.
(a)
For purposes of this section:
(1)
The height of a building shall be the vertical distance measured from the mean elevation of the finished grade of the perimeter of the building to the highest point of the building.
(2)
A point of access to a roof shall be the top of any parapet wall or the lowest point of a roof's surface, whichever is greater. Roofs with slopes greater than seventy-five percent are regarded as walls.
(b)
Subject to the remaining provisions of this section, building height limitations in the various zoning districts shall be as listed in Table 20.48-5: Density and Dimensional Standards.
(c)
Subject to Subsection (d), the following features are exempt from the district height limitations set forth in Subsection (b):
(1)
Chimneys, church spires, elevator shafts, and similar structural appendages not intended as places of occupancy or storage,
(2)
Flagpoles and similar devices,
(3)
Heating and air conditioning equipment, solar collectors, and similar equipment, fixtures, and devices.
(4)
Certain wireless communications facilities, as provided in Section 20.44.034 (Wireless communications facilities).
(d)
The features listed in Subsection (c) are exempt from the height limitations set forth in Subsection (b) if they conform to the following requirements:
(1)
Such features may consume not more than one-third of the total roof area.
(2)
The features described in Subsection (c)(3) above must be set back from the edge of the roof a minimum distance of one foot for every foot by which such features extend above the roof surface of the principal building to which they are attached.
(3)
The permit-issuing authority may authorize or require that parapet walls be constructed (up to a height not exceeding that of the features screened) to shield the features listed in Subsections (c)(l) and (3) from view.
(e)
Notwithstanding Subsection (b), in any zoning district the vertical distance from the ground to a point of access to a roof surface of any nonresidential building or any multi-family residential building containing four or more dwelling units may not exceed thirty-five feet unless the fire chief certifies to the permit-issuing authority that such building is designed to provide adequate access for fire fighting personnel or the building inspector certifies that the building is otherwise designed or equipped to provide adequate protection against the dangers of fire.
(f)
Towers, monopoles, and antennas are allowed in all zoning districts to the extent authorized in Chapter 20.40 (Table of Permissible Uses).
(Ord. 1309 § 5(part), 2003).
(Ord. No. 2022-021, § 1, 10-17-2022)
20.48.064 - Maximum lot coverage.
(a)
The maximum allowable lot coverage with structures shall be as listed in Table 20.48-5: Density and Dimensional Standards.
(b)
In all residential districts, no more than forty percent of the area within the setback from a street right-of-way may be an impervious surface, except, that anyone may install a driveway, up to double-wide, regardless of the coverage achieved.
(Ord. 1365 § 6, 2005: Ord. 1312 § 15, 2003; Ord. 1309 § 5(part), 2003).
20.48.090 - Density on lots where portion dedicated to city for park and recreational facilities.
(a)
Subject to the other provisions of this section, if (i) any portion of a tract lies within an area designated on any officially adopted city plan as part of a proposed public park, greenway, or independent bikeway (i.e., not a part of a street), and (ii) before the tract is developed, the owner of the tract, with the concurrence of the city, dedicates to the city that portion of the tract so designated, then, when the remainder of the tract is developed for residential purposes, the permissible density at which the remainder may be developed shall be calculated in accordance with the provisions of this section.
(b)
If the proposed use of the remainder is a two-family or multi-family project, then the permissible density at which the remainder may be developed shall be calculated by regarding the dedicated portion of the original lot as if it were still part of the lot proposed for development.
(c)
If the portion of the tract that remains after dedication as provided in Subsection (a) is divided in such a way that the resultant parcels are intended for future subdivision or development, then each of the resultant parcels shall be entitled to its pro rata share of the "density bonus" provided for in Subsections (b) and (c).
(Ord. 1438 § 14, 2007; Ord. 1309 § 5(part), 2003)
20.48.094 - Density on lots created through short subdivision where portion dedicated to city for right-of-way.
Where land is dedicated to the public for widening existing rights-of-way, the minimum parcel size for lots created through the short subdivision process only may be reduced by an equivalent square footage as that dedicated, not to exceed ten percent of the required minimum parcel size.
(Ord. 1309 § 5(part), 2003).
20.48.100 - Fence and wall height requirements.
(a)
Fence height.
(1)
Front yard fences abutting a sidewalk may be a maximum of forty-two inches (3.5 feet) in height when within ten of the rights-of-way and installed outside of the ultimate right-of-way and sight visibility areas.
(2)
If the front yard fence is located in the sight visibility area, then a maximum of thirty inches is allowed within the triangle area. The fence may resume allowed heights once clear from this area.
(3)
Side and rear yard fences may be built on the property line to a height of up to seven feet (except corner lots need to abide by Subsection (1) above). The fence may consist of up to six feet opaque, with one foot of lattice or other decorative design.
(4)
Architectural fence requirements and materials are located in Chapter 20.46, Design and within the development design standards.
(b)
Wall height.
(1)
Walls may be installed for retaining soils, screening parking areas, or in place of a fence.
(2)
Walls are required to be decorative and shall follow the requirements of Chapter 20.46, Design and within the development design standards.
(3)
Walls over four feet in height require a building permit and shall be structurally engineered.
(Ord. No. 2022-021, § 1, 10-17-2022)
Table 20.48-1: Density and Dimensional Standards1
Table 20.48-1 Footnotes:
1 As used in this table, "r-o-w" or "right-of-way" means the street's ultimate right-of-way according to its classification, not existing, actual right-of-way.
2 Rear setback for principal buildings is twenty feet and detached accessory structures is five feet.
3 The lot size in the residential ultra low capacity (RULC) are primarily to accommodate detached single-family residential development in areas not currently served by public sewer and water facilities. Larger lots are required to accommodate a septic system and reserve area as required by the Snohomish Health District.
4 All development within the Old Town Residential District is subject to the requirements of the Old Town residential design standards.
5 "0" in this column means that there is no density maximum. One can build as many residential units as can fit, as long as the rest of the requirements of this code are met (e.g., parking, open space, screening, maximum lot coverage, setbacks, drainage, etc.)
6 Maximum setbacks are required pursuant to Section 20.46.075 and the development design standards for Old Town Business Districts 1, 2, and 3.
7 "0" in this column means that there is no minimum parcel size. One can subdivide into as small of lots as one wants, as long as a permissible use can fit on the lot while meeting the rest of the requirements of this code (e.g., parking, open space, screening, maximum lot coverage, setbacks, etc.).
8 All development within the commercial corridor and the mixed-use overlay is subject to the requirements of the mixed-use development regulations.
9 Airspace restrictions may limit the maximum building height to less than fifty feet.
(Ord. 1411 § 12, 2007; Ord. 1393 § 6, 2006: Ord. 1351 § 14, 2004: Ord. 1312 § 16, 2003; Ord. 1309 § 5(part), 2003)
(Ord. No. 2015-025, § 7, 10-19-2015;Ord. No. 2022-021, § 1, 10-17-2022)
20.48.110 - Density and dimensional diagrams.
Figure 1: Setback Locations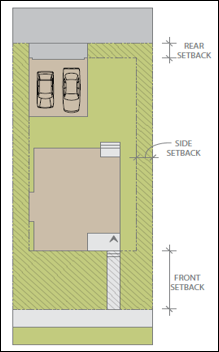
Figure 2: Fence Height and Setback Location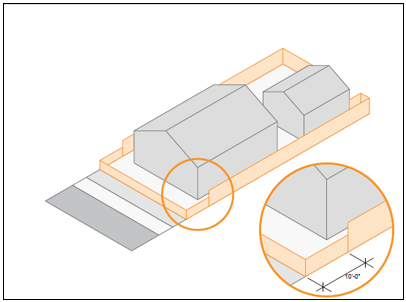
Figure 3: Site Visibility Areas (Site Triangle)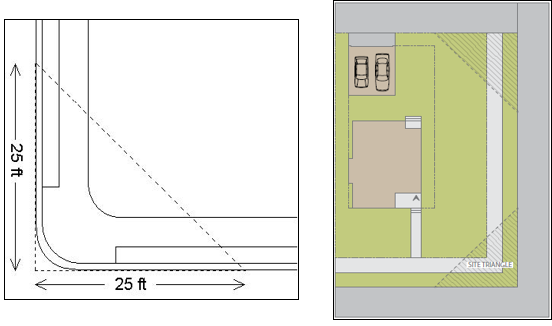
Figure 4: Driveway Locations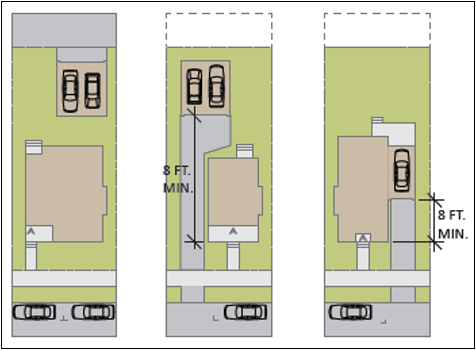
Figure 5: Accessory Building (Garage or Shed) Location on Lot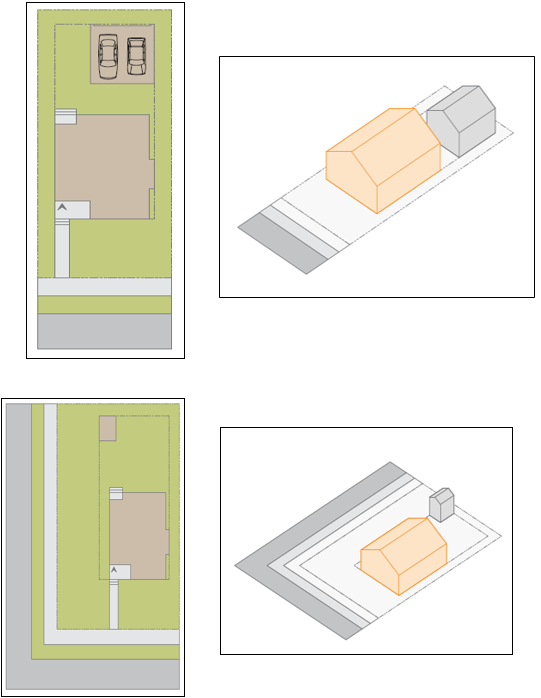
Figure 6: Building Height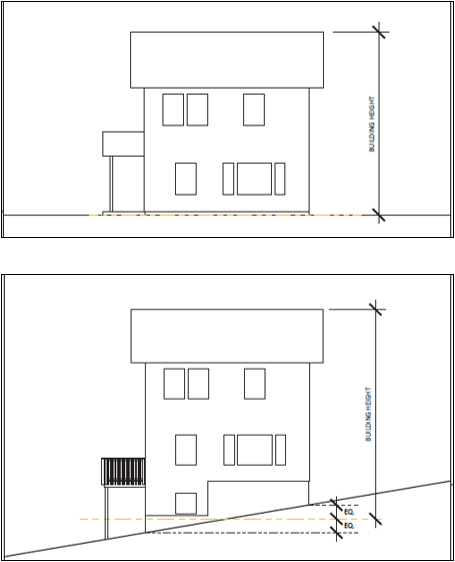
(Ord. No. 2022-021, § 1, 10-17-2022)
20.48.120 - Lot layout diagrams.
Figure 7: Single Family Residence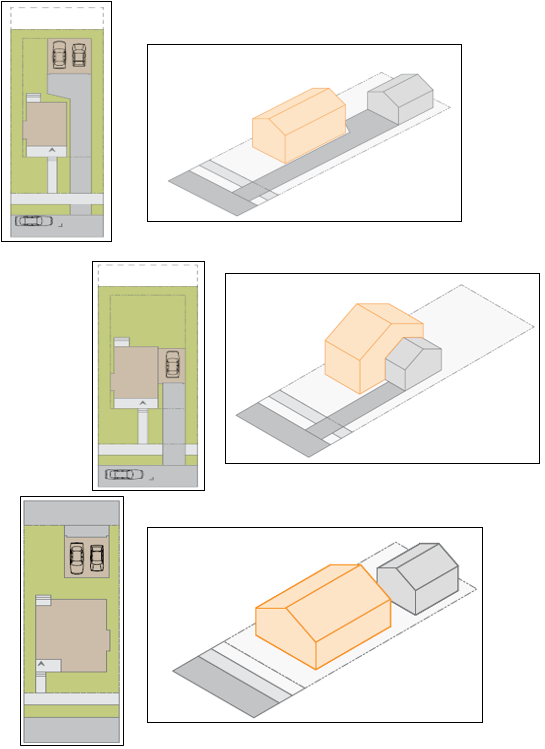
Figure 8: Duplex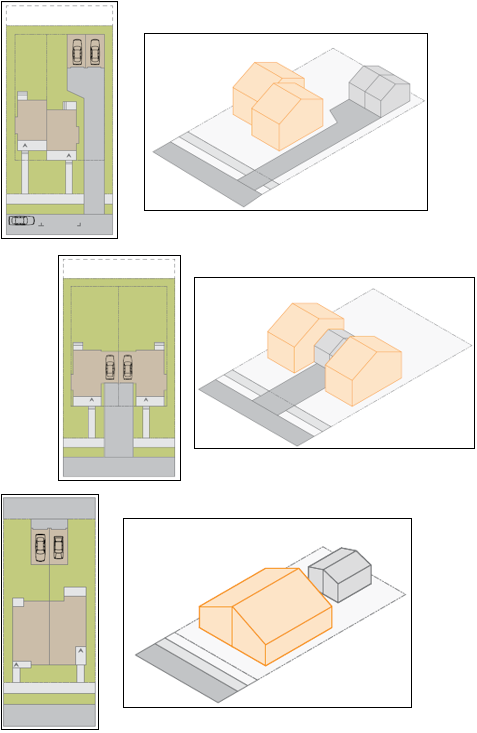
Figure 9: Triplex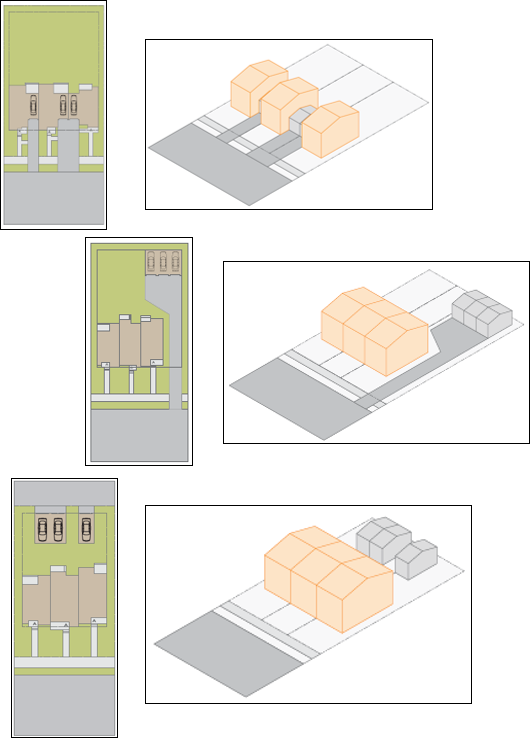
Figure 10: Townhouse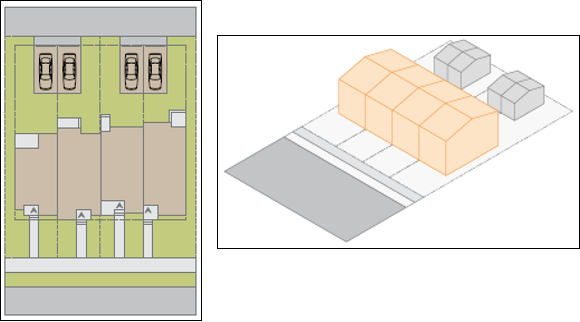
Figure 11: Cottage Housing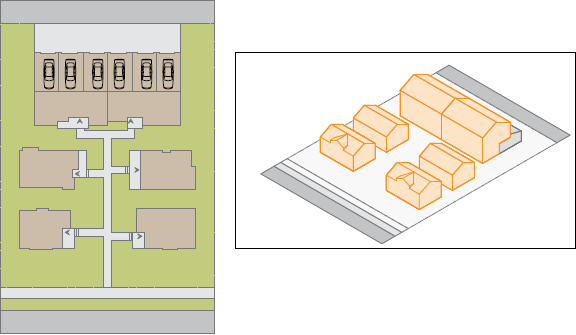
Figure 12: Multi-Family Fourplex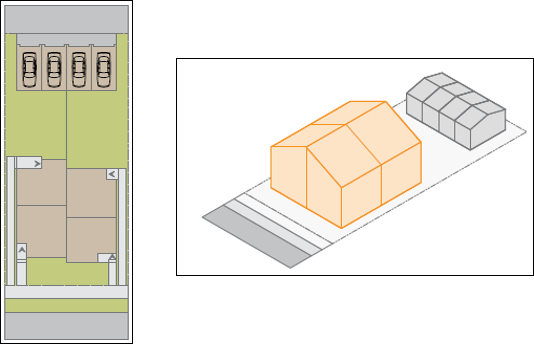
Figure 13: Multi-Family Apartment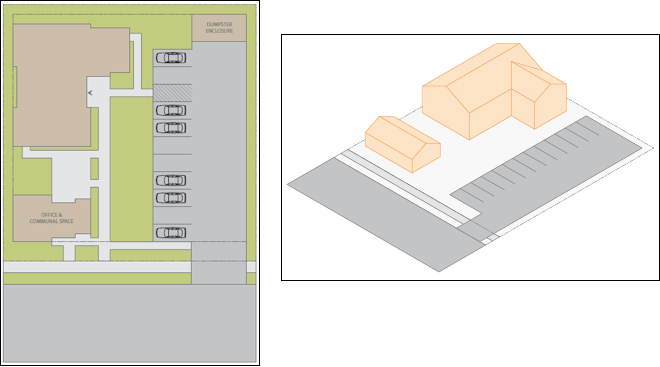
Figure 14: Rowhouse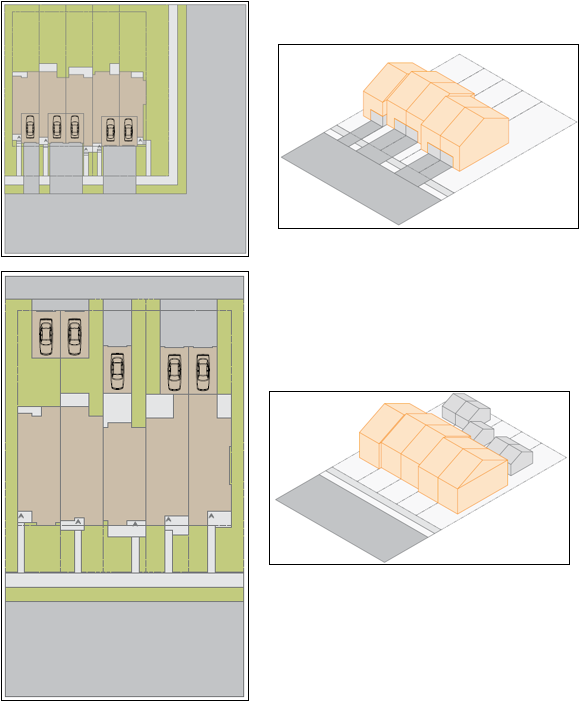
Figure 15: Multi-Family Garden Apartments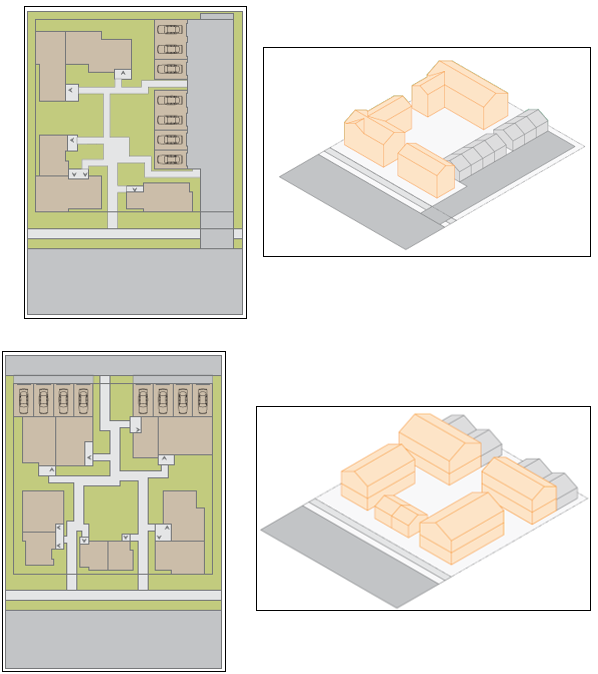
Figure 16: Accessory Dwelling Unit Locations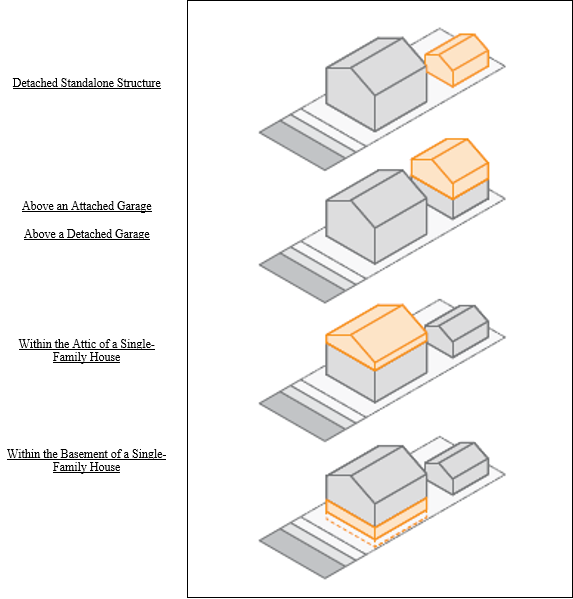
Figure 17: Commercial and Industrial Building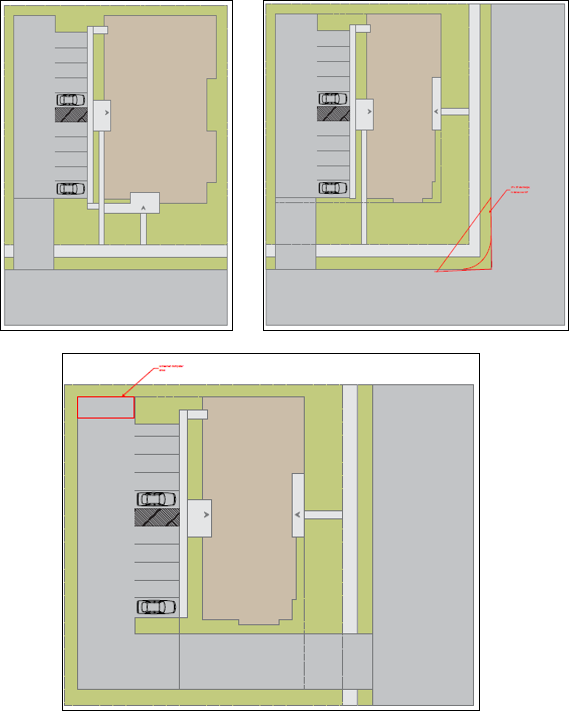
(Ord. No. 2022-021, § 1, 10-17-2022)

