
Baker City Zoning Code
ARTICLE 17
15 - STANDARDS OF GENERAL APPLICABILITY
17.0.191 - Purpose and intent.
The following general development standards are established to assure that property in all zoning districts of the city will be developed in a uniform and orderly manner which will promote the public health safety and general welfare and implement the Baker Growth Policy. These general development standards shall apply to all development in addition to specific standards for certain uses and zoning districts set forth in other articles of this ordinance.
17.0.192 - Hillside developments.
Purpose and Intent. This section is intended to provide for the orderly and reasonable use of hillside areas while protecting the public health, safety and welfare by accomplishing the following.
A.
Soil Conditions. Steer development to locations that have stable soil and utilize appropriate engineering techniques that accommodate the natural site conditions.
B.
Maintain Natural Conditions. Minimize alterations to natural hillsides to maintain significant landforms and natural drainage patterns.
C.
Intensity. Permit an intensity of development compatible with the natural characteristics of hillside terrain.
D.
Public Services. Promote cost effective public services by encouraging development in less steeply sloped areas and ensuring adequate access for emergency vehicles.
E.
Safety. Protect the public from unsafe development and property damage by ensuring that hillside development is reasonably located and properly constructed. Minor and isolated slope variations occurring over a run of ten feet or less are exempt.
Applicability. This Section shall apply to all development on slopes steeper eight percent except development occurring on minor and isolated slope variations in which the slope may be steeper than eight percent for a run of ten feet or less.
Grading and Filling.
F.
Amount of Grading Permitted. The percentage of the site that can be graded and/or filled shall be determined by the slope of the site, with more grading allowed on less steep slopes. The amount of coverage and grading permitted is established below.
G.
Ungraded Area. The undeveloped portion of the site that is not graded or filled shall be maintained in an undisturbed state with natural grade and vegetation.
Lot Coverage.
H.
Amount of Coverage Permitted. The percentage of the site that can be covered with impermeable surfaces is determined by the slope of the site, with more lot coverage allowed on less steep slopes. The amount of lot coverage permitted is established in this code.
I.
Uncovered Area. The portion of the site that is not covered with impervious surfaces shall be revegetated with native landscaping materials to minimize erosion and stabilize slopes. At a minimum, the density of vegetation shall approximate the density of vegetation that existed in the pre-construction state.
Cuts and Fills.
J.
Maximum Grade. The slope of a cut or fill grade shall not exceed two to one or fifty percent to allow revegetation.
K.
The toe of a fill slope, or top of a cut or fill slope shall be setback from the property line at least one-half the height of the cut or fill slope.
L.
Toe of Natural Slope. Cutting the toe of a natural slope is prohibited.
Drainage. Natural drainage channels shall be preserved.
Soils. Development shall not be located on unstable soils. The zoning administrator may require a geotechnical study to determine the stability of soils.
Retaining Walls/Fencing. Retaining walls shall not exceed the height of eight feet. Fences in Residential Zones shall not exceed six feet in height above natural grade. More than one retaining wall in a terraced arrangement shall be permitted. Retaining walls lower than three feet designed and constructed to retain earth are exempt from other standards of this ordinance that regulate walls. Walls taller than three feet are required to be permitted and must include a stamp from a licensed Montana engineer.
Fences in residential zones (R-Zones) shall not exceed six feet in height above natural grade. The use of single strand smooth wire, barbed wire or electric fences in residential zones is prohibited.
Fences in commercial zones (C Zones) shall not exceed six feet in height above natural grade. The use of single strand smooth wire, barbed wire or electric fences in business zones is prohibited.
Fences in industrial zones (I-1) shall not exceed eight feet in height above natural grade. The use of barbed wire is allowed above seventy-two inches in industrial/manufacturing zones. The use of single strand smooth wire and electric fences is prohibited in industrial/manufacturing zones.
17.0.193 - Environmental regulations.
Wetlands. Development shall comply with all applicable state and federal wetland regulations and standards. When a proposed development requires a state or federal wetland permit, the applicant shall include in the application for a city permit copies of the applicable permits to demonstrate compliance with the state or federal regulation. The zoning administrator may require verification that no such state or federal permit is required.
Lakeshore Protection Regulations. The Fallon County Lake and Lakeshore Protection Regulations adopted by the Fallon County Commission on December 31, 2018, and by the City of Baker on May 1, 2019, as they may be amended from time to time.
Water Quality. Development shall comply with all applicable state and federal water quality regulations and standards. When a proposed development requires a state or federal water quality or discharge permit, the applicant shall include in the application for a city permit copies of the applicable permits to demonstrate compliance with the state or federal regulation.
Air Quality. Development shall comply with all applicable state and federal air quality regulations and standards. When a proposed development requires a state or federal air quality permit, the applicant shall include in the application for a city permit copies of the applicable permits to demonstrate compliance with the state or federal regulation.
Subsidence. When a development is proposed on areas mapped by the Montana Department of State Lands as having a potential for subsidence, the applicant shall include in the application for a city permit a written report by a professional engineer licensed in the State of Montana that details how the development will avoid further damage and loss of property.
Floodplain. All development in the one hundred-year floodplain shall comply with the Baker Floodplain Hazard Management Regulations on file in the Office of the Baker Floodplain Administrator.
17.0.194 - Parking and loading standards.
Purpose and Intent. The purpose and intent of this section is to establish off-street parking standards designed to lessen congestion on streets and provide a reasonable amount of parking with developments.
Any building or structure erected or located, and any use of land established after the effective date of this ordinance, including changes of use and additions to existing uses, shall provide off-street parking in accordance with the standards of this section. Notwithstanding, development and uses located in the central business district (C-2) may be exempt from the parking requirement as determined by the parking commission.
A.
Required parking. All development shall provide the minimum number of off-street parking spaces as established in Section off street parking required spaces. If two or more uses occupy the same building, lot or parcel of land, the total requirement for off- street parking spaces shall be the sum of the requirement of the individual uses.
B.
Uses not Identified. The required off-street parking for any building, structure or use of land not listed in section off street parking required spaces, shall be determined by the zoning administrator based on the required parking for similar uses listed in the table and other reliable sources of data.
C.
Parking for Physical Disabilities. Parking lots shall provide parking for persons with physical disabilities pursuant to the currently adopted International Construction Code.
D.
Change of Use. When an existing use of a structure or land is changed to another use, the number of off-street parking spaces shall be provided for the new use as established in section off street parking required spaces.
E.
Expansion. When an existing use is expanded, off-street parking shall be provided for the expanded area in compliance with section off street parking required spaces.
OFF STREET PARKING REQUIRED SPACES
Computation of Required Spaces. For the purpose of computing off-street parking spaces required by this Section, the following rules shall apply.
A.
Gross Floor Area. Floor area shall mean gross floor area unless otherwise specified for a particular use.
B.
Bench Seating. Churches and other places of assembly in which benches or pews are used in place of seats, each twenty-four inches in length of such benches or pews shall be counted as one seat.
C.
When calculation of the number of off-street parking spaces results in a requirement of a fractional space, any fraction of less than one-half may be disregarded, while a fraction of one-half or more shall be counted as one required parking space.
D.
On-Street Parking. On-street parking may be used to satisfy off street parking requirements at a conversion rate of 2:1. No more than fifty percent of required parking can be used for calculating off street requirements. A maximum of twenty feet extending beyond either side of the property boundary may be used to calculate on-street parking numbers.
Parking Design. All required parking spaces shall comply with the standards of this sub-section.
A.
Parking spaces shall be at least nine feet by twenty feet in size and have a minimum head clearance of seven feet.
B.
Parking shall not be located in the required minimum front setback except for driveways to garages. Parking may encroach into the side setback but shall be setback a minimum of two feet from a property line.
C.
Surfacing, Grading. All off-street parking and access drives shall be paved with asphalt, concrete or an equivalent surface, and shall be graded and drained to shed all surface water.
D.
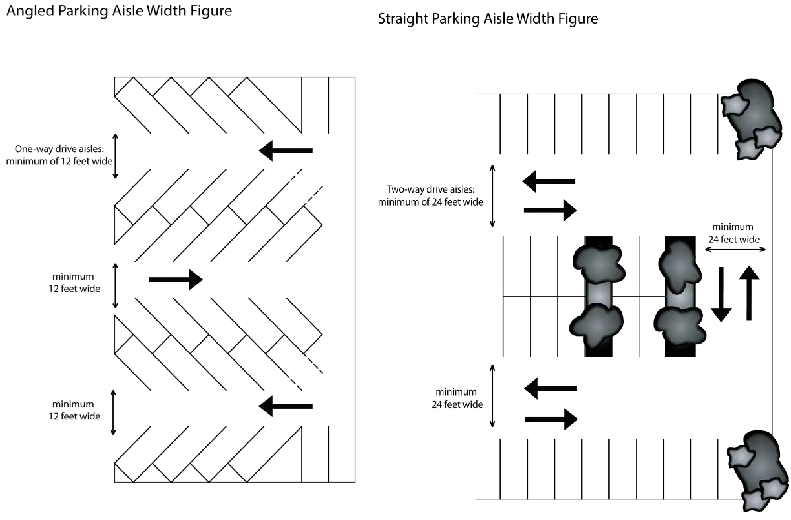
Drive Isles. Two-way drives isles in parking lots shall be a minimum of twenty-four feet wide except the zoning administrator may approve narrower drive isles for parking lots with angled parking spaces. One-way drive aisles with angled spaces shall be a minimum of twelve feet wide except the zoning administrator may require wider drive aisles to ensure functional vehicle maneuverability. Parking Lots shall comply with Section 17.0.198 Storm Water Management and Erosion Control.
E.
Driveways. Driveways shall not be used in satisfying off-street parking requirements when a garage or carport is counted.
F.
Snow Storage. A snow storage area at least two percent of the size of the parking lot, drive aisles, and circulation shall be provided to avoid the loss of required parking spaces to snow storage.
G.
Tree Cover. Parking lots containing more than twenty parking spaces shall contain vegetative cover that provides shade for at least thirty-five percent of the area of the parking lot as measured on August 15th at noon, after the vegetation has reached full maturity. The owner shall be responsible for maintaining the vegetation. The applicant proposing the parking lot shall submit for the review and approval of the zoning administrator the plan for vegetative cover designed to satisfy this standard.
H.
Residential Garages. Parking spaces in residential garages shall count toward residential parking requirements.
Access, Curb Cuts. All parking lots shall have adequate and safe ingress and egress to and from a local alley or street. The access shall comply with Section 17.0.195 Intersection Visibility, unless a wider approach width is approved by the city public works director. Curb cuts to a city street shall be approved by the public works director. Backing from a parking space into a street or alley is prohibited except for residential districts.
Loading Area Standards. Each commercial or industrial building larger than 10,000 gross square feet shall provide at least one off-street loading area. Businesses in the central business district (C-2) are exempt from providing off-street loading areas.
I.
Clearance. Contain a vertical clearance of at least fourteen feet; and,
J.
Dimension. Be at least twelve feet wide and thirty-five deep.
K.
Location, Design. Loading areas shall be on the same lot as the building requiring the loading area and the loading area shall be designed to prevent vehicles parked in the loading area from extending into the public right-of-way.
Shared Parking.
L.
General.
1.
Shared parking is allowed among different categories of uses or among uses with different hours of operation, but not both.
2.
Up to ten percent of required parking spaces for any use may be used jointly by a temporary commercial use.
3.
Applicants must provide a shared parking agreement executed by the parties establishing the shared parking spaces. The agreement must be filed with the Fallon County Clerk and Recorder. Shared parking privileges will continue in effect only as long as the agreement, binding on all parties, remains in force. If the agreement is no longer in force, then parking must be provided as otherwise required by this ordinance.
4.
Shared parking may be located off site, subject to the regulations of off-site parking.
5.
Required accessible parking spaces (for persons with disabilities) may not be shared and must be located on site.
M.
Shared Parking for Different Categories of Uses. A use may share parking with a different category of use according to only one of the following subsections:
1.
If an office use and a retail sales-related use share parking, the parking requirement for the retail sales-related use may be reduced by up to twenty percent, provided that the reduction does not exceed the minimum parking requirement for the office use.
2.
If a residential use shares parking with a retail sales-related use (expressly excluding lodging uses, restaurants and entertainment-related uses, the parking requirement for the residential use may be reduced by up to thirty percent, provided that the reduction does not exceed the minimum parking requirement for the retail sales-related use.
3.
If an office and a residential use share off-street parking, the parking requirement for the residential use may be reduced by up to fifty percent, provided that the reduction does not exceed the minimum parking requirement for the office use.
4.
If office, retail sales and residential uses share off-street parking, the applicant may elect to use any one of the shared parking reductions listed in this section. The applicant may also elect to prepare a shared parking analysis using the urban land institute's (ULI) shared parking analysis methodology. Parking reductions based on the ULI methodology require review and approval by the zoning administrator after consultation with the city public works department.
N.
Shared Parking For Uses with Different Hours of Operation.
1.
For the purposes of this section, the following uses are considered daytime uses:
a.
Customer service and administrative offices;
b.
Retail sales uses, except restaurants, lodging uses, and entertainment-related uses;
c.
Warehousing, wholesaling, and freight movement uses;
d.
Manufacturing, production and industrial service uses; and
e.
Other similar primarily daytime uses, as determined by the zoning administrator.
2.
For the purposes of this section, the following uses are considered nighttime, or Sunday uses:
a.
Auditoriums accessory to public or private schools;
b.
Religious assembly uses;
c.
Entertainment-related uses, such as theaters, bowling alleys, and dance halls; and
d.
Other similar primarily nighttime or Sunday uses, as determined by the zoning administrator.
3.
Up to ninety percent of the parking required by this ordinance for a daytime use may be supplied by the off-street parking provided for a nighttime or Sunday use and vice-versa, when authorized by the zoning administrator.
4.
The applicant must show that there is no substantial conflict in the principal operating hours of the uses for which shared parking is proposed.
O.
General, Location of Off-Street Parking. Except as otherwise expressly stated, required off-street parking spaces must be located on the same parcel as the building or use they are required to serve.
P.
Off-Site Parking.
1.
General. All or a portion of required off-street parking may be provided off-site, in accordance with the provisions of this section. Off-site parking areas must comply with all applicable parking area design and accessibility standards. Required accessible parking spaces may not be located off site.
2.
Location. Off-site parking areas must be located within a five hundred-foot radius of the use served by such parking, measured between the entrance of the use to be served and the outer perimeter of the furthest parking space within the off-site parking lot.
3.
Control of Off-site Parking Area. The property to be occupied by the off-site parking facilities must be under the same ownership as the parcel containing the use to be served by the parking. The off-site parking area may be under separate ownership only if an agreement is provided guaranteeing the long-term availability of the parking, commensurate with the use served by the parking. Off-site parking privileges will continue in effect only as long as the agreement, binding on all parties, remains in force. If an off-site parking agreement lapses or is no longer valid, then parking must be provided as otherwise required by this ordinance.
Q.
Use of Off-Street Parking Areas.
1.
Required off-street parking areas may be used solely for the temporary parking of licensed motor vehicles in operating condition.
2.
Required off-street parking spaces may not be used for the display of goods for sale or lease or for storage of building materials.
3.
Required off-street parking spaces are intended to serve residents, tenants, patrons, employees, or guests of the principal use. Off-street parking spaces that are required by this zoning ordinance must be maintained for the life of the principal use.
4.
No commercial motor vehicle repair work of any kind is permitted in a required parking space.
R.
Driveway Parking Area Design. Parking areas must be laid out and designed in accordance with Municipal Code requirements and city standards and specifications.
1.
Driveways must be reviewed and approved by the city public works department before issuance of a zoning compliance permit. Driveways exceeding one hundred fifty feet in length require an additional approval from the fire department.
2.
Driveways may not exceed a grade of eight percent, provided that a maximum grade of up to ten percent may be allowed for short distances, not exceeding fifty feet, if approved by the fire department and the city public works department.
17.0.195 - Intersection visibility.
Purpose and Intent. The purpose of this section is to avoid traffic hazards that occur from obstructed visibility at intersections of streets, alleys and driveways.
Applicability. The standards of this section apply to all development not exempted below. The standards of this section shall not apply to:
S.
Existing Buildings. Permanent buildings existing on the effective date of this ordinance.
T.
Controlled Intersections. Stop sign controlled or traffic signal-controlled intersections.
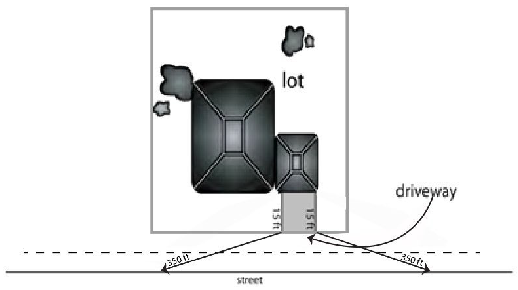
Establishment of Sight Triangle. For the purpose of this section a sight triangle is defined and established at the intersection of all streets, streets and alleys, and streets and driveways. The sight triangle is measured from the center of the approaching traffic lane for each direction for a distance of four hundred fifty feet for forty-five mph, four hundred feet for forty mph, and three hundred fifty feet for thirty-five mph, in no case shall the distance be reduced below two hundred fifty feet.
Standard.
U.
Height. Within the area of the sight triangle, the height of mature landscaping, walls and fences shall not exceed thirty-six inches feet in height measured from the top of the existing curb grade or crown of abutting road, whichever is lower.
V.
Trees. Within the sight triangle, existing trees shall be permitted as long as only the tree trunk (no leaves, limbs, etc.) is visible within eight feet of the ground. No new trees are allowed in the sight triangle.
17.0.196 - Landscaping.
Purpose and Intent. The purpose and intent of this section is to establish landscaping requirements that promote attractive and high-quality development and preserve and enhance the natural beauty of the city. It is further the purpose of this Section to require landscaping that ensures compatibility among adjacent land uses, controls dust, glare and erosion, screens objectionable objects, visually softens the mass of buildings, promotes air quality and enhances property values. Safe and attractive landscaping is encouraged adjacent to public streets and throughout parking areas. It is not the intent of this Section to prescribe a certain style of landscaping except to include plants that are indigenous to the area and tolerant of Baker weather conditions.
Applicability. The standards of this section shall apply to the following types of development.
A.
New Development. All new developments and expansions of existing developments that result in an increase of more than one thousand square feet of gross floor area shall comply with this section.
B.
Change of Use. The change of use of an existing development shall comply with this Section.
C.
Landscaping may be required as a condition of a variance or the rezoning of a lot or parcel of land.
Landscape Plan.
A.
Plan Required. A landscape plan is required for all developments and changes of use except for single-household and duplex/two-household residential units.
B.
Plan Contents. The Zoning administrator shall establish a checklist of items required in a landscape plan.
C.
Plan Review. Review of the landscape plan shall be performed concurrently with the development plan it accompanies.
Landscape Standards.
A.
Design Elements. Landscape plans shall be designed and installed to meet the following standards.
1.
Landscape Area. The entire lot or parcel not occupied by impervious surface or left in natural vegetation shall be planted with trees, grass, ground cover, or other live ground cover plantings that are known to be tolerant to the climate of Baker. Xeriscape landscaping is permitted and encouraged when appropriate however, concrete is not an approved xeriscape material.
2.
Use of Landscape Planting. Landscape plans shall be designed and installed to landscape required setbacks, screen parking lots, soften the mass of buildings and buffer neighboring property from new development.
3.
Landscape Material. Landscape plans shall use plant material that minimizes attraction to wildlife other than songbirds, e.g., berries.
4.
Ensure sight triangle is maintained.
B.
Street Boulevard. Street boulevards shall comply with provisions set forth in this section.
C.
Maintenance. Required landscaping shall be continually maintained by the owner after installation. Any landscaping or ground cover or other elements of the landscape plan that die or become damaged shall be replaced by the end of the growing season in which the plant material died or became damaged. Any required landscaping that dies or is damaged and is not replaced shall be considered a violation of this ordinance.
Purpose and Intent. The purpose and intent of this section is to establish outdoor lighting standards that ensure nighttime safety and productivity while conserving energy and encouraging "dark sky" initiatives.
Applicability. The standards of this section shall apply to all outdoor lighting fixtures installed after the effective date of this ordinance and the new development of multi-household, commercial and industrial buildings not exempted in subsection exemptions. These standards shall also apply to the redevelopment, addition or remodeling of multi-household, commercial or industrial property that increases the gross floor area of the building(s) or the area of developed land by fifty percent or more, unless exempted in subsection exemptions.
Exemptions. The following types of lighting fixtures are exempt from the standards of this section:
A.
Existing Fixtures. Outdoor lighting fixtures installed prior to and operable on the effective date of this ordinance provided the fixtures are not a pre-existing nuisance and further provided there is no change or replacement in use or lamp type and no structural alteration to the outdoor lighting fixture.
B.
Streetlights, Traffic Control. Streetlights and traffic control lights.
C.
Recreation Facility. Lighting related to a recreational facility up to eleven p.m. Notwithstanding, said lighting may continue to allow the completion of a sporting event in the recreational facility that began earlier in the evening.
D.
Navigation Lights. Navigation lights at the airport or located on communication towers or similar lights providing a navigational function.
E.
Holiday Decorations. Lights installed as holiday decorations.
F.
United States Flag. Up cast lights or other unshielded lights necessary to comply with United States Code, Title 4 Title 1 Section 6.
Lighting Standards.
A.
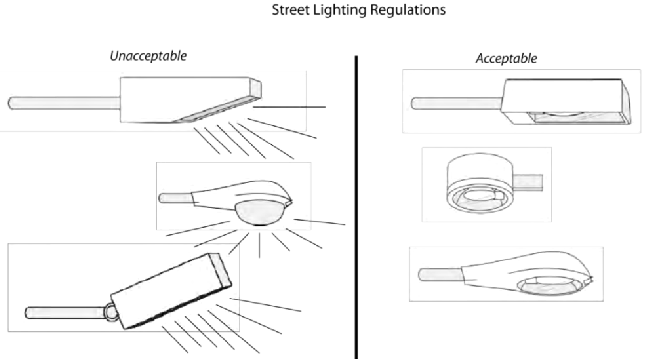
All outdoor lighting fixtures shall be shielded to avoid direct view of the light source or bulb from the property line.
B.
75 Degree Cutoff. All outdoor lighting fixtures shall be installed at a seventy-five-degree cutoff and aimed downward.
C.
Off Site Glare. Glare or light directed off-site or shining onto the adjacent property shall be prohibited.
D.
Foot candles. Parking lot lighting shall not exceed an average illumination level of one foot candle. All other exterior lighting shall not exceed an illumination level of four/tenths of a foot candle.
Prohibitions. The following types of lighting shall be prohibited unless specifically exempted by Section Exemptions .
E.
Searchlights. The operation of searchlights for advertising purposes is prohibited.
17.0.197 - Infrastructure.
Purpose and Intent. The purpose and intent of this Section are to ensure required infrastructure and utilities are constructed and maintained to protect the health, safety and welfare of the occupants of developments approved pursuant to this ordinance and the general community. Required infrastructure and utilities include but are not limited to water distribution, wastewater collection, vehicular circulation, pedestrian and bicycle facilities, storm water runoff and erosion control and the private utilities of electricity, cable television, telephone, and where available natural gas.
Required Infrastructure and Utility Improvements. All development shall provide and maintain safe and orderly infrastructure and utilities that connect to the infrastructure systems of the City of Baker and private utilities. All development shall provide access to water and wastewater systems, public streets or roads, pedestrian trails and/or sidewalks, and wire utilities such as electricity, cable television and telephone, and where available natural gas. All infrastructure and utility improvements shall be extended to the furthest extent of a property.
Public Water Supply, Public Wastewater System.
A.
Connection to Municipal Systems. All development shall connect to municipal water and wastewater infrastructure systems which may require off-site and on-site facilities to provide the necessary mains, lift stations, and pump stations, service lines and other appurtenances necessary to connect the development to the city infrastructure.
B.
Construction standards.
1.
City, DEQ. All infrastructure systems shall be constructed and maintained to the applicable codes of the City of Baker, the Montana Department of Environmental Quality standards and other federal and state codes that may be duly applicable.
2.
Shared Use. All infrastructure lines in new developments shall be located and constructed to allow adjoining properties to access the infrastructure mains at the common property lines.
C.
Developer's Expense.
1.
Developer's Expense. Installation of the required infrastructure shall be the developer's expense except where shared expenses are approved by the city.
2.
City Participation. At its sole discretion and subject to adopted ordinances controlling infrastructure, the city may participate in funding the construction of infrastructure related to any development when an infrastructure facility is oversized to accommodate the current or future needs of adjacent properties.
Private Utilities.
A.
Underground Installation. All wire and natural gas utilities shall be installed underground except as provided below.
1.
Above Ground Appurtenants. Transformers, switching boxes, terminal boxes, meter cabinets, pedestals, ducts and other facilities that are necessary appurtenants to underground utilities may be placed above ground within utility easements or street right-of-way or easements with approval of the land owner or city council, whichever is applicable.
2.
Connections to Above Ground Facilities. Facilities reasonably necessary to connect underground utilities to existing or permitted overhead or above ground facilities shall be allowed above ground.
3.
Existing Facilities. Existing above ground utility facilities may be allowed to remain. It shall not be required to remove or replace existing above ground utility facilities that are useful in serving the development.
4.
Transmission, Distribution Feeder Lines. Overhead electric transmission and distribution feeder lines and overhead long-distance communication, trunk and feeder lines shall not be required to be underground.
B.
Construction Standards. All utilities shall be installed and maintained pursuant to the applicable utility company standards.
C.
Structures in Utility Easements. Structures shall not be located in public or private utility easements except fences.
1.
Baker Growth Policy. Legal and physical accesses to public streets shall be consistent with the Baker Growth Policy.
2.
Natural Topography. Accesses, streets and roads shall be designed and constructed to conform to the natural topography to the greatest extent practical and minimize ground disturbance.
3.
Drainage. Accesses, streets and roads shall not block natural drainage ways and shall be designed and constructed to provide positive storm water runoff.
4.
Number of Accesses. The allowed number of accesses shall be determined by the Fallon County, City of Baker, and Town of Plevna Subdivision Regulations.
5.
No Commercial Access through Residential. A commercial or industrial development shall not have a principal access through a residential zoning district. This prohibition does not prevent a commercial or industrial access through a mixed-use district.
6.
Emergency Access. All development shall provide safe and efficient access suitable for emergency vehicles.
7.
Street Standards. Street extensions or construction shall be designed and constructed pursuant to the street standards in the Fallon County, City of Baker, and Town of Plevna Subdivision Regulations.
8.
Arterial streets. Accesses to arterial streets shall be minimized and shall comply to any applicable access management plans in effect. A residential development that adjoins an arterial street shall use reverse frontage or side access to minimize accesses to arterial streets.
D.
Developer's Expense. The construction of the required accesses, streets or roads shall be the developer's expense except where shared expenses are approved by the city.
1.
City Participation. At its sole discretion and subject to adopted ordinances controlling streets and roads the city may participate in funding the construction of an access, street or road related to any development when the access facility is oversized or extended to accommodate the current or future needs of adjacent properties.
Pedestrian Access. All development and construction, including single-household structures, and existing structures in all zones shall construct a sidewalk across the street frontages of the lot. The sidewalk(s) shall be within the public right-of-way at a location approved by the Baker Public Works Director and extended to connect to existing sidewalks if present at the lot boundary. If sidewalks currently exist, they must remain in perpetuity and be replaced if damaged.
A.
Exemptions. Expansion to existing structures that increase the gross floor area by less than fifty percent shall be exempt from installing sidewalks. Subdivisions that have been annexed without curb and gutter shall be exempt from required sidewalks.
B.
ADA. All new sidewalks shall be constructed in compliance with the Americans with Disabilities Act (ADA).
C.
Commercial/Industrial Development. Commercial and industrial developments, not exempted above, shall provide a sidewalk from the entrance of the commercial development to the public right- of-way and across the frontage of the lot.
D.
Construction Standards. Sidewalks shall be designed and constructed to comply with the construction specifications and widths as adopted in the Fallon County, City of Baker, and Town of Plevna Subdivision Regulations.
E.
Landowner's Expense. Sidewalks shall be designed and constructed at the landowner's expense. Lots with three or more street frontages or lots with an acute angle shall be reviewed by the city to determine appropriate locations and shall be required to provide at least two sidewalks.
Development Agreement.
A.
Agreement Required. Developments that require the construction of public infrastructure or other public improvements shall require a development agreement that establishes the detailed requirements, responsibilities, and timing of performance for both the developer and the city.
B.
Content of Agreement. A development agreement shall contain, but not be limited to the following items.
1.
Site Plan. The development agreement shall incorporate or reference an approved development plan.
2.
Required Improvements. Detailed description of infrastructure and other improvements required as part of the approved development including specifications.
3.
Costs. Costs of the improvements required in the initial phase and projected costs of improvements of any future phases.
4.
Schedule for Completion. An established schedule of completion required in the initial phase and a projected completion schedule of any future phases.
5.
City Completion. A process by which the city may, if necessary, complete the required improvements using the surety or financial guarantee provided by the developer.
6.
Renegotiation. A process by which either the developer or the City of Baker may request a renegotiation of the agreement.
7.
Transfer. A process by which the agreement may be transferred with the prior written approval of the city council.
8.
Guarantee. The form of the financial surety or guarantee shall be specified.
9.
Warranty. A statement or warranty for the materials and workmanship pursuant to Subsection G, Warranty of Improvements, below.
C.
The construction of public infrastructure or improvements may be phased in accordance with an approved phasing plan.
D.
Effect of Agreement. An approved development agreement shall create a legal contract binding the parties to the contract.
E.
Completion of the required improvements identified in the development agreement shall be guaranteed by a method in the guarantee of public improvements section of the Fallon County, City of Baker, and Town of Plevna Subdivision Regulations.
F.
Inspection and Acceptance of Improvements.
1.
Inspection Required. All infrastructure and improvements shall be inspected by the zoning administrator and/or public works director for compliance with the approved development plan, construction plans and specifications.
2.
Developer Request. Upon completion of the infrastructure or improvements, the Developer shall submit to the zoning administrator a written request for a certificate of compliance or acceptance.
3.
Improvements Accepted. Upon a written verification from the developer and a project engineer licensed in the state of Montana that the infrastructure or improvements have been completed pursuant to all approvals, plans and specifications, and upon further verification from the inspection described in Subsection F.1, Inspection Required, above, the zoning administrator or public works director, whichever is designated by adopted city ordinances, shall issue a certification of compliance. Notwithstanding, some public infrastructure facilities or improvements may require city council approval of acceptance based upon adopted city ordinances. In such instances, the zoning administrator shall place the developer's request on the city council agenda following verification by the administrator or public works director that the infrastructure or improvements have been completed pursuant to all approvals, plans and specifications.
4.
Fees. The City Council may establish fees to offset the administrative costs of inspecting public infrastructure or improvements. Any such fees shall be paid by the developer prior to the issuance of a certificate of compliance or acceptance.
G.
Warranty of Improvements. The developer shall warrant the materials and workmanship of the public infrastructure or improvement for a period of one year from issuance of the certificate of compliance or acceptance of the infrastructure or improvement by the mayor and city council, whichever is applicable.
1.
Warranty Enforcement. The warranty shall be enforced or secured by one of the following methods.
a.
Escrow. An escrow account containing funds equal to ten percent of the construction costs pursuant to the guarantee of public improvements section of the Fallon County, City of Baker, and Town of Plevna Subdivision Regulations.
b.
Letter of Credit. Continuing a letter of credit or opening a new letter of credit in an amount equal to ten percent of the construction costs pursuant to the in the guarantee of public improvements section of the Fallon County, City of Baker, and Town of Plevna Subdivision Regulations.
c.
Use of Funds. The city may use funds or draw upon the letter of credit to correct any deficiency in the materials or workmanship of the infrastructure or improvement. Notwithstanding, the developer may remedy the deficiency in lieu of the city drawing upon the funds.
2.
Release of Funds. Warranty funds held in escrow, or the letter of credit shall be released upon expiration of the one year warranty period provided the funds were not spent to remedy a deficiency in the infrastructure or improvement.
Livestock prohibited. The keeping or raising of domestic livestock or fowl for show, breeding or other purposes is prohibited in the City of Baker limits.
17.0.198 - Storm water management and erosion control.
Purpose and Intent. The purposes and intent of this section are to ensure storm water runoff is sufficiently managed to avoid dangerous conditions, flooding, or property damage and to further minimize erosion from wind and water.
Applicability. All developments, not exempted below in section exemptions, proposing to disturb a cumulative total of more than twenty thousand square feet of contiguous impervious coverage shall comply with the standards of this Section, and meet Montana Department of Environmental Quality Regulations.
Exemptions. Development in the central business zoning district (C-1) shall be exempt from this section.
Storm Water Runoff and Erosion Control Plan. Any application for a development permit, including other development applications is required, not exempted in section exemptions, shall include a storm water runoff and erosion control plan. The plan shall contain plans, calculations and techniques that demonstrate compliance with the standards of this section and shall be prepared by a professional engineer licensed in the State of Montana.
Standards.
A.
Pre-Development Discharge. The post-development runoff rate from the site shall not exceed the pre-development runoff rate. Storm water retention/detention areas may be required to comply with this standard.
B.
Velocities Minimized. Runoff velocities shall be minimized, and the receiving drainage ways shall be designed and constructed to accommodate the runoff.
C.
Stormwater Detention. On site storm water facilities shall be designed and constructed to detain a two-year storm event that is one hours in duration, while meeting section pre- development discharge.
D.
Storm water facilities shall be continually maintained to ensure on-going compliance with this Section.
E.
Retention of Vegetation. Existing natural vegetation shall be maintained as much as practical and disturbed areas that do not receive structures or impervious surfaces shall be revegetated.
F.
Disturbed areas minimized. The amount of ground area disturbed at any one time shall be minimized as much as practical.
G.
Silt Fencing. Silt fencing, hay bales or comparable techniques shall be used to prevent sediment from leaving the site due to erosion during construction and until the site is fully vegetated.
H.
Water Quality. Water quality of nearby streams, wetlands or other riparian areas shall be protected by the use of vegetative buffer or other techniques as identified in the Baker Growth Policy or master plan for a subdivision.
17.0.199 - Operational performance standards.
Purpose and Intent. The purposes and intent of this section is to establish performance standards that ensure developments and land uses do not become dangerous or objectionable to neighbors or the general community. It is the purpose and intent of this section that all land uses, and related activities are maintained and operated to avoid detracting from the health, safety and welfare of the citizens of Baker.
Air Quality. Dust, ash, vapors, fumes, gasses or other forms of air pollution shall not be emitted from any development to an extent that can cause damage to the health of people, animals or vegetation or can degrade neighboring property.
Combustibles and Explosives. The storage of combustible and explosive materials shall comply with applicable standards of the applicable Fire Code and the applicable building codes.
Hazardous Materials Storage.
A.
State, Federal Regulations. Development that proposes to generate, handle or store hazardous materials shall comply with all applicable state and federal regulations and standards. When a proposed development requires a state or federal permit, the applicant shall include in the application for a city permit copies of the applicable permits to demonstrate compliance with the state or federal regulations.
B.
Other City Codes. Development that proposes to generate, handle or store hazardous materials shall comply with all applicable regulations and standards in the currently adopted building code and Fire Prevention and Safety Code. When a proposed development requires approval for such activities under these additional codes, the applicant shall include in the application for a city permit copies of the applicable permits or plans that demonstrate compliance with the codes.
Noise.
A.
Noise Levels. Developments and land uses shall not create noises that exceed the levels established below.
B.
Exceptions. Notwithstanding the noise limitations established, exceptions to the subsection are:
1.
During all hours the following items are exempt: Emergency vehicle safety and warning signals, other safety and warning signals and devices, aircraft operations at the airport and hospital, vehicles with legal and properly functioning exhaust systems, those noise generators that in the opinion of the zoning administrator or law enforcement personnel meet the intent of this section and limited temporary noises that occur for fifteen minutes or less.
2.
During non-quiet hours the following items are exempt: home appliances, chain saws, lawn mowers and snow blowers in private use, those noise generators that in the opinion of the zoning administrator or law enforcement personnel meet the intent of this Section and limited temporary noises that occur for fifteen minutes or less.
3.
The city council may grant waivers for special events (parades, street dances, grand openings, 4th of July Celebrations, etc.) or via the conditional use permit or use of city owned lands approval process. All such waivers shall be in writing and on the property where the exemption is applicable.
4.
Construction activities are exempt from the maximum sound level for any given district from seven a.m. to ten p.m. level for any given district.
C.
Measurement. Noise levels shall be measured at the property line of the development or land use generating the noise and shall be measured with a sound meter.
Junk Vehicles.
A.
Certification. The zoning administrator or designee may inspect and certify that a vehicle meets the requirements of a junk vehicle. Such certification shall be in writing and shall record the make of the vehicle, the vehicle identification number, or license plate number of the vehicle if available. The certifying individual shall also describe any vehicle damage, any missing equipment, or condition of the vehicle, and shall also verify that the value of the junk vehicle is equivalent only to the approximate value of the scrap in it.
B.
Violation. It shall be unlawful to park or store junk vehicles on private property. Such a violation shall be deemed a nuisance subject to abatement including fines, fees and/or removal of vehicle from property.
C.
Exceptions. The provisions of this ordinance relating to junk vehicles shall not apply to a vehicle or part thereof which: (1) is not visible from the street or other public or private property; or (2) is stored or parked in a lawful manner on fenced private property in connection with the business of a licensed bulk hauler, tow truck operator, dismantler, repair facility, or motor vehicle dealer and is fenced.

