Baker City Zoning Code
ARTICLE 17
7 - GENERAL COMMERCIAL ZONING C-1
17.0.98 - Purpose and intent.
It is the intent of the general commercial (C-1) to accommodate businesses outside of the downtown area of the city. The area should be developed as an attractive and pleasant environment.
17.0.99 - Land uses.
Permitted and conditional uses allowed in the C-1 district are in Section 17.0.104. All conditional uses must comply with [Section] 17.0.181 Uses.
Some permitted uses shall comply with specific standards as referenced in this article. All uses shall comply with Article 17.15 Standards of General Applicability.
17.0.103 - Specific district standards.
The following standards shall apply to development in the C-1 zoning district:
Sidewalk. Continuous sidewalks shall be provided across the street fronts of property and shall connect to the existing or proposed sidewalk system. Corner and reverse frontage lots shall provide sidewalks on all sides of the property fronting a street. All new and existing structures meeting the requirements in section pedestrian access shall provide sidewalks including ADA standards.
Fences, Front Setback. Fences shall not exceed seventy-two inches in height in the required side and rear setbacks. Fencing located in the required front setback area shall not exceed forty-eight inches in height.
Yard. Every part of a required yard shall be open to the sky, unobstructed by any structure, including the roof overhang and shall be landscaped (drought tolerant species are encouraged). No yard shall be completely paved or constructed of impervious surfaces.
Accessory structures. Accessory structures must have outside material covering similar to that of the main unit and match the architectural style. No structure of a temporary character, tent, shack, garage or other building shall be used on any lot at any time as a residence either temporarily or permanently. All accessory structures are prohibited until the primary structure is constructed; concurrent construction for accessory and primary structures is allowed.
17.0.104 - Allowed uses.
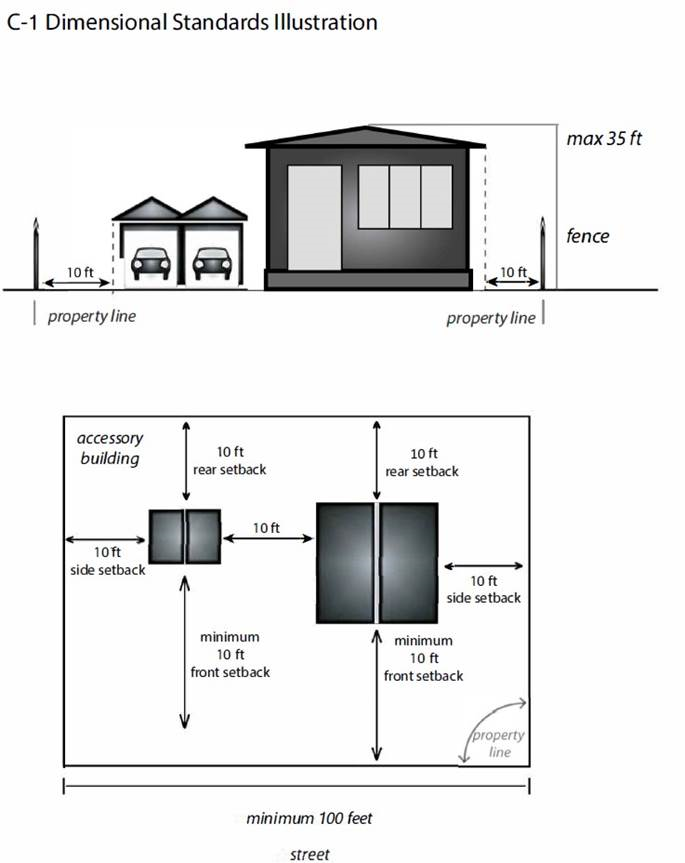
17.0.105 - Dimensional standards.