
Dorr Township City Zoning Code
CHAPTER XIVB
300.671 - Scope.
Sec. 14B.01. The scope of this Chapter is to adopt minimum standards and procedures required in the preparation and presentation of plans for the development of lots not otherwise subject to the Township's Subdivision Ordinance and the Michigan Subdivision Control Act of 1967 (Act 288, Public Acts of Michigan, 1967, as amended). This Ordinance identifies minimum standards for the development of property as site condominiums in the Township and sets forth procedures to be followed by the Township in applying these rules, regulations and standards.
Site condominium projects are condominium developments in which each condominium unit consists of an area of vacant land and a volume of vacant air space within which a building or other improvements may be constructed by the condominium unit owner. Each site condominium unit may also have an appurtenant limited common element reserved for the exclusive use of the owner of the condominium unit. Either the condominium unit by itself, or the condominium unit taken together with any contiguous, appurtenant limited common element, shall be considered to constitute a building site which is the functional equivalent of a "lot" for purposes of determining compliance with the requirement of the Zoning Ordinance and other applicable laws, ordinances and regulations. Site condominium projects may also include general common elements consisting of common open space, recreational area, streets, and other areas available for use by all owners of condominium units within the project.
(Ord. No. 29, 9-2-1993)
300.672 - Purpose.
Sec. 14B.02. The purpose of this Chapter is to provide procedures for the orderly use and development of property which results in the creation of five or more lots, as defined herein, each of which is ten acres or less in size and which is not otherwise regulated by the Township's Subdivision Ordinance. This Chapter insures that a site condominium development shall be reviewed with the objective and intent of achieving many of the same characteristics and land use results as if the proposed development and improvements were being reviewed under the Township's Subdivision Ordinance.
In addition, the purpose of this Chapter is to:
(1)
Provide for orderly growth and harmonious development of the Township consistent with orderly growth policies;
(2)
Secure adequate traffic circulation through coordinated street systems with proper relation to major thoroughfare, adjoining subdivision, and public facilities;
(3)
Achieve adequate provisions for water, drainage, and sanitary facilities and other health requirements;
(4)
Encourage the provision of recreational areas and facilities, school sites and other public facilities;
(5)
To insure against the creation of unsafe or undesirable conditions;
(6)
To regulate the density of development in relation to the availability of, or lack of, utilities service;
(7)
To conserve natural features;
(8)
To carry out the purpose and intent of the Township Master Plan and Zoning Ordinance; and
(9)
To provide procedures for the achievement of these purposes.
(Ord. No. 29, 9-2-1993)
300.673 - Administration.
Sec. 14B.03 The approval provisions of this Chapter shall be administered by the Township Board as provided by the Condominium Act (PA 59 of 1978) as amended.
Final Board approval as per Plat Rules.
(Ord. No. 29, 9-2-1993)
300.674 - Schedule of fees.
Sec. 14B.04. The schedule of fees for the review of projects under this Chapter shall be as required by Township Board resolution as amended from time to time.
(Ord. No. 29, 9-2-1993)
300.675 - Definitions.
Sec. 14B.05. The following terms are defined in a manner intended to make comparison possible between the terms of the Dorr Township Zoning Ordinance, the Township Subdivision Ordinance, this Chapter and also in the context of Act 59 of the Public Acts of 1978, as amended (referred to herein as the "Condominium Act").
Building envelope means the area of a condominium project within which a condominium structure may be constructed, together with any accessory structures, as described in the Master Deed for the condominium project. In a site condominium project, the building envelope refers to the area of each condominium unit within which the dwelling and any accessory structures may be built.
Condominium project shall mean a condominium project developed under the Condominium Act.
Condominium structure shall mean the principal building or structure intended for or constructed upon a lot or building site, together with any attached accessory structures; e.g. in a residential development, the condominium structure would refer to the house and any attached garage.
Condominium unit means a condominium unit established in compliance with the Condominium Act which consists of an area of vacant land and a volume of vacant air space, designed and intended for separate ownership and use as described in the site condominium project Master Deed, and within which a building or other improvements may be constructed by the condominium unit owner.
Exempt change means a change to a site condominium project (other than a major or minor change) that is exempt from review and approval as required for major or minor changes under this Chapter. Exempt changes shall be limited to the following:
(a)
A change in the name of the project, in the name of a street within the project, or in the name of the developer of the project;
(b)
A change in the voting rights of co-owners or mortgages; or
(c)
Any other change in the site condominium project which, as determined by the Planning Commission, does not constitute a major or minor change or will not otherwise change the site configuration, design, layout, topography or any other aspect of a project which is subject to regulation under the Zoning Ordinance.
Limited common element means an area which is appurtenant to a site condominium unit and which is reserved in the Master Deed for the site condominium project for the exclusive use of the owner of the site condominium unit.
Lot(s) means a piece or parcel of land occupied or intended to be occupied by a principal building or a group of such buildings and accessory structures, or utilized for a principal use and accessory uses, together with such open spaces as are required by this Ordinance. Lot(s) shall also mean the same as Building Site(s) and is that portion(s) of a condominium project designed and intended for separate ownership and/or exclusive use, as described in the Master Deed. Lot may be further defined as:
(a)
A condominium unit consisting of the area under a building envelope and the contiguous area around the building envelope which, by itself, meets the minimum area and yard requirements for lots as required by this Ordinance; or
(b)
The contiguous limited common element under and surrounding a condominium unit that is or shall be assigned to the owner(s) of the condominium unit for the owner(s) exclusive use, and which, together with the condominium unit, meets the minimum area and yard requirements for lots as required by this Ordinance.
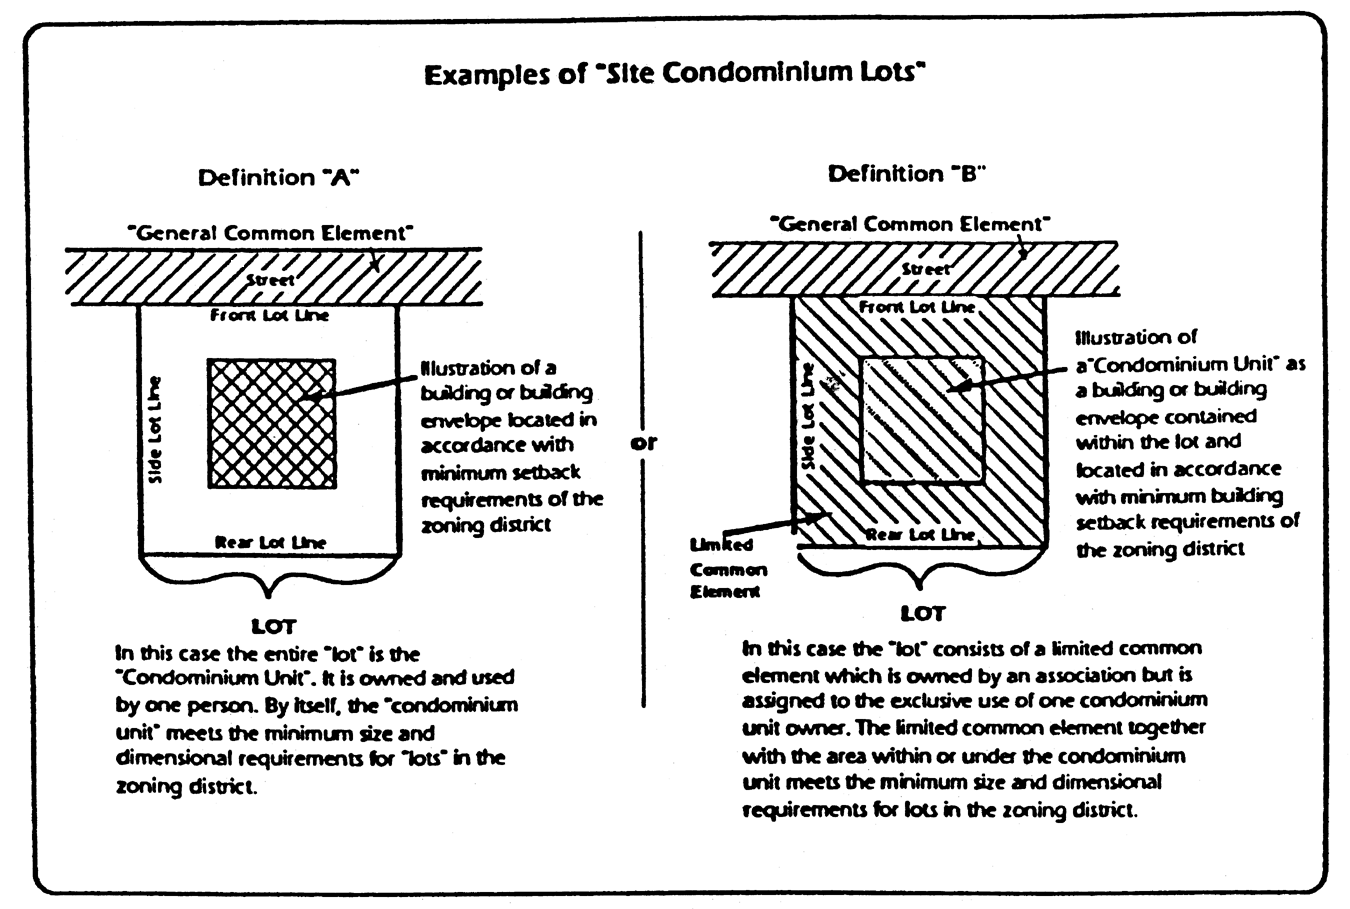
Examples of Site Condominium Lots
Master deed means the legal document prepared and recorded pursuant to Public Act 59 of 1978, as amended, to which is attached as exhibits and incorporated by reference the approved bylaws for the project and the approved condominium subdivision plan for the project.
Major change means a change in the site configuration, design, layout or topography of a site condominium project (or any portion thereof), including any change that could result in:
(a)
An increase of 20% or more in the number of site condominium units; and
(b)
Any other change in the site configuration, design, layout, topography, or other aspect of the project which is subject to regulation under this Zoning Ordinance, including, without limitation, a change in the location of streets and utilities, or in the size, location, area, horizontal boundaries or vertical boundaries of a site condominium unit, and which is determined by the Planning Commission to constitute a major change to the site condominium project.
Minor change means a change in the site configuration, design, layout or topography of a site condominium project (or any portion thereof), including any change that will result in:
(a)
An increase of less than 20% in the number of site condominium units or a decrease in the number of site condominium units; and
(b)
Any other minor variation in the site configuration, design, layout, topography or other aspect of the project which is subject to regulation under this Zoning Ordinance, and which, as determined by the Planning Commission, does not constitute a major change.
Setback; front, side and rear yard shall mean the distance measured from the respective front, side, and rear of the condominium structure/building envelope.
Site condominium project plan means the plans, drawings and information prepared for a site condominium project as required by Section 66 of the Condominium Act and as required by this Chapter for review of the project by the Planning Commission and the Township Board.
Subdivision Ordinance means the Dorr Township Subdivision Ordinance.
Except as otherwise provided by this Chapter, the following words and phrases, as well as any other words or phrases used in this Chapter which are specifically defined in the Condominium Act, shall conform to the meanings given to them in that Act: "common elements," "condominium documents," "condominium unit," "general common elements," "contractible condominiums," "convertible area," and "expandable condominium."
(Ord. No. 29, 9-2-1993)
300.676 - Preliminary discussion and sketch plan.
Sec. 14B.06. Prior to formal application, a sketch plan shall be submitted and a preapplication conference may be requested by the developer to provide guidelines for the developer concerning development policies of the Township, to acquaint the developer with the procedures and requirements of the Township Board and Planning Commission and to provide the Planning Commission and other affected agencies with general information concerning the proposed development. Acceptance of the sketch plan does not constitute or assure acceptance of the preliminary plan.
(1)
Sketch plan requirements. When a sketch plan is submitted, it shall contain at least the following data:
(a)
The outlines, intended layout, including stages, property owned or represented by the developer.
(b)
General layout of streets, lots in sketch form, and the relationship of the proposed project to adjacent streets and neighboring properties.
(c)
Existing conditions and characteristics of the land on and adjacent to the site such as significant topographical, floodplains, and physical features.
(d)
Any general area set aside for parks and/or other community facilities.
(e)
Name of proposed project, north point, approximate scale and date.
(f)
Current proof of ownership of land to be developed or evidence of a contractual ability to acquire such land such as an option or purchase contract.
(g)
A statement from the Allegan County Health Department indicating the suitability of the land for the operation of septic tanks, if proposed.
(2)
During the preliminary discussion meeting, the Planning Commission, based on the information available to it, shall inform the applicant about the following:
(a)
General requirements of this Ordinance and the Zoning Ordinance.
(b)
Planned or anticipated sites of parks and recreation areas and other public uses.
(c)
Utility system capabilities.
(d)
Planned or anticipated public improvements, including streets, utility extensions, and the like.
(e)
Major street plans and potential problems relative to the natural features of the area including, but not limited to, floodplains, soil conditions, topography, and groundwater tables.
(f)
Existence of farms on the surrounding property, which includes the possibility that future residents of the project may experience unwanted farm production practices such as noises, smells and fertilizers.
(g)
Additional information which will assist the application in proceeding in a reasonable and sound manner toward final approval of the project.
Preliminary discussions are intended for information purposes only and do not constitute binding commitments on the part of the Township. Neither do they imply tentative approval of any subsequent Project Plans. Furthermore, such discussions shall not carry the authority to proceed with construction or to sell or transfer property.
(3)
Procedures. The following procedures will be followed in the review of any sketch plan that is submitted:
(a)
The developer shall submit ten copies of the sketch plan to the Township Clerk at least ten days before the first meeting of the Planning Commission at which the sketch plan is to be considered.
(b)
The Township Clerk shall promptly transmit all copies of the sketch plan to the Planning Commission.
(c)
The Planning Commission shall review the sketch plan with the developer or his agent. In the event that the Planning Commission shall reasonably determine that other public agencies are affected, the Planning Commission may recommend that copies of the sketch plan be submitted by the developer to such other affected agencies for review.
(d)
The Planning Commission shall inform the developer or his agent about the Township's development policies as provided in Section 14B.06 herein and make appropriate comments and suggestions concerning the proposed development.
(e)
The Planning Commission shall inform the Township Board in writing of the results of its review of the sketch plan.
(f)
The developer may submit a formal Preliminary Site Condominium Project Plan following the review of a sketch plan by the Planning Commission.
(Ord. No. 29, 9-2-1993)
300.677 - Contents of the Preliminary Site Condominium Project Plan.
Sec. 14B.07. A Preliminary Site Condominium Project Plan shall be prepared as required by Section 66 of the Condominium Act and in accordance with the following requirements. In addition, the Preliminary Project Plan shall contain any information as determined necessary by the Planning Commission for review of a preliminary site plan.
(1)
The Preliminary Project Plan shall be drawn to a scale of not more than 100 feet to one inch and may be an original drawing or reproduction. The preliminary plat and topographic map shall be combined on the same drawing.
(2)
The name of the proposed project.
(3)
Legal description of the area to be developed.
(4)
Name, address and telephone number of the developer.
(5)
The name and address of the owner(s) of the property being proposed for development.
(6)
The name, address and seal of the Registered Land Surveyor or Professional Engineer who prepared the Preliminary Project Plan.
(7)
Location of the site condominium project, giving the number of section, township and range, and the name of the township and county.
(8)
The name of abutting developments, if any.
(9)
Statement of intended use and overall objectives of the proposed development, such as: residential single-family, two-family and multiple housing; commercial; industrial; recreational; or agricultural.
In addition, the Preliminary Project Plan shall show proposed sites, if any, for multifamily dwellings, shopping centers, churches, industry, and other non-public uses, exclusive of single family dwellings, as well as any sites proposed for parks, playgrounds, schools or other public uses.
(10)
A map of the entire area scheduled for development if the proposed project is a portion of a larger holding intended for subsequent development.
(11)
A location map showing the relationship of the proposed project to the surrounding area.
(12)
The land use and existing zoning of the proposed project including lot size and yard requirements as well as proof of any variances or special exceptions which may have been granted. Zoning and land use on adjacent parcels should also be illustrated.
(13)
Streets, street names, right-of-way and roadway widths including features such as adjoining developments, streets, streams, railroads, utilities, cemeteries, parks, county drains or any other features which may influence the street layout.
(14)
The location of any and all general and limited common elements.
(15)
A general statement about the use and occupancy restrictions and maintenance provisions for all general and limited common elements that will be included in the Master Deed.
(16)
A cross section drawing of all private streets within the proposed condominium project.
(17)
Lot lines and dimensions to the nearest foot and the total number of lots. The developer shall also submit a table listing the proposed lots by number, and the respective lot area for each lot.
(18)
Contours at five foot intervals shall be shown where the slope is greater than ten percent and at two foot intervals where the slope is ten percent or less. The direction of drainage shall also be shown.
(19)
A site report as described in the rules of the State Department of Public Health, as amended, shall be provided if the proposed subdivision will not be served by public sewer and water systems.
(20)
A statement indicating the method or methods by which sewage disposal and water supply will be provided.
(21)
A storm drainage and a storm water management plan, including all lines, swales, drains, basins and other facilities and easements.
(22)
Location and size of all water and sewer lines and easements.
(23)
Building setback lines showing the dimensions from all streets and lot lines.
(24)
Site data including total acreage, number of residential lots, average lot size and acreage in parks and other non-residential uses.
(25)
North point, scale, date.
(26)
Trees with a trunk of over six inches in diameter when required by the Planning Commission.
(27)
One hundred year floodplain elevations when the proposed plat abuts, includes or is adjacent to a stream, drain or other body of water for which the floodplain has been established.
(28)
Identification of the limits of any required "natural vegetation zone" and/or "transition zone" adjacent to a Rabbit River feature, as established by the Rabbit River Protection standards contained in Chapter 5C.
(Ord. No. 29, 9-2-1993; Ord. of 7-5-2007)
300.678 - Project plan layout and design standards.
Sec. 14B.08. Both Preliminary and Final Site Condominium Project Plans shall be reviewed for their conformance to the following layout and design standards, and any other improvements required by this section.
(1)
All Site Condominium Project Plans shall be prepared in accordance with the Subdivision Design Standards found in 270.070, Article IV, and 270.100, Article V of the Dorr Township Subdivision Ordinance, as they may be from time to time amended, which are hereby incorporated by reference.
(2)
All public streets in [a] Site Condominium project shall be constructed to the standards of the Allegan County Road Commission, including an asphalt road surface.
(3)
Exceptions. Exceptions to conformance of Site Condominium Project Plans with the Subdivision Design Standards are:
(a)
Private streets. Private streets are permitted within a Site Condominium Project. All private streets in a Site Condominium Project shall be developed to the minimum design, construction, inspection, approval and maintenance requirements as provided by Section Sec. 4.16 [300.206], of this Ordinance, except that such streets shall not require a Special Use Permit. All private streets in a Site Condominium Project shall be constructed to the standards of the Allegan County Road Commission, including an asphalt road surface.
(b)
Other exceptions to the Subdivision Design Standards may be allowed by the Planning Commission when the Subdivision Design Standards are determined to be either inapplicable or impracticable due to characteristics inherent to the Site Condominium Project, such as private roads, limited and general common elements, and other characteristics which may be unique to a Site Condominium Project but not to a traditional subdivision developed under the State of Michigan Subdivision Control Act.
When considering exceptions to the Subdivision Design Standards, the Planning Commission shall consider the following criteria.
(1)
Size of project.
(2)
Location of project.
(3)
Adjacent land uses.
(4)
Proximity to other uses.
(5)
Natural features on the site.
(6)
Long term impacts of exceptions to Subdivision Design Standards.
(7)
Long term benefits of imposing Subdivision Design Standards.
(Ord. No. 29, 9-2-1993; Ord. of 5-5-1994; Ord. of 8-17-1998)
300.679 - Procedures for Preliminary Site Condominium Project Plan review.
Sec. 14B.09.
(1)
The developer shall submit to the Township Clerk ten copies of the Preliminary Project Plan at least ten days before the first meeting of the Planning Commission at which the preliminary plan is to be considered.
(2)
The Township Clerk shall transmit all copies of the preliminary plan to the Planning Commission.
(3)
As part of the Preliminary Project Plan review, the Planning Commission shall hold a public hearing on the preliminary plan. For such hearing, notice shall be given no more than 15 days before the hearing by ordinary mail, sent to the owners of or parties in interest in the lands within 300 feet of the lands to be included in the site condominium project, as the names of such owners and other parties are given in the current Township tax assessment roll. Such hearing shall be subject to the requirements of PA 110 of 2006 as amended and Section 19.03 of this Ordinance.
(4)
The Preliminary Site Condominium Project Plan shall be reviewed according to the Project Plan Layout and Design Standards in Section 14B.08 which incorporates by reference those Design Standards and Subdivision Improvements as listed in 270.071, Article IV, and 270.100, Article V, of the Dorr Township Subdivision Ordinance.
(5)
The Planning Commission shall require that portions of the plan as relevant to the reviewing authority in question be submitted to the following agencies for their review and approval:
(a)
Allegan County Health Department.
(b)
Allegan County Road Commission.
(c)
Allegan County Drain Commission.
(d)
Michigan Department of Transportation.
(e)
Michigan Department of Natural Resources.
(f)
Other appropriate State and County review and enforcement agencies having direct approval or permitting authority over all or part of the project's construction phase.
The applicant may submit the plans to the above agencies before or after review by the Planning Commission under this Chapter.
(6)
(a)
The Planning Commission shall review the Preliminary Project Plan and give its report
and recommendation to the Township Board not more than 60 days after its initial review
of the Project Plan. This 60 day period may be extended by a written agreement between
the developer and the Planning Commission. Any such written agreement shall contain
a specific delineation of the time period in which the Township must act to either
tentatively approve or disapprove the Project Plan. A copy of any agreement reached
by the Planning Commission and the developer with respect to an extension of time
shall be transmitted to the Township Clerk. If no action is taken within 60 days,
the Planning Commission shall be deemed to have recommended approval of the Preliminary
Project Plan.
(b)
If the Preliminary Project Plan does not meet all requirements contained herein, the Planning Commission shall notify the subdivider by letter indicating any additional information or changes required.
(7)
The Township Board, within 60 days from the date of receipt from the Planning Commission, shall tentatively approve and note its approval on the copy of the Preliminary Project Plan to be returned to the developer or set forth in writing its reasons for rejection and the requirements that must be met for tentative approval.
(a)
The Township Board shall not review, approve or reject a Preliminary Project Plan until it has received a report and recommendation from the Planning Commission provided, however, that the Township Board can act without a report and recommendation from the Planning Commission if the Planning Commission does not issue such a report and recommendation within the 60 day review period or within such extended time period as may be agreed upon between the developer and the Planning Commission.
(b)
Tentative approval shall guarantee that the general terms and conditions under which Preliminary Project Plan approval was granted will not be changed by the Township and, further, shall confer upon the developer approval of lot sizes, lot orientation, and street layout for a period of one year from the date of tentative approval. Such tentative approval may be extended if applied for by the developer and granted by the Township Board in writing.
(8)
For final approval of the Preliminary Project Plan, the developer shall submit a copy of the reviews of all of the approving authorities to the Township Clerk, certifying that all authorities as required in Sec. 14B.09 (5) (a—f) have reviewed and approved the Preliminary Project Plan. The developer shall also submit copies of the approved Preliminary Project Plan map to the Township Clerk after all necessary approvals have been secured.
(9)
The Township Board, after receipt of the necessary approvals of the Preliminary Project Plan, shall consider and review the Preliminary Project Plan at its next meeting or within 20 days from the date of submission of the approved copies and approve the Preliminary Project Plan if the developer has met all conditions laid down for approval of the Preliminary Project Plan. The Township Clerk shall promptly notify the developer of approval or rejection in writing and, if rejected, will give the reasons.
(a)
Approval of a Preliminary Project Plan shall not constitute approval of the Final Project Plan but rather that final plan approval shall be conditioned on all requirements being met.
(b)
Final approval of the Preliminary Project Plan by the Township Board shall be for a period of two years from the date of its approval. The Township Board may extend the two year period if applied for and granted in writing. Written notice of the extension shall be sent by the governing body to the other approving authorities.
(10)
Following final approval of the Preliminary Project Plan, the developer may proceed with the installment of required improvements to the site, including roads, sidewalks, utilities, and stormwater facilities.
(Ord. No. 29, 9-2-1993; Ord. of 1-15-2009)
300.680 - Final Site Condominium Project Plan approval by the Township Board.
Sec. 14B.10.
(1)
Submission requirements.
(a)
A written request for approval and any fees established by resolution of the Township Board shall accompany all Final Site Condominium Project Plans.
(b)
One set of construction plans for streets, water, sewer, storm drainage, sidewalks, and other required improvements shall be submitted to the Township for information purposes. Construction plans shall also be submitted to the necessary State and County agencies for their review and approval.
(2)
Procedures.
(a)
The developer shall submit the Final Site Condominium Project Plan to the Township Clerk. The Project Plan shall be accompanied by a letter of approval from the Allegan County Health Department. The Township Clerk shall promptly transmit all copies of the plat and supporting documents to the Township Board.
(b)
The Township Board shall examine the Project Plan at its next regular meeting or within 30 days of receipt thereof for the plat's conformance to the provisions of the Condominium Act, the provisions of this Chapter and the Preliminary Project Plan, as approved.
The time for review and recommendations by the Township Board may be extended by a written agreement between the developer and the Township Board. Any such written agreement shall contain a specific delineation of the time period for which the Township must act, either to tentatively approve or disapprove the Final Project Plan. A copy of any agreement reached by the Township Board and the developer with respect to an extension of time should be given to the Township Clerk.
(c)
The Final Site Condominium Project Plan submitted by the applicant shall incorporate all of the recommendations, if any, made by the Planning Commission and Township Board based on prior review of the Preliminary Project Plan. Except for changes made to the Plan as necessary to incorporate the recommendations of the Planning Commission and Township Board, the Final Plan shall otherwise be identical to the Preliminary Plan which was reviewed by the Planning Commission and Township Board.
Changes made to the Plan other than those necessary to incorporate the recommendations of the Planning Commission and Township Board shall be reviewed by the Planning Commission as provided by this Chapter prior to approval of the Plan by the Township Board.
(d)
After receiving the Final Site Condominium Project Plan from the applicant, the Township Board shall review and may approve, deny or approve with conditions the Plan in accordance with the standards provided by Section 1.9 and other applicable procedures, standards and requirements provided by this Chapter. The Township Board may also require a financial guarantee according to the requirements of 270.105, Section 5.5 of the Dorr Township Subdivision Ordinance.
(e)
The Township Board may impose additional reasonable conditions of approval necessary to insure that public services and facilities affected by a proposed land use or activity will be capable of accommodating increased service and facility loads caused by the land use or activity, to protect the natural environment and conserve natural resources and energy, to insure compatibility with adjacent uses of land, and to promote the use of land in a socially and economically desirable manner.
(f)
The Township Board shall either approve or disapprove the Final Site Condominium Project Plan. If disapproved, the Township Board shall give the developer its reasons in writing.
(g)
Final Site Condominium Project Plan approval shall be valid for a period of one year from the date of approval. The one year period may be extended for a period not longer than one year if applied for by the developer and granted by the Township in writing. Written notice of the extension shall be sent by the Township Clerk to other approving authorities.
(3)
Construction in compliance with approved Final Site Condominium Project Plan.
(a)
The terms and conditions under which Final Site Condominium Project Plan approval was granted will not be changed, unless reviewed by the Township Board as provided by this Chapter.
(b)
Required permits may be issued by the Township Building Inspector, and the developer may proceed with the project provided:
(1)
A Final Site Condominium Project Plan has been approved by the Township Board;
(2)
All conditions to commencement of construction imposed by the Township Board have been met; and
(3)
All applicable inspections, approvals, or permits from appropriate County and State review and enforcement agencies have been obtained for the project.
(Ord. No. 29, 9-2-1993)
300.681 - Review and approval of changes to approved site condominium project.
Sec. 14B.11. Any change proposed in connection with a project for which a final site condominium project plan has previously been approved by the Township Board shall be subject to review as provided by this Section:
(a)
Any change which constitutes a major change shall be reviewed by the Planning Commission and reviewed and approved by the Township Board as provided by this Chapter for the original review and approval of preliminary and final plans.
(b)
Any change which constitutes a minor change shall be reviewed and approved by the Planning Commission alone without the need for a public hearing.
(c)
Any change which constitutes an exempt change shall not be subject to review by the Township under this Chapter, but a copy of the changes proposed (and of the changes made, if different than proposed) shall be filed with the Township Clerk.
(Ord. No. 29, 9-2-1993)
300.682 - Incorporation of approved provisions in the master deed.
Sec. 14B.12. All provisions of a Final Site Condominium Project Plan which are approved by the Township Board as provided by this Chapter shall be incorporated by reference in the Master Deed for the site condominium project. Further, all major changes to a project shall be incorporated by reference in the Master Deed. A copy of the Master Deed as filed with the Allegan County Register of Deeds for recording shall be provided to the Township within ten days after filing the Plan with the County. For properties affected by the Rabbit River Protection Overlay Zone as delineated on the Official Zoning Map of Dorr Township, master deed provisions and restrictive covenants shall include the following statement: "There shall be no clearing, grading, placement of fill, construction or disturbance of vegetation within any lot (unit), out-lot, or common area labeled "natural vegetation zone" or as it appears on the exhibit drawings of this development except as permitted by Chapter 5C of the Dorr Township Zoning Ordinance."
(Ord. No. 29, 9-2-1993; Ord. of 7-5-2007)

