Georgetown Township
City Zoning Code
City Zoning Code
CHAPTER 2
DEFINITIONS
For the purpose of this Ordinance, certain words and terms are herewith defined. When not inconsistent with the context, words used in the present tense include the future, words in the singular number include the plural number and words in the plural number include the singular number. The word "shall" is always mandatory and not merely directory. The word "building" includes the word "structure." The term "person" shall mean an individual, partnership, corporation or other association or their agents. Terms not herein defined shall have the meanings customarily accepted.
Sec 2.1 ACCESSORY BUILDING
A building or portion of a building supplementary and/or subordinate to a main building on the same lot occupied by or devoted exclusively to an accessory use. When an accessory building is attached to a main building in a substantial manner, such as a wall or roof, the accessory building shall be considered a part of the main building.
Sec 2.1a ACCESSORY USE
A use naturally and normally incidental and subordinate to, and devoted exclusively to the main use of the land or building.
Sec 2.2 ADULT
A person eighteen (18) years of age or older. (revised 5-24-2004)
Sec 2.3 AGRICULTURE
The use of land for tilling the soil, raising tree or field crops, greenhouses, or animal husbandry as a source of income.
Sec 2.4 ALLEY
A public way not more than thirty (30) feet in width which affords a secondary means of access to abutting property but not being intended for general traffic circulation.
Sec 2.5 ALTERATIONS
Any change, addition or modification in construction or type of use of occupancy; any change in the supporting structural members of a building, such as walls, partitions, columns, beams, girders, or any change which may be referred to herein as "altered" or "reconstructed."
Sec 2.6 ARCHITECTURAL FEATURES
Architectural features of a building shall include cornices, eaves, gutters, belt courses, sills, lintels, bay windows, chimneys and decorative ornaments.
Sec 2.7 BASEMENT OR CELLAR
A portion of a building having more than one-half of its height below grade.
Sec 2.8 BED AND BREAKFAST ESTABLISHMENT
A use within a detached single dwelling in which transient guests are provided a sleeping room, breakfast and access to bathing and lavatory facilities in return for payment.
Sec 2.9 BEDROOM
A dwelling room used or intended to be used by human beings for sleeping purposes.
Sec 2.10 BLOCK
The property abutting one side of a street and lying between the two nearest intersecting streets, or between one intersecting street and railroad right-of-way, unsubdivided acreage, canal, levee, river or live stream; or between any of the foregoing and any other physical (natural or artificial) barrier to the continuity of development.
Sec 2.11 BOARD, TOWNSHIP
The words, "Township Board" shall mean the Georgetown Charter Township Board.
Sec 2.12 BOARD OF APPEALS
As used in this Ordinance, this term means the Georgetown Charter Township Zoning Board of Appeals.
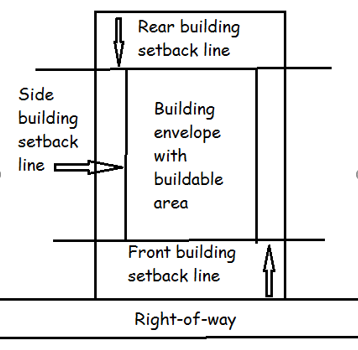
Sec 2.13 BUILDABLE AREA
The buildable area of a lot is the space remaining after the minimum setback and open space requirements of this Ordinance have been complied with.
Sec 2.14 BUILDING
An independent structure, either temporary or permanent, having a roof supported by columns, walls, or any other support used for the enclosure of persons, animals, or chattels, or carrying on business activities or other uses. When any portion thereof is completely separated from every other part thereof by division of walls from the ground up, and without openings, each portion of such building shall be deemed a separate building.
Sec 2.15 BUILDING HEIGHT
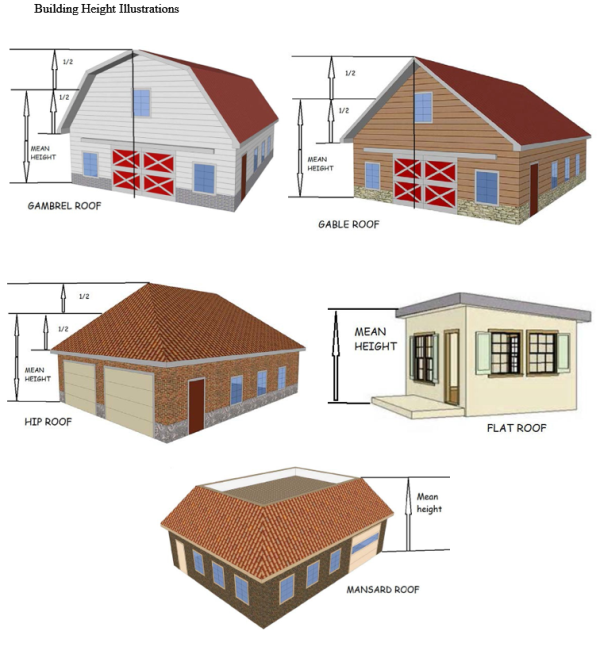
The building height is the vertical distance measured from the established grade to the highest point of the roof surface if a flat roof; to the deck of mansard roofs; and to the mean height level between eaves and ridge of gable, hip and gambrel roofs. When the terrain is sloping, the ground level is measured from the mean grade of all sides.
Sec 2.16 BUILDING, PRINCIPAL
A building in which is conducted the principal use of the lot on which it is situated.
Sec 2.17 BUILDING PERMITS
A building permit is the written authority as issued by the Building Inspector on behalf of the Township permitting the construction, moving, alteration or use of a building or structure in conformity with the provisions of this Ordinance and the Township's Building Code.
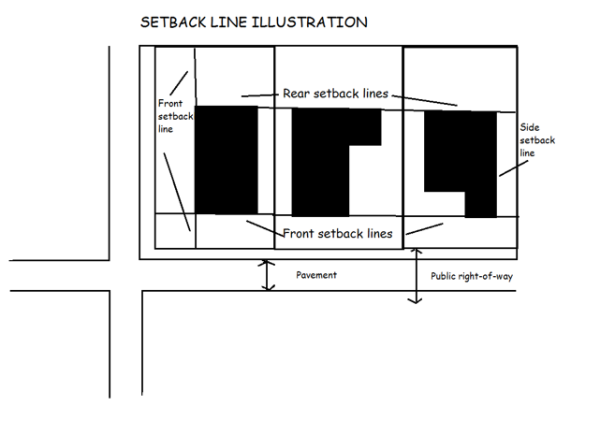
Sec 2.18 BUILDING SETBACK LINES
Lines marking the setback distance from the lot lines which establish the minimum permitted front, side, or rear yards.
- Front Building Setback Line. The line marking the setback distance from the front lot line which establishes the minimum required front yard.
- Rear Building Setback Line. The line marking the setback distance from the rear lot line which establishes the minimum required rear yard.
- Side Building Setback Lines. Lines marking the setback distance from the side lot lines which establish the minimum required side yards.
Sec 2.19 CLINIC
A building or group of buildings where human patients are admitted for examination and treatment by more than one professional, such as a physician, dentist, or the like, except that human patients are not lodged therein overnight.
Sec 2.20 CLUB
An organization of persons for special purposes or the promotion of enterprises such as agriculture, sports, arts, science, literature, politics or the like, but not operating for profit.
Sec 2.21 COMMERCIAL
This term relates to the use of property in connection with the purchase, sale, barter, display, or exchange of goods, wares, merchandise or personal services or the maintenance of service offices or recreation or amusement enterprise or garage/basement sales operating more than twelve days during any one twelve month period.
Sec 2.21a COMMUNITY FAIR
A fair usually held annually at a set location with a duration of 5 consecutive days or longer, which has a significant number of exhibits featuring agricultural products and livestock.
(Revised 4/24/17)
Sec 2.22 COMMISSION, PLANNING
This term shall mean the Georgetown Charter Township Planning Commission.
Sec 2.23 CONVALESCENT OR NURSING HOME
A home for the care of the aged or infirm, or a place of rest for those suffering bodily disorders, wherein persons are provided care for compensation. Said home shall conform to, and qualify for, license under applicable State law.
Sec 2.24 DAY CARE CENTER
A facility, other than a private residence, receiving minor children or adults for care for periods of less than 24 hours in a day, and where the parents or guardians are not immediately available. It includes a facility which provides care for not less than two (2) weeks, regardless of the number of hours of care per day. These facilities are generally described as day care centers, day nurseries, preschools, or drop-in centers. This definition shall not include a Sunday School or nursery operated by a religious institution where children are provided care for short periods of time while the persons responsible for such children are attending religious services.
Sec 2.25 DAY CARE HOME, FAMILY
A single family residence, occupied as such, in which care is provided for more than at least one (1) but less than seven (7) minor children or adults for periods of less than twenty-four (24) hours per day, unattended by a parent or legal guardian. Care for persons related by blood, marriage or adoption to a member of the family occupying the dwelling is excluded from this definition. The capacity may be increased by one (1) in compliance with State licensing requirements.
Sec 2.26 DAY CARE HOME, GROUP
A single family residence, occupied as such, in which care is provided for at least seven (7) but not more than twelve (12) minor children or adults for periods of less than twenty-four (24) hours per day, unattended by a parent or legal guardian. Care for persons related by blood, marriage, or adoption to a member of the family occupying the dwelling is excluded from this definition. The capacity may be increased by two (2) in compliance with State licensing requirements.
Sec 2.26a DECK
A horizontal, unenclosed platform with or without attached railings, seats, trellises, or other features, attached or functionally related to a principal use or site and at any point extending above ground level. (revised 1-24-05)
Sec 2.27 DISTRICT
A portion of the Township within which certain uses of land and/or buildings are permitted and within which certain regulations and requirements apply under the provisions of this Ordinance.
Sec 2.28 DRIVE-THROUGH ESTABLISHMENT
A commercial establishment whose retail/service character is significantly dependent on providing a driveway approach and service windows or facilities for vehicles in order to serve patrons while in or momentarily stepped away from the vehicle. Examples of drive-through establishments include banks, cleaners, and restaurants. Vehicle service stations are not included in this definition.
Sec 2.29 DWELLING, DWELLING UNIT
A dwelling unit is any building or portion thereof having cooking facilities, which is occupied wholly as the home, residence or sleeping place of one family, either permanently or transiently, but in no case shall a motor home, trailer coach, automobile chassis, tent, or portable building be considered a dwelling. In case of mixed occupancy, where a building is occupied in part as a dwelling unit, the part so occupied shall be deemed a dwelling unit for the purpose of this Ordinance and shall comply with the provisions thereof relative to dwellings. If a dwelling unit has an attached independent space which includes cooking facilities and a sleeping space, and has its own separate entrance (even if it includes an entrance or attachment from the other dwelling structure), it shall be deemed a two-family dwelling unit and is only allowed in districts where a two-family dwelling unit is allowed. An exception is a dwelling unit in a basement or lower level which is not considered to be a totally independent living area. (revised 12/13/21)
Sec 2.30 DWELLING, MULTIPLE
A building or portion thereof, used or designed for use as a residence for three or more families living independently of each other and each doing their own cooking in said building. This definition includes three-family buildings, four-family buildings, and apartments, but does not include mobile homes regardless if owned, leased, or rented.
Sec 2.31 DWELLING, TWO-FAMILY
A detached building used or designed for use exclusively by two families living independently of each other and each doing their own cooking in said building. It may also be termed a duplex.
Sec 2.32 DWELLING, SINGLE FAMILY (ATTACHED)
Three (3) or more one (1) family dwelling units, each having its entrance on the first floor and sharing common walls but not having a common floor/ceiling. Such dwellings may also be termed townhouses or rowhouses.
Sec 2.33 DWELLING, SINGLE FAMILY (DETACHED)
A detached building used or designed for use exclusively by one family. It may also be termed a one-family unit.
Sec 2.34 EFFICIENCY UNIT
This is a dwelling unit for one individual or small family consisting of one room, exclusive of bathroom, hallway, closets, and the like providing not less than three hundred and fifty (350) square feet of usable floor area.
Sec 2.35 ELECTRONIC GAMES
Electronic games include commercial electrical video games, pinball machines and similar and related coin operated amusement devices for one or more persons requiring a minimum skill or hand dexterity by the person or persons operating the machine or device.
Sec 2.36 ERECTED
The word "erected" includes built, constructed, reconstructed, moved upon, or any physical operations on the premises required for the building. Excavations, fill, drainage, and the like, shall be considered a part of erection.
Sec 2.37 ESSENTIAL SERVICES
The phrase "essential services" means the erection, construction, alteration, or maintenance by public utilities or municipal departments or commissions of underground, surface, or overhead gas, electrical, steam, or water transmission or distribution systems, collection, communication supply or disposal systems, including mains, drains, sewers, pipes, conduits, wires, cables, fire alarm boxes, traffic signals, hydrants, towers, poles, and other similar equipment, and accessories in connection therewith reasonably necessary for the furnishing of adequate service by such public utilities or municipal departments or commissions or for the public health or general welfare, but not including buildings other than such buildings as are primarily enclosures or shelters of the above essential service equipment. The term “essential services” shall not include wireless communication towers, unless located on public property and used as part of a municipal emergency communications network. (Revised November 1997)
Sec 2.38 EXCAVATING
Excavating shall be the removal of soil below the average grade of the surrounding land and/or road grade, whichever shall be highest, excepting common household gardening.
Sec 2.39 FAMILY
An individual or two or more persons related by blood, marriage, adoption, or other legal arrangement, including servants, living together as a housekeeping unit in a dwelling unit; or a group of not more than four (4) persons, who need not be related, living together as a single housekeeping unit. (revised 5-24-2004)
Sec 2.40 FARM
All of the contiguous neighboring or associated land operated as a single unit on which farming is carried on directly by the owner-operator, manager, or tenant-farmer by his own labor or with the assistance of members of his household or hired employees. Farms may be considered as including establishments operated as greenhouses, nurseries, orchards, livestock and poultry farms, and apiaries; but establishments for the purpose of keeping fur-bearing animals or game, or operating fish hatcheries, piggeries, stock yards, stone quarries, or gravel, dirt, or sand pits shall not be considered farms.
Sec 2.41 FENCE
Any permanent fence, partition, structure or gate erected as a dividing structure, barrier or enclosure, and not part of a structure requiring a building permit. An ornamental fence is less than three (3) feet in height and more than two (2) feet from any lot or property lines (normally used to set off planting areas).
Sec 2.42 FLOODPLAIN
- "Base Flood" means the flood having a one percent chance of being equaled or exceeded in any given year.
- "Development" means any man-made change to improved or unimproved real estate, including, but not limited to, buildings, or other structures, mining, dredging, filling, grading, paving, excavating or drilling operations. [similar to definition of "erected"]
- "Flood" or "Flooding" means a general and temporary condition of partial or complete inundation of normally dry land areas from:
- the overflow of inland waters
- the unusual and rapid accumulation or runoff of surface waters from any source
- "Flood Hazard Area, Special" is the land within a community subject to a one- percent or greater chance of flooding in any given year. Also known as "area of 100 year flood," and shown on the Flood Insurance Rate Map (FIRM) as "Zone A."
- "Flood Insurance Rate Map" (FIRM) means an official map of a community, on which the Federal Insurance Administration has delineated both the special flood hazard areas and the risk premium zones applicable to the community.
- "Flood Insurance Study" is the official report for Georgetown Charter Township provided by the Federal Insurance Administration containing flood profiles, the water surface elevation of the base flood, and the Flood Hazard Boundary-Floodway Map.
- "Flood Plain" is land designated as Special Flood Hazard Area.
- "Floodplain Overlay Zone" is the zone that overlays the existing zoning districts delineated on the official Georgetown Charter Township Zoning Map. The boundaries of the Floodplain Overlay Zone shall coincide with the boundaries of the Special Flood Hazard Area indicated on the Flood Insurance Rate Map.
- "Floodway, Designated Regulatory" means the channel of a river or other watercourse and the adjacent land areas designated in the Flood Insurance Study which must be reserved in order to discharge the base flood.
- "Harmful Increase" means an unnaturally high stage on a river, stream or lake which causes or may cause damage to property, threat to life, personal injury, or damage to land or water resources.
- "New Construction" means structures for which the start of construction commenced on or after the effective date of this ordinance.
- "Structure" means a walled and roofed building that is principally above ground, a gas or liquid storage facility, as well as a mobile home.
- "Substantial Improvements" means any repair, reconstruction or improvement of a structure, the cost of which equals or exceeds 50 percent of the market value of the structure either,
- before the improvement or repair is started, or (2) if the structure has been damaged and is being restored, before the damage occurred. For the purposes of this definition, "substantial improvement" is considered to occur when the first alteration of any wall, ceiling, floor, or other structural part of the building commences, whether or not that alteration affects the external dimensions of the structure. The term does not, however, include either (1) any project for improvement of a structure to comply with existing state or local health, sanitary or safety code specifications which are solely necessary to assure safe living conditions, or (2) any alteration of a structure listed on the National Register of Historic Places or the State Register of Historic Sites.
Sec 2.43 FLOOR AREA, GROSS
The sum of the gross horizontal area of the several floors of the building measured from the interior faces of the exterior walls or from the centerline of walls separating two buildings. The gross floor area of a building shall include the basement floor area when more than one-half (1/2) of the basement height is above the established curb level, or finished lot grade, whichever is higher. (See Section 2.7, Basement.) Gross floor area shall not include attic space having headroom of seven and one-half (7-1/2) feet or less, or interior balconies or mezzanines. Any space devoted to off-street parking or loading shall not be included in floor area. Areas of basements (except as provided above), breezeways, porches, or attached garages are not included.
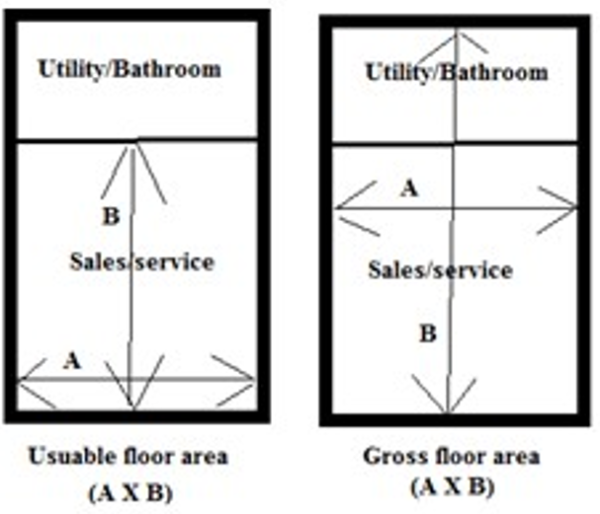
Sec 2.44 FLOOR AREA, USABLE
That area used for or intended to be used for the sale of merchandise or services, or for use to serve patrons, clients, or customers; or area used in a dwelling unit for living purposes. Floor area which is used or intended to be used principally for the storage or processing of merchandise, for hallways, or for utilities shall be excluded from the computation of usable floor area. Measurement of usable floor area shall be the sum of the horizontal areas of the several floors of the building measured from the interior faces of the exterior walls.
Sec 2.44a FOSTER CARE
The provision of supervision, personal care, and protection in addition to room and board, for 24 hours a day, 5 or more days a week, for 2 or more consecutive weeks for compensation. (revised 5-24-2004)
Sec 2.44a1 ADULT FOSTER CARE FACILITY
A governmental or nongovernmental establishment that provides foster care to adults, subject to the Michigan Foster Care Facility Licensing Act, Act 218 of 1979. (revised 5-24-2004)
Sec 2.44a2 ADULT FOSTER CARE FAMILY HOME
A private residence with the approved capacity to receive six (6) or fewer adults to be provided with foster care five (5) or more days a week and for two or more consecutive weeks. The adult foster care family home licensee shall be a member of the household and an occupant of the residence. (revised 5-24-2004)
Sec 2.44a3 ADULT FOSTER CARE SMALL GROUP HOME
An adult foster care facility with the approved capacity to receive twelve (12) or fewer adults to be provided with foster care. (revised 5-24-2004)
Sec 2.44a4 ADULT FOSTER CARE LARGE GROUP HOME
An adult foster care facility with the approved capacity to receive at least thirteen (13) but not more than twenty (20) adults to be provided with foster care. (revised 5-24-2004)
Sec 2.44a5 ADULT FOSTER CARE CONGREGATE FACILITY
An adult foster care facility with the approved capacity to receive more than twenty (20) adults to be provided with foster care. (revised 5-25-2004)
Sec 2.44b FOSTER CARE-FAMILY FOSTER CARE FACILITY
A nongovernmental establishment that provides foster care to persons under the age of eighteen (18), subject to the Michigan Foster Care Facility Licensing Act, Act 218 of 1979. (revised 5-24- 2004)
Sec 2.44b1 FOSTER FAMILY HOME
A private residence in which one (1), but not more than four (4) minor children, who are not related to an adult member of the household by blood, marriage, guardianship or adoption, are given care and supervision for 24 hours a day, for four or more days a week, for two or more consecutive weeks, unattended by a parent or legal guardian. The adult foster care family home licensee shall be a member of the household, and an occupant of the residence. (revised 5-24-2004)
Sec 2.44b2 FOSTER FAMILY GROUP HOME
A private residence in which more than four (4) but fewer than seven (7) minor children, who are not related to an adult member of the household by blood, marriage, guardianship or adoption, are provided care for 24 hours a day, for 4 or more days a week, for 2 or more consecutive weeks, unattended by a parent or legal guardian. The adult foster care family home licensee shall be a member of the household, and an occupant of the residence. (revised 5-24-2004)
Sec 2.45 GARAGE, PRIVATE
A building used primarily for the storage of self-propelled vehicles for the use of the occupants of a lot on which such building is located. The foregoing definition shall be construed to permit the storage on any one lot, for the occupants thereof, of commercial vehicles not exceeding a rated capacity of one (1) ton.
Sec 2.46 GARAGE, MINI-STORAGE
A building or buildings divided into individual units which may be leased for the storage of personal property or for other personal uses. No portion of such leasable space (excluding the actual leasing office) shall be used for any business activity. Such activities may also contain outdoor storage areas for vehicles or trailers only.
Sec 2.46b GAZEBO
A freestanding roofed open-sided structure providing a shady resting place. (revised 9-26-2005)
Sec 2.47 HOME OCCUPATION
An occupation customarily conducted in a dwelling unit that is clearly an incidental and secondary use of the dwelling.
Sec 2.48 HOSPITAL
An institution providing health services, primarily for in-patients and medical or surgical care of the sick or injured, including as an integral part of the institution, such related facilities as laboratories, out-patient departments, training facilities, central service facilities and staff offices.
Sec 2.49 HOTEL
A building occupied or used as a predominantly temporary abiding place by individuals or groups of individuals, with or without meals.
Sec 2.50 JUNK
For the purpose of this Ordinance, this term shall mean any motor vehicles, machinery, appliances, products, or merchandise with parts missing; or scrap metals or materials that are damaged or deteriorated; or vehicles or machines in a condition which precludes their use of the purpose for which they were manufactured.
Sec 2.51 JUNK YARD
The term "junk yard" includes automobile wrecking yards and salvage areas and includes any area of more than two hundred (200) square feet for the storage, sale, processing, keeping or abandonment of junk, including scrap metals, other scrap materials or reclaimed materials, or for the dismantling, demolition, or abandonment of automobiles or other vehicles or machinery or parts thereof for profit, but does not include uses established entirely within enclosed buildings.
Sec 2.52 KENNEL
Any lot or premises on which four (4) or more animals, four (4) months of age or older are kept temporarily or permanently for the purpose of breeding, boarding or for sale.
Sec 2.53 LAWN
Ground cover consisting of grass or sod kept closely mowed, commonly used as a primary ground cover.
Sec 2.54 LOADING SPACE
An off-street space on the same lot with a building or group of buildings, for temporary parking for a commercial vehicle while loading or unloading merchandise or materials. Off-street loading space is not to be included as off-street parking space in computation of required off-street parking.
Sec 2.55 LOT
A parcel of land occupied or intended for occupancy by a use permitted in this Ordinance, including one (1) main building with its accessory buildings, and providing the open spaces, parking spaces, and loading spaces required by this Ordinance. The word "lot" shall include plot or parcel. A lot need not be a "lot of record". A lot may also mean a portion of a condominium project, as regulated by Public Act 59 of 1978, as amended, designed and intended for separate ownership and use. For purposes of determining area use requirements, including the special use standards in Chapter 20, for a parcel having more than one zoning classification, the term "lot" is that portion of the parcel consisting of only the zoning classification which encompasses the proposed development. All lots shall abut upon and have permanent access to a public or private street. (revised 7/25/95) (revised 10/25/21)
Sec 2.56 LOT AREA
The total horizontal area within the lot lines of a lot excluding road right-of-way.
Sec 2.57 LOT, CORNER
A lot located at the intersection of two streets or a lot bounded on two sides by a curving street, any two chords of which form an angle of one hundred thirty-five (135) degrees or less.
Sec 2.58 LOT, DEPTH
The mean horizontal distance from the front lot line to the rear lot line.
Sec 2.59 LOT, DOUBLE FRONTAGE (THROUGH)
A lot other than a corner lot having frontage on two more or less parallel streets. In the case of a row of double frontage lots, one street will be designated as the front street for all lots in the plat in the request for zoning compliance permit. If there are existing structures in the same block fronting on one or both of the streets, the required front yard setback shall be observed on those streets where such structures presently front.
Sec 2.60 LOT, INTERIOR
A lot other than a corner lot with only one lot line fronting on a street.
Sec 2.61 LOT, WATERFRONT
A lot having frontage directly upon a lake, river or other significantly sized impoundment of water. The portion adjacent to the water is considered the rear yard and the opposite side, abutting the street, shall be the front yard.
Sec 2.62 LOT COVERAGE
The part or percent of the lot occupied by buildings or structures, including accessory buildings or structures.
Sec 2.63 LOT LINES
The property lines bounding the lot.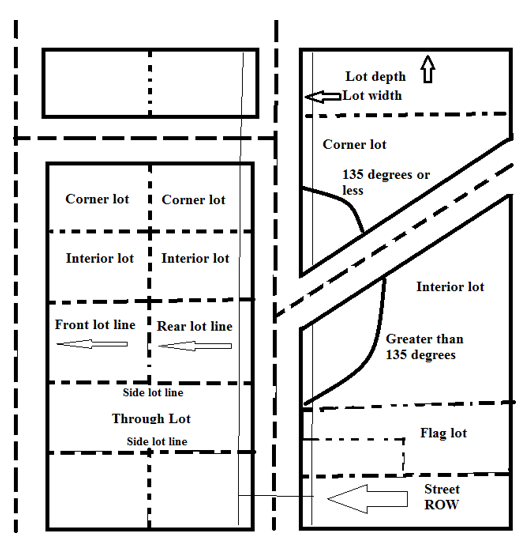
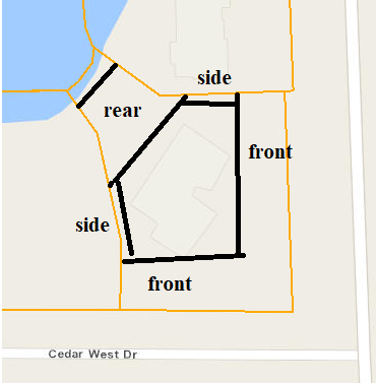
- Front Lot Line. In the case of an interior lot, abutting upon one public or private street or easement, the front lot line shall mean the line separating such lot from such street right-of-way or easement. (revised 7-24-06) In the case of a corner or through lot, the front lot line shall be that line separating said lot from that street which is designated as the front street by the Zoning Administrator or that lot line abutting upon the street used for the address of the lot (See Double Frontage Lot.) For purposes of determining required yards only, any side lot line may be designated by the Zoning Administrator as a front lot line. (Revised April 1997) (revised 10/14/13)
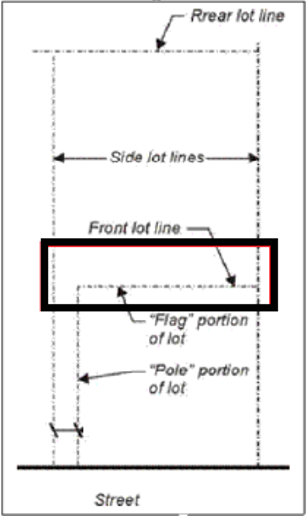
- Rear Lot Line. Ordinarily, that lot line which is opposite and most distant from the front lot line of the lot. In the case of an irregular or triangular-shaped lot, a line at least ten (10) feet in length entirely within the lot parallel to and at the maximum distance from the front lot line of the lot shall be considered to be the rear lot line for the purpose of determining depth of rear yard. In cases where none of these definitions are applicable, the Zoning Administrator shall designate the rear lot line. (See Double Frontage Lot).
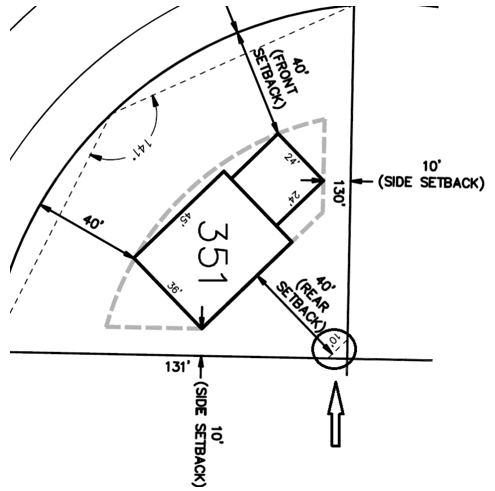
(Exception) In the case of a corner waterfront lot having more than 4 lot lines (revised 10/14/13):- The lot line or lines abutting upon the public or private street or easement shall mean the front lot lines;
- The lot line or lines abutting upon the water shall mean the rear lot line or lines;
- For all rear lot lines less than 10 feet, a line at least ten (10) feet in length entirely within the lot parallel to the rear lot line and at the minimum distance to have a line at least 10 feet shall be considered to be the real lot line for the purpose of determining depth of rear yard; and
- The remainder of the lot lines shall mean the side lot line or lines.
- Side Lot Line. Any lot line not a front lot line or a rear lot line. A side lot line separating a lot from another lot or lots is an interior side lot line.Street or Alley Lot Line. A lot line separating the lot from the right-of-way of a street or an alley.
Sec 2.64 LOT OF RECORD
A lot which actually exists in a subdivision plat as shown on the records of the County Register of Deeds, or a lot or parcel described by metes and bounds, the description of which has been so recorded as required by law.
Sec 2.65 LOT WIDTH
The shortest distance separating the side lot lines at any point between the required front setback line and a line forty (40) feet to the rear of and parallel to the required front setback line. For a horseshoe lot or U-shaped lot of which two portions of land within the parcel abut the same street, the lot width is determined by the single widest section. In no instance shall the sum of both portions of land be used to determine lot width. (revised August 1996) (revised October 25, 2021)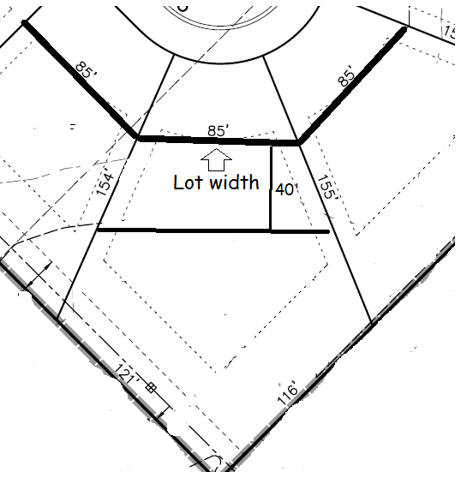
Sec 2.66 MANUFACTURED HOME
A mobile home, residential building, dwelling unit, dwelling room or rooms, or a building component which is designed for long-term occupancy as a dwelling unit or portion of a dwelling unit, and is wholly or substantially constructed at an off-site location, transported to a site and erected.
Sec 2.66a MEDICAL MARIHUANA DISPENSARY
(Revised 6/22//2015) (Deleted 12/10/2018)
Sec 2.67 MARINA
A facility located adjacent to a body of water and operated as a commercial enterprise for the sale, storage, or servicing of boats or other watercraft; or a dock or mooring located within a body of water and intended to be used by four (4) or more boats.
Sec 2.67a MASSAGE PARLOR
Any establishment having a fixed place of business where massages are administered for pay, including but not limited to massage parlors, sauna baths, and steam baths. This definition shall not be construed to include a hospital, nursing home, medical clinic, or the office of a physician, surgeon, chiropractor, osteopath, or physical therapist duly licensed by the State of Michigan, nor barber shops or beauty salons in which massages are administered only to the scalp, the face, the neck or the shoulder. This definition shall not be construed to include a non-profit organization operating a community center, swimming pool, tennis court, or other educational, cultural, recreational, and athletic facilities for the welfare of the residents of the area, not practices of massage therapists who meet one or more of the following criteria:
- Proof of graduation from a school of massage licensed by the State of Michigan;
- Official transcripts verifying completion of at least 300 hours of massage training from an American community college or university; plus three references from massage therapists who are professional members of a massage association referred to in this section;
- Certificate of professional membership in the American Massage Therapy Association, International Myomassethics Federation, or any other recognized massage association with equivalent professional membership standards; or
- A current occupational license from another state. (Revised November 1997)
Sec 2.68 MIGRATORY LABOR
Temporary or seasonal labor employed in planting, harvesting, or construction.
Sec 2.69 MOBILE HOME
A structure transportable in one (1) or more sections, which is built on a chassis and designed to be used as a dwelling with or without permanent foundation, when connected to the required utilities, and includes plumbing, heating, air-conditioning, and electrical systems contained in the structure.
Sec 2.70 MOBILE HOME PARK
A parcel or tract of land under the control of a person upon which three (3) or more mobile homes are located on a continual, nonrecreational basis and which is offered to the public for that purpose regardless of whether a charge is made therefore, together with any building, structure, enclosure, street, equipment, or facility used or intended for use incident to the occupancy of a mobile home.
Sec 2.71 MOBILE HOME SPACE
A plot of ground within a mobile home park designed for the accommodation of one mobile home.
Sec 2.72 MOTEL
A series of attached, semi-attached, or detached rental units providing overnight lodging for transients, open to the traveling public for compensation.
Sec 2.73 MOTOR HOME
A motorized vehicular unit primarily designed for temporary dwelling in connection with travel and/or recreational usage. This term does not include mobile homes.
Sec 2.73a NECESSARY TOWNSHIP FACILITIES
Township owned property on which a building or other facility is located that provides a benefit, houses offices for township governmental business, serves as a resource center, or provides emergency services to Township residents. Examples of such facilities include, but are not limited to, the Township Hall, Township Libraries, Township Fire Barns, and Township Parks. (Revised November 22, 1999)
Sec 2.74 NON-CONFORMING BUILDING
A building or portion thereof lawfully existing at the effective date of this Ordinance or amendments thereto, and which does not conform to the provisions of the Ordinance in the Zoning District in which it is located.
Sec 2.75 NON-CONFORMING LOTS OF RECORD
A platted lot that conformed with all Township zoning requirements at the time of recording of said plat, which no longer conforms to the zoning regulations and requirements for lot area, lot width, or both; or a lot outside a recorded plat that conformed with all Township zoning requirements at one time, and which has not been subdivided or reduced in size subsequent to the time it did conform to the zoning ordinance, which no longer conforms with the zoning requirements for lot area, lot width, or both.
Sec 2.76 NON-CONFORMING USE
A use which lawfully occupied a building or land at the effective date of this Ordinance or amendments thereof, and that does not conform to the use regulations of the Zoning District in which it is located.
Sec 2.77 OPEN AIR BUSINESS
Includes uses operated for profit substantially in the open air, including, but not limited to:
- Bicycle, utility truck or trailer, motor vehicle, boats, or home equipment sale, repair, rental, or storage services.
- Outdoor display and sale of garages, motor homes, mobile homes, snowmobiles, farm implements, swimming pools, and similar activities.
- Retail sale of trees, fruits, vegetables, shrubbery, plants, seeds, topsoil, humus, fertilizer, trellises, lawn furniture, playground equipment, and other home garden supplies and equipment.
- Tennis courts, archery courts, shuffleboard, horseshoe courts, rifle ranges, miniature golf, golf driving ranges, children's amusement park or similar recreation uses (transient or permanent).
Sec 2.78 PARKING LOT
A facility providing vehicular parking spaces, along with adequate drives, aisles, and maneuvering space to allow unrestricted ingress and egress to at least two vehicles.
Sec 2.79 PARKING SPACE
An off-street space of at least one hundred eighty (180) square feet exclusive of necessary driveways, aisles, or maneuvering areas suitable to accommodate one (1) motor vehicle and having direct unobstructed access to a street or alley.
Sec 2.80 PORCH, ENCLOSED
A covered entrance, attached to a building or structure, which is partially or totally enclosed, and projects out from the main wall of said building or structure and has a separate roof or an integral roof with the principal building or structure to which it is attached. For the purposes of this section, an Enclosed Porch excludes railings and temporary/seasonal screening such as retractable blinds and detachable screens.
Sec 2.81a PORCH, OPEN
A covered entrance, attached to a building or structure, which is totally unenclosed and projects out from the main wall of said building or structure. For the purposes of this section, an Open Porch includes columns supporting the porch roof and/or railings, temporary/seasonal screening such as retractable blinds, and detachable screens.
Sec 2.81b PRIVATE NON-COMMERCIAL RECREATION
Land owned by a group or company, for passive or active recreation, exclusively for the use by such group or company, such as a nature preserve, sports complex for private schools, or hunting club, operated not for profit. (Revised 10-25-99)
Sec 2.82a PUBLIC UTILITY
Any person, firm, corporation, municipal department, board, or commission duly authorized to furnish, under Federal, State or municipal regulations, to the public, electricity, gas, steam, communications (excluding wireless communications), telegraph, transportation, or water services; provided that this definition shall not include any person, firm, or corporation engaged in radio or television broadcasting.
Sec 2.82b RECREATIONAL CAMP
A use of land operated by a non-profit organization, where young people learn and practice sports, musical instruments, the arts, or the like, as well as sleep and eat, all on contained campus, for limited periods of time. (Revised 10-25-99)
Sec 2.83a RECREATION VEHICLE
A vehicle or equipment intended for temporary or periodic use for recreational or leisure pursuits. Such vehicles shall include boats, airplanes, special purpose automobiles, floats, rafts, trailers, snowmobiles, camping or travel trailers, motorized homes, detachable travel equipment of the type adaptable to light trucks, and other equipment or vehicles of a similar nature.
Sec 2.83b RESIDENTIAL DISTRICT
A term used to include the following districts: AG, RR, LDR, LMR, MDR, MHR, HDR, MHP. (revised 12-9-2002)
Sec 2.83c RESTAURANT
A site where food and drink are prepared and served to customers in exchange for money. Meals are generally served and eaten on the premises, but a restaurant may also offer take-out and food delivery service. A bona fide restaurant shall have at least fifty (50) percent of its gross receipts derived from the sale of food and beverages other than alcoholic liquors. A restaurant can have a distillery, brewery or winery on the same site if approved pursuant to this Ordinance.
Sec 2.84 ROADSIDE STAND
A farm building or structure used for the display or sale of agricultural products grown on the premises upon which the stand is located.
Sec 2.85 SATELLITE DISH ANTENNA
An antenna or dish antenna whose purpose is to receive communications signals from orbiting or transmit them to orbiting satellites. (Revised November 1997)
Sec 2.86 SETBACK
The minimum required horizontal distance measured from the front, side, or rear lot line, as the case may be, which describes an area termed the required setback area on a lot or parcel.
Sec 2.87 SHORELAND
The land area adjacent to and within three hundred (300) feet of a stream, river or lake.
Sec 2.88 SHORELINE
The line between upland and bottomland which persists through successive changes in water levels, below which the presence and action of the water is so common or recurrent that the character of the land is marked distinctly from the upland and is apparent in the soil itself, the configuration of the surface of the soil and the vegetation.
Sec 2.88a STATE LICENSED RESIDENTIAL FACILITY
A residential care facility licensed by the State of Michigan under Act 287 of 1972 of the Public Acts of Michigan, as amended, or Act 116 of 1973 of the Public Acts of Michigan, as amended, which provides resident care services for twenty four (24) hour supervision or care, but does not include facilities licensed by the State of Michigan for care and treatment of persons released from or assigned to correctional institutions. (revised 5-24-2004)
Sec 2.88b STATE LICENSED RESIDENTIAL FAMILY FACILITY
A state licensed residential facility providing resident services to six (6) or fewer persons. (revised 5-24-2004)
Sec 2.88c STATE LICENSED RESIDENTIAL GROUP FACILITY
A state licensed residential facility providing residential services to more than six (6) persons. (revised 5-24-2004)
Sec 2.89 STORY
That portion of a building, other than a basement or mezzanine, included between the surface of any floor and the floor next above it, or if there is no floor above it, then the space between the floor and the ceiling next above it.
- A "mezzanine" floor shall be deemed a full story only when it covers more than fifty percent of the area of the story underneath said mezzanine, or, if the vertical distance from the floor next below it to the floor next above it is twenty-four (24) feet or more.
- For the purpose of this Ordinance, a basement or cellar shall be counted as a story only if over fifty (50) percent of its height is above the level from which the height of the building is measured, or, if it is used for business purposes.
Sec 2.90 STORY, HALF
That part of a building between a pitched roof and the uppermost full story, said part having a floor area which does not exceed one-half (1/2) the floor area of said full story, provided the area contains at least two hundred (200) square feet and which contains a clear height of at least seven and one-half (7-1/2) feet, at its highest point.
Sec 2.91 STREET
A public or private (revised 7-24-06) thoroughfare which affords traffic circulation and principal means of access to abutting property, including avenue, place, way, drive, lane, boulevard, highway, road, and other thoroughfare; except an alley.
Sec 2.92 STREET, FUNCTIONAL CLASSIFICATION
Functional classification is the process by which streets and highways are grouped into classes, or systems, according to the character of service they are intended to provide. These classifications include:
- Major Arterial. Serves the major centers of activity of the region, the highest traffic volume corridors, and the longest trip desires.
- Minor Arterial. Interconnects with and augments the major arterial system and provides service to trips of moderate length at a somewhat lower level of travel mobility than major arterials.
- Collectors. Collector system provides both land access service and for local traffic movements within residential neighborhoods, commercial areas and industrial areas.
- Locals. Serves as direct land access and access to higher systems.
Sec 2.93 STRUCTURE
Anything constructed or erected, the use of which requires location on the ground or attachment to something on the ground.
Sec 2.94 TEMPORARY BUILDING AND USE
A structure or use permitted by the Zoning Administrator to exist during periods of construction of the main building or for special events, which period may not exceed six (6) months.
Sec 2.95 TRAVEL TRAILER
A vehicular, portable unit built on a chassis designed to be used as a temporary dwelling for travel and recreational purposes, not exceeding eight (8) feet in width or thirty-five (35) feet in length. It includes folding campers and truck mounted campers.
Sec 2.96 USE, PRINCIPAL
The primary purpose for which land or premises, or a building thereon, is designed, arranged, or intended, for which it is occupied, or maintained, let, or leased.
Sec 2.96A WIRELESS COMMUNICATIONS TOWER, COMMERCIAL
A structure designed and constructed to support one or more antennas used for licensed telecommunication services including cellular, personal communication services (PCS), specialized mobilized radio (SMR), enhanced specialized mobilized radio (ESMR), paging, and similar services that are marketed to the general public. (Revised November 1997)
Sec 2.97 VACATED NON-RESIDENTIAL BUILDING
Any building in which the former occupant has substantially removed all of its goods, inventories, machinery or equipment, or has ceased using the building for commercial or business purposes. Additionally, the following factors shall be considered as indicators of building vacation:
- Utilities, such as water, gas and electricity serving the property have been disconnected;
- The property, building, and grounds have fallen into disrepair;
- Signs or other external indications of the presence of the use have been removed;
- Equipment or fixtures which are necessary for the operation of the use have been removed; and
- Other actions, which in the opinion of the Zoning Administrator, constitute an intention on the part of the property owner or lessee to abandon the use.
Sec 2.98 VEHICLE REPAIR
Any major activity involving the general repair, rebuilding or reconditioning of motor vehicles, engines, or trailers; collision services, such as body, frame, or fender straightening and repair; overall painting and vehicle rust-proofing; refinishing or steam cleaning.
Sec 2.99 VEHICLE SERVICE STATION
A building designed or used for the retail sale of fuel (stored only in underground tanks), lubricants, air, water or other operating commodities for motor vehicles (including trucks, aircraft and boats) and including the customary space and facilities for the installation of such commodities on or in such vehicles and including space for storage, hand washing, minor repair, and servicing, but not including vehicle repair as defined in this Article.
Sec 2.100 VEHICLE WASH ESTABLISHMENT
A building, or portion thereof, the primary purpose of which is that of washing motor vehicles.
Sec 2.101 YARD
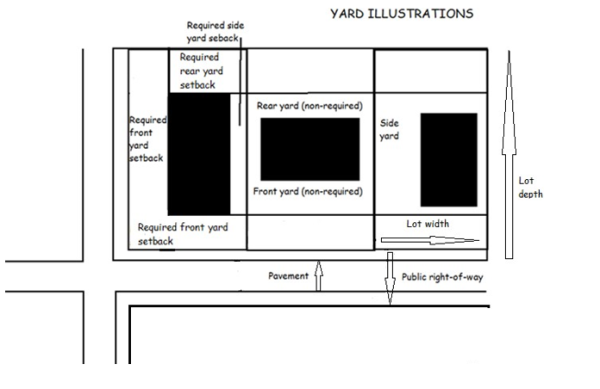
A required yard is an open space of prescribed width or depth on the same land with a building or group of buildings, which open space lies between the building or group of buildings and the nearest lot line and is unoccupied and unobstructed from the ground upward, except as otherwise provided herein.
- A required front yard is an open space extending the full width of the lot, the uniform depth of which is the minimum prescribed horizontal setback distance measured at right angles to the front lot line.
- A required rear yard is an open area extending across the full width of the lot, the uniform depth of which is the minimum prescribed horizontal setback distance measured at right angles to the rear lot line.
- A required side yard is an open unoccupied area between a main building and the side lot lines, extending from the front yard area to the rear yard area. The width of the required side yard shall be measured horizontally from and at right angles to the nearest point of the side lot line.
Sec 2.102 YARD, FRONT, REAR, SIDE
A general term describing the space on a lot or parcel containing a main building, lying between the main building and the respective front, rear and side property lines. This is normally larger in area than the required front, rear or side yard.