
Georgetown Township
City Zoning Code
City Zoning Code
CHAPTER 3
GENERAL PROVISION
Sec 3.1 THE EFFECT OF ZONING
- For the purpose of this Ordinance, except as hereafter specifically provided, no lot, land or premises shall be used, maintained or occupied, and no building or structure or part thereof shall be constructed, erected, moved, placed, maintained, reconstructed, used, extended, enlarged or altered, except in conformity with the regulations herein specified for the Zoning District in which it is located; these limitations being construed as the minimum legislation necessary to promote and protect the general safety and welfare of the community.
- In case any building, structure, or part thereof is used, erected, altered or occupied contrary to Law or to the provisions of this Ordinance, such building or structure shall be declared a nuisance and may be required to be vacated, torn down, or abated by any legal means and shall not be used or occupied until it has been brought into conformance.
- If construction on a building or structure is lawfully begun prior to adoption of this Ordinance, nothing in this Ordinance shall be deemed to require any change in the planned or designed use of any such building, provided that actual construction is being diligently carried on, and further provided that such building shall be entirely completed for its planned or designed use within two (2) years from the effective date of this Ordinance.
Sec 3.2 RESTORATION OF UNSAFE BUILDINGS
Nothing in this Ordinance shall prevent the strengthening or restoring to a safe condition of any building or structure, or part thereof, declared unsafe by the Zoning Administrator, or required to comply with his lawful order.
Sec 3.3 REQUIRED AREA OR SPACE
- Required area or space; no lots or lots in common ownership and no yard, court, parking area or other space shall be so divided, altered or reduced as to make such area or dimension less than the minimum required under this Ordinance. If already less than the minimum required under this Ordinance, said area or dimension shall not be further divided or reduced.
- Accessory buildings, including enclosed porches and garages, attached to a dwelling or to other main buildings shall be deemed a part of such buildings for the purpose of determining required setbacks.
Sec 3.4 ACCESSORY BUILDING AND USES
Accessory buildings and uses shall be subject to the following regulations:
- Accessory buildings and uses shall not be erected in any front or required side yard, unless otherwise provided for in this ordinance.
- Where the accessory building is attached to a main building, it shall be subject to and must conform to, all regulations of this Ordinance applicable to such main buildings.
- No detached accessory building or use shall be located closer than ten (10) feet to any main building (except an accessory use-not accessory building- that is portable and less than 100 square feet in area such as a portable hot tub may be located closer than ten (10) feet to any main building) (revised 6/9/08), nor shall the use (revised 10/9/2023) or eave line (which could be a maximum of three (3) feet) of such building be located closer than five (5) feet to any side or rear lot line. All accessory buildings shall meet the same setback requirements from a street right- of-way line as required for the main building, provided that on a double frontage lot, an accessory building may be located within the required rear yard no closer than twenty (20) feet to the road right-of-way line.
- When an accessory building or use is located on a corner lot, the side lot line of which is substantially a continuation of the front lot line of the lot to its rear, said building or use shall not project beyond the front yard setback line required on the lot in the rear of such corner lot.
- Maximum Floor Area. For all detached accessory buildings, the floor area shall include any area that has a roof supported by columns (i.e. a lean-to), as per the definition of a building in Chapter 2. (revised 12/13/21)
- The maximum floor area above grade for an attached accessory building, including garage, shall not exceed sixty (60) percent of the gross floor area of the dwelling to which it is attached, not to exceed a maximum of one thousand five hundred (1,500) sq. ft. No attached accessory building, including garage, shall have a door opening greater than fourteen (14) feet in height. (revised 7/23/07)
- The maximum floor area of all accessory buildings, excluding attached garages, which are accessory to primary residential uses, shall be six hundred (600) square feet, unless otherwise provided for in this section, in the following districts (revised 1-24-05):
- LDR
- LMR
- MDR
- MHR
- The maximum floor area of all accessory buildings, excluding attached garages, shall be nine hundred sixty (960) square feet, unless otherwise provided for in this section, in the following zoning districts:
- HDR
- MHP
- The maximum floor area of all accessory buildings, excluding attached garages, in the RR and AG zoning districts shall be based on the following scale related to parcel or lot size:
- less than two (2) acres: nine hundred sixty (960) square feet;
- two (2) to five (5) acres: one thousand two hundred (1200) square feet; and
- more than five (5) acres: one thousand five hundred (1500) square feet.
- The above maximum floor area for accessory buildings shall not apply to:
- Buildings accessory to agricultural operations in the AG or RR Districts.
- Multiple-family developments.
- Mobile home parks.
- Uses in non-residential zoning districts.
- Accessory buildings within any Commercial or Industrial District shall not exceed a total floor area equal to twenty-five (25) percent of the floor area of the main building(s).
- The maximum floor area of all accessory buildings, excluding attached garages, which are accessory to primary non-residential uses, shall be subject to the following square footage requirements based on parcel sizes within the LDR, LMR, MDR and MHR zoning districts (revised 1-24-05):
- Less than two (2) acres: Six hundred (600) square feet,
- Two (2) to five (5) acres: One thousand two hundred (1200) square feet,
- More than five (5) acres: One thousand five hundred (1500) square feet.
- In Residential Districts, a detached accessory building shall be located in the rear yard or non-required side yard of the lot. In the case of row housing or apartment developments, parking garages or covered bays may be exempted from this requirement subject to approval by the Zoning Administrator.
- No detached accessory building in a Residential District (excluding AG and RR and accessory buildings for nonresidential principal uses) shall exceed fourteen (14) feet in mean height except it may be up to 16 feet in height if evidence is provided that the additional height would make the accessory building more architecturally similar to the principal building. No detached accessory buildings in an (AG) Agriculture or (RR) Rural Residential districts (excluding buildings accessory to an agricultural operations) and no detached accessory building for a nonresidential principal use in a Residential District shall exceed sixteen (16) feet in mean height. (Revised July 25, 2011) (Revised October 25, 2021)(Revised April 22, 2024)
- No detached accessory building shall be used in any part for residential purpose.
- No more than one (1) freestanding accessory building may be permitted on any lot or parcel on which is located a single or two family dwelling unless otherwise permitted in this Section (excluding buildings accessory to agricultural operations in the AG and RR districts).
- Any accessory building with an area greater than 200 square feet shall be permanently constructed on a concrete foundation and shall conform to all applicable building and other similar codes for such a structure. The architectural character of all buildings greater than 120 square feet (excluding accessory buildings in the AG or RR districts) shall be compatible with and similar to the principal building with respect to materials, scale, design, and aesthetic quality, as determined by the Zoning Administrator. (revised July 25, 2011)
- One (1) freestanding accessory building of one hundred twenty (120) square feet or less may be permitted in addition to accessory buildings permitted in subsection 3.4(E) and (I), provided there is no attached accessory building on the lot. (revised 6-8-1999)
- No accessory building or use shall be permitted on any lot which does not contain a principal building or use.
- In the case of wireless communication towers, for joint use of a single tower by multiple users, accessory building to house the necessary related equipment for each user/antenna shall be permitted. Each accessory building shall be placed with sufficient space around the structure to allow maintenance of the property and building, permitting safe passage to the tower and other accessory equipment therein. (Revised 10-25-99) (Revised 3-26-2001)
- One (1) freestanding gazebo of one hundred forty four (144) square feet or less may be permitted in addition to accessory buildings permitted in subsection 3.4(E), (I) and (K) and shall meet requirements in Chapter 3 for location on a parcel. The additional 144 square feet or less of a gazebo structure may be in the form of a detached structure or may be attached to an existing accessory building. (Revised 9-26-2005) (Revised 10-25-2021)
- One (1) freestanding exterior wood-fired boiler, stove or furnace of 120 square feet or less may be permitted in accordance with all other regulations for accessory uses, in the Agriculture and Rural Residential districts only, subject to the following standards in order to reduce the amount of air pollution generated and the associated adverse health effects:
- The minimum lot area shall be five acres.
- No refuse shall be burned.
- It shall be located a minimum of 100 feet from any property line and a minimum of 300 feet from the nearest residential building which is not on the same property as the outdoor wood-fired boiler.
- The chimney shall extend at least fifteen feet above mean grade.
- The use shall meet all other Township ordinances related to burning. In accordance with Township general ordinances, the Fire Chief or designee shall have the right to terminate burning at any time upon the determination that the permitted use of burning is detrimental to the public health, safety or welfare or upon the determination that the burning has created or caused to emanate there from any dust, dirt, smell or foreign substances, or smoke in an amount and of such nature, or both, as to duly disturb, annoy or harm others, thereby destroying their full, quiet, and peaceful occupancy and enjoyment of their homes and premises accessory thereto. Along with a Zoning Compliance Certificate application for such accessory use, the property owner shall submit to the Township a signed affidavit demonstrating that the above requirements have been met and stating that the applicant understands and is aware of the Zoning Ordinance regulations. (revised 5-14-07)
- One (1) freestanding pool accessory building may be permitted in addition to accessory buildings permitted in subsection 3.4(E), (I), (K) and (N) provided that the square footage of the pool accessory building does not exceed 200 square feet in area. The pool accessory building shall meet the requirements in Chapter 3 for location on the parcel and shall only be allowed for swimming pools with at least 500 square feet in area. The pool accessory building shall be removed immediately if the pool is removed. (revised 8/10/09)
- The keeping of chickens is permitted as an accessory use if all of the following are met. (revised 6/22/2015)
- The parcel of land is located within one of the following districts and the principal use of the parcel is a single family residential dwelling:
- (AG) Agriculture District (unless lesser restrictions apply elsewhere within the ordinance)
- (RR) Rural Residential (unless lesser restrictions apply elsewhere within the ordinance);
- (LDR) Low Density Residential;
- (LMR) Low/Medium Density Residential; and
- (PUD) Planned Unit Development.
- No more than (6) six chickens may be kept on any parcel of land and chickens that crow and roosters shall not be permitted. (revised 3/28/16)
- The outdoor slaughtering of any chicken is prohibited.
- Chickens shall be provided with and kept within a completely enclosed covered coop (which is defined as an enclosure and/or cage) at all times. The coop shall not exceed (80) eighty square feet in area or (8) eight feet in height. Chickens shall not be allowed to roam the parcel or any other property.
- The enclosed area where the chickens are kept shall be located within the rear yard (as defined in the Zoning Ordinance), not within the main building or any attached accessory buildings, and shall be at least (20) twenty feet from any dwelling and at least 10 feet from any property line.
- Materials used to construct the enclosed areas shall exclude tarps, plastic, fabric, rubber, paper, cardboard, or other non-traditional building materials.
- The enclosed area where the chickens are kept shall be kept clean and neat at all times. Chicken feed shall be kept in rodent-proof, sealed containers.
- The enclosed area where the chickens are kept shall be screened from view from the street and neighboring properties with a sight-obscuring fence, wall or landscaping in such quantities to sufficiently prevent the sight of the area from the street or neighboring properties during all seasons.
- The keeping of chickens shall be in compliance with all other local, State and Federal regulations.
- The parcel of land is located within one of the following districts and the principal use of the parcel is a single family residential dwelling:
Sec 3.5 EXISTING PLATTED LOTS
A lot which is platted, or otherwise lawfully of record as of the effective date of this Ordinance, may be used as specified in the District in which it is located, provided the lot conforms to the requirements of the Ottawa County Health Department. The main building on such lot shall be located so as to assure maximum compliance with all yard and setback requirements for the Zoning District. In all cases, the minimum front yard requirements of this Ordinance shall be met.
Sec 3.6 REGULATIONS APPLICABLE TO ALL SINGLE-FAMILY DWELLINGS
It is the intent of this section to establish minimum standards of aesthetic appearance for all single- family dwellings constructed or placed in the Township, whether constructed and erected on a lot or a manufactured home. Construction and/or placement of a single-family dwelling on any lot or parcel shall be permitted only if the dwelling complies with all of the following standards:
- If the dwelling unit is a mobile home, the mobile home must either be:
- new and certified by the manufacturer and/or appropriate inspection agency as meeting the Mobile Home Construction and Safety Standards of the U.S. Dept. of Housing and Urban Development, as amended, or any similar successor or replacement standards which may be promulgated, or
- used and certified by the manufacturer and/or appropriate inspection agency as meeting the standards referenced in subsection (1) above, and found, on inspection by the Building Inspector or his designee, to be in excellent condition and safe and fit for residential occupancy.
- The dwelling unit shall comply with all applicable building, electrical, plumbing, fire energy and other similar codes which are or may be adopted by the Township, and with applicable federal or state standards or regulations for construction. Appropriate evidence of compliance with such standards or regulations shall be provided to the Building Inspector.
- The dwelling unit shall comply with all restrictions and requirements of this Ordinance, including, without limitation, the minimum lot area, minimum lot width, minimum residential floor area, required yard and maximum building height requirements of the zoning district in which it is located.
- The dwelling unit shall be firmly attached to a permanent continuous wall foundation which complies with applicable provisions of the building code adopted by the Township. Except a maximum of 20% of the gross floor area which is attached to a permanent continuous wall foundation, not to exceed 400 square feet, may be exempt. (revised 8-12- 2002)
- Any building addition with an area greater than 120 square feet shall be permanently constructed on a concrete foundation [except under the provisions of Sec. 3.6(D)] and shall conform to all applicable building and other similar codes for such a structure. The architectural character of all building additions shall be compatible with and similar to the existing principal building with respect to materials, scale, design, and aesthetic quality, as determined by the Zoning Administrator, except a building addition of no more than 216 square feet may be constructed without the architectural character being similar to the existing principle building if such addition is located in the rear yard. (revised 5-24-2004) (revised 10-12-09)
- If the dwelling unit is a mobile home, the mobile home shall be installed with the wheels and towing mechanism removed.
- The dwelling unit shall have a minimum horizontal dimension across any front, side or rear elevation of twenty (20) feet at time of manufacture, placement or construction.
- The maximum length to width ratio shall be no greater than three (3) to one (1).(revised 9- 23-02)
- The dwelling shall be provided with an attached accessory building or garage with a minimum of four hundred (400) square feet on the main level. (revised 7-13-1999)
- The dwelling unit shall be connected to public sewer and water supply systems, or to private facilities for potable water and disposal of sewage approved by the Ottawa County Health Department.
- The foregoing standards shall not apply to a mobile home located in a mobile home park licensed by the Michigan Mobile Home Commission and approved by the Township according to the provisions contained in Chapter XXI of this Ordinance except to the extent required by state or federal law or said Chapter XXI of this Ordinance.
- All new dwellings shall be surveyed and a copy of the survey shall be filed with and approved by the building department before the foundation wall is inspected and any construction is commenced upon the foundation. (revised 6-8-1999)
Sec 3.6.1 REGULATIONS APPLICABLE TO ALL CONSTRUCTION, INCLUDING RECONSTRUCTION
- All construction shall comply with all applicable building, electrical, plumbing, fire energy and other similar codes which are or may be adopted by the Township, and with applicable federal or state standards or regulations for construction. Appropriate evidence of compliance with such standards or regulations shall be provided to the Building Inspector.
- Prior to construction commencing, a site plan or survey shall be submitted for review and approval and shall contain the following:
- Property lines and proposed setback distances;
- The location of all existing structures on the property;
- The location of all proposed structures on the property.
- Properties determined by the Zoning Administrator to be at risk for flooding due to their location on the flood insurance rate maps must show the following additional information:
- The location of the floodplain boundary;
- The base flood elevation of the 100-year floodplain;
- Existing and proposed topographic elevation contours in 2 foot increments;
- The proposed lowest floor elevation.
- All construction which includes a foundation of poured walls below the average lot grade shall be surveyed by a licensed surveyor and a copy of the survey shall be filed with and approved by the zoning department before the foundation wall is inspected and before any construction is commenced upon the foundation. Such survey is required to be drawn from the foundation wall and to show the following:
- Measured dimension of setback distances from the foundation to all property lines;
- Measured dimensions of the foundation;
- Measured elevation information to show that no building opening shall be constructed below the elevations as governed by Sec. 48-29 of Georgetown Township Code of Ordinances.
- Properties determined by the Zoning Administrator to be at risk for flooding due to their location on the flood insurance rate maps must show the following additional information:
- The location of the floodplain boundary;
- The base flood elevation of the 100-year floodplain;
- The existing measured elevation(s) near the foundation walls;
- The measured lowest floor elevation;
- Any other information needed by the Township to determine that the construction complies with all ordinances and floodplain regulations.
- Alternately for construction which is determined by the Zoning Administrator to not be a substantial improvement (as defined in floodplain regulations) to an existing structure, a signed affidavit verifying location on the lot and that the lowest building opening elevation is not decreased from that of the existing structure may be submitted in lieu of a professional survey.
(revised 6/24/2013)
(revised 4/24/17)
(revised 8-10-2026)
Sec 3.7 BASIS OF DETERMINING FRONT YARD REQUIREMENTS
The required front yard shall be measured from the right-of-way line or distance from the centerline as stipulated in Chapter 24 footnote (B) for certain streets or any street easement line as established by the Road Commission for a street to an imaginary line across the width of the lot which represents the minimum required front setback distance for that district provided that where an average setback line less than required has been established by existing main buildings on the same side of the street and within three hundred (300) feet of the proposed building, such established setback shall apply. However, no reduction in the minimum required front yard setback shall be permitted along those streets identified in Chapter 24, footnote (B). Unenclosed porches, steps, or similar facilities may project into a required front or rear yard for a distance not to exceed twelve (12) feet. (revised August 1996) In the case of a handicap wheelchair ramp (not to exceed a width of five (5) feet), the Zoning Administrator may waive any setback requirements at his/her discretion, if no other options are available to provide a ramp, provided that the applicant agrees to remove the ramp if it is no longer necessary on the property. A performance letter or performance guarantee may be required. (revised 6-27-2005) (revised 7-24-06) (revised 12/11/17)
Sec 3.8 FENCES
- The erection, construction, or alteration of any fence shall conform to the requirements of the applicable zoning district. It shall be unlawful to construct any fence in any public right-of-way.
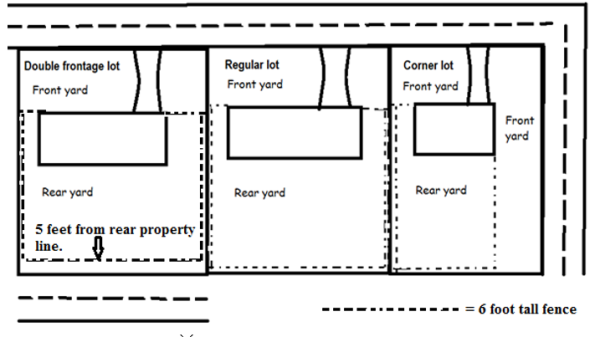
- Unless specifically provided for elsewhere in this ordinance, a fence may not exceed a height of three (3) feet within the front setback area (including the required and non- required front yard) of all streets, or a height of six (6) feet in any other area; provided, however, that a security fence in a non-residential zone, or a security fence for the protection of public utility buildings or improvements may be extended by a barbed arm at least six (6) feet from the ground which increases the height of a fence to a maximum of seven (7) feet. (revised 10/14/2013)
- A fence up to a height of four (4) feet may be permitted within the front setback area provided, in the opinion of the Zoning Administrator, the design, location, and materials of such fence will not obscure the visibility from such setback area of vehicular or pedestrian traffic along the street.
- No fence located on property within a LDR, MDR, LMR, or MHP zoning district shall contain any barbed wire or electrification, except as provided for in Sec. 3.8(B). (revised 6-25-2001)
- In the case of a double frontage lot in any Residential District, a fence up to six (6) feet in height may be erected in the rear yard, but shall be set back from the rear property line a minimum of five (5) feet. (added November 1995)
Sec 3.9 WALLS
Required walls shall be located on the property line. When used to screen features taller than six (6) feet, required walls may be constructed to a height up to twelve (12) feet if approved by the Board of Appeals. In reviewing such requests, the Board of Appeals shall consider the visual impact of such wall upon neighboring properties. The design of all walls, including openings for vehicular traffic or other purposes, shall only be as permitted by the Zoning Administrator.
Sec 3.10 CLEAR VISION
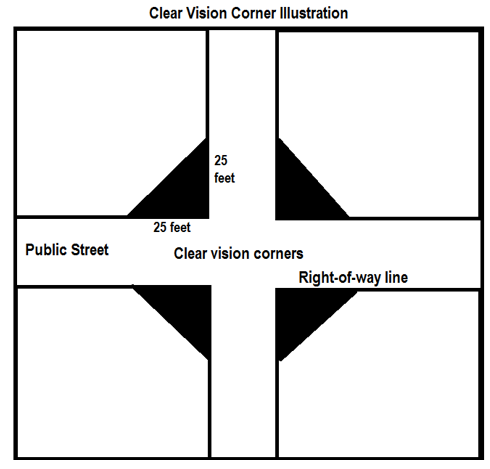
- No plantings shall be established or maintained on any corner lot which will obstruct the view of a vehicle driver approaching the intersection. Such unobstructed corner shall mean a triangular area formed by the street property lines and a line connecting them at points twenty-five (25) feet from the intersection of the street lines or in the case of a rounded property corner from the intersection of the street property lines extended. This shall not prohibit the planting of shrubbery which will not achieve a height at maturity of more than thirty (30) inches.
- No plantings shall be established in any required front yard which, in the opinion of the Zoning Administrator, will obstruct the view from driveways or adjacent roadways of vehicles entering or leaving the site.
- No plantings, landscaping, fences, or other structures or obstacles, except mailboxes, shall be placed in any road right-of-way.
Sec 3.11 GREENBELTS AND PROTECTIVE SCREENING
It is the intent of this provision to promote the public health, safety and welfare by establishing minimum standards for the design, installation, and maintenance of landscaping as greenbelt buffer zones between potentially incompatible uses and as streetscapes along public roadways. Landscaping is viewed as a critical element contributing to the aesthetics, development quality, stability of property values, and overall character of the Township. As such the following standards shall be met, as applicable.
- Greenbelts.
- It is the purpose of greenbelts to provide physical separation and visual screening between potentially incompatible uses which will be sufficient to screen views of building walls, loading areas, parked vehicles, and outdoor storage areas; reduce glare; filter views, moderate harsh or unpleasant sounds; remove air pollutants; and slow the effects of stormwater runoff.
- Where required by this ordinance, the greenbelt shall contain only living plant materials.
- The greenbelt shall contain one (1) evergreen tree (such as spruce, pines, or firs) for each twenty (20) feet of length or fraction thereof, measured along the property line or a solid evergreen hedge at least four (4) feet in height.
- All required trees shall be a minimum of five (5) feet high at time of planting and shall be evenly spaced no further than fifteen (15) feet apart, if planted in a single row, or twenty (20) feet apart, if planted in two (2) or more staggered rows.
- All trees and other landscaped areas within the greenbelt shall be maintained in a healthy and growing condition, neat and orderly in appearance.
- Any trees, shrubs, bushes or other growing plants which project into or across adjacent land may be trimmed back to the property line by the adjacent property owner.
- Streetscapes.
- It is the purpose of streetscapes to provide visual screening of parking areas and buildings along public streets; to separate public right-of-way from private property; to define points of ingress and egress; and to enhance the aesthetics of the community.
- Where required by the approving authority as designed in Chapter 19, the streetscape shall contain only living materials and planting beds, except for approved sidewalks, bikepaths, signs, driveways, and essential services. Wood chips, stone bark, or similar materials may be permitted to accent and complement the living plant material, but shall not comprise the majority of the surface area of the streetscape. (revised 4/27/15)
- The streetscape shall contain one (1) tree for each twenty-five feet of frontage or fraction thereof, measured along each individual street right-of-way line (not totaling the frontage of multiple street lines for the calculation), including driveway openings. Up to one-third (1/3) of the required trees may be evergreens (unless the approving authority as designed in Chapter 19 finds that a larger percentage of evergreens will provide better screening or better enhance the aesthetics of the community). The remainder shall be deciduous canopy or ornamental trees. (revised 4/27/15) (revised 3/28/16)
- All required deciduous trees shall be a minimum of two (2) inch caliper and evergreens shall be a minimum of five (5) feet high at time of planting.
- Such trees need not be evenly spaced along the street, but may be clustered or staggered to provide greater aesthetic interest.
- Landscaping materials and arrangement shall ensure adequate sight visibility for motorists, adequate clearance for pedestrians and vehicles, and accessibility to fire hydrants.
- In addition to the required trees, other landscaped elements such as shrubbery, hedges, and flower beds are encouraged in order to create an attractive foreground for buildings and a pleasant streetscape along public thoroughfares within the community.
- All trees and other landscaped areas within the greenbelt shall be maintained in a healthy and growing condition, neat and orderly in appearance. (Revised Nov. 1997)
Sec 3.12 ESSENTIAL SERVICES AND NECESSARY TOWNSHIP FACILITIES
- The erection, construction, alteration or maintenance of essential services, shall be permitted as authorized or regulated by law and other ordinances in any use District, it being the intention hereof to exempt such erection, construction, alteration, and maintenance from the application of this Ordinance, except those which may be considered a danger to the community health, safety and welfare. (See Section 2.37 and 2.82). (Revised November 1997)
- The erection, construction, alteration or maintenance of necessary township facilities shall be regulated as provided in this ordinance or other law. However, if the Township Board determines that the community health, safety, and general welfare will be better served if a specific standard or requirement is modified, the Board may modify such standard or requirement with a two-thirds (2/3) majority vote of the full Board if it finds that all of the following conditions exist:
- That modifying the standard or requirement will be consistent with the public interest.
- That modifying the standard or requirement will not cause a substantial adverse effect to property or improvements in the vicinity or in the district in which the project is located.
- That there are characteristics of the use, the property on which it is located, and/or the surrounding area which make strict conformance with the provisions of this ordinance impractical or unnecessary.
- That approval has been applied for, or been received with regard to site plan review, special use review, or other such approval procedure.
- The use is permitted by right or special use in the zoning district in which the parcel is located. (Revised November 22, 1999)
Sec 3.13 DEMOLITION PERMITS
No buildings shall be razed until a permit has been obtained from the Zoning Administrator who shall be authorized to require a performance bond in such amount according to a schedule as determined by the Township Board. Such bond shall be conditioned on the applicant completing the razing within a reasonable period as prescribed in the permit and complying with such regulations as to health and safety as the Zoning Administrator from time to time prescribes, including filling excavations and proper termination of utility connections.
Sec 3.14 TEMPORARY STORAGE OF USED MATERIALS
The storage, collection, or placing of used or discarded material, such as lumber, scrap iron, ashes, slag or other commercial or industrial by-products or waste shall be permitted only subject to a Temporary Permit obtained from the Board of Appeals, which application shall be accompanied by a performance guarantee. In reviewing such request, the Board of Appeals shall consider the length of time requested, the visibility of such storage area from surrounding properties, potential safety concerns, the ability to provide adequate security fencing and aesthetic screening, and other factors relevant to the specific location.
Sec 3.15 ILLEGAL DWELLINGS
The use of any basement for dwelling purposes is forbidden in any Zoning District. Buildings erected after the date of this Ordinance as garages or accessory buildings shall not be occupied for dwelling purposes.
Sec 3.16 EXCAVATIONS OR HOLES
The construction, maintenance, or existence within the Township of any unprotected, unbarricaded, open, or dangerous excavations, holes, pits, or wells, which constitute or are likely to constitute a danger or menace to the public health, safety, or welfare, are hereby prohibited; provided, however, this section shall not prevent any excavation under a permit issued by the Building Inspector where such excavations are properly protected and warning signs posted in such manner as approved by the Building Inspector; and provided further, that this section shall not apply to streams, natural bodies of water, or to ditches, reservoirs, and other such bodies of water created or existing by authority of governmental units or agencies.
Sec 3.17 OUTDOOR STORAGE IN RESIDENTIAL DISTRICTS
The outdoor storage or parking of recreational vehicles shall be prohibited in all residential districts, unless the following minimum conditions are met:
- All such vehicles shall be placed within a completely enclosed building or located behind the front face of the principal building. No vehicle shall be stored in the side yard of a corner lot which abuts a street. (revised 6-25-2001) In the rear yard of a corner lot such vehicles shall not project beyond the side of the building on the street side. Except from May 1 through October 31, subject to compliance with all other ordinance standards, a recreational vehicle may be stored, kept or parked for a period no longer than five (5) consecutive days on a hard surface driveway. Any RV stored for a period of 5 days must be removed for a minimum of 48 hours prior to additional storage or parking. (revised 3/28/16)
- Storage or parking shall be limited to a lot or parcel of land upon which is located an inhabited dwelling, unless the conditions of paragraph C are met.(revised 1-28-02) The vehicle so stored or parked shall be owned or rented by the occupant of such dwelling unless located in an AG or RR district, in which case vehicles other than those owned by the occupant of the dwelling may be stored or parked, provided further that such property shall have an area of at least three (3) acres and the area used for such storage shall be screened with a greenbelt as per Sec. 3.11 or sight-obscuring fence as approved by the Zoning Administrator. (revised 10/14/2013)
- Travel trailers and other vehicles or equipment intended or adaptable for sleeping purposes shall remain unoccupied and shall not be connected to sanitary sewer facilities or have a fixed connection to electricity, water, or gas, unless the following conditions are met:
- the property is located in the AG district;
- the property shall have a minimum area of at least seven (7) acres,
- a building permit has been approved and obtained for a construction project on the property;
- a temporary use permit has been approved and obtained for the occupancy of the recreational vehicles on the property,
- the property shall be in compliance with all the conditions of the temporary use permit for the duration,
- a maximum of six recreational vehicles shall be allowed,
- all recreational vehicles shall be hooked up to sewer, water, and electricity through the permit of the new construction. (revised 1-28-02)
- No unattached trailer shall be parked on a roadway at any time except when it is necessary to temporarily disconnect such trailer for convenience in loading or unloading. (revised 10/14/2013)
Sec 3.18 PRINCIPAL USE
No lot or parcel of land shall contain more than (1) main building or one (1) principal use. Exceptions shall be permitted if all land and buildings are considered a principal use collectively if each of the following conditions are met.
- The land and buildings are planned and designed as a single integral development.
- All uses, if not the same, shall be interdependent in terms of functions and/or processes being conducted on the site.
- All uses shall be related and collectively form a single use.
Sec 3.19 STREET ACCESS
Any lot of record created after the effective date of this Ordinance shall have frontage as required by this Ordinance upon a public street right-of-way or approved private street, except as may be otherwise provided for otherwise in a Planned Unit Development (Chap. XXII) or created in accordance with all the applicable provisions of this Ordinance.(revised 11-13-2000)
Sec 3.20 DENSITY COMPUTATION
Should density computation be required for a land development project, for the purpose of determining the total number of dwelling units that may be constructed, the net residential site shall be used.
- In arriving at a net residential site, the gross site shall be reduced by the following: (1) Land utilized by public utilities as easements for major facilities, such as electric transmission lines, sewer lines, water mains, or other similar lands which are not available to the owner because of such easement shall not be included.
- Lands within floodplains shall not be included.
- A fixed percentage of the gross site area for street right-of-way purposes shall be subtracted according to the following schedule regardless of the amount of land actually required for street right-of-way:
- Twenty-five (25) percent of all site area that is devoted to detached single family units.
- Twenty (20) percent of the site area that is devoted to attached single family, two family, or multiple family units.
Sec 3.21 SATELLITE DISH ANTENNAS
No satellite dish antenna shall be constructed, installed, maintained, or operated in Georgetown Township except in conformance with these regulations. It is the intent of these regulations to protect the community from a potentially unsightly proliferation of such antennas in open view; to protect public safety by regulating the placement of such dishes in front yards and thereby avoiding visual obstructions to traffic; and ensuring conformance to applicable building codes to avoid injury or destruction of property.
- No satellite dish with a diameter of 36 inches or greater shall be placed in any front yard.
- No satellite dish shall exceed the maximum height limitations for the district in which it is located.
- All satellite dishes shall conform to the required setbacks for accessory buildings and structures for the applicable zoning district in which it is located.
- No portion of the dish antenna shall contain any name, message, symbol, or other graphic representation visible from adjoining properties, except as required by the manufacturer of the dish antenna or federal regulations for safety purposes.
- A satellite dish shall only be permitted in connection with, incidental to, and on the same lot as a principal use or main building.
- A satellite dish antenna with a diameter of 36 inches or greater shall not be erected, constructed, or installed until a building permit therefore has been obtained from the Building Inspector to ensure that the dish is properly anchored and secured against high winds. (Revised November 1997)
Sec 3.22 INSTALLATION AND MAINTENANCE OF LANDSCAPING
- Owners of single family residential homes and any other use not requiring site plan review by an approving authority as designed in Chapter 19 shall install a lawn or other type of ground cover for all land areas not covered by impervious surfaces within six (6) months after a Zoning Compliance Certificate is issued. Owners of all uses requiring site plan review shall install lawns and other landscaping as designated on the final site plan approved by the approving authority within six (6) months after a Zoning Compliance Certificate is issued. In all districts all such lawns and landscaping shall be maintained. (revised 7-13-1999) No landscape materials other than lawn and street trees approved by the Ottawa County Road Commission shall be planted within any public road right-of-way. (revised 4/27/15)
- Any shrubs, bushes or other growing plants which project into or across adjacent land may be trimmed back to the property line by the adjacent property owner. (revised 12-8-98)
Sec 3.23 EXTERIOR LIGHTING IN RESIDENTIAL DISTRICTS
All lighting of a high intensity nature on residential properties, intended to illuminate broad areas, shall be directed away from, and if necessary shall be shielded to prevent the shedding of light onto adjacent residential properties or roadways.
Sec 3.24 HOME OCCUPATION
An occupation conducted in a dwelling unit, provided that:
- No person other than (1) resident occupant and one (1) employee shall be engaged in such operation.
- The use of the dwelling unit for the home occupation shall be clearly incidental and subordinate to its use for residential purposes by its occupants, and not more than twenty five percent (25%) of the floor area of the dwelling unit shall be used in the conduct of the home occupation.
- There shall be no change in the outside appearance of the building or premises, or other visible evidence of the conduct of such home occupation other than one sign, not exceeding two (2) square feet in area, non-illuminated, and mounted flat against the wall of the main building.
- The home occupation shall be operated in its entirety within the principal dwelling.
- No traffic shall be generated by such home occupation in greater volumes than would normally be expected in a residential neighborhood, and any need for parking generated by the conduct of such home occupation shall be met off the street and other than in a required front yard.
- No equipment or process shall be used in such home occupation which creates noise, vibration, glare, fumes, odors, or electrical interference detectable to the normal senses off the premises, if the occupation is conducted in a single-family dwelling, or outside the dwelling unit if conducted in other than a single-family residence. In case of electrical interference, no equipment or process shall be used which creates visual or audible interference in any radio or television receivers off the premises, or cause fluctuation in line voltage off the premises.
- Such uses as clinics, hospitals, nurseries, day care centers, tea rooms, veterinarian's office, permanent basement or garage sales, animal hospitals, and kennels shall not be considered as home occupations.
Sec 3.25 TEMPORARY USES OR STRUCTURES REQUIRING ZONING ADMINISTRATOR AUTHORIZATION
- Temporary Offices/Occupation of Recreational Vehicles.
- Upon application, the Zoning Administrator may issue a permit for a temporary office building or yard for construction materials and/or equipment in any district, and/or for the occupation of recreational vehicles at a construction site in the AG district, (revised 1-28-02) which is both incidental and necessary to construction at the site where located. Each permit shall be valid for a period of not more than six (6) calendar months and may be renewed by the Zoning Administrator for one (1) additional successive period of six (6) months or less at the same location if such building or yard or occupation of recreational vehicles is still incidental and necessary to construction at the site where located.
- Upon application, the zoning Administrator may issue a permit for a temporary sales office or model home which is both incidental and necessary for the sale or rental of real property in a new subdivision or housing project. Each permit shall specify the location of the office and area and shall be valid for a period of not more than six (6) calendar months and may be renewed by the Zoning Administrator for two (2) additional successive periods of six (6) months or less each at the same location if such office is still incidental and necessary for the sale or rental of real property in a new subdivision or housing project.
- Seasonal Uses.
- The Zoning Administrator, upon receiving an application, may issue a permit for the temporary sale of merchandise in any district, related to a seasonal or periodic event. Such seasonal uses shall include the sale of Christmas trees, fireworks, farm produce at roadside stands, and similar activities.
- In considering a request for a temporary permit, the Zoning Administrator must determine that the operation of such a use is seasonal in nature and will not be established as a permanent use.
- Each permit shall be valid for a period of not more than two (2) calendar months and may be renewed by the Zoning Administrator for up to two (2) additional successive periods of two (2) months each, provided the season or event to which the use relates is continued.
- Mobile Food Vending. (revised 9/9/2019) (revised 10/9/2023)
- The Zoning Administrator, upon receiving an application, may issue a permit for the temporary use of mobile food vending in the OS, NS, CS, HS and I districts, including PUDs with non-residential components, with written permission of the property owner, unless on public property with approval by the Township Superintendent.
- In considering a request for a temporary permit, the Zoning Administrator must determine that the operation of such a use is seasonal in nature and will not be established as a permanent use.
- Each permit shall be valid for a period of not more than seventy-two (72) consecutive hours in a seven (7) day period. A maximum of 26 permits are allowed per property in a calendar year with a maximum of 3 mobile vending units per permit.
- Each mobile food vending unit shall be parked in a paved parking lot, using only spaces that are not required for another use, and shall not be parked in any road right of way. There shall be sufficient paved ingress and egress. The unit shall meet all setback requirements for the principal building/use.
- There shall be no outdoor storage. All rubbish and litter stemming from the mobile food vending operation shall be removed from the property after each day that the mobile food vending unit is in operation.
- In considering authorization for all temporary uses or structures, the Zoning Administrator shall consider the following standards:
- that the use or structure does not have an unreasonable detrimental effect upon adjacent properties;
- the use or structure is reasonably necessary for the convenience and safety of the construction proposed;
- that the use or structure does not impact the nature of the surrounding neighbor- hood;
- that access to the area or structure will not constitute a traffic hazard due to ingress or egress;
- that adequate off-street parking is available to accommodate the use; and
- that no parking space required for any other use shall be occupied by a temporary use or structure.
- if any conditions of the temporary use permit or any requirements of the zoning or general ordinances are violated, the temporary use permit may be rescinded by the Zoning Administrator. (revised 1-28-02)
Sec 3.26 PRIVATE STREETS
Private streets are prohibited except as allowed in the following situations:
- For or within a Planned Unit Development or a condominium project where the private street is expressly approved by the Township (however, private streets are prohibited for or within a site condominium project).
- Any lawful private street (apart from being in a Planned Unit Development or a non-site condominium project) approved by the Township prior to November 28, 2000 and which lawful private street was installed and was being utilized on and before the expiration of the Township approval.
No nonconforming private street shall be extended, expanded or enlarged or have any additional lots added to it. In or abutting a development where private streets are allowed, the developer shall provide public streets for the continuation and connection of any existing public streets where the street layout and arrangement allow. All public and allowed private streets shall be constructed according to Ottawa County Road Commission standards. All public streets shall be provided with streetlights complying with all ordinance standards.
(revised 11-13-2000) (revised 3/13/17) (revised 8-10-2026)
Sec 3.27 WIRELESS COMMUNICATIONS TOWERS
- Commercial wireless communications towers may be considered either principal or accessory uses. A different existing use of an existing structure on the same lot shall not preclude the installation of an antenna or tower on such lot where approved pursuant to the provisions of this ordinance.
- A privately owned, non-commercial tower may be erected as an accessory use in any district, provided such tower does not exceed one hundred (100) feet in height and is owned and operated by a federally-licensed amateur radio station operator or is used exclusively for receive only antennas.
Sec 3.29 LAND DIVISION ORDINANCE (adopted 12-13-2011)
An ordinance to regulate partitioning or division of parcels or tracts of land, enacted pursuant but not limited to the Land Division Act, Public Act 288 of 1967, as amended, (MCL 560.101, et seq.) and the Township Ordinances Act, Public Act 246 of 1945, as amended, (MCL 41.181, et seq.), being the Township General Ordinance statute; to provide a procedure therefore; to repeal any ordinance or provision thereof in conflict herewith; and to prescribe penalties and enforcement remedies for the violation of this ordinance.
- Title This ordinance shall be known and cited as the Township Land Division Ordinance.
- Purpose The purpose of this ordinance is to carry out the provisions of the Land Division Act, Public Act 288 of 1967, as amended, (MCL 560.101, et seq.), formerly known as the Subdivision Control Act), to prevent the creation of parcels of property which do not comply with applicable ordinances and said Act, to minimize potential boundary disputes, to maintain orderly development of the community, and otherwise provide for the health, safety and welfare of the residents and property owners of the Township by establishing reasonable standards for prior review and approval of land divisions within the Township.
- Definitions
For purposes of this ordinance, certain terms and words used herein shall have the following meaning:
- "Applicant" means a natural person, firm, association, partnership, corporation, or combination of any of them that holds an ownership interest in land whether recorded or not.
- "Divide" or "Division" means the partitioning or splitting of a parcel or tract of land by the proprietor thereof or by his/her heirs, executors, administrators, legal representatives, successors or assigns, for the purpose of sale or lease of more than one year, or of building development that results in one or more parcels of less than 40 acres or the equivalent, and that satisfies the requirements of Sections 108 and 109 of the Land Division Act (MCLs 560.108 and 560.109). "Divide" and "Division" does not include a property transfer between two or more adjacent parcels, if the property taken from one parcel is added to an adjacent parcel; and any resulting parcel shall not be considered a building site unless the parcel conforms to the requirements of the Land Division Act, or the requirements of other applicable local ordinances.
- "Exempt split" or "exempt division" means the partitioning or splitting of a parcel or tract of land by the proprietor thereof, or by his/her heirs, executors, administrators, legal representatives, successors or assigns, that does not result in one or more parcels of less than 40 acres or the equivalent.
- "Forty acres or the equivalent" means 40 acres, or a quarter-quarter section containing not less than 30 acres, or a government lot containing not less than 30 acres.
- Prior Approval Requirement for Land Divisions
Land in the Township shall not be divided or have property line adjustments without the prior review and approval of the Township Zoning Administrator, or designee, in accordance with this ordinance and the Land Division Act; provided that the following shall be exempted from this requirement:
- A parcel proposed for subdivision through a recorded plat pursuant to the Land Division Act.
- A lot in a recorded plat proposed to be divided in accordance with the Land Division Act.
- An exempt split as defined in this Ordinance, or other partitioning or splitting that results in parcels of 20 acres or more if each is not accessible and the parcel was in existence on March 31, 1997, or resulted from exempt splitting under the Act.
- Application for Land Approval
An applicant shall file all of the following with the Township Zoning Administrator or designee for review and approval of a proposed land division or property line adjustment
before making any division either by deed, land contract, lease for more than one year, or for building development:
- A completed application form with signatures of all property owners involved.
- Proof of ownership of the land proposed to be divided or property lines adjusted.
- A parcel map as surveyed and prepared by a licensed professional surveyor drawn to scale including the following:
- an accurate legal description of each proposed and remaining parcels,
- the existing and proposed boundary lines,
- dimensions in feet of all proposed property lines,
- dimensions in feet from all structures to all property lines,
- the area in square feet of each proposed and remaining parcel,
- the width in feet of the proposed and remaining parcels measured at the points as defined in the Georgetown Township Zoning Ordinance,
- the frontage in feet of each proposed and remaining parcel on a public or private street,
- the width to depth ratio in feet of each proposed and remaining parcel measured as defined in the Land Division Act, and
- public utilities easements.
- Proof that all standards of the Land Division Act and this Ordinance have been met.
- If a transfer of division rights is proposed in the land transfer, detailed information about the terms and availability of the proposed division rights transfer.
- A fee as adopted by the Township Board to cover the costs of review of the application and administration of this Ordinance and the Land Division Act.
- Procedure for Review of Applications for Land Division Approval
- The Township shall approve or disapprove the land division or property line adjustment application within 45 days after receipt of a complete application conforming to this Ordinance’s requirements and the Land Division Act, and shall promptly notify the applicant of the decision, and if denied, the reasons for denial.
- Any person or entity aggrieved by the decision of the Zoning Administrator or designee may, within 30 days of said decision appeal the decision to the Georgetown Township Board or such other body or person designated by the Township Board which shall consider and resolve such appeal by a majority vote of said Board or by the appellate designee at its next regular meeting or session affording sufficient time for a 20 day written notice to the applicant (and appellant where other than the applicant) of the time and date of said meeting and appellate hearing.
- The Zoning Administrator or designee shall maintain an official record of all approved and accomplished land divisions or transfers.
- Approval of a division is not a determination that the resulting parcels comply with other ordinances or regulations.
- The Township and its officers and employees shall not be liable for approving a land division if building permits for construction on the parcels are subsequently denied because of inadequate water supply, sewage disposal facilities or otherwise, and any notice of approval shall include a statement to this effect.
- Standards for Approval of Land Divisions. (revised 4/24/17)
A proposed land division or property line adjustment reviewable by the Township shall be approved if the following criteria are met:
- All parcels created by the proposed division(s) or adjustment(s) have a minimum width as stipulated in Chapter 24 in the Georgetown Township Zoning Ordinance for the district in which it is located, to be measured as provided for in the applicable zoning ordinance.
- All such parcels shall contain a minimum area as stipulated in Chapter 24 in the Georgetown Township Zoning Ordinance for the district in which it is located, to be measured as provided for in the applicable zoning ordinance.
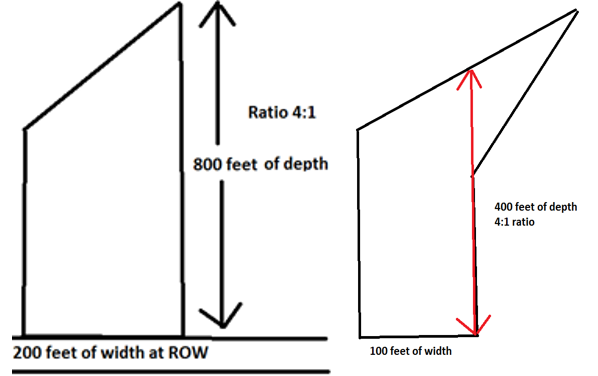
- The ratio of depth to width of any parcel created by the division or adjustment does not exceed a four to one ratio (for all parcels including those parcels larger than 10 acres) exclusive of access roads, easements, or non-development sites. The depth of a parcel created by a land division or adjustment shall be measured within the boundaries of each parcel from the abutting road right-of-way to a remote boundary line of the parcel as follows: the dimension of a straight line perpendicular to the road right-of-way line, beginning at whichever point on the road right-of-way produces the greatest distance, to the point of an intersecting lot line. (revised 4/24/17)
- The proposed land division(s) or adjustment(s) comply with all requirements of this Ordinance, the Georgetown Township Zoning Ordinance and the Land Division Act.
- All parcels created and remaining have existing adequate accessibility, or an area available therefore, for public utilities and emergency and other vehicles.
- For a nonconforming lot of record created prior to the effective date of the Land Division Act in 1997, a property line adjustment for the addition of property to the nonconforming lot may be approved with a waiver of the above listed standards if the addition of the property renders the lot less nonconforming. (revised 11/25/2013)
- Consequences of Noncompliance with Land Division Approval Requirement
- Any division of land in violation of any provision of this Ordinance shall not be recognized as a land division on the Township tax roll or assessment roll until the assessing officer refers the suspected violation or potential non-conformity to the county prosecuting attorney and gives written notice to the person requesting the division, and the person suspected of the violation or potential non-conformity of such referral to the prosecuting attorney. The Township shall further have the authority to initiate injunctive or other relief to prevent any violation or continuance of any violation of this Ordinance. Any division of land in violation of this Ordinance shall further not be eligible for any zoning or building permit for any construction or improvement thereto.
- In addition any person, firm or corporation who violates any of the provisions of this Ordinance shall be deemed to be responsible for a municipal civil infraction as defined by Michigan statute which shall be punishable by a civil fine established by the court with additional costs that may include all expenses, direct and indirect, to which the Township has been put in connection with the municipal civil infraction. A violator of this Ordinance shall also be subject to such additional sanctions and judicial orders as are authorized under Michigan Law.
- Pursuant to Section 267 of the Land Division Act (MCL 560.267), an unlawful division or split shall also be voidable at the option of the purchaser and shall subject the seller to the forfeiture of all consideration received or pledged therefore, together with any damages sustained by the purchaser, recoverable in an action at law.
Sec 3.30 MARIHUANA ESTABLISHMENTS AND FACILITIES PROHIBITED
(a) Pursuant to Section 6 of the Michigan Regulation and Taxation of Marihuana Act, Initiated Law 1 of 2018, as amended, marihuana establishments are prohibited within the boundaries of the Township. (b) Marihuana facilities are prohibited within the boundaries of the Township. As used in this section, “marihuana establishment(s)” means that term as defined in the Michigan Regulation and Taxation of Marihuana Act, Initiated Law 1 of 2018, as amended, and “marihuana facility(ies)” means that term as defined in the Medical Marihuana Facilities Licensing Act, 2016 PA 281, as amended.
(revised 6/22/15) (revised 12/10/2018)
Sec 3.31 SITE CONDOMINIMUMS
Pursuant to the authority conferred by Section 141 of the Michigan Condominium Act, (being MCL 559.241, Public Act 59, of 1978, as amended), all site condominium projects shall comply with this and all other applicable Township ordinances in order to provide a development that promotes and safeguards the public health, safety and general welfare of the people of this Township.
- Title. Section 3.31 of this Ordinance shall be known and cited as the Georgetown Charter Township Site Condominium Ordinance.
- Purpose. The purpose of Sec. 3.31 of this Ordinance is to provide procedures and standards for review and approval or disapproval of condominium projects, and to ensure that each project will be consistent and compatible with other developments in this community.
- Definitions.
For purposes of Sec. 3.31 of this Ordinance, certain terms and words used herein shall have the following meaning:
- Applicant means a natural person, firm, association, partnership, corporation, company or combination of any of them that holds an ownership interest in land, whether recorded or not.
- Building envelope means the ground area occupied, or to be occupied, by the principal structure which is, or is intended to be, placed on a building site, together with any accessory structures including attached garage.
- Building site means the equivalent of a lot which is that portion of the condominium project designed and intended for separate ownership and use, as described in the master deed. The building site shall include the building envelope and limited area.
- Condominium Act means Public Act 59 of the Michigan Public Acts of 1978, as amended, or any successor Michigan public act having the same or similar regulatory purpose as amended.
- Condominium structure means the building or structure on a building site (also called a condominium unit).
- Site condominium project (also called a “site condo project”) means a project of not less than two (2) site condominium units which are established and regulated pursuant to the Condominium Act.
- Site Condominium (also called a “site condo”) means a unit established in compliance with the Condominium Act which consists of an area of vacant land and a volume of surface or subsurface vacant air space, designed and intended for separate ownership and use described in the site condominium project master deed, and within which a building or other improvements may be constructed by the condominium unit owner.
- Site condominium subdivision means a division of land, on the basis of condominium ownership, which is not subject to the provisions of the Michigan Land Division Act, being MCL 560.101 et seq. (Public Act 591 of 1996), as amended.
- Words and phrases, except as otherwise defined by this Ordinance, have the same meanings given to them by the Condominium Act.
- Site Plan Review and Approval Procedures.
Site condominium developments shall only be permitted upon approval by the Planning Commission under the site plan review process in Chapter 19 and the review process contained in Section 3.31 of this Ordinance.
An applicant shall file all of the following with the Township Zoning Administrator or designee for review of a proposed site condominium project in accordance with the Township Meeting Procedures Policy:
- A completed application form with the signatures from all property owners involved.
- Any fee or fees as established by the Township Board.
- A narrative describing the overall objective of the proposed site condo project, along with a proposed timetable.
- A site plan submitted including the following:
- All the elements listed in Chapter 19 as Site Plan requirements.
- A layout of the individual building sites (lots) with building envelopes. All regulations pertaining to a lot shall apply to the building sites. Required setbacks shall also apply to all site condominium building envelopes.
- Where applicable, floor plans and elevations of the units, with attached garages for residential units. All regulations pertaining to buildings and dwellings shall also apply to the structures.
- Street layouts showing the relationship of proposed streets to adjacent streets and the relationship of improvements and significant physical features to neighboring properties and public and private utilities. All streets shall be conveyed to the Ottawa County Road Commission as a public street. There shall be no private streets.
- Layouts and design of sanitary sewer, storm sewer and water mains. All site condominium projects (and buildings therein) shall be served by both public water and sanitary sewer facilities. Stormwater shall be coordinated with the Ottawa County Water Resources Commissioner.
- Construction plans for utilities.
- Standards.
Every site condominium development or project shall comply with all of the following:
- A site condominium unit shall be considered as a separate lot or parcel equivalent to a single lot as defined by this Zoning Ordinance, and shall meet all minimum use, width, area, setbacks and other applicable requirements of the zoning district in which the project is located, to be measured as provided for in this Ordinance.
- All streets shall be public and shall be developed in compliance with Ottawa County Road Commission standards. All streets shall provide inter-connection to existing streets or provide for future interconnectivity as directed by the Road Commission.
- Sidewalks and/or non-motorized paths shall be provided in compliance with Township ordinance requirements. The developer shall provide sidewalks along any of the major streets as listed in Chapter 24 footnote (B) prior to the issuance of any building permits within the project.
- Public water, sanitary sewer, storm sewer and detention/retention systems shall be provided in accordance with Township ordinance requirements and also in accordance with all applicable Ottawa County Water Resources Commission requirements. Engineered drawings for the Township Department of Public Works showing connections to the water supply system and the sewer system shall be submitted to the Township. As-built plans for all water and sewer installations in the development shall be submitted to and become the sole property of the Township. Lot inspection fees, as set by the Township Board, shall be paid for the Township Department of Public Works inspectors to inspect each lot to determine correct connections to utilities. Each unit with a connection to the public water system shall be inspected.
- A list containing the lowest building openings for each lot shall be filed with the Ottawa County Water Resources Commission and a copy provided to the Township.
- All residential units shall have an attached garage with a minimum floor area in compliance with Ordinance requirements.
- Streetlights shall be installed at the expense of the applicant.
- No building permit shall be issued for structures until all utility and street construction and related rights-of-way and easements have been recorded and accepted by the Township and/or Ottawa County Road Commission.
- Site plan approval for a site condominium project shall not be effective unless and until the final site condominium project plan has been submitted to and approved in writing by all applicable governmental agencies having jurisdiction over any aspect of the proposed site condominium project.
- As a condition of granting site plan approval for a site condominium project, the Township may require that a cash deposit, certified check, irrevocable bank letter of credit, or surety bond acceptable to the Township covering the estimated cost of improvements associated with the site condominium project for which approval is sought be deposited with the Township Clerk.
- All standards found in Section 19.10 of this Ordinance shall also be met.
- Master Deed and Restrictive Covenants. All provisions of a site condo project approval, including maintenance of common areas and conditions of approval, shall be incorporated by reference in the master deed for the site condo project. The master deed shall be reviewed and shall not be determined to be complete until approved by the Township Attorney at the sole cost of the applicant. After approval by the Township Attorney, the applicant shall furnish the Township with a copy of the recorded master deed and restrictive covenants and all exhibits, as recorded with the Ottawa County Register of Deeds. No zoning compliance approval or building permit for construction within the site condominium project shall be issued until a copy of the complying recorded master deed is submitted to the Township.
- Changes to an Approved Site Condo Project. Any change proposed in connection with an approved site condo project shall be subject to the same review and approval procedures as required for the Township original review and approval.
- Land Divisions. If any land is divided, split, proposed to be divided, or conveyed separately for the purpose of sale, transfer or building construction, into or including a number of lots, parcels of land, or other interests in land, or any combination thereof, and it results in three (3) or more parcels, lots or pieces of land, Section 3.31 of this Ordinance shall apply. If a parcel of land is created, divided or split from or out of another parcel of land, and if either, both or some of such parcels are further divided or split, or if any of such actions is proposed, within seven (7) years after the recording of the first land division or land split, then each parcel shall be subject to Section 3.31 of this Ordinance, if the number of lots, parcels of land created or developed from or out of such parcels exceeds three (3) or more parcels in total during such seven-year time period.

