
Georgetown Township
City Zoning Code
City Zoning Code
CHAPTER 26
DRIVEWAY AND OFF-STREET PARKING AND LOADING
Sec 26.1 SCOPE
In all Zoning Districts, off-street parking facilities for the storage and parking of self-propelled motor vehicles for the use of occupants, employees and patrons of the buildings hereafter erected, altered or extended after the effective date of this Ordinance, shall be provided as herein prescribed. Such space shall be maintained and shall not be encroached upon so long as said main building or structure remains, unless an equivalent number of such spaces are provided elsewhere in conformance with this Ordinance.
Sec 26.2 LOCATION OF PARKING
The off-street parking required by this Chapter shall be provided in accordance with the following requirements.
- One and Two Family Dwellings. The off-street parking facilities required for one and two family dwellings shall be located on the same lot or plot of ground as the building they are intended to serve, but shall not be considered a parking lot under the provisions of this Chapter.
- Multiple Dwellings. The off-street parking facilities for multi-family dwellings shall be located on the same lot or plot of ground as the dwellings they are intended to serve, and shall consist of a parking lot as defined elsewhere in this Chapter. In no event shall any uncovered parking space in a Multi-family District be located nearer than ten (10) feet to any main building.
- Mobile Home Parks. The off-street parking required may be located on each site or in parking lots conveniently located and readily accessible to each site. Each parking space must meet the minimum area requirements.
- Other Land Uses. The off-street parking required may be located on each site or in parking lots within 300 feet of and readily accessible to each site.
Sec 26.3 DRIVEWAY AND PARKING LOT REQUIREMENTS
- All parking facilities, access driveways, and commercial storage areas (excluding one (1) and two (2) family dwellings in the AG and RR zone districts) shall be hard surfaced with a pavement having an asphalt or concrete binder, shall be graded and drained so as to dispose of surface water which might accumulate within or upon such area, and shall be striped and shall be completely constructed prior to a Zoning Compliance Certificate being issued. (Revised August 1996)
- In all zoning districts, the pavement surfacing of the portion of any driveway between the right-of-way and the edge of the roadway surface shall be hard surfaced if the roadway is hard surfaced.
- All illumination for or on all such parking lots shall be deflected away from adjacent resi- dential areas and shall be installed in such a manner as to allow the reduction of the amount of light on other than normal parking hours each day. The source of illumination in all parking lots abutting a residential area shall not be more than twenty-five (25) feet above the parking lot surface.
- When a required non-residential parking lot is situated on a parcel which adjoins a Residential District, abutting directly or across a roadway, the respective yard in which said parking is located shall contain a minimum setback of twenty-five (25) feet excluding any parking or drives. Such yard shall contain a greenbelt, as specified in Section 3.11, unless otherwise provided herein (revised 10-28-96), abutting the parking lot and designed to effectively screen the parking from neighboring residential districts and uses. The greenbelt may, upon approving authority as designed in Chapter 19 approval, be replaced by a combination of fencing and plantings located along the respective property line and which together will provide adequate screening for current and future residents. (revised 7/25/95) In the event that the abutting property is zoned residential but does not contain any dwellings within three hundred (300) feet of the edge of the proposed parking area, the approving authority as designed in Chapter 19 may permit evergreen trees of less than five (5) feet in height, but not less than two (2) feet in height above ground, to satisfy the screening requirement. (revised 10-28-96) (revised 4-27-15)
- Adequate ingress and egress to the parking lot, by means of limited and clearly defined drives, shall be provided for all vehicles.
- Wheel chocks shall be provided and so located as to prevent any vehicle from projecting over the lot or setback lines.
- Plans for the layout of off-street parking facilities shall be in accordance with the following minimum regulations. The minimum parking space dimensions for a layout not provided for in the regulations shall be nine (9) feet in width, twenty (20) feet in length, and 180 square feet in area.
- The approving authority as designed in Chapter 19 may require concrete curbing along parking facilities and access driveways. (Revised July 23, 2001) (revised 4/27/15)
- In all districts, the approving authority as designed in Chapter 19 shall determine driveway access to Chicago Dr. and streets listed in Chapter 24 B. (revised 2-24-2003) (revised 4/26/10) (revised 4/27/15)1 Measured perpendicular to the longitudinal space centerline. 2 Measured along the longitudinal space centerline.
Parking Pattern Two-Way Aisle Width One-Way Aisle Width Parking Space Width1 Parking Space Length2 Total Width Two Tiers of Spaces Plus Maneuvering Lane One Way Two-Way Parallel Parking 18 Ft. 12 Ft. 9 Ft. 25 Ft. 30 Ft. 36 Ft. 30-75 degree angle 24 Ft. 12 Ft. 9 Ft. 21 Ft. 48 Ft. 60 Ft. 76-90 degree angle 24 Ft. 15 Ft. 9 Ft. 20 Ft. 55 Ft. 64 Ft. 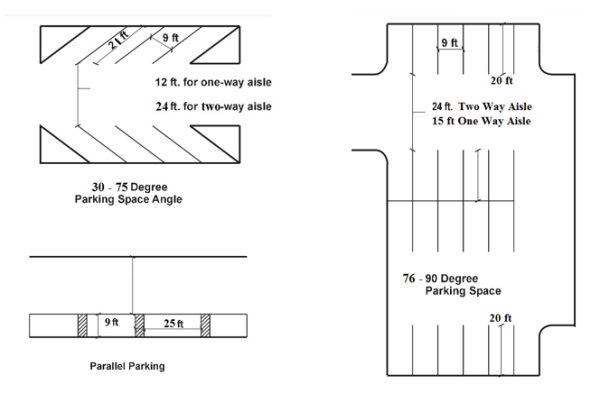
Sec 26.4 PARKING LOT PLANS
The construction of any parking lot shall be in accordance with the requirements of the provisions of this Ordinance and such construction shall be completed and approved by the Zoning Administrator before actual use of the property as a parking lot and before a Zoning Compliance Certificate is issued. Plans for the development of any parking lot must be submitted to the Zoning Administrator, prepared at a scale of not less than one (1) inch equals fifty (50) feet and indicating existing and proposed grades, drainage, pipe sizes, parking of all dimensions, type of curbing, drive and aisle dimensions, lighting, adjacent main buildings, sidewalks, landscaping, surfacing and base materials to be used and the layout of the proposed parking lot. The plans are to be prepared in a presentable form by person or persons competent in such work and shall conform to the provisions of Sec. 26.3.
Sec 26.7 PARKING RESTRICTIONS
Off-street and on-street parking of vehicles shall be further restricted by the following requirements.
- Parking Duration. Except when land is used as storage space in connection with the business of a repair or service garage, a twenty-four (24) hour time limit for parking in non-residential off-street parking areas shall prevail. It is the purpose and intention of the foregoing that the requirement of maintaining vehicle storage or parking space is to provide for the public safety in keeping parked cars off the streets, but such requirement is not designed or intended to provide, and it shall be unlawful to permit, the storage or prolonged parking in any such District, or for creating a junk yard or a nuisance in such areas.
- Restriction on Parking on Private Property. It shall be unlawful for any person, firm, or corporation to park any motor vehicle on any private property, or use said private property for vehicle storage, or use any portion of any private property as parking space, without the express written or implied consent, or authorization, or ratification of the owner, holder, occupant, lessee, agent, or trustee of such property. Complaint for the violation of this Section shall be made by the owner, holder, occupant, lessee, agent, or trustee of such property. In no case shall vehicles be parked in any off-street parking lot for the sole purpose of displaying such vehicle for sale, except in approved and licensed car sales lots.
- Truck and Equipment Parking in Residential Zones. After the effective date of this Ordinance it shall be unlawful for the owner, tenant, or lessee of any lot, parcel, or tract of land in a Residential District not including Agriculture and Rural Residential to permit or allow the open storage or parking , either day or night, thereon of trucks (over one ton), semi- trucks and trailers, mobile homes, construction equipment, and/or any other similar equipment or machinery. The parking of trucks over one ton, semi-trucks and trailers, within 150 feet of any residential structure is prohibited. It is provided, however, that the owner, tenant or lessee of a farm may openly store the machinery and equipment used on his farm; and it is further provided that equipment necessary to be parking overnight on a lot, parcel or tract of land during construction work thereon shall be excepted from this restriction. (Revised 10-25-99)
- Use of the Right-of-Way. No vehicle storage or display shall be permitted within any road right-of-way. On-street parking is permitted unless specifically prohibited by public authority. In any event, no designated on-street parking spaces shall be counted toward the required parking for any use. (Revised August 1996)
Sec 26.8 TABLE OF OFF-STREET PARKING REQUIREMENTS
The amount of required off-street parking space by type of use shall be determined in accordance with the following tables.
USE | PARKING SPACE PER UNIT OF MEASUREMENT AS FOLLOWS: | |
| RESIDENTIAL | ||
| One and Two Family | 2 | Per each dwelling unit |
| Multiple family and attached single family | 2 | Per each dwelling unit |
| Mobile Home Parks | 2 | Per each mobile home unit |
| USE | PARKING SPACE PER UNIT OF MEASUREMENT AS FOLLOWS: | |
| INSTITUTIONAL | ||
| Day care center | 1 | Per each four (4) persons based on licensed capacity |
| deleted 10/9/2023 | ||
| Churches | 1 | Per each three (3) seats based on maximum seating capacity in the main place of assembly therein. |
| Convalescent homes, nursing homes, children's homes | 1 | Per each two (2) beds |
| Elementary and junior high schools | 1 | Per classroom, plus requirements of the auditorium or assembly hall therein |
| Golf courses open to the general public | 60 | Per nine holes, plus amount required for accessory uses |
| High Schools, Colleges and trade schools | 1 | Per classroom, plus |
| 1 | Per each eight (8) students, based on maximum occupancy load | |
| Hospitals | 2 | Per each bed |
| Libraries and museums | 1 | Per each 400 square feet UFA |
| Private clubs and lodges | 1 | Per each three (3) individual members allowed within the maximum occupancy load as established by local, county, state, fire, health, or building codes |
| Private tennis club, swim club, golf club or other similar uses | 1 | Per each two (2) member families or individuals, plus amount required for accessory uses |
| Senior independent living units | 2 | Per each living unit |
| Senior "interim care" units, homes for the aged, retirement community housing, etc. | 1 | Per each bed |
| Stadiums and sports arenas | 1 | Per each four (4) seats or eight (8) feet of bench |
| Auditoriums, and assembly halls | 2 | Per each five (5) seats based on maximum seating capacity in the main place of assembly therein |
| USE | PARKING SPACE PER UNIT OF MEASUREMENT AS FOLLOWS | |
| COMMERCIAL | ||
| Animal hospitals and kennels | 1 | Per each 400 square feet GFA |
| Barber shops | 2 | Per each barber |
| Beauty shops | 3 | Per each beauty operator |
| Bed and breakfast | 1 | Per room rented, provided on site, plus |
| 2 | For operator's dwelling unit | |
| Bowling lanes | 6 | Per bowling lane plus amount required for accessory uses |
| Convenience stores | 1 | Per 200 square feet UFA |
| Dance halls, exhibition halls, pool halls, billiard parlors, and assembly halls without fixed seats | 1 | Per each two (2) persons allowed within the maximum occupancy load as established by local, county, state, fire, health, or building codes |
| Furniture, appliances, and household equipment repair shops, hardware stores, and other similar uses | 1 | Per each 800 square feet of GFA |
| Laundromats, coin operated dry cleaning establishment | 1 | Per each washing or dry cleaning machine |
| Marinas | 1.5 | Per boat slip, plus |
| 1 | Per each four (4) boat storage spaces | |
| Miniature or "Par 3" golf courses | 3 | Per each hole plus |
| Mortuary establishments, funeral homes, undertaking parlors | 1 | Per each 50 square feet of GFA |
| Motels, hotels and tourist homes (revised 6-8-1999) (revised 10-25-2021) | 1 | Per unit plus one per each employee working at a given time during the most intense time, plus the amount required for each accessory uses including restaurants, lounges and gift shops at 50% of the requirement as listed. |
| Open air businesses (not otherwise provided for herein) | 1 | Per each 800 square feet of lot area used for said business |
| Personal service establishment (not otherwise provided for herein) | 1 | Per each 300 square feet of UFA |
| Restaurants and other establishments (other than drive-through restaurants) in which is conducted the sale and consumption on the premises of food, beverages, or refreshments | 1 | Per each two (2) persons allowed within the maximum occupancy load as established by local, county, state, fire, health, or building codes plus |
| or (whichever is greater) | ||
| 1 | Per each 70 square feet UFA | |
| Restaurants (drive-through) or similar drive-through uses for the sale of food, beverages, or refreshments | 1 | Per each 75 square feet GFA |
| Retail stores (revised 6-8-1999) | 1 | 1 space for each 200 square feet of GFA |
| Roadside stands | 6 | Per establishment |
| Theaters with: (revised 6-8-1999) | 1 to 3 screens or stages | 1 per each 2.5 seats |
| 4 to 6 screens or stages | 1 per each 3 seats | |
| 7 to 9 screens or stages | 1 per each 3.5 seats | |
| 10 to 14 screens or stages | 1 per each 3.8 seats | |
| More than 14 screens or stages | 1 per each 4 seats | |
| Vehicle repair shops, collision or bump shops, and other similar uses | 1 | Per each 800 square feet GFA, plus |
| 3 | Per each stall or service area | |
| Vehicle salesrooms, machinery sales and other similar uses | 1 | Per each 200 square feet UFA, plus amount required for accessory uses |
| Vehicle service stations | 3 | Per each service stall, plus |
| 1 | Per each service vehicle, plus amount required for convenience store, vehicle wash, or other applicable accessory use | |
| Vehicle wash establishments | 5 | Per each unit which represents the establishment's maximum capacity as computed by dividing the line dimension or the mechanical wash/dry operation by 20 feet |
| Wholesale stores | 2 | Per 200 square feet of GFA |
| USE | PARKING SPACE PER UNIT OF MEASUREMENT AS FOLLOWS | |
| OFFICES | ||
| Banks (drive-through) | 4 stacking spaces | Per each drive-through window, plus requirement for bank |
| Banks (other than drive- through banks) and post offices (revised 6-8-1999) | 2 | Per each teller or service window |
| plus | plus | |
| 1 | per each 300 square feet of GFA | |
| Business and professional offices | 1 | Per each 300 square feet GFA |
| Medical clinic and dental clinic | 3 | Per each examining room |
| USE | PARKING SPACE PER UNIT OF MEASUREMENT AS FOLLOWS | |
| INDUSTRIAL | ||
| Industrial or manufacturing establishments and research establishments (revised 6-8-1999) | 1 | Per each 750 square feet of GFA, plus amount required for accessory uses and offices, with a minimum of five (5) spaces |
| Warehouses and storage buildings | 1 | Per each 2,000 square feet GFA, with a minimum of four (4) spaces |
Sec 26.9 MISCELLANEOUS OFF-STREET PARKING PROVISIONS
- Off-street parking existing at the effective date of this Ordinance which serves an existing building or use, shall not be reduced in size to less than that required under the terms of this Ordinance.
- When units or measurements determining number of required parking spaces result in requirement of a fractional space, the fraction shall be considered one (1) required parking space.
- In all zoning districts, off-street parking and loading requirements shall be provided in amounts of not less than specified for the various uses.
- Requirements for a use not mentioned shall be the same for that use which is most similar to the use not listed, as determined by the Zoning Administrator.
- Additional parking shall be provided and maintained in proper ratio to any increase in floor area or building use capacity.
- For the purposes of determining off-street parking and loading requirements, the following provisions shall apply:
- Usable floor area (UFA) shall mean the floor area used for service to the public, as defined in Section 2.44.
- Gross floor area (GFA) shall include useable floor area and all additional floor area devoted to storage, processing, packaging, and utilities, as defined in Section 2.43.
- In hospitals, bassinets shall not be counted as beds.
- Where benches, pews, or other similar seating facilities are used as seats, each twenty (20) inches of such seating facilities shall be counted as one (1) seat.
- In the case of mixed uses in the same building, the total requirements for off-street parking and loading shall be the sum of the requirements for each individual use computed separately.
- Joint or collective provision of off-street parking for buildings or uses on two or more properties shall not be less than the sum of the requirements for the participating individual uses computed separately.
- It shall be unlawful to use any of the off-street parking or loading area established to meet the requirements of this Ordinance for any purpose other than the parking of licensed vehicles or the loading or unloading of necessary service trucks.
- The approving authority as designated in Chapter 19 may defer construction of the required number of parking spaces if the following conditions are met:
- Areas proposed for deferred parking shall be shown on the site plan, and shall be sufficient for construction of the required number of parking spaces in accordance with the standards of this Ordinance for parking area design and other site development requirements.
- Such deferment areas shall not be used for any other purposed required by this Ordinance (such as landscaped buffers, etc.) and shall be kept open.
- Alterations to the deferred parking area may be initiated by the owner or required by the Zoning Administrator. Any alteration to the deferred parking area shall require the approval of an amended site plan submitted by the applicant accompanied by evidence documenting the justification for the alteration.
- If after the site is developed, the approving authority as designed in Chapter 19 determines that adequate off-street parking is not available for the use, the deferred parking shall be constructed by the owner upon written notification by the Zoning Administrator. (revised 6-8-1999) (revised 4-27-15)
- The approving authority as designated in Chapter 19 may grant a reduction in the required number of parking spaces for commercial, industrial or mixed use developments from one space up to a maximum of twenty-five (25) percent of the number of required spaces as calculated from Chapter 26, based on the following:
- The applicant has demonstrated that the parking needs of the development would be adequately served due to factors such as joint use of common space for varying time periods of use or with alternate modes of transportation;
- With the condition that if the site and/or development is changed in any way by additional development, change in the size of the property or change of use, the parking requirements would be recalculated and reevaluated, and the reduction eliminated if the determination is made that the waived parking spaces are needed to meet the needs of the changed development or site.
- If the reduction is eliminated due to the mentioned site/development changes, the newly calculated number of parking spaces shall be provided prior to any approvals being granted for a change in use, parcel size, or additional development.
- In granting the reduction, the determination must be made that the reduction will not cause unreasonable negative impacts to the surrounding properties.
- Additional documentation could be required to provide assurances that the circumstances which warranted the reduction do not change, such as the use or size of development.
- Adequate space is provided for snow removal and storage.
- That in reducing the required number of parking spaces, the intention is for more green space or landscaped areas to be provided, in addition to less paved surfaces that required storm water runoff. (revised 1-24-05)
- Parking lots may contain up to twenty (20) percent more spaces than the required minimum. Any additional spaces above twenty (20) percent shall be allowed only upon the finding by the approving authority as designated in Chapter 19 that additional spaces are needed. In such cases, the approving authority may stipulate a maximum number of parking spaces that shall be provided in addition to the required number as calculated from Chapter 26. (revised 1-24-05) (revised 4/27/15)
Sec 26.10 OFF-STREET LOADING REQUIREMENTS
On the same premises with every building or part thereof, erected and occupied for manufacturing, storage, warehouse, goods display, department store, wholesale, market, hotel, hospital, laundry, dry cleaning, or others similarly involving the receipt or distribution of vehicles, material, or merchandise there shall be provided and maintained on the lot adequate space for standing, loading, and unloading services in order to avoid undue interference with street or parking areas.
- Such loading and unloading space, unless completely and adequately provided for within a building, shall be a minimum area of ten (10) feet by fifty (50) feet, with fourteen (14) foot height clearance, and shall be provided according to the following schedule.
Gross Floor Area in Square Feet Loading and Unloading Spaces Required in Terms of Square Feet of Gross Floor Area 0-2,000 None 2,000-20,000 One Space 20,000-100,000 One (1) space plus one space for each 20,000 square feet in excess of 20,000 square feet 100,000-500,000 Five (5) spaces plus one space for each 40,000 square feet in excess of 100,000 square feet Over 500,000 Fifteen (15) spaces plus one space for each 80,000 square feet in excess of 500,000 square feet - Double Count. Off-street loading space areas shall not be construed as, or counted towards, the area required as off-street parking space area.

