
Glenn Heights City Zoning Code
CHAPTER 52
DESIGN AND CONSTRUCTION STANDARDS
Sec. 52-1. - Building materials.
(a)
Notwithstanding any other law, any building product or material may be used in the construction, renovation, maintenance, or other alteration of a residential or commercial building if:
(1)
The building product or material is approved for use by a national model code published within the last three code cycles that applies to the construction, renovation, maintenance, or other alteration of the building; or
(2)
The standard for a building product, material, or aesthetic method in construction, renovation, maintenance, or other alteration of a residential or commercial building is more stringent than a standard for the product material or aesthetic method under a national model code published within the last three code cycles that applies to the construction, renovation, maintenance, or other alteration of the building.
(b)
The provisions of subsection (a) of this section are subject to the exceptions set out in V.T.C.A., Government Code § 3000.002(b).
(Code 1996, § 15.04.001; Ord. No. O-11-19, 11-12-2019)
Sec. 52-2. - Variance and special exceptions.
A person seeking a variance or special exception to any of the requirements of this chapter shall submit a written application for such variance or special exception to the board of adjustment as provided in city zoning regulations. The city zoning board of adjustment is granted authority to determine such applications for variance or special exception.
(Code 1996, § 15.05.001; Ord. No. O-03-20, 5-5-2020)
Sec. 52-23. - Mailboxes.
Location, height and distance from the roadway of all mailboxes must be approved by the U.S. Postal Service:
(1)
Single-unit mailbox. The exterior veneer of the support structure for mailboxes installed to serve a single lot or tract must be constructed of like and similar natural or human-made masonry material to that of the majority of the primary structure located on the lot or tract served by said mailbox;
(2)
Multi-unit mailboxes. The exterior veneer of the pedestal and exterior cabinet for each multi-unit mailbox must be 100 percent brick or other such human-made masonry material as approved in this article;
(3)
Concrete foundation required. Each single-family or multi-unit mailbox must be constructed with a concrete foundation of not less than three inches in thickness and in conformance with the city's adopted standard construction details.
(Code 1996, § 15.04.002; Ord. No. O-03-09, 4-20-2009; Ord. No. O-19-11, § 4(3), 12-5-2011)
Sec. 52-24. - Accessory buildings.
Accessory buildings, other than agricultural structures, with a floor area of 250 square feet or larger must be site-built and conform to the following conditions:
(1)
The exterior must be constructed of like and similar materials to those of the primary structure;
(2)
In single-family residential districts A, SF-E and SF-1, the accessory building, including any item attached to its roof, shall not exceed a maximum height of 15 feet at its tallest point. In SF-2, SF-3, SF-4 and MH districts, the maximum height shall be ten feet at its tallest point;
(3)
The accessory building shall be constructed with a roof pitch matching that of the primary structure;
(4)
Accessory buildings located closer than ten feet from a side or rear lot line of a corner lot must be screened from the side and rear with an opaque fence a minimum of six feet in height.
(Code 1996, § 15.04.003; Ord. No. O-03-09, 4-20-2009; Ord. No. O-19-11, § 4(3), 12-5-2011)
Sec. 52-25. - Driveways.
(a)
Driveways must contain a minimum concrete paved width of 12 feet from the curb to the required driveway apron.
(b)
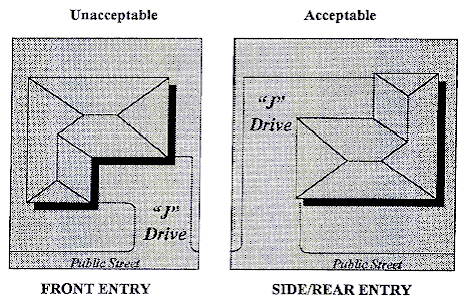
No garage shall open to the road frontage giving public view into the interior. Front-entry, J-lot garages must be side-loaded and not swing-loaded (i.e., the garage entrance is located away from the front door of the home such that a vehicle entering the garage, or parking in front of it, does not pass/park in front of the front door, the garage door faces a side lot line rather than the front door of the residence).
(c)
A concrete paved area (driveway apron) must be constructed immediately adjacent to the entry of each garage. Each driveway apron must have a minimum concrete paved width of 25 feet as measured parallel to the garage door opening and a minimum concrete paved depth of 25 feet as measured perpendicular to the garage door opening. Driveway apron construction must meet or exceed the city's adopted building regulations for paving of residential driveways.
(d)
A minimum distance of 27 feet as measured from the side lot line to the garage door opening is required in addition to an adequate, paved turnaround (e.g., hammerhead) for on-site maneuvering.
(Code 1996, § 15.04.004; Ord. No. O-03-09, 4-20-2009; Ord. No. O-19-11, § 4(3), 12-5-2011)
Sec. 52-26. - Sidewalks.
(a)
In all single-family residential districts, except A districts and the provisional SF-4 and MH districts, an uninterrupted concrete sidewalk, a minimum width of four feet, shall be constructed parallel with the residential street connecting one property with the next for a continuous pedestrian walking path. In the provisional MF district, the sidewalk paralleling the parking lot shall be a minimum of six feet wide allowing for head-in parking and a two-foot bumper overhang.
(b)
In all single-family residential and provisional districts, a concrete walkway with a minimum paved width of four feet shall either be constructed from the front sidewalk to the front door of each primary structure or may be constructed to attach to the driveway if the driveway is increased in width by an additional three feet in concrete paved width.
(Code 1996, § 15.04.005; Ord. No. O-03-09, 4-20-2009; Ord. No. O-19-11, § 4(3), 12-5-2011)
Sec. 52-27. - Special requirements.
(a)
Recreational vehicles, travel trailers, camper trailers, campers, trailers, boats, boat trailers, motor homes or other recreational vehicles or equipment may not be used for on-site dwelling purposes and shall be parked and stored on an improved surface and behind the rear building façade of the main structure (i.e., the house) and screened from public view at all times of the year by a fence or perennial vegetation.
(b)
Electrical fencing and barbed wire allowed in the A Agricultural District on parcels of three acres or larger for containment of farm animals and is prohibited in any other zoning district.
(c)
Open storage is prohibited (except for usable materials for the resident's personal use or consumption, such as firewood, garden materials, farm equipment, that is in usable and running condition, etc., which cannot be stored in any required setback and which shall be screened from view of public streets and neighboring properties).
(d)
The elimination of any required garage space by enclosing the garage with a stationary building wall shall be prohibited unless another garage of the then-required size (i.e., that has the same number of parking spaces) is built elsewhere, simultaneously with the garage enclosure, on the same lot as the primary structure within the proper setbacks, not exceeding the maximum lot coverage, etc.
(e)
Swimming pools, spas and hot tubs shall comply with the International Swimming Pool and Spa Code adopted by the city and provisions of this Code pertaining to the same. All swimming pools shall be enclosed behind the main structure.
(f)
Site plan approval shall be required for any nonresidential use (e.g., school, church, childcare center, private recreation facility, etc.) within a residential district. Any nonresidential land use which may be permitted in this district shall conform to the NS Neighborhood Service District standards with respect to building setbacks, landscaping, exterior building construction, screening requirements, lighting, signage, etc.
(g)
All utility service lines shall be constructed underground.
(Code 1996, § 15.04.007; Ord. No. O-03-09, 4-20-2009; Ord. No. O-19-11, § 4(3), 12-5-2011)
Sec. 52-58. - Driveway spacing.
(a)
The following standards shall apply to driveway spacing in nonresidential districts:
(1)
Arterial street: one driveway per 200 linear feet of frontage;
(2)
Collector street: one driveway per 100 linear feet of frontage;
(3)
Local street: one driveway per 50 linear feet of frontage, unless a platted lot's frontage is less than 50 feet but is in conformance with the minimum lot frontage, in which case one driveway shall be allowed per platted lot;
(4)
Minimum distance from driveway to street corner: 200 linear feet for arterial or collector streets or 75 linear feet local/residential streets as measured from the street corner radius point of tangency.
(b)
Anything less than the minimum distances provided in this section may be permitted via site plan approval by city council, upon recommendation by the planning and zoning commission, provided that the lesser distance is subject to generally established engineering practices and is approved in writing by the city manager or designee (such as the city's police chief) or, if located on a state roadway, it is approved in writing by the local representative of the state department of transportation.
(c)
In the event lots are too narrow to accommodate the required driveway spacing, the city will require shared driveways between projects and encourages shared parking lots.
(Code 1996, § 15.04.031; Ord. No. O-03-09, 4-20-2009; Ord. No. O-19-11, § 4(3), 12-5-2011)
Sec. 52-59. - Sidewalks.
In all nonresidential districts, including all planned developments, an uninterrupted concrete sidewalk with a minimum width of six feet shall be constructed parallel with all streets and thoroughfares.
(Code 1996, § 15.04.032; Ord. No. O-03-09, 4-20-2009; Ord. No. O-19-11, § 4(3), 12-5-2011)
Sec. 52-60. - Swimming pools, spas, and hot tubs.
Swimming pools, spas and hot tubs shall comply with the International Swimming Pool and Spa Code adopted by the city and the provisions of this Code pertaining to the same. All swimming pools shall be enclosed behind the main structure.
(Code 1996, § 15.04.034; Ord. No. O-03-09, 4-20-2009; Ord. No. O-19-11, § 4(3), 12-5-2011)
Sec. 52-61. - Site plan review.
Review and approval of a site plan by the planning and zoning commission and the city council (in accordance with section 74-263) shall be required for any tract/lot within the nonresidential district. No certificate of occupancy shall be issued unless all construction and development conforms to the site plan as approved by the city council.
(Code 1996, § 15.04.035; Ord. No. O-03-09, 4-20-2009; Ord. No. O-19-11, § 4(3), 12-5-2011)
Sec. 52-62. - Building façade plans (elevations).
Building façade (i.e., elevation) plans shall be submitted for review and approval along with the site plan. Façade plans shall clearly show how the buildings will look from all sides, with particular detail given as viewed from the major thoroughfare upon which the property faces or sides, and will portray a reasonably accurate depiction of the materials and colors to be used. The city manager or designee may, as deemed appropriate, require submission of additional information and materials (possibly actual samples of materials to be used) during the site plan review process. Building façade plans (elevations) shall be acted upon by the planning and zoning commission and require approval of the city council. The plans shall be made an exhibit to the ordinance approving the zoning or project.
(Code 1996, § 15.04.036; Ord. No. O-03-09, 4-20-2009; Ord. No. O-19-11, § 4(3), 12-5-2011)
Sec. 52-63. - Specific on-site storage prohibited.
Recreational vehicles, travel trailers, motor homes or storage units may not be used for on-site dwellings, residential, or nonresidential purposes and shall not be stored on premises. In C Commercial and I Industrial Districts, the storage of any of these items require a specific use permit (SUP).
(Code 1996, § 15.04.037; Ord. No. O-03-09, 4-20-2009; Ord. No. O-19-11, § 4(3), 12-5-2011)
Sec. 52-64. - Signs.
All signs shall comply with the city's sign regulations set out in chapter 66.
(Code 1996, § 15.04.038; Ord. No. O-03-09, 4-20-2009; Ord. No. O-19-11, § 4(3), 12-5-2011)

