
Glenn Heights City Zoning Code
CHAPTER 58
LANDSCAPING, FENCING, SCREENING, AND LIGHTING
Sec. 58-1. - Intent and purpose.
It is the intent of this chapter to:
(1)
Establish minimum requirements for the installation and maintenance of landscaping and screening elements that preserve and improve the natural and urban environment. Recognize that the use of landscaping elements can contribute to the processes of air purification, oxygen regeneration, groundwater recharge, provision of habitats for wildlife, and enhance the aesthetic qualities of the city.
(2)
Protect and conserve the community's soils and prevent soil erosion and silting of drainage structures and water bodies, as well as reducing the impact of development on the community's storm drainage system.
(3)
Reduce the negative effects, such as increases in noise, heat, and glare, and the spread of dust and debris, caused by expanses of impervious and nonvegetated surfaces creating an urban heat island within the urban environment.
(4)
Ensure an acceptable degree of transition and reduce incompatibility between abutting or nearby uses of different character by providing visual buffering between such uses.
(5)
Indirectly influence a rise in property values by eliminating nuisances, increasing security, and improving the general appearance of the city.
(Code 1996, § 15.02.002; Ord. No. O-08-13, 5-7-2013)
Sec. 58-2. - Definitions.
The following words, terms and phrases, when used in this chapter, shall have the meanings ascribed to them in this section, except where the context clearly indicates a different meaning:
Automatic controller means a mechanical or electronic timer, capable of operating valve stations to set the days and length of time of a water application.
CCRs means covenants, codes and restrictions.
Dilapidated fence means a fence which is decayed, deteriorated, or fallen into partial ruin.
Easement means a right created by grant, reservation, agreement, prescription, or necessary implication, which one has in the land of another. An easement is either for the benefit of appurtenant land, such as for the right to cross, or egress, such as a public utility easement, or in the specific, such as an exclusive utility easement. An easement may or may not have descriptive bounds.
Emitter means devices which are used to control the applications of irrigation water. The term "emitter" is primarily used to refer to the low flow rate devices used in micro-irrigation systems.
Fence means any new fence, wall, boundary enclosure, or screening device commonly referred to herein as "fence."
Ground cover means plants, other than turf grass, normally reaching an average maximum height of not more than 24 inches at maturity.
HOA means homeowners' association.
Infiltration rate means the rate of water entry into the soil expressed as a depth of water per unit of time (inches per hour).
Integrated stormwater management (ISWM) means a site development design manual developed by the North Central Texas Council of Governments (NCTCOG).
Irrigation system means a permanent artificial watering system that is designed to transport and distribute water to plants.
Irrigator means a person who holds a license to practice irrigation in the state.
Landscape architect means a person who holds a license to practice landscape architecture in the state.
Landscaped area means the entire parcel, less the building, footprint, driveways, nonirrigated portions of parking lots, landscapes, such as decks and patios, and other nonporous areas.
Landscaping means any combination of living plants (such as grass, ground cover, shrubs, vines, hedges, or trees) and nonliving landscape material (such as rocks, pebbles, sand, mulch, walls, fences, or decorative paving materials).
Mechanical equipment screening wall or mechanical equipment screening fence means a wall, fence, or architectural extension, that may be part of the structure or stand alone, that screens from view the standalone mechanical systems of a structure, mechanical roof-mounted equipment and similar type installations so that visibility through the wall shall be prevented from the exterior side of the wall or architectural extension.
Micro-irrigation (low volume) means the frequent application of small quantities of water directly on or below the soil surface, usually as discrete drops, tiny streams, or miniature sprays through emitters placed along the water delivery pipes (laterals). The term "micro-irrigation" encompasses a number of methods or concepts, including drip, subsurface, bubbler, and spray irrigation, previously referred to as trickle irrigation, low volume, or low flow irrigation.
Mulch means living, organic or synthetic materials customarily used in landscape design to retard erosion and retain moisture.
Native vegetation means any plant species with a geographic distribution indigenous to all, or part, of the state.
Naturally occurring existing plant communities. See Native vegetation.
NCTCOG means the North Central Texas Council of Governments.
Outside storage means the storage of commodities, goods or refuse outside of an enclosed building.
Pervious paving materials means a porous asphaltic or concrete surface and a void aggregate base which allows for rapid infiltration and temporary storage of rain on, or runoff delivered to, paved surfaces.
Plant communities means a natural association of plants that are dominated by one or more prominent species, or a characteristic physical attribute.
Public right-of-way means a strip of land which is used as a roadbed for a street, alley or highway intended for use by the public at large, or land set aside as an easement or in fee, either by agreement or condemnation.
Rain sensor device means a low voltage electrical or mechanical component placed in the circuitry of an automatic lawn irrigation system which is designed to turn off a sprinkler controller when precipitation has reached a preset quantity.
Rainwater harvesting zone means a landscape zone that is designed for the purpose of capturing, filtering, reusing or infiltrating rainwater with the intended purpose of protecting and conserving water resources.
Rear yard means a yard extending across the full width of the lot, the depth of which is the horizontal distance between the rear lot line and a line parallel to it at the building line.
Runoff means water or liquid that is not absorbed by the soil or landscape to which it is applied and flows from the area.
Site-specific plant means a selection of plant material that is particularly well suited to withstand the physical growing conditions that are normal for a specific location.
Soil texture means the classification of soil based on the percentage of sand, silt, and clay in the soil.
Structural soil means a soil medium, which is designed to meet or exceed pavement load bearing requirements while remaining root penetrable and supportive of tree growth.
Temporary irrigation means an irrigation system that is used to establish native and adapted plants species and is removed after a one-year establishment period.
Turf or turf grass means continuous plant coverage consisting of grass species suited to growth in the city.
Valve means a device used to control the flow of water in the irrigation system.
Visibility triangle means:
(1)
Intersections where an alley intersects a public street right-of-way. The areas on both sides of the intersection of an alley and a public street shall have a triangular visibility area with two sides of each triangle being a minimum of ten feet in length from the point of intersection, and the third side being a line connecting the ends of the other two sides.
(2)
A street intersection or intersection of a private driveway onto a public street. These areas shall have a triangular visibility area with two sides of each triangle being a minimum of 25 feet in length along the right-of-way lines (or along the driveway curbline and the street right-of-way line) from the point of the intersection, and the third side being a line connecting the ends of the other two sides.
Water use zone means a grouping of sprays, sprinklers, or micro-irrigation emitters so that they can be operated simultaneously by the control of one valve according to the water requirements of the plants used.
(Code 1996, § 15.02.007; Ord. No. O-08-13, 5-7-2013)
Sec. 58-3. - Applicability and scope.
(a)
The landscaping standards and criteria contained within this chapter are deemed to be minimum standards and shall apply to all new developments and existing developments that are expanding or redeveloping 30 percent or more land or building or both within the city. HOAs and CCRs for residential developments shall not overrule the provisions of this chapter by penalizing or restricting water conserving landscapes or requiring landscape materials that do not comply with this chapter.
(b)
Any new fence, wall, boundary enclosure, or screening device erected or altered in the city shall be in conformance with the standards and requirements of this chapter. Any fence constructed prior to the adoption of the ordinance from which this chapter is derived shall be required to be in compliance with this chapter whenever the fence is repositioned, upgraded, or replaced. Regular maintenance of a fence erected prior to the adoption of the ordinance from which this chapter is derived that costs more than 50 percent of the total market price of the fence shall be required to be in compliance with this chapter. In the case of a pre-existing nonconforming fence that has become unsafe, dilapidated, or a public nuisance, the nonconforming fence shall be repaired or replaced in compliance this chapter and any permits required by the city.
(Code 1996, § 15.02.003; Ord. No. O-08-13, 5-7-2013)
Sec. 58-4. - Conflict and compliance.
In the event of conflict between this chapter and other laws, the most restrictive standard applies.
(Code 1996, § 15.02.004; Ord. No. O-08-13, 5-7-2013)
Sec. 58-5. - Enforcement.
The provisions of this chapter shall be administered and enforced by the code enforcement officer of the city as appointed by the city manager or designee.
(1)
Violation. Failure to comply with the provisions of this chapter shall constitute a violation of this chapter. Every day a violation occurs or continues to occur, shall constitute a separate offense.
(2)
Penalty. Any person, firm or corporation who violates any provision of this chapter shall be guilty of a misdemeanor and shall be punished by a fine, upon conviction, in an amount not to exceed $500.00.
(Code 1996, § 15.02.005; Ord. No. O-08-13, 5-7-2013)
Sec. 58-6. - Waiver.
Request for a waiver from any provision of this chapter shall be processed in the manner provided by section 52-2.
(Code 1996, § 15.02.006; Ord. No. O-08-13, 5-7-2013)
Sec. 58-33. - Review process.
The required landscape documents as outlined under section 58-34 shall be submitted for review with the complete site plan application required by the city's zoning concept plan and site plan review process. Permits for building, paving, utilities, or construction shall not be issued prior to an approval and construction release of required landscape documents by the city.
(Code 1996, § 15.02.031; Ord. No. O-08-13, 5-7-2013)
Sec. 58-34. - Landscape and irrigation plan requirement.
(a)
Qualifications to prepare plans. For all lots greater than or equal to one acre, landscape plans shall be prepared by a registered landscape architect. For lots less than one acre, a landscape designer or landscape contractor, knowledgeable in plant materials and landscape design, may prepare the landscape plan. Irrigation plans shall be prepared by a licensed irrigator or professional engineer.
(b)
Landscape plan requirements. Proposed landscape plans shall be prepared by a landscape architect (if applicable), be submitted on 24-inch by 36-inch sheets of paper, and shall include the following information:
(1)
An acceptable scale: one inch equals ten feet, one inch equals 20 feet, one inch equals 30 feet, or as approved;
(2)
A north arrow, graphic and written scale;
(3)
An appropriate title (i.e., landscape plan);
(4)
The title block, including street address, legal description, and date of preparation;
(5)
The name and address of the owner;
(6)
The name, address and telephone number of the person preparing plan;
(7)
The property line, shown with dimensions;
(8)
The existing utilities (water, sewer, storm drain, gas, electric, cable television, etc.);
(9)
The width and type of buffer yards, labeled on all sides;
(10)
The location, caliper size and species of all existing trees six inches caliper or greater which are to be preserved;
(11)
The location of all plants and other landscape materials, a legend with botanical and common names, and sizes of plant materials;
(12)
The size of all plant material to be used at time of planting; appropriate spacing shall be indicated on the plan;
(13)
The details and specifications for tree planting, soil preparation, and other applicable planting work;
(14)
The landscape tabulations showing how landscape requirements have been met;
(15)
A maintenance note;
(16)
The label type of any enhanced pavement proposed;
(17)
The visibility triangles shown;
(18)
The seal and dated signature of the landscape architect (if applicable);
(19)
The soil analysis.
(c)
Irrigation plan requirements. A detailed irrigation plan shall be prepared by an irrigator or professional engineer, at a scale that matches the landscape plan and shall be submitted on 24-inch by 36-inch sheets of paper that include the following information:
(1)
An acceptable scale: one inch equals ten feet, one inch equals 20 feet, or one inch equals 30 feet, or as approved (must be at same scale as landscape plan);
(2)
A north arrow, graphic and written scale;
(3)
An appropriate title (i.e., irrigation plan);
(4)
The title block, including street address, legal description, and date of preparation;
(5)
The name and address of the owner;
(6)
The name, address and telephone number of the person preparing the plan;
(7)
The property line, with dimensions;
(8)
All pipes, labeled as to size;
(9)
The all sprinkler heads, labeled as to type (key is acceptable);
(10)
The backflow prevention device, labeled with type and size;
(11)
The location of the water meter and connection to water service;
(12)
The legend summarizing the type and size of all components of the system, including manufacturer name and model numbers;
(13)
The static water pressure in pounds per square inch at the point of connection to the public water supply;
(14)
The flow rate in gallons per minute and design operating pressure in pounds per square inch for each valve;
(15)
The seal of a licensed irrigator or professional engineer;
(16)
The topography;
(17)
The meter and point of connection;
(18)
The installation details for irrigation components;
(19)
The any existing utilities (water, sewer, storm drain, gas, electric, cable television, etc.);
(20)
The note indicating that installation must be inspected by the city's certified irrigation inspector;
(21)
The maintenance note.
(d)
Other irrigation requirements. The city encourages water conservation through the use of native or adapted plant materials. Landscaping using plants from approved plant list (section 58-124) designated as having low water demand (LW) do not require permanent irrigation. Temporary irrigation may be necessary during the initial period of plant establishment. Landscapes using nonnative species or a mixture of native and nonnative species require an irrigation system to maintain plant viability. The city's licensed irrigation inspector has the ultimate authority to determine whether an irrigation system is required or not. Irrigation systems should be installed with rain sensors and drip irrigation to promote efficient use of water.
(Code 1996, § 15.02.032; Ord. No. O-08-13, 5-7-2013)
Sec. 58-35. - Maintenance.
(a)
Generally. The owner and tenant, if any, shall be jointly and severally responsible for the maintenance of all landscaping and irrigation. All required landscaping shall be maintained in a neat and orderly manner at all times. This shall include mowing, edging, pruning, fertilizing, watering, weeding, and other such activities common to the maintenance of landscaping. Landscaped areas shall be kept free of trash, litter, weeds and other such material or plants not a part of the landscaping. All plant materials shall be maintained in a healthy and growing condition as is appropriate for the season of the year. All irrigation heads or lines that are broken and flow water shall be replaced or repaired immediately to prevent the waste of water.
(b)
Plant replacement. The owner or tenant shall be responsible for replacing all plant materials displaying dead branching over 75 percent or more of the normal branching pattern. Plant materials which die shall be replaced with plant material of similar variety and similar initial size. The owner or tenant shall make such necessary replacements within 30 days of notification by the city to replace any plant. The owner or tenant shall maintain all irrigation system equipment so as to avoid damage to any landscaping caused by lack of irrigation.
(Code 1996, § 15.02.033; Ord. No. O-08-13, 5-7-2013)
Sec. 58-36. - Inspection.
After installation of any approved landscape plan, the city's certified irrigation inspector shall inspect and approve the installation prior to the issuance of a certificate of occupancy for any building on the property. It is the owner's responsibility to request an inspection prior to the issuance of a certificate of occupancy. If a certificate of occupancy is sought during a time of year in which the city determines that it would be impractical to plant trees, shrubs or grass, or install turf, the owner shall place in escrow with the city a sum of money equal to the cost of installing all or the remaining portion of the approved landscaping. Under such circumstances the landscaping as shown and approved on the landscape plan shall be installed within five months of final acceptance of the development by the city or issuance of the first certificate of occupancy within the development.
(Code 1996, § 15.02.034; Ord. No. O-08-13, 5-7-2013)
Sec. 58-61. - General provisions.
(a)
Purpose. For purposes of establishing compliance with the minimum area requirements for landscaping in this article, no land within the 100-year floodplain shall be used to determine the total area of the site, nor shall it be counted as fulfilling the minimum landscape area requirements.
(b)
Best professional practices. The best professional practices of the American Society of Landscape Architects, the International Society of Arboriculture and the American Nursery and Landscape Association regarding planting, installation, trimming, and fertilization shall be followed as a guiding principle.
(c)
Nursery standards. Nursery standards shall meet the current American Standard for Nursery Stock.
(d)
Tree planting standards.
(1)
Tree plantings shall not include more that 45 percent of the same tree species;
(2)
Trees shall not be planted within four feet of any right-of-way (ROW) concrete pavement, utility lines, screening walls, or other structures unless approved by the city;
(3)
Trees and shrubs shall not overhang or encroach upon walkways, drives, parking areas, and traffic signs to the extent that they interfere with the intended use of these facilities;
(4)
Tree limbs shall be trimmed up to a height of at least eight feet above the sidewalk level. Tree limbs which overhang the public street shall be trimmed to the height of at least 13 feet above the street level.
(e)
Plant materials.
(1)
Quality standard. All plant material shall be of No. 1 grade, free from plant disease, of typical growth for the species; have a healthy, normal root system and rounded branching pattern; and conform to the code of standards set forth in the current edition of the American Standard for Nursery Stock;
(2)
Plant materials. Plants selected shall be appropriate for the region and local soil conditions and shall be planted in accordance with good horticultural practice. Plants selected should require only low maintenance and should be temperature and drought-tolerant. The applicant is encouraged to refer to the Texas SmartScape™ website (www.txsmartscape.com) for additional information on native and adapted species;
(3)
Tree measurement. Canopy and understory trees with single trunks shall be measured by caliper size one foot above the ground line. Multi-trunk trees shall be measured by the height of the tree.
(f)
Plant size and materials. The size of plant material at the time of installation shall comply with section 58-123 and the list of approved plant material provided in section 58-124.
(Code 1996, § 15.02.061; Ord. No. O-08-13, 5-7-2013)
Sec. 58-62. - Landscaping design requirements.
Landscaping practice on all nonresidential (including multifamily and manufactured home zoned properties) applicable properties shall follow the seven steps of xeriscape principles as outlined in subsection (8) of this section to achieve the stated purpose and intent in section 58-1. Compliance with these xeriscape principles is optional for all single-family residentially zoned applicable properties.
(1)
Site planning and design. Site plans shall identify all vegetated areas to be preserved. Installed trees and plant materials shall be grouped together into zones according to water use needs. The water use zones shall correlate to the water use zone designations of plants listed in the recommended plant list (section 58-124). Plants with similar water and cultural (soil, climate, sun, and light) requirements should be grouped together and irrigated based on their water requirements. The water use zones shall be shown on the landscape plan. Newly installed plants may require regular, moderately applied watering for the first year to become established. Installed trees and vegetation shall be spaced and located to accommodate their mature size on the site. The water use zones are as follows:
a.
High water use zone (HW). High water use zone shall be limited to a maximum of 50 percent of the total required landscaped area. Plants and turf types within this area are associated with moist soils and require supplemental water in addition to natural rainfall to survive. This zone includes shallow-rooted turf grass varieties;
b.
Moderate water use zone (MW). Plants within this zone survive on natural rainfall with supplemental water during seasonal dry periods. This zone includes deep-rooted turf grass varieties. This zone sometimes is referred to as rainwater harvest zone, where landscape areas are strategically located to capture and utilize stormwater runoff as a source of water for trees and other landscape plants. The following design principles shall be used for rainwater harvesting:
1.
Design bio-retention beds, rain gardens, filter strips, etc., to capture runoff from impervious surfaces pursuant to ISWM guidelines:
(i)
Coordinate with civil drainage and storm sewer plans and provide detention volume calculations subject to the director of public works' approval;
(ii)
Locate trees and other appropriate plants that are adapted to flood and drought conditions;
(iii)
Wheel stops or curb cuts shall be provided to allow stormwater to flow into rainwater harvest areas;
2.
Design a system that stores and reuses stormwater in a pressurized irrigation system subject to the director of public works' approval. Retention ponds shall not count toward landscaping area requirements;
c.
Low water use zone (LW). Plants within this zone survive on natural rainfall without supplemental water. This zone is designed with landscapes that emulate indigenous plant communities and select and locate appropriate plants that are adapted to the conditions of the site and do not require supplemental water from irrigation, except for establishment and periods of extreme drought. Because of the relatively high water requirements of turf grass, no presently available varieties are included in this category. Impervious surfaces and materials within a landscaped area shall be limited to borders, sidewalks, step-stones, and other similar materials, not to exceed 20 percent of the total required landscaped area.
(2)
Soil analysis.
a.
Soils will vary from site to site and even within a given site. A soil analysis based on random sampling is required and will provide information that will enable proper selection of plants and, if needed, soil amendments. When appropriate, soil amendments can enhance the health and growing capabilities of the landscape by improving water drainage, moisture penetration, and a soil's water and nutrient holding capacity;
b.
A soil analysis satisfying the following conditions shall be submitted as part of the landscape plan:
1.
Determination of soil texture, indicating the percentage of organic matter;
2.
An approximate soil infiltration rate (either measured or derived from soil texture/infiltration rate tables). A range of infiltration rates should be noted where appropriate;
3.
Measurement of pH and total soluble salts;
c.
The soil tests may be done prior to submittal for site plan review. It is the responsibility of the applicant to have the soil test analyzed. The applicant shall deliver a copy of the official soil test information to the city's planning and permit division as part of the site plan submittal. The applicant shall note on the submitted plans the types of soil found on the site and the specifications for soil amendments. When feasible, community-generated solid waste compost materials may be utilized.
(3)
Appropriate plant selection. Plant selection should be based on the plant's adaptability to the landscape area, desired effect, color, texture, and ultimate plant size. Plants shall be grouped in accordance with their respective water and maintenance needs. Plant material shall be selected that is best suited to withstand the soil and physical growing conditions which are found in the microclimate of each particular location on a site. Plant species that are freeze and drought-tolerant are preferred plants having similar water use shall be grouped together in distinct water use zones.
(4)
Using turf wisely.
a.
The type, location, and shape of turf areas shall be selected in the same manner as with all the other plantings. Turf shall not be treated as a fill-in material but rather as a major planned element of the landscape. Since many turf varieties require supplemental watering at frequencies different than the other types of landscape plants, turf shall be placed so that it can be irrigated separately. While turf areas provide many practical benefits in a landscape, how and where it is used can influence water use. The use of drought-tolerant turf is preferred over the traditional turf grass varieties. If drought-tolerant varieties are used, then turf areas are considered as part of the moderate water use zones, thereby increasing ground coverage limits as set forth in this section above. Large turf areas, not subject to erosion, such as playfields, may be grassed with methods other than sod if previously approved during plan review;
b.
Turf grass areas shall be consolidated and limited to those areas on the site that receive pedestrian traffic, provide for recreation use, or provide soil erosion control, such as on slopes or in swales and where turf grass is used as a design unifier, or other similar practical use. Turf areas shall be identified on the landscape plan.
(5)
Efficient irrigation.
a.
If a landscape requires regular watering or if an irrigation system is desired, the system should be well planned and managed. Water can be conserved through the use of a properly designed and managed irrigation system. The irrigation system shall be designed to correlate to the organization of plants into zones as described in subsection (1) of this section. The water use zones shall be shown on the irrigation plan. Irrigation shall be required as follows:
1.
High water use zone. All portions of high water use zones shall be provided with central automatic irrigation systems;
2.
Moderate water use zone. All portions of moderate water use zones shall be provided with a readily available water supply within 25 feet;
3.
Low water use zone. All portions of low water use zones shall be provided with a readily available water supply within 50 feet;
b.
Retained trees, shrubs and native plant communities shall not be required to be irrigated, unless determined necessary by the planning and permit division of the city;
c.
Turf grass areas shall be irrigated on separate irrigation zones from tree, shrub, and ground cover beds;
d.
Reclaimed or nonpotable water may be used for irrigation if an acceptable source is determined to be available by the public works director;
e.
Moisture sensor or rain shutoff switch equipment shall be required on automatic irrigation systems to avoid irrigation during periods of insufficient rainfall. Said equipment shall consist of an automatic mechanical or electronic sensing device or switch which will override the irrigation cycle of the sprinkler system when adequate rainfall has occurred;
f.
The use of low volume emitters or target irrigation is required for trees, shrubs and ground covers so as to minimize irrigation overthrow onto impervious surfaces.
(6)
Use of mulches.
a.
Mulches applied and maintained at appropriate depths in planting beds will assist soils in retaining moisture, reducing weed growth, and preventing erosion. Mulch can also be used in places where conditions aren't adequate for, or conducive to, growing quality turf or ground covers. Mulches are typically wood bark chips, wood grindings, pine straw, nutshells, small gravel, and shredded landscape clippings;
b.
A layer of organic mulch to a minimum depth of three inches shall be specified on the landscape plans in plant beds and around individual trees in turf grass areas. Mulch shall not be required in annual beds.
(7)
Appropriate maintenance. A regular maintenance schedule shall be submitted as part of the landscape plan. Landscaping shall be maintained to ensure water efficiency. A regular maintenance schedule shall include, but not limited to, checking, adjusting, and repairing irrigation equipment; resetting the automatic controller according to the season; aerating and dethatching turf areas; replenishing mulch; fertilizing; pruning, and weeding in all landscaped areas. Repair of irrigation equipment shall be done using the originally specified materials or their equivalents.
(8)
Seven steps of xeriscape.
a.
Planning and design. There are two principle elements to a seven-step xeriscape design, the site analysis and the planting plan:
1.
Plants with similar water requirements shall be grouped together;
2.
Shade areas shall be increased to decrease the water needs of plants;
3.
Areas of native vegetation shall be preserved;
b.
Soil analysis. Organic matter shall be added to flower or vegetable gardens before planting to increase the water retention ability of the soil;
c.
Appropriate plan selection:
1.
Plants appropriate for the soil shall be selected;
2.
Natural zone plants require only natural rainfall;
3.
Drought-tolerant zone plants require minimal irrigation;
4.
Oasis zone plants require frequent watering. These areas shall be limited as much as possible;
d.
Using turf wisely. Areas shall be consolidated or alternatives shall be considered to ease maintenance and water requirements;
e.
Efficient irrigation:
1.
The time on each irrigation zone shall be set to correspond to the needs of the plants grouped within that zone;
2.
The system shall be checked weekly to ensure it is operating properly;
f.
Use of mulches:
1.
Mulches shall be used for walkways as well as within the planting beds;
2.
Mulches reduce watering needs, weeds, erosion, etc.;
g.
Appropriate maintenance:
1.
Water and fertilize plants only as needed. Excessive amounts promote pest problems and increase pruning and mowing requirements;
2.
Lawn mower blades shall be raised to promote more extensive root growth;
3.
Shrubs shall be pruned to natural height and shape.
(Code 1996, § 15.02.062; Ord. No. O-08-13, 5-7-2013)
Sec. 58-63. - Landscaping area and location requirements.
Landscaping requirements on a site are divided into three groups: interior landscaping, parking lot landscaping, and perimeter landscaping, where applicable. Perimeter landscaping requires landscaped buffer yards to provide visual and physical buffers from site features, such as parking lots, high intensity use from low intensity use and between conflicting zoning districts (for example, where a residential zoning district abuts nonresidential zones).
(1)
Interior landscaping.
a.
Residential.
b.
Residential subdivisions; developer installed landscaping. All new homes shall follow the interior landscaping requirements as provided in subsection (1)a of this section. All basic landscape packages installed by the developer for individual lots shall be drought-tolerant and able to survive stage three drought restrictions pursuant to the city's drought contingency plan. Bermuda will be allowed as a drought-tolerant turf; however, alternative drought-tolerant grasses which will remain green while using 50 percent less water shall be offered as an option. Developers shall provide landscape water conservation information to all new homeowners.
c.
Nonresidential (including multifamily and manufactured home park).
* Trees shall be selected from the approved plant material list (section 58-124).
** 50 percent of required landscaping area shall be located in the designated front yard.
(2)
Perimeter landscaping. Perimeter landscaping is required when any nonresidentially zoned property (including multifamily and manufactured home zoned properties) or any nonresidential use abuts a residentially zoned property or use. Perimeter landscaping shall be installed within the property limits of the nonresidentially zoned property. Landscaping shall be installed and maintained by the property owner of the more intensive use. Any parking lot of more than 30 parking spaces within private property shall provide minimum ten feet wide perimeter landscaping on three sides (excluding driveways and entry/exit points) except the parking lot side adjacent to the primary building. Perimeter landscaping area cannot be counted towards interior landscaping area requirements. Trees can be informally grouped and shall follow the xeriscape design principles as outlined in section 58-62(8). Perimeter landscaping may contain moderate water use zones as defined in section 58-62(1)b. Perimeter landscaping is not required when the stated more intense zoning or use is separated by a thoroughfare or a major arterial street from the residentially zoned use or district.
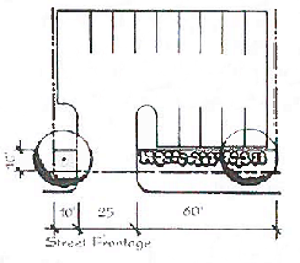
Minimum 10'-wide landscaped strip planted with a minimum of one shade tree and 10
shrubs per 35 linear feet of street frontage.
* Trees shall be selected from the approved plant material list (section 58-124).
(3)
Parking lot interior landscaping.
a.
1.
For parking lots with less than 30 parking spaces, planter islands shall be provided in parking areas with a minimum of 15 square feet of landscape area for each parking space. Planter islands should have a minimum area of 150 square feet. Each row of parking stalls shall provide the required landscape area; however, in situations where it would be beneficial to combine more than one islands into a larger island may be considered by the applicant and shall be reviewed by the city for approval. Planter islands shall have a minimum width of eight feet back to back, if curbed, or nine feet edge to edge if no curb is provided. Parking lot landscaping does not count toward the total required interior landscape area.
2.
A minimum of 50 percent of all planter islands in parking areas shall contain a minimum of one large/medium shade tree with the remaining area in shrubs, ground cover, grasses or seasonal color. Planter islands which have light poles may substitute two understory/accent trees for the required canopy tree. If the parking lot faces a thoroughfare or major arterial (as defined in the city's thoroughfare plan) then a perimeter landscaping buffer shall be installed as stated in subsection (2) of this section.
b.
For parking lots with more than 30 parking spaces, the following design standards, including area, location, and layout guidelines, shall be followed:
1.
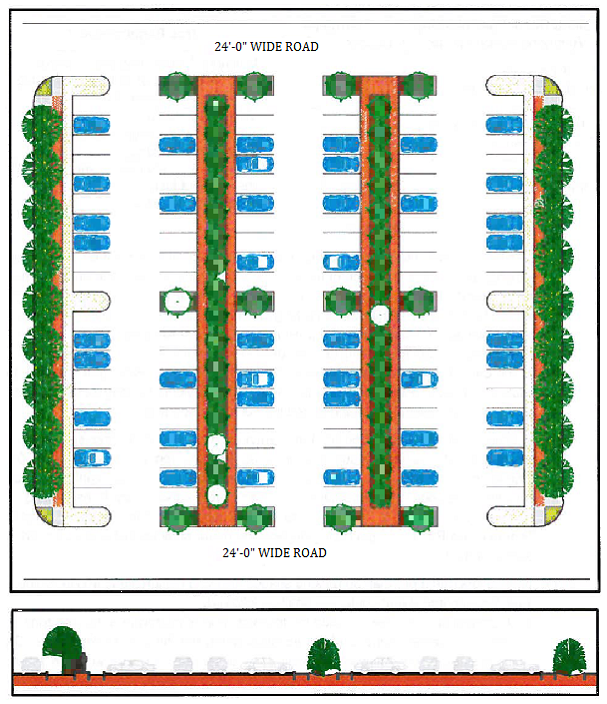
A continuous nine-foot-wide landscaping strip of moderate water use zone or rainwater harvest zone shall be installed within two head-in parking rows. On both sides of the rainwater harvest zone, a six-foot-wide at-grade paved walkway shall be installed for the entire row of the parking. This paving material should be porous in nature to support natural stormwater infiltration. Site grading and slope should be designed such that stormwater should naturally drain into these rainwater harvest zones. To support the landscaping during no-rain seasons, drip irrigation should be installed in these landscaping strips. Wheel stops shall be installed next to the paved walkways to prevent cars entering the pavement or landscaping. The overall layout and design principle of parking lot landscaping is shown in the graphic below.
2.
One medium shade tree every ten feet shall be installed in the continuous landscape strip with drought-tolerant ground cover at the base.
3.
Approximately at the midway of the parking aisle and at both ends, landscape islands shall be installed as shown in the graphics below.
4.
Water usage in parking lot landscaping shall be restricted to seasons when rainwater is not abundant. Drip irrigation shall be installed to prevent water wastage.
(Code 1996, § 15.02.063; Ord. No. O-08-13, 5-7-2013)
Sec. 58-64. - Incentives.
(a)
Any state-licensed landscape professional or licensed irrigator or landscape contractor who attends a water-efficient landscaping workshop or short course organized by any agency recognized by the city shall receive a ten percent reduction of the occupational license fee upon the next renewal date.
(b)
Any development/landscape plan which incorporates the minimum water-efficient design principles and standards established by this article will be granted special staff consideration and will be expedited through the landscape review portion of the site-plan review process.
(c)
In addition to a streamlined processing, any development/landscape plan which exceeds the minimum water-efficient design principles and standards established by this article will receive 20 percent reduction in the permit application fee.
(d)
Any individual homeowner or resident who is not required to submit a development/landscape plan, yet voluntarily applies the minimum water-efficient design principles and standards established by this article, will be eligible for a 20 percent reduction applied as a credit against the property's monthly water consumption charges, provided that the landscaped areas continue to comply with the minimum maintenance requirements and the total monthly water consumption is reduced by minimum ten percent as calculated on an annual average consumption rate. To be eligible for this credit, the water efficient design principles and standards, as proposed by the homeowner/resident, needs to be submitted to the planning and permit division for review. Once the landscape and irrigation plan are approved by the city, the credit in water fee shall be effective after six months of landscaping installation once the reduction in water consumption has been established in gallons. The credit shall be applicable for the six-month evaluation period as well and will be prorated back. This incentive shall be offered for a maximum of three years to any particular property.
(Code 1996, § 15.02.064; Ord. No. O-08-13, 5-7-2013)
Sec. 58-87. - General provisions.
(a)
Acceptable materials. Acceptable materials for constructing fence and screening devices include wood, stone, preformed concrete block, concrete, brick, masonry, natural and treated woods, ornamental metal or wrought iron, and vinyl.
(b)
Prohibited materials.
(1)
Chain-link fence shall only be permitted in A Agricultural Districts for the following uses:
a.
Electrical transmission line;
b.
A farm, ranch, garden, or orchard;
c.
A railroad track or right-of-way;
d.
A sewage pumping station;
e.
A stable or barn, private;
f.
A telephone exchange, switching, relay or transmission station;
g.
A water pumping station;
(2)
Corrugated metal panels or materials having similar properties shall not be permitted;
(3)
Barbed wire fences are prohibited in the city except in A Agricultural Districts for the following uses:
a.
A farm, ranch, garden, or orchard;
b.
A stable or barn, private;
(4)
Except as provided below, electrical fencing is prohibited within the city:
a.
Electric fences and fence-charging devices are allowed only in within I Industrial and A Agricultural Districts in conjunction with agricultural and related activities for the purposes of containing horses and livestock, or for the security of crops grown on the premises, and shall be plainly labeled for ease of identification;
b.
Electric fences and fence-charging devices must be located at least six inches inside a nonelectric fence;
c.
Electric fences and fence-charging devices shall be Underwriters Laboratories (UL)-listed and installed and maintained as per manufacturer's instructions;
d.
Electric fences and fence-charging devices shall have posted signs on all sides spaced at not more than 50-foot intervals: "Danger, electric fence";
(5)
Electric fences not in compliance with subsection (b)(4) of this section are hereby declared a nuisance per se and must be immediately removed.
(c)
Temporary fences. Temporary fences are required for properties under construction, demolition, repair, or maintenance with the following standards:
(1)
Property undergoing new construction:
a.
Prior to the initiation of construction and upon obtaining a required fence permit, a temporary security fence of six feet is required to be erected with sufficient anchoring to secure the new construction site;
b.
The temporary security fence is to be removed after the construction completion and prior to occupancy of the site;
(2)
Property undergoing demolition or repair or maintenance:
a.
Prior to the initiation of demolition, dismantling, removing, or extensively (as determined by development review committee) repairing of a building or structure abutting a street, alley, or sidewalk; and, upon obtaining a required fence permit, protection in the form of a temporary security fence shall be provided for the site being affected;
b.
For buildings exceeding 40 feet in height, the temporary security fence installed with sufficient anchoring shall not be less than four feet high with approved and appropriate cautionary signage, barricades or ribbon taping. The fence shall be minimum seven feet away from the building line. The temporary security fence shall be removed after completion of the demolition or repair;
c.
For buildings exceeding 40 feet in height, the temporary security fence shall not be less than six feet high and shall be located a minimum 15 feet away from the building line. Where such protection is located, a special acknowledgement shall be noted on the issued permit.
(d)
Mandatory or permitted fencing/screening. All mandatory or permitted fencing/screening shall be erected and maintained so as not to interfere with or obstruct the view of traffic or constitute a traffic hazard on any public or private street, alley or driveway.
(1)
No fence, screen, wall, or other visual barrier shall be so located or placed that it obstructs the vision of a motor vehicle driver approaching any street or roadway intersection;
(2)
Where an alley intersects with a street, no fence or plant taller than three feet may be placed within a sight visibility triangle;
(3)
All required screening walls shall be equally finished on both sides of the wall;
(4)
No person shall place, erect, install, build, construct, add as a repair item, use or maintain any fence or barrier with spikes or nails or any other sharp objects imbedded on the top or sides of a fence or barrier within any zoning district of the city.
(Code 1996, § 15.02.091; Ord. No. O-05-20, 5-5-2020)
Sec. 58-88. - Permit required and application process.
If applicable per section 58-3, a permit is required to construct, repair, or replace a fence or any part of a fence within the city. A permit application and any required fees shall be submitted to the city, along with structural drawings, plans, and specifications, with the seal and stamp of a licensed professional engineer. The city's planning and permit department will review the application and process it through plan review process. Permits are valid for 160 days upon approval. Construction shall begin within 90 days from the date of issuance of the permit. If construction does not commence within 90 days from the date of issuance of any permit, the permit shall become null and void and a new permit application shall be required. The planning and permit division staff may extend the time for construction for the applicant for a period not exceeding 90 days on written request by the applicant showing that circumstances beyond the control of the applicant have prevented action from being taken. No applications shall be granted more than one extension, and in no instance shall an extension exceed the original expiration date of the permit issued. The city may, in writing, suspend or revoke a permit issued under the provisions of this chapter when the permit was issued in error, on the basis of incorrect information, or in violation of any applicable law.
(Code 1996, § 15.02.092; Ord. No. O-08-13, 5-7-2013)
Sec. 58-89. - Material and construction detail.
All fences and screening devices, whether required or optional, shall be constructed in the manner described below:
(1)
Wooden fence:
a.
Fence planks or panels must be at least five-eighths inch in thickness;
b.
Fence picket material cannot be pine; it must be either spruce or cedar;
c.
If adjacent to any public street, a wooden fence shall have its back side oriented away from public view. For the purposes of this subsection, the backside of the fence shall be the side with exposed posts or rails;
d.
Metal vertical posts shall be spaced every six feet to eight feet, center to center;
e.
Vertical slats shall be nailed or screwed to horizontal bracing stringers (bottoms and top nailer boards) running from vertical post to post. One stringer will be required for every two feet in height. The stringers shall be bolted to steel posts with noncorrosive metal anchor straps and one-fourth inch noncorrosive bolts or screws;
f.
All nails or fasteners shall be of nonrusting, noncorrosive metal, such as hot-dipped galvanized steel. All nails or fasteners shall be of the type (such as screw shank or, ring shank) that, when properly driven, will not work free due to wind, vibration, or shrinkage of members;
g.
In no case, however, shall ground-to-fence separation exceed four inches;
(2)
Masonry walls, fences and screening devices. Masonry walls, fences and screening devices shall be limited to the following materials and standards:
a.
Materials. Brick, stone or decorative, split-face block, or reinforced concrete wall provided it has a finished appearance similar to masonry;
b.
Masonry columns; spacing. Masonry columns shall be spaced a maximum of 12 feet apart on-center (o.c.); the capstone of columns shall not exceed nine feet in height; columns shall extend at least eight inches above the remainder of the screening wall; and columns shall extend horizontally at least three inches from the vertical plane of the wall;
c.
Masonry walls and foundations. Masonry walls and their foundations shall be engineered and have the certification or seal of a state-registered engineer;
d.
Masonry walls. It is intended that all masonry walls erected pursuant to this subsection (2) be constructed in such a manner to last 30 years, with minimal maintenance required during said period, and are resistant to sunlight and moisture;
(3)
Wrought iron or tubular steel. Wrought iron or tubular steel shall be permitted, provided that shrubs are placed within two feet parallel to the fence and planted three feet on center the entire length of the fence.
(Code 1996, § 15.02.093; Ord. No. O-08-13, 5-7-2013)
Sec. 58-90. - Fence and screening requirements in residential zoning.
(a)
Developer-installed screening in single-family subdivisions. (add ', two-family' after 'single-family') The developer of all single-family detached and two-family attached duplex residential development shall be required to construct a continuous solid masonry screening wall of eight in feet height surrounding the subdivision with openings at designated entry and exit points or at roadways passing through the subdivision. The material and standards shall conform to section 58-89(2). The developer shall construct these walls at the developer's sole expense in accordance with the standards set forth below:
(1)
Structural plans and specifications for subdivision masonry screening wall are to be submitted at the same time as construction plans for other subdivision infrastructure improvements are required. Said plans and specifications shall be prepared and sealed by a registered professional engineer and shall consider the site's soil characteristics, wind loadings, and other environmental considerations;
(2)
All masonry screening walls shall be placed at least nine feet from any existing or proposed city water line. To provide the nine-foot distance, if needed, the developer shall be required to provide up to an additional nine feet of right-of-way;
(3)
All masonry screening walls required herein shall be placed on or within private property and outside of the public right-of-way;
(4)
A plat note describing the location of the proposed masonry wall shall be included on the preliminary plat and the final plat. A fence schematic shall be provided along with the final plat;
(5)
Prior to the city's issuance of a final certificate for residential occupancy, the developer must complete the subdivision screening wall required herein. The walls are permitted to be developed in phases as they are final platted;
(6)
It shall be the responsibility of any person, firm, corporation, or other entity who shall own or occupy any lot on which a screening wall was constructed pursuant to the terms of this article to adequately maintain the wall and to prevent it from becoming dilapidated or unsightly.
(b)
Residential fence and screening standards.
(1)
A non-opaque fence may be installed in the front yard of residential properties fronting major thoroughfares (Bear Creek Road, Hampton Road, Uhl Road and S. Westmoreland Road). The fence shall be constructed of stained wood, wrought iron or similar decorative material, with a maximum height not to exceed four feet. This option does not apply to lots with side access or properties within master planned subdivisions. For residential front entry gates, gates shall be a minimum of 24 feet from edge of pavement;
(2)
With the approval of the city manager or designee, a fence may be permitted to be erected and maintained on residential properties located along roadways or adjacent to drainage ditches where there is a significant slope or a substantial drop in the natural ground elevation to enhance safety and privacy. The fence may not exceed a maximum height of eight feet;
(3)
Fence height shall be measured from the natural ground elevation after final grading to the highest point of the fence, including any decorative elements, such as lattice, finials, or post caps. In cases where the ground elevation varies, the height shall be measured from the highest adjacent grade. Retaining walls or berms shall not be used to artificially increase fence height unless otherwise permitted by this Code;
(4)
The city council may grant a variance to the requirements of subsections (b)(1) through (3) of this section.
(c)
Nonresidential fence and screening standards (including multifamily and manufactured home zoning districts).
(1)
A minimum six-foot-tall solid masonry screening wall is required on any nonresidential property adjacent to residential property. The masonry wall shall be constructed at the sole expense of the property owner or tenant of the nonresidentially zoned (including multifamily and manufactured home park) property and shall be maintained by the same. Design and construction of such a masonry wall shall follow standards set forth in section 58-89(2). If the screening fence is required to screen a multifamily use from a single-family residential use or any nonresidential use, the fence shall be comprised of brick only and installed and maintained by the property owner/tenant of the property with the more intensive use;
(2)
When nonresidential property is adjacent to a public right-of-way or another nonresidential zoned property (commercial, retail, neighborhood services or industrial), no screening is required except in order to screen mechanical equipment, trash receptacle, outdoor storage, or loading area in accordance with section 58-92, 58-93, 58-94, or 58-95, as applicable;
(3)
Any industrial use or I Industrial District zoned property shall have a solid, opaque masonry screening wall on all three sides except the sides facing the public right-of-way. The height of this wall shall be between eight feet and 12 feet. The material and standards shall conform to section 58-89(2).
(Code 1996, § 15.02.094; Ord. No. O-08-13, 5-7-2013; Ord. No. O-05-25, § 1, 2, 4-1-2025)
Sec. 58-91. - Fence and screening construction within easements.
(a)
The city or any utility company may require the removal of any fence built upon a drainage or utility easement. The owner of the fence shall be responsible for the removal and rebuilding of the fence at the owner's expense.
(b)
The owner of a fence shall be responsible for the design, construction and maintenance of the fence, and said fence shall be so designed as not to interfere with utility lines or normal drainage.
(c)
Permission to build a fence upon a utility easement may only be granted by the public works director.
(d)
Where a fence is to be placed in an easement containing underground utilities, the owner or occupant shall sign a release indemnifying the city from any damages for removal of the fence and damage to the fence as a result of the need to repair or replace said utilities.
(Code 1996, § 15.02.095; Ord. No. O-08-13, 5-7-2013)
Sec. 58-92. - Mechanical equipment screening.
Solid, opaque screening of mechanical equipment shall be required within the city under the following provisions:
(1)
Mechanical equipment located on the roof of any building shall be completely shielded from view on all sides. Mechanical equipment on the ground shall be screened with landscaping or hard screening with any approved material listed under section 58-89, preferably of a color, material and design consistent with the main structure. The development review committee may approve the use of landscaping or live screen if the intent of building a mechanical screen can be accomplished to achieve an aesthetic, comparable finish as required by this section;
(2)
All equipment must be shielded from view of adjacent properties for a distance of 200 feet from the property line, at a point six feet above grade;
(3)
All screening material shall be of a color, material and design consistent with the primary structure;
(4)
Mechanical equipment shall not include exhaust fans, vents or drains;
(5)
Total screened areas of the roof-mounted equipment shall not exceed 25 percent of the roof area of the structure;
(6)
When the total screened areas of roof-mounted structures exceeds 25 percent of the roof area, a parapet wall of a color, material and design consistent with the main structure, at least as high as the roof-mounted equipment, shall be constructed along the sides of the roof of the building where such views exist.
(Code 1996, § 15.02.096; Ord. No. O-08-13, 5-7-2013)
Sec. 58-93. - Trash/recycling receptacle screening.
(a)
Screening of trash/recycling receptacles or any garbage, refuse and trash/recycling collection and storage areas within nonresidential zones (including multifamily and mobile home districts) shall be required within the city under the provisions of subsection (b) of this section.
(b)
Any trash/recycling receptacles or any garbage, refuse and trash/recycling collection and storage areas visible from the public right-of-way shall be screened by a minimum six-foot-tall solid masonry wall on all three sides, with an opaque metal gate on the fourth side that is to be used for garbage pickup services and to secure the trash storage area.
(Code 1996, § 15.02.097; Ord. No. O-08-13, 5-7-2013)
Sec. 58-94. - Outdoor storage screening.
Where outdoor storage is permitted in nonresidential districts, it shall be subject to the following provisions:
(1)
It shall consist of any combination of fences, walls, berms and landscaping that is at least six feet in height;
(2)
It shall provide a permanent, opaque, year-round screening around the entire perimeter of the outdoor storage area;
(3)
Evergreen plant materials are encouraged as screening. The plants shall be irrigated, pruned and maintained;
(4)
The primary outdoor storage of living plant material stored on the ground is not subject to the screening requirements;
(5)
All equipment, tools, vehicles, etc., associated with the upkeep and maintenance of living plant material that are stored outdoors are subject to screening;
(6)
A periodic market held in an open area, such as a farmer's or flea market, where a group of individual sellers offer goods for sale is not subject to outdoor storage screening regulations;
(7)
General construction activity is not subject to outdoor storage screening regulations;
(8)
Outdoor display areas are exempted from screening requirements.
(Code 1996, § 15.02.098; Ord. No. O-08-13, 5-7-2013)
Sec. 58-95. - Loading area screening.
Screening for loading docks or truck berths visible from the public right-of-way is required in accordance with the following provisions:
(1)
Loading docks or truck berths shall be screened by opaque walls, wooden fences, landscaped berms, or landscaped areas;
(2)
Screening shall be at least eight feet in height;
(3)
Screening must screen loading dock areas from view from the public street right-of-way with the greatest pavement width parallel to the trailer berths; and
(4)
Screening shall be of sufficient length to screen the maximum size trailer which can be accommodated on site and shall be parallel to trailer berths. Example: Docks and berths that accommodate a 50-foot trailer shall be screened with a 50-foot wall parallel to the berth.
(Code 1996, § 15.02.099; Ord. No. O-08-13, 5-7-2013)
Sec. 58-96. - Salvage yards and wrecking yards.
All wrecking yards and salvage yards with open storage of wrecked or salvaged automobiles, machinery, appliances, or other used commodities and equipment shall be screened as follows:
(1)
A solid, opaque masonry screening wall shall surround such open storage area. The height of this wall shall be between eight feet and 12 feet. The material and standards shall conform to section 58-89(2);
(2)
In no instance will any automobile, machinery, appliance, or any other material be allowed to be stacked to a height that exceeds the height of the screening wall.
(Code 1996, § 15.02.100; Ord. No. O-08-13, 5-7-2013)
Sec. 58-97. - Maintenance.
(a)
Any fence or screening device shall be maintained by the property owner as follows:
(1)
The owner shall replace broken, damaged, removed or missing parts of a fence within ten days upon receipt of notice from the city with the same material, or material with a composition, color, size, shape and quality comparable to the original fence to which the repair is being made;
(2)
In case of a shared fence between uses of differing intensity, the property owner of the more intensive use shall be responsible for maintenance of the entire fence.
(b)
Fence and screening devices shall be maintained in a sound structural condition as follows:
(1)
The property owner shall maintain fences, including those existing prior to the adoption of the ordinance from which this section is derived, at all times in a state of good repair, safe and secure condition, with all braces, bolts, nails, supporting frame and fastenings free from deterioration, termite infestation, rot, rust or loosening, and able to withstand at all times the wind pressure for which they were designed;
(2)
Property owners shall be responsible for maintaining all fence supports, gates, structural members and exterior surfaces in good repair free of rusting, peeling or blistering paint or other surface damage;
(3)
Property owners shall not maintain graffiti, writings and other symbols on a fence.
(Code 1996, § 15.02.101; Ord. No. O-08-13, 5-7-2013)
Sec. 58-123. - Plant material size standards.
The following table provides plant material size standards for the city:
(Code 1996, § 15.02.121; Ord. No. O-08-13, 5-7-2013)
Sec. 58-124. - Approved plant list.
Plants shall be selected for the appropriate landscape zone as noted in the following tables. Artificial plants are expressly prohibited.
Large Shade Trees
Medium Shade Trees
Small Ornamental Trees
Trees for Live Screen
Shrubs
Grass/Turf
(Code 1996, § 15.02.122; Ord. No. O-08-13, 5-7-2013)
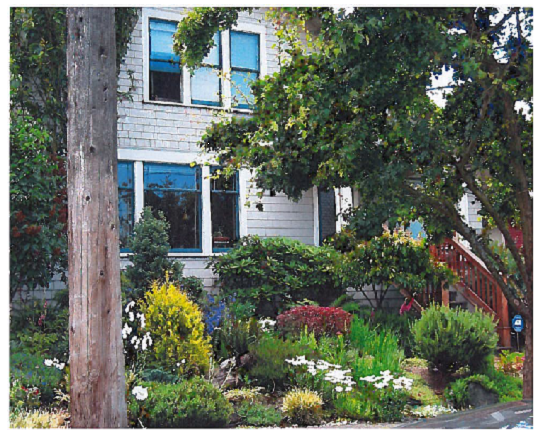
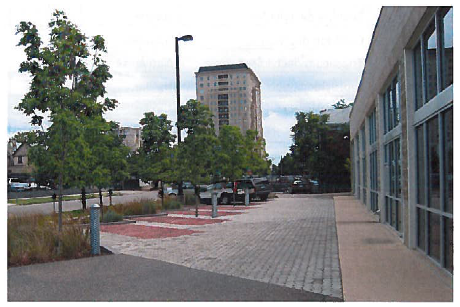
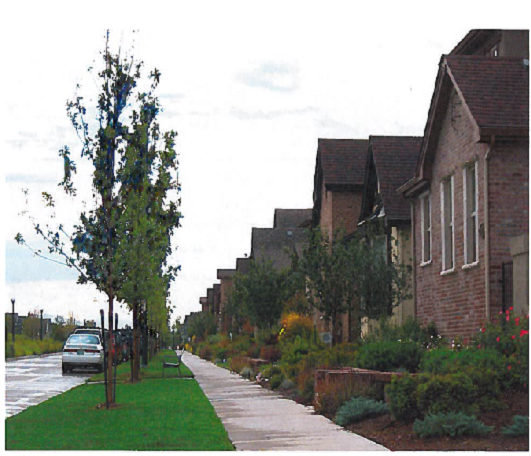
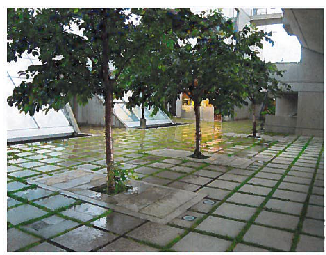
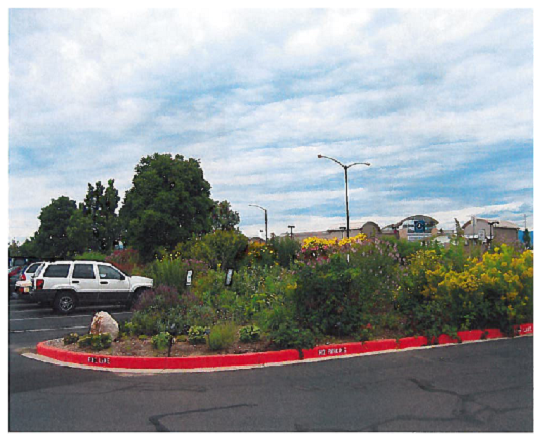
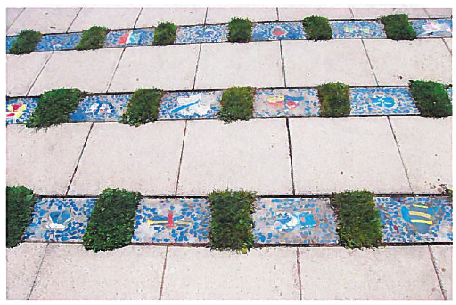
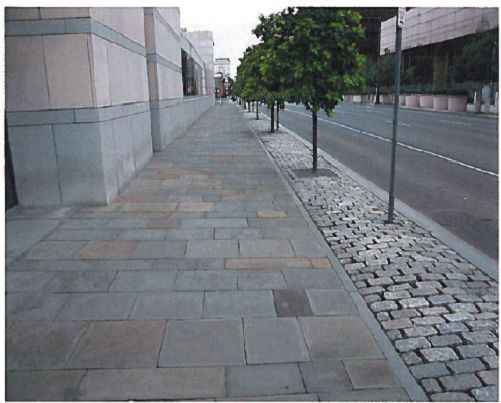
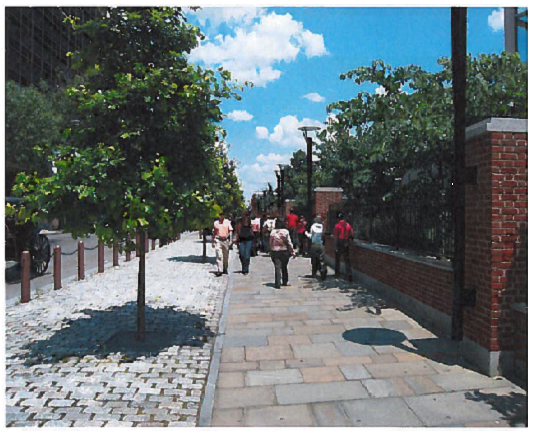
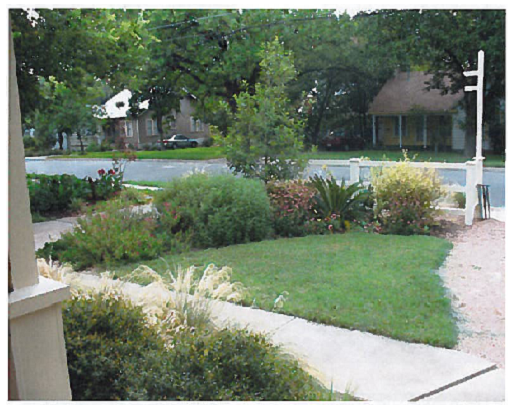
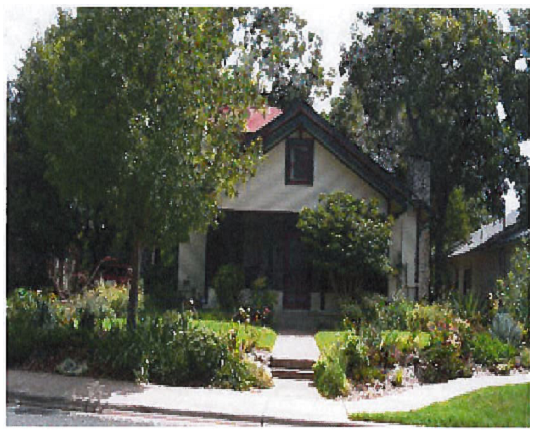
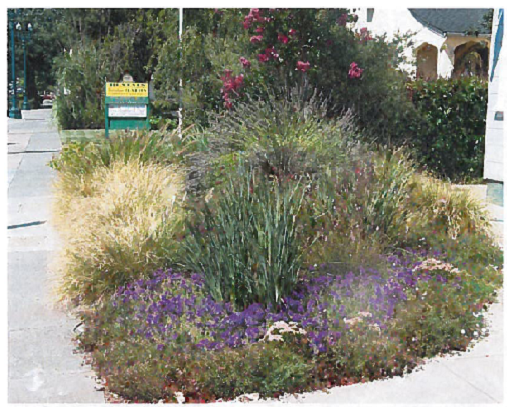
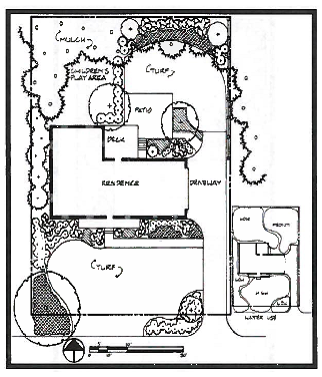
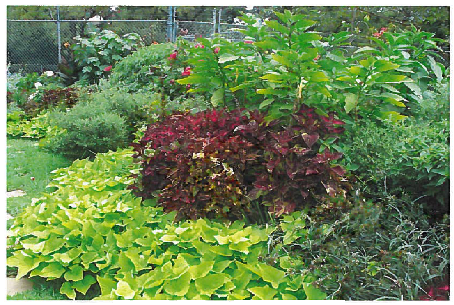
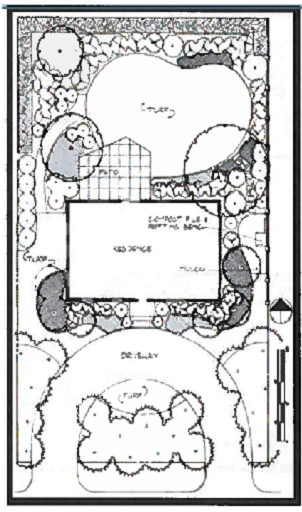
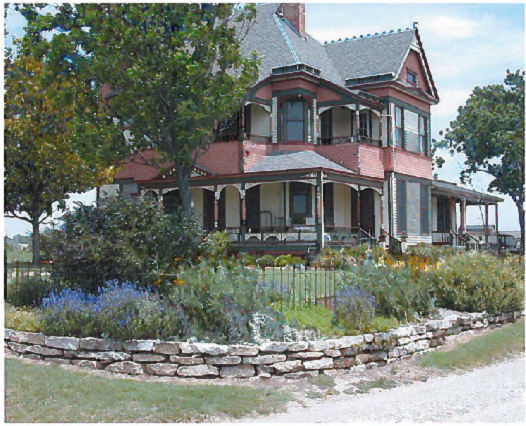
Sec. 58-125. - Pictures of different xeriscaped yards.
The following images present variations of xeriscaped yards:
 |  |  |
 |  |  |
 |  |  |
 |  |  |
 |  |  |
(Code 1996, § 15.02.123; Ord. No. O-08-13, 5-7-2013)
Sec. 58-149. - Scope of regulation.
This article establishes minimum criteria for the installation, use and maintenance of outdoor lighting.
(Code 1996, § 15.03.001; Ord. No. O-04-17, 5-2-2017)
Sec. 58-150. - Purpose.
The purpose of this article is to:
(1)
Preserve and enhance the lawful nighttime use and enjoyment of property;
(2)
Protect drivers and pedestrians on nearby travelways from disabling glare from nonvehicular light sources that shine directly into their eyes, thereby impairing safe travel;
(3)
Shield neighboring properties from nuisance glare and trespass resulting from improperly directed or unshielded light sources;
(4)
Prevent or lessen light pollution;
(5)
Promote efficient design and operation with regard to energy conservation; and
(6)
Curtail the degradation of the nighttime visual environment.
(Code 1996, § 15.03.002; Ord. No. O-04-17, 5-2-2017)
Sec. 58-151. - Definitions.
The following words, terms and phrases, when used in this article, shall have the meanings ascribed to them in this section, except where the context clearly indicates a different meaning:
Building official means the chief building official for the city, or designee, having responsibility to enforce and administer this article.
Bulb or lamp means the source of electric light. To be distinguished from the whole assembly, lamp is used to denote the bulb and its housing.
Candela means the unit of luminous intensity in a given direction; commonly called "one candlepower."
Cutoff fixture means a fixture that provides a cutoff (shielding) of the light emitted.
Diffusing luminaire means a luminaire that scatters light substantially in all directions, as contrasted with a directional luminaire which confines its light principally to an angle of less than 180 degrees.
Fixture means the assembly that holds the lamp in a lighting system. The term "fixture" includes the elements designed to give light output control, such as a reflector (mirror) or defractor (lens), the ballast, housing and the attachment parts.
Floodlight means a luminaire designed to project its light in a well-defined area. It is directional in character.
Floodlight beam means the angular spread of light between two orthogonal planes each of which equal ten percent of the maximum candlepower within the beam.
Footcandle means the amount of illumination provided by one lumen uniformly distributed on one square foot of surface.
Footlambert means the luminance of a surface uniformly emitting, transmitting, or reflecting one lumen per square foot of surface.
Full cutoff fixture means a fixture that allows no emission above a horizontal plane through the fixture.
Fully shielded means light fixtures that are constructed so all light rays emitted by the fixture are projected below the horizontal plane passing through the lowest point on the fixture from which light is emitted, nearly 100 percent cutoff type, as evidenced by the manufacturer's photometric data.
Glare means direct lighting emitted from a luminary that causes reduced vision or temporary blindness.
High-pressure sodium (HPS) means a high intensity discharge lamp where radiation is produced from sodium vapor at relatively high partial pressures (100 tore). HPS is essentially point source light.
Horizontal plane means a line horizontal to the lowest point on the fixture from which light is emitted.
Illumination means the density of the luminous flux (lumens) incident on a surface. Illumination is the quotient of the luminous flux divided by the area of the surface, expressed in footcandles.
Incandescent lamp means any lamp that produces light by heating a filament through use of an electric current.
Installed means the attachment, or assembly fixed in place, whether or not connected to a power source, or any outdoor light fixture.
Kilowatt hour (kWh) means a unit of energy equal to the work done by one kilowatt (1,000 watts) of power acting for one hour.
Light source means a device, such as a lamp, which produces visible energy, as distinguished from devices or bodies which reflect or transmit light, such as a luminaire.
Light trespass means light falling outside the boundary of property for which it was originally intended or needed; also referred to as "spillover light" or "obtrusive light."
Low pressure sodium (LPS) means a discharge lamp where the light is produced by radiation from sodium vapor at a relatively low partial pressure (about 0.001 tore). An LPS is a tube source, monochromatic light.
Lumen means the quantity of luminous flux intercepted by a surface of one square foot, all points of which are one foot from a uniform source of one candela. A one-candela source provides 12.57 lumens.
Luminaire means the device or fixture containing a light source and means for directing and controlling the distribution of light from the source.
Luminance means the luminous intensity per unit projected area of a given surface viewed from a given direction; for purposes of this article, luminance is expressed in candelas divided by distance squared.
Mercury lamp means a high intensity discharge lamp where light is produced by radiation from mercury vapor.
Metal halide lamp means a high intensity discharge lamp where light is produced by radiation from metal halide vapor.
Outdoor lighting fixture means an outdoor artificial illumination device, whether permanent or portable, used for illumination outdoors, and shall include, but not be limited to, devices used for search, spot, flood and area lighting for buildings and structures, recreational facilities, parking areas, landscape lighting, outdoor advertising displays, billboards, signs, public and private street lighting and walkway lighting.
Partially shielded means shielding so that the lower edge of the shield is at or below the centerline of the light source or lamp so as to minimize light transmission above the horizontal plane, or so that at least 90 percent of the emitted light projects below the horizontal plane as evidenced by the manufacturer's photometric data.
Photometric means quantitative measurements of light levels and distribution.
Shielding means a physical structure intended to restrict emitted light.
Substantial change means any change to the lamp or bulb that alters the lighting properties of the site, or any change in the type, style or orientation of a light fixture.
(Code 1996, § 15.03.003; Ord. No. O-04-17, 5-2-2017)
Sec. 58-152. - Applicability and exemptions.
The lighting standards for the city shall apply to all new construction except as follows:
(1)
Outdoor lighting that lawfully exists as of the date of this article shall be deemed a lawful use. Any substantial change or addition to the existing lighting system, as determined by the building official, shall comply with the provisions of this article. If a site substantially changes more than 25 percent of the lighting on a site or adds new lighting that increases the number of light fixtures by more than 25 percent, the entire site shall comply with the provisions of this article;
(2)
Commercial sites approved as part of a site plan prior to the ordinance from which this article is derived shall conform to the provisions in place at that time. Any substantial change or addition to the existing lighting system shall, as determined by the building official, comply with the provisions of this article. If a site substantially changes more than 25 percent of the lighting on a site or adds new lighting that increases the number of light fixtures by more than 25 percent, the entire site shall comply with the provisions of this article;
(3)
If a use with existing, nonconforming lighting shall cease operation for a period of more than 18 months, then such nonconforming lighting shall be deemed permanently abandoned. The lighting on such site shall be brought into conformance with the provisions of this article prior to the redevelopment or reuse of the site;
(4)
The following uses shall be exempt from the requirements of this article:
a.
Lighting used for single-family homes and accessory buildings, provided no measurable light spills over to the adjacent property;
b.
Lighting specifically directed at a flag may be unshielded and unfiltered, provided that the beam spread is limited to a narrow spot (approximately seven degrees) and the fixture aperture is concealed by a matrix grid to limit glare;
c.
Lighting of baseball fields, softball fields, football fields, soccer fields, golf courses and golf driving ranges, and other similar sporting venues shall be exempt from the height and shielding requirements;
d.
Lighting of baseball fields, softball fields, football fields, soccer fields, golf courses and golf driving ranges, and other similar sporting venues, shall be allowed to exceed the maximum illumination level of 40 footcandles until 11:00 p.m. No outdoor recreational facility, public or private, shall be illuminated after 11:00 p.m. except to conclude any recreational or sporting event or other activity concluded at a ballpark, outdoor amphitheater, arena, or similar facility in progress prior to 11:00 p.m.;
e.
Automobile dealerships are allowed a maximum illumination level of 50 footcandles at display areas until 11:00 p.m.;
f.
Lighting necessary for construction or emergencies is exempt from the provisions of this article, provided said lighting is temporary and is discontinued immediately upon completion of the construction work or abatement of the emergency necessitating said lighting;
g.
Searchlights require a temporary exemption approval, as provided below;
h.
Navigation and airport lighting required by the Federal Aviation Administration for operation of airplanes;
i.
Lighting installed by a governmental agency for public benefit on public rights-of-way, parks, and public recreation areas;
j.
Temporary exemptions to the requirements of this article may be granted by the planning department upon finding that the exemption does not violate any provisions of land use or overlay districts, and it would not pose a hardship on any adjacent property or use. Such requests shall be submitted in writing to the development review committee and include the following:
1.
Specific exemptions requested;
2.
Type and use of exterior light involved;
3.
Duration of time for requested exemption;
4.
Type of lamp and footcandles;
5.
Total wattage of lamps; and
6.
Proposed location of exterior light;
k.
For street lighting within the public right-of-way, the development review committee may approve an alternate type of lighting not otherwise provided in this article if the committee finds that the proposed design, material or method:
1.
Provides approximate equivalence to the specific requirements of this article; or
2.
Is otherwise satisfactory and complies with the intent of this article.
(Code 1996, § 15.03.004; Ord. No. O-04-17, 5-2-2017)
Sec. 58-153. - Submittal requirements.
(a)
As part of any site plan application or prior to altering any existing lighting, the applicant shall submit evidence that the proposed work will comply with this article. The submission shall contain, but is not to be limited to, the following:
(1)
Plans indicating the location on the premises, and the type of illuminating devices, fixtures, lamps, supports, reflectors and other devices, and the mounting height of the light;
(2)
A description of the illuminating devices, fixtures, lamps, supports, reflectors and other devices shall include, but is not limited to, catalog cuts by manufacturers and drawings; and
(3)
Photometric plans showing illumination levels on the property, at the property line and just beyond the property line, as well as other data, such as that furnished by manufacturers or similar data, showing the angle of cutoff for light emissions.
(b)
The required plans, description, and data provided shall be sufficient to enable the plans examiner to readily determine whether compliance with the requirements of this article will be secured.
(Code 1996, § 15.03.005; Ord. No. O-04-17, 5-2-2017)
Sec. 58-154. - Measurement.
(a)
Metering equipment. Lighting levels shall be measured in footcandles with a direct reading, portable light meter. The meter shall read within an accuracy of plus or minus five percent. It shall have been tested and calibrated by an independent commercial photometric laboratory or the manufacturer within one year of the date of use as attested to by a certificate issued by such laboratory.
(b)
Method of measurement. The meter sensor shall be mounted or held not more than six inches above ground level in a horizontal position. Readings shall be taken only after the cell has been exposed to provide a constant reading. Measurements shall be made when the National Weather Service indicates visibility is six miles or greater such that measurements will not be adversely affected by atmospheric scatter. Measurements shall be made at least one hour after sunset or one hour prior to sunrise with the existing questioned light sources on, then with the same sources off. The difference between the two readings shall be compared to the limitations stated by this section. This procedure eliminates the effects of moonlight and other ambient light. However, if lighting levels comply with the light sources on, then no further reading is needed with the light sources off to demonstrate compliance.
(c)
Computation of illumination. Illumination at a point may be computed in lieu of measurement. Computation methods shall consist of an Illumination Engineering Society of North America accepted method, using certified photometric data furnished by the fixture manufacturer, lamp manufacturer, photometric laboratory, or other reliable authority satisfactory to the city. Computations shall be based on new, properly seasoned lamps, new and clean fixtures, and at rated voltage and wattage, with ballasts, lenses, shields, diffusers, and other appurtenances in place, and with proper regard taken for mounting height, relative elevation, natural and human-made objects and industry standard maintenance factors.
(Code 1996, § 15.03.006; Ord. No. O-04-17, 5-2-2017)
Sec. 58-155. - Illumination levels.
(a)
Maximum illumination level for on-site lighting is 20 footcandles as measured at grade, based on light loss factor of 68 percent for metal halide lighting and 72 percent for high-pressure sodium lighting.
(b)
All minimum illumination guidelines listed in this article should be maintained from the ground level to a height of six feet. The minimum to maximum uniformity ratio may range up to 6:1 in acceptable layouts.
(c)
The lighting levels specified are the minimum levels that are typically acceptable. In some circumstances, customer convenience, closed-circuit television, and customer attraction may require a higher level of lighting. In addition, demographics, the crime index and other factors particular to a certain geographic area may require a higher level of lighting than listed as follows:
(1)
High risk activity (four to five footcandles):
a.
ATMs;
b.
Pay phones;
c.
Bus/transit shelters;
(2)
Medium-high risk activity (three to four footcandles):
a.
Convenience stores;
b.
Fast food;
c.
Pharmacies;
d.
Pool halls;
e.
Grocery stores (24-hour, immediate parking areas);
f.
Establishments licensed for the sale of liquor, beer or wine;
(3)
Medium risk activities (two to three footcandles):
a.
Gas stations (not convenience stores);
b.
Entertainment/amusement;
c.
Video stores;
d.
Laundries;
e.
Banks;
f.
Restaurants (no sale of alcohol);
g.
Hotels/motels;
h.
Video halls;
i.
Card/telemarketing;
j.
Malls;
(4)
Medium-low risk activity (one to two footcandles):
a.
Multifamily housing;
b.
Health care;
c.
Industrial (nighttime use);
d.
Preschools;
e.
Worship;
f.
Hospitals;
g.
General retail;
h.
Dental;
i.
Warehouses (nighttime use);
j.
Educational;
k.
Storage;
l.
General offices (nighttime use);
m.
Grocery stores (non-24-hour);
(5)
Low risk activity (0.5 to one footcandle):
a.
Warehouses (daytime use);
b.
Offices (daytime use only);
c.
Greenbelt;
d.
Car dealers (after hours);
e.
Parks;
f.
Industrial (daytime use);
g.
Mini-storage;
h.
Retention areas;
i.
Walkways in apartment complexes.
(d)
Limitations on neighboring property.
(1)
The limit of illumination on neighboring property from one establishment shall be based on the zoning of the neighboring property. Maximum computed maintained and maximum measured footcandles at the neighboring property lines shall not exceed:
a.
Single-family and two-family residential districts: 0.25 footcandle;
b.
Multifamily residential districts: 0.5 footcandle;
c.
Nonresidential districts (excluding industrial): three footcandles;
d.
Rights-of-way and private streets: three footcandles;
e.
Retail and commercial districts: four footcandles;
(2)
Exception. Illumination at interior property lines on contiguous lots in a multi-tenant nonresidential development may exceed the criteria in subsection (d)(1) of this section when necessary to provide constant lighting levels on adjoining parking areas, fire lanes and interior access roadways as determined by the director of community development.
(e)
The maximum outdoor maintained, computed, and measured illumination level on the subject property shall not exceed 20 footcandles at any point, with the following exceptions:
(1)
Lighting under canopies (such as service stations) shall not exceed 30 footcandles. All other lighting on the site shall comply with the provisions of this section; and
(2)
Lighting for car dealerships shall not exceed 30 footcandles within vehicle display areas.
(f)
Hours of operation.
(1)
Lighting used for the illumination of outdoor sales and eating areas, on-site advertising, assembly areas, repair areas, and businesses may be operated during the hours that the facilities are open to the public;
(2)
Lighting used for the illumination of recreational and sporting areas shall be turned off by 11:00 p.m. on Sunday through Thursday and by 12:00 midnight on Friday and Saturday; and
(3)
Lighting used for the illumination of walkways, roadways, equipment yards, parking areas and outdoor security may be operated any time.
(Code 1996, § 15.03.007)
Sec. 58-156. - Mounting and operation of light fixtures.
(a)
Building-mounted light fixtures shall be attached only to walls, and the top of the fixture shall not be higher than necessary to illuminate the area required.
(b)
In any residential zoning district or within 50 feet of any residential zoning district, freestanding light fixtures shall not exceed 18 feet in height. Within the next 50 to 150 feet of any residential zoning district, freestanding light fixtures shall not exceed 25 feet in height. In all other locations, freestanding light fixtures shall not exceed 30 feet in height.
(c)
To comply with subsections (a) and (b) of this section, height shall be measured from the top of a light fixture to the adjacent grade at the base of the support for that light fixture.
(d)
Light fixture design.
(1)
All luminaires used for security shall be a vandal-resistant design that resists tampering, incorporates vandal-resistant refractors (lens) and shall be provided with a gasket or seal designed to resist rain, dust and insect contamination;
(2)
Outdoor light fixtures, which are full cutoff to direct all light below a horizontal plane through the bottom of the fixture and have no lens which drops below the fixture, may use any illumination source up to a maximum of 40 footcandles;
(3)
Outdoor light fixtures, which have a lens or diffuser which is visible above the horizontal plane and constructed of white/opal glass, are considered non-cutoff and filtered and shall be limited to the light output equal to a 100-watt incandescent bulb, no greater than 1,700 lumens;
(4)
Outdoor light fixtures, which have a lens or diffuser which is visible above the horizontal plane and constructed of clear or prismatic glass, are considered non-cutoff and nonfiltered and shall be limited to the light output equal to a 50-watt incandescent bulb no greater than 600 lumens;
(5)
All conduit must be concealed; and
(6)
The footcandle level at the property line adjacent to a single-family district (from the proposed lighting) shall not exceed one-fourth footcandle. Lighting next to a residential use shall not spill over onto that use.
(e)
Other conditions related to lighting may be required through development plan review.
(Code 1996, § 15.03.008; Ord. No. O-04-17, 5-2-2017)
Sec. 58-157. - Specific areas to be illuminated.
The following areas on a building or development shall be illuminated to the minimum security lighting levels shown below:
(1)
All loading areas and docks shall be illuminated from dusk to dawn, with four footcandles of light at finish grade;
(2)
Carport parking structures shall be illuminated from dusk to dawn, with three footcandles, including the adjacent landscape area to finish grade;
(3)
Parking structures and parking garages shall be illuminated from dawn to dusk with ten footcandles, and from dusk to dawn with four footcandles. Sublevel parking shall be continuously illuminated 24 hours a day with four footcandles at finish grade. Transitional lighting will be required at all entry areas;
(4)
All stairwells, landings, and areas under the lower landing shall be continuously illuminated with five footcandles;
(5)
Breezeway lighting shall be illuminated from dusk to dawn, with four footcandles. Transitional lighting will be required at all entry areas to the breezeway corridor;
(6)
Exterior pedestrian pathways and adjacent landscape areas within 20 feet of the pathway shall be illuminated from dusk to dawn, with half a footcandle of light at finish grade. Pedestrian gates shall be illuminated from dusk to dawn, with five footcandles and two footcandles within a 15-foot radius;
(7)
Retention areas shall be illuminated from dusk to dawn, with five footcandles of light at finish grade;
(8)
Cluster or neighborhood mailboxes shall be illuminated from dusk to dawn, with five footcandles of light for a 15-foot radius of the mailboxes;
(9)
Parking lots, aisles, and refuse areas shall be illuminated from dusk to dawn as follows:
a.
Parking spaces for motor vehicles and bicycles shall be illuminated with two footcandles;
b.
Parking lot drive aisles shall be illuminated with one footcandle; and
c.
Refuse areas shall be illuminated with two footcandles, with gates five footcandles;
(10)
All building entrances and vehicular gates at operator or locking mechanism shall be illumined with five footcandles at the entrance and two footcandles within a 15-foot radius from the center point of the entrance;
(11)
Secondary lighting may be required to supplement the primary security lighting due to design elements and landscaping conflicts, in order to meet the minimum lighting criteria.
(Code 1996, § 15.03.009; Ord. No. O-04-17, 5-2-2017)
Sec. 58-158. - Effective outdoor lighting.
The purpose of this section is to minimize glare, sky glow, light trespass and excessive energy consumption through the use of appropriate lighting fixtures, practices and systems, while maintaining safety, security and productivity and curtailing degradation of the nighttime visual environment. The following are requirements for effective outdoor lighting:
(1)
Fully shielded luminaires shall be required in all outdoor lighting installations, with the following exceptions:
a.
Outdoor light fixtures used to illuminate flags, statues, or any other objects mounted on a pole, pedestal or platform shall use a very narrow cone of light or shielded lights for the purpose of confining the light to the object of interest and minimize light spillover and glare. Compliance with this subsection shall be subject to approval by the building official; and
b.
Building façades and architectural features of buildings may be floodlighted when the floodlight fixtures are equipped with shields and are located so as to limit the fixture's direct light distribution to the façade or feature being illuminated. The configuration of the floodlight installation shall block all view to the floodlight fixture's lamps from adjacent properties. Compliance with this subsection shall be subject to approval by the building official;
(2)
The following lamp types shall be prohibited for outdoor lighting:
a.
Mercury vapor;
b.
Bare bulbs above 75 watts; and
c.
Strings of lamps, except for temporary lighting as provided in section 58-152;
(3)
The quality of the light source shall be a minimum of 65 CRI (color rendering index) as indicated by the lamp manufacturer's data;
(4)
Outdoor lighting shall be constructed and installed in a manner consistent with this section and shall be located so as to not produce glare or direct illumination across the property line or onto rights-of-way.
(Code 1996, § 15.03.010; Ord. No. O-04-17, 5-2-2017)
Sec. 58-159. - Street lighting.
In both residential and nonresidential and all provisional districts (SF-4, MF and MH), lighting is required to be approved with the site plan and designed and constructed to the following standards:
(1)
Metal standards or poles are required. The use of fiberglass poles is prohibited;
(2)
High-pressure sodium bulbs (100-watt in residential areas and 250 watt at major intersections);
(3)
Poles shall be erected a maximum of 200 feet apart;
(4)
Streetlights shall be at each intersection and at the intersections (i.e., street intersection and street and alley intersections);
(5)
A photometric plan must be approved by the city for streetlights and for any other lighting in the project (e.g., park lighting, parking lot lighting); this shall include the streetlight locations, type of pole, the type of head and the size of the bulb (this plan can and should be produced by the utility company);
(6)
All electrical wiring for street lighting facilities shall also be installed underground.
(Code 1996, § 15.03.011; Ord. No. O-04-17, 5-2-2017)

