
Grand Ledge City Zoning Code
ARTICLE XVII
OFF-STREET PARKING AND LOADING REQUIREMENTS
Sec. 46-475.- Parking requirements.
There shall be provided in all districts at the time of erection, alteration, or enlargement of any principal building or structure, automobile off-street parking space, with adequate access to all spaces. The number of off-street parking spaces in conjunction with all land or building uses shall be provided, prior to the issuance of a certificate of occupancy, as hereinafter prescribed.
(1)
All uses within the Central Business District shall be exempt from the numerical parking space requirements of this chapter.
(2)
All off-street parking areas required in this chapter shall be located on the same lot, on the immediate premises of the developed site, and in the same district as the use they are intended to serve.
Parking for places of worship or assembly, private clubs, association, and institutions shall be within 300 feet measured from the parking area to the nearest point of pedestrian entrance to the building.
(3)
In addition to other applicable standards of this chapter in general and this article in particular, within residential districts the following additional standards shall apply:
a.
Residential off-street parking spaces shall consist of a parking bay, strip, driveway, garage, or combination thereof and shall be located on the premises they are intended to serve.
b.
In single-family residential districts, the parking of vehicles in a front yard is prohibited, except in a driveway, and no driveway located in a required front yard shall occupy more than 30 percent of the required front yard. In no case, however, shall a driveway in single-family residential districts exceed 20 feet in width within the road right-of-way.
c.
The parking or storage of junk vehicles as defined by this chapter shall not be permitted in a residential district.
d.
The parking or storage of the following shall not be permitted in a residential district unless within a completely enclosed building:
1.
A vehicle with three or more axles;
2.
A construction vehicle, farm vehicle, or equipment including, but not limited to, a trailer, backhoe, or dump truck;
3.
A vehicle with a gross weight exceeding 10,000 pounds; and
4.
A vehicle which exceeds 12 feet in height or 35 feet in length.
e.
The parking of one utility trailer on an approved driveway is permitted on each single family residential lot. Additional utility trailers must be parked in a completely enclosed structure.
(4)
In all districts, any area once designated as required off-street parking shall not be changed to any other use unless and until equal facilities are provided elsewhere.
(5)
In all districts, off-street parking existing at the effective date of the ordinance from which this chapter is derived in connection with the operation of an existing building or use shall not be reduced to an amount less than hereinafter required for a similar new building, structure, or use.
(6)
Joint use of parking space.
a.
The joint use of parking facilities by two or more uses may be granted by the planning commission whenever such use is practical and satisfactory to each of the uses intended to be served and when all requirements for location, design, and construction can be satisfied.
b.
In computing capacities of any joint use, the total space requirements is the sum of the individual requirements that will occur at the same time. If space requirements for individual uses occur at distinctly different times, the total of such off-street parking facilities required for joint or collective use may be reduced below the sum total of the individual space requirements.
c.
A copy of an agreement between joint users shall be filed with the application for a building permit and recorded with the county registrar of deeds. The agreement shall include a guarantee for continued use of the parking facility for each party to the joint use.
(7)
The storage of trucks, merchandise, and equipment, the display of motor vehicles for sale, or the repair of vehicles is prohibited, Except in those zoning districts where such activity or use is otherwise permitted. on single family residential lots, one vehicle may be displayed for sale, subject to the following conditions:
a.
The vehicle must be parked on an approved driveway/parking space;
b.
The owner of the vehicle must reside on the property on which the vehicle is being sold;
c.
No more than four vehicles may be displayed/sold from any single family residential lot over the course of one calendar year.
(8)
For those uses not specifically mentioned, the requirements for off-street parking facilities shall be in accord with a use which the planning commission determines to be similar in type.
(9)
When units or measurements determining the number of required parking spaces result in the requirement of a fractional space, any fraction, up to and including, one-half shall be disregarded and fractions over one-half shall require one parking space.
(10)
For the purpose of computing the number of parking spaces required, the terms "floor area, usable" and "floor area, gross," shall govern.
(11)
Off-street parking may be permitted in a side or rear yard unless otherwise provided in this chapter.
(12)
The minimum number of off-street parking spaces by type of use shall be determined in accordance with the following schedule:
(13)
If requested by an applicant, up to 20 percent of the required parking spaces may be left as open green space, if the property owner can demonstrate to the satisfaction of the planning commission that such spaces are not needed. If such modification is approved by the planning commission, the following conditions shall apply:
a.
The site plan must demonstrate that the property and the stormwater management system thereon is cap able of accommodating the total number of required parking spaces.
b.
The site may be periodically reviewed to determine if the parking spaces provided are adequate to support the use of the property. If found to be inadequate, the required amount of parking shall be installed in accordance with the approved site plan within nine months after notification by the planning office.
(14)
In order to minimize excessive areas of pavement which negatively impact aesthetic standards and contribute to high volumes of stormwater runoff, the maximum amount of off-street parking permitted for any use shall not exceed the amount of parking required by subsection (l) of this section. This requirement shall not apply to single-family or two-family dwellings. If permeable pavement is utilized, the number of parking spaces may be increased by ten percent of the amount of parking required by subsection (1) of this section. In any case, the planning commission may permit additional parking over and above the number of spaces required by subsection (l) of this section based on evidence demonstrating that additional parking spaces are necessary to accommodate the use on a typical day.
(15)
One bicycle rack that can support at least two bicycles in an upright position is required for each parcel of land in the B-1 Highway Service and OS Office Service Districts. a reduction in the number of off-street parking spaces required by subsection (l) of this section shall be permitted for the provision of bicycle parking in all districts provided that:
a.
No fee is required for use of the bicycle parking;
b.
When calculation of the maximum number of reduced parking spaces results in a fraction, the resulting number shall be rounded to the next highest integer;
c.
Bicycle parking spaces shall be located within 100 feet of an entrance to the structure;
d.
Bicycle parking spaces must support a bicycle in an upright position; allow both the bicycle frame and the front wheel to be locked; be securely anchored to a hard surface, such as asphalt, concrete, or brick pavers, with dimensions of at least six feet by two feet; and be constructed of materials that resist cutting, rusting, bending, and deformation; and
e.
The reduction in the number of automobile parking spaces shall be reduced by no more than one space for each six bicycle parking spaces, but by no more than 20 percent of the total required spaces.
(Code 2002, § 220-57; Amended 3-27-2000 by Ord. No. 454; Ord. No. 544, § 1, 1-28-2013)
Sec. 46-476. - Off-street parking layout, standards, construction, and maintenance.
Any permanent off-street parking facility, unless otherwise specified in this section, shall be laid out, constructed and maintained in accordance with the following standards and regulations:
(1)
No parking lot shall be constructed without review and approval by the city engineer and review by the zoning administrator or planning commission. Applications for a permit shall be submitted to the city in such form as may be determined by the zoning administrator and shall be accompanied with plans for the development and construction of the parking lot showing that the provisions of this article will be fully complied with.
(2)
Plans for the layout of parking facilities shall be in accord with the following minimum requirements:
* The required aisle width may be reduced by not more than four feet provided that the depth of each parking space shall be increased by a dimension not less than the reduction of the aisle width for that portion of the parking area so reduced.
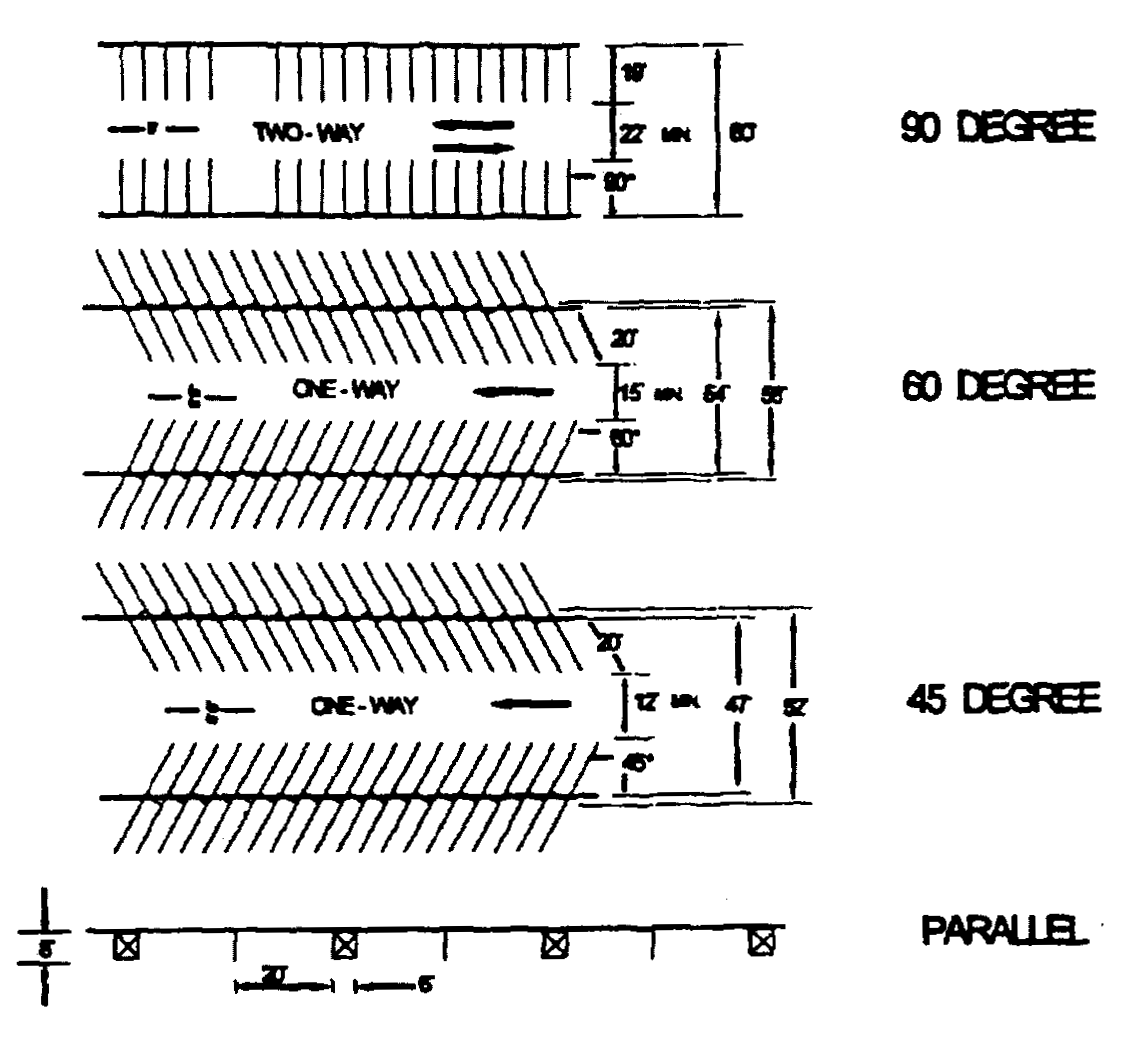
(3)
Except for single-family and two-family residential uses, adequate lighting shall be provided throughout the hours when the parking area is in operation. All lighting shall be in conformance with section 46-11.
(4)
Adequate ingress and egress to the parking lot shall be provided. The planning commission shall have full power to regulate and determine the places of ingress and egress so that traffic on the streets and highways of the city shall be controlled, regulated and coordinated and to require the installation and maintenance of suitable barriers to ensure the safety of pedestrians passing any such parking lot, in order to provide for the greatest possible public safety and welfare. Such necessary directional signs and controls as are required by the city shall be established and maintained by the owner or lessee of the parking lot.
(5)
The planning commission may require the joining of parking lots in adjacent parcels in order to reduce the number of curb cuts onto a public street and to facilitate movement between sites.
(6)
All parking spaces shall be clearly striped with lines at least four inches in width.
(7)
Except for parallel parking, where parking abuts a private sidewalk or other on-site pavement at least five feet in width, two feet may be credited toward the total required parking space length.
(8)
Except for single-family and two-family uses, all parking lots shall have access from a clearly limited and defined driveway not less than 15 feet wide for a one-way and 22 feet wide for two-way traffic.
(9)
The required number, size, and spacing of handicapped parking spaces shall be determined by state rules and regulations.
(10)
Parallel parking spaces shall be striped so as to show a space 20 feet in length with a six-foot maneuvering space for each two parking spaces.
(11)
Except for a driveway providing access to a single- or two-family dwelling unit, all parking spaces shall have access from an aisle on the site.
(12)
Vehicular access to a parking lot shall not be across any zoning district that would not permit the principal use or parking lot.
(13)
Bumper stops, curbing, or wheel blocks shall be provided to prevent any vehicle from damaging or encroaching upon any required wall, fence, or buffer strips or upon any building adjacent to the parking lot.
(14)
All required parking spaces, drives, and aisles shall be hard-surfaced concrete or asphalt except for such seasonal and transient uses as city parks, golf courses, carnivals, stadiums and sports arenas, and like uses. The use of permeable paving material that meets the following criteria is permitted, after review and approval by the city engineer.
(15)
The permeable paving material shall have similar structural characteristics to asphalt or concrete, and shall be capable of withstanding normal parking lot and drive aisle use.
(16)
Products, including sub-grade soils, shall be installed per manufacturer and product installation specifications.
(17)
Decomposed granite, crushed rock, and gravel are not permitted as a drive aisle or parking lot surface.
(18)
Any product installed within areas designated by the fire department as a fire lane must be approved the by fire department.
(19)
Except for a driveway providing access to a single or two family dwelling unit, all hard-surface parking areas, including landscape islands, shall be constructed with concrete curbs. This requirement may be waived by the planning commission, after review and recommendation by the city engineer.
(20)
Each entrance and exit to and from any off-street parking lot located in an area zoned for other than single- or two-family residential use shall be at least 25 feet from an adjacent property. In unusual circumstances or where a significant public benefit can be achieved, the planning commission may waive or modify this requirement.
(21)
Off-street parking areas shall be drained so as to dispose of all surface water accumulated in the parking area in such a way as to preclude drainage of water onto adjacent property or toward buildings.
(22)
Maneuvering lanes serving angle parking shall permit one-way traffic movements only; lanes serving right angle parking may permit two-way movement. The mixing of one-way and two-way movements within a lot shall be permitted only in exceptional instances and with the approval of the planning commission.
(23)
Dead-end off-street parking aisles are discouraged, especially in connection with business uses. Such aisles shall be no more than eight spaces deep and should, in any case, be used only when there is no reasonable alternative. If more than eight spaces deep, the layout shall provide a means for vehicles to turn around if all spaces are occupied.
(24)
Parking lot trees shall be provided in accord with section 46-7.
(25)
Walls, fences, and berms shall be provided in accordance with section 46-8.
(Code 2002, § 220-58; Ord. No. 544, § 1, 1-28-2013)
Sec. 46-477. - Off-street loading and unloading.
Where off-street loading and unloading spaces are provided, the following requirements shall apply:
(1)
Loading dock approaches shall be provided with a pavement having an asphaltic or cement binder so as to provide a permanent durable and dustless surface.
(2)
Access to a loading space directly from a public street or alley shall be so arranged as to provide sufficient off-street maneuvering space as well as adequate ingress to and from a street or alley.
(3)
Except in industrially-zoned districts, loading space is permitted in a rear yard only. In all nonindustrially-zoned districts, loading space may be permitted in a front or side yard with approval of the planning commission, provided that such location is necessitated by the site conditions, the side yard is not a street yard and provided that the area is screened from view from any public street.
(4)
Loading space shall be distinct from and shall not interfere with parking aisles or spaces.
(5)
The planning commission may waive or modify loading requirements where unusual circumstances exist.
(6)
Loading spaces shall not be included in calculations for off-street parking space requirements.
(Code 2002, § 220-59; Ord. No. 544, § 1, 1-28-2013)

