
Grand Ledge City Zoning Code
ARTICLE V
- R-LD, R-MD; ONE-FAMILY RESIDENTIAL DISTRICTS
Sec. 46-123.- Purpose.
The R-LD and R-MD Single-Family Residential Districts are designed to be the most restrictive of the residential districts. The intent is to provide for an environment of predominantly one-family detached dwellings of varying densities along with other residentially related facilities which serve the residents in the district.
(Code 2002, § 220-10)
Sec. 46-124. - Principal uses permitted.
In an R-LD or R-MD District, no building or land shall be used and no building shall be erected except for one or more of the following specified uses unless otherwise provided in this chapter:
(1)
Site-built one-family detached dwelling units.
(2)
Foster care homes for the care and housing of up to six persons.
(3)
Publicly owned and operated buildings, libraries, and recreational facilities.
(4)
Private recreation and conservation areas such as, but not limited to, those commonly developed using the open space option or cluster option of this chapter.
(5)
Temporary buildings for use incidental to construction work for a period not to exceed one year.
(6)
Accessory buildings, structures and uses customarily incidental to any principal use permitted.
(Code 2002, § 220-11; Ord. No. 563, § 1(220-11), 6-26-2017)
Sec. 46-125. - Principal uses permitted subject to special conditions.
The following uses shall be permitted subject to the conditions hereinafter imposed for each use:
(1)
Manufactured one-family dwelling units subject to the following provisions:
a.
Principal buildings and accessory structures shall conform to all applicable city codes and ordinances.
b.
Such dwellings shall be permanently attached to a permanent foundation constructed on the site in accordance with the city building code.
In instances where the applicant elects to set the dwelling on piers or other acceptable foundations which are not at the perimeter of the dwelling, a perimeter wall shall also be constructed. Any such perimeter wall shall be constructed of durable materials and shall also meet local requirements with respect to materials, construction, and necessary foundation. Any such wall shall also provide an appearance which is compatible with the dwelling and with site-built homes in the area.
c.
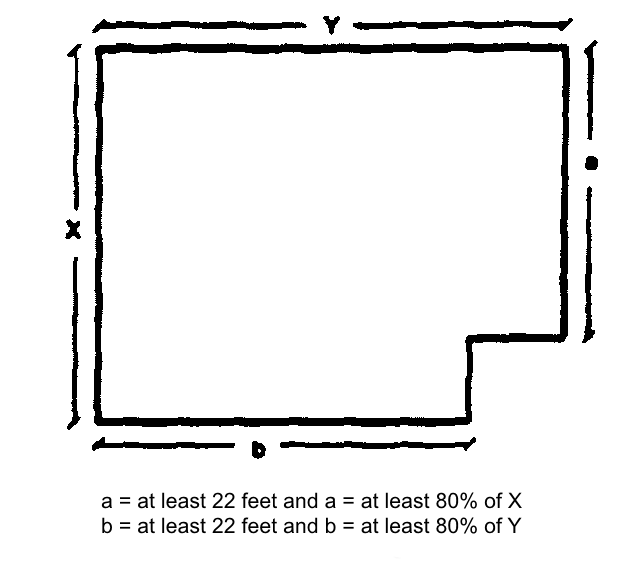
Such dwellings shall provide a minimum width and depth of at least 22 feet over 80 percent of any such width or depth dimension.
d.
Such dwellings shall have an overhang or eave as required by the building code of residential dwellings or similar to the site-built dwelling units on adjacent properties or in the surrounding residential neighborhood in the residential district.
e.
Such dwellings shall be provided with exterior finish materials similar to the site-built dwelling units on adjacent properties or in the surrounding residential neighborhoods.
f.
Such dwellings shall have a roof design and roofing materials similar to the site-built dwelling units on adjacent properties or in the surrounding residential neighborhood.
g.
Such dwellings shall have an exterior building wall configuration which represents an average width-to-depth or depth-to-width ratio which does not exceed three to one or is in reasonable conformity with the configuration of site-built dwelling units on adjacent properties or in the surrounding residential neighborhood in the residential district.
h.
All portions of any hitches or other transporting devices which extend beyond the vertical plane formed by the outer sidewalls of the dwelling shall be removed to a point where they will be totally obscured by a perimeter foundation or finished exterior wall.
i.
The dwelling shall contain storage area in a basement located under the dwelling, in an attic area, in closet areas, or in a separate structure of standard construction, similar in appearance to the principal building. Such storage area shall be a minimum of ten percent of the minimum required floor area as noted in article XVI of this chapter.
j.
Proposals for manufactured one-family detached dwelling units shall follow the procedures set forth below:
1.
Applications to permit manufactured one-family detached dwelling units shall be submitted to the zoning administrator who may require the applicant to furnish such plans, photographs, elevations, and similar documentation as deemed necessary to permit a complete review and evaluation of the proposal.
2.
In reviewing any such proposed dwelling unit with respect to subsection (1)a through (i) of this section, architectural variation shall not be discouraged but reasonable compatibility with the character of residential dwelling units shall be provided, thereby protecting the economic welfare and property value of surrounding residential areas and of the city at large.
3.
Should the zoning administrator find that any such dwelling unit does not conform with all of the above conditions and standards, the proposal shall be denied. The applicant may appeal the zoning administrator's decision by requesting a public hearing before the planning commission. Notice of such hearing shall be given in accordance with section 46-586. Thereafter, the planning commission shall take final action.
(2)
Churches and other facilities normally incidental thereto, provided that the following conditions be met:
a.
The site shall contain a minimum area of one acre of land. In addition, one-half acre shall be provided per 100 seats in the main auditorium.
b.
No building shall be closer than 50 feet to any property line.
c.
Access shall be in accordance with section 46-18.
(3)
Public, parochial, and private elementary, intermediate, or high schools offering courses in general education which may or may not be operated for profit upon the following conditions:
a.
The site shall contain a minimum area of one acre of land.
b.
No building shall be closer than 50 feet to any property line.
c.
Access shall be provided in accordance with section 46-18.
(4)
Child-care centers, subject to the following conditions:
a.
The site shall contain a minimum of one-half acre.
b.
The outdoor play space shall have a total minimum area of not less than 1,200 square feet for up to six children.
c.
There shall be provided and maintained an additional area of 100 square feet of outdoor play space for each child licensed in the facility in excess of six. Such space is not permitted in a required front yard or required side yard when such side yard abuts a street.
d.
Such use shall not be permitted on a zoning lot where both side lot lines are also the side lot lines of lots which are both zoned single-family residential and occupied by existing single-family detached dwellings. The use may be located on a lot that is bordered on one side by a house but not both sides.
e.
All play areas shall be fenced in accordance with the requirements of section 46-9. Such fence shall be a minimum of five feet in height.
f.
Play areas shall be screened from adjacent residential areas with a screen fence, landscaping or some combination thereof.
g.
Access shall be provided in accordance with section 46-18.
(5)
Golf courses, not including driving ranges or miniature golf courses, which may or may not be operated for profit subject to the following conditions:
a.
Buildings, outdoor swimming pools, tennis courts, or similar concentrated recreation use areas (not including tees, fairways, or greens) shall have setbacks of not less than 100 feet.
b.
The site shall contain a minimum of 20 acres of land.
c.
Access shall be in accordance with section 46-18.
(6)
Public utility buildings, telephone exchange buildings, electric transformer stations and substations and gas regulator stations when operating requirements necessitate locating within the district in order to serve the immediate vicinity, provided that:
a.
Access shall be in accordance with section 46-18. However, the planning commission may waive this requirement when it can be shown that operating requirements necessitate the location within the district in order to serve the immediate vicinity.
b.
Setbacks for all buildings or structures shall not be less than 40 feet.
c.
All buildings, structures, and mechanical equipment shall be screened from view from abutting streets or properties in accordance with section 46-8.
d.
The planning commission may require supplemental landscaping to provide screening from residential areas or to ensure that the site will negatively impact its surroundings.
e.
A hearing shall be held in accordance with section 46-586, .
(7)
Public or private cemeteries subject to the following conditions:
a.
The site shall contain a minimum of 20 acres of land.
b.
No building shall be closer than 50 feet from any abutting residentially zoned property line.
c.
Access shall be in accordance with section 46-18.
(8)
Roadside stands for the sale of products grown on the premises upon which the stand is located is permitted as an accessory use provided that the following conditions are met:
a.
Contiguous space for the parking of customers vehicles is furnished at a ratio of one space for each 15 square feet of roadside stand floor area. Such parking be located a minimum of ten feet from the road right-of-way line.
b.
Access shall be in accordance with section 46-18.
c.
A zoning permit shall be obtained from the city.
(Code 2002, § 220-12; Ord. No. 563, § 1(220-12), 6-26-2017)
Sec. 46-126. - Accessory uses permitted subject to special conditions.
The following uses shall be permitted in single-family residential districts, subject to the conditions hereinafter imposed for each use:
(1)
Bed and breakfast facilities, provided that:
a.
The rooms utilized are a part of the principal residential use, and not specifically constructed for rental purposes.
b.
The bed and breakfast facility does not require any internal or external alterations or construction features, equipment, or outdoor storage not customary in residential areas and does not change the character of the dwelling.
c.
The principal use is a one-family residential dwelling and is owner-occupied at all times.
d.
Sufficient off-street parking is provided in addition to that required by Article XVII of this chapter, for residential purposes, at the rate of one space per leasable room.
e.
Signage shall be architecturally compatible with the home. One nonilluminated nameplate, not more than one square foot in area, may be attached to the building which shall contain only the name and occupation of the resident of the premises.
(2)
State-licensed family day care homes are permitted after review and approval by the zoning administrator, subject to the following conditions:
a.
The licensee shall occupy the dwelling as a residence.
b.
One nonilluminated nameplate, not more than one square foot in area, may be attached to the building which shall contain only the name and occupation of the resident of the premises.
(3)
Home occupations as defined in section 46-67, (A business use which is clearly secondary or incidental to the use of a single-family dwelling for residential purposes. Such occupation may include the giving of instruction in a craft or fine art within the residence. All home occupation uses shall be subject to noise, advertising, hours of operation or other conditions which may accompany the use of a residence as a home occupation pursuant to the terms of this chapter), may be permitted after review by the zoning administrator provided that:
a.
No more than one-quarter of the usable floor area of a residence may be devoted to a home occupation. If more than one-quarter of the usable floor area is devoted to the business, such business will be considered the principal use and, thus, illegal in a residential district.
b.
The home occupation shall not require any internal or external alterations or construction features, equipment, vehicles or outdoor storage not customary in residential areas and does not change the character of the dwelling.
c.
The home occupation is conducted entirely within the dwelling and shall be conducted so as to not be noticeable from the exterior of the dwelling.
d.
Automotive repair on vehicles not owned by a person residing on the premises is not permitted as a home occupation.
e.
Other than residents of the dwelling unit, no more than one employee may be located on the premises.
f.
Signage is not permitted.
g.
A home occupation shall not generate an unduly burdensome amount of traffic for the general area in which it is located. In general, visitation by clients shall be an infrequent and irregular event.
h.
Nuisance factors, as defined by this chapter, shall be prohibited.
i.
A lawfully established home occupation shall lose its right to operate should it no longer meet the conditions outlined above or stipulated by the zoning board of appeals.
j.
In cases where the zoning administrator finds that an existing or proposed home occupation does not meet the above criteria the zoning board of appeals may grant an exception to any of the above standards. In such cases, the zoning board of appeals may eliminate or modify any of the existing standards or may apply new standards altogether to assure that a use permitted by exception will be in character with its surroundings and will in general not be a nuisance or result in nuisance factors.
(Code 2002, § 220-13; Ord. No. 531, § 1, 10-11-2010; Ord. No. 563, § 1(220-13), 6-26-2017)
Sec. 46-127. - Required conditions.
(a)
Compliance with article XVI of this chapter, limiting the height and bulk of buildings, the minimum size of lot permitted by land use, the maximum density permitted, and minimum yard setback requirements.
(b)
New single-family buildings shall have an appearance that is nonobtrusive and consistent in color, materials, roofline, and architecture with the residential district in which it is located.
(Code 2002, § 220-14)
Sec. 46-128. - Subdivision open space plat.
(a)
The purpose of a subdivision open space plat is to promote the preservation of open space while allowing a reduction in lot sizes and maintaining the density of population. In reviewing a subdivision open space plat, the planning commission shall consider the following objectives:
(1)
To provide a more desirable living environment by preserving the natural character of open fields, stands of trees, brooks, hills, and similar natural assets.
(2)
To encourage developers to use a more creative approach in the development of residential areas.
(3)
To encourage a more efficient, aesthetic, and desirable use of open area while recognizing a reduction in developing costs and by allowing the developer to bypass natural features on the site.
(4)
To encourage the provision of open space within reasonable distance of all lot development of the subdivision and to further encourage the development of recreational facilities or preservation of natural environmental assets.
(b)
Modifications of the standards as outlined in article XVI of this chapter may be made in the R-LD Districts when the following conditions are met:
(1)
Lot dimensions may be reduced provided that the number of residential lots shall be no greater than if the land area to be subdivided was developed in the minimum square foot lot areas as required for the R-LD District under article XVI of this chapter.
(2)
Lot widths may be reduced from a minimum width of 80 feet to a minimum of 70 feet.
(3)
Lot depths shall not be less than 140 feet except as otherwise provided in this chapter.
(4)
Minimum front setbacks may be reduced from 35 feet to 30 feet.
(5)
Lot depths may be reduced to not less than 120 feet when such lots border on land dedicated to the common use of the subdivision as indicated in subsection (c) of this section:
(6)
Rear yards may be reduced to not less than 30 feet when rear yards border on land dedicated to the common use of the subdivision as indicated in subsection (c) of this section.
(c)
For each square foot of land gained under the provisions of subsection (b) of this section within a residential subdivision through the reduction of lot sizes below the minimum requirements, as outlined in article XVI of this chapter, equal amounts of land shall be dedicated to the common use of the lot owners in the subdivision in a manner approved by the city.
(d)
Access shall be provided to areas dedicated for the common use of the subdivision for those lots not bordering on such dedicated areas by means of streets, parkways, or pedestrian accessways. The open space for pedestrian access-ways shall be no less than 20 feet in width.
(e)
Under this subdivision open space plat approach, the proprietor shall dedicate sufficient park area so that each final plat is within maximum density requirements; provided, however, that the entire park area within a single block shall be dedicated as a whole.
(f)
Application for approval of the subdivision open space plat shall be submitted at the time of submission of the preliminary plat for approval as required by chapter 36 of this Code.
(Code 2002, § 220-15)
Sec. 46-129. - One-family clustering option.
(a)
Intent.
(1)
The intent of this section is to permit the development of one-family residential patterns which, through design innovations, will provide for an alternative means for development of single-family areas where a parcel of land has characteristics which hinder practical development under the normal subdivision approach or where the alternative will permit better preservation of natural features. Also, this option may permit increased densities under certain circumstances. To accomplish this, modifications to the one-family residential standards, as outlined in article XVI of this chapter, may be permitted in the R-LD Districts.
(2)
In the R-LD Districts, the requirements of article XVI of this chapter, may be waived and the attaching of one-family dwelling units may be permitted subject to the standards of this section.
(b)
Conditions for qualification.
(1)
Qualification for the cluster option shall be based on two findings by the planning commission with final density dependent upon whether or not the site qualifies under both findings.
a.
First, the planning commission shall find that the parcel will qualify for the cluster development option as defined in subsection (b)(2)a through g of this section. Development would be at the single-family densities as permitted in subsection (c)(1) of this section. This finding must be made in all cases.
b.
Second, the planning commission may additionally find that the parcel is located in a transition area or is impacted by nonresidential uses or traffic on major or secondary thoroughfares or other similar conditions. If the planning commission makes such a finding, it may permit an increase in density up to the maximum densities established in subsection (c)(2) of this section.
(2)
The planning commission may approve the clustering or attaching of buildings on parcels of land under single ownership and control which, in the opinion of the planning commission, have characteristics that would make sound physical development under the normal subdivision approach impractical because of parcel size, shape or dimension, or because the site is located in a transitional use area or the site has natural characteristics which are worth preserving or which make platting difficult. In approving a parcel for cluster development, the planning commission shall find at least one of the following conditions to exist:
a.
The parcel to be developed has frontage on a major or secondary thoroughfare and is generally parallel to said thoroughfare and is of shallow depth as measured from the thoroughfare.
b.
The parcel has frontage on a major or secondary thoroughfare and is of a narrow width, as measured along the thoroughfare, which makes platting difficult.
c.
A substantial portion of the parcel's perimeter is bordered by a major thoroughfare which would result in a substantial proportion of the lots of the development abutting the major thoroughfare.
d.
A substantial portion of the parcel's perimeter is bordered by land that is zoned other than single-family residential or is developed for a use other than one-family homes.
e.
The parcel is shaped in such a way that the angles formed by its boundaries make a subdivision difficult to achieve and the parcel has frontage on a major or secondary thoroughfare.
f.
The parcel contains a floodplain or soil conditions which result in a substantial portion of the total area of the parcel being unbuildable.
g.
The parcel contains natural assets which would be preserved through the use of cluster development. Such assets may include natural stands of large trees, land which serves as a natural habitat for wildlife, unusual topographic features or other natural assets which should be preserved.
(3)
In order to qualify a parcel for development under subsection (b)(1)f and g of this section, the planning commission shall determine that the parcel has those characteristics and the request shall be supported by written or graphic documentation, prepared by a landscape architect, engineer, professional community planner, registered architect or environmental design professional. Such documentation shall include the following as appropriate: soil test borings, floodplain map, topographic map of maximum two-foot contour interval, inventory of natural assets.
(4)
This option shall not apply to those parcels of land which have been split for the specific purpose of coming within the requirements of this cluster option section.
(c)
Permitted densities. In a cluster development, the maximum density permitted shall be as follows (including streets and road rights-of-way):
(1)
For those parcels qualifying under subsection (a)(1)e through g of this section, the density permitted is 2½ units per acre.
(2)
For those parcels qualifying under subsection (a)(1)a through d of this section, an increase in density may be permitted by the planning commission up to 3.7 units per acre.
(3)
Water areas within the parcel may be included in the computation of density provided that land adjacent to the water is substantially developed as open space.
(4)
In those instances where increased densities may be permitted under subsection (c)(2) of this section, the planning commission must find that such increased density does not result in the destruction or total removal of the natural features.
(d)
Development standards and requirements. On parcels meeting the criteria of subsection (b)(1) of this section, the minimum yard setbacks, heights, and minimum lot sizes per unit, as required by article XVI of this chapter, may be waived and the attaching of dwelling units may be accomplished subject to the following:
(1)
The attaching of one-family dwelling units, one to another, may be permitted when said homes are attached by means of one of the following:
a.
Through a common party wall forming interior room space which does not have over 75 percent of its length in common with an abutting dwelling wall, including garage.
b.
By means of an architectural wall detail which does not form interior room space.
c.
Through common garage party walls of adjacent structures.
d.
No other common party wall relationship is permitted and the number of units attached in this manner shall not exceed three. This number may be increased to four if, in the opinion of the planning commission, greater preservation of natural assets would result.
(2)
Yard requirements shall be provided as follows:
a.
Spacing between groups of attached buildings or between groups of four unattached buildings shall be equal to at least 25 feet, measured between the nearest points of adjacent buildings. The minimum distance between detached units within groups of four shall be 15 feet, unless there is a corner to corner relationship in which case the minimum may be reduced to ten feet.
b.
It is intended that setbacks for each dwelling shall be such that one car length space will be available between the garage or required off-street parking spaces and the street pavement. Setbacks from minor residential streets should follow the guidelines below:
1.
Garages or required off-street parking spaces shall not be located less than 20 feet from the right-of-way of a public street.
2.
Where streets are private, required off-street parking spaces shall not be located less than 30 feet from the pavement edge of the street.
c.
That side of a cluster adjacent to a major or secondary thoroughfare shall not be nearer than 25 feet to said road right-of-way.
d.
Any side of a cluster adjacent to a private road shall not be nearer to said road than 20 feet.
(3)
The area in open space (including subdivision recreation areas and water) accomplished through the use of one-family cluster shall represent at least 15 percent of the horizontal development area of a one-family cluster development.
(4)
In order to provide an orderly transition of density, where the parcel proposed for use as a cluster development abuts a one-family residential district, the planning commission shall determine that the abutting one-family district is effectively buffered by means of one of the following within the cluster development:
a.
Single-family lots subject to the standards of the R-MD District as specified in article XVI of this chapter.
b.
Detached buildings with setbacks, as required by article XVI of this chapter, for the applicable residential district.
c.
Open or recreation space with a minimum depth of 50 feet.
d.
Changes in topography which provide an effective buffer.
e.
A major or secondary thoroughfare.
f.
Some other similar effective means of providing a transition that is acceptable to the planning commission.
g.
In those instances where the parcel has been qualified for the cluster option under subsection (b)(2)a or where the adjoining land may be used for purposes other than detached one-family dwellings, the planning commission may approve a plan in which the units are attached if the parcel is too small to provide the transition and the greatest setback possible is provided.
(e)
Procedures.
(1)
In making application for approval under this section, the applicant shall file a sworn statement that the parcel has not been split for the purpose of coming within the requirements of this option, and shall further file a sworn statement indicating the date of acquisition of the parcel by the present owner.
(2)
Qualification for cluster development:
a.
Application to the planning commission for qualification of a parcel for cluster development shall include documentation substantiating one or more of the characteristics outlined in subsection (b) of this section, Conditions for qualification.
b.
As an initial step, the applicant may ask the planning commission to make a preliminary determination as to whether or not a parcel qualifies for the cluster option under one or both of the provisions of subsection (b)(1) of this section, based upon the documentation submitted.
c.
A preliminary determination by the planning commission that a parcel qualifies for cluster development does not ensure approval of the site plan and, therefore, does not approve the cluster option. It does, however, give an initial indication as to whether or not a petitioner should proceed to prepare a site plan.
d.
The applicant may submit a site plan, as follows, if a preliminary determination is not sought.
(3)
Site plan and cluster approval.
a.
The planning commission shall hold a public hearing on the site plan after an initial review of a preliminary plan which shall not require a public hearing.
b.
In submitting a proposed layout under this section, the sponsor of the development shall include, along with the site plan, the following:
1.
Typical building elevations and floor plans, topography drawn at one-foot contour intervals, all computations relative to acreage and density, a preliminary grading plan, and any other details which will assist in reviewing the proposed plan.
2.
An accurate tree survey indicating the location of all trees on the site of eight-inch DBH or greater. Such survey shall be at the same scale as the site plan.
c.
Site plans submitted under this option shall be accompanied by information as required by chapter 36, Subdivisions, of the Code of the city, provided, however, that:
1.
Submission of an open space plan and cost estimates with the preliminary site plan shall be at the option of the applicant.
2.
The open space plan and cost estimate shall be submitted prior to final review or the public hearing.
d.
The planning commission shall give notice of the public hearing in accordance with section 46-586, Notice of public hearings.
e.
If the planning commission is satisfied that the proposal meets the letter and spirit of the zoning ordinance and should be approved, it shall give tentative approval with the conditions upon which such approval should be based. If the planning commission is not satisfied that the proposal meets the letter and spirit of this chapter, or finds that approval of the proposal would be detrimental to existing development in the general area and should not be approved, it shall record the reasons therefor in the minutes of the planning commission meeting. Notice of approval or disapproval of the proposal together with copies of the proposal with copies of all layouts and other relevant information shall be forwarded to the City Clerk. If the proposal has been approved by the planning commission, the clerk shall place the matter upon the agenda of the City Council. If disapproved, the applicant shall be entitled to a public hearing before the City Council, if requested in writing within 30 days after action by the planning commission.
f.
If the City Council approves the plans, it shall instruct the City Attorney to prepare a contract, setting forth the conditions upon which such approval is based, which contract, after approval by the City Council, shall be entered into between the city and the applicant prior to the issuance of a building permit for any construction in accordance with site plans.
g.
As a condition for the approval of the site plan and open space plan by the City Council, the applicant shall deposit cash, irrevocable letter of credit, or other equivalent form of security as approved by the City Attorney, in the amount of the estimated cost of the proposed improvements to the open land guaranteeing the completion of such improvement within a time to be set by the City Council. Actual development of the open space shall be carried out concurrently with the construction of dwelling units.
(Code 2002, § 220-16)
Sec. 46-130. - One-family, low density site condominium option.
(a)
The low density site condominium option is intended to provide for the division of land as regulated by the Condominium Act (Act 59 of 1978, as amended, MCL 559.101 et seq.) rather than the Subdivision Control Act (Act 288 of 1967, as amended, MCL 560.101 et seq.). In accordance with Section 141 of Act 59 (MCL 559.241), it is further intended that development utilizing the site condominium options be treated no differently than a subdivision developed under the Subdivision Control Act and that the same standards be applied in their design layout and improvements.
(b)
If the low density site condominium option is selected, the following conditions are applicable:
(1)
Article XVI of this chapter, limiting the height and bulk of buildings, the minimum lot sizes and yard requirements shall be applicable as permitted in each zoning district or as otherwise altered within this section.
(2)
Any development which utilizes the site condominium option shall conform to article IV of this chapter and article V of chapter 36 of this Code.
(3)
A site plan shall be submitted in accordance with section 46-20.
(4)
Other options, as defined and regulated by section 46-128, can be used in conjunction with this section.
(5)
If building footprints are shown on the site plan, setbacks shall be measured to the building. Otherwise, setbacks shall be provided for each building envelope equal to the minimum setback requirements of the zoning district and shall be measured as specified below:
a.
Rear setbacks shall be measured from the rear area line to the rear building envelope.
b.
Side setbacks shall be measured from the side area line to the side building envelope.
c.
Front setbacks shall be measured from the street right-of-way for public or private streets, and from the pavement edge for streets not having a right-of-way. In instances where there is no right-of-way, the setback shall be increased by 15 feet.
(6)
If building footprints are shown on the plan, building floor plans, and elevations must be submitted.
(7)
The planning commission may request that several different facades be used to provide a variety of building appearances.
(8)
Plans for the development and landscaping of all commons areas must be submitted and shall meet the applicable requirements of section 46-7.
(9)
All streets shall be dedicated to the public and constructed in accordance with all applicable requirements of chapter 36, except that the minimum right-of-way width may be reduced after review and recommendation by the city engineer, public services director, and fire chief.
(10)
The means of maintaining all limited and general commons areas shall be specified in the master deed.
(c)
Review by the planning commission.
(1)
The zoning administrator shall receive and check the plan for completeness per section 46-20 of this chapter. If the plan contains all of the items noted, the zoning administrator shall schedule a public hearing as per section 46-586.
(2)
The commission shall review all details of the proposed plan within the framework of this zoning chapter, within the various elements of the master plan, and within the standards of chapter 36.
(3)
The commission shall give preliminary approval or disapprove the plan.
a.
Should the commission disapprove the plan, it shall record the reasons in the minutes of the regular meeting. A copy of the minutes shall be sent to the applicant.
b.
Should the commission find that all conditions have been satisfactorily met and the plan conforms to the provision of this chapter, it shall recommend approval to the City Council. The planning commission chairperson shall make a notation to that effect on each copy of the plan and distribute copies of same as follows:
1.
Return one copy to the applicant;
2.
Retain one copy which shall become a matter of permanent record in the commission files;
3.
Forward one copy to the school board or school superintendent of the school district having jurisdiction in the area concerned;
4.
File the remaining copies in the office of the clerk.
(d)
Review by the city.
(1)
No installation or construction of any improvements shall be made before the plan has received final approval of the City Council, engineering plans have been reviewed by the city engineer and any deposits required have been received by the city.
(2)
The applicant shall file a copy of the plan with the zoning administrator and shall deposit such sums of money as the City Council may require herein or by other ordinances.
(3)
The City Council shall not review the plan until it has received the review and preliminary approval of the planning commission. Following the preliminary approval by the planning commission, the City Council shall consider the plan at such meeting that the matter is placed on the regularly scheduled agenda.
(4)
Final approval shall be effective for a period of two years from the date of final approval. The two-year period may be extended at the discretion of the City Council, if requested by the applicant and granted by the City Council in writing.
(Code 2002, § 220-17; Ord. No. 563, § 1(220-17), 6-26-2017)
Sec. 46-131. - One-family, medium density site condominium option.
(a)
The medium density site condominium option is intended to provide for the division of land as regulated by the Condominium Act (Act 59 of 1978, as amended, MCL 559.101 et seq.) rather than the Subdivision Control Act (Act 288 of 1967, as amended, MCL 560.101 et seq.) in accordance with Section 141 of Act 59 (MCL 559.241), it is further intended that development utilizing the site condominium options be treated no differently than a subdivision developed under the Subdivision Control Act and that the same standards be applied in their design layout and improvements except as provided below.
(b)
Where a parcel proposed for use as a one-family medium density site condominium development abuts a One-Family Residential District, the planning commission must determine that the site complies with both of the following criteria:
(1)
The site has at least one property line abutting a nonresidential zoning district or parcel of land that is not being used for residential purposes.
(2)
There is at least one vehicular access point to the site that does not cross through a single family residential neighborhood.
(c)
If the medium density site condominium option is selected and authorized under section 46-159(b), the following conditions are applicable:
(1)
The following height and bulk of building, lot size and yard requirements shall be applicable to medium density site condominium developments:
(2)
All streets shall be dedicated to the public and constructed in accordance with all applicable requirements of chapter 36, except that the minimum right-of-way width may be reduced after review and approval by the city engineer, public services director, and fire chief.
(3)
Except as provided for in the preceding paragraph, the site condominium development must comply with all provisions of article IV and article V of chapter 36 of the Code of the City of Grand Ledge.
(4)
A site plan shall be submitted in accordance with section 46-20 of this chapter.
(5)
Other options as defined and regulated by section 46-128 of this chapter can be used in conjunction with this section.
(6)
If building footprints are shown on the site plan, setbacks shall be measured to the building. otherwise, setbacks shall be provided for each building envelope equal to the minimum setback requirements of the zoning district and shall be measured as specified below:
a.
Rear setbacks shall be measured from the rear area line to the rear building envelope.
b.
Side setbacks shall be measured from the side area line to the side building envelope.
c.
Front setbacks shall be measured from the street right-of-way for public or private streets, and from the pavement edge for streets not having a right-of-way.
(7)
Garages, whether attached or detached, may not extend more than ten feet closer to the street than the front wall of the dwelling.
(8)
The planning commission may request that several different facades be used to provide a variety of building appearances.
(9)
Plans for the development and landscaping of all commons areas must be submitted and shall meet the applicable requirements of section 46-7.
(10)
The means of maintaining all limited and general commons areas shall be specified in the master deed.
(d)
Review by the planning commission.
(1)
The zoning administrator shall receive and check the plan for completeness per section 46-20 of this chapter. If the plan contains all of the items noted, the zoning administrator shall schedule a public hearing as per section 46-586.
(2)
The commission shall review all details of the proposed plan within the framework of this zoning chapter within the various elements of the master plan, and within the applicable standards of chapter 36.
(3)
The commission shall give preliminary approval or disapprove the plan.
a.
Should the commission disapprove the plan, it shall record the reasons in the minutes of the regular meeting. A copy of the minutes shall be sent to the applicant.
b.
Should the commission find that all conditions have been satisfactorily met and the plan conforms to the provision of this chapter, it shall recommend approval to the City Council. The planning commission chair shall make a notation to that effect on each copy of the plan and distribute copies of same as follows:
1.
Return one copy to the applicant;
2.
Retain one copy which shall become a matter of permanent record in the commission files;
3.
Forward one copy to the school board or school superintendent of the school district having jurisdiction in the area concerned;
4.
File the remaining copies in the office of the City Clerk.
(e)
Review by the city.
(1)
No installation or construction of any improvements shall be made before the plan has received final approval of the City Council, engineering plans have been reviewed by the city engineer and any deposits required have been received by the city.
(2)
The applicant shall file a copy of the plan with the zoning administrator and shall deposit such sums of money as the City Council may require herein or by other ordinances.
(3)
The City Council shall not review the plan until it has received the review and preliminary approval of the planning commission. Following the preliminary approval by the planning commission, the City Council shall consider the plan at such meeting that the matter is placed on the regularly scheduled agenda.
(4)
Final approval shall be effective for a period of two years from the date of final approval. The two-year period maybe extended at the discretion of the City Council, if requested by the applicant and granted by the City Council in writing.
(Ord. No. 563, § 1(220-18), 6-26-2017)

