
Hamburg Township City Zoning Code
ARTICLE III
SITE PLAN REVIEW
Sec. 36-69.- Purpose.
The purpose of this article is to require the submittal of site plans for the review and recommendation of the planning commission and to require the final approval of the Township Board of Trustees for certain buildings and structures that may have an impact on natural resources, traffic circulation, surrounding land uses, and the character of the community (as amended June 28, 1988; as amended May 23, 2000; published June 7, 2000; effective upon publication); to provide a consistent and uniform method of reviewing proposed development plans; to ensure full compliance with the regulations in this chapter and other applicable ordinances and state and federal laws; to achieve efficient use of the land; to protect natural resources; and to prevent adverse impact on adjoining or nearby properties. It is the purpose of these provisions to encourage cooperation and consultation between the Township and the applicant to facilitate development in accordance with the Township's land use objectives.
(Zoning Ord. 2020, § 4.1, 1-5-2021)
Sec. 36-70. - Overview of procedures.
(a)
Optional preapplication conference is intended to offer the applicant the opportunity to meet with the Township Staff to discuss development concept relative to the Township's policies and regulations and for the Township Staff to provide preliminary assistance in preparing preliminary site plans.
(b)
Optional conceptual site plan review by planning commission is intended to offer the applicant the opportunity to present a conceptual development proposal to the planning commission for early feedback on the appropriateness of a development proposal from the perspective of the Township's master plan and other policies. Land use, density, development character, and general layout are issues that will be discussed. No formal action is taken by the planning commission at this stage.
(c)
Optional preliminary site plan review is intended to offer the applicant the opportunity to present more detailed plans for the project to the planning commission and Township Board and receive preliminary approvals. This process is used on larger projects so that prior to creating a complete working set of the engineering and architectural drawing the applicant has a better idea on how the Township views the project. Preliminary site plan review is a two-step process whereby the applicant submits the required site plan information for preliminary review relative to land use, density, compliance with Township master plan and other policies and standards. The planning commission then makes a recommendation to the Township Board which makes the final determination on preliminary site plans.
(d)
Final site plan review is also a two-step process where a conformance with the preliminary site plan is verified, and more detailed information is provided by the applicant for review relative to engineering, landscaping, and architecture. Or if preliminary site plan review is not undertaken, an initial set of detailed plans, meeting all the requirements of section 36-73(5) is submitted for an initial two-step review and approval. The planning commission reviews the application and makes a recommendation to the Township Board which makes the final determination on final site plans.
(e)
Site plan amendments. Significant changes to a previously approved site plan are required to go through the site plan review process.
(f)
Minor projects and modifications—Zoning administrator. Minor projects and modifications, as described in section 36-77(d), may be reviewed and approved by the zoning administrator. The zoning administrator may refer any proposed project or modification to the planning commission if there are site plan related issues that merit planning commission review.
(g)
Minor projects and modifications—Administrative. Minor projects and modifications, as described in section 36-77(f), may be approved administratively as described in section 36-77(g).
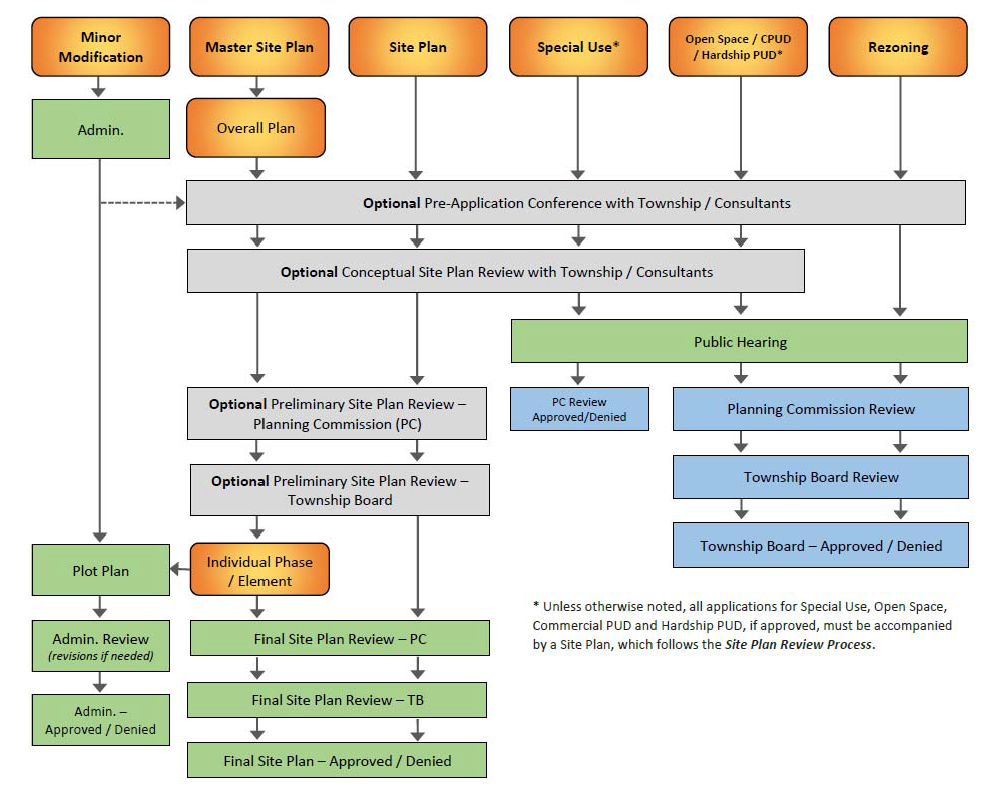
Hamburg Township Review Procedures
(Zoning Ord. 2020, § 4.2, 1-5-2021)
Sec. 36-71. - Applicability.
A site plan approval shall be required prior to the issuance of a land use permit within all districts for the construction or expansion of any permitted or special use with the exception of individual single-family and two-family dwellings and general and specialized farming activities. A site plan approval shall also be required for all condominium projects as regulated under the Condominium Act. Site plan review shall be required for any of the following activities:
(1)
Erection, moving, relocation, conversion or structural alteration to a building or structure to create additional floor space, other than a single-family dwelling.
(2)
Any development which would, if approved, provide for the establishment of more than one principal use on a parcel, such as, for example, a single-family site condominium or similar project where a parcel is developed to include two or more sites for detached single-family dwellings.
(3)
Development of non-single-family residential uses in single-family districts.
(4)
Any change in use that could affect compliance with the standards set forth in this chapter.
(5)
Expansion or paving of off-street parking and/or a change in circulation or access for other than a single-family dwelling.
(6)
Any excavation, filling, soil removal, or mining or landfill, except as otherwise specified.
(7)
The development or construction of any accessory uses or structures, except for uses or structures that are accessory to a single-family dwelling.
(8)
Any use or development for which submission of a site plan is required by the provisions of this chapter.
(Zoning Ord. 2020, § 4.3, 1-5-2021)
Sec. 36-72. - Fees.
(a)
The Township Board shall establish by resolution, a schedule of fees, charges and expenses, for site plan review including planning review, engineering review, attorney, inspection and other matters pertaining to this chapter; the schedule shall be available in the Township office and may be amended only by the Township Board.
(b)
Any special meeting of the planning commission requested by the developer shall be paid for by the developer prior to said meeting at the rate of a regularly scheduled meeting.
(c)
Until all applicable fees, charges and expenses have been paid in full, no action shall be taken on any application.
(Zoning Ord. 2020, § 4.4, 1-5-2021)
Sec. 36-73. - Procedures and requirements.
The Township has established a range of site plan review procedures intended to allow the appropriate level of review relative to the scope of the proposed project (Hamburg Township Review Procedures). The more complex the project, the more detailed the review process. The Township has also established two optional review procedures with staff and with the planning commission intended to provide applicants an opportunity to discuss projects on a conceptual level with minimal upfront expenditure.
(1)
Optional preapplication conference. In order to facilitate processing of a site plan in a timely manner, the applicant may request a preapplication site plan conference with the Township Planner. The purpose of such a conference is to provide information and guidance to the applicant that will assist in preparation of the site plan. The applicant is encouraged to provide even rough conceptual drawings or site plans at a preapplication conference indicating the location and boundaries of the subject property. No formal action shall be taken on a site plan at a preapplication conference. The Township planner's fee for any such preapplication conference shall be paid by the applicant if such charges are not covered by the Township's monthly retainer.
(2)
Optional conceptual site plan review by the planning commission. An applicant may file a written request for conceptual review of a preliminary site plan by the planning commission, prior to submission of a preliminary site plan for formal review. A preliminary site plan submitted for conceptual review shall be drawn to scale, and shall show site development features in sufficient detail to permit the planning commission to evaluate the following:
a.
Relationship of the site to nearby properties;
b.
Density;
c.
Adequacy of landscaping, open space, vehicular drives, parking areas, drainage, and proposed utilities; and
d.
Conformance with Township development policies and standards.
1.
Conceptual review fees shall be paid according to the fee schedule established by the Township Board.
2.
No formal action shall be taken on a preliminary site plan submitted for conceptual review, and neither the applicant nor the planning commission shall be bound by any comments or suggestions made during the course of the conceptual review.
e.
Filing and review procedures. The proprietor shall file ten copies of the site plan accompanying an application for conceptual site plan review with the zoning administrator. The zoning administrator shall review the submittal for completeness as to form only. If complete, the zoning administrator shall forward the materials to the Township planner and Township Engineer for their review. If the submittal is not complete, the zoning administrator shall notify the developer in writing of the deficiencies. Any plan deemed by the zoning administrator to be incomplete shall not be forwarded to the Township planner and the Township Engineer until all required information is furnished.
(3)
Review by an environmental consultant. The zoning administrator or the planning commission, or the Township Board of Trustees may request a review by an environmental consultant, under the provisions of sections 36-38 through 36-40 of the environmental concerns with any site plan application and the site plan's compliance with all Township, county, state and/or federal environmental regulations.
a.
If the site plan application reflects a facility that will result in a point source discharge of liquid into any lake, stream, river, creek, wetland or other open body of water within the Township prior to final site plan approval by the Township Board of Trustees, the applicant shall have obtained from the Township Board of Trustees a point source discharge permit pursuant to the provisions of Ordinance No. 69H.
b.
If the site plan application reflects a facility that will supply essential services, prior to final site plan approval by the Township Board of Trustees, the applicant shall have entered into a franchise agreement with the Township.
(4)
Optional preliminary site plan review. The applicant shall submit the following information prior to being scheduled for planning commission review:
a.
Township review fee;
b.
The name and address of the owner and any designated representative of the owner;
c.
Written description of the proposed use;
d.
Ten copies of preliminary site plan, illustrating existing site features, lot dimensions, general footprints for proposed buildings and parking, and relationship to adjacent land uses; and
e.
A location map.
Upon review, the planning commission may recommend approval or denial of the proposed preliminary site plan. Upon a recommendation of approval for a preliminary site plan, the applicant has no more than three months to transmit all copies of the site plan along with certification of approval to the zoning administrator. The zoning administrator shall provide all such copies to the Township Clerk for submittal to the Township Board of Trustees for their consideration. The Township Board of Trustees, upon consideration of the site plan, shall either approve or deny the site plan. If the site plan is denied, the Township Board of Trustees shall state the reasons for such denial. If the site plan is not recommended for approval by the planning commission, the proprietor shall be notified by the zoning administrator of the reasons for disapproval.
(5)
Final site plan review. If site plan or plot plan review is required, for final site plan review, the applicant shall submit ten copies of the following to the zoning administrator. If zoning administrator or administrative review is required per section 36-77(c), the zoning administrator shall determine the number of copies necessary for distribution to the appropriate review bodies.
a.
A complete application form supplied by the Township;
b.
A written description of the proposed project or use;
c.
Any additional information the planning commission finds necessary to make the determinations required herein; and
d.
A complete site plan or sketch plan that includes the information listed in subsection (6) of this section. The proprietor shall file ten copies of the site plan addressing all review comments accompanying an application for a land use permit with the zoning administrator at least ten business days prior to the planning commission meeting at which the site plan is to be considered. The zoning administrator shall review the site plan for completeness and for conformance with this chapter and the master plan.
If the site plan is recommended for approval by the planning commission, it shall transmit all copies of the site plan along with certification of approval to the zoning administrator. The zoning administrator shall provide all such copies to the Township Board of Trustees for their consideration. The Township Board of Trustees, upon consideration of the final site plan, shall either approve or deny the site plan. If the site plan is denied, the Township Board of Trustees shall state the reasons for such denial. If the site plan is not recommended for approval by the planning commission, the proprietor shall be notified by the zoning administrator of the reasons for disapproval.
(6)
Required information.
a.
General information.
1.
Name and address of the proprietor and proof of ownership, developer, and registered engineer, registered surveyor, registered architect, registered landscape architect, or registered community planner who prepared the site plan.
2.
Date of plan preparation, north arrow, and scale of plan, which shall not be greater than one inch equals 20 feet nor less than one inch equals 200 feet.
3.
Full legal description of parcel and dimensions of all lot and property lines showing the relationship to abutting properties, and in which district the subject property and abutting properties are located.
4.
Area map showing the relationship of the parcel to the surrounding area within one-half mile.
5.
The location and description of all existing structures within 100 feet of the parcel.
b.
Physical information.
1.
Proposed plans for site grading, surface drainage, water supply and sewage disposal.
2.
The location of existing and proposed landscaping, buffer areas, fences, or walls on the parcel.
3.
Existing and proposed structure information including the following:
(i)
Footprint location, dimensions and setbacks.
(ii)
Finished floor and grade line elevations.
(iii)
Elevation drawings that illustrate building design, size, height, windows and doors, and describe construction materials. Elevations shall be provided for all sides visible from an existing or proposed public street or a residential zoning district.
(iv)
The planning commission may require a color rendering of the building elevations required in subsection (6)b3(iii) of this section.
(v)
Proposed materials and colors shall be specified on the site plan. Color chips or samples shall also be submitted at or prior to the planning commission meeting to review the site plan. These elevations, colors and materials shall be considered part of the approved site plan.
4.
The location and dimensions of all existing and proposed streets, driveways, sidewalks, service lanes and other vehicular and pedestrian circulation features within and adjacent to the parcel.
5.
The location, dimensions, and numbers of off-street parking and loading spaces.
6.
Location of existing and proposed service facilities above and below ground, including:
(i)
Well sites.
(ii)
Septic systems and other wastewater treatment systems. The location of the septic tank and drainfield (soil absorption system) should be clearly distinguished.
(iii)
Chemical and fuel storage tanks and containers.
(iv)
Storage, loading, and disposal areas for chemicals, hazardous substances, salt and fuels.
(v)
Water mains, hydrants, pump houses, standpipes, and building services and sizes.
(vi)
Sanitary sewers and pumping stations.
(vii)
Stormwater control facilities and structures including storm sewers, swales, retention and detention basins, drainageways and other facilities, including calculations for sizes.
(viii)
Location of all easements.
7.
Any other pertinent physical features.
c.
Natural features.
1.
Map of existing topography at two-foot contour intervals with existing surface drainage indicated.
2.
Soil characteristics of the parcel to at least the detail provided by the U.S. Soil Conservation Service Soil Survey of Livingston County, Michigan.
3.
On parcels of more than one acre, existing topography with a maximum contour interval of two feet indicated. Topography on the site and beyond the site for a distance of 100 feet in all directions should be indicated. Grading plan, showing finished contours at a maximum interval of two feet, correlated with existing contours so as to clearly indicate required cutting, filling and grading.
4.
Location of existing drainage courses, including lakes, ponds, rivers and streams, and all elevations.
5.
Location of existing wetlands, delineated under the requirements of section 36-37. A state permit shall be required for activities in a regulated wetland or an inland lake or stream. A copy of any correspondence with and applications to the state shall be submitted with the site plan application. The planning commission shall not grant final site plan approval until all necessary permits have been obtained.
6.
Location of natural resource features, including woodlands and areas with slopes greater than ten percent (one foot of vertical elevation for every ten feet of horizontal distance).
7.
Location of the required 50-foot natural features setback.
8.
Stormwater management systems and facilities will preserve the natural drainage characteristics and enhance the aesthetics of the site to the maximum extent feasible, with the development not substantially reducing the natural retention of storage capacity of any wetland, water body, or watercourse, or cause alterations which could increase flooding or water pollution on or off site.
9.
Wastewater treatment systems, including on-site septic systems will be located to minimize any potential degradation of surface water or groundwater quality.
10.
Sites which include storage of hazardous materials or waste, fuels, salt, or chemicals will be designed to prevent spills and discharges or polluting materials to the surface of the ground, groundwater, or nearby water bodies.
d.
Natural features impact statement. The purpose of a natural features impact statement (NFIS) is to provide the Township with information regarding the impact of a proposed project on the physical, natural, social, and economic environment of the community. A complete report shall be required with all site plan applications. The zoning administrator (ZA) has the discretion to modify this requirement based on the specific application. When required the report will be reviewed by the ZA and the environmental consultant. The environmental consultant may issue an advisory report to the zoning administrator for review by the planning commission. Contained in the advisory report will be a summary of the NFIS and appropriate comments and recommendations. The advisory report and the required site walk will be used to assist the Township Board and planning commission. The written NFIS will include the following information:
1.
Name and address of person responsible for preparation of the impact assessment and a brief statement of any relevant qualifications. The zoning administrator or environmental consultant may recommend a qualified individual to prepare the NFIS if deemed appropriate.
2.
An impact assessment checklist on a form provided by the Township shall be completed and placed at the beginning of the document.
3.
Map and a written description/analysis of the project site including all existing structures, manmade facilities, and natural features. The analysis shall also include information for areas within 50 feet of the property. An aerial photograph or drawing may be used to delineate these areas.
4.
Description of existing natural features. A description of the environmental characteristics of the site prior to development shall be provided in the form of written documentation and a site inventory map identifying the location of natural features consistent with subsection (6)c of this section. In addition, dominant tree species shall be listed and all species greater than 16 inches caliper or greater. As defined in section 36-6, natural features include but are not limited to: topography, soils, geology, groundwater, wetlands, watercourses, plants and animals (including aquatic species), habitat, and scenery.
5.
Impact on natural features. A written description of the impact on the identified existing natural features shall be provided. The report shall also provide a natural features protection plan, which identifies on a map the natural features potentially affected. Where disturbance of natural features both during and after construction is proposed, a written analysis of alternative plans, which were considered, shall be provided to justify the proposed plan. The environmental consultant may recommend a mitigation plan be required which will describe how disturbed natural features were relocated or replaced. (See section 36-6 for complete definition of terms).
6.
Impact on stormwater management. Description of natural drainage patterns and soil infiltration and unsaturated soil capacity. A description of changes to site drainage and stormwater management facilities to be installed in compliance with the Township stormwater ordinance. Description of measures to control soil erosion and sedimentation during grading and construction operations and until a permanent ground cover is established. Recommendations for such measures may be obtained from the county soil conservation service.
7.
Special provisions. Provide a general description of any existing deed restrictions, protective covenants, master deed or association bylaws as they relate to the protection of natural features.
8.
Information sources. A list of all sources of information contained in the NFIS, if any shall be provided.
9.
Previous submittals. Any impact assessment previously submitted relative to the site and proposed development, which fulfills the above requirements (and contains accurate information of the site) may be submitted as the required impact assessment.
(7)
Standards for site plan review. In the review of all site plans, the zoning administrator and the planning commission shall endeavor to ensure the following:
a.
The proposed development conforms to all provisions of this chapter.
b.
All required information has been provided.
c.
The movement of vehicular and pedestrian traffic within the site and in relation to access streets and sidewalks will be safe and convenient.
d.
The proposed development will be harmonious with existing and future uses in the immediate area and the community.
e.
The proposed development provides the necessary infrastructure improvements, such as roads, drainage, pedestrian facilities and utilities, to serve the site, and be adequately coordinated with the current and future use of adjacent properties.
f.
The applicable requirements of Township, county and state agencies are met regarding grading and surface drainage and for the design and construction of storm sewers, stormwater holding facilities, water mains, and sanitary sewers.
g.
Natural resources will be preserved to the maximum extent possible in the site design by developing in a manner which will not detrimentally affect or destroy natural features such as lakes, ponds, streams, wetlands, steep slopes, and woodlands.
h.
The proposed development shall respect the natural topography to the maximum extent possible by minimizing the amount of cutting, filling, and grading required.
i.
The proposed development will not cause soil erosion or sedimentation.
j.
Landscaping, including trees, shrubs and other vegetative material is provided to maintain, improve and/or restore the aesthetic quality of the site.
k.
Conformance to the adopted Hamburg Township Engineering and design standards.
l.
All proposed commercial, office, industrial, institutional and multiple-family development shall utilize quality architecture to ensure that buildings are compatible with surrounding uses, protect the investment of adjacent landowners, blend harmoniously into the streetscape and meet the objectives the Township master plan. New buildings, additions and renovations shall be designed to preserve or complement the design character of existing development, provide visual harmony between old and new buildings, and create a positive image for the Township's various commercial shopping nodes. Commercial, office, industrial, institutional and multiple-family architecture shall be reviewed by the planning commission under the following criteria:
1.
Buildings shall front towards and relate to the public street. Buildings shall be located to create a defined streetscape through uniform setbacks and proper relationship to adjacent structures. Proper relationship to existing structures in the area shall be maintained through building mass, proportion, scale, roofline shapes and rhythm. Buildings within the area designated on the master plan and Village Center master plan as the "Hamburg Village" shall be compatible with the historic character of the unincorporated place commonly referred to as the "Old Hamburg Village."
2.
Building materials and colors shall relate well and be harmonious with the surrounding area. Roof shape and materials shall be architecturally compatible with adjacent buildings and enhance the predominant streetscape. For any side of a principal building facing a public or private street, at least 50 percent of the facade shall be constructed of, or covered with, the following materials:
(i)
Brick;
(ii)
Fluted or scored concrete block;
(iii)
Cut stone;
(iv)
Vinyl siding;
(v)
Wood siding;
(vi)
Glass; or
(vii)
Other materials similar to the above as determined by the planning commission.
3.
Buildings shall possess architectural variety, but enhance the overall cohesive community character. Buildings shall provide architectural features, details and ornaments such as archways, colonnades, towers, cornices or peaked rooflines.
4.
Building walls over 100 feet in length shall be broken up with a combination of the following: varying building lines, windows, architectural accents and trees.
5.
Building entrances shall utilize windows, canopies and awnings; provide unity of scale, texture, and color; and provide a sense of place.
6.
Where the rear facade of a building will be visible from a residential zoning district, or the rear of the site will be used for public access or parking, such rear facade shall be constructed to a finished quality comparable to the front facade.
7.
Signs, landscaping, lighting and other site elements shall be coordinated and compatible with the building design, as well as harmonious with other nearby developments. Developments shall provide site features such as decorative entry signs, ornamental lighting, pedestrian plazas and/or pedestrian furniture.
(8)
Effect of approval. Upon final approval of the site plan, construction or expansion of any permitted or special use shall conform to the site plan. The approval by the planning commission and Township Board of a site plan shall expire within one year after the date of such approval, unless a land use permit has been issued and construction has commenced. The zoning administrator shall not issue a land use permit for any type of construction on the basis of the approved site plan after such approval has expired. Approval shall also confer upon the zoning administrator to approve minor projects and modifications, as described in section 36-77.
The Township Board may grant an extension of the final site plan approval of up to 12 months upon demonstration by the applicant that commencement of the plan is eminent and upon a positive recommendation by the planning commission. Such request shall be accompanied by a schedule for commencement of the project.
(Zoning Ord. 2020, § 4.5, 1-5-2021)
Sec. 36-74. - Amendment of site plan.
A previously approved site plan may be amended by the planning commission upon application by the applicant in accordance with procedures provided in section 36-73. Minor changes during construction or for expansion or certain changes in use may be approved by the zoning administrator or administratively, as described in section 36-77 and below.
(Zoning Ord. 2020, § 4.6, 1-5-2021)
Sec. 36-75. - Performance guarantees.
As a condition of approval of the site plan, the planning commission may require a deposit by the applicant with the Township Clerk in the form of a certified check, cash, or a surety bond to ensure performance of any obligations of the applicant to make improvements shown upon the site plan. Such bond, cash, or check shall be in such an amount as the zoning administrator shall estimate to be a sufficiently adequate sum to cover the cost to construct or to complete construction of the required improvements. The Township shall rebate to the developer, as work progresses, amounts of such deposits equal to the ratio of work satisfactorily completed to the entire project. Such rebate shall be based upon the report and recommendation of the zoning administrator. The zoning administrator may refer the site plan to the Township Engineer for review of the proposed improvements and recommendations of performance guarantees.
(Zoning Ord. 2020, § 4.7, 1-5-2021)
Sec. 36-76. - Appeals.
The decision of the planning commission with respect to a site plan is appealable to the Township Zoning Board of Appeals upon written request of the applicant and payment of the appropriate fee. In the absence of such request being filed within 60 days after the decision is rendered by the planning commission, such decision remains final.
(Zoning Ord. 2020, § 4.8, 1-5-2021)
Sec. 36-77. - Site plan review for minor projects and modifications.
(a)
Intent. The intent of this section is to facilitate improvements to existing buildings or sites that have approved site plans or that bring an existing nonconforming building or site closer to compliance with the provisions of the Township's codes and ordinances. Minor projects and modifications shall include alterations to a building or site that do not result in expansion or substantially affect the character or intensity of the use, vehicular or pedestrian circulation, drainage patterns, the demand for public infrastructure or services, significant environmental impacts or increased potential for hazards. Minor projects and modifications shall be reviewed either by the zoning administrator or administratively as described in subsections (e) and (f) of this section or, if determined by the zoning administrator, Township supervisor, or planning commission Chair, the site plan review process described in section 36-73.
(b)
Determination. The zoning administrator shall make a determination on a minor project or modification based on the situations and criteria listed in the sections below. The zoning administrator may request the advice of the Township Engineer and Planning Consultant when considering proposed minor projects and modifications. The zoning administrator may determine that the proposed project or modification requires a complete site plan review, particularly for sites which do not comply with previously approved site plans, sites with existing or potential drainage problems, sites abutting residential uses, sites with parking deficiencies and uses where there are general health and safety issues. If a full site plan is required, the zoning administrator shall inform the applicant to submit a set of plans in accordance with section 36-73.
(c)
Plan requirements.
(1)
The zoning administrator may accept a plot plan upon determining a complete site plan is not required for review of the project for compliance with this article. Any of the items required for a plot plan can be waived by the zoning administrator if they are believed not to be necessary for review. Plot plans should include the following information:
a.
Application form and review fee.
b.
Name, address and telephone number of the applicant.
c.
North arrow.
d.
Legal description of the property.
e.
The plot plan shall be drawn at an engineer's scale. Any building expansion over 500 square feet within a five-year period shall require a professional seal of an architect, landscape architect or engineer.
f.
Property lines and dimensions.
g.
Existing and proposed buildings with dimensions and setbacks.
h.
Existing and proposed parking including number of spaces provided and the number required according to article IX of this chapter. If changes are made to the parking area, a detail of pavement, stormwater runoff calculations and description of detention methods shall be provided.
i.
Details on any new driveways or changes to existing driveways.
j.
Location of existing signs and details on any proposed changes or new signs.
k.
General illustration of existing landscaping; locations, size and species of any new landscaping.
l.
Layout of any proposed changes to utilities.
m.
Description of any proposed changes to drainage.
n.
Floor plan of any new building area or building elevations, if applicable.
o.
General description of existing uses within 100 feet of the subject parcel.
p.
Any other items requested by Township Staff.
(2)
The zoning administrator may request the advice of the Township Engineer and Planning Consultant when considering proposed minor projects.
(3)
The zoning administrator may determine that the proposed project requires a complete site plan review, particularly for sites which do not comply with previously approved site plans, sites with existing or potential drainage problems, sites abutting residential uses, sites with parking deficiencies and uses where there are general health and safety issues. If a full site plan is required, the zoning administrator shall inform the applicant to submit a set of plans in accordance with section 36-73.
(d)
Minor projects and modifications, which can be approved by the zoning administrator.
(1)
Projects with or without existing site plan approval. The following minor projects and modifications may be approved with or without approval of an existing site plan review, as described in subsection (e) of this section zoning administrator approval of a land use permit may be permitted when the following are proposed:
a.
A change in internal floor plan which does not increase the intensity of use or parking requirements.
b.
An increase or decrease road width by up to three feet to improve safety or preserve natural features. The design shall remain consistent with the standards of the Township.
c.
An existing building and site are to be re-occupied by a use permitted in the subject zoning district and the new use will not require any significant changes in the existing site facilities.
d.
Expansion, replanting or alterations of landscaping areas consistent with the other requirements of this chapter.
e.
Alterations to the off-street parking layout or installation of pavement or curbing improvements provided the total number of spaces shall remain constant and meets, or if necessary has been modified to meet, the ordinance requirements for the building and/or use, and the construction plans and lot construction are approved by the Township Engineer if necessary.
f.
Relocation of a trash dumpster to a more inconspicuous location or installation of screening around the dumpster.
g.
Relocation or replacement of a sign meeting the dimensional and locational standards of this chapter.
h.
Fences improved or installed consistent with the other requirements of this chapter.
i.
Sidewalks, bike paths or pathways are being constructed or relocated with the intent of improving public convenience and safety.
j.
Changes to well and septic systems.
k.
Modifications to upgrade a building to state barrier free design, the Americans with Disabilities Act or other federal, state or county regulations as long as all other regulations are met.
l.
Changes to lighting consistent with zoning ordinance standards.
m.
The following, when permitted in the zoning district:
1.
A group care home;
2.
A two-family dwelling;
3.
An essential service;
4.
A home occupations; and
5.
An accessory open air business.
(2)
Projects and modifications with existing site plan approval. Granting approval of a final site plan grants authority to the zoning administrator to approve the following minor projects and modifications, as described in subsection (f) of this section, zoning administrator approval of a land use permit may be permitted when the following are proposed:
a.
An increase in the floor area on the site by up to 2,000 square feet or ten percent of the existing floor area, whichever is less, with no required increase in parking area. Administrative approval is not permitted if the cumulative total of the proposed expansion and any expansion within the last five years, as determined by the zoning administrator, exceeds this amount. This includes accessory structures.
b.
Movement of a building, drive, road or parking during construction due to an unanticipated and documented constraint, to improve safety or to preserve natural features. The site plan shall still meet all required setbacks and other standards of this article.
c.
An increase in open space or alteration of the open space boundary with no decrease in overall open space.
d.
Proposed changes to building height, facade or architectural features (an elevation plan describing changes and construction materials is required) consistent with zoning ordinance standards and compatible with the approved design.
(e)
Process for zoning administrator approval.
(1)
Applicant submits a plot plan and required land use permit application form and fee.
(2)
Prior to granting the land use permit approval, the zoning administrator shall review the project for compliance with the site plan standards (section 36-73(7)) and determine if the project meets or does not meet these standards.
(3)
The zoning administrator may request the advice of the Township Engineer and Planning Consultant when considering proposed minor projects and modifications subject to zoning administrator review. The zoning administrator may determine that the proposed project or modification requires an administrative or complete site plan review, particularly for sites which do not comply with previously approved site plans, sites with existing or potential drainage problems, sites abutting residential uses, sites with parking deficiencies and uses where there are general health and safety issues. If a full site plan is required, the zoning administrator shall inform the applicant to submit a set of plans in accordance with section 36-73.
(f)
Minor projects and modifications that can be approved administratively.
(1)
Projects without existing site plan approval. The following minor projects may be approved administratively without approval of an existing site plan review, as described in subsection (g) of this section: Any of the items listed in subsection (d)(2) of this section.
(2)
Projects with or without existing site plan approval. The following minor projects may be approved administratively with or without approval of an existing site plan review, as described in subsection (g) of this section.
a.
An existing building and site are to be re-occupied by a special land use in the subject zoning district and the new use will not require any significant changes in the existing site facilities.
b.
Situations similar to the items listed in subsection (f)(1) and (2) of this section as determined by the Township supervisor and the planning commission chairperson.
(g)
Process for administrative approval.
(1)
Applicant submits a plot plan and required application form and fee.
(2)
The zoning administrator shall obtain a review and written approval from the Township supervisor and planning commission chairperson, or their designee, prior to granting administrative approval.
(3)
The zoning administrator shall make a report of such administrative approvals to the planning commission.
(4)
The zoning administrator, planning commission chairperson or Township supervisor may request the advice of the Township Engineer and Planning Consultant when considering proposed minor projects subject to zoning administrator review. The zoning administrator, planning commission chairperson or Township supervisor may determine that the proposed project requires a complete site plan review, particularly for sites which do not comply with previously approved site plans, sites with existing or potential drainage problems, sites abutting residential uses, sites with parking deficiencies and uses where there are general health and safety issues. If a full site plan is required, the zoning administrator shall inform the applicant to submit a set of plans in accordance with section 36-73.
(5)
The zoning administrator, planning commission chairperson or Township supervisor may elect to require planning commission review and approval.
(Zoning Ord. 2020, § 4.9, 1-5-2021)
Sec. 36-78. - Phasing.
(a)
Intent.
(1)
The intent of this section is to allow the Township to review projects in phases to ensure the logical and orderly development of projects in compliance with the provisions of this and other codes and ordinances of the Township. The phasing option is not intended to allow the deferral of compliance with the provisions of this article.
(2)
A phase may consist of all or a portion of a proposed project or an element of a project such as building design, uses, parking, landscaping, or infrastructure, provided that each proposed phase of a development shall be self-sufficient or shall be supported by previously approved phases or elements of a master planned project.
(b)
Master site plan. Any development proposed to be constructed in phases must include an overall master site plan for the proposed development. The master plan shall be subject to the requirements for preliminary site plan review and each individual phase/element shall be subject to the requirements for final site plan review. In addition to the information required for preliminary site plan review identified in section 36-73(d), an application for a master planned development must also include the following information:
(1)
General information.
a.
Name and address of the proprietor and proof of ownership, developer, and registered engineer, registered surveyor, registered architect, registered landscape architect, or registered community planner who prepared the site plan.
b.
Date of plan preparation, north arrow, and scale of plan, which shall not be less than one inch equals 20 feet nor greater than one inch equals 200 feet.
c.
Full legal description of parcel and dimensions of all lot and property lines showing the relationship to abutting properties, and in which district the subject property and abutting properties are located.
d.
Area map showing the relationship of the parcel to the surrounding area within one-half mile.
e.
The location and description of all existing structures within 100 feet of the parcel.
f.
The phasing plan must include clearly delineated phasing lines that illustrate compliance with subsection (a) of this section, and a complete phasing schedule.
(2)
Natural features.
a.
Map of existing topography at two-foot contour intervals with existing surface drainage indicated.
b.
Soil characteristics of the parcel to at least the detail provided by the U.S. Soil Conservation Service Soil Survey of Livingston County, Michigan.
c.
On parcels of more than one acre, existing topography with a maximum contour interval of two feet indicated. Topography on the site and beyond the site for a distance of 100 feet in all directions should be indicated. Grading plan, showing finished contours at a maximum interval of two feet, correlated with existing contours so as to clearly indicate required cutting, filling and grading.
d.
Location of existing drainage courses, including lakes, ponds, rivers and streams, and all elevations.
e.
Location of existing wetlands, delineated under the requirements of section 36-37. A state permit shall be required for activities in a regulated wetland or an inland lake or stream. A copy of any correspondence with and applications to the state shall be submitted with the site plan application. The planning commission shall not grant final site plan approval until all necessary permits have been obtained (as amended 7/25/95).
f.
Location of natural resource features, including woodlands and areas with slopes greater than ten percent (one foot of vertical elevation for every ten feet of horizontal distance).
g.
Location of the required 50-foot natural features setback.
h.
Stormwater management systems and facilities will preserve the natural drainage characteristics and enhance the aesthetics of the site to the maximum extent feasible, with the development not substantially reducing the natural retention of storage capacity of any wetland, water body, or watercourse, or cause alterations which could increase flooding or water pollution on or off site.
i.
Wastewater treatment systems, including on-site septic systems will be located to minimize any potential degradation of surface water or groundwater quality.
j.
Sites which include storage of hazardous materials or waste, fuels, salt, or chemicals will be designed to prevent spills and discharges or polluting materials to the surface of the ground, groundwater, or nearby water bodies.
(3)
Physical information.
a.
Proposed plans for site grading, surface drainage, water supply and sewage disposal.
b.
The location of existing and proposed landscaping, buffer areas, fences, or walls on the parcel.
c.
A preliminary site plan for the entire parcel carried out in such detail as to indicate the functional uses being requested, the densities and dwelling types being proposed, the traffic circulation plan, and sites being reserved for public facilities and open space (Map scale: one inch equals 200 feet).
d.
The location and dimensions of all existing and proposed streets, driveways, sidewalks, service lanes and other vehicular and pedestrian circulation features within and adjacent to the parcel.
e.
The location, dimensions, and numbers of off-street parking and loading spaces.
f.
Location of existing and proposed service facilities above and below ground, including:
1.
Well sites.
2.
Septic systems and other wastewater treatment systems.
3.
The location of the septic tank and drainfield (soil absorption system) should be clearly distinguished.
4.
Chemical and fuel storage tanks and containers.
5.
Storage, loading, and disposal areas for chemicals, hazardous substances, salt and fuels.
6.
Water mains, hydrants, pump houses, standpipes, and building services and sizes.
7.
Sanitary sewers and pumping stations.
8.
Stormwater control facilities and structures, including storm sewers, swales, retention and detention basins, drainageways and other facilities, including calculations for sizes.
9.
Location of all easements.
g.
Detailed plan for the maintenance of areas designated for future development. The natural features on these areas should be maintained. If grading occurs in these areas the ground should be planted with a low maintenance ground cover. The area must be maintained in a finished condition free of any junk, debris, or storage.
h.
Any other pertinent physical features.
(c)
Final site plan approval for each subsequent phase.
(1)
Each subsequent phase of a master planned development shall comply with the requirements for final site plan review.
(2)
The plot plan review process may be utilized for each subsequent phase of the proposed phased project provided the planning commission determines that the development of the subsequent phase is consistent with the originally approved master plan in terms of use, density, and physical character.
(d)
Scheduled phasing. When proposed construction is to be phased, the project shall be designed in a manner that allows each phase to fully function on its own regarding services, utilities, circulation, facilities, and open space.
(e)
Timing of phases. Each phase of the project shall be commenced within 24 months of the schedule set forth on the approved site plan. If construction of any phase is not commenced within the approved time period, approval of the plan shall become null and void, subject to the requirements of this article.
(Zoning Ord. 2020, § 4.10, 1-5-2021)

