
Hamburg Township City Zoning Code
ARTICLE IX
PARKING, LOADING AND DRIVEWAYS
Sec. 36-329.- Purpose.
Off-street parking and loading shall be provided in all districts in accordance with the provisions herein at the time any structure or use is established, constructed, altered, or expanded.
(Zoning Ord. 2020, § 10.1, 1-5-2021)
Sec. 36-330. - Off-street parking.
(a)
Off-street parking for residential uses shall be located on the same lot or parcel as the residence they are intended to serve.
(b)
Off-street parking for nonresidential uses shall be located on the same lot or parcel or within 300 feet of the building it is intended to serve provided the provisions of section 36-331 are met.
(c)
A minimum area of 200 square feet shall be provided for each vehicle parking space and each space shall be designated and reserved for parking.
(d)
A suitable means of ingress and egress shall be provided and located to minimize traffic congestion and interference with pedestrian movement. The location of all entrances and exits and directional signs, shall be approved by the planning commission, and where required by the county road commission and the Michigan Department of Transportation.
(e)
Parking areas with a capacity of four or more vehicles shall be hard-surfaced (either concrete, bituminous asphalt or other stabilized engineered surface) prior to occupancy and shall provide adequate drainage facilities to dispose of all collected surface water. The requirement for paving may be waived by the planning commission through subsection (h) of this section.
(f)
Except for single-family residential lots, lighting shall be provided for use when a parking area is in operation. The installation of such lighting shall be hooded or shielded as to reflect the light away from abutting or neighboring property.
(g)
When required off-street parking in a nonresidential district abuts a residential district, there shall be located a landscaped buffer strip 15 feet wide and parallel to the mutual boundary. The buffer strip shall be composed of trees and/or foliage. In lieu of a buffer strip, the planning commission may permit or require a solid fence or wall between six and eight feet in height shall be located along the mutual boundary.
(h)
Federal and state requirements regarding handicapped parking and access shall apply. Where the planning commission determines that a gravel off-street parking lot or loading area would be preferable to hard surface paving for environmental and drainage reasons, a gravel parking lot and/or loading area may be permitted. This determination will be based upon the following criteria:
(1)
The types of uses to be conducted in the storage area;
(2)
The types and amounts of hazardous materials to be used at the site;
(3)
The extent of natural vegetation to filter dust generated by a gravel parking or loading area;
(4)
The existence of adjacent uses which may be impacted by dust generated by a gravel parking or loading area;
(5)
Existing hydrologic and ecologic features such as adjacent wetland complexes which may be better protected by the reduced runoff resulting from gravel parking or loading area;
(6)
Existing soil permeability sufficient to provide desired infiltration;
(7)
The potential for, or ability to minimize, erosion and sedimentation from a gravel parking or loading area.
(Zoning Ord. 2020, § 10.2.1, 1-5-2021)
Sec. 36-331. - Collective parking.
(a)
The collective provision of off-street parking for two or more structures or uses is permitted, provided that the number of spaces provided collectively is not less than the sum of the requirements for various individual uses.
(b)
The total of such off-street parking facilities required for joint or collective use may be reduced by the zoning administrator in accordance with the following rules and standards:
(1)
Uses for which the collective off-street parking facilities are to serve do not operate during the same hours of the day or night.
(2)
Not more than 50 percent of the off-street parking facilities required for theaters, churches, bowling alleys, dance halls, and establishments for sale and consumption of alcoholic beverages, food, or refreshments may be supplied by off-street parking facilities provided for other buildings.
(3)
The required off-street parking for a particular use may be reduced by its proportionate share of any publicly owned parking lot within 300 feet of street travel, or for which it has been assessed.
(Zoning Ord. 2020, § 10.2.2, 1-5-2021)
Sec. 36-332. - Off-street loading.
(a)
Uses involving the receipt or distribution by vehicles of materials or merchandise shall provide and permanently maintain adequate space for standing, loading, and unloading services in order to avoid undue interference with public use of the streets or alleys, and thus, help relieve traffic congestion.
(b)
Every such building or structure housing such a use and having over 5,000 square feet of gross floor area shall be provided with at least one truck standing, loading, and unloading space on the premises not less than 12 feet in width, 25 feet in length, and 14 feet in height. One additional truck space of these dimensions shall be provided for every additional 20,000 square feet or fraction thereof of gross floor area in the building.
(c)
Off-street loading space and access drives shall be paved, drained, lighted, and shall have appropriate bumper or wheel guards where needed. Any light used for illumination shall be so arranged as to reflect the light away from adjoining premises and streets. The requirement for paving may be waived by the planning commission through section 36-330(h).
(d)
When required off-street loading in a nonresidential district abuts a residential district, there shall be located a landscaped buffer strip 15 feet wide and parallel to the mutual boundary. The buffer strip shall be composed of trees and/or foliage. In lieu of a buffer strip, the planning commission may permit or require a solid fence or wall between six and eight feet in height shall be located along the mutual boundary.
(e)
Loading spaces shall not be construed as supplying off-street parking space.
(Zoning Ord. 2020, § 10.2.3, 1-5-2021)
Sec. 36-333. - Collective loading.
The collective provision of off-street loading space for two or more structures or uses is permitted, provided that the loading space collectively is not less than the sum of the requirements for the various individual uses.
(Zoning Ord. 2020, § 10.2.4, 1-5-2021)
Sec. 36-334. - Parking space requirements.
The minimum number of off-street parking spaces required for any structure or use which is established, constructed, altered, or expanded is set forth in Table 36-334, Schedule of Parking Space Requirements. In the case of a use not specifically mentioned, the requirements of off-street parking facilities for a use which is so mentioned and similar in character to the use not listed shall apply. When units of measurements determining the number of required parking spaces result in requirement of a fractional space, any fraction up to and including one-half shall be disregarded and fractions over one-half shall require one parking space.
Table 36-334. Schedule of Parking Space Requirements
(Zoning Ord. 2020, § 10.3, 1-5-2021)
Sec. 36-335. - Purpose.
(a)
The intent of this section is to establish standards for driveway spacing and the number of driveways for application during the site plan review process. The standards of this section are intended to promote safe and efficient travel within the Township; minimize disruptive and potentially hazardous traffic conflicts; separate traffic conflict areas by reducing the number of driveways; provide efficient spacing standards between driveways, and between driveways and intersections; implement the master plan, the and other subarea plan recommendations; protect the substantial public investment in the street system; and to ensure reasonable access to properties, though not always the most direct access.
(b)
The standards herein apply to site plans and plats along roads which are under the jurisdiction of the county road commission or Michigan Department of Transportation (MDOT). Both of those agencies have driveway design and permit requirements; however, those general standards may not be sufficient to meet the particular traffic issues and objectives of Hamburg Township. Therefore, the driveway standards herein may be more restrictive than those provided by the road agencies. Construction within the public right-of-way under the jurisdiction of the county or MDOT still must also meet the permit requirements of the road agency. Where any conflicts arise, the more stringent standard shall apply.
(Zoning Ord. 2020, § 10.8.1, 1-5-2021)
Sec. 36-336. - Definitions.
The following words, terms and phrases, when used in this article, shall have the meanings ascribed to them in this section, except where the context clearly indicates a different meaning:
Arterials, collectors and local roads means roads as are classified in the Township master plan. Arterial roads are as follows:
(1)
M-36;
(2)
Hamburg Road;
(3)
Winans Lake Road;
(4)
Chilson Road;
(5)
Strawberry Lake Road;
(6)
Pettysville Road;
(7)
McGregor Road; and
(8)
Whitewood/Shehan Road.
Commercial driveway, for the purposes of this section, means any vehicular access except those serving one- or two-dwelling units or an essential public service use, building or structure.
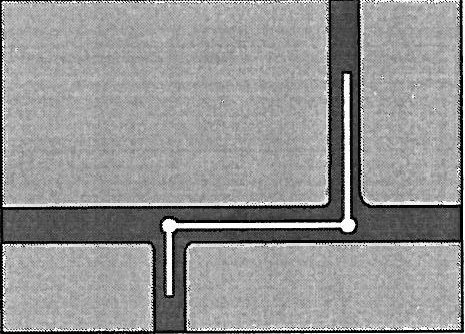
Offset means the distance between the centerline of the subject driveway and the centerline of driveways on the opposite side of the street.
Offset of Access Points
(Zoning Ord. 2020, § 10.8.2, 1-5-2021)
Sec. 36-337. - General standards for driveway location.
(a)
Driveways shall be located so as to minimize interference with the free movement of traffic, to provide adequate sight distance, and to provide the most favorable driveway grade.
(b)
Driveways, including the radii but not including right turn lanes, passing lanes and tapers, shall be located entirely within the right-of-way frontage, unless otherwise approved by the county or the Michigan Department of Transportation and upon written certification from the adjacent property owner agreeing to such encroachment.
(Zoning Ord. 2020, § 10.8.3, 1-5-2021)
Sec. 36-338. - Standards for the number of commercial driveways.
The number of commercial driveways shall be the minimum necessary to provide reasonable access for regular traffic and emergency vehicles, while preserving traffic operations and safety along the public roadway. A single means of direct or indirect access shall be provided for each separately owned parcel. Where possible, this access shall be via a shared driveway or a service drive. Where it is not possible to provide shared access, this access may be by a single driveway. Additional driveways may be permitted for a property only under one of the following:
(1)
One additional driveway may be allowed for properties with a continuous frontage of over 500 feet, and one additional driveway for each additional 500 feet of frontage, if the planning commission determines there are no other reasonable access opportunities.
(2)
Two one-way driveways may be permitted along a frontage of at least 125 feet, provided the driveways do not interfere with operations at other driveways or along the street.
(3)
The planning commission may determine additional driveways are justified due to the amount of traffic generated by the use without compromising traffic operations along the public street, based upon a traffic impact study submitted by the applicant.
(Zoning Ord. 2020, § 10.8.4, 1-5-2021)
Sec. 36-339. - Driveway spacing standards.
(a)
Between driveways.
(1)
The minimum spacing between two commercial driveways on the same side of the road shall be determined based upon posted speed limits along the parcel frontage. The minimum spacings indicated below are measured from centerline to centerline.
Table 36-339(a)
(2)
For sites with insufficient street frontage to meet the above criterion, the planning commission may require construction of the driveway along a side street, a shared driveway with an adjacent property, construction of a driveway along the property line farthest from the intersection or require a service/frontage road.
(b)
Offsets. To reduce left-turn conflicts, new commercial driveways should be aligned with driveways or streets on the opposite side of the roadway where possible. If alignment is not possible, driveways should be offset a minimum of 250 feet along an arterial roadway and 150 feet along other roadways. Longer offsets may be required depending on the expected inbound left-turn volumes of the driveways, or sight distance limitations.
(c)
Spacing from intersections. Minimum spacing requirements between a proposed commercial driveway and an intersection either adjacent or on the opposite side of the street may be set on a case-by-case basis by the planning commission during site plan review but in no instance shall be less than the distances listed below. The following measurements are from the near edge of the proposed driveway, measured at the throat perpendicular to the street, to the near lane edge of the intersecting street or pavement edge for uncurbed sections:
Table 36-339(b)
For sites with insufficient street frontage to meet the above criterion, the planning commission may require construction of the driveway along a side street, a shared driveway with an adjacent property, construction of a driveway along the property line farthest from the intersection or require a service/frontage road.
(Zoning Ord. 2020, § 10.8.5, 1-5-2021)
Sec. 36-340. - Standards for shared driveways and service/frontage roads.
The use of service roads, in conjunction with driveway spacing, is intended to preserve traffic flow along major thoroughfares and minimize traffic conflicts, while retaining reasonable access to the property. Where noted above, or where the planning commission determines that reducing the number of access points may have a beneficial impact on traffic operations and safety while preserving the property owner's right to reasonable access, access from a side street, a shared driveway or service road connecting two or more properties or uses may be required. In particular, service drives, frontage roads or at least a connection between uses may be required in the following cases:
(1)
Where the driveway spacing standards of this section cannot be met.
(2)
Where recommended in the Township master plan and other corridor or sub-area master plans.
(3)
When the driveway could potentially interfere with traffic operations at an existing or potential traffic signal location.
(4)
The site is along an arterial, particularly along segments experiencing congestion or a relatively high number of accidents.
(5)
The property frontage has limited sight distance.
(6)
The fire department recommends a second means of emergency access.
(Zoning Ord. 2020, § 10.8.6, 1-5-2021)
Sec. 36-341. - Design standards for service drives.
Service roads, as an alternate to numerous individual driveways serving a series of uses or lots, shall be designed according to the following additional standards:
(1)
Location. Service roads shall generally be parallel or perpendicular to the front property line and may be located either in front of, adjacent to, or behind, principal buildings and may be placed in required yards. In considering the most appropriate alignment for a service road, the planning commission shall consider the setbacks of existing and/or proposed buildings and anticipated traffic flow for the site.
(2)
Access easement. The service road shall be within an access easement permitting traffic circulation between properties. This easement shall be at least 40 feet wide.
(3)
Construction and materials. Service roads shall have a base, pavement, and curb and gutter in accordance with Township standards, except the width of the service road shall be 26 feet wide, measured from curb edge to edge.
(4)
Parking. The service road is typically intended to be used exclusively for circulation, not as a parking maneuvering aisle. The planning commission may require the posting of "no parking" signs along the service road. In reviewing the site plan, the planning commission may permit temporary parking in the easement area where a continuous service road is not yet available, provided that the layout allows removal of the parking in the future to allow extension of the service road. The planning commission may approve angled or parallel parking.
(5)
Access points. The planning commission shall approve the location of all accesses to the service/frontage road, based on the driveway spacing standards of this article. The throat depth of the access points shall be considered adequate to minimize conflicts with traffic on the public road, in consideration of expected traffic volumes.
(6)
Temporary access. The planning commission may approve temporary access points where a continuous service road is not yet available, and a performance bond or escrow is created to ensure elimination of temporary access when the service road is continued.
(7)
Elevation. The site plan shall indicate the proposed elevation of the service/frontage road at the property line and the Township shall maintain a record of all service road elevations so that their grades can be coordinated.
(8)
Maintenance. Each property owner shall be responsible for maintaining the service/frontage road.
Rear Service Drives
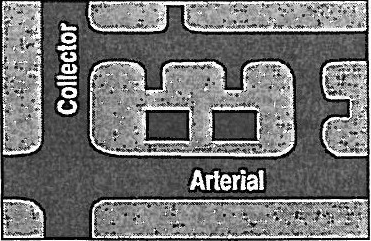
Shared Driveway
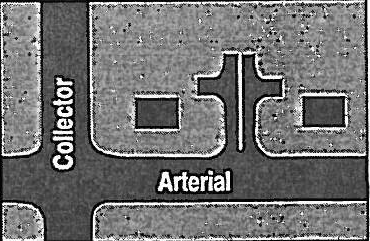
Throat Depth
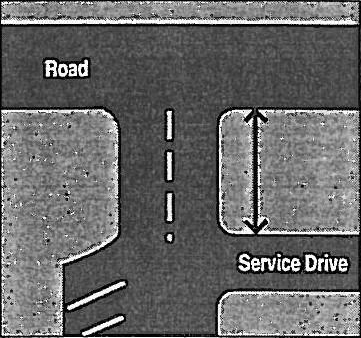
Parking Lot Connections (Retrofit)
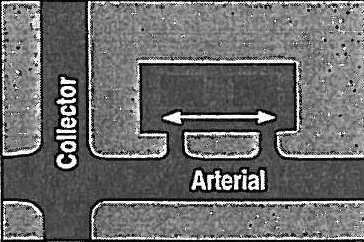
Frontage Roads
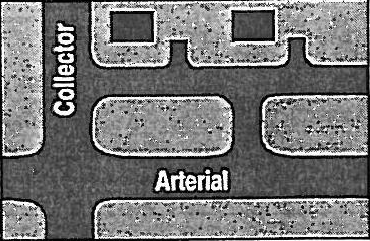
(Zoning Ord. 2020, § 10.8.7, 1-5-2021)
Sec. 36-342. - Commercial driveway design.
Commercial driveways shall be designed according to the standards of the county road commission or MDOT, as applicable, and in accordance with the following:
(1)
For high traffic generators, or for commercial driveways along roadways experiencing or expected to experience congestion, all as determined by the planning commission, two egress lanes may be required (one being a separate left turn lane).
(2)
Where a boulevard entrance is desired by the applicant or planning commission, a fully curbed island shall separate the ingress and egress lanes. The radii forming the edges on this island shall be designed to accommodate the largest vehicle that will normally use the driveway. The minimum area of the island shall be 180 square feet. The planning commission may require landscaping on the section outside the public right-of-way. Such landscaping shall be tolerant of roadway conditions. Direct alignment of boulevard entrances is discouraged.
(3)
All commercial driveways shall provide an unobstructed clear vision area between a height of three feet and ten feet in a triangular area measured ten feet back from the point of intersection of the driveway and the street right-of-way.
(Zoning Ord. 2020, § 10.8.8, 1-5-2021)
Sec. 36-343. - Standards for shared residential driveways (residential zoning districts).
(a)
The number of residential driveways shall be the minimum necessary to provide reasonable access for regular traffic and emergency vehicles, while preserving traffic operations and safety along the public roadway. A single means of direct or indirect access shall be provided for each separately owned parcel. Where possible along arterials and collectors, access shall be via a shared driveway. Where it is not possible to provide shared access, this access may be by an individual driveway.
(b)
A lot split for a parcel that has frontage along an arterial road that will result in more than one parcel with access to said arterial, shall meet the following shared access requirements:
Table 36-343
(1)
All lots created that do not provide the above required frontage shall have shared access from the single driveway meeting the standards of subsection (b) of this section, a private road meeting the standards of the Township private road ordinance or a public street.
(2)
The planning commission may approve additional driveways where safe traffic operations will be maintained based upon vehicular speeds, traffic volumes relationship to other access points, sight distance and comments of MDOT or the county road commission.
(b)
Two single-family lots may have access from a private driveway when the following conditions are met:
(1)
The driveway surface shall be a uniform minimum 16 feet wide, measured edge to edge. The width may be reduced to 12 feet if the length of the shared driveway is less than 300 feet or if there are significant topographic, wetland, or other natural features on the site and 16-foot-wide passing flares are provided at least every 300 feet.
(2)
The driveway shall be constructed of materials suitable to accommodate emergency vehicles.
(3)
There shall be a recorded shared access easement. The applicant shall provide record of the shared access agreement and documentation that shared access agreement has been recorded with the County Register of Deeds prior to the issuance of a land use permit.
(4)
The driveway shall be maintained by the landowners to ensure adequate access for emergency vehicles. (It is the landowners' responsibility to maintain this access.)
(Zoning Ord. 2020, § 10.8.9, 1-5-2021)
Sec. 36-344. - Modification of standards for special situations.
During site plan review, the planning commission shall have the authority to modify the standards of this article upon consideration of the following:
(1)
The standards of this section would prevent reasonable access to the site.
(2)
Access via a shared driveway or service/frontage road is not possible due to the presence of existing buildings or topographic conditions.
(3)
Roadway improvements (such as the addition of a traffic signal, a center turn-lane or bypass lane) will be made to improve overall traffic operations prior to project completion, or occupancy of the building.
(4)
The use involves the redesign of an existing development or a new use which will generate less traffic than the previous use.
(5)
The proposed location and design is supported by the county road commission or MDOT as an acceptable design under the conditions. The planning commission may also request the applicant provide a traffic impact study to support the requested access design.
(6)
The modification shall be of the minimum amount necessary, but in no case shall spacing of a full-access driveway be less than 60 feet, measured centerline to centerline.
(7)
Where there is a change in use or expansion at a site that does not comply with standards herein, the planning commission shall determine the amount of upgrade needed in consideration of the existing and expected traffic pattern and the capability to meet the standards herein to the extent practical. (See also section 36-369.)
(Zoning Ord. 2020, § 10.8.10, 1-5-2021)

