
Hamburg Township City Zoning Code
ARTICLE VII
SUPPLEMENTARY PROVISIONS2
Editor's note—Ord. No. 21-003, adopted Sept. 5, 2023, amended art. VII to reorganize and consolidate the supplementary provisions to read as set out herein. Former art. VII, §§ 36-213—36-244 pertained to various use standards and regulations, and where appropriate, historical notations have been retained. See the Code Comparative Table for a complete derivation.
Sec. 36-213.- Reserved.
Editor's note— Ord. No. 21-003, adopted Sept. 5, 2023, recodified the provisions regarding home occupations into article VI, section 36-170.17.
Sec. 36-214. - Signs.
Sign regulations have been moved to article XIII of this chapter.
(Zoning Ord. 2020, § 8.2, 1-5-2021)
Sec. 36-215. - Accessory buildings and structures.
Accessory buildings and structures, except as otherwise provided for in this chapter, shall be subject to the following provisions:
(1)
Authorized accessory buildings may be erected as part of the principal building; may be connected to the principal building by a roofed porch, breezeway, or similar structure; or may be completely detached from the principal building.
(2)
All accessory buildings shall meet front and side yard requirements, except where such accessory buildings are detached and located completely to the rear of the principal building, in which case an accessory building may be located no nearer than five feet to any side lot line.
(3)
On a lot that abuts a water body, if an accessory building is located between the principal structure and the front property line (the property line that abuts the street) the accessory building may be located no nearer than 15 feet from the lot line which abuts the street and ten feet from one side lot line and five feet from the opposite side lot line.
(4)
If the existing structure on a lot that abuts a water body has non-conforming side yard setbacks and a side yard setback less than ten feet is utilized for the accessory building, the smallest side yard setback on the accessory building shall be on the same side as the smallest side yard setback on the existing structure.
(5)
No accessory building shall be located nearer than five feet to any rear lot line or occupy more than 30 percent of any rear yard area.
(6)
An accessory building which is detached from the principal building shall not be located nearer than ten feet to any separate building or structure on the lot. If an accessory structure is nearer than ten feet from a separate building it is consider an attached structure.
(7)
On a corner lot in any residential district, an attached or detached accessory building shall meet the side yard setback of the principal building for the zoning district in which the lot is located, but shall not be closer than ten feet. In all cases, the garage entrance shall be located to allow adequate sight distance and off-street parking. When the rear lot line forms a part or all of a side lot line of an adjacent lot, a garage shall be no nearer than five feet to the rear lot line.
(8)
In residential districts, private swimming pools are permitted as an accessory use, provided that:
a.
The pool, including all connections and appurtenances, is located either:
1.
Entirely within a rear yard, maintains a minimum setback of five feet from the rear and side property lines and pump and filter installations are located a minimum of ten feet from the adjoining property lines; or
2.
Entirely within a side yard or partially within a side yard and rear yard and maintains a minimum setback from any property line equal to or greater than the required minimum rear yard setback as stated in section 36-171, including footnotes, for the zoning district in which it is located.
b.
A masonry wall or approved fence between four and six feet in height shall enclose the pool. All openings in the wall or fence shall be equipped with self-closing, self-latching gates or doors.
(9)
Detached accessory buildings located within residential districts that are located within the required setbacks for the main structure and which have a roof pitch less than 8:12 shall not exceed 14 feet in height, as defined. Detached accessory buildings located within residential districts that are located within the required setbacks for the main structure and which have an 8:12 pitched roof or greater shall not exceed 17 feet in height, as defined. This provision shall not apply to parcels of land containing five acres or more.
(10)
No accessory building or structure shall be permitted prior to the construction of the main building or structure.
(11)
Accessory buildings, structures and uses in Waterfront Districts. In the Waterfront Residential District (WFR) and the Natural River Residential District (NR), accessory garage structure(s) may be placed on a separate lot of record than the principal structure if the following provisions are met and a permit has been issued by the zoning administrator:
a.
The lot upon which the principal building is located must be a waterfront or riparian lot.
b.
The garage can only be constructed on a non-waterfront lot.
c.
The accessory structure(s) can be used only for a garage or storage facility. Garages or storage facilities may not exceed a combined total of 800 square feet of ground floor area. One shed may be permitted in addition to the 800 square feet of accessory buildings.
d.
There shall be common ownership between the principal building or residence and lot being used for the garage.
e.
The lot upon which the principal building is located must not be more than 66 feet from the lot being used for the garage.
f.
The accessory structure(s) shall maintain all required front, side, rear yard setbacks and lot coverage regulations associated with a principal structure as specified in section 36-171. Height shall conform with section 36-215.
g.
A deed restriction shall be recorded that requires the lot upon which the principal building is located and the lot with the accessory building not to be sold separately unless all code requirements can be met. Meaning that a residential unit must be located on the lot with the accessory building on it. If no residential unit exists on the lot with the accessory building one shall be built within one year of the sale of the property. A performance guarantee under section 5.3 shall be provided by the new property owner of the lot with the accessory building to the Township.
(12)
On lots that abut a water body in any zoning district other than Natural Rivers District, accessory structures are permitted within 50 feet of the ordinary high water mark of any body of water if they meet the following requirements:
a.
They are less than 144 square feet in size.
b.
They are no greater than ten feet in height; and
c.
Provided all other regulations in the zoning ordinance are met.
(13)
All structures located within the Natural River District shall also comply with the requirements of section 36-172.1, Natural River District.
(14)
Boat docks. Also see section regulations regarding boat docks in section 36-292.
a.
In residential districts on lots abutting a water body, docks are permitted on legal lots of record that have improved roadway access to the lot and have space for onsite parking regardless of it the lot is vacant or there is a primary residence on the lot.
(Zoning Ord. 2020, § 8.3, 1-5-2021; Ord. No. 21-003, 9-5-2023)
Secs. 36-216—36-219. - Reserved.
Editor's note— Ord. No. 21-003, adopted Sept. 5, 2023, amended and recodified §§ 36-216—36-219 into article VI, sections 36-170.01, 36-170.7, 36-170.12 and 36-170.19. Former §§ 36-216—36-219 pertained to essential services; single-family dwellings, mobile homes, prefabricated housing; public or private education, and institutions of higher education; group day care homes and childcare centers. Historical notations have remained for reference purposes.
Sec. 36-220. - Temporary structures.
No structure shall be used for dwelling purposes that does not comply with the requirements of this chapter or applicable building codes, except as provided in this section.
(Zoning Ord. 2020, § 8.9(1), 1-5-2021)
Sec. 36-221. - Temporary buildings, structures, and shelters.
(a)
General provisions. No temporary structure shall be used for dwelling purposes that does not comply with the requirements of this chapter or applicable building codes, except as provided in this section. All temporary buildings and structures not discussed in this section shall meet the zoning ordinance requirements for the type of building or structure and for the zoning district it is located in.
(b)
Permitted temporary buildings, structures, and shelters. The following are permitted subject to meeting all of the following requirements of this section:
(1)
Temporary dwellings. No temporary dwelling shall be erected or moved onto a lot and used for dwelling purposes except during construction of a permanent dwelling on the premises which has been issued a building permit. The reasonable date for removal of the temporary dwelling, established on the permit issued by the zoning administrator, shall not exceed one year from the date of occupancy of the permanent structure. The temporary dwelling shall be connected to private water supply and sewage disposal systems approved by the County Health Department or to public water supply and sewage disposal systems. No temporary dwelling shall be erected in any lot which is a part of a platted subdivision.
(2)
Temporary construction structures. Temporary buildings and/or structures used for storage of equipment and construction offices may be used only during construction of a permanent structure which has been issued a building permit. The temporary building and/or structure shall be removed from the site prior to issuance of a certificate of occupancy.
(3)
Temporary shelters. Temporary shelters shall only be allowed for storage. These structures are only permitted in the rear yard area on lots that do not abut a waterbody and are only allowed between the main structure and the road right-of-way on lots that do abut a waterbody in the CE, RAA, RA, WFR, and NR zoning districts. These structures shall be maintained at all times. These structures are also allowed when part of a special event, temporary use or seasonal sale permit.
(4)
Permits. A temporary building or structure shall require issuance of a land use permit from the zoning administrator under section 36-34. The permit shall be renewed annually if needed. Any temporary building or structures shall be placed so as to conform to all yard requirements of the zoning district in which it is located.
(c)
Performance guarantee. The Township may require a deposit by the applicant with the Township Clerk in the form of a certified check, cash, or a surety bond in an amount sufficient to hold the Township free of all liabilities incident to the operation of a temporary building, to indemnify any adjoining land owner for any damages resulting from the operation of such activity and to ensure proper and complete clean-up and removal of all temporary buildings. The amount of such bond, cash, or check shall be estimated by the zoning administrator. The Township shall rebate to the applicant upon satisfactory removal of all temporary buildings. Such rebate shall be based upon the report and recommendation of the zoning administrator. The zoning administrator may refer the application to the Township Engineer for review of the proposed improvements and recommendations of performance guarantees.
(Zoning Ord. 2020, § 8.9(2), 1-5-2021; Ord. No. 21-003, 9-5-2023)
Sec. 36-222. - Special events, seasonal sales and other temporary uses.
(a)
Approval requirements. The Township Zoning Administrator may grant a temporary land use permit renewable on an annual basis for a temporary use of land and structures for special events, seasonal sales (Fireworks Stands, Farmers Markets, Farm Stands in areas where they are not a permitted use, Christmas tree sales, and other sales or seasonal items) and other temporary uses under this section. The zoning administrator may request the advice of the Township Engineer and planning consultant when considering the proposed projects. The zoning administrator may determine that the proposed project requires review and approval by the planning commission. The following conditions apply to specific temporary uses:
(1)
Carnival, circus and musical concert or other transient entertainment or recreational enterprise.
a.
Maximum duration: Ten days.
b.
Operator or sponsor: Non-profit entity.
c.
Location: Shall not be located in or adjacent to any developed residential area except on church, school or park property.
(2)
Sidewalk or tent sale or other similar outdoor sale.
a.
Maximum duration: Seven days.
b.
Location: In commercial districts only.
c.
Sidewalk coverage: Shall not cover more than 50 percent of the width of the sidewalk. ADA compliance must still be met.
d.
Parking lot coverage: Sufficient number of parking spaces shall remain to meet the existing zoning requirements for that district.
(3)
Sporting or outdoor recreational event and any overnight camping associated with these events.
a.
Maximum duration: Ten days.
b.
Search light or other apparatus used for the projection of a high intensity light beam.
c.
Maximum duration: Three days.
d.
Light must not be directed towards other properties.
(b)
Permit requirements. The Township Zoning Administrator shall make a determination that the location of any special event, seasonal sale or temporary uses will not adversely affect adjoining properties, nor adversely affect public health, safety, and the general welfare of the Township by using the following standards. The permit shall establish a reasonable date for removal of the temporary structure and/or use, and shall set forth other conditions of permission as deemed necessary by the zoning administrator.
(1)
Plot plan. A plot plan shall be submitted with all the information required under section 36-77(c) along with a detailed description of the use or event. The description should include but not be limited to: description of use or event, dates and hours or operation, number of employees, projected number of people that will attend the use or event, any amplified noise uses how the site will secured, the plan for proposed cleanup of the site, etc.
(2)
Standards. In order to protect the adjacent property owners and citizens of the Township, the zoning administrator shall review all special events, seasonal sales and temporary uses to ensure they meet the following standards:
a.
Adequate off-street parking and ingress and egress shall be provided.
b.
All uses shall be conducted in a manner so as not to create a traffic hazard or a nuisance to neighboring properties.
c.
The applicant shall specify the exact duration of the temporary use.
d.
Electrical and utility connections shall be approved by the building official.
e.
Adequate site and surrounding area clean up shall be done during and following the use. All improvements shall be removed from the site at the conclusion of the project.
f.
Adequate restroom facilities shall be provided. A general guide for this requirement is one toilet for each 50 persons estimated to attend.
g.
Closure of commercial or similar activity shall be from midnight to 9:00 a.m.
h.
Any signage shall conform to the provisions of the district in which the use is located.
i.
There will be no gambling or use of alcohol or controlled substances contrary to law.
j.
There will be no generation of bright lights, loud noises, or strong odors at a level or intensity sufficient to create a nuisance to adjacent properties.
(c)
Performance guarantee. The Township may require a deposit by the applicant with the Township Clerk in the form of a certified check, cash, or a surety bond in an amount sufficient to hold the Township free of all liabilities incident to the operation of a temporary use, to indemnify any adjoining land owner for any damages resulting from the operation of such activity and to ensure proper and complete clean-up after temporary use and removal of all temporary buildings. The amount of such bond, cash, or check shall be estimated by the zoning administrator. The Township shall rebate to the applicant upon satisfactory removal of all temporary uses. Such rebate shall be based upon the report and recommendation of the zoning administrator. The zoning administrator may refer the application to the Township Engineer for review of the proposed improvements and recommendations of performance guarantees.
(Zoning Ord. 2020, § 8.10, 1-5-2021; Ord. No. 21-003, 9-5-2023)
Sec. 36-223. - Unsafe buildings.
Nothing within this chapter shall be construed to prevent compliance with an order by the appropriate authority to correct, improve, strengthen, or restore to a safe or healthy condition, any part of a building or premises declared unsafe or unhealthy.
(Zoning Ord. 2020, § 8.11, 1-5-2021; Ord. No. 21-003, 9-5-2023)
Sec. 36-224. - Structural damage.
Any structure or building which may be in whole or in part destroyed by fire, windstorm, or other such cause, if rebuilt, shall be rebuilt in accordance with this chapter and other pertinent codes and ordinances or shall be restored to a safe and healthy condition with all debris removed from the site within 90 days from the occurrence of such damage.
(Zoning Ord. 2020, § 8.12, 1-5-2021; Ord. No. 21-003, 9-5-2023)
Sec. 36-225. - Building grades.
The finished surface of ground areas outside the walls of any building or structure hereafter erected, altered, or moved shall be so designed that surface water shall flow away from the building walls in such a direction and with such a method of collection that inconvenience or damage to adjacent properties will not result. When property is developed adjacent to existing properties previously developed, existing grades shall have priority.
(Zoning Ord. 2020, § 8.13, 1-5-2021; Ord. No. 21-003, 9-5-2023)
Sec. 36-226. - Street closures.
Whenever any street, alley, or other public way is vacated by official action, the zoning district adjoining each side of such public way shall automatically be extended to the center of such vacation, and all area included therein shall henceforth be subject to all appropriate regulations of that district within which such area is located.
(Zoning Ord. 2020, § 8.14, 1-5-2021; Ord. No. 21-003, 9-5-2023)
Sec. 36-227. - Fences, walls and screens.
(a)
All fences, walls and other protective barriers (referred to in this section as "fences") of any nature, description located within any district of Hamburg Township shall meet all of the following regulations:
(1)
All structures shall be located entirely on or within the lot lines of the lot upon which they are located; and shall not be located within any public road right-of-way or private road easement. Fences on any corner lot must also comply with the setback requirements of section 36-228.
(2)
Fences shall consist of materials commonly used in conventional fence construction, such as wood or metal. Razor wire shall not be permitted. Fences, which carry electric current shall be permitted only in conjunction with the raising and keeping of horses or other domesticated animals permitted under section 36-172. Barbed wire may be permitted in industrial districts, provided that the barbed wire is at least six feet above ground.
(3)
If, because of the design or construction, one side of the fence has a more finished appearance than the other, the side of the fence with the more finished appearance shall face the exterior of the lot.
(4)
A fence shall not be erected where it would prevent or unreasonably obstruct the use of adjacent property or the safe use of an existing driveway or other means of access to adjacent property.
(5)
Fences shall be erected in a manner to allow emergency access to the rear yard of a lot by placing a gate and providing sufficient space between the building line of any structure and the fence on at least one side of the yard.
(6)
Fences shall be maintained in good condition. Rotten or broken components shall be replaced, repaired, or removed. As required, surfaces shall be painted, stained, or similarly treated.
(7)
The height of a fence shall be measured from the point at which the fence posts, pilasters or footing intersects the ground on the lowest side of the fence to the top of the fence directly above. Where a fence is built on top of a wall, the combined fence/wall height is measured from the lowest grade to the top of the fence directly above. A fence may slightly exceed the height limits due to minor variations in the underlying terrain as determined by the zoning administrator.
(b)
In addition to the standards of this section all fences, walls, or other screening structures, other than necessary retaining walls, located within a single-family residential district shall not exceed the following maximum heights described herein and graphically depicted in figures 1—8.
(1)
Any fence located within the front yard may not exceed a maximum height of four feet. For the purposes of the fence regulations a corner lot shall be considered to have front yard along each of the roadways. All fences in the front yard shall be 50 percent open (examples: split rail, picket, or wrought iron fences). In no case shall a fence greater than four feet be located in the minimum front setback for the zoning district.
(2)
Any fence located outside of a front yard may have a maximum height of six feet.
(3)
The following are exceptions to this subsection and subsection (a):
a.
Where lots abut a water body:
1.
No fence shall be permitted in the required lake or river setbacks in section 36-171 (footnote 3) other than railings as permitted under section 36-230(9).
2.
Any fence located between the ordinary high water mark of the water body and the principal building shall not exceed a maximum height of four feet and shall be 50 percent open.
b.
No fence shall be permitted in a wetland area but fences are permitted within the required wetland setbacks in section 36-293.
c.
On all lots where the front yard of a subject lot abuts the side or rear yard of one or more adjoining lots, the height of the fence on the subject lot may be six feet along that portion of the common property line. (See Figure 2)
d.
Wire fences used to contain livestock and farm animals are exempt from height requirements.
e.
Wire fences used around gardens or crops are exempt from height requirements if they are made to be 75 percent open materials such as soft meshing, and are over five feet from the closest property line.
(c)
Figures 1—8 that graphically depict fence height and locations.
Fencing Heights, as indicated in figures below:
Four-foot Maximum, Six-Foot Maximum
Figure one and Figure two: Standard Lots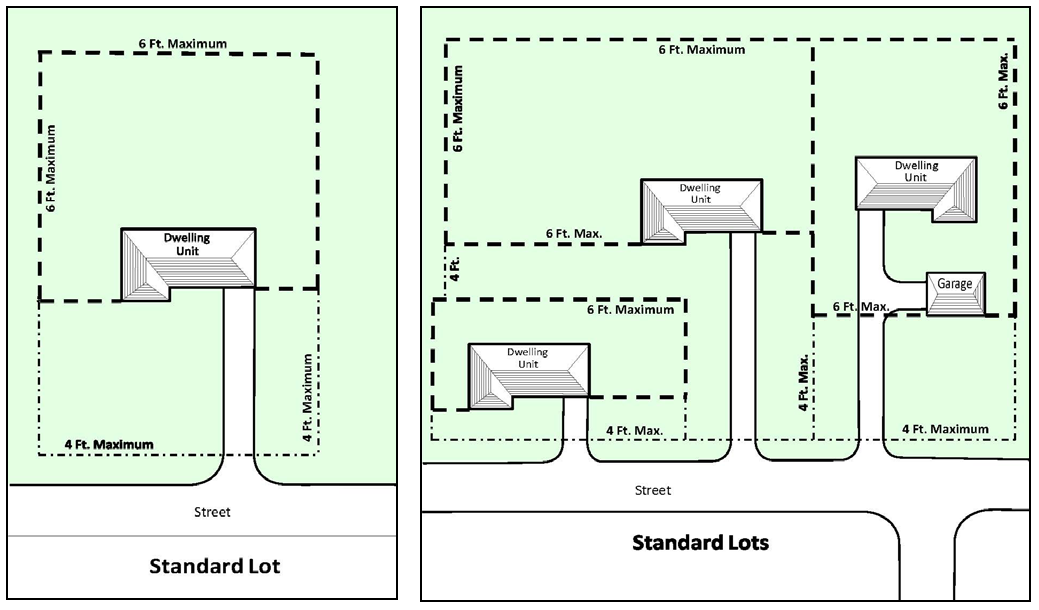
Figure three, Figure four, and Figure five: Corner Lots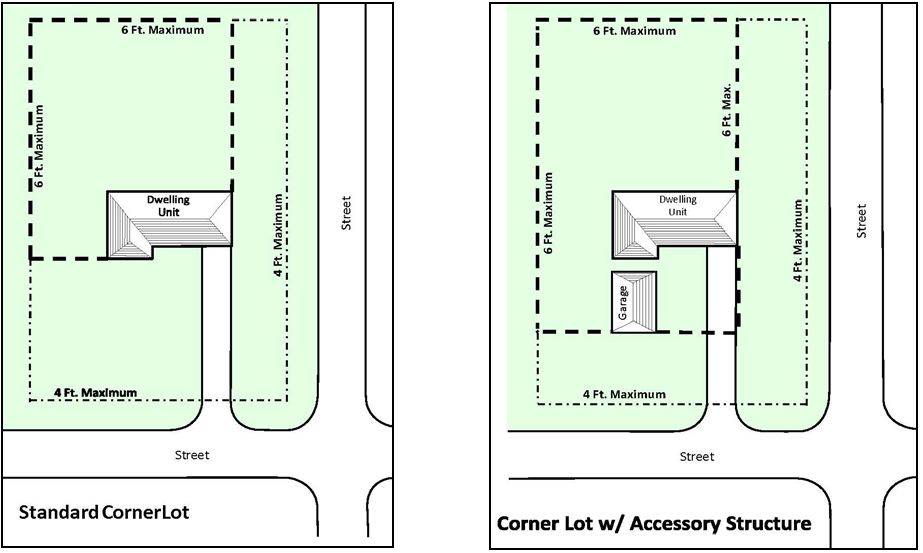
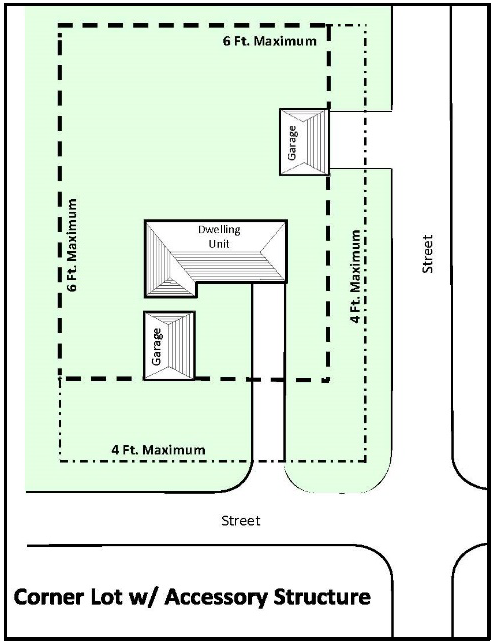
Figure six: Waterfront Lots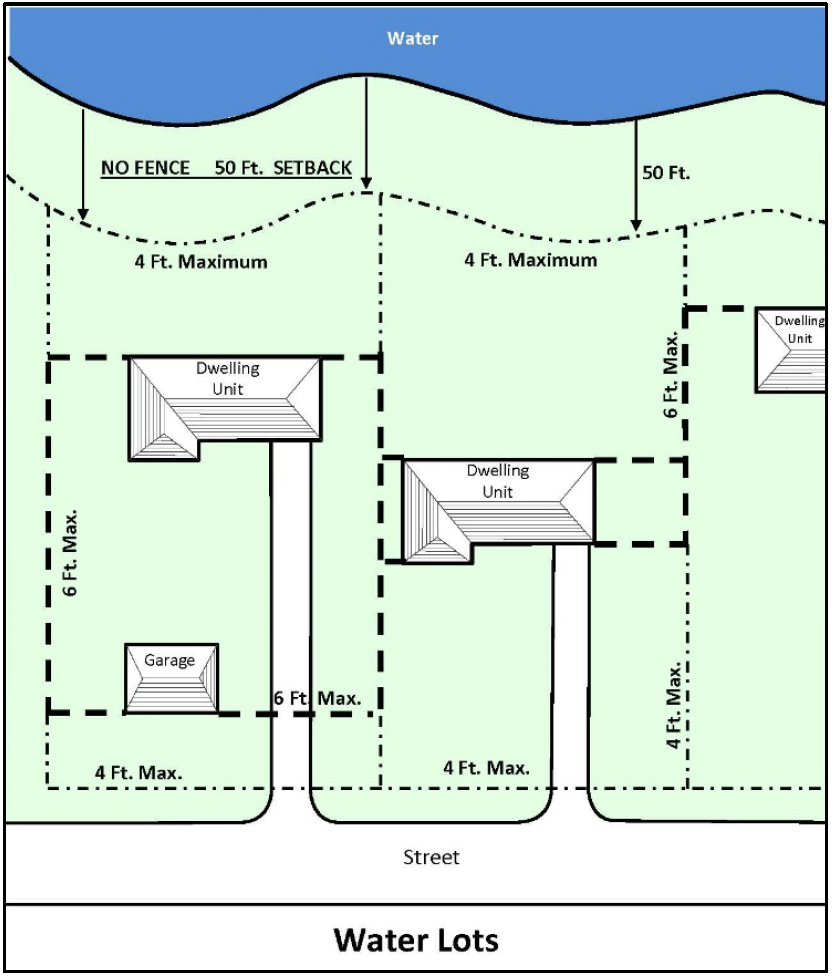
Figure seven and Figure eight: Through Lots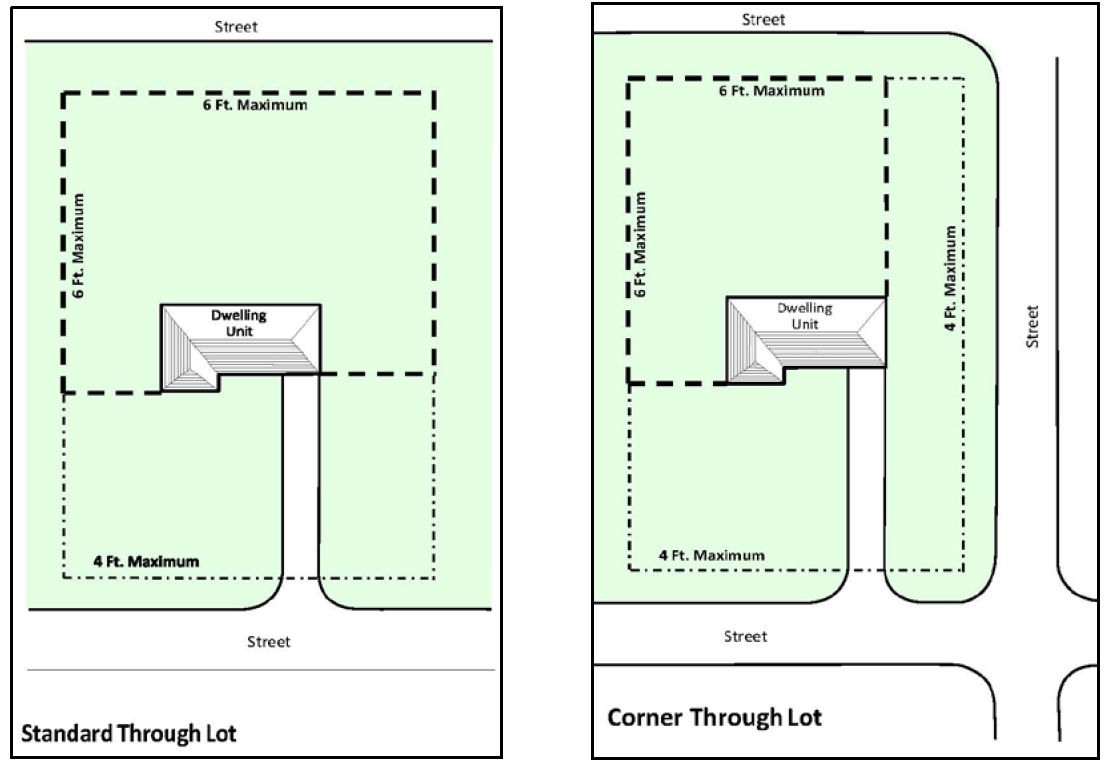
(Zoning Ord. 2020, § 8.15, 1-5-2021; Ord. No. 21-003, 9-5-2023)
Sec. 36-228. - Intersection visibility.
On any corner lot in any district having front and side yards, no fence, wall, screen, hedge, sign, or other structure or planting shall obstruct the visibility of street vehicular traffic between the heights of three feet and ten feet in an area measuring 30 feet from the point of intersection of the street right-of-way lines and the tangent connecting the 30-foot extremities of the intersecting right-of-way lines.
(Zoning Ord. 2020, § 8.16, 1-5-2021; Ord. No. 21-003, 9-5-2023)
Sec. 36-229. - Access to a street.
Any lot of record created prior to the effective date of this ordinance without any frontage on a public street or way shall not be occupied except where access to a public street or way is provided by a public or private easement or other right-of-way no less than 20 feet in width and meeting the requirements of sections 36-170.2, 36-170.4, 36-170.13, 36-170.18, 36-170.20, and 36-170.22. Access to commercial, industrial, or recreational uses shall not be designed so as to pass through residential neighborhoods.
(Zoning Ord. 2020, § 8.17, 1-5-2021; Ord. No. 21-003, 9-5-2023)
Sec. 36-230. - Yard encroachments.
The following shall apply to all buildings and structures, whether temporary or permanent.
(1)
Decks, terraces and patios may project into a required yard provided that such structures are:
a.
Unroofed and without walls or other continuous enclosure.
b.
That no such structure shall be permitted nearer than five feet to any lot line.
c.
That such areas and structures may have open railings or fences not exceeding three feet in height.
d.
That such structures may have non-continuous windbreaks, visual screens, or walls not exceeding eight feet in height in a rear yard, or four feet in height in a front or side yard, and not enclosing more than one-half the perimeter of said deck, terrace, patio, or similar structure.
(2)
Elevated decks and balconies may project into a required yard a distance not to exceed six feet, provided:
a.
That such structure shall not be permitted within eight feet of any lot line.
b.
That no building shall have more than one such elevated deck or balcony in any one yard.
c.
That such areas and structures may have open railings or fences not exceeding three feet in height.
d.
That such structures may have non-continuous windbreaks, visual screens, or walls not exceeding eight feet in height in a rear yard, or four feet in height in a front or side yard, and not enclosing more than one-half the perimeter of the elevated deck or balcony.
(3)
Unenclosed or enclosed porches and other enclosed appurtenances to a principal building shall be considered an integral part of the building to which they are attached and shall be subject to all yard requirements thereof.
(4)
Chimneys, flues, belt courses, sills, pilasters, bay windows, awnings, approved signs, window air conditioners, cornices, eaves, gutters, and similar features may project into any required yard a maximum of 24 inches.
(5)
Unenclosed and unroofed fire escapes, outside enclosed or unenclosed stairways, and excavated stairways may project into any required yard a maximum of five feet.
(6)
Accessory structures and buildings, including gazebos, decks, terraces, patios and similar features, which are not attached to a principal building, shall comply with the requirements of section 36-215.
(7)
Access drives may be placed in the required front, side, or rear yards so as to provide access to rear yards or accessory or attached structures. Further, any walk, terrace or other pavement serving a like function, shall be permitted in any required yard, providing the pavement is no higher than nine inches above grade.
(8)
Stoops or steps must lead to an exterior entrance to a building and shall not encroach into any required yard more than five feet.
(9)
Decks, patios, and terraces may abut a water body and the following conditions shall apply:
a.
Said structures shall not exceed 12 inches in height above the average surrounding grade.
b.
Yard coverage shall not exceed 30 percent for all structures on the lot including the principal building.
c.
The horizontal distance of said structures shall not exceed 50 percent of the width of the lot line that abuts the water body.
d.
Said structures shall be at least five feet from a side lot line.
e.
Said structures shall not extend over the water more than 24 inches. This provision shall not apply to seasonal docks.
f.
Railings shall not exceed three feet in height and shall not obstruct view by more than 30 percent.
(10)
Mechanical equipment on residential properties such as ground mounted air conditioners, full house generators, and similar machines, may project into any required yard a maximum of four feet provided:
a.
The noise regulations of section 36-285 and general Ordinance 94-A, breach of peace, shall be met;
b.
The said mechanical equipment shall be located closer to the subject building than buildings on surrounding properties; and
c.
The said mechanical equipment shall be sufficiently screened from off-site views by either a vegetated screen or visual screen, as deemed appropriate by the zoning administrator.
(Zoning Ord. 2020, § 8.18, 1-5-2021; Ord. No. 21-003, 9-5-2023)
Sec. 36-231. - Supplementary height regulations.
(a)
The following structural appurtenances shall be permitted to exceed the height limitations for authorized uses in any district.
(1)
Those purely ornamental in purpose such as church spire, belfries, domes, cupolas, ornamental towers, flagpoles, and monuments.
(2)
Those necessary to mechanical or structural functions such as chimneys, smoke stacks, water tanks, elevator and stairway penthouses, ventilators, bulkheads, aerials, and antennas, electronic devices, heating and cooling units, and fire towers.
(3)
Those necessary to proper building design such as cornices and parapet walls, which shall not exceed the height limitations by more than five feet and shall have no window openings.
(b)
The foregoing permitted exceptions may be authorized only when the following conditions are satisfied:
(1)
No portion of any building or structure permitted as an exception to a height limitation shall be used for human occupancy or commercial purposes.
(2)
Any structure permitted as an exception to a height limitation shall be erected no higher than such height as may be necessary to accomplish the purpose for which it is intended to serve.
(3)
Structures permitted as exceptions to height limitations shall not occupy more than 20 percent of the gross roof area of any building upon which they may be located.
(Zoning Ord. 2020, § 8.19, 1-5-2021; Ord. No. 21-003, 9-5-2023)
Sec. 36-232. - Reserved.
Editor's note— Ord. No. 21-003, adopted Sept. 5, 2023, repealed § 36-232, which pertained to the continued conformance with regulations and derived from the Zoning Ordinance 2020, § 8.20, adopted Jan. 5, 2021.
Sec. 36-233. - Garage sales, rummage sales, and similar activities.
Garage sales, rummage sales, yard sales, moving sales, and similar activities shall be considered temporary accessory uses within any residential zoning district subject to the following conditions:
(1)
Any garage sale, rummage sale or similar activity shall be allowed without a land use permit for a period not to exceed four days within a six-month period. Such activities in operation for a period of time in excess of four days shall require a temporary land use permit from the zoning administrator. In no instance shall more than two garage sales, rummage sales or similar activity be held in any one location within any 12-month period.
(2)
All such sales shall be conducted in a manner so as not to create a traffic hazard or a nuisance to neighboring properties.
(3)
All such sales shall be conducted a minimum of 20 feet from the front lot line of the premises of such sale.
(4)
Overnight outside storage of goods or merchandise offered at such sale is prohibited.
(5)
No signs advertising a garage sale or similar activity shall be placed upon public property. Two signs advertising a garage sale are permitted to be placed upon private property with the consent of an owner of said property and shall be removed within 24 hours of the conclusion of said garage sale or similar activity.
(Zoning Ord. 2020, § 8.21, 1-5-2021; Ord. No. 21-003, 9-5-2023)
Secs. 36-234—36-273. - Reserved.
Editor's note— Ord. No. 21-003, adopted Sept. 5, 2023, amended and recodified §§ 36-234—36-244 into article VI. Former §§ 36-234—36-244 pertained to various use development standards and regulations. See the Code Comparative Table for a detailed derivation.

