


Hillsdale City Zoning Code
DIVISION 2
OFF-STREET PARKING SPACES13
Editor's note— Ord. No. 2017-006, adopted November 6, 2017, amended division 2 in its entirety to read as herein set out. Former division 2, §§ 36-591—36-600, pertained to similar subject matter, and derived from the Code of 1979, §§ 17.32.010—17.32.100.
Sec. 36-591. - Parking spaces generally.
There shall be provided in all districts, at the time of erection or enlargement of any main building or structure, automobile off-street parking with adequate access to all spaces. The number of off-street parking spaces, in conjunction with all land or building uses shall be provided, prior to the issuance of a certificate of occupancy, as prescribed in this division.
(Ord. No. 2017-006, 11-6-2017)
Sec. 36-592. - Off-street parking.
Off-street parking for residential or non-residential use located in the B-2 downtown business district, unless otherwise provided in this division, shall be either on the same lot or within a 600-foot radius of the building it is intended to serve, measured from the nearest point of the building with the nearest point of the off-street parking lot. On-street parking spaces may be included in parking calculations. Accessibility shall be shown for all lots or parcels intended for use as parking by the applicant.
(Ord. No. 2017-006, 11-6-2017)
Sec. 36-593. - Single-family, two-family and multiple-family dwellings.
Residential off-street parking spaces for single-family, two-family and multiple-family dwellings shall consist of a parking strip, driveway, garage, or combination thereof, and shall be located on the premises they are intended to serve, and subject to the provisions of section 36-431, unless otherwise provided in this division. No parking shall be permitted in the front yard ahead of the required setback line except on a driveway which leads to an approved parking space. Properties shall be permitted only one curb cut per parcel. More than one curb cut may be permitted if lot is a corner lot or if additional frontage exists on an alley. Additional curb cuts must be reviewed by department of public services prior to approval. Circle drives shall not be permitted in the front yard setback.
(Ord. No. 2017-006, 11-6-2017)
Sec. 36-594. - Existing spaces.
Off-street parking existing at the effective date of the ordinance codified in this division in connection with the operation of an existing building or use shall not be reduced to an amount less than required in this division for a similar new building or use.
(Ord. No. 2017-006, 11-6-2017)
Sec. 36-595. - Dual function of spaces.
(a)
Two or more buildings or uses may collectively provide the required off-street parking, in which case the required number of parking spaces shall not be less than the sum of the requirements for the several individual uses computed separately.
(b)
In the instance of dual function of off-street parking spaces where operating hours of buildings do not overlap, the planning commission may grant an exception.
(Ord. No. 2017-006, 11-6-2017)
Sec. 36-596. - Storage of vehicles or merchandise.
The storage of merchandise, motor vehicles for sale, trucks, wrecked or junked vehicles, or the repair of vehicles is prohibited.
(Ord. No. 2017-006, 11-6-2017)
Sec. 36-597. - Change of use.
Any area once designated as required off-street parking shall not be changed to any other use unless and until equal facilities are provided elsewhere.
(Ord. No. 2017-006, 11-6-2017)
Sec. 36-598. - Other uses.
For those uses not specifically mentioned, the requirements for off-street parking facilities shall be in accord with a use which is similar in type.
(Ord. No. 2017-006, 11-6-2017)
Sec. 36-599. - Fractional spaces.
When units or measurements determining the number of required parking spaces result in their requirement of a fractional space, any fraction up to and including one-half shall be disregarded and fractions over one-half shall require one parking space.
(Ord. No. 2017-006, 11-6-2017)
Sec. 36-600. - Parking space determination schedule.
The minimum and maximum number of off-street parking spaces by type of use shall be determined in accordance with the following schedule:
(a) Additional parking may be provided if it does not increase impervious surfaces beyond that which would be provided by meeting the maximum parking required. Examples of additional parking may include, but not be limited to, under-structure parking, rooftop parking, or structured parking above a surface parking lot.
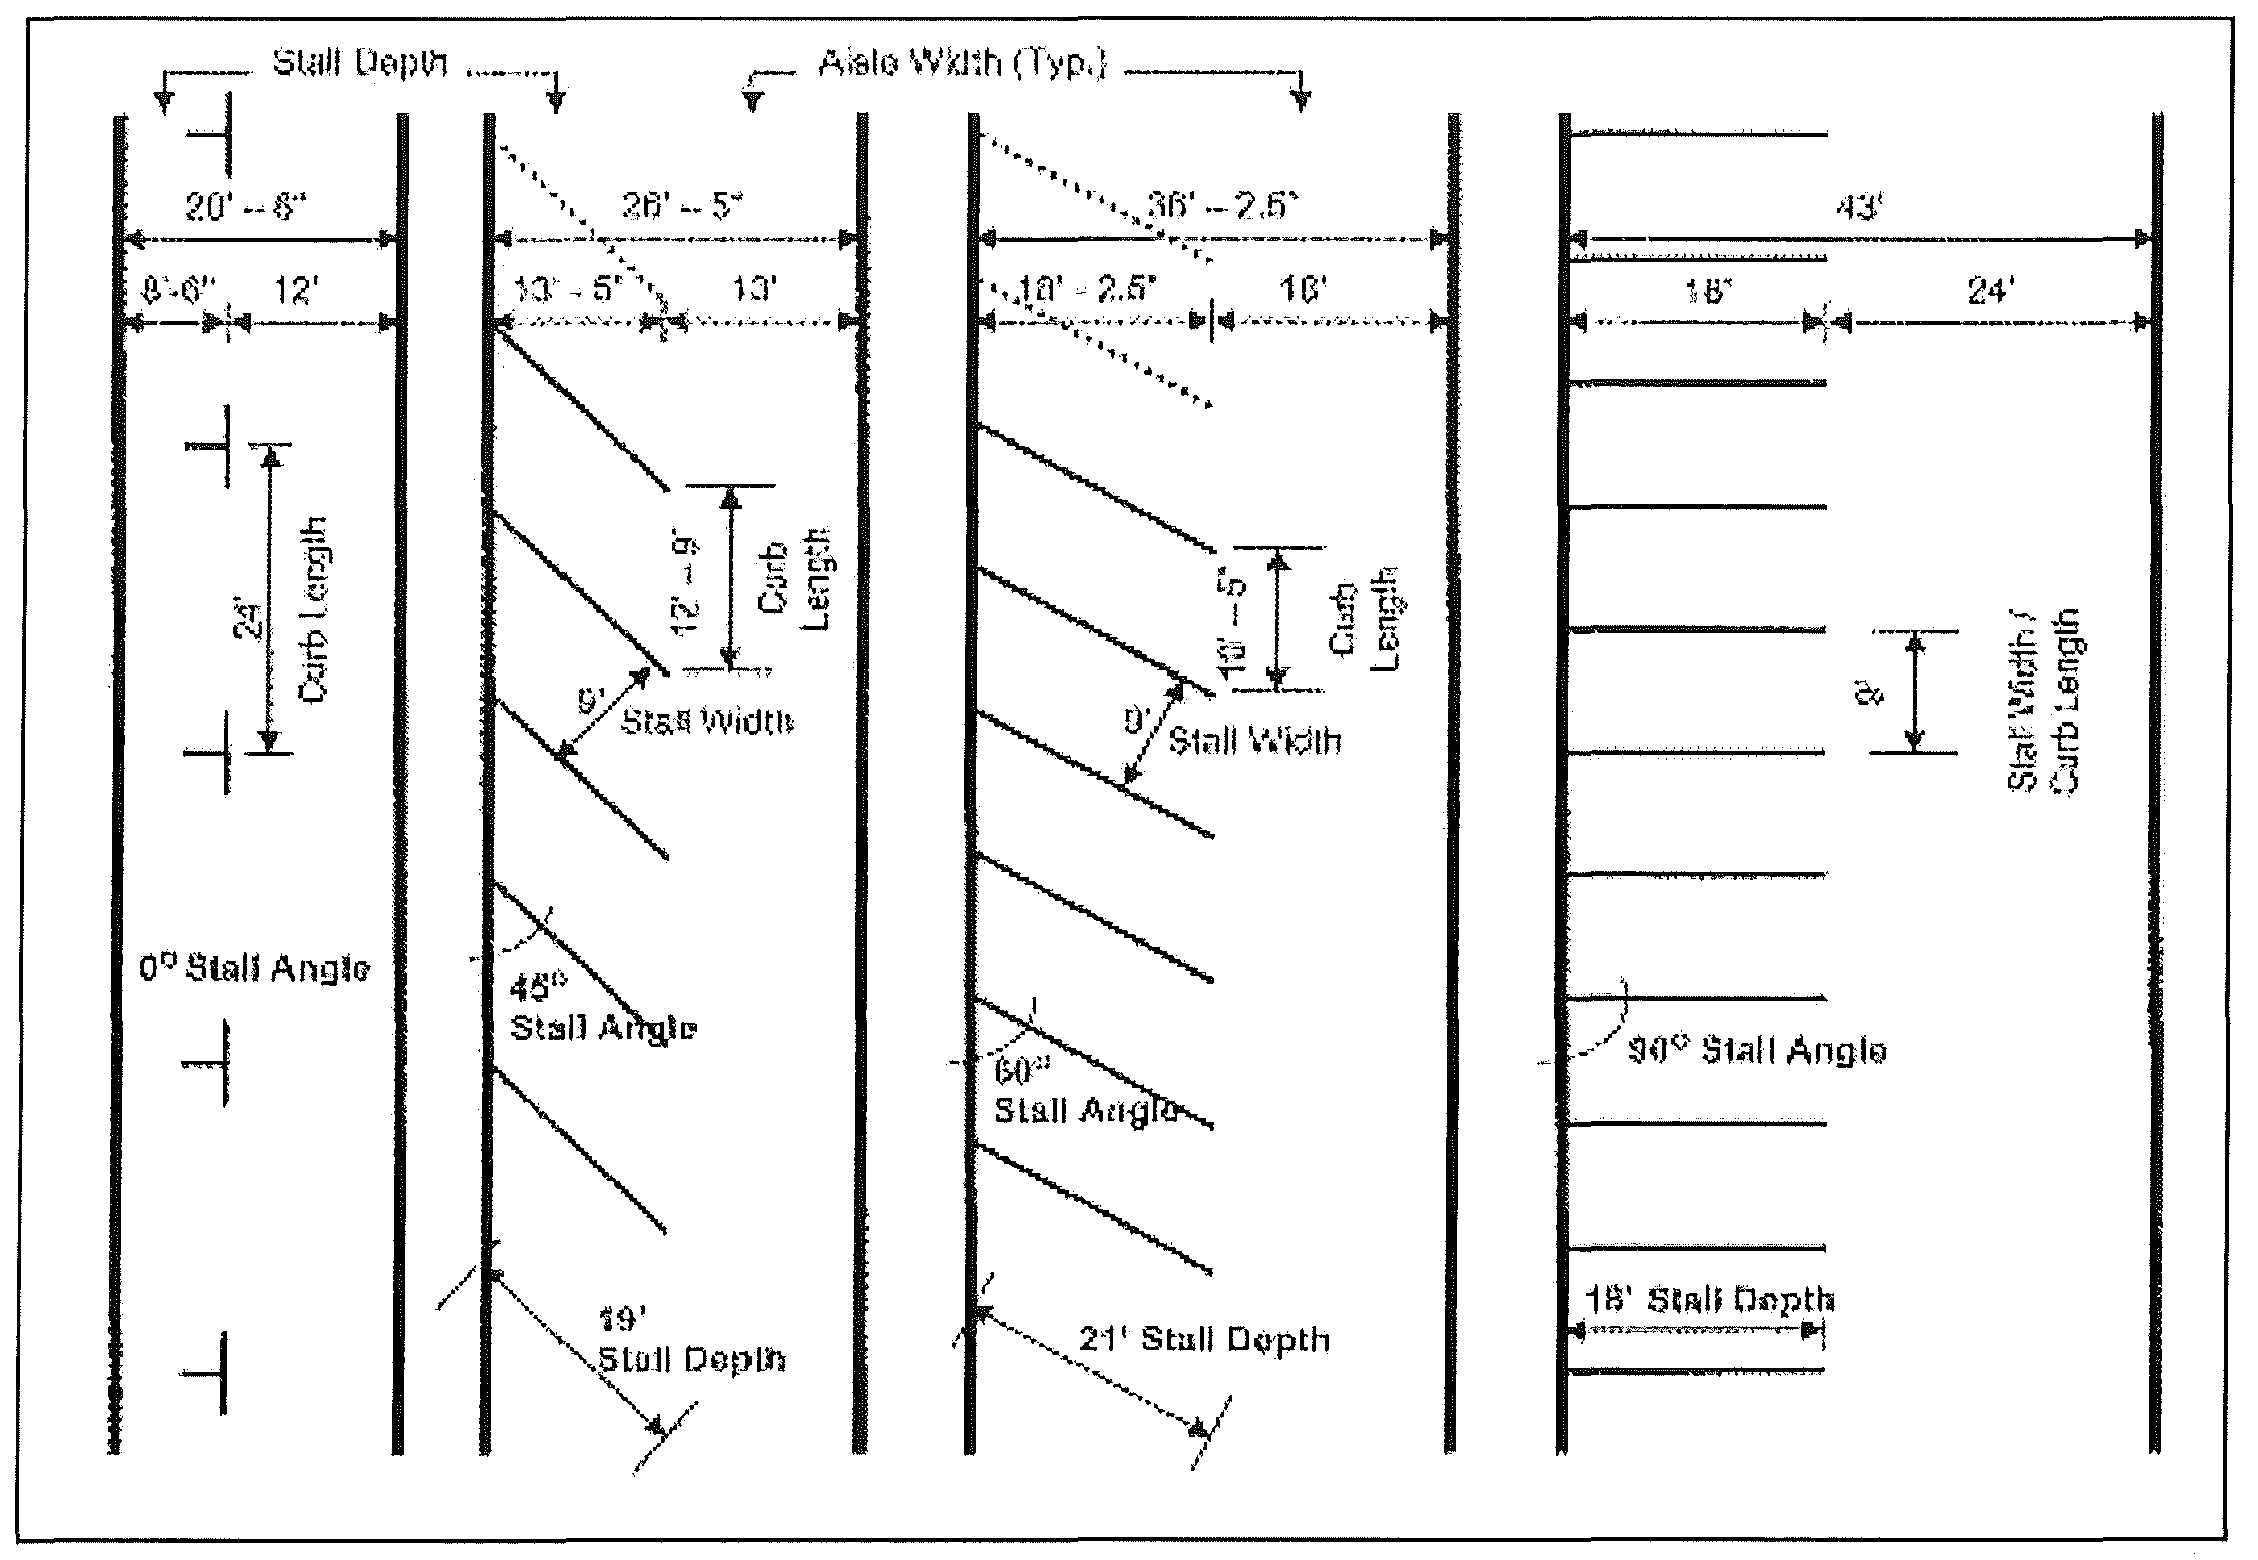
(Ord. No. 2017-006, 11-6-2017)
Sec. 36-601. - Parking lot surface materials.
Parking lots may be separated into two separate surface types to be dictated by minimum and maximum parking allowances. Minimum parking allowances must be paved with asphalt, (pervious or impervious) or concrete paving. The remainder of the maximum parking allowance must be paved with a pervious material.
Approved impervious parking lot surface materials are listed as follows:
(1)
Impervious asphalt;
(2)
Concrete;
(3)
Other materials may be approved upon request.
Approved pervious parking lot surface materials are listed as follows:
(1)
Pervious asphalt;
(2)
Limestone;
(3)
Six-inch deep Geogrid fabric backfilled with:
a.
Limestone,
b.
Top soil seeded for grass;
(4)
Other materials may be approved upon request.
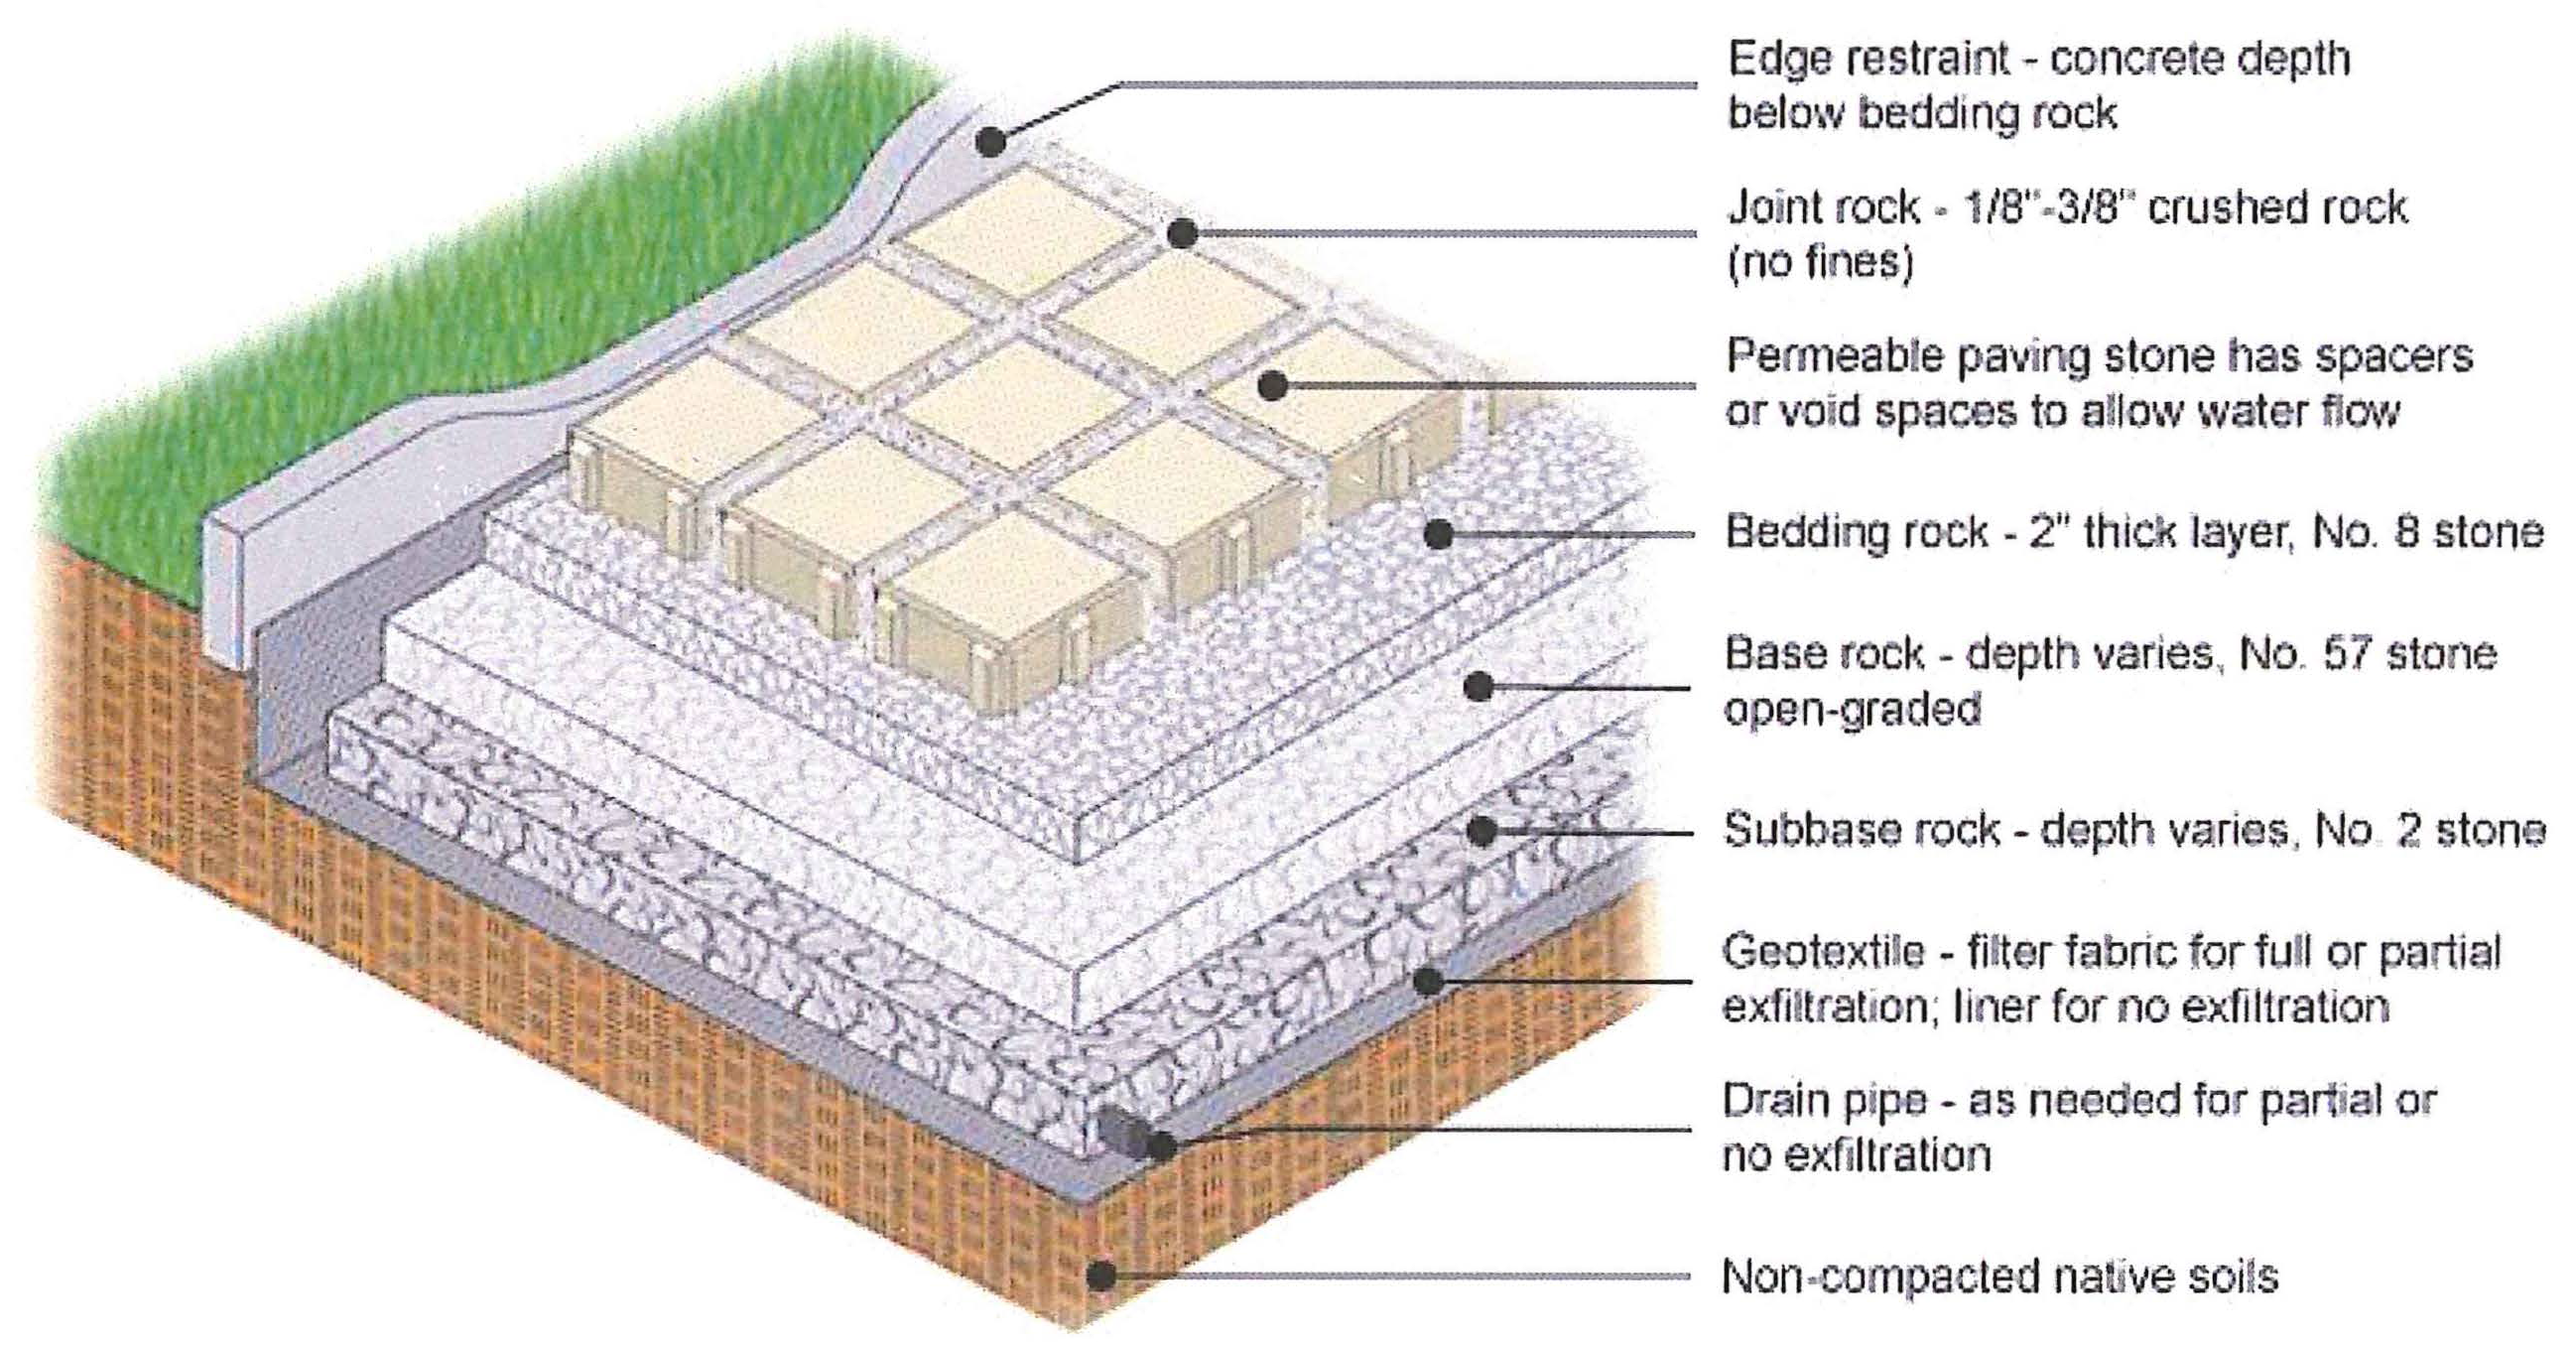
(Ord. No. 2017-006, 11-6-2017)