
Hopkinton City Zoning Code
SECTION 41
- Technical review committee.
(A)
The technical review committee is a committee of town officials, town employees, a town resident, and town consultants with the authority to approve, or to review and make non-binding recommendations on, the types of applications for land development specified in section 14.2 of the land development and subdivision regulations.
(B)
The committee shall have at least three (3) members. The administrative officer shall serve as the chair of the technical review committee. The other members of the committee may include, at the discretion of the administrative officer:
(1)
The director of public works or his or her designee.
(2)
The zoning enforcement officer or his or her designee.
(3)
A member of the planning board chosen by the planning board. The board shall choose an alternate member to attend meetings of the technical review committee when the regular member is not available.
(4)
A member of the conservation commission chosen by the commission. The commission shall choose an alternate member to attend meetings of the technical review committee when the regular member is not available.
(5)
A member of the public with technical expertise in engineering, landscape architecture, or related fields. The public member shall serve as a volunteer. The town council shall appoint the public member or shall delegate the authority to appoint the public member to the planning board.
(6)
The chief of the fire district in which the land proposed for development is located, or his or her designee, if applicable to the development proposal under review.
(7)
A land surveyor registered in Rhode Island, a landscape architect registered in Rhode Island, or a professional engineer registered in Rhode Island who is employed by a firm on the planning department's list of pre-qualified engineering professionals. If the consulting professional is engaged by the town for review or approval of a specific application, the applicant shall be responsible for reimbursing the town for the cost of the professional's time in accordance with section 3.6.1 of the land development and subdivision regulations.
(C)
The committee's decisions on applications and on recommendations to the administrative officer, the planning board, or the town council shall be in writing and shall be included in the file of the application for which they were issued. Copies of recommendations to the planning board shall be made available to the applicant before the meeting at which the planning board will first consider them.
(D)
The committee shall post notice of its meetings and shall keep minutes of its meetings as required by R.I.G.L. title 42, chapter 46.
(Ch. 292, §(Exh. Y), 12-4-23)
APPENDIX A
APPLICATION & CHECKLIST TO:
ZONING BOARD OF REVIEW
FOR:
USE VARIANCE
ZONING BOARD OF REVIEW
APPLICATION CHECKLIST FOR:
USE VARIANCE
The application for a Use Variance to the Zoning Board of Review must be accompanied with the following information:
A.
Three (3) copies of a site plan prepared by, and signed and stamped by, a professional engineer or professional land surveyor at a scale of no less than one (1) inch = forty (40) feet clearly showing:
__ name and address of property owner(s)
__ date, north arrow, graphic scale, lot dimensions and area
__ plat and lot, zoning district(s) and setbacks
__ existing and proposed structures, and their relationship and distances from lot boundary lines
__ existing and proposed parking areas and walkways
__ existing and proposed landscaping, as it relates to the request
__ existing streets, 911 address, wells, septic system
__ list of names and addresses of all property owners within 200 feet of subject property
__ any peculiar site conditions or features
B.
Three (3) copies of a separate map indicating all property owners within 200 feet of the subject property and/or all those property owners and entities which require notice under Section 45-24-53 R.I.G.L., also depicting any zoning district boundary and uses of all neighboring properties.
C.
A soil erosion and stormwater control plan with supporting calculations based standards approved by the USDA Soil Conservation Service and in conformity with the R.I. Erosion and Sediment Control Handbook.
D.
A letter from a biologist indicating that there are no freshwater wetlands on or in proximity to the site such that the application is regulated by the R.I. Freshwater Wetlands Act, a physical alteration permit issued by the R.I. Department of Environmental Management, and where applicable, the U.S. Army Corp of Engineers, shall be required.
E.
Location of existing septic system. Where construction requires approval by R.I.DEM - Division of Land Resources for a ISDS (individual sewage disposal system) or change of use permit for the proposed activity, attach a copy to the application.
F.
Traffic Study addressing the potential impacts of the proposed activity.
G.
On a separate site plan, indicate existing and proposed topography at two (2) foot intervals.
H.
Provide evidence that the proposed water supply has sufficient supply to support the proposed activity and is of drinking water quality.
Note: Upon the applicant's request, the Zoning Board of Review, in appropriate circumstances, may waive the provision of any items of information listed above. The specific reasons for the request of waiver of checklist items must be described on the application. The waiver(s) requested must be approved by the Zoning Board before an application without all the items listed above will be deemed complete.
TOWN OF HOPKINTON
ZONING BOARD OF REVIEW
To: Hopkinton Zoning Board of Review
Town Hall
1 Town House Road
Hopkinton, R.I. 02833
Ladies/Gentlemen:
The undersigned hereby applies to the Hopkinton Zoning Board of Review for a USE VARIANCE in the application of the provisions or regulations of the Hopkinton Zoning Ordinance affecting the following described premises in the manner and on the grounds hereinafter set forth.
NAMES:
1. Filing Instructions:
a.
The original application and eleven (11) copies, either typed or legibly printed, must be filed with the Town Clerk's Office in accordance with the minimum time required to post adequate notice.
b.
A filing fee in the amount $50.00 shall accompany an application to the Zoning Board of Review to cover the costs of processing. In addition to the $50.00 fee, the applicant shall also be responsible for all costs incurred by the town in the course of review of this application, including stenographic services and legal advertisement, and will be billed when the final costs have been determined.
c.
All required checklist items for a USE VARIANCE must accompany the application in order to be considered a complete application.
2. Location of Premises: ;hg;
_____
(Name of Street or Road)
3. Plat(s) _____ Lot(s) _____ Zoning District(s) _____
911 Address:
_____
4. Dimensions of Lot: (Frontage) feet by (Depth) feet Area: (Square Ft. or Acres)
5. State present use of premises:
_____
6. State proposed use of premises:
_____
7. Is there a building(s) on the premises at present? _____
8. How long have you owned the premises?
_____
State year which lot(s) were platted and recorded:
_____
9. Have you submitted plans to the Building and Zoning Inspector?
_____
Has a permit been refused?
_____
If a permit has been refused, attach a copy of the denial, in writing.
10. Please give the size (in feet) of all existing buildings and accessory structures:
_____
11. Please give the size (in feet) of all proposed buildings and accessory structures:
_____
12. Please describe the extent of the proposed alterations:
_____
_____
_____
_____
_____
_____
13. Please indicate the number of families which building is to be arranged: _____
14. Indicate the provision or regulation of the Hopkinton Zoning Ordinance under which application for USE VARIANCE is made:
_____
_____
15. Clearly state the grounds for which this USE VARIANCE is sought:
_____
_____
_____
_____
_____
16. Request of Waiver: Please indicate the checklist items that are requested to be waived by the Zoning Board and the reasons for the request:
_____
_____
_____
_____
_____
Respectfully submitted,
Signature _____
Signature _____
Address _____
Phone Number _____
APPENDIX B
APPLICATION & CHECKLIST TO:
ZONING BOARD OF REVIEW
FOR:
DIMENSIONAL VARIANCE
ZONING BOARD OF REVIEW
APPLICATION CHECKLIST FOR:
DIMENSIONAL VARIANCE
The application for a Dimensional Variance to the Zoning Board of Review must be accompanied with the following information:
A.
Three (3) copies of a site plan prepared by, and signed and stamped by, a professional engineer or professional land surveyor at a scale of no less than one (1) inch = forty (40) feet clearly showing:
__ name & address of property owner(s)
__ date, north arrow, graphic scale, lot dimensions and area
__ plat and lot, zoning district(s) and setbacks
__ existing and proposed structures, and their relationship and distances from lot boundary lines
__ existing and proposed parking areas and walkways
__ existing and proposed landscaping, as it relates to the request
__ existing streets, 911 address, wells, septic system
__ list of names and addresses of all property owners within 200 feet of subject property
__ any peculiar site conditions or features
B.
Three (3) copies of a separate map indicating all property owners within two hundred (200) feet of the subject property and/or all those property owners and entities which require notice under Section 45-24-53 R.I.G.L., also depicting any zoning district boundary and uses of all neighboring properties.
C.
A letter form a biologist indicating that there are no freshwater wetlands on or in proximity to the site such that the application is regulated by the R.I. Freshwater Wetlands Act. In those instances where the application is regulated by the R.I. Freshwater Wetlands Act, a physical alteration permit issued by the R.I. Department of Environmental Management, and where applicable, the U.S. Army Corp of Engineers, shall be required.
D.
Location of existing septic system. Where construction requires approval by R.I.DEM - Division of Land Resources for an ISDS (individual sewage disposal system) or change of use permit for the proposed activity, attach a copy to the application.
E.
On a separate site plan, indicate existing and proposed topography at two (2) foot intervals.
Note: Upon the applicant's request, the Zoning Board of Review, in appropriate circumstances, may waive the provision of any items of information listed above. The specific reasons for the request of waiver of checklist items must be described on the application. The waiver(s) requested must be approved by the Zoning Board before an application without all the items listed above will be deemed complete.
TOWN OF HOPKINTON
ZONING BOARD OF REVIEW
To: Hopkinton Zoning Board of Review
Town Hall
1 Town House Road
Hopkinton, R.I. 02833
Ladies/Gentlemen:
The undersigned hereby applies to the Hopkinton Zoning Board of Review for a DIMENSIONAL VARIANCE in the application of the provisions or regulations of the Hopkinton Zoning Ordinance affecting the following described premises in the manner and on the grounds hereinafter set forth.
NAMES:
1. Filing Instructions:
a.
The original application and two (2) copies, either typed or legibly printed, must be filed with the Town Clerk's Office in accordance with the minimum time required to post adequate notice.
b.
A filing fee in the amount $50.00 shall accompany an application to the Zoning Board of Review to cover the costs of legal advertisement and processing. In addition to the $50.00 fee, the applicant shall also be responsible for all costs incurred by the town in the course of review of this application, including stenographic services and legal advertisement, and will be billed when the final costs have been determined.
c.
All required checklist items for a DIMENSIONAL VARIANCE must accompany the application in order to be considered a complete application.
2. Location of Premises: ;hg;
_____
(Name of Street or Road)
3. Plat(s) _____ Lot(s) _____ Zoning District(s) _____
911 Address:
_____
4. Dimensions of Lot: (Frontage) feet by (Depth) feet Area: (Square Ft. or Acres)
5. State present use of premises:
_____
6. State proposed use of premises:
_____
7. Is there a building(s) on the premises at present?
_____
8. How long have you owned the premises?
_____
State year which lot(s) were platted and recorded:
_____
9. Have you submitted plans to the Building & Zoning Inspector?
_____
Has a permit been refused:
_____
If a permit has been refused, attach a copy of the denial, in writing.
10. Please give the size (in feet) of all existing buildings and accessory structures:
_____
11. Please give the size (in feet) of all proposed buildings and accessory structures:
_____
12. Please describe the extent of the proposed alterations:
_____
_____
_____
_____
_____
13. Please indicate the number of families which building is to be arranged: _____
14. Indicate the provision or regulation of the Hopkinton Zoning Ordinance under which application for DIMENSIONAL VARIANCE is made:
_____
_____
15. Clearly state the grounds for which this DIMENSIONAL VARIANCE is sought:
_____
_____
_____
_____
_____
16. Request of Waiver: Please indicate the checklist items that are requested to be waived by the Zoning Board and the reasons for the request:
_____
_____
_____
_____
_____
Respectfully submitted,
Signature _____
Signature _____
Address _____
Phone Number _____
APPENDIX C
APPLICATION & CHECKLIST TO:
ZONING BOARD OF REVIEW
FOR:
SPECIAL USE PERMIT
ZONING BOARD OF REVIEW
APPLICATION CHECKLIST FOR:
SPECIAL USE PERMIT
The application for a Special Use Permit to the Zoning Board of Review must be accompanied with the following information:
A.
Three (3) copies of a site prepared by, and signed and stamped by, a professional engineer or professional land surveyor at a scale of no less than one (1) inch = forty (40) feet clearly showing:
__ name & address of property owner(s)
__ date, north arrow, graphic scale, lot dimensions and area
__ plat & lot, zoning district(s) and setbacks
__ existing and proposed structures, and their relationship & distances from lot boundary lines
__ existing and proposed parking areas and walkways
__ existing and proposed landscaping, as it relates to the request
__ existing streets, 911 address, wells, septic system
__ list of names and addresses of all property owners within 200 feet of subject property
__ any peculiar site conditions or features
B.
Three (3) copies of a separate map indicating all property owners within 200 feet of the subject property and/or all those property owners and entities which require notice under Section 45-24-53 R.I.G.L., also depicting any zoning district boundary and uses of all neighboring properties.
C.
A soil erosion and stormwater control plan with supporting calculations based standards approved by the USDA Soil Conservation Service and in conformity with the R.I. Erosion and Sediment Control Handbook.
D.
A letter from a biologist indicating that there are no freshwater wetlands on or in proximity to the site such that the application is regulated by the R.I. Freshwater Wetlands Act. In those instances where the application is regulated by the R.I. Freshwater Wetlands Act, a physical alteration permit issued by the R.I. Department of Environmental Management, and where applicable, the U.S. Army Corp of Engineers, shall be required.
E.
Location of existing septic system. Where construction requires approval by R.I.DEM - Division of Land Resources for an ISDS (individual sewage disposal system) or change of use permit for the proposed activity, attach a copy to the application.
F.
Traffic Study addressing the potential impacts of the proposed activity.
G.
On a separate site plan, indicate existing and proposed topography at two (2) foot intervals.
H.
Provide evidence that the proposed water supply has sufficient supply to support the proposed activity and is of drinking water quality.
Note: Upon the applicant's request, the Zoning Board of Review, in appropriate circumstances, may waive the provision of any items of information listed above. The specific reasons for the request of waiver of checklist items must be described on the application. The waiver(s) requested must be approved by the Zoning Board before an application without all the items listed above will be deemed complete.
TOWN OF HOPKINTON
ZONING BOARD OF REVIEW
To: Hopkinton Zoning Board of Review
Town Hall
1 Town House Road
Hopkinton, R.I. 02833
Ladies/Gentlemen:
The undersigned hereby applies to the Hopkinton Zoning Board of Review for a SPECIAL USE PERMIT in the application of the provisions or regulations of the Hopkinton Zoning Ordinance affecting the following described premises in the manner and on the grounds hereinafter set forth.
NAMES:
1. Filing Instructions:
a.
The original application and eleven (11) copies, either typed or legibly printed, must be filed with the Town Clerk's Office in accordance with the minimum time required to post adequate notice.
b.
A filing fee in the amount $75.00 shall accompany an application to the Zoning Board of Review to cover the costs of legal advertisement and processing. In addition to the $75.00 fee, the applicant shall also be responsible for all costs incurred by the town in the course of review of this application, including stenographic services and legal advertisement, and will be billed when the final costs have been determined.
c.
All required checklist items for a SPECIAL USE PERMIT must accompany the application in order to be considered a complete application.
2. Location of Premises: ;hg;
_____
(Name of Street or Road)
3. Plat(s) _____ Lot(s) _____ Zoning District(s) _____
911 Address:
_____
4. Dimensions of Lot: (Frontage) feet by (Depth) feet Area: (Square Ft. or Acres)
5. State present use of premises:
_____
6. State proposed use of premises:
_____
7. Is there a building(s) on the premises at present?
_____
8. How long have you owned the premises?
_____
State year which lot(s) were platted and recorded:
_____
9. Have you submitted plans to the Building & Zoning Inspector?
_____
Has a permit been refused:
_____
If a permit has been refused, attach a copy of the denial, in writing.
10. Please give the size (in feet) of all existing buildings and accessory structures:
_____
11. Please give the size (in feet) of all proposed buildings and accessory structures:
_____
12. Please describe the extent of the proposed alterations:
_____
_____
_____
_____
_____
_____
13. Please indicate the number of families which building is to be arranged: _____
14. Indicate the provision or regulation of the Hopkinton Zoning Ordinance under which application for SPECIAL USE PERMIT is made:
_____
_____
15. Clearly state the grounds for which this SPECIAL USE PERMIT is sought:
_____
_____
_____
_____
_____
16. Request of Waiver: Please indicate the checklist items that are requested to be waived by the Zoning Board and the reasons for the request:
_____
_____
_____
_____
_____
Respectfully submitted,
Signature _____
Signature _____
Address _____
Phone Number _____
APPENDIX D
APPLICATION & CHECKLIST TO:
BUILDING & ZONING DEPARTMENT
FOR:
DIMENSIONAL MODIFICATION
BUILDING AND ZONING DEPARTMENT
APPLICATION CHECKLIST FOR:
DIMENSIONAL MODIFICATION
The application for a Dimensional Modification to the Building & Zoning Department must be accompanied with the following information:
A.
Three (3) copies of a site prepared by, and signed and stamped by, a professional engineer or professional land surveyor at a scale of no less than one (1) inch = forty (40) feet clearly showing:
__ name & address of property owner(s)
__ date, north arrow, graphic scale, lot dimensions and area
__ plat & lot, zoning district(s) and setbacks
__ existing and proposed structures, and their relationship & distances from lot boundary lines
__ existing and proposed parking areas and walkways
__ existing and proposed landscaping, as it relates to the request
__ existing streets, 911 address, wells, septic system
__ any peculiar site conditions or features
B.
Three (3) copies of a current list (show date) indicating all property owners directly abutting the subject property.
C.
A letter from a biologist indicating that there are no freshwater wetlands on or in proximity to the site such that the application is regulated by the R.I. Freshwater Wetlands Act. In those instances where the application is regulated by the R.I. Freshwater Wetlands Act, a physical alteration permit issued by the R.I. Department of Environmental Management, and where applicable, the U.S. Army Corp of Engineers, shall be required.
D.
Where proposed construction requires approval by R.I.DEM - Division of Land Resources for an ISDS (individual sewage disposal system) or change of use permit for the proposed activity, attach a copy to the modification application.
TOWN OF HOPKINTON
BUILDING & ZONING DEPARTMENT
To: Hopkinton Building & Zoning Department
Town Hall
1 Town House Road
Hopkinton, R.I. 02833
Ladies/Gentlemen:
The undersigned hereby applies to the Hopkinton Building & Zoning Department for a DIMENSIONAL MODIFICATION in accordance with the provisions of the Hopkinton Zoning Ordinance affecting the following described premises in the manner and on the grounds hereinafter set forth.
NAMES:
1. Filing Instructions:
a.
The original application and two (2) copies, either typed or legibly printed, must be filed with the Town Building & Zoning Department.
b.
A filing fee in the amount $50.00 shall accompany an application to the Building & Zoning Department to cover the costs of processing. In addition to the $50.00 fee, the applicant shall also be responsible for all costs incurred by the town in the course of review of this application, and will be billed when the final costs have been determined.
c.
All required checklist items for a DIMENSIONAL MODIFICATION must accompany the application in order to be considered a complete application.
2. Location of Premises: ;hg;
_____
(Name of Street or Road)
3. Plat(s) _____ Lot(s) _____ Zoning District(s)
_____
911 Address: _____
4. Dimensions of Lot: (Frontage) feet by (Depth) feet Area: (Square Ft. or Acres)
5. State present use of premises:
_____
6. State proposed use of premises:
_____
7. Is there a building(s) on the premises at present? _____
8. How long have you owned the premises?
_____
State year which lot(s) were platted and recorded:
9. Have you submitted plans to the Building & Zoning Inspector?
_____
Has a permit been refused:
_____
If a permit has been refused, attach a copy of the denial, in writing.
10. Please give the size (in feet) of all existing buildings and accessory structures:
_____
11. Please give the size (in feet) of all proposed buildings and accessory structures:
_____
12. Please describe the extent of the proposed alterations:
_____
_____
_____
_____
_____
_____
13. Please indicate the number of families which building is to be arranged: _____
14. Indicate the provision or regulation of the Hopkinton Zoning Ordinance under which application for DIMENSIONAL MODIFICATION is made:
_____
_____
15. Clearly state the grounds for which this DIMENSIONAL MODIFICATION is sought:
_____
_____
_____
_____
_____
_____
_____
_____
_____
_____
Respectfully submitted,
Signature _____
Signature _____
Address _____
Phone Number _____
APPENDIX E
APPLICATION & CHECKLIST TO:
TOWN COUNCIL
FOR:
ZONING ORDINANCE AMENDMENT
TOWN COUNCIL
APPLICATION CHECKLIST FOR:
ZONING ORDINANCE AMENDMENT
The application for a Zoning Ordinance Amendment to the Town Council must be accompanied with the following information:
A.
Three (3) copies of a site prepared by, and signed and stamped by, a professional engineer or professional land surveyor at a scale of no less than one (1) inch = forty (40) feet clearly showing:
__ name & address of property owner(s)
__ date, north arrow, graphic scale, lot dimensions and area
__ plat & lot, zoning district(s) and setbacks
__ existing and proposed structures, and their relationship & distances from lot boundary lines
__ existing and proposed parking areas and walkways
__ existing and proposed landscaping, as it relates to the request
__ existing streets, 911 address, wells, septic system
__ list of names and addresses of all property owners within 200 feet of subject property
__ any peculiar site conditions or features
__ topographic data as may be taken from the U.S. Geological Survey 7.5 * 15 minute series quadrangle maps of the area proposed for zone amendment
B.
Three (3) copies of separate map indicating all property owners within 200 feet of the subject property and/or all those property owners and entities which require notice under Section 45-24-53 R.I.G.L., also depicting any zoning district boundary and uses of all neighboring properties.
C.
A soil erosion and stormwater control plan with supporting calculations based standards approved by the USDA Soil Conservation Service and in conformity with the R.I. Erosion and Sediment Control Handbook.
D.
A letter from a biologist indicating that there are no freshwater wetlands on or in proximity to the site such that the application is regulated by the R.I. Freshwater Wetlands Act. In those instances where the application is regulated by the R.I. Freshwater Wetlands Act, a physical alteration permit issued by the R.I. Department of Environmental Management, and where applicable, the U.S. Army Corp of Engineers, shall be required.
E.
Location of existing septic system. Where construction requires approval by R.I.DEM - Division of Land Resources for an ISDS (individual sewage disposal system) or change of use permit for the proposed activity, attach a copy to the application.
F.
Traffic Study addressing the potential impacts of the proposed activity.
G.
Provide evidence that the proposed water supply has sufficient supply to support the proposed activity and is of drinking water quality.
H.
Provide statement as to the purpose of the amendment.
I.
Provide statement as to proposed use(s) of the property (from District Use Table).
TOWN OF HOPKINTON
TOWN COUNCIL
To: Hopkinton Town Council
Town Hall
1 Town House Road
Hopkinton, R.I. 02833
Ladies/Gentlemen:
The undersigned hereby applies to the Hopkinton Town Council for a ZONING ORDINANCE AMENDMENT in accordance with the provisions of the Hopkinton Zoning Ordinance affecting the following described premises in the manner and on the grounds hereinafter set forth.
NAMES:
1. Filing Instructions:
a.
The original application and two (2) copies, either typed or legibly printed, must be filed with the Town Clerk.
b.
A filing fee in the amount $100.00 shall accompany an application to the Town Council to cover the costs of processing. In addition to the $100.00 fee, the applicant shall also be responsible for all costs incurred by the town in the course of review of this application, and will be billed when the final costs have been determined.
c.
All required checklist items for a ZONING ORDINANCE AMENDMENT must accompany the application in order to be considered a complete application.
2. Location of Premises: ;hg;
_____
(Name of Street or Road)
3. Plat(s) _____ Lot(s) _____ Zoning District(s) _____
911 Address: _____
4. Dimensions of Lot: (Frontage) feet by (Depth) feet Area: (Square Ft. or Acres)
5. State present use of premises:
_____
6. State proposed uses of premises:
_____
7. Is there a building(s) on the premises at present? _____
8. How long have you owned the premises?
_____
State year which lot(s) were platted and recorded:
9. Have you submitted plans to the Building & Zoning Inspector?
_____
Has a permit been refused:
_____
If a permit has been refused, attach a copy of the denial, in writing.
10. Please give the size (in feet) of all existing buildings and accessory structures:
_____
11. Please give the size (in feet) of all proposed buildings and accessory structures:
_____
12. Please describe the extent of the proposed alterations:
_____
_____
_____
_____
_____
_____
13. Please indicate the number of families which building is to be arranged: _____
14. Indicate the provision of the Hopkinton Zoning Ordinance under which application for ZONING ORDINANCE AMENDMENT is made:
_____
_____
15. Clearly state the grounds for which this ZONING ORDINANCE AMENDMENT is sought:
_____
_____
_____
_____
_____
_____
_____
_____
_____
_____
Respectfully submitted,
Signature _____
Signature _____
Address _____
Phone Number _____
APPENDIX F
APPLICATION & CHECKLIST TO:
ZONING BOARD OF REVIEW
FOR:
APPEAL
ZONING BOARD OF REVIEW
APPLICATION CHECKLIST FOR:
APPEAL
The application for an Appeal to the Zoning Board of Review must be accompanied with the following information:
A.
Copies of all documents filed with the official or agency from which the appeal is taken.
B.
Copies of all decisions of the official or agency from which the appeal is taken.
C.
The record of any proceeding form which the appeal is taken.
D.
Three (3) copies of a map indicating all property owners within 200 feet of the subject property, and/or all those property owners and entities which require notice under Section 45-24-53 R.I.G.L., also depicting any zoning district boundary.
TOWN OF HOPKINTON
ZONING BOARD OF REVIEW
To: Hopkinton Zoning Board of Review
Town Hall
1 Town House Road
Hopkinton, R.I. 02833
Ladies/Gentlemen:
The undersigned hereby applies to the Hopkinton Zoning Board of Review for an APPEAL in the application of the provisions or regulations of the Hopkinton Zoning Ordinance affecting the following described premises in the manner and on the grounds hereinafter set forth.
NAMES:
1. Filing Instructions:
a.
The original application and two (2) copies, either typed or legibly printed, must be filed with the Town Clerk's Office in accordance with the minimum time required to post adequate notice.
b.
A filing fee in the amount $75.00 shall accompany an application to the Zoning Board of Review to cover the costs of legal advertisement and processing. In addition to the $75.00 fee, the applicant shall also be responsible for all costs incurred by the town in the course of review of this application, including stenographic services, and will be billed when the final costs have been determined.
c.
All required checklist items for an APPEAL must accompany the application in order to be considered a complete application.
2. Location of Premises: ;hg;
_____
(Name of Street or Road)
3. Plat(s) _____ Lot(s) _____ Zoning District(s) _____
911 Address: _____
4. Dimensions of Lot: (Frontage) feet by (Depth) feet Area: (Square Ft. or Acres)
5. State present use of premises:
_____
6. State proposed use of premises:
_____
7. Is there a building(s) on the premises at present? _____
8. How long have you owned the premises?
_____
State year which lot(s) were platted and recorded:
9. Have you submitted plans to the Building & Zoning Inspector?
_____
Has a permit been refused:
_____
If a permit has been refused, attach a copy of the denial, in writing.
10. Please give the size (in feet) of all existing buildings and accessory structures:
_____
11. Please give the size (in feet) of all proposed buildings and accessory structures:
_____
12. Please describe the extent of the proposed alterations:
_____
_____
_____
_____
_____
_____
_____
13. Please indicate the number of families which building is to be arranged: _____
14. Indicate the provision or regulation of the Hopkinton Zoning Ordinance under which application for APPEAL is made:
_____
_____
15. Clearly state the grounds for which this APPEAL is sought:
_____
_____
_____
_____
_____
_____
_____
_____
_____
_____
Respectfully submitted,
Signature _____
Signature _____
Address _____
Phone Number _____
APPENDIX G
APPLICATION & CHECKLIST TO ZONING BOARD OF REVIEW FOR: AQUIFER PROTECTION PERMIT PLUS
WEEKLY HAZARDOUS MATERIAL STORAGE AREA INSPECTION CHECKLIST APPLICATION CHECKLIST
FOR: AQUIFER PROTECTION PERMIT
The application for an Aquifer Protection Permit to the Zoning Board of Review must be accompanied with the following information:
A.
Four (4) copies of a site plan prepared by, and signed and stamped by, a professional engineer or professional land surveyor at a scale of no less than one (1) inch = forty (40) feet clearly showing:
_name and address of property owner(s)
_date, north arrow, graphic scale, lot dimensions and area
_plat and lot, zoning district(s) and setbacks
_existing and proposed structures, and their relationship and distances from lot boundary lines
_existing and proposed parking areas and walkways-existing and proposed landscaping, as it relates to the request
_existing streets, 911 address, wells, septic system
_list of names and addresses of all property owners within 200 feet of subject property
_Best Management Practice work-plan where required
_any peculiar site conditions or features
B.
Four (4) copies of a separate map indicating all property owners within two hundred (200) feet of the subject property and/or all those property owners and entities which require notice under Section 45-24-53 R.I.G.L., also depicting any zoning district boundary and use of all neighboring properties.
C.
A soil erosion and storm-water control plan with supporting calculations based standards approved by the USDA Soil Conservation Service and in conformity with the RI Erosion and Sediment Control Handbook.
D.
A letter from a biologist indicating that there are no freshwater wetlands on or in proximity to the site such that the application is regulated by the R.I. Freshwater Wetlands Act. In those instances where the application is regulated by the R.I. Freshwater Wetlands Act, a physical alteration permit issued by the R.I. Department of Environmental Management, and where applicable, the U.S. Army Corp of Engineers, shall be required.
E.
Location of existing septic system. Where construction requires approval by R.I.DEM — Division of Land Resources for an ISDS (individual sewage disposal system) or change of use permit for the proposed activity, attach a copy to the application.
F.
Traffic study addressing the potential impacts of the proposed activity.
G.
On a separate site plan, indicate existing and proposed topography at two-foot intervals.
H.
Provide evidence that the proposed water supply has sufficient supply to support the proposed activity and is of drinking water quality.
Note: Upon the applicant's request, the zoning board of review, in appropriate circumstances, may waive the provision of any items of information listed above. The specific reasons for the request of waiver of checklist items must be described on the application. The waiver(s) requested must be approved by the zoning board before an application without all the items listed above will be deemed complete.
TOWN OF HOPKINTON
ZONING BOARD OF REVIEW
To: Hopkinton Zoning Board of Review
Town Hall
1 Townhouse Road
Hopkinton, RI 02833
Ladies/Gentlemen:
The undersigned hereby applies to the Hopkinton Zoning Board of Review for an AQUIFER PROTECTION PERMIT in the application of the provisions of regulations of the Hopkinton Zoning Ordinance affecting the following described premises in the manner and on the grounds hereinafter set forth.
NAMES:
1.
Filing Instructions:
a.
The original application and eleven (11) copies, either typed or legibly printed, must be filed with the Town Clerk's Office in accordance with the minimum time required to post adequate notice.
b.
A filing fee in the amount of $75.00 shall accompany an application to the Zoning Board of Review to cover the costs of legal advertisement and processing. In addition to the $75.00 fee, the applicant shall also be responsible for all costs incurred by the town in the course of review of this application, including stenographic services and legal advertisement, and will be billed when the final costs have been determined.
c.
All required checklist items for an AQUIFER PROTECTION PERMIT must accompany the application in order to be considered a complete application.
2.
Location of Premises: (Name of Street or Road)
3.
Plat(s) _______ Lot(s) _______ Zoning District _______ 911 Address _______
4.
Aquifer Protection Zone(s) _____
5.
Dimensions of Lot: (Frontage) feet by (Depth) feet Area (Square Ft. or Acres) _____
6.
How long have you owned the premises?
_____
State year which lot(s) were platted and recorded:
_____
7.
State present use of premises: _____
8.
State proposed use of premises: _____
9.
Please give the size (in feet) of all existing buildings and accessory structures: _____
10.
Have you submitted plans to the Zoning Enforcement Officer? _______ Has a permit been
refused?
_____
If a permit has been refused, attach a copy of the denial, in writing.
11.
Please give the size (in feet) of all proposed buildings and accessory structures that will support the proposed use: _____
12.
Please describe any planned alterations to support the proposed use _____
13.
Will the proposed use involve hazardous materials or require State or Federal permit,
approval or license? Yes _____ No _____
If Yes, explain:
_____
14.
Indicate the provision or regulation of the Hopkinton Zoning Ordinance under which application for AQUIFER PROTECTION PERMIT is made: _____
15.
Indicate the grounds for which AQUIFER PROTECTION PERMIT is sought:
_____
_____
16.
Request for Waiver: Please indicate the checklist items that are requested to be waived
by the Zoning Board and the reasons for the request:
_____
_____
Respectfully submitted,
Signature ___________
Signature ___________
Address ___________
___________
Phone # ___________
TOWN OF HOPKINTON, RI
WEEKLY HAZARDOUS MATERIAL STORAGE AREA INSPECTION CHECKLIST
Business Name: _____
Name/Title of Inspector: _____ Signature: _____
Inspection Date: _____ Time: _____ Keep for 3 Years, Until: _____
Area(s) Inspected: _____
(Do they show signs of leaking? Is there deterioration due to rust? Have they been damaged?)
Condition/Integrity of Containment Area: _____
(Will the area effectively contain a spill or leakage? Are berms/containment devices in good condition?)
Is there at least three feet of clear aisle space between rows of containers? _____
Are ground wires in place for ignitable materials? _____
(Note condition of wires as well.)
Condition/Integrity of venting system recovery systems: _____
(Will it prevent the release of contaminated condensate or drippage?)
Is there evidence of spilled/leaked material? _____ Describe:
_____
_____
List remedial action taken:
_____
_____
(Example: Spill was fully contained; spill was cleaned and the drip pan was replaced)
Are container, tank, generation and storage area labeling requirements satisfied? _____
Additional remarks or actions to be taken: _____
Record this inspection in the inspection log and keep this record for at least 3 years.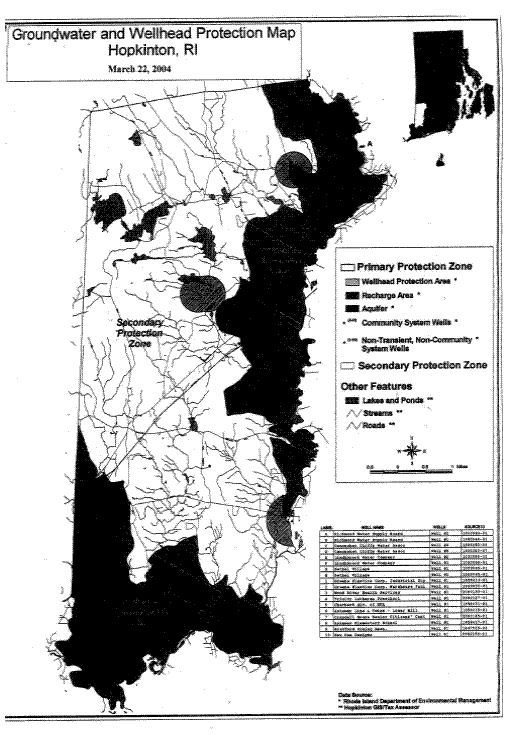
Zoning Map


