
Layton City City Zoning Code
19.28 Neighborhood
Town Center TC-1 Zoning District
19.28.010 Purpose and Intent; Administration
- Purpose and Intent. The Neighborhood Town Center (TC-1) zoning district is intended to provide neighborhood-scale town centers in Layton City as identified in the Layton Forward General Plan. as “infill” or “greenfield” town centers. Town centers are intended to combine commercial, residential, community, and natural open spaces in a mixed-use walkable environment that also supports a "park-once" development pattern. A park-once development pattern is a development that is desired in a way to facilitate guests parking in one place and making all stops on foot, rather than driving from one location to another. As mixed-use walkable centers, town centers provide a variety of uses within single buildings (vertical mixed-use) and within the overall neighborhood (horizontal mixed-use). The TC-1 zone is intended to provide access to goods and services within proximity to existing and planned neighborhoods and at a scale and massing compatible to the surrounding neighborhood context.
- The TC-1 zone seeks to accomplish the following objectives:
- Fulfillment of the goals, objectives, and policies of the Layton City General Plan and any applicable Town Center Master Plan.
- Provide variations in building design, lot arrangements and land uses that are of high quality.
- Provide for coordinated and compatible land uses through innovative site planning.
- Provide efficient and safe traffic circulation, including the separation of pedestrians and active transportation from vehicular traffic.
- Encourage economy in the construction and maintenance of streets and utilities.
- Provide usable community open spaces.
- Maintain a high quality of living standard while minimizing adverse environmental impacts on surrounding areas.
- Create a concentration of commercial, civic, entertainment, and recreation uses for residents of the town center and the surrounding neighborhoods.
- Increase accessibility to a diversity of goods and services provided within Layton City near existing and planned neighborhoods to increase the quality of life and choice for residents.
- Limit dependence on automobile transportation and improve air quality through the creation of a pedestrian-oriented center.
- Development Agreement. As part of a rezone to the TC-1 zone, an applicant, developer, and/or property owner may be required to enter into a development agreement with Layton City for the project area as determined by Development Staff. The agreement shall address specifics of the development of the town center outlined within municipal code and other elements necessary for clarification and agreement. A development agreement may be entered into for any other purpose as provided by Utah State Code along with Sections 18.01.040 and 19.01.225.
- Development Plan. The applicant, developer, and/or property owner shall provide a development plan for the project at full buildout. The development plan shall comply with the development standards of the TC-1 zone and the vision of the General Plan. The development plan may be provided as part of a rezone or development agreement or may be approved through a separate process. At a minimum the development plan shall be approved by the Land Use Authority prior to the submittal of any application for subdivision of land or site plan review. The development plan shall include, at a minimum, the following elements, with dimensions:
- An illustrative master plan showing the overall vision of the town center project area.
- Land use plan that includes the location of uses and the intensity of those uses such as:
- Commercial, mixed-use, residential, and open space uses,
- Public or semi-public open space areas.
- Traffic Circulation and trail pan that addresses:
- The street and block network for all streets and accessways (both public and private),
- Circulation between buildings and uses,
- Parking lot circulation for vehicles, pedestrians, and cyclists, and
- Trail connections and possible extensions.
- Streetscape design submittal that addresses the standards outlined in Section 19.28.090 "Streetscape Standards" that includes: utilities, street lighting, street trees, street furnishings, streetscape design, and any identity elements.
- Building façades with material, variations, and color schemes that comply with the standards of the zone as well as the architectural standards with a common town center theme.
- Signage plan that includes conceptual building signage and overall development wayfinding signage for pedestrian circulation and center identification.
- Other necessary elements as mentioned in Sections 19.28.040 through 19.28.070.
- Order of Construction, Buildout Timeline. The TC-1 zone is intended to create a mixed-use neighborhood with commercial and residential uses in close proximity (horizontally and vertically mixed) and walking distance of each other. All non-residential uses are to provide goods and services to residents of the town center as well as adjacent neighborhoods. The overall development in the TC-1 zone shall follow a balanced approach to the buildout of the town center. As such there shall be a balance to the amount of residential development as compared to commercial/non-residential development. To accomplish this, overall buildout of the town center shall proceed as follows:
- Attached residential, multi-family and/or mixed-residential development shall not receive a building permit for construction until at least 30% of planned commercial space or one building (whichever square footage is greater) as identified in an associated development/phasing plan have reached vertical construction (framing).
- Compliance with other Codes and Development Standards. Development within the TC-1 zone shall comply with all Layton City Development Guidelines and Design Standards as well as all applicable LMC standards as listed within Titles 18, 19, and 20.
- Residential Platting Requirement. Properties within the TC-1 zone shall be platted for the purpose of providing individual homeownership opportunities. Mixed-Use Residential buildings are not required to be platted, but may be platted with condominiums at the option of the owner.
19.28.020 Zoning Sub-districts
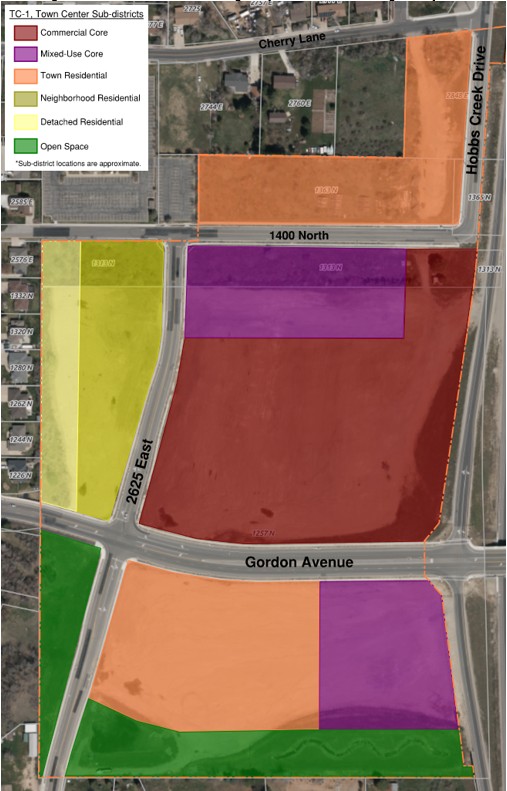
- Sub-districts. The TC-1 zone is divided into several sub-districts for the purpose of regulating land uses, building types, and streetscape frontages necessary for the different areas of the town center. The six sub-districts provide a mix of uses and building types with a central commercial/mixed-use core and residential that transitions to the context of existing neighborhoods on the periphery of the town center. The six sub-districts of the TC-1 zone shall only be applicable within this zone and are as follows:
- C (Commercial Core): Provides a focus commercial uses located at the core of the town center that provide goods and services to residents of the town center and surrounding neighborhoods.
- MU (Mixed-Use Core): Provides a mix of residential and commercial uses at or near the core of the town center to promote the vitality of the town center with residents located within walking distance of desired goods and services. This sub-district may also provide a mix of office and commercial uses at or near the core of the town center or in other areas that are supportive of the overall town center.
- TR (Townhome Residential): Provides an opportunity for townhome residential uses within proximity to the town center core and encourages safe pedestrian and vehicular access.
- NR (Neighborhood Residential): Provides a transition between townhome residential and detached residential uses by providing an opportunity for twin homes or mansion-style homes that include two to four attached units.
- DR (Detached Residential): This area provides a transition between the town center and adjacent established single-family residential neighborhoods. The detached residential provides single-family homes of one dwelling unit per lot. Lots are generally no less than 4,000 and no greater than 6,500 square feet.
- OS (Open Space): Areas designated for private or public open spaces.
- Regulatory Plan. Regulatory plan identifying the locations of each sub-district along with locations of streets, open spaces, and trail connections is required for each Town Center with the TC-1 zoning designation.
Figure 20-1: Gordon Avenue & Highway 89 Town Center Regulatory Plan
19.28.030 Land Uses
- Purpose and Intent. The purpose of the TC-1 zone is to provide for a mix of uses consistent with a town center urban form. As such, the zoning regulations place a higher emphasis on the regulation of the form and design of buildings and places with a lesser emphasis on uses. Uses and the applicability by sub-district are provided in Table 30-1 below. Uses in the TC-1 zone are provided per sub-district as:
- (P) Permitted;
- (D) Permitted with development standards as outlined in 19.28.030(2).
Table 30-1
Uses
Sub-Districts
Commercial
Mixed-Use
Town Residential
Neighborhood Residential
Detached Residential
Open Space
Residential/Domestic
Accessory Dwelling Unit, Internal (IADU)
P
Dwelling, Multiple Unit
D
P
D
Dwelling, 2 Unit
P
Dwelling, 1 Unit
P
Household Pets
P
P
P
P
Off-Street Parking Inc. to Main Use
P
P
P
P
P
P
Model Home
P
P
P
P
Temporary Sales Office
D
D
D
D
D
Institutional/Civic and Special Services
Community Center
P
P
P
Community Use
P
P
P
P
P
Day Care Center
P
D
Religious or Philanthropic Institution
P
P
P
P
P
P
Library, Art Gallery, Museum
P
P
P
Park and/or Playground
D
D
D
D
D
P
Private/Quasi-Public School
P
P
P
P
Utility Related Services
Local Utility Distribution Line
P
P
P
P
P
P
Radio, TV, or Microwave Tower
D
D
Sewage/Water Pumping/Control Station
P
P
P
P
P
P
Telecommunications Antenna, Roof Mounted
P
P
P
P
Telecommunications Antenna, Wall Mounted
P
P
Telephone Business Office
P
P
Water Wells, Reservoir, or Storage Tank
P
P
P
P
P
P
Recreational Uses
Indoor Commercial Amusement
P
P
Outdoor Commercial Amusement
P
Athletic Center; and
Sports Facility/Complex
D
P
P
Theater, Indoor
D
D
Theater, Live
D
D
Theater, Outdoor
P
Agriculture and Related Uses
Family Food Production
P
P
P
Automobile, Industrial and Related Uses
Gasoline Retail (No Repairs)
D
New & Reconditioned Auto Parts, Indoor
D
Retail and Related Uses
Bank, Credit Union, or Savings & Loan with Drive-through
D
D
Bank or Credit Union without Drive-through
P
P
Barber or Beauty Shop
P
P
Convenience Store (No Gasoline Sales)
P
P
Fast Food Eating Establishment
D
D
Grocery Store
P
Laundromat
P
P
Music Store
P
P
Office, Professional or General Business
P
P
Restaurant
P
P
Retail Sales and Commercial Services
P
P
Studio – Art, Photo
P
P
Studio – Health, Exercise, Dance, Music, Drama, or Similar
D
D
Commercial and Related Services
Bakery
P
P
Food Cart, Food Truck
D
D
Kiosk
P
P
Medical/Dental Clinic
P
P
Permanent Cosmetics
P
P
Pre-School
D
Seasonal Outdoor Vendor
D
D
Single Event
P
P
Street Vendor
D
D
- Uses Permitted with Development Standards. The following uses that are permitted with development standards (D), shall meet the following requirements.
- Residential
- In a mixed-use residential building, residential may be permitted on the ground floor if located behind commercial/non-residential uses occupying the minimum required commercial occupied space.
- Residentially related features (except for a leasing/management office with or without a lobby) such as a clubhouse, pool, recreation room, fitness area etc. are not permitted within the minimum required occupied commercial/non-residential space of a building.
- Neighborhood Residential Dwelling, Multiple Unit: Permitted with no more than four attached units per building.
- Temporary Sales Office: Permitted within the building or residential unit of a building and not as a temporary structure or trailer.
- Institutional/Civic and Special Services
- Day Care Center: Permitted on the ground floor of Commercial or Mixed-Use and shall not occupy more than 50% of the ground floor commercial area of the building.
- Park and Playground: Permitted as an accessory use to the primary use on the site. (e.g. a playground may be part of a private amenity or residential or mixed-use development.)
- Utility Related Services
- electric Substation and Gas Metering and Transmission Station: Not permitted with direct frontage or visibility of an Arterial or Collector Street.
- Radio, TV, or Microwave Tower: Only permitted on the roof of a building and not a stand-alone structure.
- Automobile, Industrial and Related Uses
- Gasoline Retail: Permitted as a secondary use of a grocery store; not permitted as a stand-alone use.
- Retail and Related Uses
- Band or Credit Union with Drive-through: Drive-through not permitted to be located between building and street frontage and shall be located to the side or rear of the building. Limited to a maximum of two drive-through lanes for teller lines and one drive-through lane for an ATM.
- Fast Food Easting Establishment: Drive-throughs are not permitted to be located between building and street frontage and shall be located to the side or rear of the building. No more than one drive-through and/or pickup window permitted per building. Double drive-through lanes, or cross-over lanes are prohibited and not permitted within 350' of an intersection or street corner. Fast Food Easting Establishments that include a drive-through shall have a minimum buffer of 1,000' from any other fast food eating establishment that also includes a drive-through.
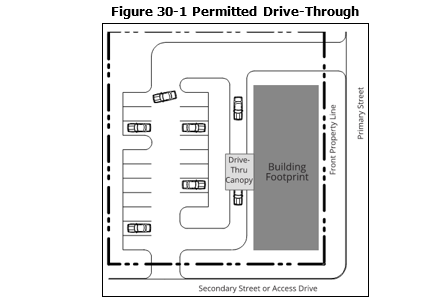
- Drive-through Structures shall comply with requirements of Section 19.12.080, with the exception that drive-through/pickup windows are permitted only to the rear of the building and shall not be visible from the street as shown in Figure 30-1.
- Theaters: Only permitted within Commercial and with an approved shared-use parking agreement that is in compliance with requirements of 19.12.090.
- Studio – Health, Exercise, Dance, Music, Drama, or Similar: Limited to 5,000 square feet.
- Commercial and Related Services
- Food Cart, Food Truck: Shall comply with the requirements of Section 19.21.045.
- Pre-School: Permitted on the ground floor of a mixed-use building. Pre-School land-use shall not exceed 5,000 square feet.
- Seasonal Outdoor Vendor: Subject to the development standards outlined in Section 19.21.070. Temporary on-site trailers or other residential accommodations are prohibited.
19.28.040 Building Types; Setbacks and Standards
- Permitted Building Types. This section provides development standards for permitted building types in the TC-1 zone. All new and fully remodeled buildings shall be in a permitted sub-district as shown in Table 40-1, and comply with the building type and design standards outlined herein. No other building types or alternatives are permitted.
Table 40-1 Permitted Building Types by Sub-district
Sub-Districts
Commercial Core
Mixed-Use Core
Town Residential
Neighborhood Residential
Detached Residential
Building Types
Commercial
P
P
Office
P
P
Mixed-Use
Commercial
P
P
Mixed-Use Residential
P
Townhouse
P
Mansion Style
P
P
Twin Home
P
Single-Family Detached
P
a. Commercial Building. The Commercial building type is intended to provide a wide range of uses from corner stores, restaurants, to larger stores such as a grocer. The building is oriented towards street frontages and provided with a high level of transparency along with enhanced identification for primary entrances. Locating this building along front and corner property lines provides greater access for pedestrians in the town center. Parking may be provided to the side or rear of the building or internally within the building with convenient access to the primary building entrance and other entrances as needed. Larger commercial buildings, such as a grocer, may orient towards a centralized parking area that is shared with multiple commercial buildings. Development and design standards for this building type vary based on the sub-district in which it is located. (See Appendix 40-A)
b. Office Building. The Office building type is intended to provide a location for professional office uses that contribute to the daytime vibrancy of the town center. Office buildings may be located adjacent to residential or commercial developments and include shared-use parking with those adjacent uses. (See Appendix 40-A)
c. Mixed-Use Commercial Building. The Mixed-Use Commercial building type is intended to provide a mix of commercial uses such as offices and retail or services within a single building. The different types of uses will provide daytime and evening vibrancy for the town center, with an employment population during business hours and continued retail or service use into evening hours. This building type may be located adjacent to residential or commercial developments and include shared-use parking with those uses. (See Appendix 40-A)
d. Mixed-Use Residential Building. The Mixed-Use Residential building type is intended to provide a location for residential units and a mix of commercial uses such retail or services uses in a single building. This building type will provide vibrancy for the town center, with an active resident and commercial population throughout the day. (See Appendix 40-A)
e. Townhome Building. The Townhome building type is intended to provide a location for residential units that will support the retail or services uses of the commercial and mixed-use areas of the town center. The proximity of the townhome residential uses to the commercial and mixed-use area will help create a vibrant and walkable town center. This building type may also include live/workspaces on the ground level of individual units. (See Appendix 40-B)
f. Mansion Style Building. The Mansion Style building type is intended to look like a larger home while providing multi-family housing on a scale that is low to moderate and compatible with adjacent single-family detached or attached housing. The Mansion Style building type provides a transition from higher density mixed-use housing to the outer edges of the town center. (See Appendix 40-C)
g. Twin Home Building. The Twin Home building type is intended to provide low density multi-family housing on a scale that is compatible with adjacent single-family detached or attached housing. The Twin Home style building type provides an additional transition from higher density mixed-use housing to the outer edges of the town center. The general building height is typically two stories. (See Appendix 40-D)
h. Single-Family Detached. The Single-Family Detached building type is intended to provide a medium density single-family detached option on the periphery of the town center and as a transition to the established single-family neighborhoods. This building type will allow single-family homes similar to those in surrounding neighborhoods but on smaller lots. The general building height is typically two stories. (See Appendix 40-E)
Table 40-2 Commercial, Office, Mixed-Use Commercial, and Mixed-Use Residential Building Standards
Commercial
Office and
Mixed-Use Commercial
Mixed-Use Residential
Property and Building Location Standards
Front Property Line Coverage
60%
60%
80%
Front Build-to Zone
with Plaza or Main Entry Canopy
0'-15'
Up to 25'
0'-20'
Up to 30'
0'-10'
Up to 20'
Corner Build-to Zone
0'-15'
0'-20'
0'-10'
Occupation of Corner
Required
Minimum Side Yard Setback
0'
5'
0'
Minimum Rear Yard Setback
5'
10'
5'
Site Access & Parking
Parking and Loading Location
Rear or Interior Side Yard
Vehicular Access
1 access is permitted per Public Works or UDOT Standards
Building Massing
Minimum Overall Height
2 Stories1
Maximum Overall Height
3 Stories
Ground Story: Min. / Max. Height
12' / 24'
12'/18'
Upper Stories: Min. / Max. Height
9'/14'
Permitted Roof Types
Roof type shall be consistent with the architectural style of the building and in accordance with Section 19.28.050.1.k
Tower
Permitted, Required at Street Corners
Permitted
Façade Articulation/Details
Blank Wall Limitations
Per Section 19.28.050.1.f
Vertical Façade Divisions
Every 25' of façade width
Horizontal Façade Divisions
Required within 3’ of the top of the ground story or at the base of the uppermost story
Front Façade Entrance
Covered
Building Entrance
Principal Entrance Location
Front or Corner Façade
Residential: Rear or Side
Commercial: Front or Side
Required Number of Street Entrances
1 per 150' of front façade or per unit.
1 per 100' of front façade
1 per 75'of front façade
Uses
Parking within Building
Permitted fully in basement; Or to rear of all floors beyond required occupied space
Required Occupied Space
35' (See Section 19.28.050.1.j)
1Reduced minimum height standards may be considered as part of a Development Agreement.
Table 40-3 Mansion, Twin Home, and Townhouse Building Standards
Mansion Style
Twin Home
Townhouse
Property and Building Location Standards
Front Property Line Coverage
70%
70%
Minimum Unit Width
Not Required
20’
Maximum # Units per Building
4 Units
2 Units
6 Units
Front Build-to Zone
12'-20'
12'-20' (Street Facing)
10'-20' (Open Space Facing)
Front to Front Separation
30'
30'
30'
Front Orientation
To a street or open space2,3
Corner Build-to Zone
12'-20'
8'-20'
12'-20'
Occupation of Corner
Not Required
Required
Minimum Side Yard Setback
5'
Minimum Rear Yard Setback
10'
Access & Parking
Parking and Loading Location
Rear or Interior Side
Vehicular Access
Rear-loaded from Alley3
Building Massing
Minimum Overall Height
2 Stories
Maximum Overall Height
3 Stories; 2 Stories at Corner
3 Stories
3 Stories; 2 Stories at Corner
Permitted Roof Types
Roof type shall be consistent with the architectural style of the building1
Tower
Permitted
Façade Articulation/Details
Blank Wall Limitations
Per Section 19.28.050.1.f
Vertical Façade Divisions
Not Required
Required Between Units
1Flat roofs are permitted as an accent or secondary roof and not the primary roof form.
2Fronting open space is only permitted when another row of townhouses is located on the opposite side of the open space which has a minimum width of 20' and that extends the length of the units.
3Front-loaded townhouses are permitted when units are unable to front a street and/or open space and shall comply with the following requirements: (1) shall include a private fenced backyard that measures the width of each unit and has a minimum depth of 20'. (2) A five foot sidewalk shall be provided along each frontage that connects the main entrance of the units to a public sidewalk and internal pathway network; (3) Development Plan shall include a snow storage plan and trash receptacle plan; (4) the Community & Economic Development Director may require each unit to have 18'-20' driveways.
Table 40-4 Single-Family Detached Building Type Standards1
Detached Residential
Property and Building Location Standards
Minimum Property Size
4,000 square feet
Maximum Property Size
6,500 square feet
Maximum Impervious Coverage
See Tables in LMC Chapter 19.05
Front Property Line Coverage
50%
Front Build-to Zone
20'-30'
Corner Side Yard Setback
20'
Minimum Side Yard Setback
6'
Minimum Rear Yard Setback
25'
Site Access & Parking
Parking and Loading Location
See Chapter LMC 19.12
Vehicular Access
Building Massing
Minimum Overall Height
1 Story
Maximum Overall Height
2 Stories & 35'
Ground Story: Min. / Max. Height
8' / 14'
Upper Story: Min. / Max. Height
8' / 12'
Permitted Roof Types
Roof type shall be consistent with the architectural style of the building2
Façade Articulation/Details
Blank Wall Limitations
Per Section 19.28.050.1.f
Vertical Façade Divisions
Not Required
1Shall comply with all development standards of Title 19 not otherwise addressed herein.
2Flat roofs are permitted as an accent or secondary roof and not the primary roof form.
19.28.050 Design Standards
1. General Building Type Standards. The following standards apply to all commercial, office, and mixed-use buildings within the TC-1 zone:
a. Permanent Structures. All buildings shall be of permanent construction without chassis, hitch, or wheels, or other features which would make the structure mobile.
b. All build-to-zone and setback areas not covered by a building must contain landscaping, patio space and/or pathway space.
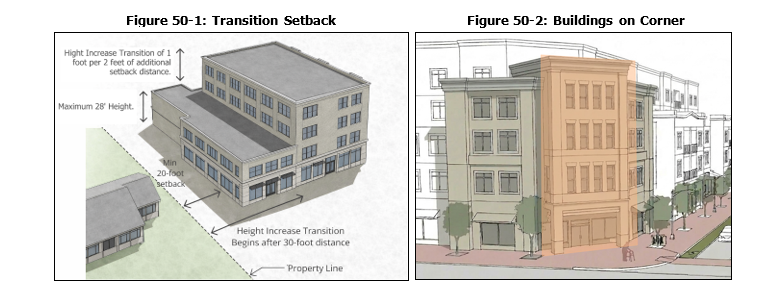
c. Transition Setbacks. To provide compatibility with adjacent lower density neighborhoods, additional setback distances and height transitions shall be required for the properties directly adjacent to these neighborhoods. (See Figure 50-1)
i. Distance Transition. Any building type adjacent to a single-family residential zone shall have a minimum 20' setback from the adjacent lot.
ii. Height Transition. The maximum height for a building less than 30' from the property line shared with a property that is residentially zoned shall be 28' and no greater than two stories. The height can transition beginning at 30' from the property line, with one foot of additional building height allowed for every two feet in additional horizontal distance from the property line.
d. Minimum and Maximum Number of Stories. Each building shall comply with the minimum and maximum number of stories permitted per building type.
i. Half-Stories. Buildings may include a half-story within the roof structure or a half-story as part of a visible basement. A building incorporating both a half story within the roof and a half-story as part of a visible basement shall count the combined total of both half-stories as one full story.
ii. To allow for atriums, vaulted ceilings, or upper clerestories, full stories may exceed the maximum height as specified by building type but shall be counted as two or more stories.
e. Primary and Secondary Building Entrances
i. Buildings with frontage on a public street shall provide a clear identifiably primary entrance oriented towards and directly accessible from the public street. The primary entrance shall be designed and maintained as the principal point of customer access and shall remain functional at all times the tenant space is open to the public.
ii. Secondary entrances may be provided on other facades, including those oriented towards parking areas, private access ways, or interior courtyards, however, such entrances shall not replace or diminish the prominence or function of the required primary entrance.
iii. Buildings that do not front a public street shall be oriented towards their primary entrance, the most prominent pedestrian access route. Such entrances shall be directly connected to a defined pedestrian circulation system.
iv. Buildings located on corner lots shall be designed to face street intersections by being angled and setback to soften the intersection of perpendicular building facades and ensure clear view and create public space. This angled portion shall be provided with the front entrance façade type as the principal entry. In conjunction with the building angle, corner lots shall provide a corner plaza that is no less than 20' wide (as measured along the angled portion of the building) and to be no less than 15' deep at the narrowest point. (See Figure 50-2)
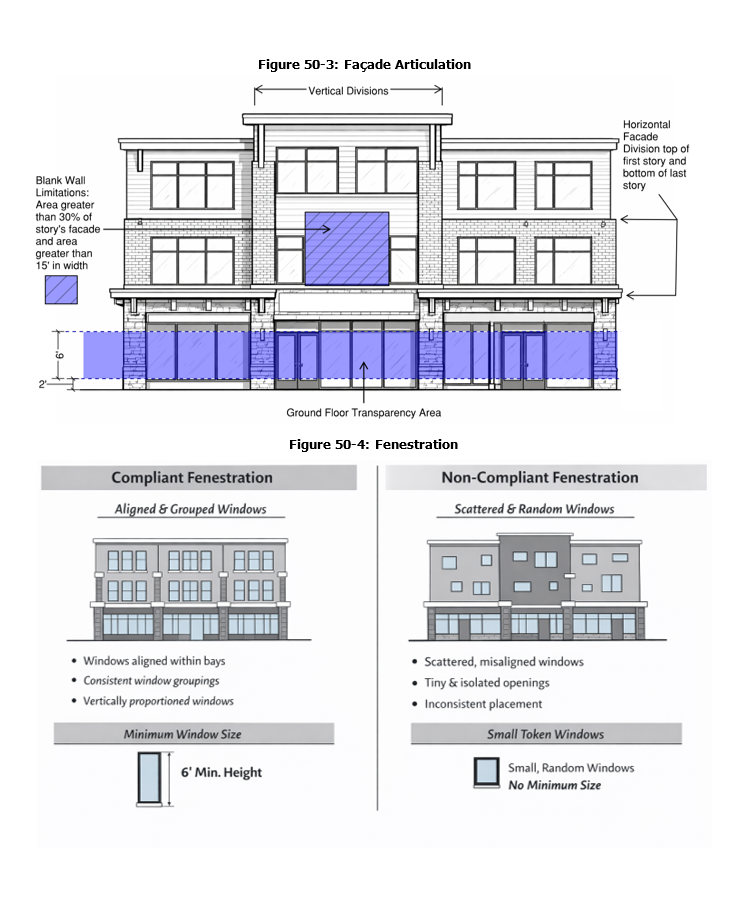
f. Façade Articulation/Details. The following standards apply to all facades facing a public or private right-of-way, primary access way, and/or open space. (See Figure 50-3)
i. Blank Wall Limitations. Both of the following shall be met for each story:
1. No rectangular area greater than 30% of a story’s façade, as measured from floor to floor, may be windowless; and
2. No horizontal segment of a story’s façade greater than 15' in width may be windowless.
g. Transparency & Fenestration Requirements.
i. All windows and doors shall consist of clear, non-reflective, transparent glass that allows views into and out of the building. Mirrored, opaque, tinted, or spandrel glass shall not be counted towards transparency requirements.
ii. Ground floor and upper floor transparency shall be provided in accordance with the minimum percentages established for each building type listed in Table 50-1.
iii. Ground floor transparency area shall be measured between two feet and eight feet above adjacent grade. Windows and doors located within the transparency area of a building shall be separated by no more than 15' in width. (See Figure 50-3)
iv. Minimum of 85% of the required ground floor transparency shall consist of vertically oriented windows with a minimum height of six feet. (See Figure 50-4)
v. Required transparency shall be located along primary street frontages, plazas, open space,
vi. Window shall be vertically proportioned and organized to reinforce the vertical rhythm of façade bays. Horizontal or small-format windows shall not be used to satisfy minimum transparency requirements, except where consistent with the requirements listed herein. (See Figures 50-3 and 50-4)
vii. Glazing associated with service areas, storage, mechanical rooms, or other back-of-house functions shall be limited to a maximum of 20% of the total required ground floor transparency.
viii. Required transparency shall be located along primary street frontages, plazas, and pedestrian-oriented areas as identified by the Development Staff.
ix. Windows along storefronts shall be recessed a minimum of three inches from the faced plane to create a showed depth.
x. Windows shall be organized within and alighted to vertical bays. Windows shall be arranged in coherent groupings, and isolated or scattered window placement is prohibited. (See Figures 50-3 and 50-4)
xi. The measurement of windows and doors shall include the outermost edge of the window or door frame.
h. Architectural Divisions.
i. Vertical Divisions. Facades shall be divided into vertical bays. The width of the bay shall be based on the building type. (See Table 50-1 and Figure 50-3)
ii. There shall be a minimum two feet shift from the plane of the primary wall every 45'. This depth shall be achieved through projections, recesses, columns, structural elements, or similar architecture.
iii. A horizontal expression line shall be provided at or near the top of the ground floor/store front area. This element shall occur within three feet of the ground floor ceiling line and shall include a minimum horizontal projection or recess with a depth of at least 18". Alternatively, the horizontal expression line may be provided through the use of a horizontal band that is a different material from the surrounding material(s) and has a minimum height of no less than 18". (See Figure 50-3)
Table 50-1
Building Type
Minimum Required Transparency
Vertical Divisions
(Bay Size)
Ground Floor
Upper Floors
Commercial
55%
35%
20'
Mixed-Use Commercial
55%
35%
25'
Mixed-Use Residential
40%
30%
25'
Office
30%
30%
30'
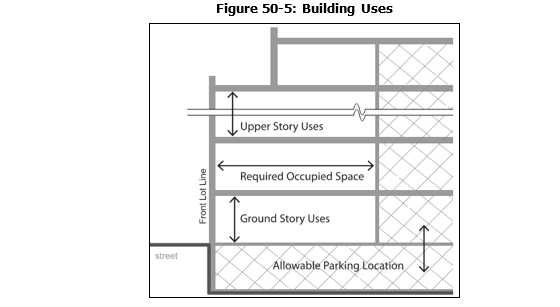
i. Location of Uses within Buildings. Uses within buildings shall comply with the minimum required occupied space per use as determined by building type and as shown in Figure 50-5.
j. Accessory Structures. Accessory structures are only permitted within the single-family subdistrict and shall be regulated per the R-1-6 (Single Family) Zone and Section 19.06.020.
k. Roof Types. All commercial, mixed-use, and office building types in the TC-1 zone shall have at least one permitted roof type, but may include multiple roof types outlined in this section. (See Appendix 50-A)
i. Pitched Roof.
1. Hipped, gabled, Asymmetrical gable, split shed, flat roof with parapet, tower, monitor (clerestory), intersecting shed roof, low-slope gable with extended eaves.
2. Parallel Ridge Line. When the ridge line runs parallel to the front lot line, a gabled end or perpendicular ridge line shall occur at least every 100' of roof.
3. Roof Height. Roofs without occupied space shall have a maximum height on street-facing facades equal to the maximum floor height for the permitted building type.
4. Occupied Space. Occupied space may be incorporated behind this roof type.
ii. Parapet Roof.
1. Height shall be measured from the top of the upper story to the top of the parapet.
a. Minimum height is two feet with a maximum height of six feet.
b. The parapet shall be high enough to screen the roof and any equipment from view.
c. Horizontal Expression Lines. On all sides of the building, expression lines shall define the parapet from the upper stories of the building and define the top of the parapet.
d. Perimeter. Parapets shall be used for the entire perimeter of the building, even when multiple roof types are used.
e. Occupied Spaces. Occupied space shall not be incorporated behind this roof type.
iii. Flat Roof.
1. Configuration. Roofs with no visible slope are acceptable. Eaves are required for entire perimeter of the building.
2. Eave Depth. Eave depth shall be measured from the building façade to the outside edge of the eave. Eaves shall have a depth of at least 14".
3. Eave Thickness. Eave thickness shall be measured at the outside edge of the eave, from the bottom of the eave to the top of the eave. Eaves shall be a minimum of eight inches thick.
4. Interrupting Vertical Walls. Vertical walls may interrupt the eave and extend above the top of the eave.
5. No more than one-half of the front façade can consist of an interrupting vertical wall.
6. Vertical walls shall extend no more than four feet above the top of the eave.
7. Occupied Space. Occupied space shall not be incorporated behind this roof type.
iv. Tower. For purposes of this section, chimneys are not considered towers.
1. Quantity. A limit of one tower is permitted per allowed building type.
2. Tower Height. Maximum height, measured from the top of the parapet or eave to the top of the tower, is the equivalent of the height of one upper floor of the building to which the tower is applied.
3. Tower Width. Maximum width along all facades is one-third the width of the front façade or 30', whichever is less.
4. Horizontal Expression Lines. An expression line shall define the tower from the upper stories for all commercial and mixed-used building types.
5. Occupied Space. Towers may be occupied by the same uses allowed in upper stories of the building type to which it is applied.
6. Application. May be combined with all other roof types.
7. Tower Cap. The tower may be caped by a parapet, pitched, low pitched, or flat roof type. A spire may also cap the tower.
v. Roof types that are not permitted. Gambrel, butterfly, or mansard roofs are not permitted.
l. Building Variety.
i. Building design shall vary between vertical façade divisions, as required per building type, and from adjacent buildings by the type of dominant material and/or color, scale or orientation of that material. This shall be accomplished in two of the following three ways:
1. The proportion of recesses and projections;
2. The location of the entrances and window placement, unless mixed-uses are utilized;
3. Roof type, plan, or material, unless otherwise stated in the building type requirements.
ii. Façade color palette shall be based on natural materials such as wood, stone, and metal and shall consist of muted, low intensity tones. Painted colors that mimic or replace natural material expressions with bright or highly saturated colors are prohibited.
iii. No more than two identical facades shall be located adjacent to each other.
iv. A façade design shall not repeat more than three times within a block face.
v. Entrances shall vary in location, project, and/or design treatment within a building.
m. Building Materials. Each building shall include the use of the following materials as provided herein.
i. Primary Building Materials. Primary materials shall be used for a minimum of 75% of each façade for buildings located in the Commercial and Mixed-Use sub-districts and a minimum of 60% of each façade for buildings located in the Town, Neighborhood, and Detached Residential sub-districts.
1. A combination of at least two primary materials shall be used to reach a minimum of 75% coverage of all facades of each building, except as specially modified for service areas. Openings for windows and doors containing transparent glass shall not be counted towards the amount required for primary or secondary materials.
2. Permitted Primary Materials.
a. Brick
b. Stone
c. Engineered Wood Siding (lapped, board and batten, or shingled)
d. Fiber Cement Board (lapped, board and batten, or shingled)
e. Mass timber, exposed structural timber
ii. Secondary materials shall not exceed 25% of any façade and shall be used for accents, trim, and/or architectural elements.
1. Permitted Secondary Materials.
a. Stone
b. Brick
c. Mass timber, exposed structural timber
d. Metal for beams, lintels, trim, and ornamentation; exterior architectural metal panels and cladding; and metal composite material panels and cladding.
e. Cast stone
f. Fiber Cement Board Panels and Phenolic Resin Panels
g. Fiber reinforced materials for trim, cornice elements including: glass fiber reinforced concrete (GFRC)
h. Textured or patterned concrete.
iii. Service areas shall be located to the side or rear of buildings and shall not be oriented towards the primary street, plaza, and/or pedestrian pathways.
1. Service area facades may have a reduced minimum percentage of primary materials to 40%, but shall only apply to the floors the service areas are located.
iv. If a material is used as a primary material, that same material cannot also be counted as a secondary material.
1. Natural Materials. Brick, stone, and/or timbers shall be applied individually or combined to a minimum of 30% of all front and side facades.
2. When brick and/or stone is used it shall be extended beyond any exterior wall corner by a minimum depth of 18" onto the adjoining (perpendicular) wall façade.
v. Secondary Building Materials. Secondary materials are used to highlight details and/or provide accents and architectural variety. Secondary materials may be used for a maximum of 25% of each façade for buildings in the Commercial and Mixed-Use sub-districts and a maximum of 40% of each façade for buildings in the Townhome Residential, Neighborhood Residential, and Detached Residential sub-districts.
vi. The land use authority may approve additional materials that demonstrate equal or superior quality, durability, and compatibility with the design standards.
vii. Prohibited Building Materials. Vinyl or aluminum siding, unfinished poured concrete, rusted metal, composite siding, corrugated metal, or CMU block.
n. Windows, Awnings, Shutters and Doors.
i. Windows. Percent of transparency is required per building type and as outlined in Table 50-1. All upper story windows shall be detailed with trim or molding at least four inches in width. Additionally, all upper story windows shall incorporate at least one of the following accent details.
1. Mullions and/or Transoms.
2. Shutters or canopies proportional to window size.
3. Recessed inset of at least two inches from the building façade.
4. Lintel and/or sill detail.
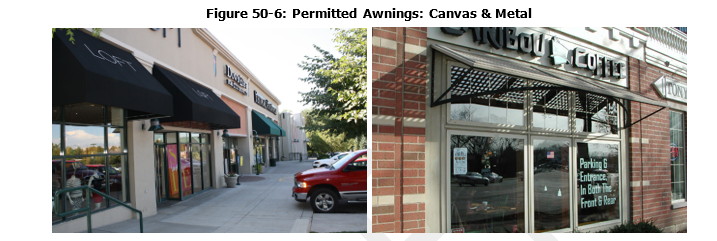
ii. Awnings/Canopies. Shall be canvas or metal. Plastic and vinyl awnings/canopies are prohibited. Types and colors for each building face shall be coordinated. Shall have a minimum clearance of ten feet in height and shall not project more than four feet into a right-of-way. (See Figure 50-6)
iii. Shutters. If installed, shutters whether functional or not, shall be sized for the windows. If closed, the shutters shall completely cover the window. Shutters shall not be made of plastic, vinyl, or other composite material. Wood and metal are examples of approved materials for shutters.
iv. Appropriate Grade of materials. Commercial quality doors, windows, and hardware shall be used on Commercial and Mixed-Use building types.
o. Mixed-Use and Commercial Lighting. External lighting shall be shielded and designed to cast downward onto a building or pedestrian walking surface. Lighting, including security lighting that casts outward is prohibited. Lighting strips (i.e. LED strips or other similar lighting) along building facades, tenant spaces, windows, and/or doors is prohibited.
p. Trash storage areas, mechanical equipment, transformers, air conditioning units, meters, and similar devices are not permitted to be visible from the street, or to be located on patios/balconies associated with a residential unit. Where site constraints would otherwise force these uses into visible locations, they shall be screened by decorative walls, earthen berms, landscaping, or architectural treatments capable of screening views from streets and sidewalks. If in rooftop locations, mechanical equipment shall be screened by roof components, parapets, cornices, or other architectural features.
q. Balconies and Patios. The following standards apply for balconies and ground level patios on the mixed-use residential building type.
i. Each residential unit shall have a balcony or patio with a minimum depth of five feet and minimum of 50 square feet.
ii. Trash storage areas, mechanical equipment, transformers, air conditioning units, meters, and similar devices are not permitted to be located on patios/balconies associated with a residential unit.
iii. Balconies are required for at least 50% of all residential units.
iv. Ground Level Patio Screening. Ground level patios shall be screened with a railing, fencing, and landscaping. Screening may extend to a height of four feet.
r. Building Mounted Utilities or Mechanical Equipment. All building mounted utilities or mechanical equipment shall be screened and is not permitted to be located along a primary building frontages.
2. Residential Amenities and Open Space.
a. Mixed-Use Residential Developments. To encourage livability for residents, each Mixed-Use Residential development must provide a mix of amenities as provided in Table 50-2.
i. Quantity of Residential Building Amenities. Each Mixed-Use Residential Building shall provide a minimum of six building amenities as outlined in Table 50-2
Table 50-2 Residential Building Amenities
Rooftop/Stepback Terrace of no less than 15' in depth
Green/landscaped roof (may count toward site amenity or residential outdoor space. May also be used to meet landscape requirements)
Lobby of at least 500 square feet
Interior social area, such as a common kitchen/dining area, media room, or event room
Indoor fitness room
Outdoor Dining Patio
Secure bike storage and repair station
Sport Court (indoor or outdoor)
Enclosed storage units (indoor use)
Pool (indoor, outdoor, or rooftop)
Hot Tub/Spa (indoor, outdoor, or rooftop)
Community Garden (may count toward site landscape requirements)
First-floor café/eatery (open to public or private to tenants)
Playground structure with benches (minimum of two)
Dog Park with at least four usable play elements and landscaped with sod
Comparable amenities may be proposed for review and approval
b. Townhouse, Mansion Style, and Twin Home Development Open Space. A minimum of 25% of the total area being developed shall be provided as usable open space. Open space shall comply with the following standards.
i. Areas used for storm water detention or retention shall comply with the following criteria:
1. The depth of the storm water basin shall be less than five feet vertical as measured from the top of the basin to the base.
2. The slope of the storm water basin shall not exceed a 5:1 (20%) slope ration. The slope access shall be at least ten feet wide for a minimum of two of the sides of the basin.
3. The width of the storm water basin shall be no less than 20' wide and 50' deep.
3. Attached Dwelling Units
a. Each unit shall have an expressed and unique identity between side-by-side residential units. Mirrored, repeated, or substantially identical units designs shall not be placed directly next to one another. Twin homes are exempt from this requirement.
b. End Unit Architecture Details: The end-unit side elevations shall incorporate at least one window associated with ground level living areas, and two windows associated with the upper stories. A minimum of one window shall incorporate a projecting feature, such as a bay window, cantilever, or pop-out element, extending at least one foot.
c. A gable, dormer or bay window is required for the front façade top story of each townhome, live/work, or twin home unit.
d. The identical application (same size, shape and pattern) of a gable, shed dormer or bay window shall not be repeated from one unit to an adjacent unit.
e. The minimum gable width shall be eight feet; the minimum dormer and bay window width shall be five feet.
f. The requirement for a gable, dormer or bay window variation for each unit may be substituted by a vertical offset in the roof ridge line between attached units.
19.28.060 Architectural Standards
- Mountain Modern Residential Architectural Style. This architectural style is the main style for the town center and shall be used for Single-Family, Twin-Homes, Mansion Style, and Townhomes.
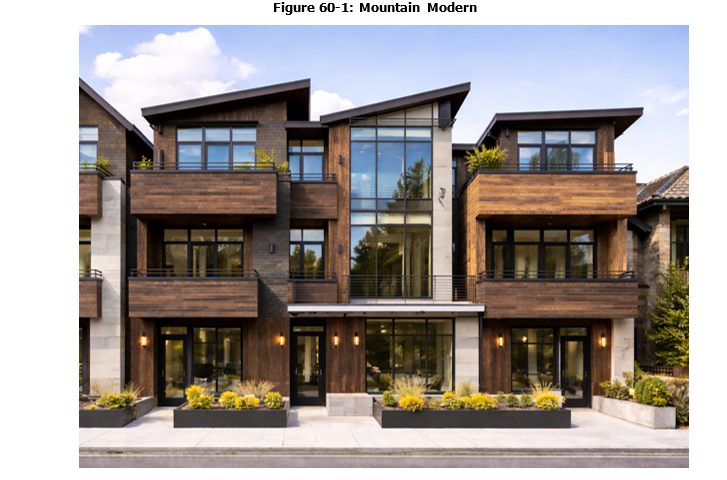
- Massing.
- This style should include simple geometric forms with an emphasis on horizontal building elements.
- Roofs.
i. Flat or low-sloping, single-pitched roofs shall be used as the dominate roof type.
ii. Wide eave overhangs with a minimum of 24" shall be utilized.
iii. When used, chimneys shall penetrate the main roof with the use of stone material.
iv. For residential buildings, roofs shall overhang to cover patios and decks.
- Windows and Doors.
- Glass is a predominate feature of this style, and used for large expanses for common spaces or main rooms.
- Sliding doors should extend the interior space outward to decks and patios.
- Porch/Entry.
- Main building entrances shall be oriented towards the street or common open space areas such as walled courtyards or gathering spaces.
- Porches shall address the street and have a minimum width of seven feet and minimum depth of seven feet. A three foot walkway approaching the unit and centered on the front door to the unit cannot be counted towards the minimum porch dimensions.
- Residential porch roofs shall follow the same style of the roof plan and be a visual extension thereof.
- Entries shall utilize detailed elements such as exposed wood, stone, or metal siding.
- Details and Materials.
- The use of exposed structural elements shall be incorporated where appropriate. Timber beams or braces under gables shall be used.
- Gutters and downspouts shall be integrated into the roof structure and be unexposed.
- All residential buildings shall include a decorative garage.
- Details that represent the mountainous local area should be included.
- Stone shall be used on all public facing facades at a minimum of 35% per façade.
- Lap siding or batten and board siding shall be used on all four sides. Vinyl siding is not permitted.
- Craftsman Architectural Style. The following design standards and guidelines shall be followed for this architectural style.
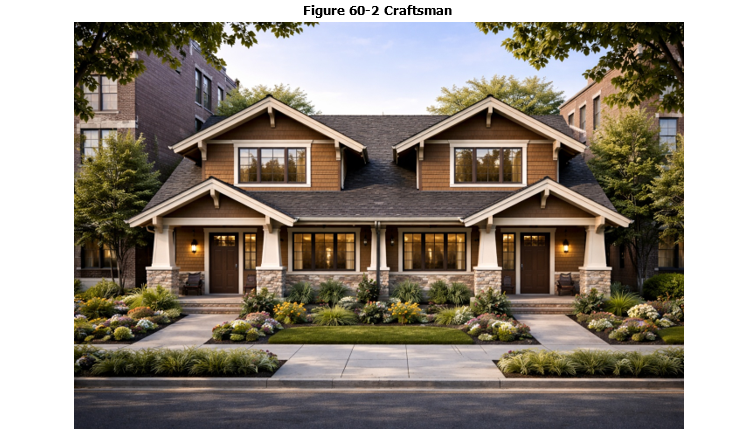
- Massing.
- Emphasis shall be placed on horizontal lines and not vertical lines.
- A side gable, center gable facing the street, or cross gable with dormers should be utilized and are typical for the primary roof form.
- This style should be used for one to one and one-half story massing, but may be used for two-story compositions.
- If used, dormers should have a one and one-half story design and include windows.
- Roofs.
- Main pitches shall be between: 6:12 to 8:12.
- Secondary hip or shed roof pitches shall be between: 3:12 to 6:12.
- Roof overhangs shall be between 12" to 30" at rakes and eaves. Wide eave overhangs shall have a minimum dimension of 18".
- Low sloping gable roofs with wide overhangs should be considered.
- Shed and pitched roofs should be utilized for variety.
- The use of generously sized eaves with exposed decorative rafters are characteristic of this style and should be considered.
- Windows and Doors.
- Individual windows shall be square or vertically oriented.
- Windows and doors shall be provided with a wide trim (five to six inches) with the head trim extending past the jamb. Tapered side trims are typical and should be used. At a minimum, emphasis shall be provided at the top and bottom. Stucco shall not be used for trim.
- Windows are often mulled together in pairs of three and should be considered for larger room wall spans that address the main/front façade.
- Double-hung windows should be divided into lites for upper stories and usually in a three-over-one configuration.
- Porch/Entry.
- Porches shall address the street and have a minimum width of seven feet and a minimum depth of seven feet. A three foot walkway approaching the unit and centered on the front door to the unit cannot be counted towards the minimum porch dimensions.
- Porches shall include columns that are square (tapered or straight) shall connect to a wider base or porch wall.
- Stone or brick plinths shall be provided for single or double columns and for columns located at the ends of porch walls.
- Details and Materials.
- Structural or decorative beams shall be provided under gables.
- This style shall use stone, brick, or wood shingles on all facades with a minimum usage of 20% per façade.
- Lap, wood, or board and batten siding shall be utilized on all four sides of the structure. Vinyl siding is not permitted.
- All residential buildings with garages shall include a decorative garage.
- Beams, knee braces, and brackets are encouraged for the use at gable ends and should be considered. Beams and/or knee braces are required as a part of the entrance feature(s).
- The use of extended lintels over door and porch opens should be considered as is common with this style
- Buildings should incorporate the use of a tapered element that would include trim work and columns.
- Farmhouse Architectural Style. This architectural style is built from the agricultural and orchard heritage of this area of the community. The following design standards and guidelines shall be followed for this architectural style.
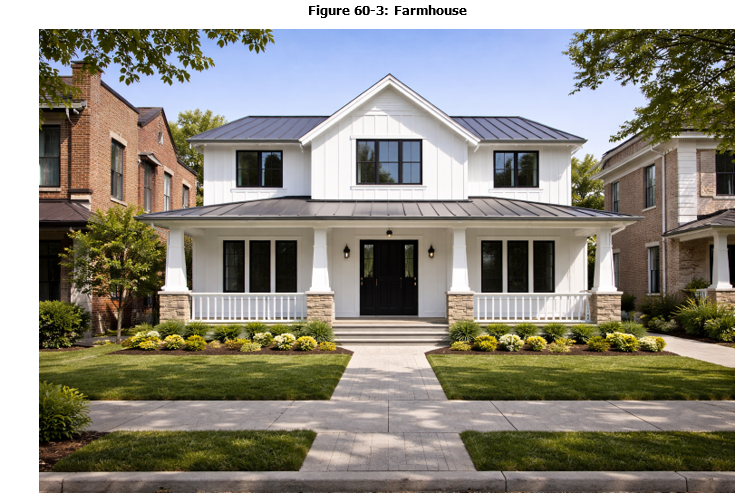
a. Massing.
i. Overall massing should be simple and emphasize vertical elements with front-facing gable roofs and side wings recommended.
ii. Projecting bays and low-sloping shed roofs should be considered.
b. Roofs.
i. Gable roofs shall be oriented towards the street.
ii. Main roof pitches shall be: 6:12 to 12:12
iii. Secondary hip or shed roof pitches shall be: 3:12 to 6:12.
iv. Roof overhangs shall be between six to 12".
v. Square or more detailed moldings shall be provided along rakes.
vi. The use of shed or gable-end dormers should be utilized.
vii. The main gable should be intersected by other roofs.
c. Windows and Doors.
i. Windows and doors shall be vertically proportionate to single and double-hung windows.
ii. Exterior trim and cap moldings of four to six inches shall be incorporated for windows and doors. Stucco is not permitted for trim.
iii. Windows shall be vertically oriented.
iv. Square and angled bay window treatments should be considered.
v. Lites located in an entry door are common and should be considered to express ornamentation.
d. Porch/Entry.
i. Porches shall address the street and have a minimum width of seven feet and a minimum depth of seven feet. A three foot walkway approaching the unit and centered on the front door to the unit cannot be counted towards the minimum porch dimensions.
ii. Porches roofs shall be forward facing and incorporate a shed or hip style.
iii. Square columns for porches shall have a minimum dimension of six inches by six inches or if rounded shall be a minimum of six inches wide.
iv. Support columns shall have a base, shaft, and capital.
v. Exposed wood and metal elements should be considered.
vi. Railings should be steel and include square balusters or be turned.
e. Details and Materials.
i. All residential buildings shall include a decorative garage door.
ii. Lap siding or board and batten siding shall be provided on all four sides of the building.
iii. Vinyl siding is not permitted.
iv. Exposed concrete shall be clad with stone or brick.
v. Board and batten wainscoting (in courser spacing) shall be incorporated at a minimum along the main or front façade. Coverage of the entire façade is not required.
vi. Detailing should be simplified with restrained ornamentation.
- Prairie Architectural Style. The following design standards and guidelines shall be followed for this architectural style.
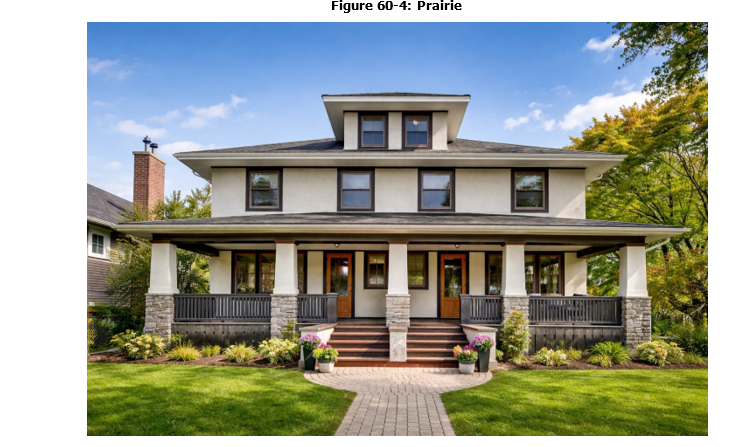
- Massing.
- Buildings shall have low, rectangular forms with horizontal emphasis.
- Horizontal bands shall be defined with changes in color and/or material to emphasize the base, middle, and top of the building mass.
- Horizontal bands should be placed at a sill and header heights and be continuous across building elements, such as secondary roofs and balconies.
- The base band should extend to the bottom of the second-story sill.
- Roofs.
- Roofs shall be low-slopping with the use of hip roof style.
- Clerestories shall be incorporated into design with very little to no use of dormers.
- Roof pitches shall be: 3:12 to 6:12.
- Roof overhangs shall be at least 30". The use of larger overhangs should be considered.
- Hip roof overhangs shall be a minimum of 18".
- Hip secondary roofs shall be used for porches and projections.
- Windows and Doors.
- Windows shall be vertically oriented and wrap the front and side facades.
- Horizontal bands of windows shall be incorporated into design. Windows that wrap corners should be considered.
- Window and door trim shall be integrated into the horizontal bands wrapping buildings.
- Decorative trim around windows shall be between five and six inches with an emphasis on the top and bottom. Stucco trim is not permitted.
- Porch/Entry.
- Porches shall be at a minimum 75% of the width of the front façade but strong consideration for occupying the full width should be given. This standard excludes any front façade garage areas.
- Wide porch columns with decorative patterns shall be used.
- Masonry walls are permitted and should be considered in place of porch railings.
- Balconies or shed roofs above porches should be provided.
- Details and Materials.
- Buildings shall use rectilinear elements. The use of diagonals or curves is not permitted.
- Horizontal elements like sills, porch roof trim, and balconies shall be aligned to provide horizontal emphasis.
- Large, continuous trim under the eave of the primary roof should be considered. Trim should be incorporated into the headers of second-story windows.
- Angular brick detailing with two to three colors is often expressed on piers and the top of the base band and should be considered.
- Specific Residential Architectural Composition Standards.
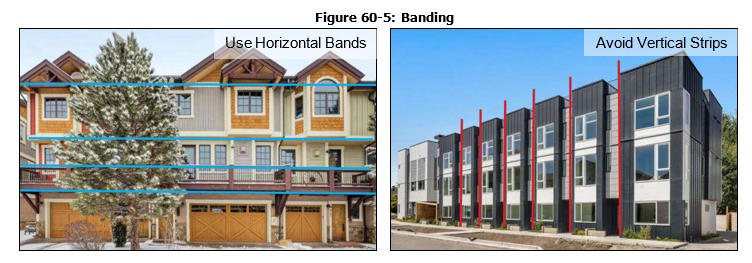
- Residential buildings shall generally follow a massing of materials that run horizontally rather than vertically. With exceptions for windows and other building elements, the overall massing of residential building shall be horizontal (See Figure 60-5).
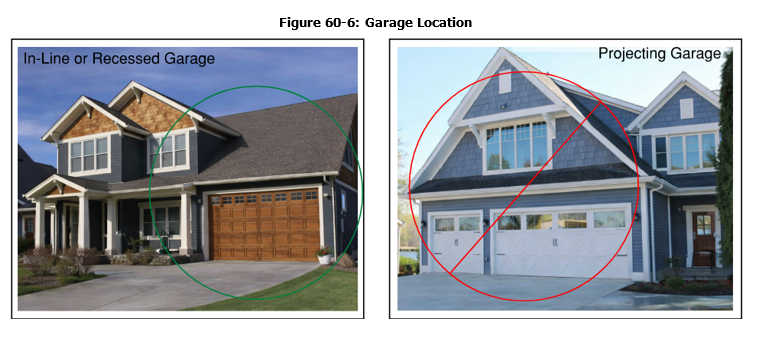
- On residential buildings with front-loaded garages, the garage shall be in-line or recessed to minimize the attention provided to the garage and place greater emphasis on the habitable area of the residential structure. The main entry and façade of the residential building shall be the most prominent feature (See Figure 60-6).
19.28.070 Gordon Avenue and Highway 89 Town Center Architecture and Plaza Standards
The architectural themes for this town center are inspired by the historic agricultural tradition and the mountain valley geography. The standards outlined in this section are specific to the Gordon Avenue and Highway 89 Town Center and shall be followed for development therein for commercial, office, and mixed-use development.
The primary architectural style for the town center is the Mountain Modern style. This style shall be the focus of all commercial, office, and mixed-use buildings.
The architectural styles for attached and detached residential are Mountain Modern, Craftsman, Farmhouse, and Prairie. With each building type, a builder shall select a style and comply with the design guidelines and standards outlined in these subsections for each style.
- Conflict Between Standards.
- Where a conflict exists between standards of the municipal code, general design standards, and/or specific architectural design requirements, the more restrictive standard shall be applied.
- Architectural Composition Standards For Commercial, Office, and Mixed-Use Buildings.
- Building Massing. (See Appendices 40-A through 40-H)
- Commercial, Office, and Mixed-Use building types shall have a two-story minimum height adjacent to a street to create a street wall that frames the streetscape and improving the pedestrian experience.
- Buildings located on a corner or having frontage on a public street and a private access point into the development shall incorporate prominent corner design elements. The corner shall be designed as a focal point and shall include:
- An increased building height or vertical articulation (tower element, parapet variation, roof form change).
- Distinct change in materials or façade treatment.
- Roof Form.
- Predominant roof shapes shall be slightly pitched with gable ends where appropriate, with limited use of flat roof elements to provided breaks in façade type and/or visual interest.
- Primary roof pitches shall be between 4:12 to 8:12.
- Moderate overhangs of at least three feet shall be supported by substantial dimensional timber corbels, that define the building. Large overhangs, four to eight feet shall be supported by mass timbers and/or exposed structural timbers.
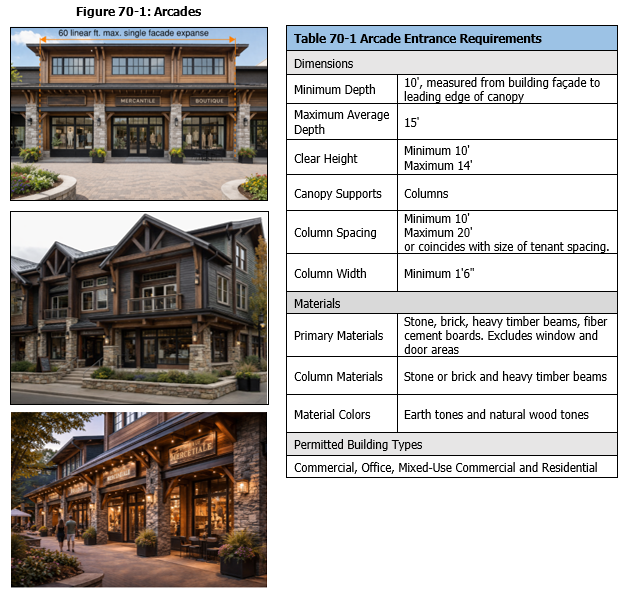
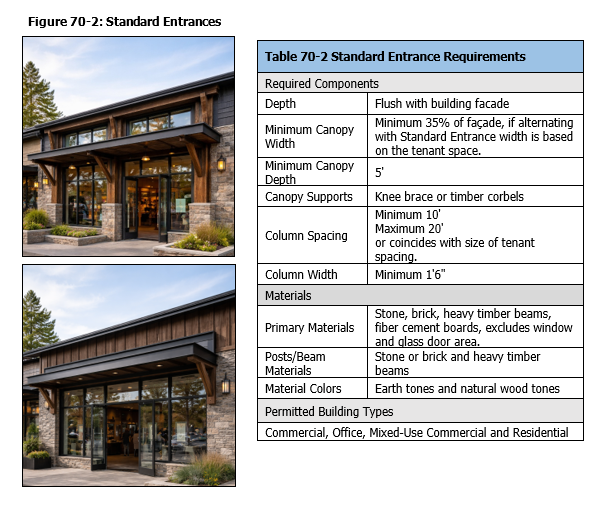
- Entrance Feature Types. The following types shall be used for the principal entries and comply with the standards provided in Tables 70-1 through 70-2.
- Arcade and Standard Entrance (See Figures 70-1 and 70-2).
- Break up storefronts into clear vertical sections (bays) using columns, with horizontal elements connecting them, and put windows in between.
- Ground-floor storefronts shall vary from the design of the upper-story façade with windows, entries, and other elements such as awnings or seating oriented for pedestrian interest.
- Arcades function as semi-public spaces between the street and storefront, and should be considered where appropriate, and can be a required component of a development agreement.
- Single façade expanses shall not exceed 30 linear feet unless multiple storefronts with separate storefront windows can be massed together within a single façade expanse of the same architecture. A façade expanse encompassing multiple storefronts shall not exceed a maximum linear width of 100'.
- The outside face of the arcade, measured from the leading edge shall be considered the front façade and shall comply with applicable setbacks.
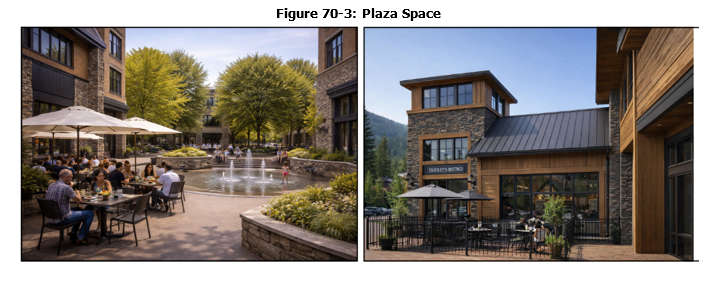
- Plaza/Courtyard Space (See Figure 70-3). A minimum of one 15,000 square foot centrally located plaza/courtyard shall be incorporated primarily within the commercial subdistrict area of the development.
- Plazas/courtyards shall include the following:
- Pedestrian pathways.
- One tree for every 2,500 square feet of area. Trees shall be spaced a maximum of 45' apart. Trees shall comply with the trees list Table 16-2.
- Two benches for every 2,500 square feet of area.
- Plazas/courtyards shall include two of the following amenities:
- Water feature (i.e. water fountain, stream, splash pad, misting stations)
- Fireplaces/fire pits.
- Playground.
- Pavilion with dining areas.
- Public art (sculptures, murals, and installations).
- Stage/event space.
- Other similar amenities may be approved as a part of a development plan.
- Alcoves and courtyards around commercial, office and mixed-use building shall be actively utilized for pedestrian activities as a plaza space (See Figure 70-3)
19.28.080 Landscape Standards
- Intent and Applicability. The site and landscaping standards outlined in this chapter are designed to provide visual and site-specific enhancements to the town center community. The standards enhance lots and street frontages as well as provide landscape buffers and enhancement to parking lot areas. The standards promote the prudent use of water resources and stormwater management. Development in the TC-1 Zone shall comply with the standards provided herein.
- Landscaped Areas.
- All areas of development and/or lot that are not covered by a building, pavement for parking, or streetscape improvements shall be landscaped and meet the standards of this section.
- A minimum of ten percent of a project site shall be landscaped.
- Landscaped roof gardens may count towards required landscape areas and plant requirements.
- Landscaping Requirements.
- Tree and Shrub Requirements. Trees and shrubs shall be provided for buffers, interior parking lot landscaping, and landscaping screening as outlined herein.
- Landscape Surface Coverage. All landscaping areas shall be planted to provide a minimum surface coverage of 50% at maturity. This may be accomplished through the use of shrubs, annuals, perennials, grasses, and coniferous trees with branches that clear no more than 30" above the surface.
- Turf Grass.
- The maximum percentage of landscape area that may be turf grass is 15%. Active recreation areas may exceed the 15% limitation, provided they are planted with a hybrid low water use turf grass.
- Turf grass shall not be placed in park strips and other areas less than eight feet wide.
- Turf grass shall not be allowed in parking lot islands or medians.
- Turf grass shall not be allowed on slopes with a grade over 25%.
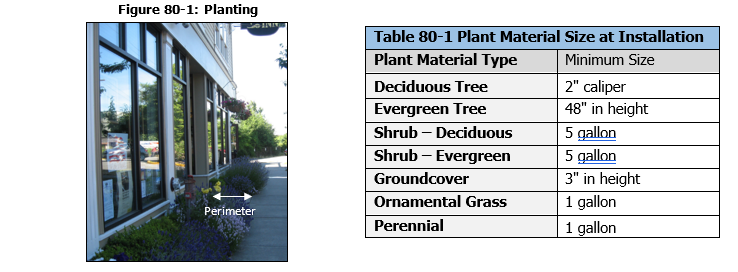
- Building Perimeter. Buildings that exceed the minimum setbacks shall be required to provide landscaped planting strip (See Figure 80-1) or an enhanced private gathering area that may include but are not limited to seating areas, outdoor dining patios, raised planters, and/or decorative fencing.
- Size of Plants. Plant materials shall comply with the minimum sizing requirements found in Table 80-1 at the time of installation, unless otherwise noted.
- Parking Lot Buffer.
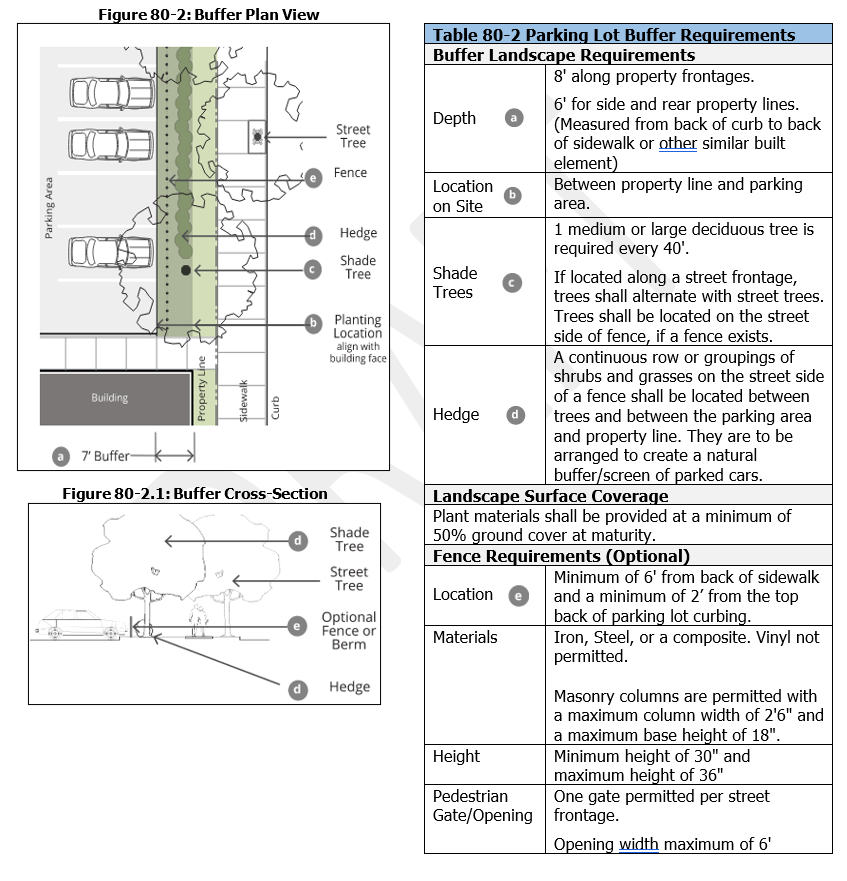
- Applicability. The buffer is intended to lessen the visual impact of vehicular parking areas on streets and adjacent properties. The standards apply to all front, rear, and side property lines to which the parking lot is adjacent. Parking lots should adjoin and share access where possible. In situations when parking lots adjoin and share cross-access, the parking lot buffer is not required between two adjoining parking lots that cross a property line.
- Interior Parking Lot Landscaping.
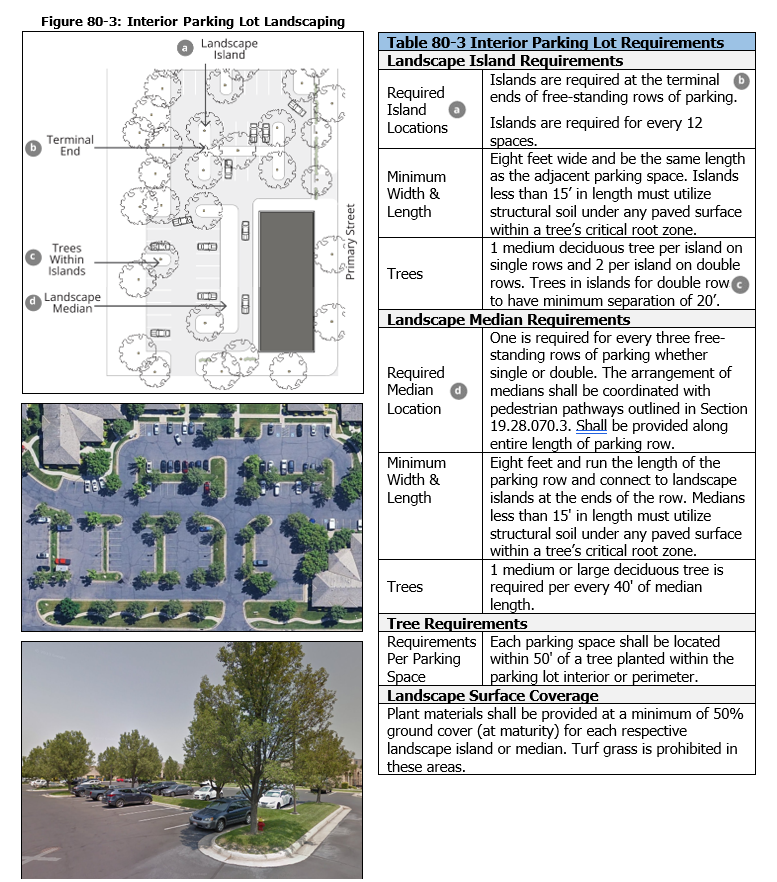
- Applicability. These landscaping standards are intended to provide shade and minimize storm water runoff while improving the aesthetics of parking lot areas. The parking lot interior is all areas for parking or access as measured from the edge of pavement and includes parking located along the perimeter of a parking lot.
- Transition Buffer.
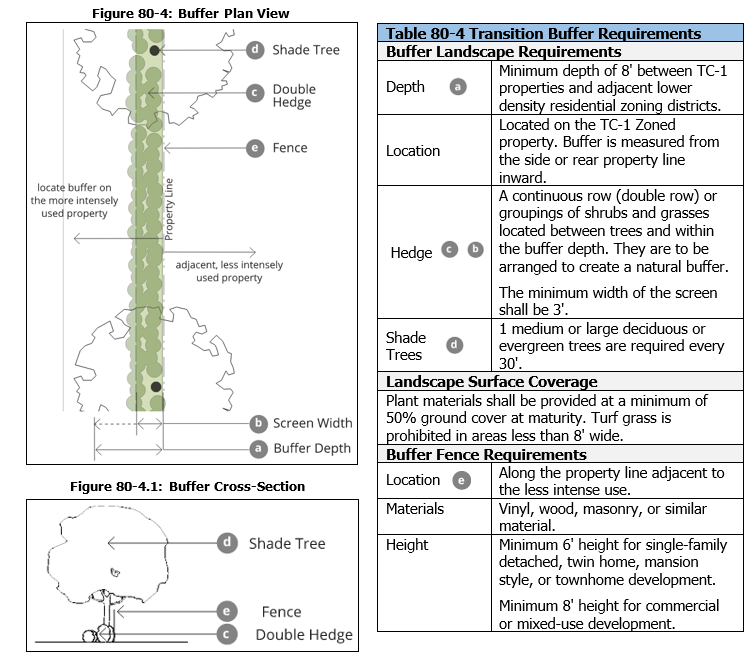
- Applicability. To minimize the impact that development within the TC-1 Zone may have on adjacent properties located within a different zoning district by providing a transition between those different zones. The standards may apply to side and rear property lines and applies to all subdistricts within the TC-1 when located adjacent to lower density residential zoning districts.
- Landscape Screening.
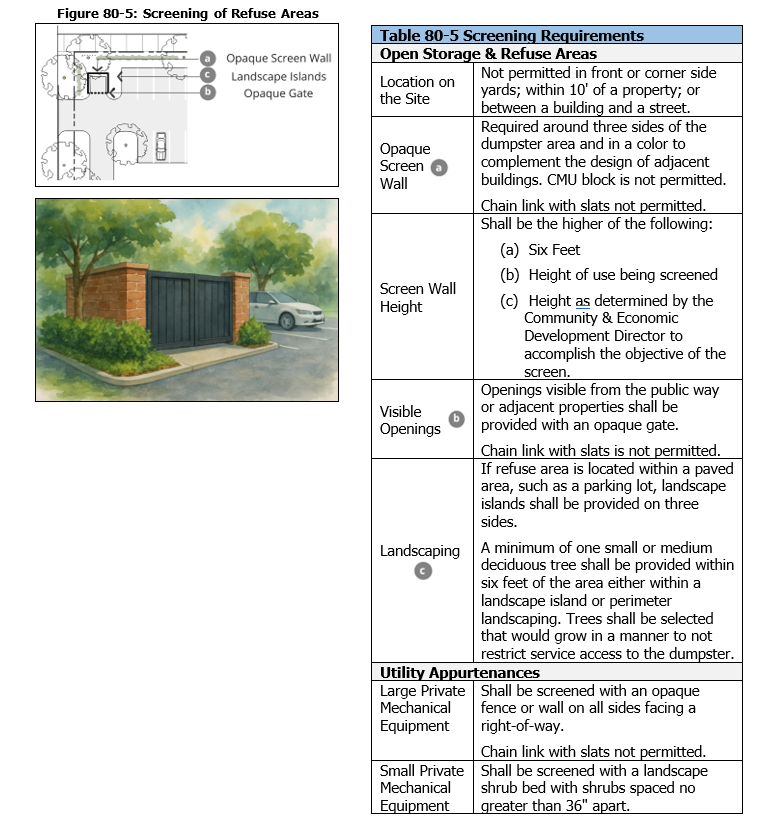
- Intent. To reduce the visibility and improve the aesthetics of a property by providing landscape screening for all refuse areas and utility appurtenances.
- Installation and Maintenance of Landscaping. Unless otherwise established herein, plant materials shall comply with the standards outlined in Chapter 19.16 of this Title.
- All landscaping materials shall meet the following criteria:
- Healthy and hardy with a good root system.
- Suitable to local conditions and tolerant of the natural and man-made environment including tolerant of drought, wind, salt, and pollution.
- Appropriate for the conditions of the site, including slope, water table, and soil type.
- Protected from damage by grates, pavers, or other measures.
- Plants that will not cause a nuisance or have negative impacts on adjacent properties, including but not limited to fruit or high sap bearing trees.
- Species native or naturalized to the Wasatch Front, whenever possible.
- Establishment. All installed plant material shall be fully maintained until established, including watering, fertilization, and replacement as necessary.
- Ground Plan Vegetation Installation. All unpaved areas shall be covered by one of the following.
- Planting Beds.
- Planting beds may include shrubs, ornamental grasses, ground cover, vines, annuals, or perennials.
- Nonliving materials, such as colored rock or bark mulch are permitted for up to 50% of a landscape area.
- Annual beds must be maintained seasonally, replanting as necessary.
- Grass. Seeded, plugged, or sodded grass may be planted in permitted landscape areas subject to the standards outlined in Section 19.28.080.3 of this chapter.
- Grass shall be established within 90 days of planting or the area must be re-seeded, re-plugged, or re-sodded.
- Tree Installation. All trees, including street trees shall comply with the standards of this section.
- Tree Size and Measurement.
- All trees shall be installed to meet the requirements of this section and shall have a minimum caliper of two inches at time of installation as measured at 48 inches above the soil surface.
- Tree sizes shall comply with the estimated spread and height at maturity as shown in Table 80-6.
Table 80-6 Estimated Tree Canopy and Height at Maturity
Tree Size
Estimated Height at Maturity
Estimated Mature Canopy Spread
Small
15' - 25'
12' - 18'
Medum
25' - 40'
20' - 30'
Large
40' +
40' - 60'
- Three Maintenance. Tree trimming, fertilization, and other similar work shall be performed by or under the management of an ISA certified arborist.
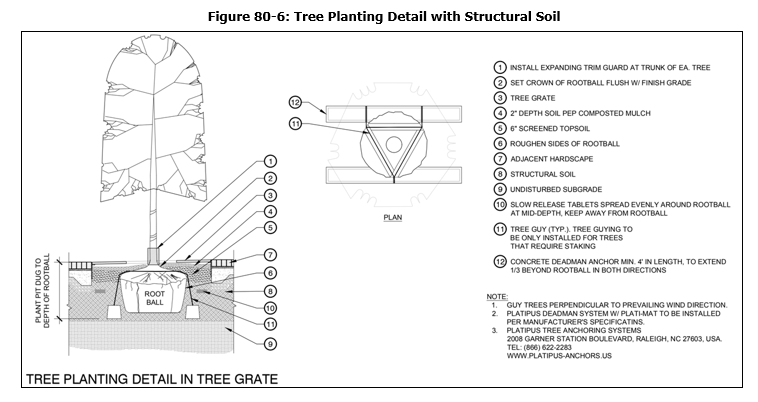
- Structural Soil. When the soil surface area of a tree will extend below any pavement, structural soil is required underneath that pavement as shown in Figure 80-6 below. The tree planting detail shall be incorporated into all landscaping plans and designs.
- Irrigation System. Comply with standards of Section 19.16.036.2 and the following.
- Irrigation system shall not spray or irrigate impervious surfaces, including sidewalks, driveways, streets, and parking or loading areas.
- All planter beds shall be irrigated with a water efficient drip irrigation system.
- Any turf grass areas are limited to pressure-regulated rotors and sprayers to limit the amount of misting from the aerial application of water.
- If an irrigation system tied to a culinary water connection it shall be equipped with a back-flow prevention device. Where a secondary water connection is available, irrigation is encouraged to be provided by the secondary water connection.
- All mechanical systems, including controllers and back-flow prevention devices shall be screened from public view.
- All irrigation plans shall be stamped by a Professional Landscape Architect or Certified Irrigation Designer (IA).
- Maintenance of Landscaping. All landscaping shall be continuously maintained in good condition to ensure a healthy and orderly appearance.
- All required landscaping shall be maintained to adhere to all municipal standards.
- Replacing unhealthy or dead landscaping materials. Unhealthy or dead landscaping shall be replaced with healthy, live plants by the end of the current growing season or at the beginning of the next applicable growing season. This includes all plant material that shows dead branches over a minimum of 25% of the normal branch pattern.
- Maintenance Responsibility. Perpetual maintenance of landscaping shall be the responsibility of the property owner. All landscaping within park strips or street furnishing areas (such as street trees, planters, etc.) shall be the responsibility of the abutting property owner.
- Maintain Quality and Quantity. Maintenance shall preserve, at a minimum, the same quantity, quality, and screening effectiveness as initially installed or intended at plant maturity according to the approved landscape plan.
- Fences and Other Barriers. Fences, walls, and other barriers shall be maintained in good repair and free of rust, flaking, graffiti, and broken or damaged parts.
- Tree Topping. Tree topping is not permitted. When necessary, crown reduction, thinning, or pruning is permitted.
- City Inspection. All landscaped areas regulated by LMC may be inspected by the City for installation, maintenance, and replacement.
- Preservation, Maintenance, and Ownership. In the event that required landscaping improvements are not installed or maintained consistent with the approved landscape plan and the standards of City Code, the City may at its option cause such landscaping or maintenance to be performed and assess the costs to the affected property owner(s) or other responsible association or entity.
19.28.090 Streetscape Standards
- Purpose and Intent. This section provides provisions to create livable, walkable, and connected town centers. The street network, blocks, and streetscapes are intended to be cohesive, connected, and consistent with urban form typical of a town center. The following standards along with the Layton City Development Guidelines and Design Standards apply to all public and private rights-of-way within all sub-districts of the TC-1 Zone.
- Streetscape Design Submittal. A streetscape design shall be submitted as a part of the development agreement and/or development plan for all new development and redevelopment within the TC-1 zone. The plan shall include location and species of intended street trees. The plan shall illustrate the overall streetscape vision and of the street scape.
- Utilities. All utilities and power lines shall be placed underground within the right-of-way in a manner consistent with the Development Guidelines and Design Standards.
- All new and existing utilities and power lines shall be placed underground at the cost and responsibility of the developer.
- Street Lighting. Streetlights are required along all public streets within the TC-1 zone in accordance with the Development Guidelines and Design Standards Section 10.2 Streetlight selection and spacing within the TC-1 zone shall comply with the standards outlined in Table 90-1.
Table 90-1 Streetlight Standards
Standard
Street Type
Spacing
Tear Drop Pole & Fixture - SL-01
Town Center Arterial Streets
200'± (Stagger of ≈ 100')
Single Light Fluted Pole & Fixture – SL-04
Town Center Collector Streets
200’± (Stagger of ≈ 100’)
Double Light Fluted Pole – SL-03*
Town Center Collector Streets
200’± (Stagger of ≈ 100’)
* Only allowed in commercial or mixed-use sub-districts per Layton City Council
- Street Trees. Street trees are required along all public street frontages.
- Location. Street trees shall be located within the furnishing zone or park strip along all public street frontages.
- Street Tree Types. Street trees shall be selected from the list of permitted street trees found in Table 90-2 and located as outlined in Table 90-3. Trees not listed may be considered when selected by a licensed landscape architect and approved by the Community Development Director.
Table 90-2 Permitted Town Center Street Trees
Common Name
Scientific Name
Tree Size
Chanticleer Flowering Pear
Pyrus calleryana ‘Chanticleer’
Medium
Ginkgo
Ginkgo biloba – Male
Medium
Japanese Zelkova 'Musashino', or ' Green Vase'
Zelkova serrata ‘Musashino’
Zelkova serrata ‘Green Vase
Medium
Large
Street trees shall be provided in groupings.
Groupings shall alternate to provide street tree variety and a more natural variation between groupings.
Table 90-3 Town Center Street Tree Locations
Tree Type
Permitted Street Type
Tree Spacing
Small Trees
Town Center Local Streets and Private Streets
20' - 40' on center
Medium Trees
Town Center Collector and Arterial Streets
20' - 40' on center
Large Trees
Town Center Collector and Arterial Streets
30' - 60' on center
Street trees shall be placed no closer than 20' from any streetlight or traffic signal.
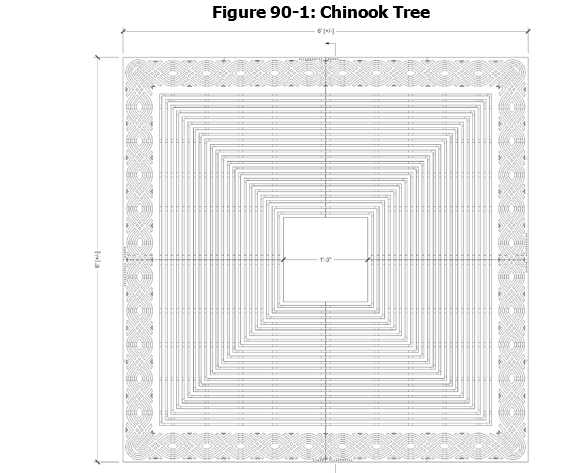
- Tree Wells & Grates. Street trees shall be planted in tree wells with tree grates. The permitted tree grate specification is a six foot by six foot Urban Accessories Chinook Grate as shown in Figure 90-1.
- Street Tree Maintenance. It is the responsibility of the adjacent property owner to maintain street trees. All trees shall be properly pruned to meet a clear branch height of seven feet at maturity. Any debris such as downed branches, leaves, flowers, and fruit that may come from street trees shall be cleared from sidewalks in a timely manner. Street tree maintenance shall also comply with Sections 19.16.070 and 19.16.075.
- Street Furnishings. Benches and trash receptacles shall be specified and quantities and locations listed for each street type.
- Street Benches.
- Two benches are required every 200 linear feet on all Arterial, Collector, and Local Streets. Not required on Local Edge Streets.
- Benches shall be placed within the furnishing zone and adjacent to street trees within tree grates.
- All benches shall be oriented perpendicular to the roadway and facing each other with a separation between eight and 12' apart.
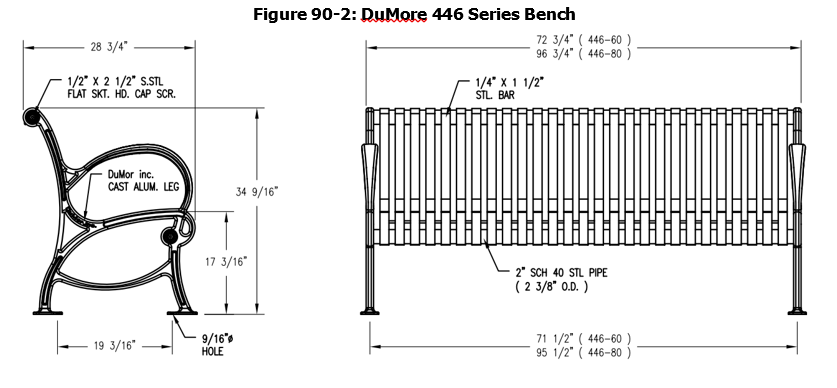
- The permitted street bench specification is a six-foot wide DuMor 446 Series as shown in Figure 90-2.
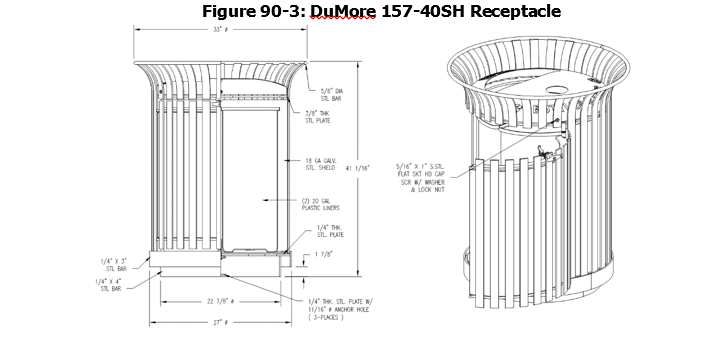
- Trash Receptacles.
- Required every 400 linear feet on all Arterial and Collector Streets.
- Shall be placed within 15' of a bench within the furnishing zone.
- To be maintained and emptied by adjacent property ownership.
- Streetscape Design. All streets within the TC-1 Zone shall comply with the Town Center Streetscape standards outlined in Table 90-4 and illustrated in Figure 90-4.
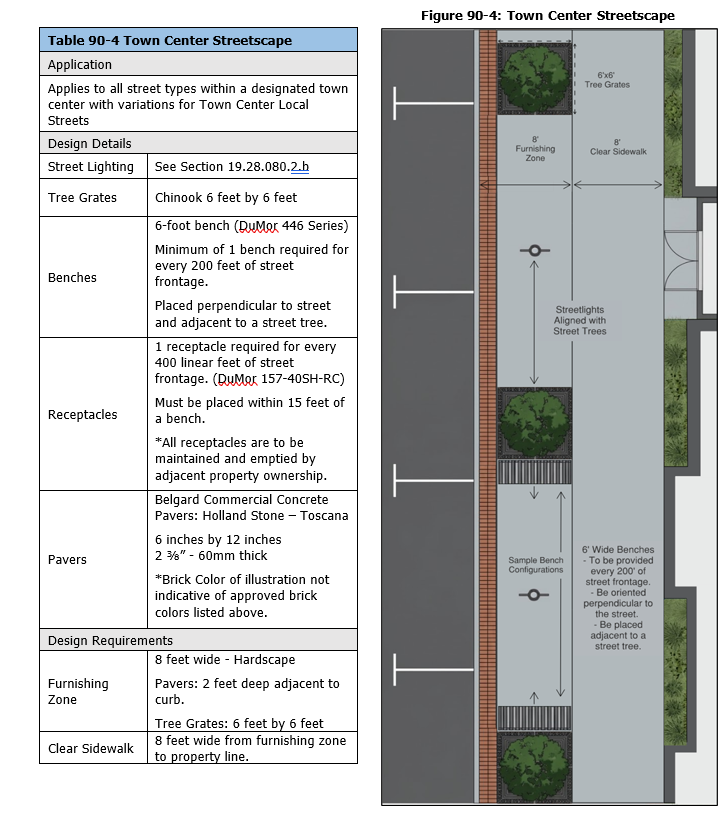
- Identity Elements. Any other elements designed to establish the identity of each street and/or development, including but not limited to items such as artwork is required to be approved by the Development Staff and shall be included in the streetscape design submittal.
- Street Design Standards.
- Town Center Arterial. This street type is applicable to streets identified in the Transportation Master Plan as Major or Minor Arterials with specific standards for town center areas.
Table 90-5 Town Center Arterial
Right-of-Way (ROW) Width
97' - 113'
Vehicular Realm
Parking Lanes
Optional Parallel, as ROW permits
Active Transportation Facilities
Per Layton City Active Transporation Plan
Pedestrian Realm
Furnishing Zone
Minimum 8' wide - Hardscape
Clear Sidewalk
Minimum 8' wide
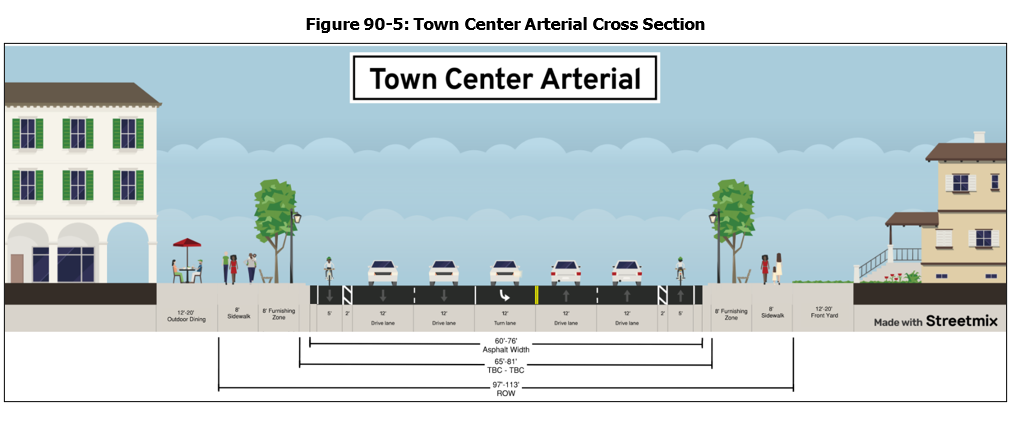
- Town Center Collector. This street type is applicable to streets identified in the Transportation Master Plan as Major or Minor Collectors with specific standards for town center areas.
Table 90-6: Town Center Collector
Right-of-Way Width
73' - 79'
Vehicular Realm
Parking Lanes
Optional Parallel, as ROW permits
Active Transportation Facilities
Per Layton City Active Transportation Plan
Pedestrian Realm
Furnishing Zone
Minimum 8' wide - Hardscape
Clear Sidewalk
Minimum 8' wide
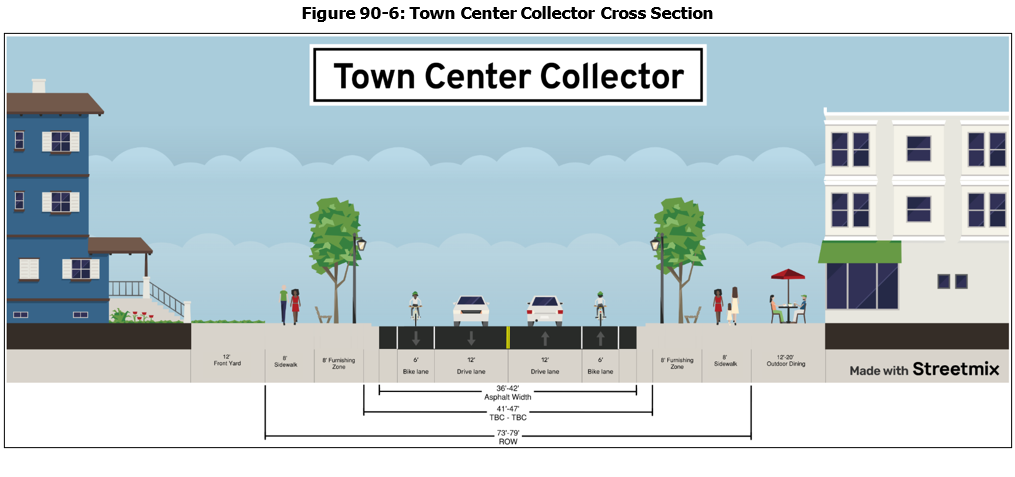
- Town Center Local Street. This street type is applicable to streets identified in the Transportation Master Plan as Local Streets or not elsewhere classified as a Collector or an Arterial Street and designed with specific standards for town center areas. This street type is intended for local streets located in the core of town centers where there is the greatest intensity and mix of uses.
Table 90-7 Town Center Local Street
Right-of-Way (ROW) Width
61' - 65'
Vehicular Realm
Parking Lanes
Optional Parallel, as ROW permits
Active Transportation Facilities
Shared Travel Lane and Per Layton
City Active Transportation Plan
Pedestrian Realm
Furnishing Zone
Minimum 6' wide - Hardscape
Clear Sidewalk
Minimum 8' wide
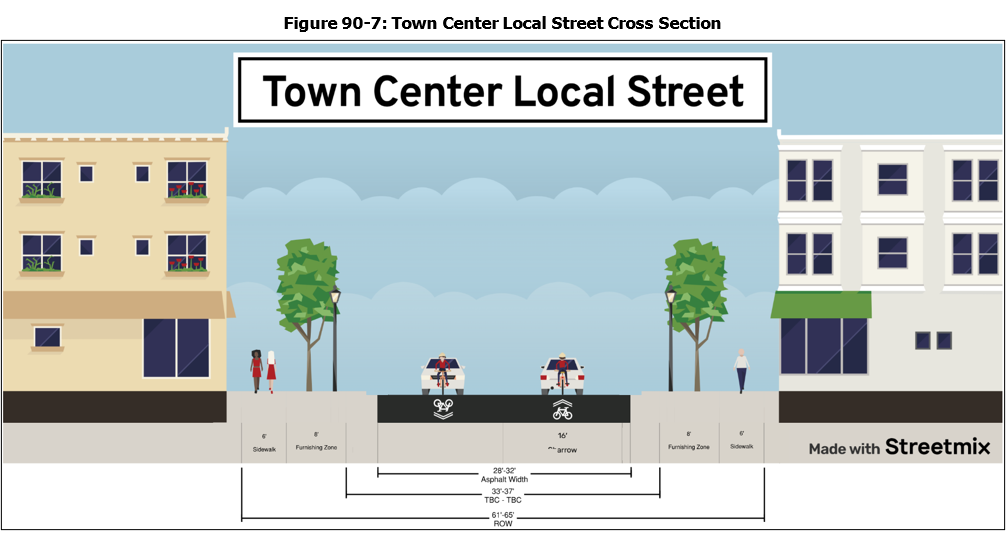
- Town Center Local Edge Street. This street type is applicable to streets identified in the Transportation Master Plan as Local Streets or not elsewhere classified as a Collector or an Arterial and designed with specific standards for town center areas. This street type is intended for local streets as they enter into and are on the edges of a town center.
Table 90-8 Town Center Local Edge Street
Right-of-Way Width
61' - 65'
Vehicular Realm
Parking Lanes
Optional Parallel, as ROW permits
Active Transportation Facilities
Shared Travel Lane and Per Layton
City Active Transportation Plan
Pedestrian Realm
Park Strip
Minimum 8' wide - Waterwise Softscape
Clear Sidewalk
Minimum 6' wide
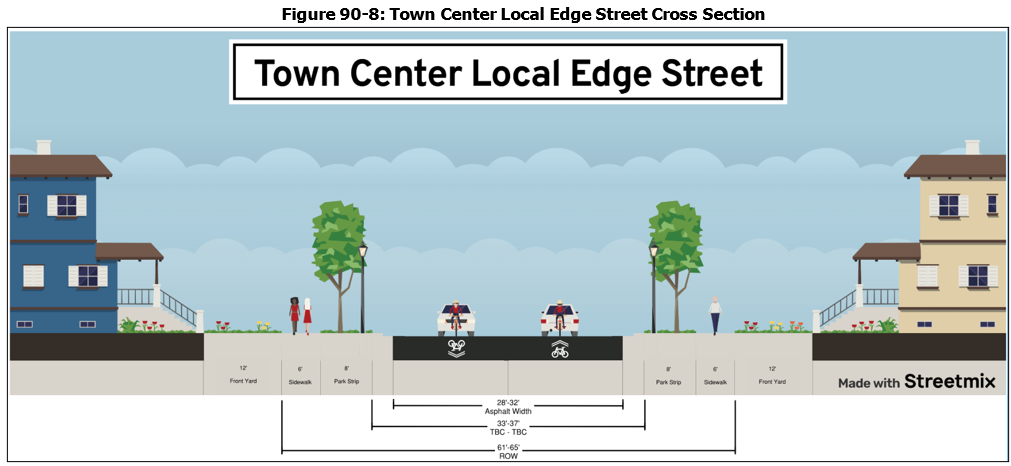
- Primary Access Way (Private). This street type provides access through private development for vehicles and pedestrians and is intended to connect the different uses within a town center and to publics streets. This street type does not include drive aisles which only provide access to parking lot spaces. In addition to the standards outlined in Table 90-9, sidewalks for a Primary Access Way shall comply with the following:
- Shall be interconnected and connected to public sidewalks, and walkways that traverse parking lots. Sidewalks may only terminate in a stub where there is an area of future development that will continue the sidewalk connection.
- Sidewalks shall provide direct connection to the main entrances of buildings.
- Sidewalks shall be provided with ADA compliant improvements to provide ease of access for all users.
- A sidewalk on one side of a Primary Access Way may be omitted under one of the following conditions:
- A wider sidewalk measuring no less than eight feet wide is provided on one side and along the entire length of the access way with connection to a public street and parking lot walkways.
- There is no use (including trails or open spaces) or structure to which the sidewalk would connect under current or anticipated future development conditions.
Table 90-9 Primary Access Way (Private)
Vehicular Realm
Parking Lanes
Parallel stalls may be provided. Shall
comply with minimum dimension
standards outlined in LMC 19.12.110
Active Transportation Facilities
May be shared with wayfinding signage
Pedestrian Realm
Landscape Buffer
Minimum 3' wide landscaped area
between sidewalk and parking areas
and/or the access way. The
landscaping shall, at a minimum,
consist of water-efficient grasses
and shrubs and provide 50%
ground coverage at maturity.
Clear Sidewalk
Minimum 6' wide
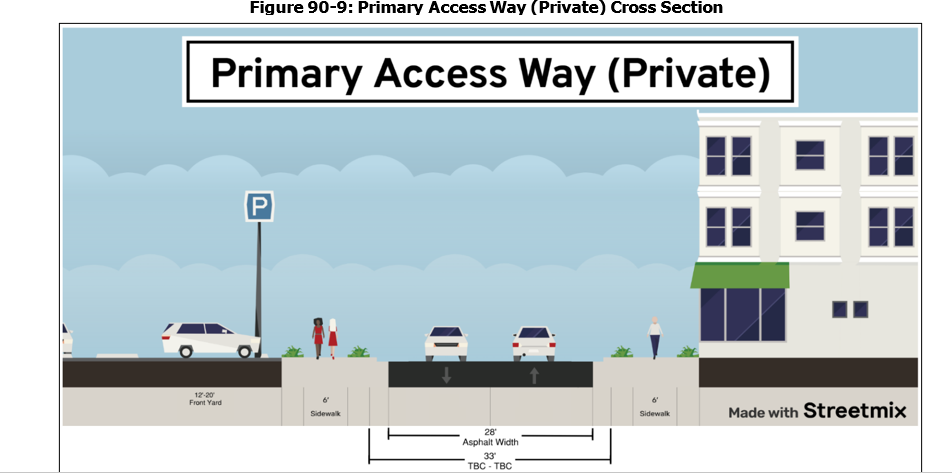
19.28.100 Parking
- Applicability. Except as otherwise outlined in this section, parking within the TC-1 zone shall comply with the standards outlined in Chapter 19.12 “Off Street Parking” of this Title.
- Parking Design Standards.
- Landscape Areas, Medians, and Islands. Areas not used for sidewalks, parking spaces, drive aisles, loading, or refuse shall not be paved. Diagonal striped medians or islands are not permitted. Landscape medians and islands shall be provided as outlined in Section 19.28.050(6) “Interior Parking Lot Landscaping.”
- Illumination. All off-street parking lots and/or structures shall provide a level of illumination at any point of the parking lot or structure not less than one foot-candle measured at the pavement. All lighting shall be shielded or otherwise optically controlled to provide light downwards on the parking area and not to spill over on adjacent properties or shine upwards into adjacent buildings. Lighting shall comply with regulations of 19.06.100.
- Pedestrian Access. All parking lots shall provide pedestrian pathways along the perimeter of the parking lot and within the interior as outlined herein. Each pathway shall be separated from and located outside of a parking drive aisle. See Figure 100-1.
- Dimension. All pathways shall be a minimum of five feet wide.
- Quantity and Arrangement. One pathway is required for every three single or double free-standing rows of parking within the interior of the parking lot. Pathways shall be so arranged as to provide the shortest pedestrian route to the front entrance(s) of a building(s). Pathways shall be coordinated with landscape islands and medians as outlined in Section 19.28.050.5.
- Location. The pathway(s) shall be centrally located within the parking area to serve the maximum number of patrons.
- Pathways shall provide direct connections to the principal entrances of buildings and public right-of-way(s) as measured from the spaces furthest away from the entrance.
- At a minimum, one pathway shall provide a direct connection between adjacent vehicular public or private rights-of-way and/or trails (when present) and the principal entrance of a building.
- Pathway Delineation.
- Pedestrian pathways shall be located within landscape islands and medians and shall have a minimum of three feet of landscaping to either side of the pathway. The design and location of medians and islands shall comply with the standards outlined in Section 19.28.050.6, except medians and islands that include a pathway shall be designed wide enough to incorporate the pathway and landscaping as outlined herein.
- The three-foot landscaping on each side of the pathway shall consist of shrubs, low growth plants, and rock or bark mulch. Plant materials shall be provided at a minimum of 50% ground cover for each respective landscape bed.
- Bisecting Pathway. When multiple land uses are located around the perimeter of a central parking area with six or more double rows of parking, a minimum of one pathway connection bisecting the access aisles shall be provided and be centrally located within the parking area. See Figure 100-2. Bisecting pathways shall comply with the standards for pathway delineation as outlined above.
- Pedestrian pathways shall be clearly marked by using a different material and color when crossing drive-aisles.
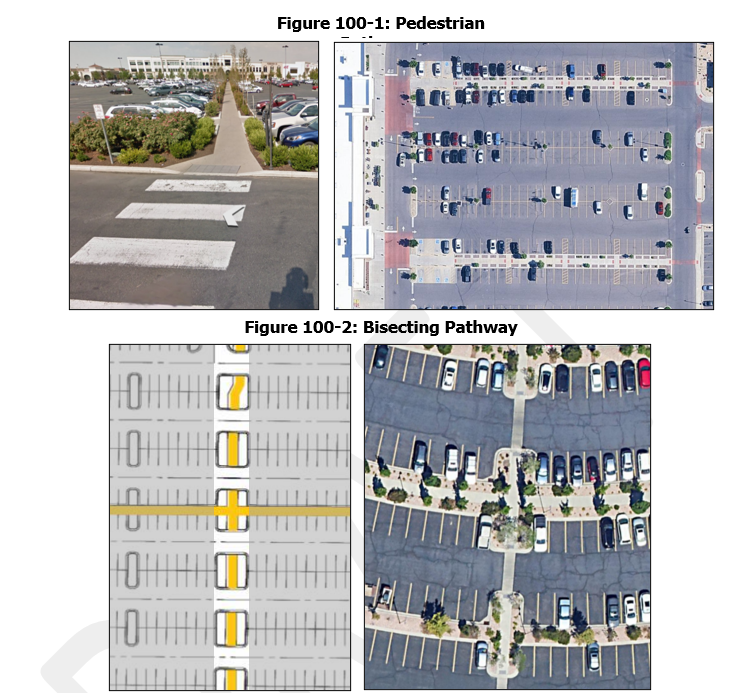
- Bicycle Parking. Bicycle parking shall be provided in accordance with the standards outlined in Table 12-2 of this Title. Bicycle parking in the TC-1 zone shall comply with the following standards.
- Dimensions.
- Access Aisle. A minimum five-foot-wide aisle shall be provided behind bicycle parking facility to allow for maneuvering.
- Racks shall be installed a minimum of two feet from any wall or other obstruction.
- Location. Bicycle parking shall be located within 50' of a principal building entrance and may be placed within the amenity zone.
- Indoor or outdoor spaces are permitted, provided they are located on the property to which they are associated.
- Spaces located within individual dwelling units shall not count toward the amount of bicycle parking required per use.
- Bicycle parking areas shall be separated from vehicular parking areas to protect parked bicycles from damage. The separation may be accomplished through grade separation, distance or a physical barrier, such as planters, curbs, wheel stops, bollards or fencing three feet in height or less.
- Racks and Structures. Racks and structures shall be provided for each unprotected bicycle parking space and shall be designed to accommodate both chain and U-shaped locking devices supporting the bicycle frame at two points.
- Surface. The parking surface shall consist of a hard impermeable or semi-pervious surface such as concrete, asphalt, pavers, etc. Gravel, compacted or recycled road base, compacted dirt, or other similar material is not permitted. The surface shall be smooth enough for a cyclist to ride up to the parking area from the adjacent pathway surface.
- Signage. Signage shall be provided for the bicycle parking area. If bicycle parking is not visible from the street, directional signage (See Title 20) shall be posted indicating the location of bicycle parking.
- Maintenance and Lighting. Areas used for bicycle parking must be well lit and provided with acceptable drainage to keep the area clear of mud and standing water.
19.28.110 Sign Standards
Signage within TC-1 Zone shall comply with the standards outlined in Title 20 "Sign Regulations".

