
Mills City Zoning Code
CHAPTER 17
22. - DOWNTOWN RIVERFRONT DESIGN OVERLAY DISTRICT
Sec. 17.22.5. - Purpose and applicability.
The purpose of the downtown riverfront design overlay district is to create a downtown commercial and civic area near the riverfront, within the City of Mills, to enhance the quality, image, and economic vitality of the community. Accordingly, to that end, the overlay district imposes certain design guidelines to coordinate the physical improvements that will be made to this important geographic area by private entities.
(Ord. No. 813, att.(22.10(1)), 6-25-2024; Ord. No. 823, att.(22.5), 7-22-2025)
Sec. 17.22.10. - Overlay district relation to base zoning.
This overlay district is placed "over" the base zoning in the area in order to modify the base zoning's regulatory standards. The overlay district alters such standards as building placement, size, and height, parking and access, and landscaping and buffering, but does not determine the use of the property. The use of property (both land and structures) is governed by the underlying base zoning.
(Ord. No. 813, att.(22.10(2)), 6-25-2024; Ord. No. 823, att.(22.10), 7-22-2025)
Sec. 17.22.15. - Scope of review.
Government officials, property owners, developers, design consultants, and other stakeholders will use this section to prepare improvement plans that are consistent with the downtown riverfront design overlay standards and guidelines. The standards and guidelines apply to private, nonresidential, and multiple-family or mixed-use residential (excluding single-family structures), new construction, exterior remodeling or repainting, window and awning changes or improvements, signing changes and improvements, sidewalk changes or improvements, exterior lighting changes and improvements, and landscaping and parking lot construction, changes and improvements. Nothing in this section shall be construed to prevent the ordinary maintenance and repair of any exterior elements of any building or structure; nor shall anything in this section be construed to prevent the construction, reconstruction, alteration, or demolition of any such elements, which authorized city officials shall certify as required for public safety.
(Ord. No. 813, att.(22.15), 6-25-2024; Ord. No. 823, att.(22.15), 7-22-2025)
Sec. 17.22.20. - Geographic boundaries.
(a)
Designation of boundaries. The geographic boundaries in the overlay district shall coincide with the boundaries established on the official City of Mills Zoning Map.
(b)
Modification of boundaries. Any modifications of the boundaries of the overlay district will involve referral to the planning and zoning commission for public hearing, public notice, and recommendation to the city council to amend the zoning map.
(Ord. No. 813, att.(22.20), 6-25-2024; Ord. No. 823, att.(22.15), 7-22-2025)
Sec. 17.22.25. - Overlay design standards and guidelines.
(a)
These guidelines will be used by property owners, developers, architects, builders, business owners, public officials, and interested citizens when considering rehabilitation or new construction in the downtown riverfront design overlay district involving private non-residential and multiple-family residential (excluding single-family structures). They will be informational only in the case of publicly owned lands and structures. The guidelines will also be consulted (but are not binding on the public entities) with respect to proposed infrastructure and streetscape improvement projects.
(b)
While the base land use zoning districts continue to govern land use, these guidelines will supersede other provisions of this zoning ordinance only when more stringent and geographically specific standards are set forth on design and physical planning issues relative to massing, landscaping, construction materials, parking, and signage.
(c)
The appropriate city departments will review all new projects in the downtown riverfront design overlay district that require building permits to ensure consistency with these guidelines. The word "shall" indicates those design standards that are mandated; whereas, terms such as "should", "encouraged", and "discouraged" indicate design principles that are more flexible and advisory in nature.
(d)
These guidelines are intended to create a sense of place and a cohesive downtown atmosphere to enhance the special character of the downtown riverfront design overlay district area by encouraging rehabilitation and new construction that is sensitive to the future vision and character of the area. The guidelines recognize that no single architectural style predominates, and the guidelines allow for creativity in the design of individual buildings. However, these guidelines are intended to create design and architectural principles to be shared by most properties within the district and give it a cohesive character.
(e)
These guidelines address both architectural design and urban design. Architectural design is addressed in terms of building type. Building types include:
(1)
Commercial/mixed-use,
(2)
Townhouse,
(3)
Multi-family apartments,
(4)
Institutional,
(5)
Industrial.
(f)
Additionally, the guidelines address specific design regulations to include:
(1)
Building height,
(2)
Setbacks,
(3)
Massing,
(4)
Driveways,
(5)
Sidewalks,
(6)
Lighting,
(7)
Building materials.
(g)
These design specifications can vary based on building type and/or location. The guidelines clearly explain where or on what building types these requirements apply. Graphics are included as necessary to help convey the design guidelines.
(h)
Design review shall apply to all sides of a building. Any discernible changes will require approval from the city council (indicates administrative rather than commission function):
(1)
Demolition of structures,
(2)
Proposed new construction/exterior remodeling/modifications,
(3)
Relocation of buildings,
(4)
Exterior repair or repainting, *
(5)
Window changes in-kind, *
(6)
Landscaping meeting the minimum requirements of title 17, *
(7)
Signage and awnings, *
(8)
Sidewalk changes or improvements on private property,
(9)
Exterior lighting changes or improvements,
(10)
Parking lot construction, changes, or improvements that modify parking locations, number of parking spaces, or circulation patterns.
* The functions above, marked with an asterisk ( * ), are considered administrative in nature and may be approved at the staff level if all objective standards are met. However, the staff will forward the application for action by the city council for review and approval if there is a question about meeting the standards or if the applicant is requesting a variance from the standards.
(i)
The applicant shall meet with city staff to discuss the proposed project prior to making a formal submittal for approval. Accepted submittals will be reviewed by the city for compliance with the design standards as part of the site plan review process.
(Ord. No. 813, att.(22.25), 6-25-2024; Ord. No. 823, att.(22.25), 7-22-2025)
Sec. 17.22.30. - Built form standards.
(a)
Building placement.
(1)
Buildings shall have a well-defined front facade with primary entrances facing the street or other public common area.
(2)
Buildings shall be aligned so that the dominant lines of their facades parallel the line of the street and create a well-defined street edge.
a.
Setbacks may be reduced by up to five feet to emphasize entries, provide increased space for planting, or create areas for outdoor dining and gathering.
(3)
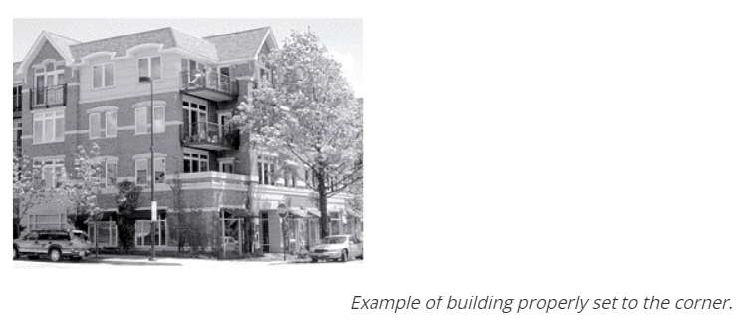
At intersections, buildings should "hold the corner" that is, have street facades at or near the sidewalk on both streets.
(b)
Facades.
(1)
Building proportions should support pedestrian interaction, scaled to provide a distinct first story, define the street edge, and provide visual continuity.
(2)
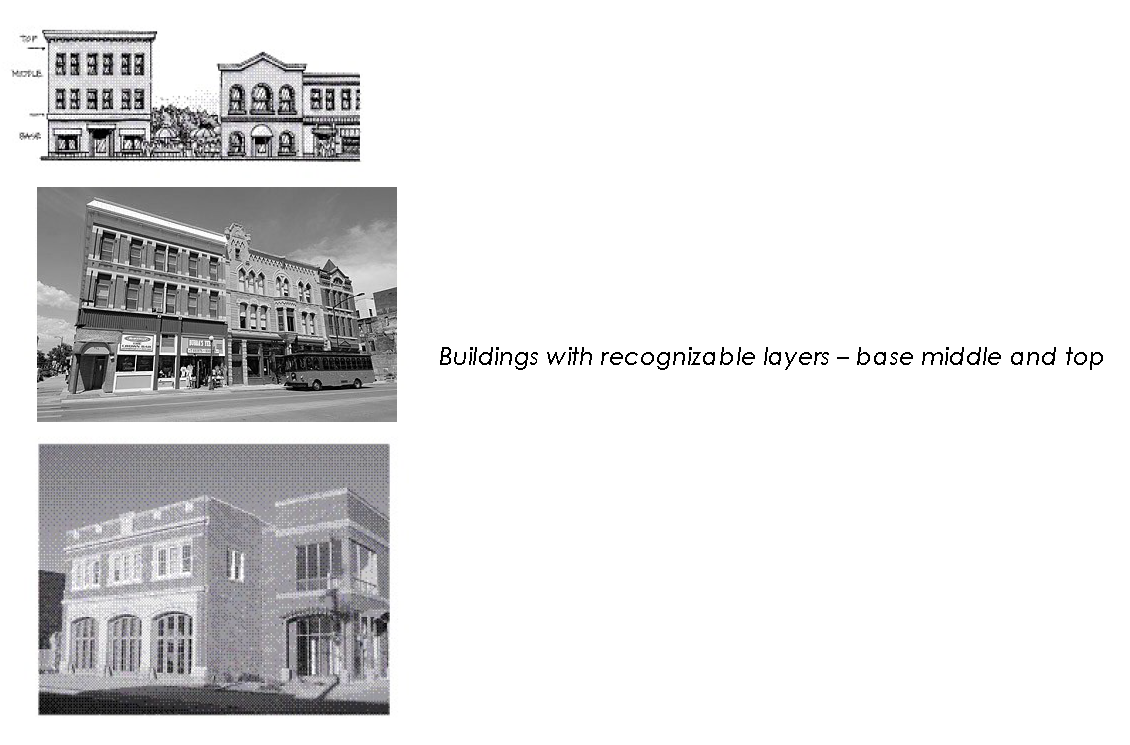
In general, buildings over two stories shall have a well-defined base, middle, and top. The base, or ground floor, shall appear visually distinct from the upper stories through the use of a change in building materials, window shape or size, and intermediate cornice line, an awning, arcade, or portico, or similar techniques.
(3)
It shall be recognized that buildings will be viewed from a variety of vantage points. Consequently, the placement of doors, windows, balconies, changes in materials or roof height, etc., shall be designed to provide an attractive and harmonious design from the front, side, rear, and top.
(4)
Building tops shall be articulated with discernible cornice lines, parapets, and/or fascias.
(c)
Building height.
(1)
Multi-story buildings (at least two stories) built to the maximum heights permitted by zoning are encouraged.
(2)
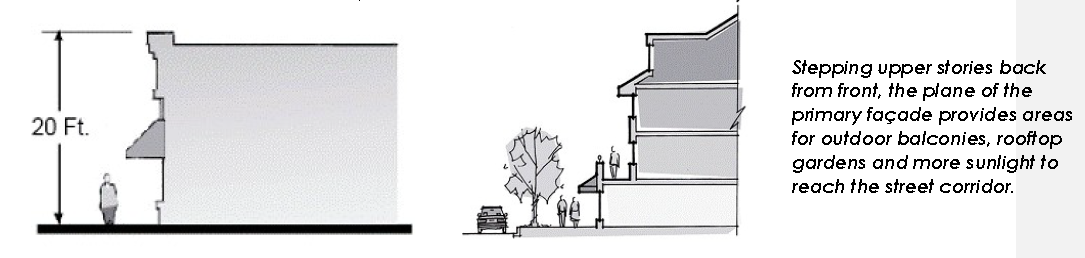
Stepping portions of upper stories back from the line of the front facade to provide areas for outdoor terraces, rooftop patios, etc., is encouraged. This is especially important for buildings facing the riverfront.
(3)
New single-story commercial building types with flat roofs shall have a minimum cornice height of twenty feet to better define the street.
(d)
Window and door openings.
(1)
Buildings should enliven the streetscape and enhance security by providing views into and out of buildings.
(2)
Window and door openings shall comprise at least 60 percent of the length and at least 30 percent of the ground floor of the primary street facade.
(3)
A minimum of 20 percent of the ground level of side and rear facades not fronting a public street shall consist of window and door openings.
(4)
New and renovated buildings with alleyway frontage shall include windows to allow views into the alley for added surveillance.
(e)
Entries.
(1)
The visual importance of the primary street entrance shall be emphasized to ensure that entryways contribute to the visual attractiveness of the building and are readily visible to visitors.
(2)
Primary building entrances on all buildings shall face the primary abutting street or be linked to that street by a clearly defined and visible walkway. Additional secondary entrances shall be oriented to a secondary street or parking area.
(3)
In the case of a corner building or a building abutting more than one street, the street with the higher functional classification shall be considered primary.
a.
The main entrance shall be placed at the sidewalk grade.
(4)
Entries shall be designed with one or more of the following:
a.
Canopy, portico, overhand, arcade, or arch above the entrance
b.
Recesses or projections in the building facade surrounding the entrance.
c.
Display windows surrounding the entrance
d.
Architectural detailing such as brickwork or ornamental moldings
e.
Planting areas, pots, or window boxes for seasonal landscaping.
(5)
Canopies or awnings protecting the primary entrance shall be set at least seven feet above sidewalk grade, and project no greater than three feet into the walk zone of the public streetscape.
(f)
Building materials.
(1)
Buildings shall be constructed using local or regionally available, durable materials such as:
a.
Brick,
b.
Natural stone,
c.
Manufactured stone,
d.
Textured, patterned, and/or integrally colored cast-in-place concrete.
e.
Integrally colored, pre-cast CMU (concrete masonry units), provided that surfaces are molded, serrated, or treated to give wall surfaces a three-dimensional texture.
f.
Architectural metal, pre-finished decorative panels such as storefront systems, structural elements such as columns and beams, and decorative support or trim members such as brackets or cornices.
(2)
These types of materials should be avoided:
a.
Unadorned plain or painted concrete block,
b.
Unarticulated or blank tilt-up concrete panels,
c.
Pre-fabricated metal building systems,
d.
Aluminum, fiberglass, asphalt, or fiberboard siding.
(g)
Rooftop equipment.
(1)
All rooftop equipment shall be screened from view from adjacent streets, public rights-of-way, and adjacent properties. Preferably, rooftop equipment shall be screened by the building parapet or shall be located out of view from the ground.
(2)
If screening by the building parapet is not possible, the equipment shall be grouped within a single enclosure. This structure shall be setback a distance of one and a half times its height from any primary facade fronting a public street.
(3)
Screens shall be of durable, permanent materials (not including wood) that are compatible with the primary building materials.
(4)
Exterior mechanical equipment, such as ductwork, shall not be located in primary building facades.
(h)
Building colors.
(1)
Building colors shall blend with or enhance surroundings. Principal building colors shall consist of neutral or muted colors with low reflectance (e.g., browns, grays, tans, or other warm natural colors).
a.
In all instances, building colors shall bear a resemblance to those associated with the Mills City Hall.
(2)
No more than three principal colors shall be used on a facade or individual storefront.
(3)
Any brick materials shall utilize colors similar to those on the existing Mills City Hall.
(i)
Awnings.
(1)
Where awnings are used, canvas, fabric, or vinyl is preferable.
(2)
If glass or metal awnings are employed, they shall complement the building's architectural character and aesthetic.
(3)
All awnings shall extend beyond the facade no greater than three feet.
(4)
The bottom of a window awning shall be set at least seven feet above the public sidewalk.
(5)
Back-lit awnings and canopy signs shall not be used.
(Ord. No. 813, att.(22.30), 6-25-2024; Ord. No. 823, att.(22.30), 7-22-2025)
Sec. 17.22.35. - Site development standards.
(a)
Parking lot design.
(1)
Parking lots shall be designed to promote efficient traffic patterns, minimize conflicts between vehicles and pedestrians, and proactively reduce the opportunity for crime.
(2)
Parking area surfaces shall be limited to four inches thick asphalt. Concrete shall be used for curbs, gutters, sidewalks, and drainage areas.
(3)
Parking lots shall be lit evenly and adequately to ensure visibility at night for pedestrian and vehicle safety and reduce opportunities for vehicle breakins.
(4)
Lighting shall comply with all standards outlined in section 17.40.35 of this title, and all lighting infrastructure shall bear a pedestrian appearance as described by section 17.22.35, subsection (e) through (g).
(5)
Lots shall be designed to incorporate intermediate planting beds, planting islands, and intermediate "planting fingers" to break up large areas of impervious surface.
(b)
Pathways and walks.
(1)
All walkways within the overlay district shall be designed and constructed in strict adherence to the Americans with Disabilities Act.
(2)
Continuous sidewalks are required along all street frontages. The use of ground-fioor arcades to provide weather-protected pedestrian connections between facilities is encouraged.
(3)
Lighted sidewalks shall extend between rear or side parking and building entrances.
(4)
The street grid shall be maintained and extended wherever possible. Where the street grid is interrupted by uneven terrain or other variations, walkways or stairs shall be built to maintain pedestrian continuity.
(5)
Commercial developments shall strive to provide bicycle parking spaces in a convenient, visible, preferably sheltered location.
(c)
Outdoor seating and dining.
(1)
New commercial development projects shall provide semi-public or private areas for people to sit outdoors and be served food and beverages.
(2)
These areas shall be established with permanent barriers, such as decorative metal fence, railing systems, or screen walls.
(d)
Enclosure and accessory structures.
(1)
New, free-standing commercial buildings that include commercial food service shall locate refuse containers and mechanical equipment in an enclosed structure. Said structure shall adhere to state and local health and safety codes and approved design standards.
(2)
The design of the refuse or mechanical enclosure shall be in character with, and constructed of, the same quality permanent materials as the principal building or adopted design standards. No metal buildings or structures will be allowed.
(3)
Where accessory structures exceed 200 square feet in area, at least one-third of the building's exterior perimeter shall be landscaped in the same manner as the principal structure, and/or in compliance with the landscape design standards in this title.
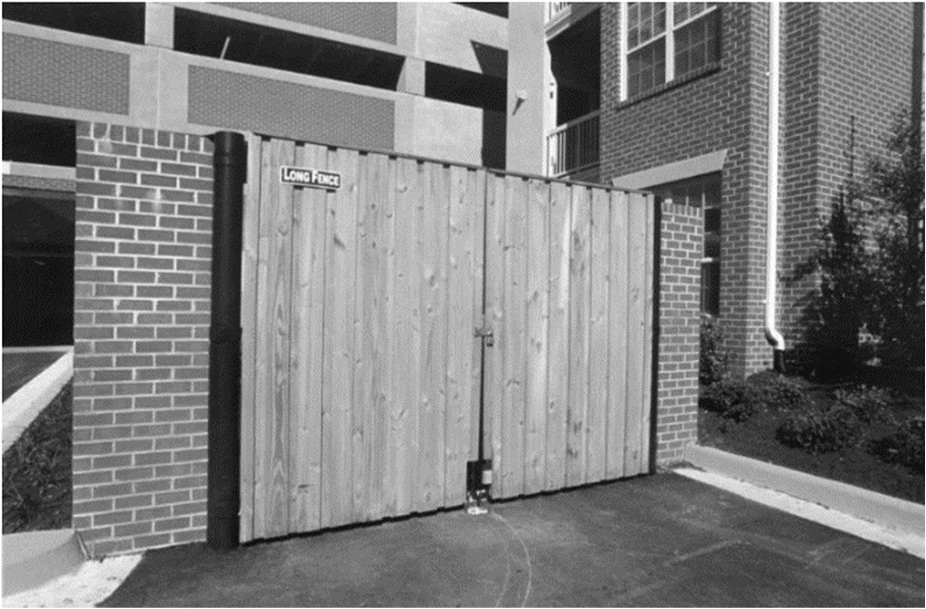
Example of accessory structure for enclosing dumpsters designed to match the principal structure.
(e)
Site lighting.
(1)
These standards are in addition to any site lighting requirements included within this title. In the case of conflicting requirements within this overlay, the standards of this chapter will apply.
(2)
Exterior light fixtures shall be selected to minimize glare and negative effects upon residential uses adjacent to the commercial riverfront corridor district.
(3)
The lighting of structures shall be minimized to reduce ambient light pollution from above and below.
(4)
Lighting attached to buildings shall be screened by the building's architectural features to eliminate glare and overspill onto adjacent properties.
(5)
Public and private walkways shall be evenly illuminated to a level between one and two foot-candles. Walkway light fixtures shall be between 12 and 14 feet in height to provide a human scale.
(6)
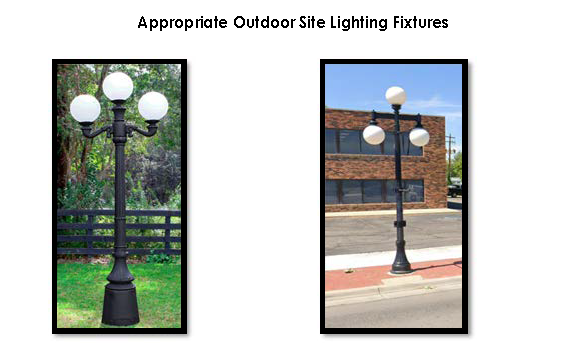
Lighting fixture styles shall be similar to those found in the district and/or comparable to the following examples:
(f)
Light sources.
(1)
The following are appropriate light sources:
a.
Incandescent (for signs or on buildings).
b.
Halogen.
c.
High-pressure sodium.
d.
"Warm" metal halide.
(2)
The following are inappropriate light sources:
a.
Neon, unless used as an accent.
b.
Colored.
c.
Low-pressure sodium.
(g)
Light fixtures.
(1)
The following are appropriate light fixtures allowed in the corridor:
a.
Pole-mounted.
b.
Recessed.
c.
Wall mounted.
d.
Shield spotlighting.
(2)
The following are inappropriate light fixtures:
a.
Internally lit awnings.
b.
Blinking or flashing.
c.
High mast (cobra head features).
(h)
Parking lot lighting.
(1)
Parking lot illumination shall consist of a combination of commercial-grade parking lot and pedestrian-style features. In all instances, parking lot illumination shall maintain the styling as referenced in section 17.22.35, subsection (e)(6).
(2)
Pedestrian fixtures shall be used for lighting internal parking lot walkways. Parking lot fixtures shall be employed to illuminate parking bays and drive aisles.
(3)
Parking lot illumination shall achieve levels to provide safety while minimizing over-lighting and excessive spillover of ambient light onto adjacent properties.
a.
Cutoff fixtures shall be located below the mature height of trees in parking lot islands. This will prevent ambient "glow" or light pollution onto adjacent properties.
b.
Evenly distributed illumination shall be provided to provide safety and security.
(i)
Signs. The purpose of this section is to ensure sign designs within the overlay district harmonize and enhance the architectural, structural, or landscape features of the associated facility and to enliven the resident and visitor experience. In addition to the sign standards required in this title, the following standards shall apply to signs within the overlay district.
(1)
Compatibility.
a.
Large signs that dominate a building facade or streetscape are prohibited.
b.
Signs shall be designed to be compatible with building design in terms of relative scale, overall size, materials, and colors.
c.
Signage elements shall incorporate materials, colors, and shapes that appropriately reflect and complement the building's architectural style and the surrounding environment.
(2)
Legibility.
a.
Use a brief message.
b.
Hard-to-read intricate typefaces, such as script, decorative fonts, gothic, comic sans, or handwritten typefaces, are prohibited. Limit the number of letter styles to two.
c.
The number of lettering styles should be limited to increase legibility. A general rule is to limit the number of letter types to no more than two.
d.
Limit the area of the sign devoted to text. Lettering and logos shall not occupy more than 75 percent of the sign face.
e.
Use significant contrast. If there is little contrast between the brightness or hue of the message and its background, it will be difficult to read.
f.
Use of symbols and logos is permitted.
g.
Large areas of blank space. Signs with more than 50 percent of the sign area left blank are prohibited.
(3)
Location and size.
a.
Signs shall be designed to relate to the architectural features of the building and to create visual continuity with other storefronts in the same or adjacent buildings.
b.
Signs shall be placed at or near the public entrance. Signs shall be placed to indicate the location of access to a business.
c.
Signs shall be sized consistent with the proportions of the building's facade.
(4)
Illumination.
a.
Internally illuminated cabinet signs with translucent panels shall be prohibited.
b.
Utilization of a direct source of light (i.e., spotlight) is permitted.
c.
Light fixtures supported in front of the structure cast light on the sign and generally a portion of the face of the structure as well, thereby emphasizing the continuity of the structure's surface.
d.
Signs that use blinking or flashing lights are not permitted.
(5)
Materials.
a.
Sign materials shall be selected with consideration for the architectural design of the building's facade.
b.
Materials utilized shall be durable, and the following materials are permitted:
1.
Wood (carved, sandblasted, etched, properly sealed and painted or stained).
2.
Metal (formed, etched, cast, engraved, and properly primed and painted or factory coated to protect against corrosion).
(j)
Design standards for sign types.
(1)
Wall signs.
a.
Wall signs shall not project from the surface upon which they are attached more than 12 inches.
b.
Wall signs and "ghost" signs painted directly on a structure are acceptable.
c.
The maximum total wall signage per facade shall not exceed two square feet per linear foot of building facade length of the wall on which it is to be located.
d.
In no case shall total wall signage exceed a maximum of 50 square feet for any building.
(2)
Projecting signs.
a.
The use of small, pedestrian-oriented signs along streets, walkways, and in alleys is permitted.
b.
On a multi-storied building, the sign shall be suspended between the bottom of the second-story windowsills and the top of the doors or windows on the first story. On single-story buildings, the top of the sign should be in line with the lowest point of the roof.
c.
Projecting signs shall be hung at a 90 degree angle from the face of the building.
d.
Sign support brackets shall be compatible with the architectural design of the building.
e.
Decorative iron and wood brackets are permitted.
f.
Internal illumination of projecting signs is prohibited.
g.
Businesses with frontage on a street, alley, or public walkway are permitted one projecting sign each, per frontage.
h.
Projecting signs shall not be over ten square feet in size and shall be a minimum of 14 feet above the surface of the street or alley.
(3)
Awning signs.
a.
Awnings are limited to first and second-floor uses only. Awnings shall be mounted on the building in such a way that they project over individual windows and door openings.
b.
Backlit, translucent, internally illuminated awnings are prohibited.
c.
Sign area or sign lettering shall comprise no more than 30 percent of the total exterior surface of an awning. Any graphic logo or text printed on an awning will be counted toward the total maximum allowable sign area.
(4)
Freestanding signs (monument signs).
a.
The maximum number of freestanding signs is one per street frontage.
b.
All free-standing signs shall be monument-type (solid base). Pole and pylon signs are prohibited.
c.
Monument signs may be internally illuminated; however, the sign copy should be the only portion of the sign face that is illuminated. The sign background or field should be opaque with a non-gloss, non-reflective finish.
d.
Monument signs shall be placed perpendicular to the street, so they do not obstruct sight lines at driveways or intersections.
e.
Monument signs shall incorporate landscaping at their base, in accordance with the landscaping regulations found in this title.
f.
The maximum allowed height for monument signs is eight feet, and the maximum sign area is 50 square feet.
(k)
Fences and screening walls.
(1)
Frontages.
a.
Decorative fencing or screen walls for entry courtyards or outdoor seating areas located between buildings and the primary street frontage, to include corner lots, shall not exceed 48 inches in height, be at least 60 percent transparent, and be limited to the following materials:
1.
Painted or sealed architectural metals such as wrought iron pickets or rails, cast or cut, and patterned screens supported by appropriately sized structural systems.
2.
Stone and/or brick veneer wall systems supported by appropriately sized structural backup walls and subsurface foundations.
3.
Wood, chain link, plastic, vinyl, fiberglass pickets, and/or corrugated metal panels are prohibited as dominant materials, but combinations of these materials, except for chain link, may be allowed as long as they do not compromise more than 40 percent, in total, of the face area of the fence.
(2)
Side and rear yards and double frontage lots.
a.
Fencing and screen walls for enclosing side yards, back patios or rear courtyards, or patios or yards on double frontage lots, may be opaque and shall not exceed eight feet in height.
b.
Fences shall be limited to the same materials as for frontages, but also including painted wood or stained wood.
c.
Where fences and screen walls are located at the rear entry and are over six feet in height, the fence or screen wall must be designed into distinct increments through the following or a combination of similar techniques:
1.
Variation of fence or screen wall setback.
2.
Use different textures or contrasting, but compatible, materials.
3.
Incorporation of bases of contrasting, but compatible materials and/or planters and/or plant alcoves, which shall receive irrigated landscaping materials.
4.
Variations in the height (to allowable limits) and/or material of the fence to include and/or feature landscaping elements such as, but not limited to, earth berms, garden structures, gates, pergolas, or other appropriate elements of interest. Incorporating landscaping features into the fence or screen wall.
5.
Variations in the transparency of the fence using arcades, awnings, openings, windows or window bays, ledges, trellises, or other ornamental features.
6.
Varying the top line of the fence or screen wall to reinforce the articulation of the primary building facade.
7.
A setback of at least five feet from the sidewalk, buffered with landscaping.
(Ord. No. 813, att.(22.35), 6-25-2024; Ord. No. 823, att.(22.35), 7-22-2025)

