
Mills City Zoning Code
CHAPTER 17
40. - SITE PLANNING AND DEVELOPMENT STANDARDS
Sec. 17.40.5. - Purpose and applicability.
This section provides standards to ensure that properties are good neighbors. This section helps ensure that development is safe and functional, fits in with the surrounding neighborhood, and is visually consistent with the community. To achieve these objectives, development regulations are provided for site-specific components of projects, such as buffering, parking, loading, lighting, accessory structures, and signage. The following site planning and development standards apply to all development and land use within the zoning districts established by chapters 17.15 through 17.20 (use district charts) above.
(Ord. No. 813, att.(40.5), 6-25-2024; Ord. No. 823, att.(40.5), 7-22-2025)
Sec. 17.40.10. - Parking and loading.
The following parking regulations qualify, supplement, or define the requirements of parking allowed in the district regulations appearing elsewhere in these regulations.
(1)
Required parking spaces. At a minimum, the number of spaces shown in Table 17.40.10-1 below shall be provided for any building that is erected, constructed, or converted for the listed uses.
Table 17.40.10-1. Off-Street Parking Requirements
(2)
Location. Parking shall be located within 300 feet of the commercial or industrial use it is to serve. Parking for residential uses shall be located on the same lot as the permitted use.
Table 17.40.10-2. Parking Dimensions
(3)
Parking dimensions.
a.
Applicability. The requirements of this section, including those of Table 17.40.10-2 apply to all required parking installed in the city.
1.
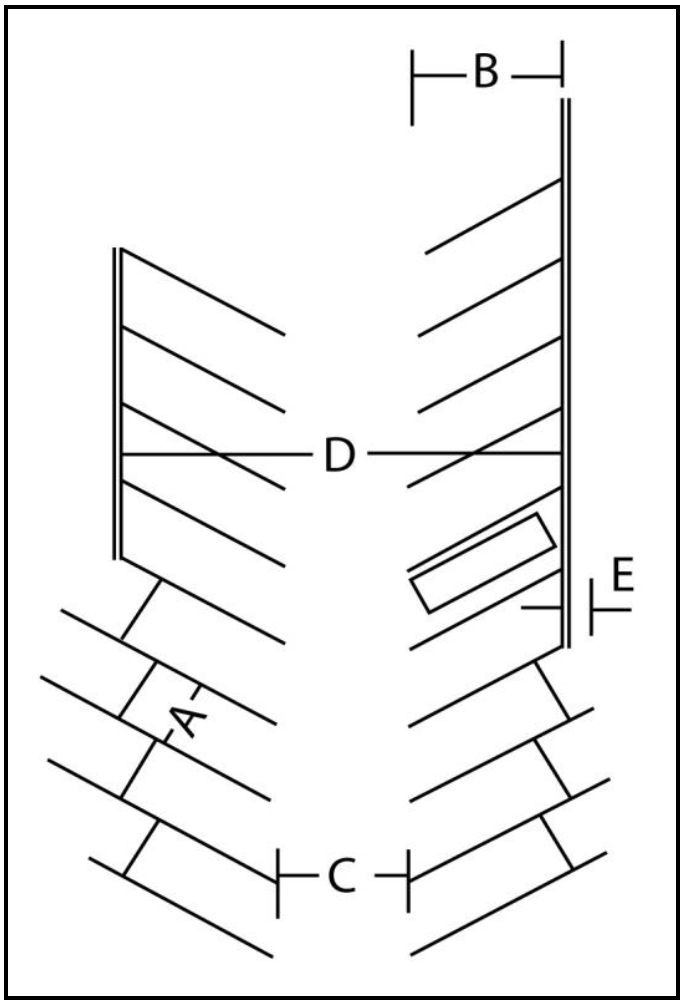
Parking stall dimensions. Parking installed in the city shall conform to the dimensional requirements shown in Table 17.40.10-2 above and Figure 17.40.10-1 below. Dimensions are indicated in feet and inches. Parking angle is calculated from the line of the curb outward to the acute angle formed by the parking stall sideline. An angle of zero degrees represents parallel parking. An angle of 90 degrees represents perpendicular parking.
2.
Stall width (A) and depth (B) are measured as the minimum width and depth in which a vehicle can park without overhanging the curb or impeding on another parking stall or the drive aisle, as represented by the rectangle in the graphic below.
Figure 17.40.10-1. Parking Dimension References
3.
Parking depth (B) may be reduced by the overhang dimension (E), provided a permanent curb stop is installed.
4.
Aisle width (C) is indicated for one-way travel. Two-way aisles shall be no less than 25 feet in width, regardless of parking angle.
5.
Module width (D) includes the sum of parking depth (B) and aisle width (C).
b.
Exceptions. The standards established by section 17.40.10(3) and Table 17.40.10-2 do not apply to single-family and two-family residential uses. Parking stalls for single-family and two-family residential uses shall be eight feet wide by 20 feet deep and shall either be enclosed in a garage or outside any structure, provided that external parking areas do not intrude on any public roadway or right-of-way.
(4)
Accessible parking. Where public parking is provided, accessible parking spaces as mandated by the Americans with Disabilities Act (ADA) shall be provided in compliance with applicable sections of the most recently adopted international building code, or amendments thereof.
(5)
Use of parking. Parking areas shall be used for the parking of passenger vehicles only. In no case shall parking areas be used for sales, repair work, storage, dismantling, or other activities related to the operation of the allowed land use. Parking areas used for such activities shall not count toward the required number of off-street parking spaces.
(6)
Surfaces. Required parking areas shall be graded for proper drainage. All off-street parking spaces, lots, or areas shall be constructed in accordance with the following standards:
a.
Residential off-street parking. In all residential districts, the required number of off-street parking spaces and driveways must be paved with asphalt, concrete, or similar permanent surface. Additionally, off-street parking areas may be surfaced with crushed rotomill or similar material.
b.
Commercial off-street parking. All off-street parking, loading and stacking areas, drive aisles, internal roadways, and all other modalities providing ingress or egress leading to the parking area for all commercial uses shall be paved with asphalt, concrete, or similar permanent surface.
c.
Industrial off-street parking. All required off-street parking, loading and stacking areas, drive aisles, internal roadways, and all other modalities providing ingress or egress leading to the parking area shall be paved with asphalt, concrete, or a similar permanent surface.
1.
Additional off-street parking, loading, and stacking areas to the front and side of a building in an industrial zone, not required by this section, may be surfaced with asphalt, concrete, or crushed rotomill or similar product.
2.
For lots greater than one acre in size, the drive aisles, internal roadways, and all other modalities providing ingress or egress leading to the parking area may be surfaced with asphalt, concrete, crushed rotomill, or a similar product. The base materials shall be in a depth suitable for the traffic anticipated to utilize the facility, including emergency vehicles. Required spaces shall be paved.
(7)
Maintenance. Parking areas and connecting driveways shall be maintained in good condition and kept free of excessive weeds, dust, trash, and other debris at all times.
(8)
Lighting. Lighting for parking areas within multi-family, commercial, or industrial districts shall be directed and/or shielded such that light is not directed toward any residential district or use. See section 17.40.35 for all applicable lighting standards.
(9)
Plans and approval required. Plans showing the layout and design of all required off-street parking areas shall be submitted to and approved by the applicable director prior to the issuance of a permit under these regulations. Before approving the parking layout, the city shall ensure that the spaces provided are usable and meet the standard design criteria.
(10)
Marking. All parking spaces shall be clearly marked. Parking aisle and parking spaces shall be entirely within the lot lines and located such that no vehicle will overhang into a public right-of-way.
(11)
Striping. Striping is required for all development except for individual, single-family dwelling or duplex on a single lot.
(12)
Change of use. In the event of any change of use of a lot, all off-street parking and loading requirements of the new use shall be met.
(13)
Additions. Any addition to a structure or any increase in the intensity of use within the building through the addition of dwelling units, seating capacity, or other specified measure used for parking requirements shall require all parking and loading requirements of the addition to be met.
(14)
Exceptions. Off-street parking requirements in industrial districts may be waived by the applicable director when it can be established that off-street parking, to satisfy the above requirements, is provided or is available, either private (through a shared parking agreement) or public, on adjoining property or within 300 feet of the proposed use. In determining whether or not sufficient off-street parking is available to satisfy the requirements of this section, vacant land or spaces allotted to other uses shall not be considered.
(15)
Administration of parking requirements.
a.
The city council shall make the final determination as to the number of spaces required for off-street parking and loading.
b.
For uses not specified or specifically defined, the city council shall determine parking requirements.
c.
The city council is authorized to review parking plans, and after proper hearing and investigation, permit and exception or modification of established requirements when reason is found that such action is necessary to prevent unreasonable hardship in development of any lot because of unique topographical or other features.
d.
Off-street parking exception requests shall be processed under a Review Process 3.
e.
Submission of a written request from the owner of record addressed to the applicable director stating the rationale for the request and providing any documentation, diagrams, renderings, or photographs necessary to convey the intent of the exception request.
f.
Off-street parking exception requests shall be considered on the basis of use, number of employees, availability of on-street parking, or shared parking with adjacent property owners
(Ord. No. 813, att.(40.10), 6-25-2024; Ord. No. 823, att.(40.10), 7-22-2025)
Sec. 17.40.15. - Fences, walls, and screening.
(a)
Fences. Except as otherwise specifically provided in other codes and regulations of the city, the following regulations shall apply to the construction of fences:
(1)
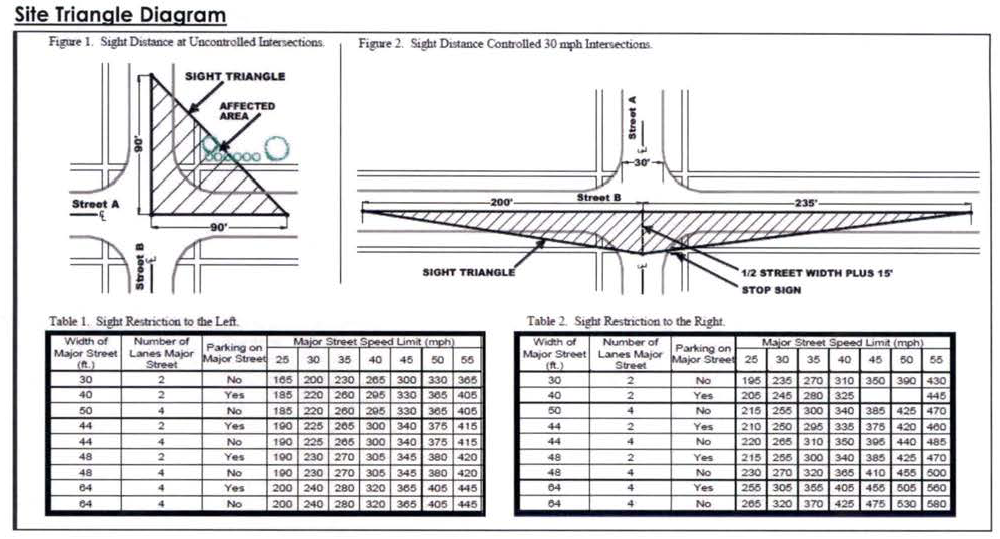
No fence, foliage, or obstruction shall be constructed, planted, or placed on any corner lot within a designated site triangle, as described in the diagram below.
(2)
No fence shall be constructed in such a manner or be of such design as to be hazardous or dangerous to persons or animals as determined by the applicable director.
a.
Electrical fences are not permitted in any zoning district except UA (urban agriculture). An electrical fence shall not be installed within 50 feet of a residential structure.
(3)
No person shall erect or maintain any fence that will materially damage the adjacent property by obstructing the view, shutting out sunlight, or hindering ventilation, or that fence shall adversely affect the public health, safety, and welfare as determined by the applicable director.
(4)
No fence, except fences erected upon public or parochial school grounds or in public parks and in public playgrounds, shall be constructed of a height greater than seven feet, provided, however, that the city may, by approval of an administrative adjustment or a deviation permit, authorize the construction of a fence higher than seven feet.
(Ord. No. 813, att.(40.15), 6-25-2024; Ord. No. 823, att.(40.15), 7-22-2025)
Sec. 17.40.20. - Home occupations.
(a)
Purpose and applicability. The purpose of this section is to allow limited business activity to occur at a residence where the business activity is clearly incidental to the primary residential use and will not change the residential character of the neighborhood.
(b)
Definition. A home occupation is an accessory, nonresidential business activity that is conducted within a dwelling, or in an accessory structure located on the same parcel, by its inhabitants, and is incidental to the residential use of the dwelling, which does not change the character of the surrounding area by generating more traffic, noise, or storage of material than would be normally associated with a residential zone. Childcare facilities are excluded from this section and are regulated under section 17.45.60 (special regulated uses).
(c)
Approval. Home occupations are allowed as part of any residential use, provided the requirements of this section are met by approval of the applicable director using a Review Process 2.
(d)
Performance standards. It is the intent of the following standards to reduce the impact of the home occupation to the degree that its effects on the neighborhood are undetectable from normal and usual residential activity. These standards shall be incorporated as conditions of approval for the home occupation.
(1)
Number of home occupations. One home occupation is allowed in a dwelling.
(2)
Employees. A home occupation shall have no more than one off-site employee. Other off-site employees may be employed by the business, but they may not report to the home office. No more than two full-time residents may be employed at the home occupation.
(3)
Habitable floor area. The use of the residential dwelling for the home occupation shall be clearly incidental and subordinate to its use for residential purposes.
(4)
Off-site effects. There shall be no mechanical equipment used or operations which create or make dust, odor, vibration, noise, or other effects detectable at the property line of the property in which the home occupation is located.
(5)
On-site sales. There shall be no products sold on the premises except artists' originals or products individually made to order on the premises, or as part of electronic commerce. Products that are not artists' originals or individually made to order may be constructed on site, using equipment normally found in a residence; however, these products may only be sold at a permitted commercial location.
(6)
Display. There shall be no display of products produced by occupants of the dwelling that are visible in any manner from the outside of the dwelling unit.
(7)
Traffic/vehicles. The use shall not generate vehicular traffic beyond that which is normal in a residential district, nor in any case require the parking of more than one additional vehicle per hour.
(8)
Storage. There shall be no storage of material, products, or supplies outdoors.
(9)
Exterior appearance. There shall be no remodeling or construction of facilities for the home occupation that changes the external appearance of the residence from a residential to a more commercial-appearing structure when viewed from the front of the building. Conversion of a portion of the interior of the structure (e.g., a garage) that does not result in a loss of off-street parking or alter the exterior appearance of the structure may be allowed through issuance of a building permit.
(10)
Signs. Home occupations may display a nameplate not more than two square feet in area, flush-mounted to the residence. No other signage or display that will indicate from the exterior that the building is being utilized in part for any purpose other than that of a dwelling is permitted.
(11)
Visitors and customers. Visitors and customers shall not exceed those normally and reasonably occurring for a residence, including not more than two business visitors per hour and no more than two at any given time.
(12)
Hazardous materials. Storage of hazardous materials may only be in amounts below the thresholds as established by the local fire department.
(e)
Conditions. The applicable director or designee may establish reasonable conditions on the operation of any home occupation if necessary to meet the intent of this section.
(Ord. No. 813, att.(40.20), 6-25-2024; Ord. No. 823, att.(40.20), 7-22-2025)
Sec. 17.40.25. - Signs.
(a)
Applicability. Chapters 17.15 through 17.20 (use district charts) assign a sign category to each use in each zone. This category is either A, B, C, D, E, or F. This section contains the specific requirements in each sign category. If you do not know what sign category applies to the subject property, you should consult the appropriate use district charts.
(b)
Scope and exclusions. This section applies to all signs erected or altered after the effective date of these regulations. This section does not apply to the following:
(1)
Traffic signs, directional signs, and signs displaying a public service message installed by a governmental agency.
(2)
Seasonal holiday decorations appropriately displayed.
(3)
Signs displayed for no more than seven days to announce the grand opening of a business or use.
(4)
The use of devices, if approved, on a temporary basis, as described in section 17.10.30, if it is determined that it is not detrimental to any nearby neighborhood or use.
(5)
Thematic flags, banners, or pennants that are complementary to and normally associated with the character of a specific location.
(6)
Point-of-purchase advertising displays such as product dispensers.
(7)
National flags and flags of political subdivisions.
(8)
Gravestones.
(9)
Historical site plaques and signs are integral to a historic building.
(10)
Structures or improvements intended for a separate use, such as phone booths. Goodwill containers, and newspaper recycling boxes.
(11)
Election or political signs.
(c)
Sign type. Permitted types of signs for each sign category are listed below.
(1)
Sign Category A, wallmounted and pedestal signs. Commercial messages are not permitted, and signs may only be illuminated through external sources (no internal illumination).
(2)
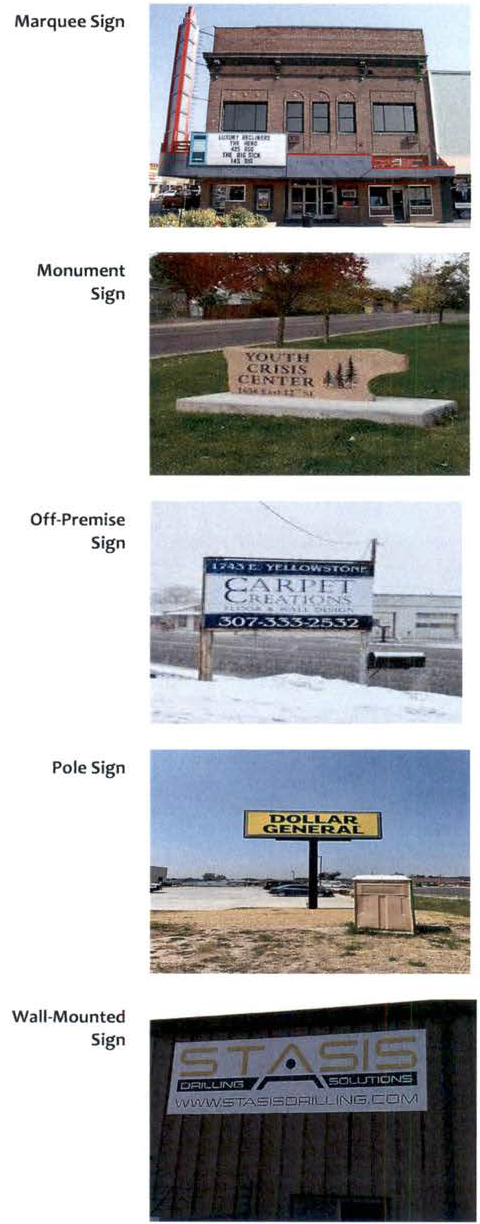
Sign Category B, wall-mounted, marquee, and pedestal signs.
(3)
Sign Categories C, D, and E, wall-mounted, marquee, pedestal, monument, and pole signs.
(4)
Sign Category F - Wall-mounted, marquee, pedestal, monument, and pole signs.
(d)
Sign area. The maximum permitted sign area for each sign category is listed below. The permitted area applies only to the sign types listed in section 17.40.25(c).
(1)
Sign Category A.
a.
Signs identifying a detached dwelling unit: four square feet.
b.
Signs identifying a complex or subdivision: 30 square feet per sign face.
c.
The number of signs allowed on a property shall be evaluated by the applicable director.
(2)
Sign Category B.
a.
Forty square feet per sign face.
b.
The number of signs allowed on a property shall be evaluated by the applicable director.
(3)
Sign Categories C, D, E, and F.
a.
Each development is allowed the sign area shown in Table 17.40.25-1.
b.
Each individually licensed business within a multi-use complex is allowed 50 square feet.
c.
Each multi-use complex containing seven or more uses or businesses is allowed 100 square feet per sign face per pedestal, monument, or pole sign or 100 square feet for one wall-mounted sign per abutting right-of-way to be used for center identification signs. These signs must be constructed with materials, colors, shapes, or other architectural features that are the same as those of the buildings with which the signs are associated.
(e)
Sign area table. Table 17.40.25-1 establishes the sign area allowed by section 17.40.25(d). The sign area is primarily dependent on the linear frontage of the subject property and the sign category of the use. To use this chart, first find the applicable sign category in the applicable zoning district. Then find the corresponding category along the top of the chart, and then find the linear frontage of the subject property along the left margin of the chart. Where the sign category and the linear frontage meet, you will find the maximum sign area for the subject property.
(f)
Development containing uses in more than one sign category. If the subject property contains uses assigned to more than one sign category, the signs for the entire development must comply with the most restrictive sign category.
Table 17.40.25-1. Sign Area Table
(g)
Sign height and dimensions. The permitted height of signs for each type of sign is listed below:
(1)
Wall-mounted and marquee signs shall not project above the roofline of the building to which they are attached.
(2)
Marquee signs shall not extend further from a building facade than the marquee or canopy to which they are attached.
(3)
Pedestal signs shall not exceed ten feet above average ground elevation.
(4)
Monument signs shall not exceed 16 feet above average ground elevation.
(5)
Pole signs shall not exceed 35 feet above average ground elevation.
(h)
Location of signs.
(1)
General. Except as allowed below, all signs must be located on the same lot or property as the use, building, or event with which the sign is associated.
(2)
Exceptions. The following exceptions shall apply:
a.
Monument and pole signs must be set back at least five feet from all property lines, except in zones that have no setbacks.
b.
Off-premises signs must be set back at least ten feet from all property lines and may not come within 20 linear feet of an existing utility line or structure.
(i)
Off-premises signs.
(1)
A sign which directs the attention of the public to any goods, merchandise, property, business, service, entertainment, or amusement conducted or produced which is bought or sold, furnished, offered, or dealt in elsewhere than on the premises where such sign is located, or to which it is affixed. It may be a board, panel, or tablet, either illuminated or an electronic graphic display:
a.
Off-premises signs shall be allowed in all commercial and industrial zoning districts and the UA (Urban Agriculture District). No such sign may be permitted to be displayed in any residential district.
b.
Any such sign intending to be displayed nearer than 500 feet to a residential building, church, cemetery, or school requires a conditional use permit.
c.
All such signs shall be required to be either a wall-mounted or freestanding-type display.
d.
No such sign shall have the lowest edge of its display face more than ten feet above grade nor have the highest edge of its display face more than 30 feet above grade.
e.
A minimum distance of 500 feet shall be required between each off-premises sign located along a primary highway. A minimum distance of 300 feet shall be required between each off-premises sign along all other roads.
f.
Off-premises signs must be set back at least ten feet from all property lines and may not come within 20 linear feet of any existing utility lines or structures. The face of any off-premises sign shall not exceed the dimensions of 40 feet long by 14 feet high, or 560 square feet in sign area.
g.
Embellished extensions of up to six feet at the top and two feet at the sides of an off-premises sign face shall be permitted, provided that the additional sign area provided by such embellishments does not exceed 200 square feet, and provided such extensions do not encroach upon the established sign height and setback limitations.
(j)
Electronic graphic display signs.
(1)
Electronic graphic display signs are highly visible from long distances and at very wide viewing angles, both day and night. They are designed to catch the eye of persons in their vicinity. These types of signs can pose a hazard to traffic safety if operated in such a manner that a driver's attention would be held for an extended period of time. All electronic display signs shall comply with the following standards:
a.
Message display. No electronic graphic display signs shall utilize colors or displays that create confusion with traffic lights and with lights on emergency vehicles. There shall be no multi-frame messages or effects of movement, blinking, animation, scrolling, flashing, or similar effects in individual images. A one to two second animated transition between messages shall be allowed.
b.
Dwell time. All electronic graphic display signs shall be programmed so that the message or image on the sign changes no more than every six seconds.
c.
Setbacks. All electronic graphic display signs must be a minimum distance of 100 feet from an adjacent residential zoning district. Any sign within 150 feet of a residential district must be oriented so that no portion of the sign face is visible from an existing or permitted primary residential structure.
d.
Separation. A minimum distance of 2,000 feet shall be required between each electronic graphic display sign.
e.
Brightness. All electronic graphic display signs shall utilize technologies that automatically reduce light levels at night and under cloudy or other darkened conditions.
f.
Audio. Audio speakers in any form are prohibited in association with electronic graphic display signs.
g.
Malfunction. All electronic graphic display signs shall contain a default design that will freeze the device and message in one position if a malfunction occurs. Any electronic graphic display sign that malfunctions, fails, or ceases to operate in its usual or normal programmed manner shall be restored to its normal operation within 24 hours or set to a blank or static display until repairs can be accomplished.
(k)
Prohibited devices.
(1)
General. Except as specifically allowed under subsection (b) of this section, the following devices and facilities are specifically prohibited:
a.
Pennants, banners, and streamers.
b.
Strings of lights, flashing lights, colored lights, advertising searchlights, and flares.
c.
Twirlers, propellers, inflatable signs, and wind-activated devices.
d.
Electronic graphic display signs which contain effects of movement, blinking, animation, scrolling, flashing, or similar effects in individual images.
e.
Any sign attached to or placed on a vehicle or trailer parked on public or private property is an off-premises sign. The prohibition of this subsection does not prohibit the identification of a firm or its principal products on a vehicle operating during the normal course of business.
f.
Any sign with the shape and colors of a traffic sign.
g.
Any sign which constitutes a traffic hazard, including but not limited to signs containing words such as "stop," "look," and "danger."
(l)
Sign maintenance and removal.
(1)
Maintenance. All signs must be kept in a safe manner at all times. Damaged or deteriorated signs must be repaired within 60 days of notification by the applicable director. One 90-day extension may be granted by the applicable director.
(2)
Removal. Unless otherwise specified in these regulations, the applicant or property owner must remove all nonconforming signs within 30 days and all sign copy/graphics from conforming signs within 90 days of the date of the closure or discontinuance of the business, use, or event with which the signs were associated.
(Ord. No. 813, att.(40.25), 6-25-2024; Ord. No. 823, att.(40.25), 7-22-2025)
Sec. 17.40.30. - Buffering standards.
(a)
Purpose. The following buffering standards are designed to encourage the most appropriate use of land, provide a smooth transition between adjoining properties, encourage compatible development, and mitigate existing or potential conflicts between differing land uses.
(b)
Applicability. Buffering may be required upon development between certain uses and zoning districts. The required buffering standard can be found using Table 17.40.30-1. In the table, find the use that is being proposed, then look below for uses adjacent to the proposed use to find the buffering category. This category is either "P," "L," "H, or "N/A." For instance, if a commercial use is proposed adjacent to a high-density residential use, the buffering category "H" would apply. Requirements pertaining to each buffering category are located throughout this subsection.
(c)
Use of significant existing vegetation.
(1)
General. The applicant should retain existing trees and vegetation in areas subject to the buffering standards of this section. The approving authority shall give substantial weight to the retained trees and vegetation when determining the applicant's compliance with this section.
(2)
Supplement. The approving authority may require the applicant to plant trees, shrubs, and groundcover according to the requirements of this section to supplement the existing vegetation in order to provide a buffer at least as effective as the required buffer.
(d)
Minimum land use buffer requirements. The applicant shall comply with the regulations specified in Table 17.40.30-1 and with all other applicable regulations of this title. Land use buffer requirements may apply to the subject property, depending on what permitted use exists on the adjoining property or, if no permitted use exists, depending on the zone that the adjoining property is in.
(e)
Land use buffering standards. Table 17.40.30-1 establishes which buffering standard applies in a particular case. The following subsections establish the specific requirements for each standard:
(1)
For standard "H" high buffering. The applicant shall provide a ten-foot-wide landscaped strip with a six-foot-high solid screening fence or wall. The fence or wall must be placed on the outside edge of the land use buffer or on the property line. A fence or wall is not required when the land use buffer is adjacent and parallel to a public right-of-way that is improved for vehicular use. The land use buffer must be planted as follows:
a.
At least 70 percent of the landscaping shall be native vegetation within two years of permit approval.
Table 17.40.30-1. Buffering Requirements
P: Buffering is permitted, however, not required.
L: Low buffering standard is required. Please see "Buffering, Low" as described in section 17.40.30(e).
H: High buffering standard is required. Please see "Buffering, High" as described in section 17.40.30(e).
N/A: These land uses are generally not permitted directly adjacent to each other.
* Low-density residential is defined as two units per acre or less.
** High-density residential is defined as greater than three units per acre.
(2)
For standard "L" low buffering. The applicant shall provide a five-foot-wide landscaped strip with a six-foot-high solid screening fence or wall. The fence or wall must be placed on the outside edge of the land use buffer or on the property line. A fence or wall is not required when the land use buffer is adjacent and parallel to a public right-of-way that is improved for vehicular use. The landscaped strip must be planted as follows:
a.
At least 70 percent of the landscaping shall be native vegetation within two years of permit approval.
(3)
For standard "P" buffering permitted. Any landowner may choose to buffer their property according to the above standards or submit their own buffering plan for review by the applicable director.
(4)
While new commercial or industrial development is generally not permitted adjacent to existing residential zone districts, there are existing areas within the city with adjacent, incompatible zones. For new development in existing commercial or industrial zones that are adjacent to residential zones or uses, the 'H' high buffering standard shall be required, and the city council shall have the authority to require additional buffering and/or landscaping as it deems necessary.
(f)
Elevation of review. All buffering plans and requirements may be elevated for final review and decision by the city council. The council shall have the authority to modify final buffering standards and requirements.
(g)
Location of the land use buffer. The applicant shall provide the required buffer along the entire common border between the subject property and the adjoining property.
(h)
Multiple buffering requirement. If the subject property borders more than one adjoining property along the same property line, the applicant shall provide a gradual transition between different land use buffers. This transition must occur totally within the area that has the less stringent buffering requirement.
(i)
Adjoining property containing several uses. If the adjoining property contains several permitted uses, the applicant may provide the least stringent land use buffer required for any of these uses.
(Ord. No. 813, att.(40.30), 6-25-2024; Ord. No. 823, att.(40.30), 7-22-2025)
Sec. 17.40.35. - Lighting standards.
(a)
Purpose. The purpose of this section is to regulate exterior lighting in order to avoid unsafe and unpleasant conditions as a result of poorly designed or installed exterior lighting, discourage excessive lighting, regulate the type of light fixtures, lamps, and standards, and protect adjacent properties and residential units from the adverse effects associated with nonresidential and multi-family exterior lighting.
(b)
Applicability.
(1)
A lighting plan shall be required for all new multi-family, commercial, or industrial development or redevelopment.
(2)
This section does not apply to residential subdivisions or individual dwelling units, with the exception of common areas. Examples of common areas include, but are not limited to, open space, pathways, clubhouses, parking lots, and play areas.
(3)
This section is not applicable to street lighting within public rights-of-way.
(4)
This section does not apply to lighting necessary for emergency equipment and work conducted in the interests of law enforcement or for the safety, health, or welfare of the public.
(5)
Sign lighting is governed by section 17.40.25, signs.
(c)
General requirements.
(1)
To reduce overall energy consumption and eliminate unneeded lighting, exterior lighting installations shall include timers, dimmers, sensors, and/or photocell controllers that turn the lights off during daylight hours or when lighting is not needed.
(2)
Exterior lighting installations shall be designed to avoid harsh contrasts in lighting levels.
(3)
Light heads for parking lots and display area light fixtures shall not have bulbs or reflectors that project below the bottom rim of the fixture unless shielded by a softening diffuser.
(4)
Lighting levels shall not exceed two foot candles measured five feet outside an exterior property line. An exception may be approved by the applicable director if the property is adjacent to a right-of-way.
(5)
Fixtures and lighting systems shall be maintained in good working order.
(6)
Vegetation and landscaping shall be maintained in a manner that does not obstruct security lighting.
(7)
Open-air parking lot lighting shall be designed to provide sufficient illumination for comfort and safety and shall be adequate to facilitate the activities taking place in a given location.
(8)
Lighting of outside areas shall not be used to attract attention to a business.
(9)
Lighting fixtures shall be of a type or adequately shielded to prevent glare from normal viewing angles.
(10)
Lighting fixture and pole types may be specified and required by the city.
(d)
Lighting plan requirements. The applicant shall submit sufficient information, in the form of an overall exterior lighting plan, to enable the approving authority to determine that the applicable provisions will be satisfied.
(1)
The exterior lighting plan shall include, at a minimum, the following information:
a.
The type of fixture (i.e., floodlight, full-cutoff lantern, coach light) and the type and luminous intensity of each light source and wattage (i.e., incandescent, halogen, high-pressure sodium).
b.
Manufacturer specification sheets, cut-sheets, or other manufacturer-provided information for all proposed light fixtures.
c.
The proposed location, mounting height, shielding details, and aiming point of all exterior light fixtures.
d.
If building elevations are proposed for illumination, drawings shall be provided for all relevant building elevations showing the fixtures, the portions of the elevations to be illuminated, the luminance levels of the elevations, and the aiming point for any remote light fixture. If only architectural lighting is proposed, this section may be waived by the applicable director.
e.
A brief written narrative that describes the objectives of the lighting.
(e)
Lighting standards for uses within 150 feet of residential zones.
(1)
Lighting poles shall be no taller than 15 feet and shall be installed at a maximum of 17 feet above grade of the area to be lit.
(3)
Lighting fixtures shall be aimed and shielded in a manner that shall not direct illumination on adjacent residential zones. Fixtures shall be of a type or adequately shielded to prevent glare from normal viewing angles.
(4)
At the discretion of the applicable director and where feasible, additional landscaping may be used to provide light screening between commercial and residential zones to help prevent light trespass. Where landscaping is used for light screening, the applicable director shall take into consideration the applicable landscaping and/or buffering standards, the creation of excessive shadows or dark spaces, and views into and out of a site.
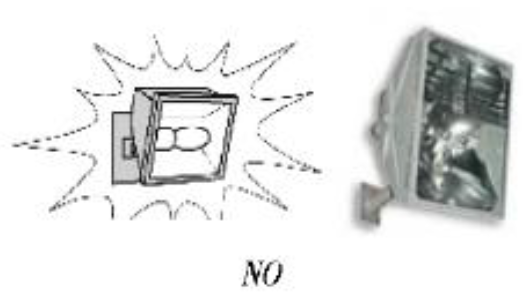
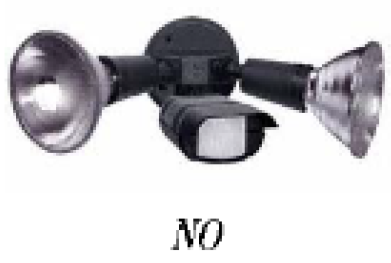
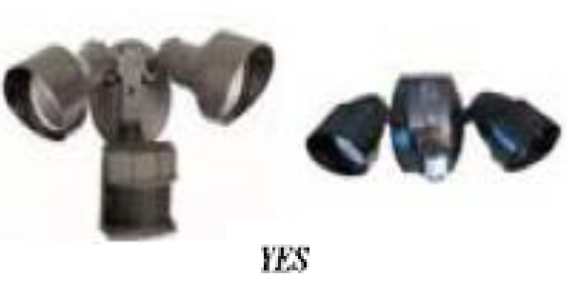
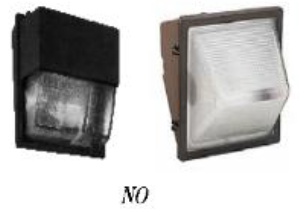
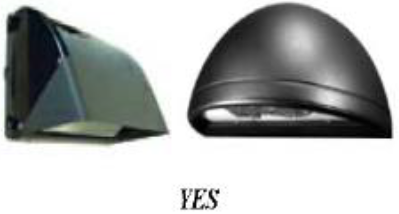
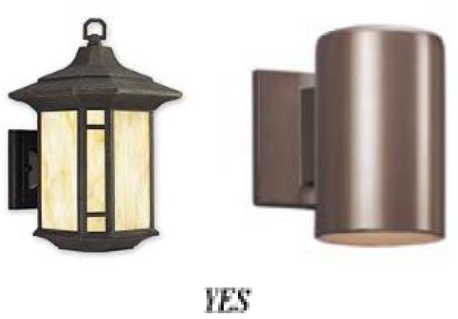
Figure 17.40.35-1. Lighting Fixture Standards
| Unacceptable | Acceptable |
Area Floodlights
 |  *Proper aiming is still required to prevent light trespass
|
Spotlights
 |  *Proper aiming is still required to prevent light trespass
|
Wall Packs
 |  |
Decorative
 *These fixtures may be acceptable if using a low wattage bulb
|  |
Parking/Open Space Lighting
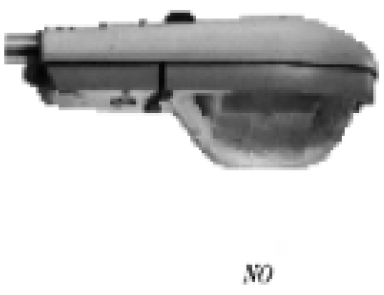 | 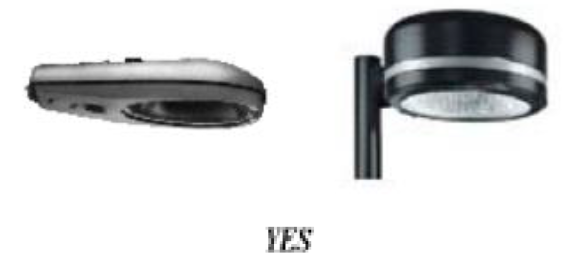 |
The above figure illustrates examples of acceptable and unacceptable types of outdoor lighting fixtures. Note that even those types of fixtures shown as "acceptable" must be installed and aimed properly to comply with this section.
(Ord. No. 813, att.(40.35), 6-25-2024; Ord. No. 823, att.(40.35), 7-22-2025)
Sec. 17.40.40. - Landscaping standards.
(a)
Purpose. The landscaping standards are designed to improve the appearance and design quality of the City of Mills, encourage a more attractive environment along city streets, improve the city's quality of life, improve the functionality and quality of site planning, improve storm water management, and increase the value of properties within the city. The landscaping standards are further intended to expedite development approval by including predictable, uniform standards for landscaping that apply equitably to all developments and to provide for effective administration and enforcement, assuring that landscaping is properly installed and maintained. The landscaping standards are also intended to support water conservation throughout the city through the use of xeriscape techniques and methods.
(b)
Applicability. The provisions of this section shall apply to all new development in all zoning districts on each lot or site upon application for a development plan or, if a development plan is not required, at the time of application for a building permit, except for the following:
(1)
One or two-family residential development.
(2)
Reconstruction or replacement of a lawfully non-conforming structure following a casualty loss.
(3)
Remodeling, rehabilitation, or improvements to existing uses or structures that do not substantially change the location of structures, parking, or other site improvements.
(4)
Additions or enlargements to existing uses or structures of less than 5,000 square feet.
(c)
Landscape review procedures. All applications for development plans or building permits covered by this title must submit a landscape plan that must be approved through the appropriate process before the development may proceed. The landscape plan shall be kept on file and become part of the permanent record for the site. Table 17.40.40-1 shows the type of landscape plan application, the review process, and the approval process.
Table 17.40.40-1. Landscape Plan Review Process
(d)
Landscape plan requirements. The landscape plan submitted for review is not necessarily a construction document, but must contain information complete enough to demonstrate the design of the landscaping and associated features, and to provide a document detailed enough to be enforceable. The plan shall be prepared by a landscape architect, landscape contractor, or other qualified person and shall contain the following information, at a minimum:
(1)
Drawings at a scale no smaller than one inch = ten feet, or a multiple thereof. Drawings shall include north arrows, scale, street address, street names, and the name and address of the person or firm preparing the plan.
(2)
Calculations of the entire site area, the area required for landscaping by this title, including street yards, buffer areas, and perimeter and interior parking lot landscaping; and the required quantities of trees, shrubs, ground cover, and other materials required within these landscaped areas.
a.
The minimum percentage of site area to be landscaped must be included within the development parcel, excluding right-of-way areas.
(3)
Overall site plan, indicating location of major site features, structures, parking, site circulation, public streets and rights-of-way, pedestrian circulation, site amenities, and other features.
(4)
Existing landscaped areas, including plant materials, location, size, species, and condition, and indication whether existing materials will remain or be removed.
(5)
Planting plan, including location of all materials, size, and scientific and common name of each plant material. The planting plan includes the location and type of all ground covers, including non-living materials, and all other landscape features and structures.
(6)
Grading plan showing berms, landforms, and stormwater management facilities, with contours shown at no less than two-foot intervals.
(e)
Landscaping materials and installation standards. Plantings and other materials to be used in any required landscape areas shall be consistent with the criteria set forth in the latest version of Building Casper's Urban Forest, A Tree and Shrub Selection and Care Guide, available from the building and planning department.
(f)
Materials. Landscaping standards may be met using the following types of materials:
(1)
Formal turf areas;
(2)
Trees, shrubs, bushes, ground cover, or planting;
(3)
Sprinkler systems;
(4)
Decorative rock, natural or manmade;
(5)
Rooftop gardens, exposed aggregate tile or similar decorative materials used in walkways (excluding sidewalks on public property), driveway approaches, and architectural features attached to the building.
(6)
Decorative lighting (standard street lighting or lighting used primarily for security purposes is not considered decorative, see section 17.40.35).
(7)
Benches, tables, fountains, planters, kiosks, bus shelters, waterfalls, and manmade streams.
(8)
Decorative fences and retaining walls (i.e., railroad ties, brick, flagstone).
(9)
Berms and mounds.
(g)
Landscaping criteria. A minimum percentage of the site shall be landscaped. A list of minimum percentages can be found in Table 17.40.40-2. The following shall apply to all landscaping plans:
(1)
Inorganic ground cover should consist of rock, lava, and bark installed over a minimum six-mill screen type material to prevent weed infiltration.
a.
Bark chips - a minimum of one inch in size and a minimum of two inches in depth.
b.
Crushed stone - a minimum of one inch in size and a minimum of two inches in depth.
(2)
Inorganic landscaping shall not be more than 60 percent of the landscaped area unless a waiver is applied for and granted by the city council.
(3)
Areas of organic landscaping shall include the mature canopy of proposed plantings within mulched/rock beds.
(4)
Landscaping of off-street parking lots and loading and unloading spaces shall be located to break up the expanse of paving, and shall be of such quality as to improve and enhance the site and its surrounding areas;
a.
Parking lots with 20 consecutive spaces in a single row shall have interior planting areas provided at a ratio of one planting area for every 20 parking spaces,
b.
Each planter area shall contain at least one tree and one shrub.
c.
The interior planting areas shall be not less than 24 feet from the perimeter of the parking lot.
d.
Parking lot landscape islands and perimeter buffer strips may be included in the minimum percentage of the land to be landscaped computation.
(5)
Landscaping shall be required along the perimeter lot line(s) of all off-street parking lots or storage lots/areas which abut any public way right-of-way.
a.
Parking lots shall be buffered by a landscaping strip that is at least five feet in width, which shall be located between the parking area and the abutting property or roadway.
b.
The landscaping shall be of a height and density to partially screen parking lots from adjoining properties or public streets,
c.
Parking lot landscape islands and perimeter buffer strips may be included in the minimum percentage of the land to be landscaped computation.
(6)
No artificial trees, bushes, hedges, flowers, or shrubs may be used in landscaping any exterior areas, unless prior approval has been received from the applicable director or city council.
(7)
No synthetic ground cover, such as astro turf, is to be used for exterior landscaping unless warranted by soil conditions and unless prior written approval has been received from the applicable director or city council.
(8)
All planted areas must be provided with irrigation systems.
(9)
The owner or occupant, his successors and assigns, are responsible for irrigating, fertilizing, spraying, pruning, and general maintenance of all plantings and landscaped areas, including adjacent right-of-way areas.
(10)
Upon demand of the city, the owner shall replace and replant any plant material approved with the development plan or building permit that dies within two years of planting or is not in conformity with the approved landscaping plan.
(h)
Landscape fee-in-lieu. In limited situations, such as the size or configuration of a lot that prohibits the required landscaping, an applicant may request to pay a fee-in-lieu of landscaping, to be used toward future city beautification efforts. The fee-in-lieu waiver must be approved by the city council and must be paid in full to the city clerk before any certificate of occupancy is obtained.
(1)
The fee amount shall be set by council and will be determined based on the cost of purchase and installation of required landscaping elements.
(2)
The city council may choose to deny all or any part of such a request if it feels the landscape to be waived is critical for some other purpose, such as screening undesirable views, maintaining consistency of existing trees along a particular street, shading sidewalks, or enhancing the beautification of community gateway entrances.
Table 17.40.40-2. Minimum Landscaping Percentages
(Ord. No. 813, att.(40.40), 6-25-2024; Ord. No. 823, att.(40.40), 7-22-2025)

