
Mills City Zoning Code
CHAPTER 17
10. - ADMINISTRATION
Sec. 17.10.1. - General overview.
This section establishes administrative elements of the land development regulations as follows:
(1)
Clarifies the purpose and authority of the regulations as a key implementation tool of city policy.
(2)
Provides procedures for land use permit applications.
(3)
Establishes which review body makes recommendations and final decisions to approve or deny a land use permit (i.e., the applicable director, planning commission, or city council).
(4)
Defines the type, size, and character of development projects and determines which land use permit (if any) is needed and which procedure to follow.
(Ord. No. 813, att.(10), 6-25-2024; Ord. No. 823, att.(10), 7-22-2025)
Sec. 17.10.5. - Purpose and authority.
(a)
Title. This title shall be known and cited as the "City of Mills Land Development Regulations," referred to hereafter as these regulations.
(b)
Authority. These regulations are enacted pursuant to the authority granted in W.S. 15-1-701 through 15-1-801.
(c)
Effective date. This ordinance from which this title is derived shall be in full force and effect ten days following its passage and approval on third and final reading; however, the provisions of this title shall not be given retroactive effect with regard to any present or otherwise lawful building or structure within the city.
(d)
Repeal of conflicting ordinances. All existing ordinances or parts of ordinances of the City of Mills are hereby repealed insofar as they may be inconsistent with the provisions of this title.
(e)
Purpose of the zoning regulations. The purpose of these regulations is to set forth the city's regulations governing the development and use of land in accordance with the City of Mills' policy. The land use regulations and districts, as herein set forth, have been made in accordance with a comprehensive zoning study with reasonable consideration, among other things, to the character of each district and its peculiar suitability for particular uses, with a view to conserving the value of properties and encouraging the most appropriate use of land throughout the City of Mills. The regulations are specifically intended to do the following:
(1)
Serve as the principal tool for implementing city land use policy in a manner that protects the health, safety, morals, and general welfare of the citizens of the City of Mills.
(2)
Facilitate prompt review of proposed development within the city and provide for public information, review, and comment on proposed development that may have a significant impact on the community.
(3)
Create a comprehensive and stable pattern of land uses to help ensure the provision of adequate water, sewerage, transportation, drainage, parks, open space, and other public infrastructure and facilities.
(4)
Ensure the provision of adequate separation between buildings and uses for light, air, privacy, and fire safety.
(5)
Support a transportation network that promotes safe and effective traffic circulation and adequate facilities for all transportation modes.
(6)
Require that permitted uses and development designs provide reasonable protection from fire, flood, landslide, erosion, or other man-made or natural hazards.
(7)
Ensure compatibility between residential and nonresidential development and facilitate the development of compatible mixed-use developments.
(8)
Support and further the goals and policies of the City of Mills' policies, plans, and regulations.
(f)
Applicability of regulations. These regulations apply to any tract of land which is within the City of Mills and to all areas outside of the city limits which may be annexed to become a part of the city.
The use of land, and buildings or structures located upon the land, and the construction, reconstruction, alteration, expansion, or relocation of buildings or structures upon the land, shall conform to the regulations applicable to the district in which the land is located unless otherwise provided for in these regulations. The following shall apply:
(1)
It is the intent and requirement of these regulations that every principal building located within a zoning district in the City of Mills be located on a separate lot, as defined herein. The only circumstances under which more than one principal building shall be allowed on one lot are in the planned unit district or by administrative review for shopping centers.
(2)
Buildings and structures shall only be constructed, enlarged, altered, or moved, and land may only be used, as follows (unless otherwise approved):
a.
The use shall be listed as permitted or conditionally permitted, in the district in which it is to be located;
b.
The height shall not exceed the limits established for the zoning district in which it is located;
c.
The maximum coverage and location of the building(s) and other site improvements shall not exceed the lot limits as designated by the district in which the site is located;
d.
All site design standards as required by the zoning district in which the property is located shall be adhered to;
e.
Any special regulations as described in chapter 17.45 that apply to the proposed use or activity shall apply.
(3)
In the event a legal nonconforming structure is moved, altered, added to, or enlarged, and the proposed change exceeds 50 percent of the building's current value, then all improvements shall be in conformity with the development standards for the zone in which the property is located.
(4)
No part of a lot area, open space, off-street parking area, or yard required about or in connection with any building for the purposes of complying with these regulations may be included as part of a lot area, required open space, off-street parking area, or yard similarly required for any other building or use.
(5)
The city may issue building or other land use permits only when:
a.
The proposed land use and/or structures satisfy the requirements of subsection (1) above and all other applicable regulations; and
b.
The applicable director determines that the site was subdivided in compliance with the City of Mills subdivision requirements.
(6)
Nothing in these regulations eliminates the need for obtaining permits, approvals, or land use permits required by any local, regional, state, or federal agency with such jurisdiction.
(7)
Property within the city and/or within its jurisdiction shall be subdivided in conformance with this ordinance.
(8)
No person shall transfer, offer for sale or lease, or sell, any land by reference to or by the use of a plat of a subdivision, before such plat has been approved and recorded. The description of such land by metes and bounds shall not exempt the transaction from the provisions of this ordinance.
(g)
Building permit requisite. A building permit for new residential construction or remodeling on a lot shall be issued only after a subdivision plat has met interim acceptance and a subdivision improvements agreement has been completed or all public improvements have been installed and accepted by the city council. The public improvements consisting of water, sanitary sewer, and curb and gutter shall be installed and approved by the city engineer prior to interim acceptance being granted.
(1)
Other than residential. For projects other than residential, the public improvements consisting of water and sanitary sewer shall be installed and approved by the city engineer prior to a building permit being issued.
(h)
Certificate of occupancy. In all zoning districts, certificates of occupancy shall not be issued until all subdivision improvements, except for sidewalks out of the lot for which the certificate of occupancy is sought, have been installed and approved by the city engineer.
(i)
Zoning plan adopted. The zoning plan attached to the ordinance codified in this title as 'Exhibit A' and by this reference made a part of this title is adopted as the official zoning map of the City of Mills and shall govern the use and location of all land and structures within the city as specified in that plan. The city planner shall interpret boundary locations upon request of any person in such instances as a lack of detail, legibility, or any uncertainty of the intended location of the district boundaries. Any person claiming grievance to such interpretation may appeal to the city council:
(1)
Where district boundaries are so indicated that they are approximately parallel to the center lines of streets, the center lines of alleys, or the center lines of highways, such district boundaries shall be construed as being the center line of that street, alley, or highway.
(2)
Where district boundaries are indicated as approximately following lot lines, such lot lines shall be construed to be such boundaries.
(3)
Where the boundary of a district follows a railroad line, such boundary shall be deemed to be located at the railroad right-of-way line.
(4)
Where the boundary of a district follows a stream, lake, or other body of water, said boundary line shall be construed to be the center line of the stream, otherwise at the limit of the jurisdiction of the city unless otherwise indicated.
(5)
Where district boundaries are indicated as approximately following section lines, quarter section lines, quarter-quarter section lines, or survey and claim lines, such lines shall be construed to be such boundaries.
(6)
Whenever any street, alley, or other public way is vacated in the manner authorized by law, the ongoing district adjoining each side of such street, alley, or public way shall automatically extend to the center of such vacation, and all area included in the vacation shall thereafter be subject to all regulations of the extended districts.
(j)
Pending projects.
(1)
Any complete application that has been properly submitted, but upon which no final action has been taken prior to the effective date of these regulations, shall be processed in accordance with the regulations in effect on the date the application was submitted. The applicant may request that the application be processed pursuant to current regulations, provided that the applicant complies with all requirements set forth herein.
(2)
Approved land use permits that are valid on the effective date of the current regulations shall remain valid until their expiration date, where applicable.
(3)
Any building or development for which a building permit was granted prior to the effective date of these regulations shall be permitted to proceed to construction, even if such building or development does not conform to the current regulations, as long as the building permit remains valid and the scope of the project remains unchanged.
(k)
Amendments to the regulations. The city council, from time to time, on its own motion or on written application of any party, may amend, supplement, change, modify, or repeal, by resolution, the regulations or restrictions herein established. Any proposed amendment, supplement, change, modification, or repeal shall first be submitted to the planning commission for its recommendation, except upon the declaration of emergency circumstances made by the city council. Amendments adopted by the city council under emergency circumstances shall be considered by the planning commission at a regular meeting, and a recommendation shall be made. Upon receipt of a recommendation from the planning commission relating to emergency amendments, the city council shall vote to ratify or rescind the previous action.
(l)
Severability.
(1)
If any court of competent jurisdiction invalidates any provision of these regulations, then such determination shall not affect the validity of any other provision contained within these regulations.
(2)
If any court of competent jurisdiction invalidates the application of any provision of these regulations to a particular property, structure, or land use, then such determination shall not affect the application of that provision to any other building, structure, or land use not specifically identified.
(Ord. No. 813, att.(10.5), 6-25-2024; Ord. No. 823, att.(10.5), 7-22-2025)
Sec. 17.10.10. - Approval authority.
(a)
Purpose. The purpose of this section is to establish the administrative responsibilities of the regulations and to identify the basic responsibilities of the officials and bodies charged with their administration. This section describes the responsibility and decision-making authority for each review body (e.g., applicable director, planning commission, or city council) on land use actions.
(b)
Definitions. As used in this chapter, the following terms are defined as:
(1)
Appeal or appellate review means a hearing, conducted by a single hearing body or officer authorized to conduct such hearings, in which testimony is restricted to information contained in the record.
(2)
Applicable director means the city administrator, city planner, building official, or designee as designated by the mayor.
(3)
Contested case hearing means a hearing, conducted by a governing body or officer authorized to conduct such hearings, in which legal rights, duties, or privileges of a party are required by law or the regulations.
(4)
Public hearing means an opportunity to provide comment from the public or other agencies.
(c)
Officials and responsibilities. The following roles and responsibilities apply to the enforcement of these regulations:
(1)
Mayor. The mayor of the City of Mills shall be responsible for ensuring that City of Mills officials abide by the provisions of the regulations. The mayor shall at all times work to find a balance between the concerns of city officials and the property rights of the public.
(2)
Applicable director. The applicable director is responsible for the administration of all aspects of planning, zoning, and annexation within the City of Mills, as designated by the mayor.
(3)
Planning and zoning commission. The planning and zoning commission of the City of Mills shall consist of five members who are residents of the City of Mills. The planning and zoning commission shall review proposed land use permits as provided in these regulations and as established through the commission bylaws.
(4)
Appointment of city planner. To assist the city council, a city planner may be appointed. The city planner shall have any additional powers as granted by the city council.
(d)
Authority. There are three review processes (1-3) defined by who has the authority to render a decision on the matter. The review process for each application is found in the use district charts. Please refer to Table 17.10.10-1 for more information about each review process.
(1)
In general, decisions on applications that are under Review Processes 1 and 2 are made by the applicable director. Review Process 2 applications may be deferred by the applicable director to the planning and zoning commission for recommendation, then to the city council for review and final decision.
(2)
Review Process 3 decisions are made by the city council, following receipt of a recommendation from the planning commission.
Table 17.10.10-1. Procedural Types and Review Processes
(Ord. No. 813, att.(10.10), 6-25-2024; Ord. No. 823, att.(10.10), 7-22-2025)
Sec. 17.10.15. - Interpretation of regulations.
(a)
Rules of interpretation. As used in these regulations, the following shall apply:
(1)
Abbreviations. The following phrases, personnel, and document titles are shortened in these regulations:
a.
City of Mills = city.
b.
Mills City Council = council.
c.
Planning department = department.
(2)
Terminology. The following apply in these regulations:
a.
Language. The words "shall," "will," "is to," and "are to," and similar words and phrases are always mandatory. "Should" is not mandatory but is strongly recommended, and "may" is permissive.
b.
Tense and number. The present tense includes the past and future tense, and the future tense includes the present. The singular number includes the plural, and plural numbers include the singular unless the natural construction of the word indicates otherwise.
c.
Conjunctions. The word "and" indicates that all connected items or regulations shall apply. The word "or" indicates that the connected items or regulations may apply singly or in any combination. The term "either...or" indicates that the connected items and regulations shall apply singly but not in combination. The words "includes" and "including" shall mean "including, but not limited to."
d.
Number of days. Whenever a number of days is specified in these regulations, or in any land use permit, condition of approval, or notice issued or given as provided in these regulations, the number of days shall be construed as calendar days, unless otherwise specified. Time limits will extend to the following business day when the last of the specified number of days falls on a day that the city is not open for business.
e.
Minimum requirements. All requirements of these regulations are minimum requirements, unless specifically stated otherwise.
(3)
Calculations, rounding. Where any provision of these regulations requires calculation to determine applicable requirements, any fractional/decimal results of the calculation shall be rounded up to the nearest whole number.
(4)
Zoning regulations. Any list of any item, including zones or uses, is exclusive. If a use or other item is not listed, it is not permitted unless the applicable director determines the use to be similar to a listed use or use category.
(b)
Elevation of review process. At its discretion, the applicable director can elevate the review process of any application to a Review Process 3.
(Ord. No. 813, att.(10.15), 6-25-2024; Ord. No. 823, att.(10.15), 7-22-2025)
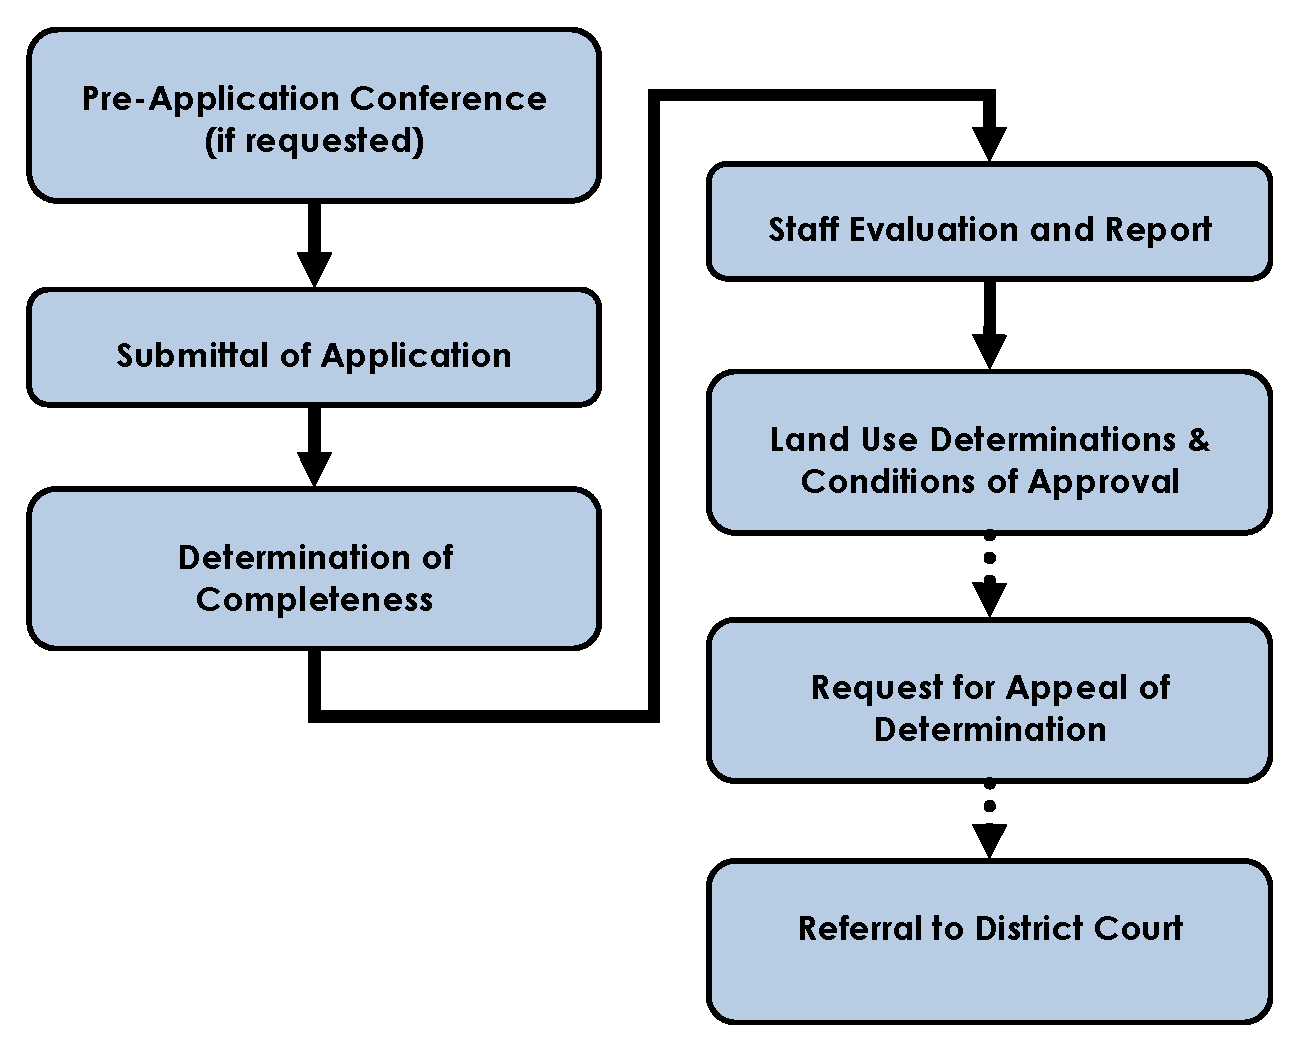
Sec. 17.10.20. - Application processing of land use permits.
Figure 17.10.20-1.
Land Use Permit Process
(1)
Purpose. This section describes the general procedures that apply to all applications submitted under these regulations. It describes the procedures governing all permits issued under these regulations.
(2)
Consolidated review. When an applicant makes a request that falls under more than one review process, the applicant may choose to have the matter considered in its entirety by the highest approving authority. For example, a zoning amendment can be consolidated with a conditional use permit, but the final decision for both applications will be made by the city council at the same public hearing.
(3)
Pre-application conference. A pre-application conference is available to acquaint applicants with the requirements of the regulations and other relevant information. To schedule a pre-application conference, the applicant shall submit a request and provide submittal requirements identified by the planning department in the application materials. Information provided by the city at a preapplication conference is not binding and may be modified as development review progresses. Pre-application conferences are generally not required but are highly encouraged. However, for certain complex applications, the applicable director may require the applicant to attend a pre-application conference.
(4)
Inspections.
a.
Pre-approval inspections. Every applicant seeking a permit or any other action in compliance with these regulations shall allow the city officials handling the application access to any premises or property which is the subject of the application.
b.
Post-approval inspections. If the permit or other action in compliance with these regulations is approved, the owner or applicant shall allow appropriate city officials access to the premises in order to determine continued compliance with the approved permit and/or any conditions of approval imposed on the permit.
(5)
Who may apply. Land use permit applications may be initiated by the following:
a.
All owners and contract purchasers of the subject property, or any person authorized in writing to act as agent of the owner or contract purchasers, as evidenced by a document of title or agency supplied with the application;
b.
Public agencies or utilities that have statutory rights of eminent domain for projects that have the authority to construct;
c.
The applicable director;
d.
The planning commission; or
e.
The city council.
(6)
Application requirements. To ensure timely review and approval, all applications for land use permits shall include the following materials and be submitted to the planning department:
a.
Application submittal. All applications must be submitted during regular business hours to the planning department. However, in order to efficiently schedule Review Process 3 applications with the city council, it is recommended that such applications be submitted per the yearly submittal calendar, as provided each year by the city.
b.
Application. Completed application form including applicant signature(s), agent authorization (as appropriate), and proof of property ownership or copy of contract for purchase.
1.
Required fee or deposit based on the land use permit(s) requested.
2.
Plans, maps, legal descriptions, and any other information deemed necessary by the applicable director to provide the approving authority with adequate information to make informed decisions. The applicable director will determine the format of the application materials and alter the format of these materials as appropriate.
3.
Site plan. Unless otherwise determined by the applicable director, a site plan is required for all new construction.
4.
Other. Materials listed on the application form.
(7)
Fees.
a.
All applicants shall pay a fee for the review of land use permits. The fee schedule is established by resolution, which may be amended from time to time. All required fees shall be paid prior to consideration of the application by either the planning commission or the city council.
b.
Zoning applications: All application fees are due at the time of application submittal.
c.
Subdivision review fees:
1.
The subdivider shall pay the required nonrefundable fee at the time the application is submitted to the city for review.
2.
The subdivider shall pay to the city, at the time the final plat is submitted, a fee established by the county clerk for the recording of the final plat.
3.
In addition, the subdivider shall be responsible for associated surveyor technical review fees, which will be provided to the applicant by the city and must be paid prior to recording of the final plat.
d.
Development plans:
1.
The applicant shall pay a development plan review fee, as set by resolution, whether such plan approval is provided for by ordinance or by agreement between the City of Mills and the applicant.
2.
The applicant shall pay to the city, at the time the development plan application is submitted, a fee for recording of the development plan in the county clerk's office.
3.
The applicant shall pay a fee, set by resolution, for any land use permit, prior to consideration of the application by either the planning commission or the city council.
(8)
Determination of completeness.
a.
Within ten business days of receipt of an application, the applicant shall be notified in writing if additional information is necessary to complete the application. The correspondence may identify preliminary information regarding the areas in which the submitted materials are not in compliance with city standards and requirements.
b.
Rejection by the applicable director at this time shall be based solely on completeness of the application.
c.
Acceptance of an application as complete indicates only that the application is ready for review.
d.
Information submitted by the applicant to the city after the date the application is considered complete that results in a substantial change from the original application shall require review as a new application. The applicable director shall determine, in their sole discretion, whether a substantial change from the original application is being proposed.
(9)
Withdrawal. The following procedure allows for the withdrawal of land use permit applications:
a.
Request. The applicant may withdraw its application, in writing, at any time prior to the final decision on the land use permit. Any fees paid will not be reimbursed.
b.
Incomplete applications. An application determined to be incomplete for a period longer than six months from the date of receipt shall be deemed denied unless an extension is granted as set forth below.
(10)
Extension. The applicable director, at the applicant's written request, may extend the time limits established under this title for processing a land use permit application, subject to the following:
a.
Requests for extension must be filed with the applicable director prior to the applicable expiration date.
b.
No application shall receive an extension that exceeds two years.
c.
Regardless of the grant of an extension, applications shall comply with the regulations in effect at the time of initiation of development, including any land surface modification or construction of a structure or building.
d.
The grant of an extension shall be in the sole discretion of the applicable director.
(11)
Staff evaluation and report.
a.
Staff evaluation. The applicable director shall review all applications to determine compliance with the regulations and other applicable regulations.
b.
Staff report. When any of these regulations require city council action, the applicable director shall provide a written recommendation (staff report) to the planning commission and city council to approve, deny, or approve with conditions, the requested land use permit.
c.
Report distribution. Each staff report shall be furnished to the applicant at the time it is provided to the approving authority.
d.
The staff report may be amended as necessary at any time prior to the final action to address issues or information not reasonably known at the time the report is due. Substantial amendments will be distributed to the applicant and the approving authority.
(12)
Conditions of approval.
a.
The approving authority shall have the authority to impose conditions upon any approval to ensure that adverse impacts are mitigated, and all applicable criteria are, or can be, met.
(13)
Revocation. In the event an applicant, or the applicant's successor in interest, fails to comply with any of the conditions of a land use permit, the approving authority may institute revocation proceedings if the applicable director determines there is a substantial likelihood that any of the following situations exist:
a.
One or more conditions of approval have not been implemented or have been violated; or
b.
The activities, or the use itself, are substantially different from what was approved.
(14)
Expiration. Unless otherwise specified in this title, all land use permits shall expire two years from the date of approval if no development activity has taken place on the subject property. Any new permit shall conform to current rules and regulations.
(15)
Transfer of permit. Unless otherwise provided, an approved land use permit runs with the land and is transferred with ownership of that land. Any conditions, time limits, or other restrictions imposed in a land use permit shall bind all subsequent owners of the property for which the land use permit was granted.
(16)
Notice and decision. Notification of an application for a land use permit and notice of the final decision for a land use permit are as follows:
(a)
Administrative permits.
1.
Notice. Review Process 1 application does not require notice to anyone. The applicable director shall provide notice to all property owners within 140 feet of the subject parcel boundaries, excluding all rights-of-way, for any Review Process 2 and 3 applications. Property owners notified shall have 14 days to respond with comments.
2.
Decision. The applicable director shall provide written notice of the decision to the applicant.
3.
Findings. The applicable director's decision shall be based on standards set forth within these regulations and may be accompanied by brief findings if appropriate.
4.
Appeal. Review Processes 1 and 2 may be appealed to the city council.
b.
Planning commission.
1.
Notice. Some Review Process 2 and all Review Process 3 applications will require a public hearing, with notice being provided as set forth in section 17.10.70 of these regulations.
2.
Recommendation review. The planning commission may recommend approval, approval with conditions, or deny an application.
3.
Notice of decision. The planning commission shall provide written notice of the recommendation to the applicant.
4.
Appeal. Planning commission decisions may be appealed to the city council.
c.
City council.
1.
Notice. Review Process 3 applications will require a public hearing, with notice being provided as set forth in section 17.10.70 of these regulations.
2.
Decision. The city council may approve, approve with conditions, or deny an application.
3.
Notice of decision. The city council shall provide written notice of the decision to the applicant.
4.
Appeal. Decisions of the city council may be appealed to the district court.
(Ord. No. 813, att.(10.20), 6-25-2024; Ord. No. 823, att.(10.20), 7-22-2025)
Sec. 17.10.25. - Zoning certificate.
(a)
Purpose. Zoning certification is a Review Process 1 to certify that a proposed structure or land use is allowed in the applicable zoning district and that the project complies with all applicable requirements of the regulations. This includes building permit plan check, home occupations, siting of a manufactured home, sign permits, and other activities that require a compliance check with regard to the title.
(b)
Applicability. Zoning certification is required prior to establishing a land use, completing site improvements, building a structure, installing a sign, or any other city permit that may have land use implications.
(c)
Requirements.
(1)
Prior to obtaining a construction permit, where planning approval is required.
(2)
Prior to the establishment of an allowed land use as a permitted use that does not require a construction or other permit.
(d)
Approval.
(1)
Application. The zoning certification application shall include a site plan showing the following, prior to approval:
a.
Existing site improvements and/or structures comply with all applicable requirements of the regulations and other applicable regulations or have been determined to be legally nonconforming.
b.
New improvements comply with the standards and requirements of this title and other applicable regulations.
(2)
Approval. Approvals shall be indicated by the issuance of a signed zoning certificate.
(3)
Revocation or cancellation. The applicable director may revoke any permit upon refusal of the permit holder to comply with the requirements of the permit. The applicable director shall provide written notice of noncompliance and provide at least 30 days to correct. This provision does not apply in the event that a structure, sign, free, or other site or building feature, by nature of its physical condition, is an imminent and significant threat to public safety. If such imminent conditions exist, the property owner shall mitigate the condition within the prescribed time as determined by the applicable director.
(Ord. No. 813, att.(10.25), 6-25-2024; Ord. No. 823, att.(10.25), 7-22-2025)
Sec. 17.10.30. - Temporary use permits.
(a)
Purpose. Temporary use permits (TUP) allow short-term activities that may not meet the normal development or use standards of the applicable zoning district but may be acceptable because of their temporary nature. The TUP applicant must demonstrate that the application is consistent with zoning requirements. Regulations in this section may place restrictions on the duration of the temporary use, its location, and other development standards. The intent of these regulations is to ensure that the temporary use does not adversely impact the long-term uses of the same or neighboring sites, or impact the general health, safety, and welfare of persons residing within the community.
(b)
Applicability. A temporary use permit may be issued for the following short-term activities. Temporary use permits are granted through a Review Process 3.
(1)
Construction office. A temporary construction office is used during the construction of a main building or buildings on the same site. The construction office must be removed prior to the issuance of certificates of occupancy for the main building on the site.
(2)
Construction yards, off-site. Site contractors' construction yards, in conjunction with an approved construction project. Construction yards must be removed prior to the certificate of occupancy for any buildings on site or within 30 days of any completed permit work when no structures suitable for occupancy are involved.
(3)
A manufactured home for temporary caretaker quarters during the construction of a subdivision, multi-family, or nonresidential project, while a valid building permit is in force. Temporary dwelling units in this instance must be removed prior to the issuance of the certificate of occupancy for the final, permanent residential structure.
(4)
Model home. A model home or model home complex may be authorized before the completion of subdivision improvements. The model home may be the final unit converted into a for-sale residential unit.
(5)
Temporary real estate offices, including sales trailers and related facilities, may be established within the area of an approved residential subdivision project, solely for the first sale of homes. Temporary real estate offices must be removed at the time the subdivision is 50 percent sold. In addition, conditions of approval regulating the hours of operation, buffering, or other aspects as deemed necessary may be imposed as part of the temporary use permit.
(6)
Outdoor displays/sales (e.g., sidewalk sales). Outdoor sales and display of goods, including promotional sales, may be conducted as part of an otherwise lawfully permitted or allowed permanent use. The temporary activity must be related to the on-site use, and all activities shall be conducted within the buildable portion of the lot. The use is limited to 30 days within the first 180 days of business, and for other businesses shall be limited to one period not exceeding ten days within a given year. Sales and display may not occupy more than ten percent of the parking area and shall not substantially alter the existing circulation pattern of the site. Temporary sales and displays shall not obstruct any existing handicap accessible parking space.
(7)
Seasonal sales lots. Temporary seasonal sales activities (e.g., Christmas trees, pumpkin sales, and other similar outdoor sales) may be permitted in any commercial or industrial zoning district, or on any religious facility or school site that abuts a designated collector or arterial roadway. Seasonal sales (e.g., Christmas tree sales, pumpkin sales) may be permitted in any nonresidential zoning district upon issuance of a temporary use permit. The term of the permit shall not exceed 45 days per calendar year.
(8)
Temporary dwellings, including manufactured homes, when a primary dwelling is being constructed or remodeled, may be permitted, provided a valid building permit has been issued. The temporary dwelling shall be limited to a maximum of one year.
(9)
Temporary signs. Banners and other signage displays are permitted for a period not to exceed 30 days. No more than four temporary use permits for temporary signs shall be issued for the same property per calendar year. Only stationary inflatable signs shall be allowed.
(10)
Grand opening event/special day or weekend event (e.g., auction, craft fair, carnival, parking lot sale). The time period may not exceed ten days within a calendar year (either consecutive or intermittent). The use must be located on commercial or industrial zoned land.
(11)
Farmers' markets. The market must be located within the buildable portion of the lot on which it is to be located. The temporary use permit may impose conditions limiting the length of the permit, days and hours of operation, and other development factors as deemed appropriate.
(c)
Exempt temporary uses. The following temporary uses are exempt from the permit requirements of this section, provided they comply with the development standards listed herein.
(1)
Garage and yard sales. Permitted on any parcel where the sale operator resides, not to exceed three sales per calendar year and two consecutive days for each sale.
(2)
Emergency facilities. Temporary facilities to accommodate emergency public health and safety needs and activities.
(3)
Construction yards, on-site. Yards and sheds for the storage of materials and equipment used as part of a construction project are permitted, provided a valid building permit has been issued and the materials and equipment are stored on the same site as the construction activity.
(4)
Fireworks stands. Other permit(s) may be required by the City of Mills Fire Department and/or other regulatory agencies.
(5)
Readerboard signs. Permitted with review and approval of the applicable director of the placement and size of any sign advertising a temporary event or sale.
(6)
Activities conducted on public property or within the public right-of-way that are approved by the city or as otherwise required by the Municipal Code.
(d)
Application. The following is required for all temporary use permit applications:
(1)
TUP application form and fee.
(2)
A narrative describing the proposed temporary use.
(3)
Site plan with dimensions, location of any temporary structures, and key features.
(4)
Vicinity map identifying the type and location of all land uses adjacent to the subject property.
(5)
All proposed parking and signage with dimensions.
(6)
Time period and dates requested for activity.
(e)
Review. Temporary uses are reviewed through a Review Process 3, and the city council may issue the TUP in compliance with this section.
(f)
General development standards. Each use granted a temporary use permit shall comply with all applicable zoning district and development standards as outlined in these regulations. The applicable director may review the following considerations in granting a temporary use permit.
(1)
Measures for removal of the activity and site restoration, to ensure that no changes to the site would limit the range of possible future land uses otherwise allowed by these regulations; and
(2)
Limitation on the duration of approved "temporary structures," to a maximum of one year, so that they shall not become permanent or long-term structures; and
(3)
Other requirements as appropriate to minimize any adverse impacts of the use.
(g)
Similar uses. When a temporary use is not specifically listed in this section, the applicable director shall determine whether the proposed use is similar in nature to listed uses and shall establish the term and impose conditions deemed necessary for the particular use, consistent with the regulations for similar use determination in section 17.10.45 (Similar Use Determinations).
(h)
Approval. The applicable director shall consider the following to approve or conditionally approve a temporary use permit application;
(1)
The establishment, maintenance, or operation of the use will not, under the circumstances of the particular case, be detrimental to the health, safety, or general welfare of persons residing or working in the neighborhood of the proposed use.
(2)
The use, as described and conditionally approved, will not be detrimental or injurious to property and improvements in the neighborhood or to the general welfare of the city.
(3)
Approved measures for the removal of the use and site restoration have been required to ensure that no changes to the site would limit the range of possible future land uses otherwise allowed by these regulations.
(i)
Conditions. In approving a temporary use permit, the applicable director may impose conditions, as follows:
(1)
Measures to minimize impact on adjacent uses, such as buffers, hours of operation, lighting requirements, noise limits, and/or parking standards.
(2)
Property maintenance requirements to ensure that each site occupied by a temporary use shall be cleaned of debris, litter, or any other evidence of the temporary use upon completion or removal of the use.
(3)
Other conditions deemed reasonable and necessary.
(Ord. No. 813, att.(10.30), 6-25-2024; Ord. No. 823, att.(10.30), 7-22-2025)
Sec. 17.10.35. - Site plans.
(a)
Purpose. The purpose of a site plan is to determine whether proposed construction meets all zoning requirements or if it requires additional site and design considerations beyond the minimum standards of the regulations.
(b)
Applicability. Site plan review is through a Review Process 1. Site plan review is required for the following:
(1)
New single or two-family residential units and additions thereto.
(2)
Additions of less than 5,000 square feet to commercial and industrial buildings.
(3)
Construction or reconstruction of parking lots and storage lots.
(4)
Changes in use of a parcel or structure.
(5)
Other proposed uses and development as determined by the applicable director.
(c)
Exemptions. The following structures and improvements are exempt from site plan review. However, such structures may require additional permits, such as a building permit, to ensure compliance with adopted building code standards and applicable regulations.
(1)
Repairs and maintenance of site improvements or structures that do not add to, enlarge, or expand the area occupied by the land use or the floor area of the structure;
(2)
Interior alterations that do not increase the gross floor area within the structure or change/expand the permitted use of the structure.
(d)
Approval. Decisions on a site plan review shall be made by the applicable director and granted only when the applicable director determines that the proposed project complies with applicable zoning regulations and applicable site development standards. The applicable director may elevate a site plan review to a Review Process 3, if deemed necessary.
(e)
Conditions. The applicable director may require modifications to plans in whole or in part and may condition the site plan review to ensure specific design features, construction materials, and conformance with all applicable regulations.
(Ord. No. 813, att.(10.35), 6-25-2024; Ord. No. 823, att.(10.35), 7-22-2025)
Sec. 17.10.40. - Development plan review.
(a)
Purpose. A development plan review is an elevated site plan review process for larger commercial, industrial, or multi-family residential developments, enlargement of a parking lot or storage area, and additions over 5,000 square feet in size. Development plans are reviewed through a Review Process 3. The development plan review process is used to determine whether a development requires additional site and design considerations beyond the minimum standards of the regulations.
(b)
Objectives. To improve the quality of life in the City of Mills and to ensure compliance with city subdivision and zoning regulations and design standards. Development plan requirements and procedures are designed to meet the following objectives:
(1)
To ensure compliance with all requirements of the city zoning and subdivision regulations, and all drainage, safety, utilities, natural hazard, erosion control, traffic, and easement provisions required by city rules and ordinances;
(2)
To provide a smooth transition between adjoining properties;
(3)
To encourage infill development and redevelopment of existing areas;
(4)
To facilitate the review of new development by appropriate agencies;
(5)
To streamline the development application, review, and approval processes;
(6)
Provide a review process for new development and its impacts on surrounding property with regard to stormwater runoff, water supply, wastewater contribution, and traffic impacts.
(c)
Applicability. A development plan is a plot plan of the entire area to be developed, which shows the location and size of buildings, the area of land under consideration, street names and widths, parking area size, and all other items required on the checklist (See Appendix). Development plan review is through a Review Process 3. Development plan review is required for the following:
(1)
Manufactured home parks.
(2)
Multi-family residential development and additions thereto.
(3)
Commercial development and additions thereto over 5,000 square feet.
(4)
Office development and additions thereto over 5,000 square feet.
(5)
Public or private schools.
(6)
Creation or enlargement of off-street parking lots or storage areas/facilities.
(7)
Industrial development and additions thereto over 5,000 square feet.
(8)
Other proposed uses and development as determined by the applicable director.
(d)
Exemptions. The following structures and improvements are exempt from development plan review. However, such structures may require additional permits, such as a building permit to ensure compliance with the adopted building code, landscaping standards, and other applicable regulations.
(1)
Single-family dwelling units.
(2)
Accessory structures consistent with section 17.45.55 (accessory uses);
(3)
Repairs and maintenance of site improvements or structures that do not add to, enlarge, or expand the area occupied by the land use or the floor area of the structure;
(4)
Interior alterations that do not increase the gross floor area within the structure or change/expand the permitted use of the structure.
(e)
Approval criteria. A development plan shall be approved if the plan is found to satisfy the standards of this section, including the following:
(1)
Be compatible with the goals and policies of all plans currently adopted by the city council.
(2)
Promote the efficient use of land by means of a sound arrangement of buildings, safe and functional points of access, well-planned parking circulation systems, and adequate sidewalks and pathways for pedestrians.
(3)
Provide for landscaping, and within multi-family housing complexes, open space such as, but not limited to, bicycle paths, playground areas, courtyards, areas for active recreation, landscaping, gardens, walks, outdoorseating, picnic areas, and similar open space.
(f)
Existing features. Preserve and utilize, where possible, existing landscape features and amenities and blend such features with new structures and other improvements.
(g)
Development plans. Persons submitting development plans shall meet with city staff to discuss their proposal prior to submitting an application for review. A complete application shall be submitted to the planning division and shall include:
(1)
Application fee, as established by council resolution;
(2)
Original development plan application form;
(3)
One 24 by 36 inch copy of the site plan containing all information required on the site plan checklist. Site development plans shall be drawn to scale and show, as a minimum, accurate dimensions of: lot size and area, building size and area, street names and width, parking areas showing entrances, exits, distance between rows of spaces, and total area of parking, plus all other items required by the council in accordance with this section.
(4)
A digital copy of the site plan in PDF format.
(5)
A drainage plan showing surface drainage and the effect surface drainage will have on the area under consideration and all abutting public and private property;
(6)
For developments generating more than 75 vehicle trips per peak hour period, a traffic study shall be prepared by a licensed Wyoming engineer. Based on the results of the study, the applicant shall be required, by the council, to contribute a proportionate share of off-site traffic controls impacted by the project. Contributions shall be expressed and memorialized in the approved development plan agreement.
(7)
A landscaping plan and buffering plan for areas of transition between all commercial and residential areas, as required.
(h)
Conditions. The city council may require modifications to plans in whole or in part and may condition the development plan review to ensure specific design features, construction materials, and conformance with all applicable regulations.
(1)
As a condition of approval, the applicant shall enter into a development plan agreement executed by the city council and the applicant.
(2)
An approved development plan shall be forwarded to the building official by the city planner prior to the building official issuing any building permits.
(Ord. No. 813, att.(10.40), 6-25-2024; Ord. No. 823, att.(10.40), 7-22-2025)
Sec. 17.10.45. - Similar use determinations.
(a)
Purpose. The land use district tables in chapters 17.15 through 17.20 are not comprehensive. When a use is not listed and it is unclear whether the use is permitted, the similar use determination allows the applicable director to determine whether or not a proposed use is substantially similar to a listed use and whether it may be permitted in a particular zoning district.
(b)
Authority. The applicable director shall have the authority to make similar use determinations through a Review Process 1.
(c)
Approval. In determining whether or not a use is similar, the applicable director shall consider the following:
(1)
The characteristics of and activities associated with the proposed use are equivalent to one or more of the listed uses and will not involve a higher intensity of activity or population density than the uses listed in the zoning district;
(2)
The proposed use will be consistent with the purposes of the applicable zoning district; and
(3)
The proposed use will be consistent with relevant city policies and these regulations.
(d)
Determinations. The decision of the applicable director will be provided in writing to the applicant. The decision will include:
(1)
A brief statement explaining the criteria and standards considered relevant to the decision; and
(2)
A statement of the standards and facts relied upon in rendering the decision.
(Ord. No. 813, att.(10.45), 6-25-2024; Ord. No. 823, att.(10.45), 7-22-2025)
Sec. 17.10.50. - Administrative adjustment.
(a)
Purpose. This section allows minor variances to the regulations, as set forth in Table 17.10.50-1, to allow creative design solutions and to accommodate unique site conditions.
(b)
Applicability. The applicable director shall have the authority to grant an administrative adjustment through a Review Process 2.
Table 17.10.50-1. Standards Subject to Administrative Adjustment
(c)
Limitations. Under no circumstances shall an administrative adjustment result in any of the following:
(1)
Allow a land use not otherwise permitted in the zoning district;
(2)
Waive a specific prohibition (e.g., prohibited sign);
(3)
Waive or modify a procedural requirement; or
(4)
Relieve impacts due to cost or time.
(d)
Approval. The applicable director may approve an administrative adjustment, with or without conditions, after considering the following:
(1)
The proposed development is compatible with existing and proposed or expected land uses in the surrounding area.
(2)
Any exceptions to, or deviations from, the density requirements or other standards result in the creation of project amenities that would not be available through strict adherence to the regulations (e.g., additional open space, protection of natural resources, improved pedestrian connectivity, etc.).
(3)
Granting the administrative adjustment will not adversely affect the interests of the public or the interests of residents and property owners in the vicinity of the subject property.
(4)
The administrative adjustment is consistent with the adopted land use plan or any applicable development agreement.
(5)
The administrative adjustment is the minimum required or needed for customary enjoyment of the property.
(e)
Conditions. In approving an administrative adjustment, the applicable director:
(1)
Shall impose such conditions as are necessary to ensure that the administrative adjustment does not grant special privileges inconsistent with the limitations on other properties in the vicinity and zoning district in which the property is located:
(2)
May impose any reasonable conditions (e.g., the placement, height, nature, and extent of the use, buffers, off-site improvements, performance guarantees, screening, surfacing, hours of operation) to ensure that the administrative adjustment meets the criteria set out in this section.
(Ord. No. 813, att.(10.50), 6-25-2024; Ord. No. 823, att.(10.50), 7-22-2025)
Sec. 17.10.55. - Deviation.
(a)
Purpose. This section allows deviations from the development standards of these regulations when special circumstances applicable to the property, including location, shape, size, surroundings, topography, or other physical conditions, for which the strict application of the standards denies the property owner privileges enjoyed by other property owners in the vicinity in the same zoning district.
(b)
Applicability. A deviation may waive or modify any requirement of these regulations, but shall not:
(1)
Allow a land use not otherwise permitted in the zone;
(2)
Increase the maximum allowed residential density;
(3)
Waive a specific prohibition (e.g., prohibited sign);
(4)
Waive or significantly reduce parking requirements;
(5)
Waive or modify a procedural requirement; or
(6)
Relieve impacts due to cost or time.
(c)
Authority. The applicable director shall have the authority to approve deviations through a Review Process 2.
(d)
Approval. The applicable director may approve a deviation, with or without conditions, after considering the following factors:
(1)
General findings.
a.
There are special circumstances applicable to the property (e.g., location, shape, size, surroundings, topography, or other conditions), so that the strict application of these regulations denies the property owner privileges enjoyed by other property owners in the vicinity and within the same zoning district.
b.
Granting the deviation will not adversely affect the interests of the public or the interests of residents and property owners in the vicinity of the premises in question.
c.
The deviation is consistent with the adopted city policy.
(e)
Conditions. In approving a deviation, the applicable director:
(1)
Shall impose such conditions as are necessary to ensure the deviation does not grant special privileges inconsistent with the limitations on other properties in the vicinity and zoning district in which the property is located;
(2)
May impose any reasonable conditions (e.g., the placement, height, nature, and extent of the use, buffers, off-site improvements, performance guarantees, screening, surfacing, hours of operation) to ensure that the deviation meets the criteria set out in this section.
(Ord. No. 813, att.(10.55), 6-25-2024; Ord. No. 823, att.(10.55), 7-22-2025)
Sec. 17.10.60. - Conditional use permit.
(a)
Purpose. The conditional use permit (CUP) provides for uses that require additional review prior to establishment or would otherwise not be allowed in a zoning district under these regulations.
(b)
Applicability. This section shall apply to all land uses requiring a Review Process 3, as indicated on the use district charts found in chapters 17.15 through 17.20.
(c)
Approval. The city council shall approve, approve with conditions, or deny an application for a CUP or to enlarge or alter a conditional use based upon the following factors:
(1)
The site size, dimensions, location, topography, and access are adequate for the needs of the proposed use, considering the proposed building location, mass, parking, traffic, noise, vibration, exhaust/emissions, light, glare, erosion, odor, dust, visibility, safety, aesthetic, and similar considerations.
(2)
The negative impacts of the proposed use on adjacent properties and on the public can be mitigated through the application of other regulation standards or other reasonable conditions of approval.
(3)
All required public facilities and/or infrastructure have adequate capacity to serve the use.
(4)
The project will not create excessive additional costs for public facilities and services.
(5)
The project meets the requirements of these regulations, including development standards, design guidelines, and any applicable special use regulations set out in chapter 17.45.
(6)
The project complies with the policies of the City of Mills' Comprehensive Plan.
(7)
If structures and site plans are considered nonconforming, the elements of a project that are nonconforming have been brought into compliance with current land development regulations.
(d)
Conditions. The city council may impose conditions that are found necessary to ensure that the use is compatible with other uses in the vicinity and that the negative impact of the proposed use on the surrounding uses and public facilities is minimized. These conditions include, but are not limited to, the following:
(1)
Limiting the hours, days, place, and/or manner of operation;
(2)
Requiring site or architectural design features which minimize nuisance impacts such as noise, vibration, exhaust/emissions, light, glare, erosion, odor, and/or dust;
(3)
Requiring larger setback areas, lot area, and/or lot depth or width;
(4)
Limiting the building or structure height, size, or lot coverage, and/or location on the site;
(5)
Designating the size, number, location, and/or design of vehicle access points or parking areas;
(6)
Requiring street right-of-way to be dedicated and street(s), sidewalks, curbs, planting strips, pathways, or trails to be improved;
(7)
Requiring buffering, screening, drainage, water quality facilities, and/or improvement of parking and loading areas;
(8)
Limiting the number, size, location, height, and/or lighting of signs;
(9)
Limiting or setting standards for the location, design, and/or intensity of outdoor lighting;
(10)
Requiring and designating the size, height, location, and/or materials for fences;
(11)
Requiring the protection and preservation of existing trees, soils, vegetation, watercourses, habitat areas, drainage areas, historic resources, cultural resources, and/or environmentally sensitive lands;
(12)
Requiring the dedication of sufficient land to the public, and/or construction of pedestrian/bicycle pathways in accordance with the adopted plans, or requiring the recording of a local improvement district non-remonstrance agreement for the same;
(13)
Any conditions or special requirements imposed upon the development by the sheriff, local hospitals, department of health, county or state agencies, or any other agency with interest and standing; and
(14)
Any other conditions deemed necessary.
(Ord. No. 813, att.(10.60), 6-25-2024; Ord. No. 823, att.(10.60), 7-22-2025)
Sec. 17.10.65. - Zoning map amendments.
(a)
Purpose. The purpose of a zoning map amendment is to change the zoning designation of any parcel(s).
(b)
Procedure. The applicant shall submit an application to the applicable director, who shall review it for completeness. If complete, the application shall be forwarded to the planning commission for its recommendation to the city council. Prior to the city council making a decision, it shall hold a public hearing pursuant to section 17.10.70.
(c)
Approval. The decision to approve or deny an application for a zoning map amendment requires consideration of the following factors:
(1)
The proposed amendment is consistent with adopted city policy;
(2)
The proposed amendment would not be detrimental to the public interest, health, safety, convenience, or welfare of the city;
(3)
The site is physically suitable (including absence of physical constraints, access, compatibility with adjoining land uses, and provision of utilities) for the requested zoning change and anticipated land uses/development.
(Ord. No. 813, att.(10.65), 6-25-2024; Ord. No. 823, att.(10.65), 7-22-2025)
Sec. 17.10.70. - Public hearings.
(a)
Purpose. This section establishes the procedures for public hearings, as required by these regulations.
(b)
Notice of hearing. Notice of a public hearing shall be given to all property owners within 140 feet of the subject parcel's property boundaries, excluding all rights-of-way. Notice shall be given at least 14 days prior to the hearing date. In addition, notice will be published as required per Wyoming State Statutes, as amended. For purposes of review process elevation, property owners entitled to notice shall have 14 days to comment regarding the proposed land use permit or action.
(c)
Hearing procedures. A hearing shall be held on the date, time, and place described in the required public notice. The following shall apply to all public hearings held under these regulations:
(1)
Hearing comments. The applicant for a project may represent themselves or be represented by counsel and present any information deemed necessary and relevant. Any other persons in attendance may provide comments regarding the application.
(2)
Action of hearing body. Following receipt of comments and information at the public hearing, the approving authority may approve, conditionally approve, deny, continue, table, or take under advisement the application.
(3)
Continuances. If a continuance is required, the presiding member of the approving authority may continue the hearing.
(d)
Decisions.
(1)
Decision. The approving authority may render its decision at the conclusion of the hearing or continue the matter as needed. Notice of the decision shall be provided to the applicant.
(2)
Denial. If an application is denied, no new application for the same or similar request may be submitted within one year of the date of the decision, unless the applicable director finds that the conditions surrounding, or request of, the application have sufficiently changed to warrant a new application
(Ord. No. 813, att.(10.70), 6-25-2024; Ord. No. 823, att.(10.70), 7-22-2025)
Sec. 17.10.75. - Appeals.
(a)
Purpose. This section establishes procedures for an appeal from a decision issued under these regulations.
(b)
Authority. The approving authority of an appeal shall be as follows:
(1)
All decisions under Review Processes 1 and 2 are appealable to the city council.
(2)
All decisions by the city council are appealable to the district court.
(c)
Who may appeal.
(1)
Any person aggrieved or adversely affected by a final decision made under these regulations may file an appeal of a decision.
(2)
Filing. Appeals shall be filed with the reviewing authority within 30 days following the date of issuance of the final decision. All appeals shall be in writing and provide sufficient information for the basis of the appeal.
(3)
Rights. Pending a decision on an appeal, the decision of the approving authority may be stayed by the reviewing authority, upon appropriate terms and conditions.
(Ord. No. 813, att.(10.75), 6-25-2024; Ord. No. 823, att.(10.75), 7-22-2025)
Sec. 17.10.80. - Nonconforming uses and structures.
(a)
General. Any use or structure lawfully occupying a building or land at the effective date of these regulations, or subsequent amendments thereto or at the time of rezone, which does not conform with the regulations of the district in which it is located, shall be deemed a nonconforming use and may continue to operate as it did prior to the adoption of these regulations and all previous regulations. A nonconforming use shall exist if the owner or developer of such use has lawfully, in reliance on existing laws, resolutions, or permits, made substantial expenditures or otherwise committed himself or herself to a substantial disadvantage, before the law, resolution, or permit is changed.
(b)
Purpose and applicability. This section establishes special regulations for nonconforming land uses and structures that were lawful before the adoption or amendment of these regulations, but which would be prohibited, regulated, or restricted differently under the current terms of these regulations or future amendments. It is the intent of these regulations to allow the continuation of nonconformities under limited conditions outlined herein and reconstruction in the event of a natural disaster. Generally, any expansion or change of use of nonconforming uses or structures is prohibited. However, this section establishes special regulations for the potential expansion of nonconformities in limited areas of the city on a case-by-case basis where warranted.
(c)
Definitions. For the purposes of this section, the following words and phrases shall have the meaning respectively ascribed to them below.
(1)
Legal nonconforming use means a use which is not permitted under these regulations (or any amendments thereto) but was legally in place at the effective date of these regulations or any subsequently adopted or amended regulations.
(2)
Legal nonconforming structure means a structure (including signs) which is not permitted under these regulations (or any amendments thereto) but was legally in place, with licenses and permits in current status, at the effective date of these regulations or any subsequently adopted or amended regulations.
(3)
Illegal nonconforming use means a use which is not permitted under the regulations (or any amendments thereto) and was not legally in place at the effective date of these regulations or any subsequently adopted or amended regulations.
(4)
Illegal nonconforming structure means a structure (including signs) which is not permitted under the regulations (or any amendments thereto) and was not legally in place at the effective date of these regulations or any subsequently adopted or amended regulations.
(d)
Establishing a legal nonconforming use. A legal nonconforming use may be established upon application through Review Process 2, subject to verification submitted by the applicant. Following is a list of some, but not all, types of documentation that may be accepted as verification of a legal nonconforming use:
(1)
Documentation.
a.
Licenses, such as beer, liquor, retail, or professional occupation, showing dates of use.
b.
Rental property; receipts showing dates of use, directories, utility bills, etc.
c.
Business; receipts showing types of service or goods provided, dated phone directories, Polk's Directory, and other documentation as approved by the applicable director.
d.
Statements from utilities, such as power, water, or gas, which indicate date and type of use, i.e., commercial, multi-family residential.
e.
Affidavits from neighbors who have observed the nonconforming use over the required time period.
(e)
Continuation and maintenance.
(1)
A nonconforming use may continue to operate in perpetuity, be transferred, or be sold, provided that the use shall not be changed, enlarged, or intensified, nor be expanded to occupy a greater area than it lawfully occupied before becoming nonconforming. Likewise, plans for any use approved as of the date this section becomes effective may be carried out as approved. Any extension of such approval for which the applicant was entitled to apply as of the effective date may be granted according to the regulations in effect prior to the effective date; if granted, such extension will be considered the same as an approval granted before the effective date. The person asserting the nonconforming use must present evidence that the use existed before the enactment of these regulations prohibited the use.
(2)
A nonconforming structure may be maintained or improved as follows:
a.
Maintenance and repair: A nonconforming structure may be maintained and repaired. Maintenance may include repair work necessary to keep the building or structure in sound condition, but maintenance shall not include the replacement of a building or structure.
b.
Seismic retrofitting and building code compliance; repairs, alterations, or reconstruction to reinforce unreinforced masonry structures or to comply with building code requirements shall be allowed, provided that the work is exclusively to comply with applicable earthquake safety standards and the building code.
c.
Structural alteration of a nonconforming structure to improve safety or to reduce fire hazard.
(f)
Modification and expansion. A legal nonconforming use or structure may be modified or expanded as listed below.
(1)
Structural modification. The addition, enlargement, extension, or relocation of a nonconforming structure may be allowed if the changes to the structure conform to these regulations. Such modifications may not expand the extent of the nonconforming aspect of the structure or result in any new nonconforming conditions for the subject property.
(2)
Exterior improvements or expansion of structures may require site plan review approval as set forth in section 17.10.35 of these regulations.
(g)
Destruction and replacement. If a nonconforming structure, or a conforming structure occupied by a nonconforming use, is involuntarily damaged or destroyed, the structure may be repaired or rebuilt and reoccupied in the same manner in which it originally existed if the restoration is started within six months of the date of the damage and is completed within 17 months.
(h)
Loss of nonconforming use. If a nonconforming use is discontinued for a continuous period of six months or more, the nonconforming use shall terminate. A use shall be determined to have been abandoned if (a) evidence of an intention to abandon, and (b) an act or failure to act which shows or implies that the owner does not continue to claim or retain an interest in the nonconforming use. Evidence may include, but is not limited to, removal of equipment, furniture, machinery, structures, or other components of the nonconforming use, disconnected or discontinued utilities, or no business records to document continued operation.
(i)
Nonconforming use permit procedures.
(1)
Purpose. The purpose of the nonconforming use permit is to allow for the expansion or modification of a nonconforming use in a manner that ensures compatibility with surrounding areas and uses.
(2)
Permit requirements. A nonconforming use permit is required for the expansion or modification of existing nonconforming structures or uses.
(3)
Approving authority. The applicable director shall have the authority to issue nonconforming use permits under a Review Process 2.
(4)
Decision. A nonconforming use permit shall be granted only when the designated approving authority determines that the proposed use or activity complies with all of the following:
a.
The establishment, maintenance, or operation of the use expansion applied for will not, under the circumstances of the particular case (location, size, design, and operating characteristics), be detrimental to the health, safety, peace, morals, comfort, or general welfare of persons residing or working in the neighborhood of such use or to the general welfare of the city.
b.
The benefit to the public health, safety, or welfare exceeds the detriment inherent in the expansion of nonconformity.
c.
The modified or expanded nonconforming structure or use would not be incompatible with reasonably foreseeable uses as allowed under the applicable zoning regulations.
d.
The modified or expanded nonconforming structure or use would be consistent with the adopted land use plan.
e.
The modification or expansion does not exceed 50 percent of the original nonconforming use/structure square footage.
(5)
Conditions/guarantees. The designated approving authority may impose conditions and/or require guarantees for the nonconforming use permit to ensure compliance with this section and other applicable requirements of these regulations and to prevent adverse or detrimental impact to the surrounding neighborhood.
(Ord. No. 813, att.(10.80), 6-25-2024; Ord. No. 823, att.(10.80), 7-22-2025)
Sec. 17.10.90. - Enforcement.
(a)
Purpose. This section is to ensure compliance with these regulations to promote the city's efforts at protecting the public health, safety, and welfare of the city.
(b)
Violation of regulations. Penalty as provided in sections 1.01.100, 1.01.115, and 1.01.120 of the Mills City Code; any person violating any provisions or failing to comply with any of the mandatory requirements of these regulations shall be guilty of a misdemeanor. Each such person shall be guilty of a separate offense for each and every day during any portion of which any violation of any provision of this code is committed, continued, or permitted by any such person, and he shall be punished accordingly.
(c)
Penalty upon conviction. Upon conviction by the municipal court of a misdemeanor violation of any ordinance of the City of Mills, such persons shall be punished by a fine of no more than $750.00, to which court costs and assessments may be added as set by the municipal court, unless otherwise specifically provided for herein for each violation.
(d)
Authority. These regulations shall be enforced by the mayor or the designated applicable director, who shall have the authority to grant building permits and certificates of occupancy, to make all inspections and decisions necessary to carry out property enforcement of the provisions of these regulations. No oversight or dereliction on the part of the mayor or the designated applicable director or on the part of any official or employee of the city shall legalize, authorize, or otherwise excuse the violation of the provisions of these regulations.
(e)
Notice.
(1)
The applicable director will issue notice of the violation of the regulations pertaining to the use of any land and the addition, alteration, construction, conversion, erection, moving, reconstruction, or use of any structure.
(2)
The notice of violation shall allow a period of 30 days to take corrective action unless the violation is deemed to constitute a hazard to public health or safety.
(f)
Violations. Any structure constructed or maintained contrary to these regulations, and any use of land or structure operated or maintained contrary to these regulations, are hereby declared to be a code violation, except as otherwise provided in these regulations.
(1)
Code violation. Any structure or use that is altered, constructed, or established contrary to these regulations or any applicable condition of approval imposed on a permit is unlawful and a code violation. Such violation shall be subject to the remedies and penalties identified in this section, and other remedies available to the county.
(2)
Stop work order. Any construction in violation of these regulations or any conditions imposed on a permit shall be deferred to the applicable director and may be subject to the issuance of a stop work order.
(3)
Remedies. The owner or agent of a building or premises in or upon which a violation of any provision of these regulations has been committed or shall exist, or the lessee or tenant of an entire building or entire premises in or upon which violation has been committed or shall exist, or the agent, architect, building contractor or any other person or entity who commits, takes part, or assists in any violation or who maintains any building or premises in or upon which violation has been committed or shall exist, shall be punished by a fine not to exceed $750.00 for each offense. Each and every day that such a violation continues shall constitute a separate offense.
a.
In case any structure is erected, constructed, reconstructed, altered, repaired, converted, or maintained or any structure or land is used in violation of these regulations, the appropriate authorities of said area, in addition to other remedies, may institute injunction, mandamus, or other appropriate action or proceedings to prevent such unlawful erection, construction, reconstruction, alteration, conversion, maintenance or use, or to correct or abate such violation or to prevent the occupancy of said building, structure, or land.
(g)
Revocation. This section provides procedures for the revocation of a permit issued under these regulations. All permit revocation proceedings shall be before the city council.
(1)
Authority. In considering the revocation of a permit issued under these regulations, the city council may modify the conditions of the permit rather than revoke the same. These modifications may include operational aspects related to buffers, duration of the land use permit, hours of operation, lighting, parking, performance guarantees, property maintenance, signs, surfacing, traffic circulation, etc.
(2)
Decision. A permit may be revoked or modified if any of the following are shown:
a.
Circumstances under which the permit was granted have been changed by the applicant to a degree that one or more of the conditions contained in the original permit can no longer be met;
b.
The land use permit was issued, in whole or in part, on the basis of a misrepresentation or omission of a material statement in the application, or any other materials supplied by the applicant;
c.
One or more of the conditions of the permit have not been substantially fulfilled or have been violated;
d.
The use or structure for which the permit was granted has ceased to exist or has lost its legal nonconforming use status.
e.
The improvement authorized in compliance with the permit is in violation of any code, law, resolution, regulation, or statute; or
f.
The structure/use allowed by the permit has become detrimental to the public health, safety, and welfare, or the manner of operation constitutes or is creating a code violation.
(3)
Revocation proceedings. Proceedings under this section shall be in accordance with the Wyoming Administrative Procedures Act for contested cases.
(Ord. No. 813, att.(10.90), 6-25-2024; Ord. No. 823, att.(10.90), 7-22-2025)
Sec. 17.10.95. - Request to vacate.
(a)
Any plat may be vacated by the owners thereof at any time before the sale of any lots by submitting a copy of the plat to the planning department, along with a written request to vacate the plat. In cases where lots have been sold, the written request shall be made by all owners within the plat. The planning and zoning commission shall make a recommendation on the request to vacate to the city council, and the council shall approve or deny the request. The recording of an ordinance vacating the plat nullifies the force and effect of the original plat. Only those subdivisions that have not had the public improvements accepted for ownership and maintenance by the city council are eligible to vacate.
(b)
The applicable director may initiate a request to vacate a public easement, city street, or alley upon due consideration of its functionality and by providing property owner notification.
(c)
Streets, alleys, and other city-owned properties, platted and laid out under the provisions of these regulations, or laid out under any prior law of the State of Wyoming regulating private plats, may be altered or vacated in the manner provided by law for the alteration or discontinuance of said streets, alleys, and other city-owned properties. The land shall be reasonably divided among adjacent property owners.
(d)
Any part of a plot may be vacated under the provisions and subject to the conditions of this section, provided such vacating does not abridge or destroy any of the rights and privileges of other owners in said plat; and provided that nothing contained in this section shall authorize the closing or obstruction of any public highways laid out according to law. The request to vacate shall be made by all owners of lots within that portion of the overall plat sought to be vacated.
(e)
Upon recording the ordinance vacating the plat or portion of the plot, the county clerk and recorder shall write the word "VACATED" in plain, legible letters across that part of the plat being vacated and also make a reference to the volume and page in which the instrument of vacation is recorded.
(f)
Land covered by a vacated plat may be replatted, as described by these regulations. Any later replatting of an area already platted and not vacated shall be considered an act to vacate the original plat that is replaced.
(Ord. No. 813, att.(10.95), 6-25-2024; Ord. No. 823, att.(10.95), 7-22-2025)

