
Mills City Zoning Code
CHAPTER 17
45. - SPECIAL USE REGULATIONS
Sec. 17.45.5. - Overview.
This section includes special regulations for certain land use categories and activities. These regulations are in addition to other development standards in other parts of these regulations, such as chapter 17.40 (site planning and development standards). The intent of this section is to ensure that the uses regulated are compatible with the surrounding uses.
(Ord. No. 813, att.(45.5), 6-25-2024; Ord. No. 823, att.(47.70), 7-22-2025)
Sec. 17.45.10. - Purpose and applicability.
(a)
Purpose. The purpose of this section is to establish site planning, development, and/or operating standards for various specific and unique land uses and activities. It is the city's intent, in establishing these standards, to mitigate the potential adverse impacts of these uses and activities on adjacent and surrounding land uses by applying special design requirements, regulating activities within the use, and establishing special setback and other development standards.
(b)
Applicability. Unless otherwise specified, regulations within this section apply to all specified uses in all zoned areas of the city. The regulations and standards contained in this section shall apply to various specific and unique land uses and activities and shall be in addition to any other development standards and regulations contained elsewhere within these regulations (e.g., lighting, landscaping, parking). These uses may only be located in those zoning districts as described in the use district charts and shall only be authorized in concert with the permit requirements of chapters 17.15 through 17.20 (use district charts).
(Ord. No. 813, att.(45.10), 6-25-2024; Ord. No. 823, att.(45.10), 7-22-2025)
Sec. 17.45.15. - Caretaker housing.
(a)
Purpose and applicability. The regulations contained in this section shall apply to caretaker housing, as defined in chapter 17.5 (definitions). The establishment of caretaker housing shall be consistent with the allowed use regulations and bulk and dimensional requirements of chapters 17.15 through 17.20 (use district charts) and the standards contained in this section, as well as with other development standards as required in the underlying zoning district. Where the standards of the underlying district conflict with the standards herein, the more restrictive shall apply. Caretaker housing is only allowed in commercial and industrial districts (O-B, C-1, C-3,I-1, and I-2).
(b)
Design. One caretaker housing unit, providing housing to no more than one family, may be permitted in conjunction with an otherwise permitted nonresidential use on the same property. The residential use must be associated with and directly support the nonresidential use of the property (e.g., night watchman or site superintendent for an industrial use or housing for employees who are compensated for conducting on-site work). Immediate family members may also reside within the on-site housing. The residential use may not exceed 100 percent of the business building or 5,000 square feet, whichever is smaller.
(1)
Design standards.
a.
Single-family, manufactured, modular, or stick-built homes shall be allowed as residential caretaker housing. Any manufactured home shall comply with standards for individual manufactured homes (see section 17.45.25).
b.
Separation and access. If the caretaker housing unit is detached from the working space, it shall be separated from other buildings and other uses on the property by at least 100 feet.
c.
Integration of living and working space. If the living space of a caretaker housing unit is designed as an integral part of the working space, it shall be designed to accommodate commercial or industrial uses, as evidenced by the provision of ventilation, interior storage, flooring, and other physical improvements of the type commonly found in exclusively commercial or industrial facilities used for the same work activity.
(Ord. No. 813, att.(45.15), 6-25-2024; Ord. No. 823, att.(45.15), 7-22-2025)
Sec. 17.45.20. - Home occupations.
(a)
Purpose and applicability. The purpose of this section is to allow limited business activity to occur at a residence where the business activity is clearly incidental to the primary residential use and will not change the residential character of the neighborhood.
(b)
Definition. A home occupation is an accessory, nonresidential business activity that is conducted within a dwelling by its inhabitants, incidental to the residential use of the dwelling, which does not change the character of the surrounding area by generating more traffic, noise, or storage of material than would be normally associated with a residential zone. Childcare facilities are excluded from this section and are regulated under section 17.45.50 (special regulated uses).
(c)
Approval. Home occupations are allowed as part of any residential use, provided the requirements of this section are met by approval of the applicable director using a Review Process 2.
(d)
Performance standards. It is the intent of the following standards to reduce the impact of the home occupation to the degree that its effects on the neighborhood are undetectable from normal and usual residential activity. These standards shall be incorporated as conditions of approval for the home occupation.
(1)
Number of home occupations. One home occupation is allowed in a dwelling.
(2)
Employees. A home occupation shall have no more than one off-site employee. Other off-site employees may be employed by the business, but they may not report to the home office. No more than two full-time residents may be employed at the home occupation.
(3)
Habitable floor area. The use of the residential dwelling for the home occupation shall be clearly incidental and subordinate to its use for residential purposes.
(4)
Off-site effects. There shall be no mechanical equipment used or operations which create or make dust, odor, vibration, noise, or other effects detectable at the property line of the property in which the home occupation is located.
(5)
On-site sales. There shall be no products sold on the premises except artists' originals or products individually made to order on the premises, or as part of electronic commerce. Products that are not artists' originals or individually made to order may be constructed on site, using equipment normally found in a residence; however, these products may only be sold at a permitted commercial location.
(6)
Display. There shall be no display of products produced by occupants of the dwelling that are visible in any manner from the outside of the dwelling unit.
(7)
Traffic/vehicles. The use shall not generate vehicular traffic beyond that which is normal in a residential district nor, in any case, require the parking of more than one additional vehicle per hour.
(8)
Storage. There shall be no storage of material, products, or supplies outdoors.
(9)
Exterior appearance. There shall be no remodeling or construction of facilities for the home occupation that changes the external appearance of the residence from a residential to a more commercial-appearing structure when viewed from the front of the building. Conversion of a portion of the interior of the structure (e.g., a garage) that does not result in a loss of off-street parking or alters the exterior appearance of the structure may be allowed through issuance of a building permit.
(10)
Signs. Home occupations may display a nameplate not more than two square feet in area, flush-mounted to the residence. No other signage or display that will indicate from the exterior that the building is being utilized in part for any purpose other than that of a dwelling is permitted.
(11)
Visitors and customers. Visitors and customers shall not exceed those normally and reasonably occurring for a residence, including not more than two business visitors per hour and no more than two at any given time.
(12)
Infrastructure. The home occupation shall not create a need for off-street parking, pedestrian and vehicular traffic, sanitary sewer and storm sewer usage, public water usage, as well as other municipal services in excess of the normal and usual levels for other residential dwellings.
(13)
Hazardous materials. Storage of hazardous materials may only be stored in amounts below the thresholds as established by the local fire department.
(e)
Conditions. The applicable director or designee may establish reasonable conditions on the operation of any home occupation if necessary to meet the intent of this section.
(Ord. No. 813, att.(45.20), 6-25-2024; Ord. No. 823, att.(45.20), 7-22-2025)
Sec. 17.45.25. - Manufactured homes and manufactured home parks.
(a)
Purpose and applicability. This section applies to new and existing manufactured homes and manufactured home parks within the city. The purpose of this section is to establish standards for the location, development, modification, and operation of manufactured home parks. Individual manufactured home standards are also included in this section and are intended to allow, pursuant to the standards expressed in this section, individual manufactured homes in all areas of the city in which single-family residences are a permitted use.
(b)
Certification. Any manufactured home located or proposed to be located or installed in a manufactured home park or on a subdivided lot shall bear a label certifying that it is built in compliance with the federal manufactured home construction and safety standards. For manufactured homes built prior to June 15, 1976, a label certifying compliance with the standard for manufactured homes, NFPA 501, ANSI 119.1, in effect at the time of manufacture, is required before any such home may be located or installed within the city.
(c)
Age of manufactured homes. All manufactured homes proposed to be located within the city shall be newer than 20 years old, as measured from the date of proposed installation, location or relocation and built according to the standards established by the United States Department of Housing and Urban Development (HUD) under the "National Manufactured Housing Construction and Safety Standards Act of 1974," 42 U.S.C. 5401, et seq., as amended (currently codified at 24 C.F.R. 3280) in effect at the time of manufacture and bearing certification to that effect ("Applicable HUD Standards") and is certified for the appropriate wind, thermal and roof standards for Wyoming.
(d)
Location permit. No manufactured home shall be moved, located, or relocated within the City of Mills without having first secured a written permit for the movement, location, or relocation of said manufactured home from the City of Mills Building Department.
(e)
Use as storage prohibited. Manufactured homes shall not be allowed, permitted, or used for an accessory purpose or as a storage building. Those manufactured homes utilized as accessory structures or for storage prior to the effective date of this title shall be deemed legal non-conforming uses and permitted to continue until such time as the use of those structures is discontinued for 180 days.
(f)
Pre-existing manufactured home parks. The owners of mobile home parks existing before July 1, 2024, shall provide the city with a site plan showing the number of mobiles presently on the site, their location, and the dimensions of all lots and the location and size of all roads, water lines, sewer lines, and all other utilities on the property. The site plan shall be submitted in conjunction with the application for renewal of a business license, as required by title 5 of Mills City Code.
(g)
Non-conforming manufactured home parks. All manufactured home parks existing before July 1, 2024, and which were in compliance with existing city codes at the time of their establishment, shall be considered legal, non-conforming uses and are entitled to the number of spaces which were permitted by the applicable ordinance in effect at the time the park was established.
(1)
The owner of the manufactured home park shall provide the city with a plan or schematic of the park, drawn to scale and showing the location and dimensions of each space for the placement of manufactured homes.
(2)
All other provisions of this title shall be applicable.
(3)
No increase in density and no increase in the number of manufactured homes or RVs is allowed unless all of the provisions of this chapter are met.
(h)
Manufactured home parks. Manufactured home parks are authorized only within the M-P zone, subject to compliance with all development standards established in this section and a subdivision plat, if applicable. All manufactured home parks shall receive review under the Review Process 3. The applicant must meet all standards imposed by the underlying zone, except where provided in this section, and provide the following:
(1)
A plan showing the location of all manufactured homes, buildings, roadways, recreation areas, off-street parking areas, electrical outlets, sewer outlets, water outlets, water mains, sewer mains, and other improvements and facilities constructed or to be constructed in the manufactured home park.
(2)
Contact information for the long-term management of the manufactured home park.
(3)
Utility hookups shall be provided for each manufactured home unit in the manufactured home park. These utilities shall include water, sewer, gas, electricity, and telephone.
(4)
Recreational vehicles are allowed as a primary residence within established manufactured home parks up to 15 percent of the total allowable spaces in the park.
(i)
Development standards for manufactured home parks.
(1)
Bulk and dimensional requirements.
a.
Manufactured home park size. Each manufactured home park must occupy a minimum of two acres.
b.
Intensity of use. Manufactured homes may have a density between four and ten units per acre.
c.
Manufactured home space dimensions.
1.
Space size. All single-wide manufactured home spaces shall have a minimum of 2,500 square feet of land area. A double-wide manufactured home space shall have a minimum of 3,500 square feet of land area. A triple-wide manufactured home space shall have a minimum of 5,000 square feet of land area.
2.
Occupancy. No manufactured home may occupy more than 40 percent of the space. No more than one manufactured home may occupy a space.
3.
Lot width. Minimum width of lot shall be no less than 25 feet on a cul-de-sac and 40 feet on all other lots.
4.
Setbacks. Unless otherwise stated, all manufactured homes, extensions thereof, and other buildings must be set back on a leased lot as follows:
i.
Ten feet from the boundary of the park;
ii.
Ten feet from an interior street;
iii.
Five feet from any other manufactured home.
5.
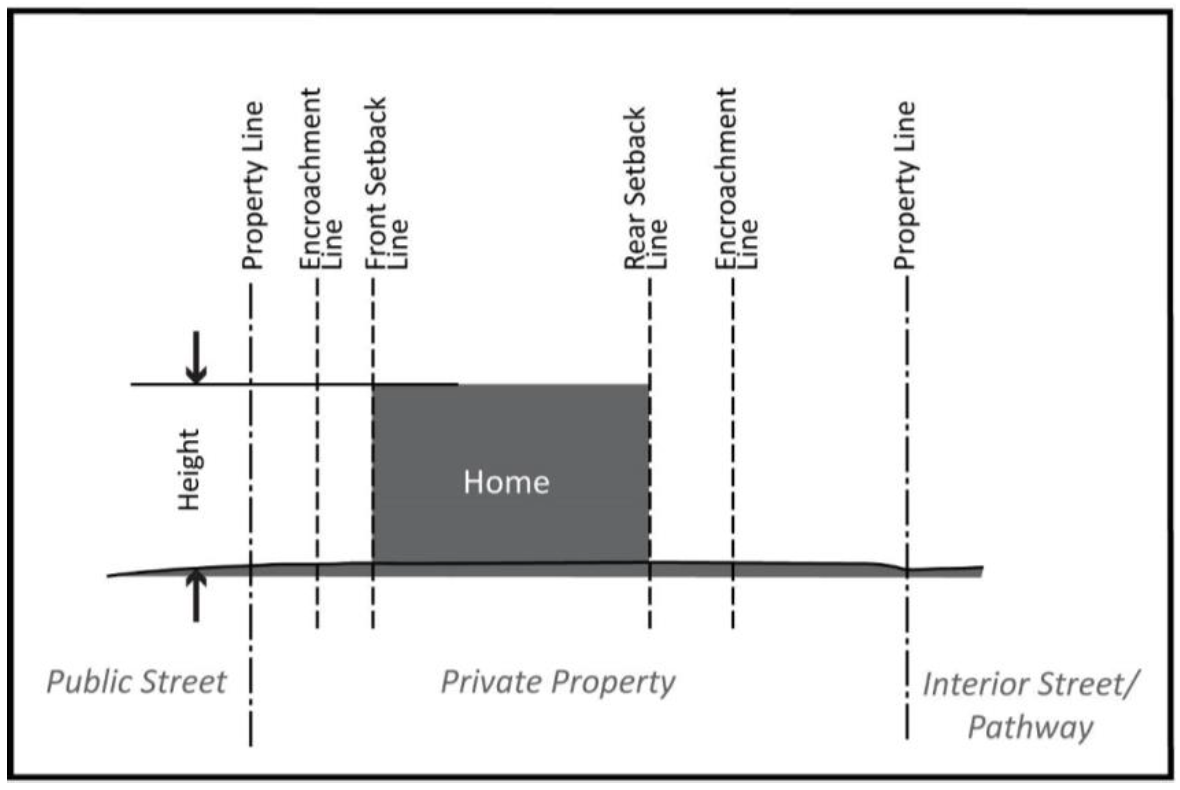
Permitted yard encroachments:
i.
Outdoor terraces or patios constructed at grade and without roofs or walls may project one-half the distance of the required yard into any yard.
a.
Open or unwalled porches, decks, balconies, and exterior stairways may project three and one-half feet into any yards.
b.
Window canopies may project two feet into any yard.
ii.
Buffer strips. The exterior boundary of the manufactured home park must be buffered to provide a visual screen. A solid perimeter fence or wall and a five-foot landscaped buffer area shall be provided. The solid fence or wall shall not be less than four feet high and no more than seven and one-half feet high. The owner shall be responsible for the maintenance of the fence or wall and the landscaped buffer area.
d.
Accessory structures. Accessory structures are not to be located closer than seven and one-half feet to the manufactured home and no closer than five feet from any property line, except that a garage entered from an alley shall be located no closer than ten feet from the alley.
e.
Parking. A minimum of two off-street parking spaces must be provided for each manufactured home. Other parking spaces may be in a common parking area so long as each space is within 200 feet of the manufactured home space to which it relates.
f.
Streets. Each space must be adjacent to a public or private street. Both public and private streets are approved by the applicable director and are required to meet the requirements of the city.
g.
Pedestrian access. There must be a paved or graveled system of walkways, which gives safe and convenient access to every manufactured home and all common facilities. Sidewalks developed in conjunction with public or private streets may meet this requirement.
h.
Securing and skirting. All manufactured homes and any accessory structures shall be securely fastened to the ground, at least at all four corners. Manufactured homes, once in their permanent location upon the lot, shall be fully skirted.
(2)
Service buildings. Service buildings, if providing housing, sanitation, laundry facilities, or any other such facilities, shall be permanent structures complying with all applicable regulations and statutes regulating buildings, electrical installations, and plumbing and sanitation systems.
(3)
Recreation. A recreation area shall be provided at a central location in the manufactured home park at the rate of 100 square feet for each manufactured home space, with a minimum of 3,000 square feet of recreation area, whichever is greater. Parking areas, streets, and pedestrian sidewalks may not be included in the recreation area calculation. At least 15 percent of the gross site area must be in open space or recreational areas available for use by all residents. Setback areas and common open space areas less than 5,000 contiguous square feet do not count as required open space in parks with greater than 25 manufactured homes.
(j)
Commencement of construction. Construction shall commence within a period of one year following the issuance of a permit by the approving authority and shall be completed within a period of two years from the date of the issuance of the permit.
(k)
Management and maintenance. Every manufactured home park shall be properly managed to ensure maintenance of common facilities and to ensure individual home sites are developed and maintained in accordance with recorded rules and regulations for the park.
(l)
Development standards for individual manufactured homes. Individual manufactured homes may be sited in the R-2 and M-H zone districts under the following conditions. These conditions do not apply to manufactured homes within the M-P zoning district.
Figure 17.45.25-1. Manufactured Home Park Permitted Yard Encroachments
(1)
The manufactured home design is consistent with the surrounding homes and has a composition or wood shake or shingle, coated metal, or similar roof with a nominal pitch of 3:12.
(2)
The unit has exterior siding similar in appearance and quality to siding materials commonly used on conventional site-built International Residential Code single-family residences.
(3)
The wheels and tow hitch are removed, and the unit is set upon a permanent foundation, as specified by the manufacturer, and the space from the bottom of the home to the finished grade is enclosed by skirting constructed of brick or an approved concrete product, which can be either load-bearing or decorative.
(4)
Each manufactured or mobile home must be supported on pins or blocking constructed of masonry, block, brick, or concrete. Installation instructions as provided by the manufacturer of the manufactured or mobile home shall be deemed a typical blocking installation. Any foundation system design, other than typical blocking, shall be stamped and signed by a Wyoming licensed professional engineer.
(5)
Skirted with a waterproof, rigid, durable skirting material within 30 days of placement.
(6)
Equipped so as to permit access to utility connections. All skirting shall be provided with a door or panel to permit ready access to utility connections.
(7)
Anchored with tie downs meeting the minimum standards as set forth in section 15.16.190 of the Mills Municipal Code or their equivalent.
(8)
All water, sewer, electrical, and natural gas connections shall be inspected and approved by the supplying utility prior to use.
(9)
Manufactured homes shall comply with the minimum setback requirements as indicated in the underlying zoning district (see chapter 17.20, residential zoning districts).
(10)
Any appurtenant construction, such as decks, walks, steps, handrails, sheds, accessory buildings, and other similar construction, is subject to the applicable building code regulations adopted by the city.
(11)
Parking. A minimum of two off-street parking spaces must be provided for each manufactured home. If off-street parking for a non-conforming manufactured home is provided between the dedicated street or right-of-way and the hitch, or wall if there is no hitch, the distance between the dedicated street or right-of-way and the hitch must be at least 20 feet.
(12)
No manufactured home shall be moved, located, or relocated within the City of Mills without having first secured a written permit for the movement of said manufactured home from the City of Mills Building Official or designated applicable director.
(Ord. No. 813, att.(45.25), 6-25-2024; Ord. No. 823, att.(45.25), 7-22-2025)
Sec. 17.45.30. - Group care facilities.
(a)
Purpose. The purpose of this section is to regulate the location and development of group care facilities. This section is meant to provide expanded locations for the placement of group care facilities of all varieties while ensuring the safety and welfare of the group care facility residents and minimizing the impact of these facilities on surrounding residential uses.
(b)
Authority. Group care facilities of all types are authorized in all residential zones. Group care facilities and group care communities are further authorized in all commercial zones (O-B, C-I, and C-3). Group care family homes and small group homes are authorized in any residential zone. Group care family homes and small group homes may be approved with or without conditions by the applicable director. Group care communities and group care facilities are authorized through a conditional use permit. The city council may increase the residential density of a group care facility through a conditional use permit in order to minimize the impacts on surrounding residential uses through the use of landscape buffers, fences, and other screenings.
(c)
Development standards for group care facilities. The applicant must meet all standards imposed by the underlying zone, except where provided in this section. In addition, all group care communities, regardless of size (group care family homes, small group homes, or group care facilities), shall comply with the following:
(1)
The design or redesign of the structure must be approved by the applicable director.
(2)
All necessary licenses shall be obtained and maintained, and all group care communities shall be constructed, maintained, and operated in conformance with applicable state and federal laws.
(3)
When single-family dwellings located in a residential district are used for these purposes, an architectural character compatible with the surrounding neighborhood shall be maintained such that the exterior appearance of the structure is not altered from its single-family character.
(4)
Elevators shall be provided for all multi-story structures.
(5)
The group care facility must provide one parking space for every three resident beds and one space per employee on the maximum working shift. The parking requirements may be modified by the city council if the applicant provides evidence that the level of care provided will preclude at least some of the residents from being able to drive and thus have a car. The parking requirements shall not be reduced to less than one per employee per shift, plus one space for every three resident beds.
(d)
Management and maintenance. Every group care facility shall be properly managed to ensure maintenance of individual residential dwelling spaces and common facilities, and to ensure all structures and individual home sites are developed and maintained. Any use or activity that constitutes a code violation shall be subject to penalties, including civil and criminal fines and punishment as provided in these regulations and applicable law.
(Ord. No. 813, att.(45.30), 6-25-2024; Ord. No. 823, att.(45.30), 7-22-2025)
Sec. 17.45.40. - Recreational vehicle parks.
(a)
Purpose and applicability. The purpose of this section is to establish standards for the location, development, modification, and operation of recreational vehicle parks. Recreational vehicle parks may consist of a combination of recreational vehicles, expandable camp trailers, travel trailers, motor homes, fifth wheels, and converted buses or trucks (whether privately or publicly owned). This use is permitted within UA and M-P districts through the issuance of a conditional use permit. No recreational vehicle park will be permitted on parcels directly adjacent to the UAR, R-l, R-2, and R-3 zoning districts.
(b)
Approval. Approval of recreational vehicle parks and associated accessory uses shall require the issuance of a conditional use permit through a Review Process 3.
(c)
Development standards.
(1)
Recreational vehicle park lot size. The tract to be used for a recreational vehicle park shall be not less than two acres.
(2)
Commencement of construction. Construction must commence within one year following the issuance of the conditional use permit. Construction must be completed within two years following issuance of the permit.
a.
Density. All recreational vehicle parks shall have a maximum density of 12 recreational vehicles per acre.
b.
Recreational vehicle site. Each recreational vehicle site shall have a minimum space of 1,800 square feet provided for each recreational vehicle. No recreational vehicle shall occupy more than 30 percent of the lot area. Each recreational vehicle space shall be at least 30 feet wide, and the boundaries of each space shall be permanently marked on the physical site.
c.
Clearance. Recreational vehicles shall be so located on each space so that there shall be at least a seven-foot clearance between all recreational vehicles; provided, however, that with respect to units parked end to end, the end-to-end clearance shall not be less than seven feet. No recreational vehicle shall be located closer than 25 feet from any building within the park or from any property line bounding the park. Expandable sections of an RV shall be considered a part of the RV or park trailer for proper setback or separation requirements.
d.
Roads. No roads in a recreational vehicle park shall be dedicated to the public. Each space must front on the common roadway. All roadways must be a minimum of 40 feet wide; the driving surface must be a minimum of 24 feet wide. Parking is not allowed within the 24 foot driving surface. All roadways must have an all-weather surface. Roadways must be constructed to ensure rapid and complete drainage of stormwater. Recreational vehicle parks with 31 sites or more shall have a minimum of two individual and separate accesses to a public road. Recreational vehicle parks with more than 150 sites shall provide regulations for enhanced access to a public road (i.e., additional access or a frontage road).
e.
Addresses. All spaces shall be addressed, and numbering shall be posted in a place clearly visible from the roadway.
f.
Restroom facilities. Each recreational vehicle park must, at a minimum, contain and maintain the following restroom facilities:
1.
One toilet for each 25 sites, or fraction thereof. There shall be a minimum of one toilet provided for each men's and women's restroom, regardless of the number of sites. Urinals may be provided for 50 percent of the toilet requirement of the men's restroom. Toilets shall be partitioned for occupant privacy.
2.
There shall be at least one individual and separate men's and women's restroom facility.
3.
One hot water shower shall be provided for each 25 sites or fraction thereof. There shall be a minimum of one shower for each men's and women's restroom, regardless of the number of sites. Showers shall be partitioned for occupant privacy.
4.
One sink with hot water shall be provided for each 25 sites or fraction thereof. There shall be a minimum of one sink for each men's and women's restroom, regardless of the number of sites.
5.
Each restroom shall contain shelf space and/or hooks adequate for toilet articles and towels, a well-lighted mirror directly above each sink, an electric outlet convenient to the sink, ample general illumination, wastebaskets, and windows and doors designed for complete privacy.
(3)
Parking. Off-roadway parking shall be provided at the rate of two spaces for each site. Each parking space shall be a minimum of ten feet wide by 25 feet in length.
(4)
Recreation area. An open space recreation area shall be provided at a central location in the recreational vehicle park area at the rate of 200 square feet for each site.
(5)
Permitted accessory uses. Except for the following permitted accessory uses, no additional accessory uses are permitted within recreational vehicle parks:
a.
One single-family residence for use by the owner or a caretaker of the recreational vehicle park.
b.
Central laundries, showers, recreation, or administrative space may be considered as accessory uses to a recreational vehicle park.
(6)
Water and wastewater systems. The applicant shall submit drawings and reports prepared by a Wyoming-licensed engineer to Wyoming DEQ for the proposed water and wastewater systems. Wyoming DEQ shall approve such drawings and reports prior to the issuance of permits or the start of construction of the above systems.
(7)
Electrical. The electrical connection shall provide for 120- and/or 240-volt services at each recreational vehicle space. All electrical installations, systems, and equipment shall comply with Article 551, Part VI, and other applicable sections of the most recently promulgated National Electrical Code.
(8)
Fire protection.
a.
Fire apparatus access road. Fire apparatus access roads shall be all-weather roads with a minimum width of 20 feet and a clear height of 13 feet and six inches, shall be designed to accommodate the loads and turning radii for fire apparatus, and have a gradient negotiable by the specific fire apparatus normally used at that location within the jurisdiction.
b.
Dead-end roads/turnarounds. Dead-end roads more than 150 feet in length shall be provided with turnarounds of 100-foot diameter all-weather surfacing. An all-weather road surface shall be any surface material acceptable to the applicable director that would normally allow the passage of emergency service vehicles typically used to respond to that location within the jurisdiction.
c.
Marking of roads. Approved signs shall be provided and maintained for access roads and driveways to identify such roads. All road identification signs and supports shall be of noncombustible materials. Signs shall have minimum four-inch-high reflective letters with a one-half-inch stroke on a contrasting six-inch-high sign. Road identification signage shall be mounted at a height of seven feet from the road surface to the bottom of the sign.
d.
Clearance from ignition sources. Clearance between ignition sources and grass, brush, or other combustible materials shall be maintained at a minimum distance of 30 feet. Dense brush, trees, topographical conditions, or other considerations may increase the minimum clearance distance.
(9)
Skirting. All skirting must be approved exterior skirting materials and be installed in accordance with the manufacturer's installation instructions. It shall be secured, as necessary, to assure stability, to minimize vibrations, to minimize susceptibility to wind damage, and to compensate for possible frost heave.
(10)
Garbage receptacles. Each recreational vehicle site shall be provided with at least one metal trash and garbage can with a tight-fitting cover to permit the disposal of all garbage, trash, and rubbish. Commercial-size dumpsters may serve ten sites or a fraction thereof. All trash receptacles shall be screened from view and protected from wind or other damage or displacement.
(11)
Fuel cylinders. All fuel cylinders shall be secured from falling over. Fuel cylinders being used shall comply with the latest edition of NFPA 58 (standard for the storage and handling of liquefied petroleum gases).
(12)
Exterior screening. A solid, four- to six-foot perimeter fence or wall shall be provided between the recreational vehicle park and any adjoining property. The owner shall be responsible for the maintenance of the fence or wall.
(d)
Development plan approval required. A development plan with supporting documents must be submitted for review and approval. The applicant must meet all standards imposed by the underlying zone, except where provided in this section, and provide the following:
(1)
Dimensions, orientation, and vicinity of the parcel;
(2)
A plan showing the location of all recreational vehicle sites, buildings, roadways, off-roadway parking areas, electrical outlets, refuse facilities, and other improvements and facilities constructed or to be constructed in the recreational vehicle park;
(3)
Plans for drainage, flood control, and any landscaping;
(4)
The proposed interior vehicular and pedestrian circulation patterns;
(5)
The location, roadway area, surfaced roadway widths, and surfacing material of roadways and walkways;
(6)
Location and types of recreational facilities;
(7)
Wyoming DEQ-approved drawings and reports for the proposed water, stormwater, and wastewater systems;
(8)
Stormwater runoff, and a method for the control of stormwater.
(Ord. No. 813, att.(45.40), 6-25-2024; Ord. No. 823, att.(45.40), 7-22-2025)
Sec. 17.45.45. - Utility, transportation, and communication uses.
(a)
Purpose and applicability.
(1)
Purpose. The purpose of this section is to establish site planning, development, and/or operating standards for utility, transportation, and communication uses, including telecommunication facilities and utility facilities and infrastructure. It is the city's intent, in establishing these standards, to mitigate the potential adverse impacts of these uses and activities on adjacent and surrounding land uses by regulating the size, scale, and location of these uses, as well as requiring additional setbacks and buffering.
(2)
Applicability. The regulations and standards contained in this section shall apply only to telecommunication facilities, utility facilities, and infrastructure as expressly identified in the corresponding section and shall be in addition to any other development standards and regulations contained elsewhere within these regulations (e.g., lighting, buffering, parking). These uses may only be located in those zoning districts as described in this code and shall only be authorized in concert with the permit requirements of this code.
(b)
Telecommunications facilities.
(1)
Purpose and applicability. Telecommunication facilities shall be subject to the following regulations in this section to the extent that such requirements (1) do not unreasonably discriminate among providers of functionally equivalent services, or (2) do not have the effect of prohibiting personal wireless services, as defined by the Telecommunications Act of 1996. This section establishes standards for the placement of telecommunications facilities within the city and regulates the installation of antennas and other wireless communication facilities consistent with federal law. This section also promotes and protects the public safety and public welfare of residents, as well as contains regulations to minimize the potential impacts of the installation of telecommunication facilities.
(2)
Approval. A wireless communication permit is required for the following telecommunication facilities located within the city limits:
a.
Any new telecommunication tower that is not part of a collocation.
b.
Any collocation that increases the overall height of an existing tower to add antennas.
c.
Any building- or roof-mounted antennas that are not screened from view.
(3)
Exemptions. The following telecommunication facilities are exempt from the requirements of this section as specified below:
a.
A telecommunication facility shall be exempt from the regulations of this section if a permit issued by the federal communications commission (FCC) specifically provides that the antenna is exempt from local regulation.
b.
Satellite earth station (SES) antennas, which are two meters (6.5616 feet) or less in diameter or in diagonal measurement, located in any nonresidential zoning district. To reduce accidental tripping hazards and maximize stability of the structure, such antennas shall be placed whenever possible on top of buildings and as far away as possible from the edges of rooftops.
c.
Parabolic antennas, direct broadcast satellite (DBS) antennas, and multi-point distribution service (MDS) antennas, which are one meter (3.2808 feet) or less in diameter or diagonal measurement, and television broadcast service (TVBS) antennas, so long as said antennas are located entirely on private property and are not located within the required front yard setback area.
d.
Amateur radio antenna structures provide a valuable and essential telecommunication service during periods of natural disasters and other emergency conditions and are therefore exempt from permit requirements of this section in compliance with the following standards.
1.
Height limits. Amateur radio antennas in any district may extend to a maximum height of 75 feet, provided that the tower is equipped with a lowering device (motorized and/or mechanical) capable of lowering the antenna to the maximum permitted height when not in operation.
2.
Location parameters. All antenna structures shall be located outside of all required setback areas.
3.
Tower safety. All antennas shall be located within an enclosed fenced area or have a minimum five foot-high tower shield at the tower base to prevent climbing. All active elements of antennas shall have a minimum vertical clearance of eight feet.
(4)
Application requirements. An application for the approval of a telecommunication facility shall include the following information, in addition to all other information required fora conditional use permit:
a.
Visual simulations showing what the proposed facility will look like from the surrounding area as viewed from residential properties and public rights-of-way at varying distances, to assist the approving authority and the public in assessing the visual impacts of the proposed facility and its compliance with the regulations of this section.
b.
For wireless communication towers, a map or description of the service area of the proposed telecommunication facility and an explanation of the need for the facility.
c.
For wireless communication towers, a map showing the locations and service areas of other telecommunication facility sites operated by the applicant and those that are proposed by the applicant that are close enough to affect service within the city. A written explanation of why adjacent existing wireless communication facilities could not be used for collocation shall be required. This explanation shall include documentation demonstrating that attempts have been made to co-locate with existing wireless communication facility sites.
d.
Description of proposed approach for screening all telecommunication facilities from public view, including plans for installation and maintenance of buffering, and sample exterior materials and colors. Where applicable, a plan showing existing surrounding landscaping, proposed landscaping, a landscape protection plan for construction, and a maintenance plan including an irrigation plan.
e.
For wireless communication towers, a narrative description and map showing the coverage area and location of the provider's existing wireless communication facilities and the proposed coverage area of the specific site that is the subject of the application.
f.
Technical information explaining the reasons that a permit is being sought (e.g., for wireless communication towers, whether a new antenna is necessary to accommodate increased demand or to fill a "dead zone" in the provider's coverage area), the reasons that the subject site is considered necessary to accomplish the provider's coverage objectives, and the reasons that the proposed site is the most appropriate location under existing circumstances.
(5)
General development standards. Unless otherwise exempt, the following general development standards shall apply to all telecommunication facilities:
a.
All telecommunication facilities shall comply with all applicable requirements of the current building code and these regulations, as well as other standards and guidelines adopted by the city.
b.
To minimize the overall visual impact, new telecommunication facilities shall be encouraged to collocate with existing facilities, with other planned new facilities, and with other facilities such as water tanks, light structures, and other utility structures whenever feasible and aesthetically desirable. To facilitate collocation when deemed appropriate, conditions of approval for conditional use permits shall require all service providers to cooperate in the siting of equipment and antennas to accommodate the maximum number of operators at a given site when found to be feasible and aesthetically desirable. The applicant shall agree to allow future collocation of additional antennas and shall not enter into an exclusive lease for the use of the site.
c.
At least ten feet of horizontal clearance shall be maintained between any part of the antenna and any power lines unless the antenna is installed to be an integral part of a utility tower or facility.
d.
Site design. All facilities (including related equipment) shall be designed to minimize the visual impact to the greatest extent possible, considering technological requirements, by means of placement, screening, and/or camouflage, to be compatible with existing architectural elements, landscape elements, and other site characteristics. The applicant shall use the smallest and least visible antennas possible to accomplish the owner/operator's coverage objective. A visual impact analysis is required to demonstrate how the proposed facility will appear from public rights-of-way.
e.
Safety design. All facilities shall be designed so as to be resistant to and minimize opportunities for unauthorized access, climbing, vandalism, graffiti, and other conditions that would result in hazardous conditions or visual blight.
f.
Location. Towers shall not be located in any required front or streetside yard in any zoning district. The setback distance from any abutting street right-of-way or residential property line shall be equal to the height of the facility (tower and related equipment). Otherwise, the minimum setback distance from all other property lines shall be at least equal to 100 percent of the height of the tower.
g.
Height limit. The height limit for towers shall be consistent with the maximum building height of the zoning district of the subject parcel and any applicable federal aviation administration regulations. Exceptions to the height limit may be granted when the applicable director finds that reasonable alternatives do not exist to provide the necessary service. There is no height limit specified for collocations on existing structures, provided facilities are screened from the view of abutting street rights-of-way or camouflaged by matching the color(s) and/or material(s) of the structure to which it is attached.
h.
Lighting. The applicable director shall require approved lighting for towers and related equipment.
i.
Landscape. The applicable director shall approve landscaping.
j.
Design/finish. New towers shall have subdued colors and nonreflective materials that blend with the colors and materials of surrounding areas.
k.
Advertising. The tower and related equipment shall not bear any signs or advertising devices other than certification, warning, or other required seals or signs.
(6)
Development standards for antennas (excluding amateur radio antennas). Unless otherwise exempt pursuant to subsection (3) (exemptions), the following development standards shall apply to receive-only antennas (ground- and building-mounted), parabolic antennas, and satellite earth stations as defined in this section.
a.
Antenna location. Parabolic antenna and satellite earth stations shall be ground-mounted in residential zoning districts. In all nonresidential zoning districts, the preference is for a building-mounted antenna. No antenna shall be located in the required front or street side yard of any parcel unless entirely screened from pedestrian view of the abutting street rights-of-way (excluding alleys). In all zoning districts, ground-mounted antennas shall be situated as close to the ground as possible to reduce visual impact without compromising their function, and all portions of the structure/antenna shall be set back a minimum of five feet from any property line.
b.
Height limit. The height limit for a ground-mounted antenna is six feet. However, the height may be increased to a maximum of 15 feet if the setback distance from all property lines is at least equal to the height of the antenna and if the structure is screened in accordance with subsection c. (screening) below. Building- and roof-mounted antenna shall not extend above the roofline, parapet wall, or other roof screen beyond a maximum of four feet or extend out from the face of the building or other support structure by more than 18 inches.
c.
Screening. Ground-mounted antennas shall provide screening to meet the approval of the applicable director. In order to facilitate collocations, screening will be reduced to 50 percent for the placement of antennas on existing towers when there is no increase in the overall height of the tower.
(7)
Operation and maintenance standards.
a.
Non-ionizing electromagnetic radiation (NIER) exposure. No telecommunication facility shall be sited or operated in such a manner that it poses, either by itself or in combination with other such facilities, a potential threat to public health. To this end, no facility or combination of facilities shall produce, at any time, power densities in any inhabited area that exceed the FCC's maximum permissible exposure (MPE) limits for electric and magnetic field strength and power density for transmitters or any more restrictive standard subsequently adopted or promulgated by the city, or by the county, state, or federal government.
(8)
Removal regulations. In the event one or more telecommunication facilities are not operated for the provision of telecommunication services for a continuous period of three months or more, such facilities shall be deemed abandoned. The facilities shall be removed within 30 days following the mailing of written notice that removal is required. If two or more providers of telecommunication services use the antenna support structure or related equipment, the period of nonuse under this section shall be measured from the cessation of operation at the location by all such providers. Failure to remove within the time required under these regulations shall constitute a violation.
(9)
Effects of development. The city shall not be liable if development within the city, after installation of a telecommunication facility, impairs reception.
(Ord. No. 813, att.(45.45), 6-25-2024; Ord. No. 823, att.(45.45), 7-22-2025)
Sec. 17.45.50. - Special regulated uses.
(a)
Purpose. The purpose of this section is to establish site planning, development, and/or operating standards for special regulated uses within individual or multiple zoning districts. These regulations apply to child care facilities, sexually oriented businesses, and outdoor storage uses. It is the city's intent, in establishing these standards, to mitigate the potential adverse impacts of these uses and activities on adjacent and surrounding land uses by requiring special siting and location standards.
(b)
Applicability. The regulations and standards contained in this section shall apply only to those uses expressly identified in the corresponding section and shall be in addition to any other development standards and regulations contained elsewhere in these regulations (e.g., lighting, buffering, signage, and parking). These uses may only be located in those zoning districts as described in chapters 17.15 through 17.20 (use district charts) and shall only be authorized in concert with the permit requirements of chapter 17.40 (site planning and development standards).
(c)
Child care facilities.
(1)
Purpose. The purpose of this section is to regulate the location and development of child care establishments. Implementation of this section is meant to provide expanded locations for the placement of child care establishments of all varieties while ensuring the safety and welfare of the supervised children and minimizing the impact of these establishments on surrounding uses.
(2)
Authority. Family child care homes (FCCH) are authorized in all residential districts and within the UA and DAR districts under a Review Process 2. Family child care centers (FCCC) are authorized in the R-1, R-2, R-3, and C-1 zoning districts under a Review Process 2. Child care centers (CCC) are permitted within the R-2, R-3, and C-1 zoning districts under a Review Process 2.
(3)
Development standards for child care establishments (FCCC and CCC). The applicant must meet all standards imposed by the underlying zone, except where provided in this section. In addition, all child care establishments (FCCC and CCC), regardless of size, shall comply with the following:
a.
The design or redesign of the structure must be approved by the applicable director.
b.
All necessary licenses shall be obtained and maintained, and all group daycare facilities shall be constructed, maintained, and operated in conformance with applicable state and federal laws.
c.
When single-family dwellings located in a residential district are used for these purposes, an architectural character compatible with the surrounding neighborhood shall be maintained such that the exterior appearance of the structure is not altered from its singlefamily character.
d.
The main means of access for all child care establishments (FCCC and CCC) shall be by a paved road.
e.
Child care establishments (FCCC and CCC) must provide one parking space per employee on the maximum working shift, one parking space for parent drop-off, and one additional parking space per ten children supervised up to a maximum of ten additional spaces.
(4)
Public noticing requirements for child care facilities.
a.
The applicable director shall notify, by mail, all owners within a minimum distance of 140 feet of an applicant's property line(s) at the time of submission of the application for all childcare facilities (FCCC, CCC, and FCCH). If the applicable director receives comments from more than 30 percent ofnotified nearby property owners, the review process will be elevated to a Review Process 3.
b.
Notice to nearby property owners is not required for child care license renewals as long as no formal complaints have been received by the department within the previous calendar year.
(d)
Sexually oriented business.
(1)
Purpose. As defined in this section, sexually oriented businesses include adult bookstores, adult motion picture theaters, adult live theaters, and adult video stores. The regulations of this section are intended to provide a reasonable number of available sites for such uses while minimizing the harmful secondary effects of these uses.
(2)
Approval. Sexually oriented businesses shall be authorized through a Review Process 3 and are only allowed in the I-1 (light industrial) and I-2 (heavy industrial) zoning districts.
(3)
Location conditions.
a.
Sexually oriented businesses are permitted subject to compliance with the following conditions:
1.
Such use is more than 1,000 feet from any property zoned for residential use.
2.
Such use is situated more than 1,000 feet from any other sexually oriented business.
3.
Such use is located more than 1,000 feet from any public building and of the following uses:
i.
Single-family, duplex, or multi-family residences;
ii.
Clinic, child-family guidance;
iii.
Library;
iv.
Public park;
v.
Church;
vi.
Citizens improvement club-community center;
vii.
Public or private K-12 school;
viii.
Indoor or outdoor recreation facilities that are primarily designed to serve persons under the age of 18.
4.
The 1,000-foot separation shall be measured as a radius from the primary entrance of the sexually oriented business to the property lines of the property so zoned or used.
(e)
Outdoor storage uses.
(1)
Applicability. The regulations and standards contained in this section shall apply only to outdoor storage uses as expressly identified in the corresponding section and shall be in addition to any other development standards and regulations contained elsewhere within these regulations (e.g., lighting, buffering, parking). These uses may only be located in those zoning districts as described in chapters 17.15 through 17.20 (use district charts) and shall only be authorized in concert with the permit requirements of the underlying zone.
(2)
Outdoor storage.
a.
The establishment of new outdoor storage uses shall be consistent with the allowed use regulations contained within this section, as well as other development standards as required in the underlying zoning district. Where the standards of the underlying district conflict with the standards herein, these standards shall apply. The intent of these regulations is to promote compatibility between outdoor storage yards and adjacent uses through the application of special screening regulations.
b.
Location. Outdoor storage uses may only be located in those zoning districts as described in chapters 17.15 through 17.20 (use district charts).
c.
Screening. As part of the land use permit approval, the applicant must provide and maintain screening of all outdoor storage areas to minimize impact on adjacent properties.
1.
A six-foot privacy fence at least 75 percent opaque must be installed around the perimeter of all outdoor storage areas.
(Ord. No. 813, att.(45.50), 6-25-2024; Ord. No. 823, att.(45.50), 7-22-2025)
Sec. 17.45.55. - Accessory uses and structures.
(a)
Purpose and applicability. The purpose of this section is to establish regulations for the use of private property and structures on lots that are accessory in nature to the permitted use or structures on a private lot. These regulations place restrictions on the location and nature of the accessory use or structure and provide development standards. The intent of these regulations is to ensure that the accessory use or structure does not adversely impact the long-term uses of the same or neighboring sites, or impact the general health, safety, and welfare of persons residing within the community.
(b)
Permitted accessory uses. Permitted accessory uses and structures, including any use or structure that complies with all of the following conditions, may be operated as an accessory use to a permitted use:
(1)
Accessory uses shall not be constructed or allowed on any parcel or lot prior to the construction or placement of a permitted use.
(2)
The accessory use is clearly incidental to and commonly associated with the operation of the permitted use.
(c)
When an accessory use is permitted, the total lot coverage of all buildings and structures on the lot must not exceed the lot coverage maximum of the primary use. For example, if the lot coverage maximum for the single-family use is 60 percent in the zone district, the lot coverage of the primary house, accessory use, and all other structures on the property combined must not exceed 60 percent.
(d)
The accessory use is operated under the same ownership and on the same property as the permitted use. No accessory structure shall be located within five feet of a site's principal structure unless otherwise specified in this section.
(e)
The accessory use may not include structures or structural features inconsistent with the permitted use.
(f)
For attached accessory uses, the gross floor area utilized by the accessory use, including permitted home occupations (section 17.45.20), shall not exceed the gross floor area utilized by the permitted use. This restriction applies to all accessory uses within the UAR, R-1, R-2, O-B, and C-1 zoning districts.
(g)
Within the C-3, I-1, and I-2 districts, nonresidential attached and detached accessory uses may not include an area of over ten percent of the area of the lot or 35 percent of the gross floor area of the permitted use, whichever is greater.
(h)
Within any residential use district, a restaurant or cafeteria shall be considered a legitimate accessory use only for the following permitted uses: boarding and/or rooming house, nursing home, hospital, and elementary or secondary school to serve meals for tenants, patrons, or employees. Such restaurants or cafeterias are not allowed to serve the public.
(i)
Accessory dwelling units (ADUs). In districts where accessory dwelling units are allowed as permitted uses, they shall meet the following standards in addition to all other lot and building standards for the district.
(1)
The accessory dwelling unit may be attached or detached from the principal structure on the property.
(2)
All applicable lot and principal building type standards for the district shall apply.
(3)
Only one accessory dwelling unit is permitted per detached single-family dwelling unit in any zoning district where accessory dwellings are allowed as a permitted use.
(4)
Accessory dwelling units must have separate access from the principal structure.
(5)
Accessory dwelling units must have separate utility access from the principal structure.
(6)
The building footprint of the accessory dwelling unit may be 50 percent of the building footprint of the principal dwelling unit, or 600 square feet, whichever amount is lesser.
(7)
The maximum square footage of an accessory dwelling shall be no more than 1,200 square feet. The minimum square footage for an ADU is 220 square feet.
(8)
The accessory dwelling unit may not exceed the height of the principal structure.
(9)
One off-street parking space is required to be provided for an accessory dwelling unit.
(j)
Portable storage and shipping containers. It is the intent of this section to limit the placement and use of any portable storage or shipping container as an accessory structure or storage building in all zone districts. This limitation is to protect the public health and safety and to avoid unsightly conditions and degradation of community character.
(1)
Residential zone districts.
a.
No person shall place, or cause to be placed, or use or permit the use of any portable storage or shipping container as an accessory structure or storage building on residentially zoned land and/or other zoned land used for residential purposes.
b.
Licensed and bonded contractors may use shipping containers for temporary housing of equipment and materials during construction as authorized by a city building permit.
(2)
Commercial and industrial zone districts.
a.
In all commercial and industrial zone districts, portable storage or shipping containers may be placed on lots with an established primary use as herein provided for:
1.
Containers are allowed only in the rear yard and must be the same color as the principal building.
2.
Containers shall comply with all setbacks for the applicable zone district. This includes maintaining required setbacks from other containers.
3.
Only two containers are allowed per lot. Containers shall not be stacked on top of one another.
4.
Containers must be screened from view from any public street and/or adjacent residential district through fencing, landscaping, or building placement.
5.
Containers shall not be used for advertising or signage, other than incidental labeling.
6.
Containers shall be structurally sound, operated in a safe manner, and maintained in good repair.
7.
Shipping containers may only be used for the storage of material and equipment incidental to the primary use of the lot.
(k)
Urban agriculture accessory uses. In the UA district, livestock and fowl shall be permitted in accordance with the following regulations:
(1)
The number of livestock, including horses, cattle, sheep, burros, or goats (excluding swine), allowed on a platted lot shall be limited to one animal per one and one-half acres of lot area. Unweaned offspring shall not be included in this allowance.
(2)
Rabbits, fowl, or poultry, including chickens, turkeys, geese, or game birds, shall be limited to ten rabbits or mixed fowl per two and one-half acres.
(3)
No commercial breeding of livestock and fowl shall be permitted.
(4)
Areas of the lot, as well as accessory buildings or structures devoted to livestock and fowl, shall be maintained in such a manner as not to constitute a nuisance to the surrounding properties.
(5)
All livestock and fowl shall be fenced. Fences shall be of sufficient construction to prevent the escape of or injury to the animals being confined within the fencing. The fencing shall be maintained so that no part of such fence, absent extraordinary circumstances, may be broken, damaged, or in any way create the possibility of injury to the confined animal or allow the escape thereof.
(Ord. No. 813, att.(45.55), 6-25-2024; Ord. No. 823, att.(45.55), 7-22-2025))

