
Milton City Zoning Code
ARTICLE IV
BULK REGULATIONS
Sec. 78-04.01.- Purpose.
This article regulates the location and bulk of buildings in both residential and nonresidential developments in order to protect and enhance the desired community character of the city. The provisions of this article interact closely with the density and intensity provisions described in article II. Any nonconforming situation (lot, use, structure, and/or site) shall adhere to the provisions of article V.
Sec. 78-04.10. - Bulk standards.
(1)
All structures shall comply with the requirements listed for each zoning district in article II.
(2)
All lots shall abut upon a public street. Refer to additional standards for lots and blocks in chapter 42 Land Division.
(3)
On lots fronting two nonintersecting streets, a front yard must be provided on both streets.
(4)
On lots fronting three or more streets, on sharply curved streets, or lots where Figure 78.01.23b (in article I) does not apply, the determination of the yards and appropriate setbacks shall be made by the zoning administrator.
Sec. 78-04.20. - Exceptions to maximum height regulations.
The maximum height regulations listed for residential and nonresidential uses and accessory structures in each zoning district in article II are the maximum permitted heights for all buildings and structures, except those exempted by this section.
(1)
The following are permitted to exceed the maximum height regulations within any district where permitted. church spires; belfries; cupolas; penthouses and domes (not used for human occupancy); public monuments; stage towers or scenery lofts; water towers; fire and hose towers; tanks; utility poles; flag poles; chimneys; cooling towers; exhaust pipes; ventilators; skylights; telecommunications towers and antennas; satellite dishes; elevator bulkheads, grain elevators, feed mills, grain and seed mixing bins, concrete mixing bins, and other necessary mechanical appurtenances usually carried above roof level; and similar features. The provisions of this chapter shall not apply to prevent the erection above the building height limit of a parapet wall or cornice for ornament (and without windows) extending above such height limit not more than five feet. Such features, however, shall be erected only to such height as is necessary to accomplish the purpose they are to serve and subject to the Wisconsin State Building Code.
Sec. 78-04.30. - Yard setback adjustments.
(1)
Lot size and minimum yard dimensions. No lot, yard, court, parking area, or other space shall be reduced in area or dimension to make the area or dimension less than the minimum required by this chapter. If an existing yard is less than the minimum required, it shall not be reduced further, except where exempted by the provisions of this section.
(2)
Front yard setback adjustments.
(a)
Decrease of front yard setback.
1.
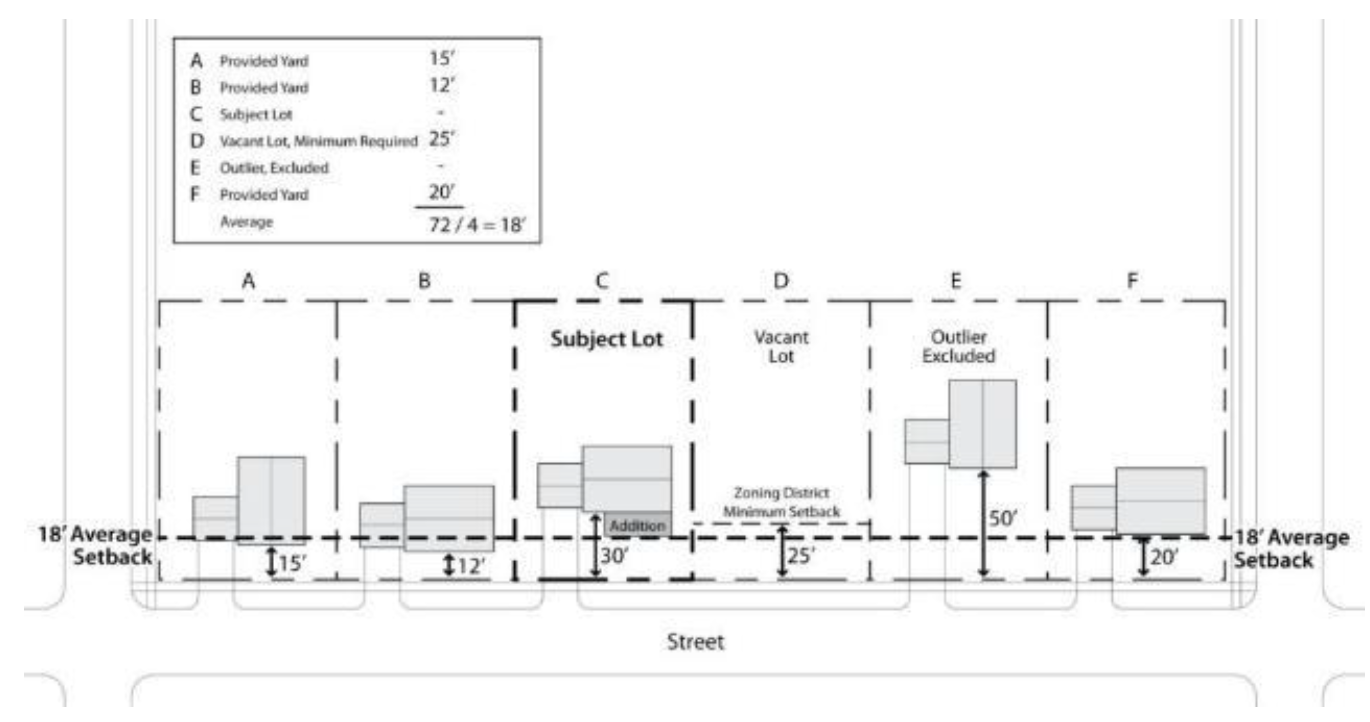
In the Single Family, Two Family, Multi-Family, and Mixed-Use Districts, a front yard setback may be reduced to the mean of the setbacks of the immediately adjoining lots that are on both sides of the subject lot. The following rules apply in calculating the mean setback (see Figure 78.04.30a):
a.
Only the front yard setbacks on five or fewer adjoining lots, which are contiguous to each other in either direction of the subject lot and which are on the same side of the street as each other on the same block, may be used.
b.
Where a lot is vacant, the minimum front yard setback of the zoning district for the proposed use will be applied to the vacant lot and factored into the averaging calculation.
c.
Outliers, defined as yards with a setback that is equal to or greater than twice that of the next largest setback among the adjoining lots and thus which do not fit the established pattern of front yard setbacks, shall be excluded in calculating the mean front yard setback, as determined by the zoning administrator.
d.
In residential districts, the minimum front yard and street side yard setback on any lot shall be at least ten feet. The minimum setback for an attached or detached accessory building facing the front yard or street side yard shall be at least 20 feet.
Figure 78.04.30a. Front Yard Averaging Example
(3)
Side yard setback adjustments.
(a)
Street side yard setback adjustments (for corner lots). On corner lots in the Single-Family, Two-Family, Multi-Family, and Mixed-Use Zoning Districts, the street side yard setback may be reduced to eight feet, as may be necessary to attain at 30-foot buildable width. The required interior side yard setback must be maintained.
(b)
Side yard adjustments for bufferyards. In instances where the required bufferyard width (per article VIII) exceeds the minimum required side setback width, the minimum required bufferyard width shall prevail. Absolutely no intrusions of a building or structure are permitted within the required bufferyard, with the exception of utility boxes/cabinets and other minor accessory structures exempt from the setback requirements of this chapter.
(c)
Side yard adjustments for small lots. On lots under separate ownership on the effective date of this chapter and less than 50 feet in width, the side yard may be reduced to ten percent of the lot width but not less than four feet.
(4)
Rear yard setback adjustments.
(a)
Rear yard adjustments for bufferyards. In instances where the required bufferyard width (per article VIII) exceeds the minimum required rear setback width, the minimum required bufferyard width shall prevail. Absolutely no intrusions of a building or structure are permitted within the required bufferyard, with the exception of utility boxes/cabinets and other minor accessory structures exempt from the setback requirements of this chapter.
(b)
Rear yard adjustments for small lots. On lots under separate ownership on the effective date of this chapter and less than 100 feet in depth, the rear yard may be reduced to 20 percent of the lot depth.
Sec. 78-04.40. - Projections into required yards.
The minimum setback requirements of each zoning district establish the minimum required yards for all uses, except those exempted by the provisions of this section.
(1)
With the exception of fences, minor accessory structures, and the permitted projections described in this section, no principal or accessory structures shall be permitted within any portion of a front or street side yard.
(2)
Permitted projections into all required yards.
(a)
For principal and accessory residential buildings, the ordinary projection of sills, belt courses, cornices, gutters, eaves, overhangs, ornamental features, pilasters, lintels, bay windows, chimneys, egress windows, and flues, provided they do not extend more than two feet into the required yards.
(b)
Fences shall meet the requirements of section 78-06.40.
(c)
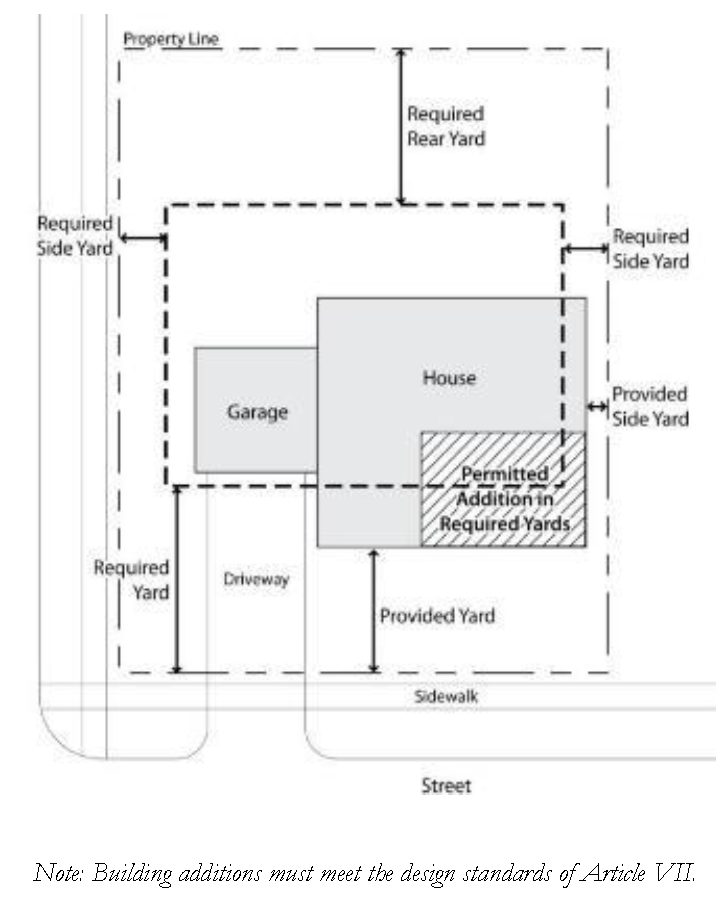
Additions (including vertical additions, additional floors, and architectural features), balconies, terraces, covered porches, or similar appurtenances not extending beyond the setback of the existing façade, may be located in the provided or required yard setback, whichever is more permissive. If the addition is a front-loaded garage or front-loaded garage addition, the minimum setback when facing the front yard or street side yard shall be at least 15 feet. In no instance shall any new addition be within ten feet of an adjacent principal structure or within two feet of an adjacent property line. See Figure 78.04.40a.
1.
All projection applications must demonstrate that the addition does not negatively impact the solar rights of existing solar panels on neighboring properties on the winter solstice.
Figure 78.04.40a. Permitted Addition in Required Yards
(d)
Handicap accessible ramps.
1.
Handicap ramps or other devices required to make reasonable accommodation under the Fair Housing Act or the Americans with Disabilities Act are to be permitted in any required setbacks, provided that the maximum encroachment into a required setback is the minimum dimension required by the Wisconsin Commercial Building Code or Wisconsin Uniform Dwelling Code for accessible ramps and that no other location is feasible outside the required setbacks. Only temporary and removable ramps shall be permitted to encroach into the required setbacks.
2.
Handicap ramp permit. Handicap ramps proposed for placement within required setback areas shall secure a building permit from the building inspector prior to construction. An application for a permit shall include a written statement explaining the reasons for the placement of the handicap ramp. The zoning administrator may also require a statement from a physician verifying the need for a handicap ramp.
3.
Aesthetic treatments. Handicap ramps must have dense landscaping or skirting covering the lower open portion of the ramp, shall be kept in good repair, and shall include landscape treatments buffering the handicap ramp from adjacent properties.
4.
Handicap ramp removal. When a handicap ramp is placed within the required setback, the zoning administrator may periodically require verification of the continual need for the handicap ramp. When it has been determined the handicap ramp is no longer needed, the zoning administrator may order its immediate removal.
(e)
Any other provisions identified elsewhere in this chapter (landscape features, tents, and other features where specific setbacks are established).
(3)
Permitted projections into required front yards.
(a)
All of the permitted projections listed under subsection (2) above.
(b)
Reference article II for porch dimensions and section 78-03.28 for minor accessory structures.
(c)
Uncovered entry platforms and steps necessary to comply with current ingress and egress regulations provided they do not extend more than four feet into the front yard setback and are no more than six feet wide. Steps from the platform may extend into the front setback area for the distance needed to meet minimum building code requirements for risers and treads. Replacement steps for porches may be as wide as the steps being replaced and may extend into the front setback area for the distance needed to meet minimum building code requirements for risers and treads. These exceptions apply only to residential districts.
(4)
Permitted projections into required street side yards (for corner lots).
(a)
All of the permitted projections listed under subsection (2) above.
(b)
Reference article II for porch dimensions and section 78-03.28 for minor accessory structures.
(5)
Permitted projections into required interior side yards.
(a)
Reference article II for porch dimensions and section 78-03.28 for minor accessory structures.
(b)
Open fire escapes, fireproof outside stairways, and balconies opening upon fire towers may project into a side yard not more than three and one-half feet when so placed as not to obstruct light and ventilation.
(c)
Uncovered entry platforms and steps necessary to comply with current ingress and egress regulations provided they do not extend more than four feet into the interior side yard setback and are no more than six feet wide. Steps from the platform may extend into the front setback area for the distance needed to meet minimum building code requirements for risers and treads. Replacement steps for porches may be as wide as the steps being replaced and may extend into the front setback area for the distance needed to meet minimum building code requirements for risers and treads. These exceptions apply only to residential districts.
(6)
Permitted projections into required rear yards.
(a)
Reference article II for porch dimensions and section 78-03.28 for minor accessory structures.
(b)
Open fire escapes, fireproof outside stairways, and balconies opening upon fire towers may project into a rear yard not more than three and one-half feet when so placed as not to obstruct light and ventilation.
(c)
Uncovered entry platforms and steps necessary to comply with current ingress and egress regulations provided they do not extend more than four feet into the rear yard setback and are no more than six feet wide. Steps from the platform may extend into the front setback area for the distance needed to meet minimum building code requirements for risers and treads. Replacement steps for porches may be as wide as the steps being replaced and may extend into the front setback area for the distance needed to meet minimum building code requirements for risers and treads. These exceptions apply only to residential districts.
(7)
Permitted projections in the Planned Unit Development District (PUD). Per approved specific implementation plan.
(8)
Permitted projections in the Shoreland-Wetland Overlay District (SW). Refer to chapter 78 of the Milton Municipal Code.
(9)
Permitted projections in the Floodplain Overlay District (F). Refer to chapter 79 of the Milton Municipal Code.

