
Milton City Zoning Code
ARTICLE VI
PERFORMANCE STANDARDS
Sec. 78-06.01.- Purpose.
The purpose of this article is to indicate the standards and minimum requirements for group developments; vehicle, bicycle, and pedestrian access; visibility; off-street parking and traffic circulation; off-street loading; exterior lighting; exterior storage; vibration, noise, air pollutions, odor, glare, fire, toxic/hazardous materials, and noise standards; fencing; swimming pools; vacant buildings; and outdoor recreational space within the jurisdiction of this chapter.
Sec. 78-06.02. - Group development standards.
(1)
Purpose. The purpose of this section is to establish standards that ensure group developments are properly located and are compatible with the surrounding area and the overall community character of the city.
(2)
Definitions.
(a)
Group development.
1.
Any development located on one lot and comprised of any combination of two or more principal buildings on the same lot in any zoning district.
(3)
Exceptions. The following situations are exempt from the requirements of this section.
(a)
Development in the following zoning districts:
1.
Planned unit development district.
2.
Light industrial district.
3.
General industrial district.
4.
Heavy industrial district.
(b)
Nonresidential buildings where it can be demonstrated to the satisfaction of the zoning administrator that any principal building can be subsequently subdivided with a lot and yards conforming to the requirements of this chapter.
(4)
Review and approval.
(a)
All group developments require a conditional use permit (see section 78-10.32 for review and approval procedure) regardless of whether individual use(s) within the development are permitted by right within the applicable district.
(b)
Land uses permitted by right in the applicable zoning district shall be permitted by right within an approved group development, subject to the provisions of this section, unless otherwise restricted by the conditions of approval imposed during the conditional use approval for the group development as a whole.
(c)
Land uses allowed by conditional use permit within the applicable zoning district shall be allowed within the group development only with conditional use approval for that land use category. The consideration of the conditional use for the group development may occur in conjunction with the review for additional conditional land uses.
(d)
The detailed land use regulations in article III that pertain to each proposed land use shall also apply within a group development as with all other applicable provisions of this chapter.
(5)
Changes to an approved group development.
(a)
Following initial issuance of a conditional use permit for the group development, all subsequent changes determined to be significant by the zoning administrator, to site design and building design (including addition of structures, additions to structures, and expansions of parking or storage areas) in the group development shall require an amendment to the approved conditional use permit regardless of individual land use(s).
(b)
Changes to individual land uses within a group development listed as permitted by right uses within the applicable zoning district are allowed without amendment to the group development conditional use permit, unless said conditional use permit placed restrictions on change of use.
(c)
Changes to individual land uses within a group development listed as conditional uses within the applicable zoning district shall be allowed only by amendment to the conditional use permit, regardless of whether or not said use entails modifications to the building and/or site layout in the group development.
(6)
Standards applicable to group developments.
(a)
Land uses and development shall comply with the applicable requirements of this chapter, including, but not limited to, density, intensity, bulk, setback, and building separation requirements; building and site design standards; landscaping and green space requirements; access, parking, loading requirements; exterior lighting requirements (section 78-06.20); and signage requirements (Article IX).
(b)
The applicant shall demonstrate how the proposed development relates to each of the following criteria:
1.
Complements the design and layout of nearby buildings and developments.
2.
Enhances, rather than detracts from, the desired character of the surrounding area.
3.
All buildings within the group development shall be compatible with one another in terms of architectural quality and design, as determined by the plan commission.
(7)
General layout and future divisibility of group developments.
(a)
Development located within a group development shall be located so as to comply with the intent of this chapter regarding setbacks of structures and buildings from lot lines. Building envelopes shall be depicted on the site plan required for review of group developments. The use of this approach to designing group developments will facilitate the subdividing of group developments in the future (if such action is so desired).
(8)
Roadway connections. All nonresidential projects shall have direct access or access through an easement to an arterial or collector level street; or to a local street if no other access is available, as deemed appropriate by the city.
(9)
Parking. Parking lot designs and number of spaces shall meet the requirements of section 78-06.06.
(10)
Outdoor display areas. Exterior display areas shall be permitted only where clearly depicted on the approved site plan. All exterior display areas shall be separated from interior driveways by a minimum of 5 feet or by a physical barrier visible to drivers and pedestrians, and a minimum of ten feet from rights-of-way.
(11)
Outdoor storage uses and areas. Exterior storage structures or uses, including the parking or storage of vehicles, trailers, equipment, containers, crates, pallets, merchandise, materials, forklifts, trash, recyclables, and all other items shall be permitted only where clearly depicted and labeled on the approved site plan. Outdoor storage uses and areas shall meet the screening requirements of section 78-06.21.
(12)
Landscaping. Landscaping shall meet the standards in article VIII.
(13)
Lighting. On-site exterior lighting shall meet the standards in section 78-06.20.
(14)
Signage. Signage shall meet the standards in article IX.
Sec. 78-06.03. - Vehicle access standards.
(1)
Purpose. The purpose of this section is to promote the safety and general welfare of the public by establishing minimum requirements for the provision of driveways and other points of access to public rights-of-way for various sites and uses.
(2)
Applicability. The requirements of this section shall apply to each driveway and access point onto a public street or right-of-way in all new developments. Additional regulations relating to driveways can be found within chapter 66 of the City of Milton Municipal Code.
(3)
Review and approval. Through the site plan review process (see section 78-10.42), the plan commission, shall review and approve all proposed driveways and other access points on the subject property. See chapter 66 of the Milton Municipal Code.
(4)
Access limitation by use. Single family and two-family dwelling units shall not have driveways or other access points onto a collector or arterial street that is not primarily residential unless such street has the only available frontage. Nonresidential and multi-family uses shall not have driveways or other access points onto a residential local street unless such street has the only available frontage.
(5)
Number of access points. One street access point shall be established per site. In the case of any parcel with street frontage greater than 200 feet, two street access points may be permitted with the approval of a site plan (see section 78-10.42).
(6)
Access near street intersections. No direct public or private access shall be permitted to the existing or proposed rights of way of the following:
(a)
Arterial streets intersecting another arterial street within 100 feet of the intersection of the right of way lines. Driveways on opposite sides of this roadway should be directly opposite of each other where possible or separated by at least 100 feet of lateral distance.
(b)
Local streets intersecting arterial or collector streets within 50 feet of the intersection of the right of way lines.
(c)
Local streets intersecting local streets within 30 feet of the intersection of the right of ways lines.
(7)
Distance between driveways and other access points. Driveway spacing for developments other than residential along existing and planned arterial streets or highways, as identified in the adopted city's official map or component thereof, should be determined as a function of operating speed. Where adequate lot width permits, the minimum spacing between driveways should be determined by the following schedule:
Figure 78.06.03a Driveway Distance Minimums
(8)
Angle of intersection with public right-of-way. All driveways and other access points shall intersect with any public right-of-way at an angle of not less than 75 degrees and shall intersect at an angle of 90 degrees wherever possible.
(9)
Visibility standards. All driveways and other access points shall comply with the visibility standards of section 78-06.03.
(10)
Traffic control. The traffic generated by any use shall be channelized and controlled in a manner that avoids congestion on public streets and other safety hazards.
(a)
Traffic into and out of all off-street parking, loading, and traffic circulation areas serving six or more parking spaces shall be forward-moving, with no backing into public streets.
(b)
Parking, loading, and traffic circulation areas serving less than six parking spaces may back into local streets but shall not back into collector or arterial streets. Refer to section 78-06.06 regarding backing into streets. Traffic control devices shall be required as determined by the city engineer.
(11)
Depiction on required site plan. All proposed driveways and other access points on the subject property shall be depicted as to their location and configuration on the site plan required for the development of the subject property.
(12)
Surfacing.
(a)
Driveways shall follow the surfacing requirements of section 78-06.06(7)(f).
(13)
Nonconforming driveways.
(a)
Nonconforming driveways shall comply with all of the regulations and requirements of article V for nonconforming structures.
1.
Legally established driveways located on properties containing single- or two-family land uses that do not conform to current performance standards shall be permitted to be reconstructed provided the reconstructed driveway is not dimensionally expanded.
(b)
Shared driveways (driveways located on multiple lots and typically situated over lot lines) that existed prior to the adoption of this chapter may remain legal driveways. No new or reconstructed shared driveways may be established unless cross-access easements are recorded with the register of deeds.
(14)
Design of single- and two-family residential driveways.
(a)
Minimum driveway setback. All driveways shall meet all pavement setbacks of the applicable zoning district in article II and be a perpendicular extension from the street to the garage or primary parking facility.
(b)
Driveway width.
1.
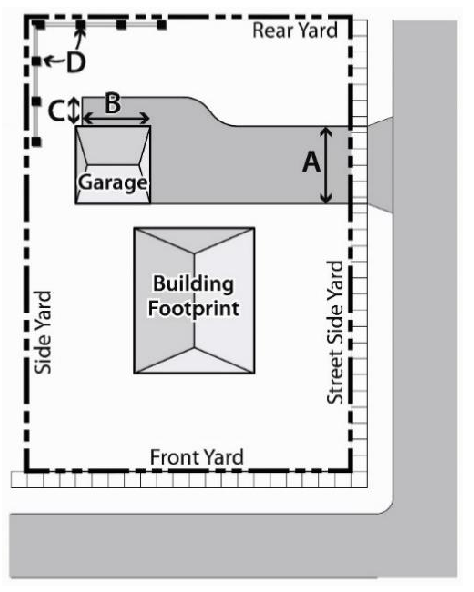
Driveways shall be a minimum width of ten feet. Driveways are limited to a maximum width of 24 feet at the lot line (see Figure 78.06.03a. label "A") but may increase to the width of the garage or legal uncovered parking area next to the garage between the side or street side lot line and the outer extent of the garage or parking area. The length of the widened section shall not exceed 18 feet. See Figure 78.06.03b. label "A", "B", and "C".
a.
If a ten-foot driveway width is unattainable, the zoning administrator may reduce the minimum required driveway width to that which is deemed functional. This remedy shall only be implemented if the allowances for small lots of section 78-04.30 are unattainable.
2.
Where the width of the driveway at the garage or uncovered parking area exceeds the maximum width of the driveway at the lot line, the driveway shall be tapered between the garage or the edge of the uncovered space alongside the garage and the lot line starting a minimum of five feet inside the parcel. See Figure 78.06.03b. label "B". When leading to a legal uncovered space next to the garage, the driveway width shall be the least possible needed and shall not exceed 24 feet in width at the property line.
3.
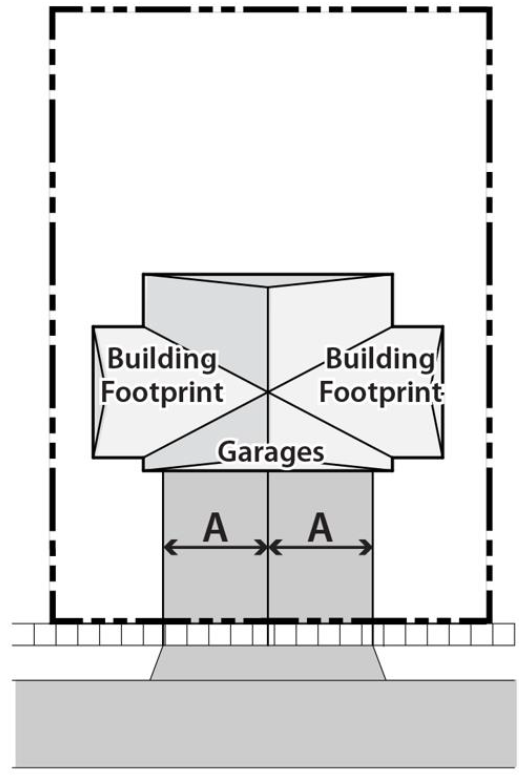
Driveways for two family uses with adjacent, attached garages are limited to 24 feet maximum width at the property line for each driveway leading to each unit. See Figure 78.06.03c. label "A".
(15)
Design of multi-family residential, mixed use, institutional, commercial, and industrial use driveways.
(a)
Minimum driveway setback (side lot line to pavement or rear lot line to pavement on corner lots).
1.
With the exception of interconnected drives and parking areas with an established cross access easement, driveways shall meet the minimum pavement setback as required in article II for the applicable zoning district.
2.
On corner lots, driveways shall be set back a minimum of five feet from the rear lot line.
(b)
Driveway width. Driveways shall be a minimum width of ten feet. The maximum driveway width shall be 30 feet, unless required to be larger for fire access or large volumes of long-wheelbase vehicles. The design of such larger driveways shall be determined by city staff through the site plan review (section 78-10.43) or a traffic impact analysis.
(c)
Traffic impact analysis. The city may require that a traffic impact analysis (TIA) be completed in accordance with section 78-06.03(15)(c).
Figure 78.06.03a. Driveways up to 24 Feet Wide
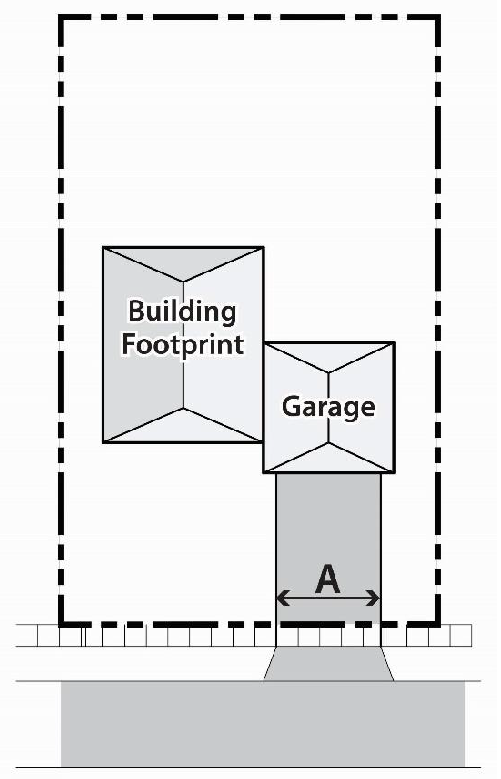
Figure 78.06.03b. Driveways Wider than 24 Feet
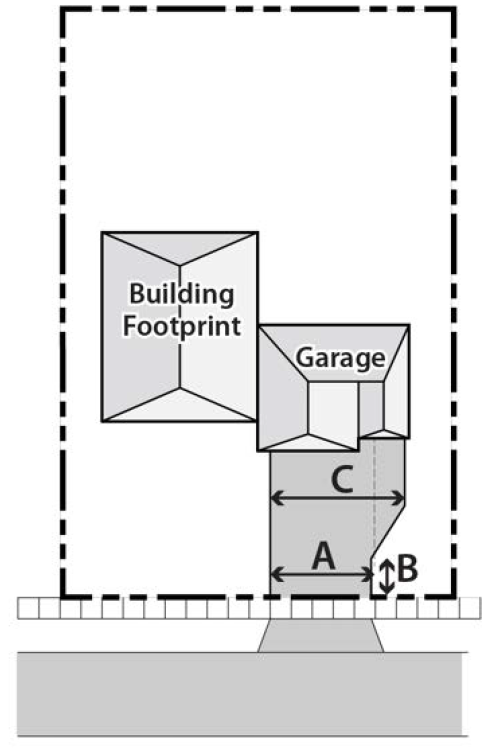
Figure 78.06.03c. Two-Family Dwellings with Two Driveways
(Ord. No. 577, § II, 12-2-2025)
Sec. 78-06.04. - Bicycle and pedestrian access standards.
(1)
Purpose. The purpose of this section is to support the use of alternative modes of transportation and promote the safety and general welfare of the public by establishing requirements for pedestrian and bicycle access and bicycle parking.
(2)
Applicability. The requirements of this section shall apply to all new development or redevelopment.
(3)
Quantity. One pedestrian and bicycle access point is required from the site to at least one street frontage.
(4)
Off-site connections. Pedestrian and bicycle access shall include appropriate connections to the existing and planned pedestrian and bicycle facilities in the community and in surrounding neighborhoods.
(5)
On-site connections. The entire development shall provide walkways for full and safe pedestrian and bicycle access within the development.
(a)
Walkways shall provide pedestrian access through or around off-street parking areas from street sidewalks to building entries. Walkways shall be located and aligned to directly and continuously connect areas or points of pedestrian origin and destination, and walkways shall not be located and aligned solely based on the outline of a parking lot configuration unless such configuration allows for direct pedestrian access.
(b)
Design requirements.
1.
Walkways shall not be less than five feet in width and shall be grade-separated from the parking lot or otherwise delineated with pavement markers, planters, or alternate paving materials. Parked vehicles shall not encroach upon this minimum width.
2.
The entirety of the on-site pedestrian walkway system shall be marked and defined using pavement treatments, signs, lighting, median refuge areas, and landscaping as appropriate, as consistent with the Americans with Disabilities Act and the building code, and as approved by the zoning administrator.
3.
Where the pedestrian walkway crosses drive aisles or internal roadways, the pedestrian crossing shall emphasize and place priority on pedestrian access and safety.
4.
The material and layout of the pedestrian walkway shall be continuous throughout the property, outside of areas in which the driveway paving may be different than pedestrian walkway paving.
5.
Walkways shall meet the minimum pavement setback as required in article II for the applicable zoning district.
Sec. 78-06.05. - Visibility standards.
(1)
Purpose. The purpose of this section is to alleviate or prevent congestion of public and private rights-of-way so as to promote the safety and general welfare of the public by establishing minimum requirements for the provision of vehicular visibility.
(2)
Applicability. The requirements of this section shall apply to all new development or redevelopment.
(3)
Review and approval. Through the site plan review process (see section 78-10.42), the plan commission, shall review and approve all development for conformance with this section.
(4)
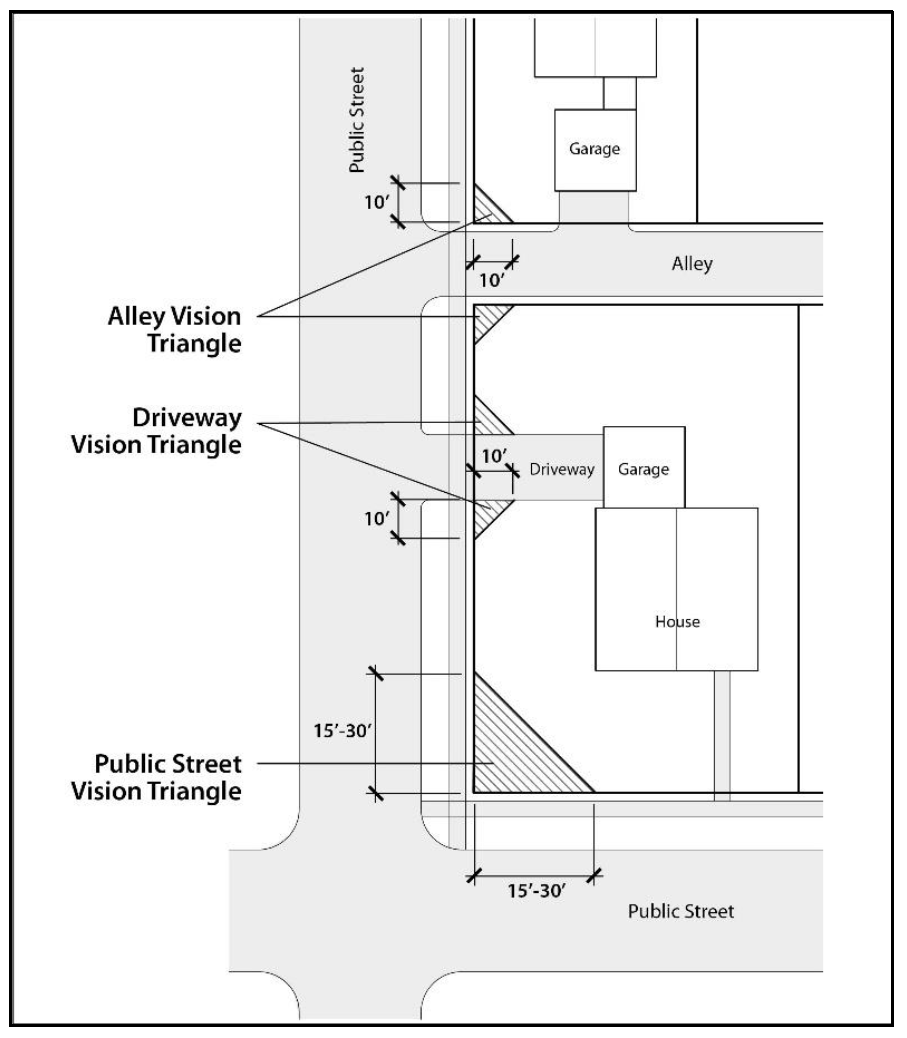
Vision triangle at public streets. A vision triangle extending 15 feet from all public street right-of-way intersections shall be maintained for local street intersections and 30 feet when the intersection includes collector or arterial streets. If the street intersection is curved, the vision triangle distance shall be maintained as if the right-of-way where extended to create a 90-degree corner. No wall, fence, structure, utility structure or appurtenance, or vegetation shall be permitted within such vision triangle which materially impedes vision between the height of two and one-half feet and ten feet above the centerline grade elevations of the intersecting streets, alleys, or railroad tracks with the exception of fencing, which shall be no greater than 30 percent opaque. Development in the CMU district and development located on streets with signalized intersections may be granted a reduction in the minimum vision triangle requirement through the conditional use process (section 78-10.32).
(5)
Vision triangle at alleys and driveways. A vision triangle extending ten feet from alleys and driveways shall be maintained. No wall, fence, structure, utility structure or appurtenance, or vegetation shall be permitted within such vision triangle which materially impedes vision between the height of two and one-half feet and ten feet above the centerline grade elevations of the intersecting streets, alleys, or railroad tracks. Development in the CMU district shall be exempt from this requirement.
Figure 78.06.05a. Visibility Standards
Sec. 78-06.06. - Off-street parking and traffic circulation.
(1)
Purpose. The purpose of this section is to alleviate or prevent congestion of public rights-of-way so as to promote the safety and general welfare of the public by establishing minimum requirements for the provision of off-street parking and circulation in accordance with the use of various sites and types of development.
(2)
Applicability. The requirements of this section shall apply to all new development and redevelopment.
(3)
Review and approval. Through the site plan review process (see section 78-10.43), the zoning administrator shall review and approve all development for conformance with this section.
(4)
Depiction on required site plan. All required elements of the site plan (section 78-10.43) shall be depicted on the submitted site plan for off-street parking and traffic circulation.
(5)
Computation. Fractional space requirements of up to one-half space shall be rounded down to the next whole number and greater than one-half rounded up to the next whole number.
(6)
Parking quantity standards.
(a)
Minimum number of required off-street parking spaces. Off-street parking requirements for each land use are generally tied to the use's capacity and gross floor area or the number of employees at the subject property during the largest work shift.
1.
The term "capacity" means the maximum number of persons that may be accommodated by the use as determined by its design or by state building code regulations, whichever number is greater.
2.
The term "employees on the largest work shift" means the maximum number of employees working at the facility during a single given day, regardless of the period during which this occurs, and regardless of whether any such person is a full-time employee. The largest work shift may occur on any day of the week or during a lunch or dinner period in the case of a restaurant.
3.
The term "gross floor area" shall mean the total floor area inside the building envelope on all levels of a building.
(b)
A garage stall shall be considered a parking space (see subsection (7) below).
(c)
One reserved parking space shall be provided for each service vehicle used by the operation during business hours.
(d)
See Figure 78.06.06a for the number of parking spaces required by land use.
Figure 78.06.06a. Number of Off-Street Parking Spaces Required by Land Use
Figure 78.06.06a is provided as convenience for the city and the general public. Where there are conflicts between the text of this chapter and Figure 78.06.06a, the text shall prevail.
* For all multi-family and mixed-use land uses, a minimum of one bicycle space shall be provided for every dwelling unit consisting of an efficiency or one-bedroom unit; one-half space per additional bedroom; one guest space per ten dwelling units. At least 90 percent of required resident bicycle parking shall be designed as long-term parking as described in section 78-06.06(7). Any guest parking shall be designed as short-term parking as defined in section 78-06.06(7).
For all commercial, institutional, and industrial land uses, a minimum of four bicycle spaces (the equivalent of two two-sided bike racks) shall be provided. At least 90 percent of all bicycle parking for these uses shall be designed as short-term parking as defined in section 78-06.06(7).
For parking lots containing more than 40 automobile parking spaces, off-street bicycle parking spaces shall be provided. The number of off-street bicycle parking spaces to be provided shall be five plus a number equal to five percent of the automobile parking space requirement or 20 bicycle parking spaces, whichever is less.
A nonresidential use's automobile parking requirement may be reduced by providing additional bicycle parking. After the bicycle parking requirement has been met, a minimum of four bicycle parking spaces may be provided in lieu of one required automobile parking space, with a maximum reduction of up to five automobile parking spaces.
Figure 78.06.06b. Number of Handicap Off-Street Parking Spaces
Required by Land Use
Per Wis. Admin. Code § IBS 1106.1.
(e)
Potential reduction in minimum parking requirements. The parking requirements listed in Figure 78.06.06a can be reduced or eliminated as determined by the plan commission through a conditional use permit, planned development, site plan review, or parking study.
(f)
Limit on the number of off-street parking spaces provided. No site plan may be approved for a multi-family, mixed use, or nonresidential use which contains more than the maximum totals in Figure 78.06.06a of the development's required parking spaces, except as granted through a conditional use permit. Consideration of the following factors shall be given in considering a conditional use permit request:
1.
The proposed development has unique or unusual characteristics (such as high sales volume or low parking turnover) which creates a parking demand that exceeds the maximum ratio and does not typically apply to comparable uses.
2.
The lot is designed to allow for more intensive future site development.
3.
Pedestrian and bicycle connectivity is provided through the lot and connects to adjacent local and regional transit, pedestrian, and bicycle facilities.
4.
The need for additional parking cannot be reasonably met through provision of on-street or shared parking with nearby uses.
(g)
Parking studies. The zoning administrator may require a parking study to determine parking requirements. Where a parking study is required, the study shall contain information on the anticipated number of employees, customers, visitors, clients, shifts, events, or deliveries to the use, and may refer to other studies or similar situations elsewhere.
(h)
Partial or phased development of required parking spaces.
1.
Any development may seek permission from the plan commission to phase-in a portion of its required parking at time of site plan review; however, the site plan shall depict the minimum number of required parking spaces.
2.
Areas required for parking, but not immediately improved, shall be reserved for future parking.
3.
Undeveloped future parking areas shall be seeded with a grass mix or vegetative cover acceptable to the zoning administrator until said area is developed into a parking surface.
(i)
Joint off-site parking facilities.
1.
Parking facilities which have been approved by the plan commission to provide required parking for one or more uses shall provide a total number of parking spaces which shall not be less than the sum total of the separate parking needs for each use during any peak hour parking period when said joint parking facility is utilized at the same time by said uses.
2.
Joint use parking facility. Up to a 30 percent reduction in the number of required parking spaces for four or more separate uses, ten percent for three separate uses, and five percent for two separate uses may be authorized by the zoning administrator, following approval of a plan which provides for a collective parking facility.
3.
Day-night use parking facility. The zoning administrator may authorize the shared day-night use of parking facilities under the following conditions:
a.
Up to 50 percent of the parking facilities for nighttime uses may be supplied by the off-street parking facilities of daytime uses.
b.
Up to 50 percent of the parking facilities of daytime uses may be supplied by the off-street parking facilities of nighttime uses.
4.
The applicant(s) for approval of a joint or day-night use parking facility shall demonstrate to the satisfaction of the zoning administrator that there is no substantial conflict in the demand for parking during the principal operating hours of the uses for which the joint parking facility is proposed to serve. Conditions required for joint use shall be as follows:
a.
The building or use for which the application is being made to utilize the off-street parking facilities provided by another building or use shall be located within 1,000 feet of such parking facilities. A walkway shall be provided between joint off-site parking facilities meeting the standards of section 78-06.04.
b.
A properly drawn legal instrument, executed by the parties concerned for joint use of off-street parking facilities, duly approved as to form and manner of execution by the city attorney, shall be recorded at the register of deeds. Said agreement shall cover a period of no less than 30 years. Joint use parking privileges shall continue in effect only so long as such an instrument, binding on all parties, remains in force. If such instrument becomes legally ineffective, then parking shall be provided as otherwise required in this chapter.
(7)
Design standards.
(a)
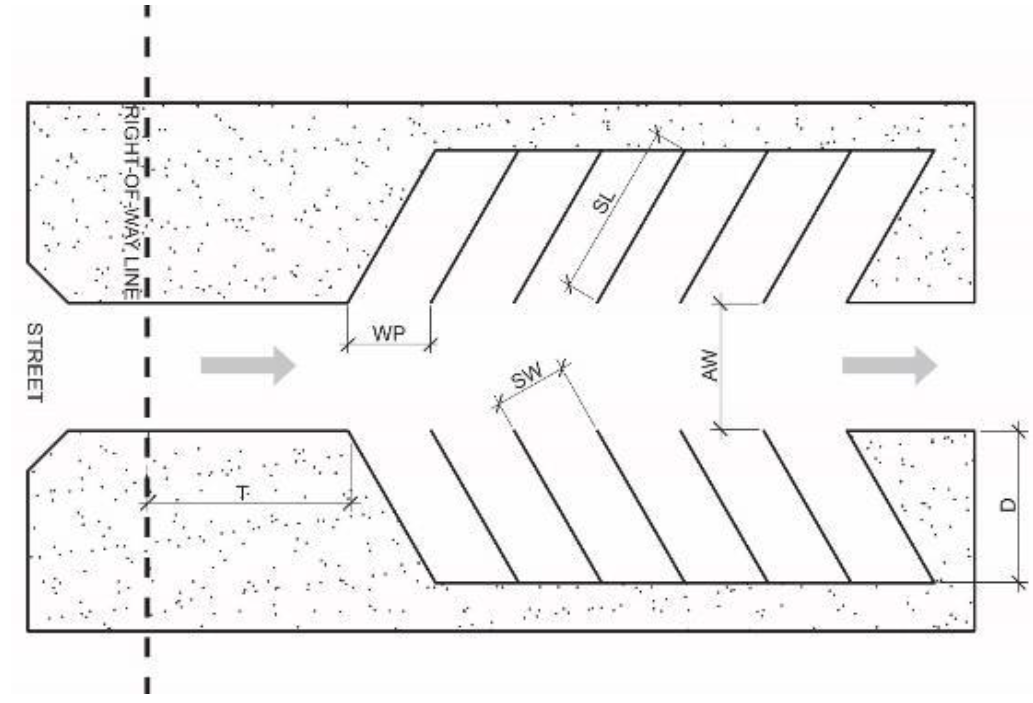
Parking space design standards. Other than accessible parking, permitted parking in residential driveways, and where otherwise regulated in this section, each off-street parking space shall comply with the minimum requirements of Figure 78.06.06d. All parking spaces shall have a minimum vertical clearance of at least seven feet.
Figure 78.06.06d. Parking Layout Dimensions
Notes:
1
Stall depth (D) may be reduced by two feet, provided vehicle overhang is located over
a landscaped area or pedestrian walk if said walk is oversized to provide a minimum
of five feet of clear pedestrian access and a concrete curb or wheel stop is provided
to protect vegetation and pedestrians.
2
In no case shall the throat length be less than the required setback.
(b)
Parking space design for single and two family uses.
1.
Legal spaces.
a.
Parking spaces shall be provided either within a garage, in a driveway, or as uncovered parking spaces meeting the requirements of this section. See Figures 78-06.06e and 78-06.06f. and section 78-06.03(14).
2.
Driveway parking spaces. The driveway parking space shall be at least ten feet wide and 18 feet deep. Driveway parking spaces may be stacked when each space in the stack is for the same dwelling unit.
3.
Uncovered parking spaces (not located in driveways).
a.
No more than four uncovered parking spaces shall be permitted per lot.
b.
Uncovered parking spaces shall meet all setbacks per section 78-06.06(8) and shall be screened per section 78-06.06(7)(h). See Figures 78-06.06g and 78-06.06h.
c.
Uncovered parking spaces shall be surfaced in accordance with this chapter. Uncovered parking spaces shall follow the surfacing requirements of section 78-06.06(7)(f).
d.
On interior lots, one uncovered parking space is permitted alongside a garage provided said space is not located between the building and the street or the building and the rear lot line and provided said space meets the driveway design standards in section 78-06.03(8). Parking spaces shall be screened from view per section 78-06.06(7)(h). See Figure 78.06.06g.
e.
On corner lots, one uncovered parking space is permitted alongside the garage provided said space is not located between the building and the street and provided said space meets the driveway design standards in section 78-06.03(8). Parking spaces shall be screened from view per section 78-06.06(7)(h). See Figure 78.06.06h.
4.
Lots shall not exceed the maximum impervious surface ratio for the applicable zoning district.
Figure 78.06.06e. Covered Parking Requirements
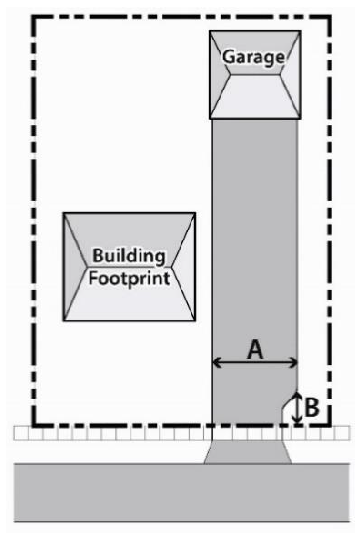
Figure 78.06.06f. Uncovered Parking Requirements
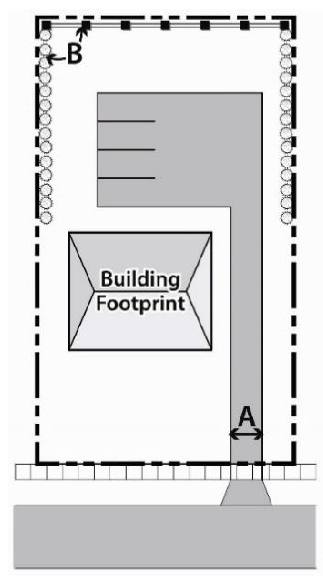
Figure 78.06.06g. Parking Beside Detached Garage—Interior Lots
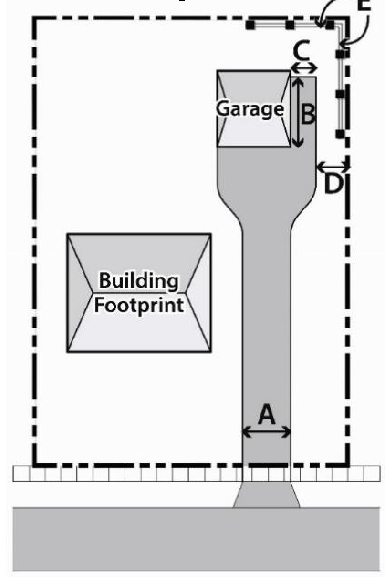
Figure 78.06.06h. Parking Beside Detached Garage—Corner Lots
(c)
Parking space design for residential uses served by individual driveways (single-family detached, twin house, duplex, townhouse, and multiplexes served by individual driveways) shall comply with the following standards:
1.
Driveway parking spaces.
a.
Driveways shall be considered legal, "stacked" (meaning in front of one another) parking spaces for all required stalls.
b.
Required parking spaces may be located in a driveway and/or in a garage. Each space shall be at least ten feet wide and 18 feet deep.
2.
Off-street parking spaces on small lots (as defined in section 78-04.30) may be stacked for the same building unit.
3.
Parking is not permitted in the front yard, except for driveways leading to legal parking spaces.
4.
Driveway parking spaces are permitted with the following setbacks:
a.
Side yard setback between the front and rear façades of the principal structure. no less than the minimum pavement setback as required in article II for the applicable zoning district.
5.
Rear yard parking spaces not contained in a driveway are permitted with the following setbacks:
a.
Side yard setback past the rear façade of the principal structure and the rear lot line. per the side setbacks for accessory structures established in article II.
b.
Rear yard setback. per the rear setbacks for accessory structures established in article II.
6.
Uncovered parking spaces shall follow the surfacing requirements of section 78-06.06(7) (f). Uncovered parking spaces shall be paved in accordance with this chapter within 365 days of grading. During the permitted 365 days, a minimum aggregate base of four inches is required.
(d)
Off-street parking and traffic circulation standards for multi-family and nonresidential uses.
1.
Circulation. The site shall be designed to provide for the safe and efficient movement of all traffic entering, exiting, and circulating on the site. Circulation patterns shall conform to the general rules of the road. All traffic control measures shall meet the requirements of the Manual of Uniform Traffic Control Devices.
2.
Surfacing. All off-street parking and traffic circulation areas shall follow the surfacing requirements section 78-06.06(7)(f).
3.
Drainage. All off-street parking and traffic circulation areas shall be designed in such a manner so as not to alter the surface water drainage pattern on adjacent properties nor cause erosion, and to meet the requirements of chapter 10 of the City of Milton Municipal Code.
4.
Marking. All off-street parking and traffic circulation areas shall be marked, striped, and maintained in a clear and visible manner which clearly indicates parking spaces, pedestrian walkways, and other designated areas.
5.
Curbing. A six-inch-high curb shall be installed around all parking areas and internal landscape islands, except as follows:
a.
Where stormwater management facilities are utilized as part of an approved grading and drainage plan, use of curb cuts or other alternatives to the installation of curbing may be considered by the city engineer, provided that measures are taken to protect the landscaping from vehicular circulation damage. See also landscaping requirements in section 78-08.30(2).
b.
For industrial uses within industrial zoning districts, curbing is only required adjacent to buildings, planting islands, required front yards, and where necessary to prevent any part of a vehicle from extending over or beyond any pedestrian paths or rights-of-way.
6.
Access.
a.
Each off-street parking space shall open directly upon an aisle or driveway that is wide enough to provide a safe and efficient means of vehicular access to the parking space without directly backing or maneuvering a vehicle into any pedestrian way or arterial or collector street.
i.
Parking, loading, and traffic circulation areas serving less than six parking spaces are permitted to connect into local streets but shall not connect into collector or arterial streets, unless only a connector or arterial is available. Refer to the traffic control requirements of section 78-06.03.
7.
Lighting. See chapter 33.
8.
Signage. All signage located within, or related to, required off-street parking or traffic circulation shall comply with the requirements of article IX.
9.
Landscaping and screening. Parking lots shall meet the screening requirements of section 78-06.06(7)(h). Landscaping used to meet this requirement shall count toward the landscaping required for paved areas in article VIII.
10.
Minimum permitted throat length.
a.
Refer to Figure 78.06.06i below to determine the minimum permitted throat length of access drives serving parking lots as measured from the right-of-way line along the centerline of the access drive.
b.
In no case shall the throat length be less than a parking lot's minimum required setback.
Figure 78.06.06i Minimum Permitted Throat Length
(e)
Special provisions for nonconforming parking lots.
1.
Legally established parking facilities constructed prior to the effective date of this chapter which do not meet the minimum setbacks required by this chapter shall be permitted to be reconstructed with reduced setbacks, subject to approval of a parking lot layout plan by the plan commission. Said parking lot layout plan shall be designed in accordance with the dimensions identified in Figure 78.06.06d of this chapter. Parking lot setback reductions shall only be provided in the following instances:
a.
To prevent the loss of legal parking spaces as required by this chapter.
b.
To prevent the loss of required internal circulation aisles.
c.
To retain the functionality of the parking lot.
2.
The remaining setback area shall be devoted to landscape buffer area per the landscape requirements for paved areas described in section 78-08.30(2). If, in the opinion of the zoning administrator, the remaining setback area cannot effectively support any type of vegetation, the parking facility may be reconstructed to the existing setback, with the exception that curbing, decorative masonry wall, and/or wrought iron fence be installed along said parking lot perimeter to prevent vehicles from encroaching over the right-of-way or property lines.
3.
Parking lots with existing curbing installed along perimeter property lines and adjacent to the right-of-way shall be allowed to be reconstructed inside of said curbed area.
4.
The provisions of this chapter pertaining to the installation of curbing located in section 78-06.06(7) (d)5. and internal landscaping located in section 78-08.30(2) shall not apply to the reconstruction of parking lots of 50 stalls or less.
(f)
Surfacing.
1.
All off-street parking, loading, and traffic circulation areas shall be graded and surfaced so as to be dust-free and properly drained and shall be paved with a hard, all-weather or other surface.
a.
Paved pads surfaced with concrete and/or asphalt may be used for recreation equipment trailer storage and/or residential utility trailer storage in any provided interior side yard or rear yard.
b.
Paved pads surfaced with concrete or asphalt are required for any motorized vehicles including passenger vehicles, light trucks, recreational vehicles (RV's), any recreation equipment, and trailers in the front yard or street side yard.
2.
The following shall be exempt from these surfacing requirements:
a.
Driveways in the RH-35 district shall be exempt for the first 20 feet of the driveway closest to the right-of-way, which shall be asphalt or concrete.
b.
All agricultural land uses (section 78-03.26).
(g)
Installation and maintenance.
1.
Off-street parking and circulation areas and required screening and landscaping shall be continuously maintained in good condition and appearance. Surfacing, lighting, barriers, markings, planting materials, and all other aspects of the off-street parking and circulation facility shall be repaired or replaced in compliance with the provision of this chapter.
2.
All off-street parking and traffic circulation areas shall be completed prior to building occupancy and shall be maintained in a dust-free condition at all times, except for approved phased development of parking spaces as provided for by section 78-06.06(6)(i), above. In no instance or manner shall any off-street parking or traffic circulation area be used as a storage area, except as provided for by section 78-03.16.
(h)
Screening requirements. The following requirements shall apply to all uncovered parking areas except as otherwise provided for by this section:
1.
Off-street parking areas abutting a public street.
a.
Any off-street parking area shall provide a minimum ten-foot green area between the right-of-way and the paved surface of the parking lot along all street frontages. Plant material shall consist of evergreen and deciduous species. The green area shall be well maintained and plantings shall be promptly replaced if dead or diseased.
b.
Non-planted areas of this green area shall not be paved, but shall either be covered with a weed barrier and mulch, planted with ground cover, or both.
2.
Off-street parking areas abutting other off-street parking areas.
a.
Except for single family and two family dwelling units, any off-street parking area abutting another off-street parking area shall provide a five-foot minimum green area between the lot line and the paved surface of the parking lot. This green area shall be landscaped with a combination of shrubs, trees, and ground cover.
3.
Off-street parking areas abutting residential districts. Any off-street parking area shall provide a solid fence or solid wall at least five feet in height and not more than six feet in height along all lot lines abutting a residential district, except the maximum height shall be three feet when located within the required or provided front yard or street yard, whichever is closer to the street. Alternately, a dense hedge/evergreen shrub border at least five feet high may be used to meet this screening requirement. Where the parking area abuts an alley, a ten-foot green area, as required in subsection 1.a., above, may be substituted for the required fence, wall, or hedge.
4.
Landscaping used to meet these requirements shall count toward the landscaping required for paved areas in article VIII.
(i)
Bicycle parking standards.
1.
Required provision of bicycle parking areas. Compliance with this section is required in the case of any change in use or occupancy. See Figure 78.06.06a. Specifications for bicycle parking spaces.
a.
Required short-term bicycle parking spaces shall be located in a convenient and visible area at least as close as the closest non-accessible automobile parking and within 100 feet of a principal entrance and shall permit the locking of the bicycle frame and one wheel to the rack and shall support a bicycle in a stable position. Short-term bicycle parking shall be ground mount non-vertical, and have a six-foot minimum vertical clearance.
b.
Required long-term bicycle parking spaces shall be located in enclosed and secured or supervised areas providing protection from theft, vandalism and weather and shall be accessible to intended users. Required long-term bicycle parking for multi-family residential uses shall not be located within dwelling units or within deck, patio areas, or private storage areas accessory to dwelling units. With permission of the zoning administrator, long-term bicycle parking spaces for non-residential uses may be located off-site within 300 feet of the site. Up to 50 percent of long-term bicycle parking may be structured parking, vertical parking or wall mount parking, provided there is a five-foot access aisle for wall mount parking. Bicycle parking not meeting dimensional or access aisle requirements may be installed but shall not count towards a minimum bicycle parking requirement.
c.
All racks shall permit the locking of the bicycle frame and one wheel to the rack and shall support a bicycle in a stable position. All racks shall accommodate cable locks and "U" locks including removing the front wheel and locking it to the rear fork and frame. The "inverted-U" type bike rack is the preferred bicycle parking rack and means of providing off-street bicycle parking spaces as required in this section ("wheel-bender" style bike racks do not provide sufficient support). One inverted-U type rack will count as two-bicycle parking spaces. Freestanding bicycle parking racks shall be securely fastened to the ground.
d.
Bicycle parking spaces shall be located on a paved or pervious, surface with a slope no greater than three percent. Surfaces shall not be gravel, landscape stone, or wood chips.
e.
Bicycle parking spaces shall be a minimum of two feet by six feet. There shall be an access aisle a minimum of five feet in width. Each required bicycle parking space shall be accessible without moving another bicycle and its placement shall not conflict with pedestrians and motorized traffic. Bicycle racks shall be installed to the manufacturer's specifications, including the minimum recommended distance from other structures. The spaces shall be placed where bicyclists would naturally transition to pedestrian mode.
(8)
Locational standards.
(a)
Locational prohibitions for off-street parking areas.
1.
On a lot containing a single-family or two-family dwelling unit, off-street parking shall not be located between the principal structure and a street right-of-way, except within residential driveways leading to a legal parking space.
(b)
Setbacks.
1.
The distance from an off-street parking area to the property line of an abutting property shall meet the required setbacks in article II.
2.
Existing parking areas that do not meet the requirements of this chapter may be maintained or repaired at their setback as of the effective date of this chapter.
(9)
Limitations on uses of all off-street parking areas.
(a)
All vehicles shall be in condition for safe and legal performance on public rights-of-way, be registered, and display current license plates.
(b)
Under no circumstances shall any vehicle or equipment be used as living quarters, except in approved campground land uses.
(c)
Outside of active construction activities associated with an approved building permit, vehicles or equipment not normally associated with a residential use shall not be parked or stored outdoors on a residential property except for as provided in subsection (d) below. On a nonresidential property, such vehicles or equipment shall not be parked or stored outdoors, except in areas identified on an approved site plan for the purpose of heavy vehicle parking or an outdoor storage land use. Such vehicles or equipment include:
1.
Construction equipment such as bulldozers, backhoes, skid steers, and forklifts.
2.
Dump and stake body style trucks.
3.
Cube type vans and trucks.
4.
Landscaping business equipment such as tractors, tree spades, graders, and scrapers.
5.
Semi-trailers and tractors.
6.
Concession, vending, and catering trailers.
7.
Commercial/industrial equipment trailers and lifts.
8.
Tow trucks, wreckers, or car carriers except for one light-duty tow truck (not a roll back, flat bed, or carrier type) with a gross vehicle weight not exceeding 12,000 pounds may be parked on a residential lot when on call, operating under the rotating call list established and kept by the City of Milton Police Department.
9.
Amusement rides and similar vehicles.
(d)
In residential districts and on lots associated with residential uses, accessory off-street parking facilities shall be solely for the parking of motor vehicles, which shall be regulated as follows:
1.
No front yard of any residential district and no front yard of a lot associated with residential use shall be used for the parking of a motor vehicle except in approved driveways. Motor vehicles parked on any legal driveway shall not be permitted within five feet of any right-of-way line of a street.
2.
A maximum of one commercial vehicle per dwelling unit may be parked outdoors on residential property provided that the vehicle is used by a resident of the dwelling unit, has a manufacturer's gross vehicle weight rating of 10,000 pounds or less, and is less than 21 feet in length.
3.
No person shall park any motor truck, truck trailer, trailer, semitrailer or any other vehicle or combination of vehicles weighing more than 10,000 pounds, except recreational vehicles or motor homes are permitted if parked in a driveway or other legal off-street parking space.
4.
A recreational vehicle (RV) associated with and customary to residential uses may be parked as if a passenger vehicle but shall not be utilized for the storage of goods, materials, or equipment other than that which is considered part of the RV or essential to its function.
a.
No person shall park or store any recreational equipment within the front yard or corner side yard of any residential zoning district unless the equipment is parked on a driveway which meets all of the requirements in this section.
b.
Recreational equipment may be stored on any type of surface in the rear yard or the interior side yard areas. If the rear yard of a corner lot abuts the side yard of an adjacent residence, any recreational equipment stored in said rear yard shall not be closer to the street than the required front yard setback distance for said adjacent residence.
c.
Recreational equipment longer than 30 feet shall not be stored anywhere outdoors in any residential zoning district unless the piece of recreational equipment is being loaded, unloaded, cleaned or otherwise prepared for use or extended storage. The time period that recreational equipment longer than 30 feet may be kept outdoors shall not exceed seven days during any 30-day period. For purposes of this subsection, the length of a piece of recreational equipment shall include any portion of a trailer that the equipment is loaded onto.
(Ord. No. 577, §§ IV, VIII, 12-2-2025)
Sec. 78-06.07. - Off-street loading standards.
(1)
Purpose. The purpose of this section is to promote the safety and general welfare of the public by establishing minimum requirements for the provision of loading facilities on various sites.
(2)
Applicability. All institutional, commercial, industrial, storage, and transportation land uses shall provide off-street loading facilities in accordance with the regulations of this section. Depending on the land use, off-street loading standards may be waived by the zoning administrator.
(3)
Review and approval. All developments and redevelopments will be reviewed for conformance with this section through the site plan review process (see section 78-10.42).
(4)
Depiction on required site plan. Any and all required loading areas and trailer and container storage areas proposed to be located on the subject property shall be depicted as to its location and configuration on the site plan required for the development of the subject property.
(5)
Location.
(a)
Loading areas shall be located on the private lot off an adjacent alley, service drive, or other paved open space on the same lot, shall provide adequate receiving platforms or other facilities per subsection (6) below, and shall not be located within or interfere with any public right-of-way while in use.
(b)
Loading areas shall be located on the same lot as the use served.
(c)
For development with a gross floor area of greater than 10,000 square feet, loading areas shall not be located in a required front yard.
(d)
Loading areas shall be located at least 50 feet from a residential district.
(e)
Loading areas shall be located 25 feet or more from the intersection of two-street right-of-way lines.
(6)
Size of loading area. Structures shall provide functional receiving platforms or other facilities of adequate width, length, and at least 14 feet of vertical vehicle clearance.
(7)
Access to loading area. Each loading area shall be located so as to facilitate access to a public street or alley, shall not interfere with other vehicular or pedestrian traffic, and shall not interfere with the function of parking areas. In no instance shall loading areas rely on backing movements into public rights-of-way while in use.
(8)
Surface. All required loading areas shall follow the surfacing requirements of section 78-06.06(7)(f).
(9)
Use of required loading areas. Loading areas shall not be used to provide the required number of parking spaces.
(10)
Lighting. See section 78-06.20.
(11)
Signage. See article IX.
(Ord. No. 577, § III, 12-2-2025)
Sec. 78-06.20. - Exterior lighting standards.
(1)
Purpose. The purpose of this section is to provide illumination levels on sites for function and safety as well as regulate the spillover of light and glare on operators of motor vehicles, pedestrians, and nearby land uses in the vicinity of a light source to promote traffic safety and to prevent the creation of nuisances.
(2)
Applicability. The requirements of this section apply to all exterior lighting within the jurisdiction of this chapter, except for lighting within public rights-of-way.
(3)
Review and approval. All developments and redevelopments will be reviewed for conformance with this section through the site plan review process (see section 78-10.42).
(4)
Depiction on required site plan. All exterior lighting shall be depicted as to its location, orientation, and configuration on the site plan required for the development of the subject property.
(5)
Exterior lighting requirements.
(a)
In no instance shall an exterior lighting fixture be oriented so that the lighting element (or a clear shield) is visible from an adjacent property. The use of shielded luminaries and careful fixture placement is encouraged to facilitate compliance with this requirement.
(b)
Flashing, flickering and/or other lighting which may distract motorists are prohibited.
(c)
Intensity of illumination.
1.
In no instance shall the amount of illumination attributable to exterior lighting, as measured at the property line, exceed 1.0 foot-candles above ambient lighting conditions on a cloudless night.
2.
The maximum average on-site lighting in nonresidential zoning districts shall be 3.0 foot-candles.
3.
The maximum average on-site lighting in residential parking lots, regardless of zoning district shall be 1.0 foot-candles.
4.
The following exceptions shall be permitted.
a.
The maximum average allowable on-site lighting of outdoor recreation facilities and assembly areas is 4.0 foot-candles.
b.
The maximum average on-site lighting of auto display lots and gas station pump islands is 25.0 foot-candles, provided that lighting is dimmed to 3.0 foot-candles when business is closed. All under-the-canopy fixtures shall be fully recessed.
5.
Reflected glare onto nearby buildings, streets, or pedestrian areas is prohibited.
(d)
Fixtures and luminaries.
1.
Outdoor lighting shall be full cut-off fixtures and downward facing and no direct light shall transmit onto adjacent properties.
a.
Exempt from this requirement are decorative light fixtures with frosted glass lamps, and any fixtures using a light bulb with a factory-rated light output of 1,700 lumens or less, including 100-watt incandescent bulbs and 100-watt-equivalent compact fluorescent bulbs.
2.
Light fixtures shall not be located within required bufferyards or required minimum setbacks.
3.
The color and design of fixtures shall be compatible with the building and public lighting in the area and shall be uniform throughout the entire development site.
4.
The maximum fixture mounting height by zoning district shall be:
a.
8 feet in the SR-7, SR-10, TF-8, TF-10, and CON zoning districts.
b.
12 feet in the MH-7, MR-10, MR-20, NMU, RH-35 zoning districts.
c.
20 feet in the I, SMU, CMU, IOS, IOC, AO, and EX zoning districts.
d.
30 feet in the LI, GI, and HI zoning districts.
5.
All lighting fixtures existing prior to the effective date of this chapter shall be considered legal nonconforming fixtures.
(e)
All areas designated on required site plans for vehicular parking, loading, or circulation and used for any such purpose after sunset shall provide artificial illumination in such areas at a minimum intensity of 0.4 foot-candles.
(6)
Additional lighting requirements for nonresidential uses and multi-family uses.
(a)
Each exterior entrance to one or more dwelling units and garages shall have an exterior light within eight feet of the entrance.
(b)
For multi-family residential uses, exterior lighting with automatic controls shall be provided so that the house numbers are visible from the adjacent street and interior drive. For units with individual exterior entrances, such lighting shall be provided so that the unit numbers are visible to pedestrians on the sidewalk.
(c)
Exterior lighting with automatic controls shall be provided for all sidewalks and parking areas to provide safe travel between the parking areas and the building.
(d)
Motion sensor lights shall be permitted, provided they are placed no higher than 16 feet above ground level and provided they meet the requirements for outdoor lighting in section 78-06.20.
(7)
Additional lighting requirements for intensive outdoor recreation uses.
(a)
Lighting shall be set to automatically shut off when there is no scheduled play and shall be extinguished no later than 10:00 p.m. Lower light levels for off-the-field lighting may be provided for an additional one hour for safe egress.
(b)
The mounting height for light fixtures shall be no greater than one-fourth the distance to the nearest property line from where the light fixture is located.
Sec. 78-06.21. - Exterior storage and screening standards.
(1)
Purpose. The purpose of this section is to control the use of exterior storage so as to promote the safety and general welfare of the public. For additional requirements relating to exterior storage for specific uses, refer to article III of this zoning ordinance.
(2)
Applicability. The requirements of this section apply to all development.
(3)
Review and approval.
(a)
All developments and redevelopments will be reviewed for conformance with this section through the site plan review process (see section 78-10.42).
(b)
Outdoor storage land uses shall meet the requirements of 78-03.16(2).
(4)
Requirements for exterior storage. Screening for storage land uses shall comply with the requirements of section 78-03.16. Screening for incidental outdoor storage land uses shall comply with the requirements of section 78-03.28(17).
(5)
Exterior storage of refuse.
(a)
Refuse or recycling enclosures.
1.
For multi-family, institutional, commercial, mixed-use buildings, and industrial uses, all exterior trash storage areas shall be located within an enclosure at least six feet in height that completely screens the view of all trash and trash storage containers. The exterior of said enclosure shall be constructed of solid wood that matches or is complementary to the exterior of the principal building or be one or more of the materials used on the exterior of the main building. A solid gate shall be used to gain access to the storage area; said gate shall be constructed of an opaque material or interwoven slat fencing.
2.
No exterior trash storage or dumpsters shall be located between a building and a public street except if in the opinion of the zoning administrator, no other suitable location is available for such purpose, and provided the dumpster area is developed in a manner so as to minimize its appearance from a public street.
(6)
Mechanical equipment and on-site utilities.
(a)
Definition. Mechanical equipment is defined as devices installed for a use appurtenant to the property, structures, or principal use. Mechanical equipment includes, but is not limited to, HVAC equipment, transformers, gas and electric meters, utility-related equipment, exhaust fans external to buildings, louvers, vents, and industrial process equipment. The following equipment shall be exempt from screening requirements due to functional concerns. satellite dishes, personal antennas and towers, industrial smokestacks, and solar or wind energy systems.
(b)
Applicability. The screening of mechanical equipment and utilities shall be required for all uses as regulated in this chapter, except for single family and two-family dwelling units and those exempted in other sections of the City of Milton Municipal Code. Figure 78.06.21a addresses the applicability of the screening requirements for various situations.
Figure 78.06.21a. Applicability of Mechanical Equipment Screening Requirements
Figure 78.06.21b. Mechanical Equipment Screening
(c)
Situations which change the status of a conforming mechanical equipment installation to nonconforming status such as a change in zoning or establishment of a use shall be regulated as set forth in article V, Nonconforming Situations.
(d)
Screening design standards for ground-mounted equipment. Ground-mounted mechanical equipment must be hidden from view using any of the following methods:
1.
Earth berm(s) with evergreen landscaping at a combined height sufficient to fully screen the equipment from the right-of-way or other users of the site.
2.
A bufferyard with a minimum opacity of 0.4 that completely surrounds the equipment.
3.
Any opaque fence or wall permitted in the zoning district.
(e)
Screening distance.
1.
Mechanical equipment is considered to be screened if it is not visible using an opaque combination of plants and/or permitted exterior materials (See article VII) that is a minimum of the height of the object being screened, when viewed from any public sidewalk or street or from any point along the property line of the subject property.
2.
Exceptions can be made for elevated roads that are of a considerable higher grade from that of the mechanical equipment, for drastic grade changes, or for other special circumstances as determined by the zoning administrator.
(f)
See article VII for requirements for building-mounted and roof-mounted mechanical equipment.
(g)
On-site utilities. All on-site utilities, including but not limited to electrical, telephone, and cable, shall be installed as underground facilities. This shall apply to utilities running from the utility easement or street right-of-way to structures and to utilities supplying service between structures.
Sec. 78-06.30. - Vibration standards.
(1)
Purpose. The purpose of this section is to regulate the creation of vibration which adversely affects adjoining properties in order to prevent the creation of nuisances and to promote the health, safety, and general welfare of the public.
(2)
Applicability. The requirements of this section apply to all uses and activities which create detectable vibrations, except that these standards shall not apply to vibrations created during the construction of the principal use on the subject property.
(3)
Review and approval. Through the site plan review process (see section 78-10.43), the plan commission shall review and approve all development on the subject property.
(4)
Depiction on required site plan. Any activity or equipment which creates detectable vibrations outside the confines of a building shall be depicted as to its location on the site plan required for the development of the subject property.
(5)
Requirements. No activity or operation shall cause or create earthborn vibrations in excess of the displacement values given in Figure 78.06.30a, below.
(6)
Method of measurement. Measurements shall be made at or beyond the adjacent lot line or the nearest residential district boundary line. Vibration displacements shall be measured with an instrument capable of simultaneously measuring in three mutually perpendicular directions. The maximum permitted displacements shall be determined in each zoning district by the following formula. D = K/f, where D = displacement in inches; K = a constant to be determined by reference to Figure 78.06.30a below; f = the frequency of vibration transmitted through the ground (cycles per second).
Figure 78.06.30a. Vibration Measurement Constant
Sec. 78-06.31. - Noise standards.
(1)
Purpose. The purpose of this section is to regulate the creation of noise which adversely affects adjoining properties in order to prevent the creation of nuisances and to promote the health, safety, and general welfare of the public.
(2)
Applicability. The requirements of this section apply to all uses and activities which create detectable noise, except that these standards shall not apply to noise created during the construction of the principal use on the subject property, or by incidental traffic, parking, loading, maintenance, or agricultural operations.
(3)
Requirements. All noise shall be muffled so as not be objectionable due to intermittence, frequency, or shrillness. In no event shall the sound-pressure level of noise continuously radiated from a facility exceed the values given in Figure 78.06.31a (as adjusted where applicable in Figure 78.06.31b) and as measured by a Type 2 sound meter that is in compliance with ANSI standard S1.4-1983. The measurement shall be conducted at the lot line of the subject property where said lot abuts property within any residential, mixed use, or institutional zoning district.
(4)
Nonconforming noise. Noise that was in effect as of the effective date of this chapter shall be considered legal nonconforming. The burden of proof to demonstrate that said noises were in effect prior to the effective date of this chapter is the responsibility of the noise producer.
Figure 78.06.31a. Maximum Permitted Noise Level at Lot Line for Continuous Noise
Figure 78.06.31b. Adjustment Factors for Maximum Noise Levels Measured at Lot Line
Sec. 78-06.32. - Air pollution standards.
(1)
Purpose. The purpose of this section is to regulate the creation of air pollution which adversely affects adjoining properties in order to prevent the creation of nuisances and to promote the health, safety, and general welfare of the public.
(2)
Applicability. The requirements of this section apply to all land uses and activities, except that these standards shall not apply to air pollution created during the construction of the principal use on the subject property, or by incidental traffic, parking, loading, or maintenance operations.
(3)
Standards. In addition to all applicable state and federal standards, the following shall apply:
(a)
The emission of particulate matter containing a particle diameter larger than 44 microns is prohibited.
(b)
Emission of smoke or particulate matter of a density equal to or greater than Number 2 on the Ringelmann Chart (U.S. Bureau of Mines) is prohibited at all times.
(c)
Dust and other types of air pollution borne by the wind from such sources as storage areas, yards, and roads within the boundaries of any lot shall be kept to a minimum by appropriate landscaping, paving, oiling, or other acceptable means.
(d)
Outdoor accessory structure wood furnaces are prohibited in the city for public health and safety reasons.
(e)
All other applicable state and federal standards.
Sec. 78-06.33. - Odor standards.
(1)
Purpose. The purpose of this section is to regulate the creation of odor which adversely affects adjoining properties in order to prevent the creation of nuisances and to promote the health, safety, and general welfare of the public.
(2)
Applicability. The requirements of this section apply to all land uses and activities, except that these standards shall not apply to odors created during the construction of the principal use on the subject property, or by incidental fertilizer application, traffic, parking, loading, or maintenance operations. Public landfills and public wastewater treatment plants shall be exempted from the requirements of this section as essential public services.
(3)
Standards. Except for food preparation and cooking odors emanating from residential land uses, odors emanating from commercial restaurants during operating hours, and odors associated with property development and maintenance (such as construction, lawn care, and the painting and roofing of structures), no odor shall be created for periods exceeding a total of 15 minutes per any day which are detectable (by a healthy observer such as the zoning administrator or a designee who is unaffected by background odors such as tobacco or food) at the boundary of the subject property, where said lot abuts property within any residential, mixed use, or Institutional Zoning District.
Sec. 78-06.34. - Glare and heat standards.
(1)
Purpose. The purpose of this section is to regulate the creation of glare or heat in order to prevent the creation of nuisances and to promote the health, safety, and welfare of the public.
(2)
Applicability. The requirements of this section apply to all land uses and activities, except that these standards shall not apply to glare created during the construction of the principal use on the subject property, or by incidental traffic, parking, loading, or maintenance operations.
(3)
Standards. No direct or sky-reflected glare shall be visible at the lot line of the subject property, whether from floodlights or from temperature processes, such as combustion, welding, or otherwise. No glare-producing materials shall be used on the exterior of any structure, including any metal building, which are hazardous to aviation, or result in glare in the eyes of pilots using the airport. As determined by the zoning administrator, there shall be no discernible transmission of heat or heated air at the lot line. Solar systems regulated by Wis. Stats. § 66.0401 shall be entitled to the protection of its provisions.
Sec. 78-06.35. - Fire and explosions.
(1)
Purpose. The purpose of this section is to regulate the creation of fire and/or explosion hazards which adversely affect adjoining properties in order to prevent the creation of nuisances and to promote the health, safety, and general welfare of the public.
(2)
Applicability. The requirements of this section apply to all land uses and activities.
(3)
Standards. All activities and storage of flammable and explosive materials at any point shall be provided with adequate safety and firefighting devices in accordance with all fire prevention codes of the State of Wisconsin.
Sec. 78-06.36 - Toxic, noxious, and waste materials.
(1)
Purpose. The purpose of this section is to regulate the handling of toxic, noxious, or waste material which adversely affects adjoining properties in order to prevent the creation of nuisances and to promote the health, safety, and general welfare of the public.
(2)
Applicability. The requirements of this section apply to all land uses and activities.
(3)
Standards. No use shall discharge across the boundaries of the subject property, or through percolation into the subsoil, toxic or noxious material in such concentration as to be detrimental to or endanger the public health, safety, comfort, or welfare, or cause injury or damage to private property or business. No use shall discharge at any point into any public or private sewage disposal system or stream, or into the ground, any liquid or solid materials except in accordance with the regulations of the Wisconsin Department of Public Health.
Sec. 78-06.37. - Hazardous materials.
(1)
Purpose. The purpose of this section is to provide information to the city regarding the nature of land uses which involve research, production, storage, disposal, handling, and/or shipment of hazardous materials.
(2)
Applicability. The requirements of this section apply to all land uses and activities involving any one or more of the following:
(a)
Soil and plant additives subject to Wis. Stats. § 94.65.
(b)
Pesticides subject to Wis. Stats. § 94.67.
(c)
Biological products subject to Wis. Stats. § 95.39.
(d)
Hazardous substances subject to Wis. Stats. § 100.37.
(e)
Toxic substances as defined in Wis. Stats. § 101.58(2)(j).
(f)
Infectious agents as defined in Wis. Stats. § 101.58(2)(f).
(g)
Any material for which the State of Wisconsin requires notification of a local fire department.
(h)
Any other uses, activities, or materials which are subject to county, state, or federal hazardous, or related, materials regulations.
(3)
Standards. All land uses involving such hazardous materials shall submit a written description of such materials and the operations involving such materials conducted on their property as part of the required site plan submittal.
Sec. 78-06.40. - Fencing standards.
(1)
Purpose. The purpose of this section is to regulate the materials, location, height, and maintenance of fencing, landscaping walls, and decorative posts in order to prevent the creation of nuisances and to promote the general welfare of the public.
(2)
Applicability. The requirements of this section apply to all fencing, landscape walls, and decorative posts for all land uses and activities.
(3)
Review and approval. Fences shall be reviewed and approved by the zoning administrator unless the proposed fence requires a conditional use permit.
(4)
Temporary fencing. Permits are not required for temporary fencing. Temporary fencing shall be permitted for the following purposes:
(a)
Garden fencing such as chicken wire or woven wire during the growing season, provided that the fencing is designed to support plants and/or help keep out garden pests.
(b)
The use of wood or plastic snow fences for the purposes of limiting snow drifting between November 1 and April 1.
(c)
The protection of excavation and construction sites and the protection of plants during grading and construction, in association with an active building permit.
(5)
Design and materials.
(a)
Materials.
1.
Fences shall be constructed using the following materials:
a.
Naturally resistant or treated wood, brick or masonry, natural stone, wrought iron, vinyl, galvanized and/or coated chain link, metal cable within a solid frame, or any other material of comparable quality as approved by the zoning administrator.
2.
Fences shall not be constructed using the following materials:
a.
Rope, string, wire products, netting, cut or broken glass, paper, metal panels, corrugated metal panels, galvanized sheet metal, plywood, pallets, fiberglass or plastic panels.
3.
Rules related to specific materials.
a.
Permanent chicken wire fences or snow fences shall not be used.
b.
Wire mesh and non-coated/non-galvanized chain link fencing is not permitted within front yards in the SR-7, SR-10, MH-7, TF-8, TF-10, MR-10, MR-20 zoning districts, except when used in conjunction with parks, schools, airports, or other institutional uses.
c.
Non-corrugated, solid metal fences are permitted in the LI, GI, HI, IOS, IOC, AR, and EX zoning districts.
d.
Barb wire fencing or similar security fencing shall be permitted only on the top of security fencing when located at least six feet above the ground and shall be permitted only in the HI, IOS, IOC, EX, and AR districts. Such fences shall meet the setbacks for the principal structure.
e.
Coated chain link fences shall have a minimum nine-gauge thickness, and a top rail support is required. Coated chain link fences shall not be permitted in front or street yards and shall not extend toward the street beyond the front of the building.
(b)
Design.
1.
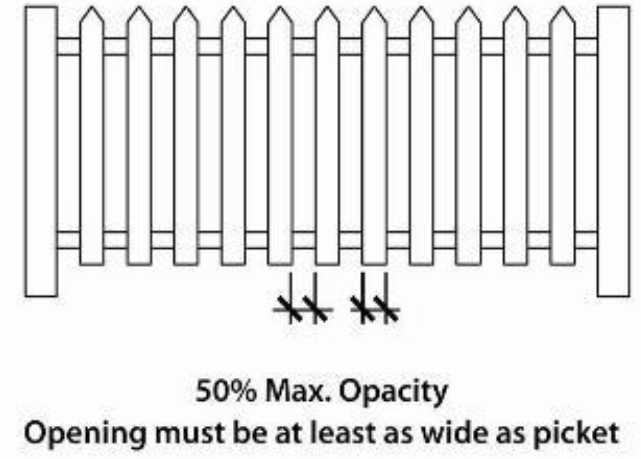
With the exception of fences used for required screening, any fence located in the front yard shall be a maximum of 50 percent opaque, meaning that the spaces between the pickets are equal to or greater than the width of the pickets. See Figure 78.06.40a.
2.
A fence that includes pre-woven or interwoven privacy fence slats and that is at least 90 percent opaque shall be considered a solid fence.
Figure 78.06.40a. Fencing Standards
(6)
Height.
(a)
Maximum height. The maximum height of any fence panel, landscape wall, or decorative post shall be the following:
1.
In the SR-7, SR-10, MH-7, TF-8, TF-10, MR-10, MR-20, I, and NMU zoning districts:
a.
4 feet when located within the required or provided front yard or street yard, whichever is closer to the street.
b.
6 feet within the side yard or rear yard, but not in the required front yard or beyond the front façade of the principal building.
2.
In the RH-35, SMU and CMU, zoning districts:
a.
4 feet when located within the required or provided front yard or street yard, whichever is closer to the street.
b.
6 feet within the side yard or rear yard, but not in the required front yard or beyond the front façade of the principal building.
c.
Where permitted, barb wire fencing or similar security fencing on top of fences shall not extend higher than three feet beyond the top of the fence.
3.
In the LI, GI, HI, IOS, IOC, AO, and EX zoning districts:
a.
Four feet when located within the required or provided front yard or street yard, whichever is closer to the street.
i.
In the LI, GI, HI zoning districts security fencing height can be increased to six feet provided the fence is decorative in style, as determined by the zoning administrator.
b.
Eight feet within the side yard or rear yard, but not in the required front yard or beyond the front façade of the principal building.
c.
Where permitted in rear or side yards, barb wire fencing or similar security fencing on top of fences shall not extend higher than three feet beyond the top of the fence.
(b)
Height shall be measured from the ground immediately under the fence to the top rail of the fence.
(c)
Height exceptions.
1.
Decorative posts at a minimum spacing of 24 inches may extend eight inches above the maximum height. See Figure 78.06.40b.
2.
To accommodate slopes and/or lawn maintenance, up to four inches of ground clearance shall be allowed which will not contribute to the measurement of maximum fence height.
3.
Berms with slopes less than or equal to a minimum of three feet of horizontal to a maximum of every one foot of vertical (i.e. 3:1) shall not contribute to the measurement of maximum fence height.
Figure 78.06.40b. Fence Height and Exceptions
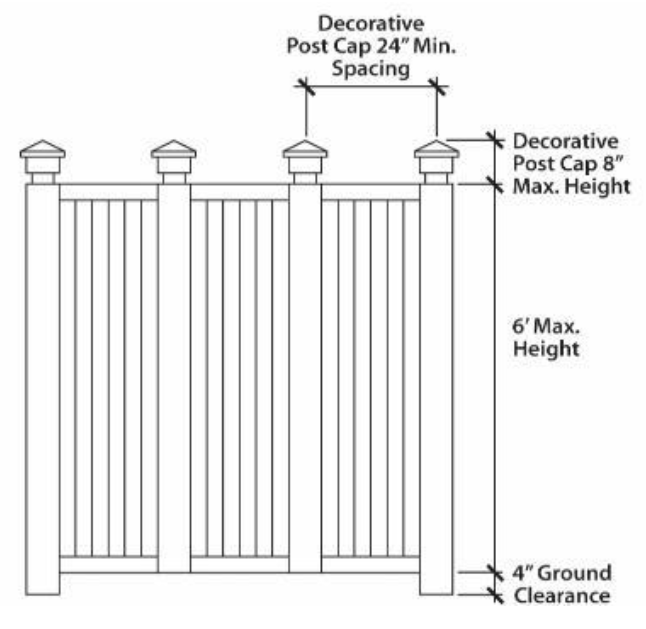
(7)
Location.
(a)
Fences must meet the visibility standards in section 78-06.05.
(b)
Fences may be located within or on any property line.
(c)
Fences legally constructed prior to the effective date of this chapter shall be permitted to be replaced in their existing location.
(8)
Orientation. All fences, landscape walls, or decorative posts shall be erected so as to locate visible supports and other structural components toward the subject property, i.e. with the finished side facing outward.
(9)
Maintenance. All fences, landscape walls, or decorative posts shall be maintained in a structurally sound and attractive manner.
Figure 78.06.40c. Fencing Standards
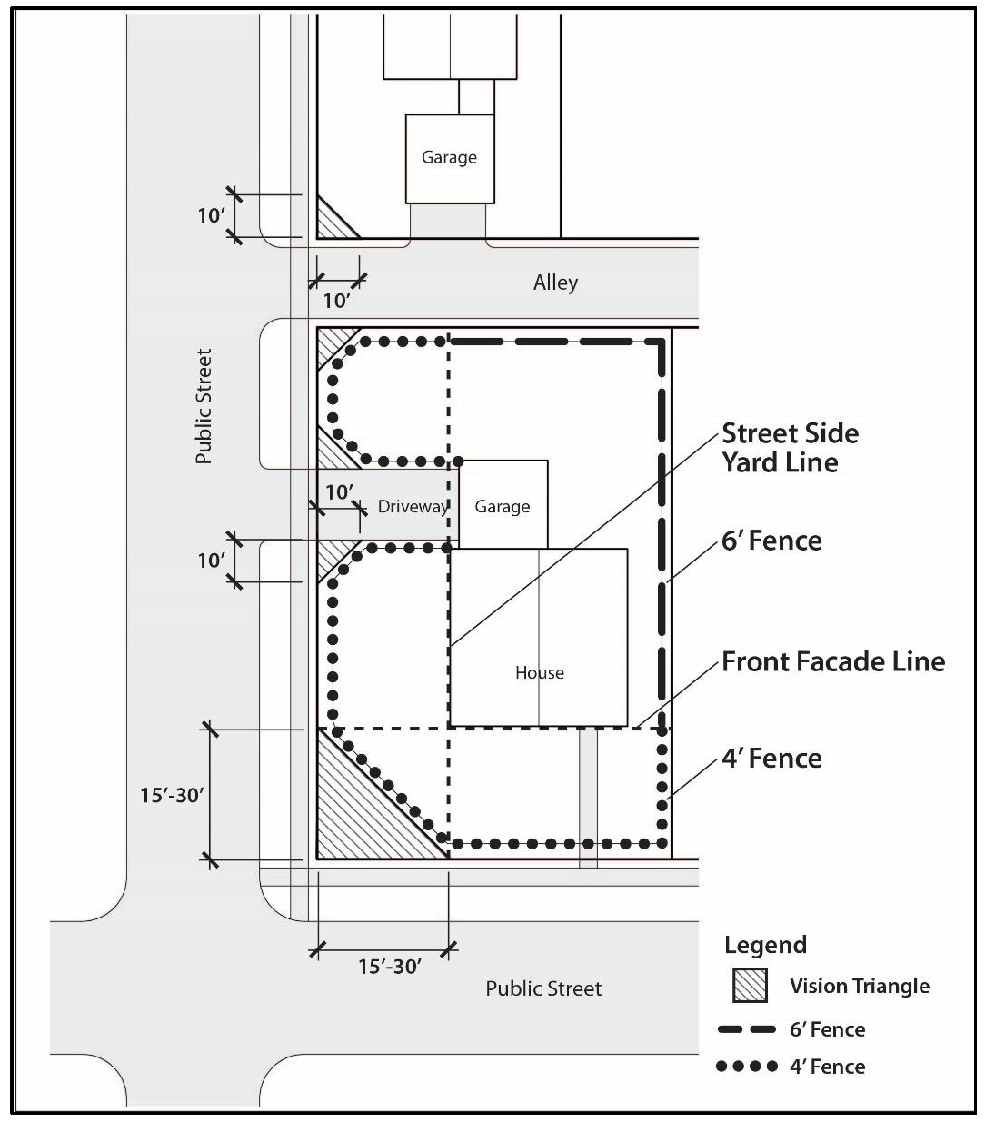
Sec. 78-06.50. - Regulations for vacant buildings.
(1)
This section shall apply to all multi-family (three or more dwelling units), commercial, industrial, and institutional buildings as of the effective date of this chapter.
(2)
Where any building is vacated because 100 percent of the residential or commercial use conducted thereon is being terminated or relocated to a different building, the party that vacated the site shall not impose limits on the type of reuse of the vacated site through conditions of sale or lease.
(3)
With the exception of historic buildings and landmarks, any building that is completely vacated for any reason shall be subject to the following provisions:
(a)
The owner must file with the city a written statement as to the names, phone numbers, and addresses for all persons who are in control of the property and building.
(b)
The owner shall be required to meet the requirements defined below based on the amount of time the building remains vacant:
Figure 78.06.50a. Steps for Addressing Building Vacancy
(c)
Within the first quarter of each year of complete vacancy, the owner shall provide the zoning administrator, with a statement as to the condition of the building and prospects for removal or re-occupancy of the building(s).
(d)
At any time following complete vacancy, the city may utilize other enforcement options available to it to ensure property maintenance and upkeep of the building and site such as requiring the property owner to meet the standards of the property maintenance and building codes.
(e)
Occupancy of any portion of the building(s) and/or the exterior grounds for a period of less than 90 consecutive days shall not be considered to remove the vacancy status of the building under this section.

