
Moorland Township City Zoning Code
300.1300
LANDSCAPE STANDARDS
300.1300.0 - Intent.
Sec. 13.0. It is the intent of this chapter to require buffer zones and landscape screening to reduce negative impacts between potentially incompatible land uses and to provide landscaping within parking lots. It is further intended to preserve and enhance aesthetic qualities, privacy, and land values of the Township.
300.1301 - Buffer zones required.
Sec. 13.1.
A.
A buffer zone shall be required on the subject lot or parcel between zoning districts as indicated on Table 13-1.
B.
A buffer zone shall be required, even if the abutting parcel is unimproved land.
C.
Whenever a developed parcel of land changes to a more intense use, the use expands, or site plan approval is required, a buffer zone shall be established in accordance with requirements of this chapter.
D.
If existing conditions on the lot or parcel are such that compliance with the buffer zone requirements are not possible, then the Planning Commission shall determine the character of the buffer zone to be required based on the following criteria:
(1)
Traffic impacts.
(2)
Increased building or parking coverage on the parcel.
(3)
Increased outdoor display area.
(4)
Physical characteristics of the site, such as topography, existing building locations, and site access.
(5)
Other physical conditions which prevent or impede the ability to place the required buffer zone.
E.
If two zoning districts requiring a buffer zone are separated by a public street, the design of the buffer zone shall be determined by apply required buffers set forth in Table 13-1 to each parcel.
300.1302 - Buffer zone development standards.
Sec. 13.2. Required buffer zone shall comply with the following standards:
A.
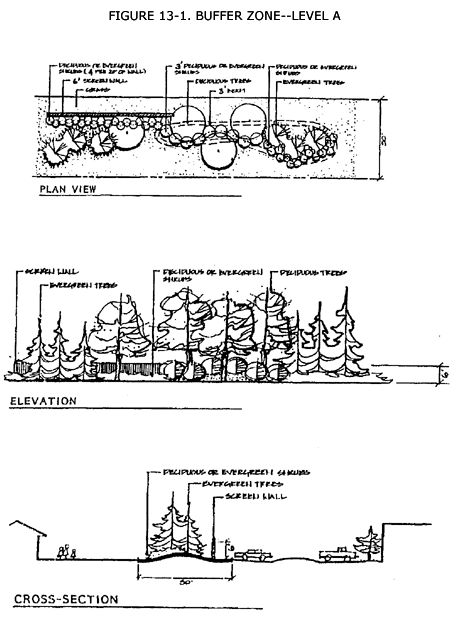
Buffer Zone Level A (See Figure 13-1)
(1)
50 feet minimum width.
(2)
The equivalent of one canopy tree per 20 linear feet of buffer zone length.
(3)
Six-foot-high continuous obscuring screen comprised of plant material, berming, screen walls or fencing, or any combination of these elements.
(4)
If berming is used for all or part of the buffer zone, all required plant material shall be placed on the top and side slope facing the exterior of the site.
TABLE 13-1. LANDSCAPE BUFFER MATRIX
* Read from subject zone across to adjacent zone.
LEGEND
A—Buffer Zone A
B—Buffer Zone B
C—Buffer Zone C
□—No Buffer Required
(5)
If a screen wall or fence is used for all or part of the buffer zone, then;
(a)
The equivalent of four shrubs are required per 20 linear feet of wall or fence with at least 50 percent being 24 inches high at the time of planting.
(b)
All required plant materials shall be on the exterior side of the buffer strip.
(6)
All areas of the buffer strip outside shrub or flower beds, shall be covered with grass or other living ground cover.
(7)
All applicable standards in section 13.7 [300.1307].
B.
Buffer Zone Level B (See Figure 13-2):
(1)
30 feet minimum width.
(2)
The equivalent of one canopy tree per 30 linear feet of buffer zone length.
(3)
Six-foot-high continuous obscuring screen comprised of plant material, berming, screen walls or fencing, or any combination of these elements.
(4)
If berming is used for all or part of the buffer zone, all required plant material shall be placed on the top and side slope facing the exterior of the site.
(5)
If a screen wall or fence is used for all or part of the buffer zone, then:
(a)
The equivalent of four shrubs are required per 20 linear feet of wall or fence with at least 50 percent being 24 inches high at the time of planting.
(b)
All required plant materials shall be on the exterior side of the buffer strip.
(6)
All areas of the buffer strip outside shrub or flower beds, shall be covered with grass or other living ground cover.
(7)
All applicable standards in section 13.7 [300.1307].
C.
Buffer Zone Level C (See Figure 13-3):
(1)
Ten-foot minimum width.
(2)
The equivalent of one canopy tree per 20 linear feet of buffer zone length.
(3)
Six-foot-high continuous obscuring screen comprised of plant material, berming, screen walls or fencing, or any combination of these elements.
(4)
If berming is used for all or part of the buffer zone, then:
(a)
All required plant material shall be placed on the top and slope facing the exterior of the site.
(b)
The minimum buffer zone width shall be increased as needed to accommodate a maximum slope of three feet horizontal to one foot vertical.
(5)
If a screen wall or fence is used for all or part of the buffer zone, then:
(a)
The equivalent of four shrubs are required per 20 linear feet of wall or fence with at least 50 percent being 24 inches high at the time of planting.
(b)
All required plant materials shall be on the exterior side of the buffer strip.
(c)
All applicable standards in section 14.8 [300.1408].
300.1303 - Off-street parking areas (See Figures 13-4, 13-5).
Sec. 13.3.
A.
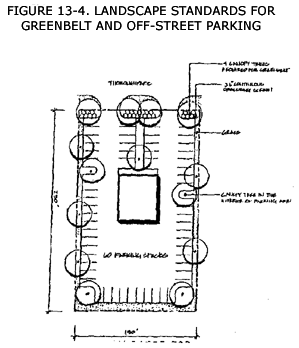
Off-street parking areas containing eight or more parking spaces shall be provided with landscaping in accordance with the following:
B.
In no case shall any buffer zone or greenbelt required in section 15.2 [300.1502] be considered a substitute for off-street parking landscape area.
300.1304 - Off-street parking area landscape standards.
Sec. 13.4.
A.
Required parking lot landscape areas shall comply with the following:
(1)
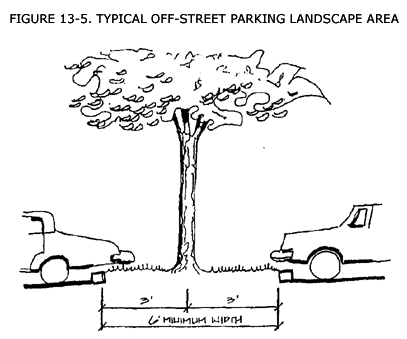
The minimum size of a landscape area shall be 60 square feet and six feet wide.
(2)
All landscaped areas shall be covered by grass, shredded bark, stone, or a living ground cover.
(3)
All landscape areas shall contain at least one canopy tree. The tree shall be located to prevent damage by motor vehicles.
(4)
Landscaping shall be dispersed throughout the parking lot in order to break up large expenses of impervious surfaces and shall not obscure traffic signs or fire hydrants. Not more than 12 continuous parking spaces are permitted in a row unless landscaping is used to break up continuity.
(5)
At least 25 percent of the required trees shall be installed in the interior of the parking area. The interior shall be considered as any point ten feet from the boundary of the parking lot.
(6)
All landscape area shall be protected by raised curbs or similar barrier.
(7)
Where any parking area, excepting areas serving one or two-family dwellings, abuts or faces a public right-of-way, a three-foot-high continuous obscuring screen shall be required between the parking area and the public road right-of-way line. The screen may be comprised of plant material, berming, or any combination of these elements, not more than ten spaces in a row.
(8)
All applicable standards in section 13.7 [300.1307].
300.1305 - Greenbelts.
Sec. 13.5.
A.
Greenbelts shall be required where any developed parcel abuts or faces a public right-of-way in the Commercial or Industrial Districts, multiple-family uses or in any Planned Unit Development.
B.
If a buffer zone is required along a public right-of-way, then the greenbelt requirement shall be waived.
300.1306 - Greenbelt development standards.
Sec. 13.6.
A.
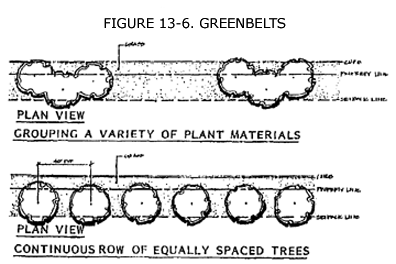
All greenbelts shall comply with the following standards:
(1)
One canopy tree for every 40 linear feet of frontage abutting a public right-of-way.
(2)
All greenbelts shall be covered by grass.
(3)
The width of the greenbelt shall correspond to the required front setback requirements for off-street parking areas contained in chapter 14 [300.1400].
(4)
All applicable standards in section 13.5 [300.1305].
300.1307 - General landscape development standards.
Sec. 13.7.
A.
Minimum Paint Material Standards:
(1)
All plant material shall be hardy to Muskegon County, free of disease and insects.
(2)
All plant materials shall be installed so as not to alter drainage patterns on the site or on adjacent properties.
(3)
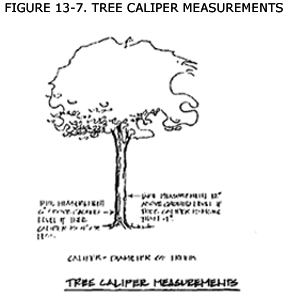
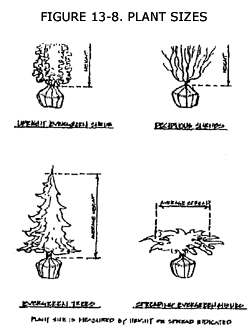
Minimum plant size at time of planting (See Figures 13-7 and 13-8):
(4)
Existing plant material which complies with the standards of this Chapter may be retained and shall count as credit toward meeting the standards of this chapter.
B.
Minimum Standards for Berms:
(1)
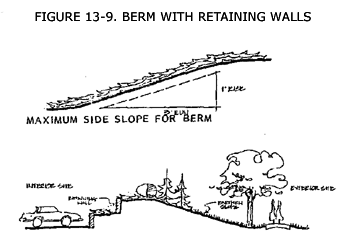
Berms shall be constructed so as to maintain a side slop not to exceed a one foot rise to three foot horizontal ratio. (See Figure 13-9).
(2)
Berm areas not containing plants shall be covered with grass or other living ground cover.
(3)
Berms shall be constructed so as not to alter drainage patterns on site or an adjacent properties.
(4)
If the berm is constructed with a retaining wall or by terracing, the earthen slope shall face the exterior of the site.
C.
Minimum Standards for Screen Walls and Fences:
(1)
All screen walls and fences shall be constructed of new, durable, weather resistant and easily maintainable materials. Chain link and barbed wire fences are not permitted.
(2)
The wall or fence may be constructed with openings that do not exceed 20 percent of the wall surface. The openings shall allow passage of air but shall not reduce the obscuring effect of the wall.
(3)
Screen walls or fences shall be constructed so as not to alter drainage patterns on site or on adjacent properties.
D.
[Stormwater Detention/Retention Areas]: Stormwater detention/retention areas shall be permitted within buffer zones provided they do not reduce the screening effect.
E.
[Solid Waste Dumpsters:] Solid waste dumpsters may be located in buffer zones, provided they are screened by a continuous opaque wall or fence six feet in height.
F.
Requirements for Projects Developed in Phases: If a land development is constructed in phases, required landscaping may also be installed in phases. Buffer zones or screening necessary to obscure and protect abutting uses may be required in their entirety within the first phase.
G.
Installation and Maintenance Provisions: All landscape materials required by this Ordinance shall be maintained in good condition. No required plant materials or landscape area shall be eliminated from the site. Dead or diseased plant materials shall be replaced within one growing season.

