Zoneomics Logo
search icon

Moorland Township City Zoning Code

300.1400

OFF-STREET PARKING AND LOADING

300.1400.0 - Scope of regulations.

Sec. 14.0.

A.

Any time a building or structure is erected, enlarged or increased in capacity, or uses established, off-street parking and loading spaces shall be provided in all zoning districts according to the requirements of this chapter.

B.

No parking space or loading area which exists at the time of adoption of this Ordinance shall be reduced or eliminated in any manner below the requirements of this Ordinance.

300.1401 - Location of parking and loading areas.

Sec. 14.1.

A.

Off-street parking and loading areas required by this Ordinance shall be located on the same lot or parcel as the use for which parking or loading areas are required.

B.

Where two or more contiguous lots or parcels are under one ownership, parking and loading areas may be located on any one or more of these lots or parcels.

300.1402 - Parking and loading area requirements.

Sec. 14.2.

A.

Plans showing off-street parking and loading spaces shall be provided at the time of application for a certificate of zoning compliance or final site plan approval. Parking and loading space plans shall conform to requirements of chapter 12 [300.1200]. All parking and loading spaces required by this Ordinance shall be completed prior to establishment of the use, or occupancy of the building they are intended to serve.

B.

Every lot or parcel of land used for parking spaces shall be developed in accordance with the following requirements:

(1)

All off-street parking areas shall be drained so as to prevent water run-off onto abutting properties and shall be hardsurfaced with asphalt or concrete, excepting parking for single-family and two-family dwellings.

(2)

All off-street parking and loading areas that make it necessary for vehicles to back directly onto a public road are prohibited, provided this prohibition shall not apply to single-family and two-family dwellings.

(3)

Parking is not permitted within the first 30 feet of a required front yard in the Commercial and Industrial Districts, multiple-family uses or in any Planned Unit Development.

(4)

Loading areas may not occupy any front yard setback area in Commercial or Industrial Districts.

300.1403 - Mixed use/joint parking facilities.

Sec. 14.3.

A.

In the case of mixed uses in the same building or on the same lot, the required on-site parking shall be the total sum of the requirements for each use computed separately.
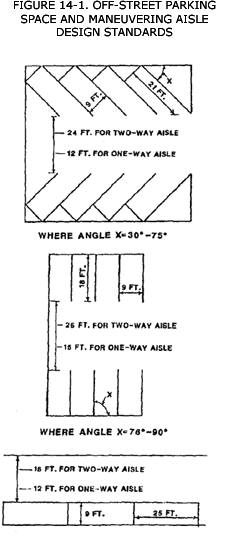
300.1404 - Parking space and maneuvering aisles.

Sec. 14.4. All parking spaces and maneuvering aisles shall comply with the design standards shown in Figure 14-1.

300.1405 - Units of measurement for determination of required off-street parking and loading areas.

Sec. 14.5.

A.

Floor Area:

(1)

Where floor area is the unit for determining the required number of off-street parking spaces and loading spaces, said unit shall mean the gross floor area of the building.

(2)

Where net floor area is indicated as the unit of measure, the net floor area shall be determined by subtracting 15 percent of the gross floor area from the gross floor area.

B.

Places of Assembly: In stadia, sports arenas, church and other places of assembly in which any portion of the seating consists of benches, pews, or similar seating, each 18 inches of such seating shall be counted as one seat.

C.

Employees: For requirements stated in terms of employees, the calculation shall be based upon the largest number of employees likely to be on the premises during any work shift.

300.1406 - Schedule of off-street parking requirements.

Sec. 14.6. Each use shall provide parking spaces according to the following schedule:

Use Number of Motor Vehicle Parking Spaces Required Per Unit of Measure
A. Residential:
(1) Single-family, two-family, or multiple-family with three or more bedrooms Two for each dwelling unit.
(2) Multiple-family with one or two bedrooms Two for each two bedroom dwelling unit and 1½ for each one bedroom dwelling unit.
(3) Efficiencies One for each dwelling unit.
(4) Mobile home parks Two for each mobile home or mobile home site.
(5) Elderly housing For independent living units, two for each unit. For "interim" or "intermediate care" units, one for each two beds, plus one per employee.
B. Institutional:
(1) Churches or temples One for each three seats.
(2) Hospitals One for each two beds plus one for each staff doctor, plus one for each two employees other than doctors.
(3) Nursing homes, homes for the aged and convalescent homes One for each four beds, plus one for each staff doctor, plus one for each two additional employees.
(4) Day care centers Two spaces, plus one for every eight children licensed capacity.
(5) Elementary and junior high schools One per teacher plus one for each additional employee or administrator, plus requirements of the auditorium or assembly hall therein.
(6) High schools One for each teacher plus one for each ten students, plus one for each employee or administrator, plus requirements of the auditorium or assembly hall therein.
(7) Theaters One for each four seats plus one for each two employees.
(8) Auditoriums and assembly halls One for each three seats plus one for each two employees.
(9) Stadiums, sports arenas or similar places of out-door assembly One for each three seats.
(10) Dance and union halls, civic clubs, fraternal orders, conference rooms, exhibit halls, ballrooms or any similar type of use. One space for every two persons allowed with the maximum occupancy load as determined by the building code in effect in the Township or one for each 100 square feet, whichever standard is more restrictive.
(11) Private golf clubs, ski clubs, swimming clubs or beaches, tennis clubs, or similar uses. One per every four persons of maximum anticipated capacity as determined by the building code in effect.
(12) Golf courses open to the general public. Five for each golf hole and one for each employee, plus amount required for accessory uses.
C. Business and Commercial:
(1) Retail centers containing between 25,000 and 400,000 square feet Four spaces per 1,000 square feet of Net Useable floor Area (NUA).
(2) Retail centers containing between 400,000 and 600,000 square feet Four and one-half spaces per 1,000 square feet of NUA.
(3) Retail centers containing greater than 600,000 square feet Five spaces per 1,000 square feet of NUA.
(4) Other retail not otherwise specified herein Five spaces per 1,000 square feet of NUA.
(5) Furniture and home furnishing stores (not including appliance stores) One for each 800 square feet of NUA.
(6) Supermarket, self-service food or beverage shop. One for each 200 square feet of NUA.
(7) Motor vehicle and mobile home sales establishment One for each 1,000 square feet of NUA, plus one for each employee.
(8) Restaurants, taverns, bars, nightclubs One space for each three persons allowed within the maximum occupancy load as established by the building code in effect plus one for each three employees.
(9) Drive-in restaurants and self-service restaurants One for each 2½ persons allowed within the maximum occupancy, plus one space for each employee on the largest shift.
(10) Barber shops, beauty salons Two for each barber or beauty operator chair/station plus one for every two employees.
(11) Laundromats and coin operated dry cleaners One for each two washing machines.
(12) Car washes One for each employee on the largest shift.
(13) Auto service station Two for each service bay, plus one for each employee, plus one for each road service vehicle.
(14) Auto service station with sale of convenience goods The requirements for an auto service station, plus one space per each 50 square feet of NUA devoted to non-gasoline sales area.
(15) Bowling alley Five for each bowling lane, plus amount required for accessory uses.
(16) Miniature or Par 3 golf course Three for each hole, plus one for each two employees.
(17) Video rental stores One for each 100 square feet Gross Floor Area (GFA) plus one for each employee on largest shift.
(18) Funeral home or mortuary One for each 50 square feet in service parlors, chapels and reception areas plus one for each funeral vehicle maintained on the premises.
(19) Hotel, motel or other commercial lodging establishment. One space for each guest room, plus one for each two employees, plus amount required for accessory uses.
D. Offices:
(1) Banks, credit unions and savings and loan establishments One for each 150 square feet of NUA, plus one for each employee, plus two for each automatic teller machine.
(2) Business and professional offices, not otherwise specified herein One for each 200 square feet of NUA.
(3) Medical and dental offices or clinics. One for each 150 square feet of NUA.
(4) Office space in a retail shopping center occupying greater than ten percent of the center's GLA. One for each 500 square feet of GFA.
E. Industrial:
(1) Industrial or manufacturing establishment, research and testing labs Two for each three employees computed on basis of maximum number employed at one time plus one for each company vehicle stored on the premises.
(2) Warehouses, truck terminals One for each employee based on shift with most employees.
(3) Mini warehouse, storage One for each office employee, plus one for each warehouse employee on two largest successive shifts, plus one for every 10 storage units or 500 sf of storage space.
F. Barrier-Free Parking Requirements: Barrier-free parking spaces shall be provided in accordance with the requirements of the Township Building Inspector.
G. Where a use is not specifically listed in section 16.6 [300.1606], the parking requirements of a similar use shall apply. The Zoning Administrator shall make such determination.


300.1407 - Off-street loading requirements.

Sec. 14.7.

A.

Commercial or Other Vehicles:

(1)

Parking of commercial vehicles in residential zoning districts which are rated over one ton capacity is prohibited.

(2)

Open storage of commercial vehicles over one ton capacity, including semi-trucks and trailers, mobile homes, tractors, bulldozers, earth movers, or other similar equipment is prohibited in any residential zoning district.

B.

Parking of Recreational Vehicles and Equipment:

(1)

Unless parked or stored within an enclosed building, all recreational vehicles shall be parked or stored so that they are no closer than 20 feet to the edge of a public road right-of-way nor closer than five feet to any side or rear lot line in any residential zoning district.

(2)

Recreational vehicles shall not be parked or stored on a lot in any residential zoning district so as to obstruct vision of a driver entering a public street.

300.1408 - Commercial driveway standards.

Sec. 14.8.

A.

The throat width for any commercial driveway shall not exceed 30 feet, except boulevard type, divided driveways which shall not exceed 15 feet per side.

B.

Minimum curb radius at the intersection with a public street shall be 30 feet.

300.1409 - Storm detention/retention.

Sec. 14.9.

A.

Whenever stormwater detention or retention is required by the Muskegon County Drain Commission, such detention/retention facility shall also be designed to capture sediment and debris on site and to prevent siltation of drainage ditches and natural waterways, streams and lakes.

