
Moorland Township City Zoning Code
300.300
GENERAL PROVISIONS
300.301 - Private roads.
Sec. 3.1.
A.
Intent: It is the intent of the Township that the roads serving two or more dwellings within the Township be public roads, dedicated to the County and built to the standards of the County Road Commission. For the purposes of this Ordinance a road is any access serving two or more dwellings; a driveway is any access serving only one dwelling.
B.
Reserved.
C.
Residential access driveways: All driveways shall meet the requirements of Township Ordinance No. 12. As of July, 1999, flag lots are not permitted in Moorland Township.
D.
Driveways and access roads over 150 feet in length:
(1)
Driveways, exceeding 150 feet shall be constructed such that the first 12 inches of topsoil shall be removed and replaced with compacted sand and a four-inch cover of gravel or similar material. When necessary for property drainage, a ditch will be placed along both sides of the driveway. Any driveway so constructed shall be at least 12 feet wide ending in a cul-de-sac or approved alternative of sufficient width to permit the turning around of emergency equipment.
(2)
Accessways, exceeding 150 feet, shall be 20 feet wide.
(3)
All driveways and accessways shall be built to specification before building permit is issued.
(Ord. No. 18, 7-3-97; Ord. No. 32, 6-3-99; Ord. No. 03-55, § 10, 3-4-2003)
300.302 - Water supply and sanitary sewer service.
Sec. 3.2. No structure for human occupancy shall be erected, altered, or moved upon any lot or parcel and used in whole or part for a dwelling, business, industrial or recreational purpose unless provided with a safe and potable water supply and with a safe and effective means of collection, treatment, and disposal of human excreta and domestic, commercial and industrial liquid wastes. Such facilities shall conform to requirements of the Muskegon County Health Department, the Michigan State Department of Public Health, building, subdivision and all ordinances of the Township.
300.303 - Standards for single-family dwellings.
Sec. 3.3.
A.
The minimum width of any single-family dwelling shall be 20 feet, measured between the exterior part of the walls that have the greatest length. All dwellings, whether new or pre-owned, must comply with the State Construction Code. If a dwelling is required by law to comply with any federal or state regulation for construction that pre-empts the requirements imposed by the State Construction Code, then such federal or state regulation shall apply.
B.
All dwellings shall be firmly attached to a permanent foundation constructed on the site, in compliance with the State Construction Code, and shall have walls of the same perimeter dimensions as the dwelling. All dwellings shall be constructed of such materials, and shall consist of such type of construction as is required in the State Construction Code for single-family dwellings.
C.
In the case of a dwelling that is a mobile home, such mobile home shall be installed with the wheels, towing mechanism and tongue removed. Any other undercarriage or chassis shall also be removed.
D.
A dwelling shall be connected to a public sewer system and public water supply system, or to such private sanitary sewage disposal system and private water supply as are approved by the County Health Department, before the issuance of a certificate of occupancy.
E.
A dwelling shall contain a storage area, in a basement or attic, in closets or in a separate structure complying with the State Construction Code.
F.
All dwellings shall be aesthetically compatible in design and appearance with other dwellings in the vicinity, with either a roof overhang of not less than six inches on all sides, or alternatively, with window sills or roof drainage systems that concentrate roof drainage at collection points along the sides of the dwelling. There shall be at least two exterior doors, with the second door being in either the rear or the side of the dwelling. If there is a difference in elevation of more than one foot between any door and the surrounding grade, the dwelling shall provide a step or steps connected to an exterior door area, or to a porch area.
G.
All additions to a dwelling shall be constructed according to workmanship of similar quality, as compared to the original structure. Any such addition shall include permanent attachment to the principal structure, and construction of a foundation in accordance with the building code. All additions shall be architecturally compatible with the original structure, and the exterior materials used on the addition shall be substantially similar to those on the original structure. The roof line of any addition shall be integrated into the roof line of the existing structure.
(1)
Any renovations to or alterations in a dwelling shall conform in width and living area with the minimum requirements of this ordinance. All electrical, plumbing and mechanical services in the dwelling must comply with the State Construction Code. In the case of additions to a mobile home, the connection of the addition to the existing structure must include the stripping of one of the exterior walls of the mobile home and the physical attachment of the addition to the frame of the mobile home.
(2)
The roof trusses of a mobile home must be supported by the frame wall and foundation of any addition to the mobile home, and also by either poles and support headers on the opposite side of the mobile home or by a frame wall and foundation on the opposite side of the mobile home.
(3)
The opposite-side roof truss support wall of a mobile home must be sided with the same materials used to side any addition to the mobile home. The ends of the mobile home must also be sided with the same materials.
H.
A dwelling shall comply with the state building, electrical, plumbing, mechanical and fire codes. In the case of a mobile home, all construction and all plumbing, electrical apparatus and insulation within the mobile home shall be of a type and quality complying with the "Mobile Home Construction and Safety Standards" as promulgated by the U.S. Department of Housing and Urban Development, and as such standards are from time to time amended. All dwellings shall meet or exceed all applicable roof snow load and strength requirements.
I.
Any dwelling may be relocated within the Township only in compliance with the following requirements:
(1)
Prior to its relocation, the dwelling must be inspected by the Township building official and any existing building, mechanical, electrical and plumbing code violations shall be noted.
(2)
For any dwelling that is not a mobile home, a building permit, under the State Construction Code, shall be obtained from the Township building official. All building code and other code violations noted shall be corrected, and the dwelling shall be brought into compliance with all current building, mechanical, electrical and plumbing codes then in effect within the Township, prior to occupancy of the relocated dwelling. In the case of a mobile home or manufactured home, the dwelling shall be brought into compliance with the "Mobile Home Construction and Safety Standards" applicable to such home, as promulgated by the U.S. Department of Housing and Urban Development and shall be brought into compliance with all applicable roof snow load and strength requirements.
(Ord. No. 16, 7-3-97; Ord. No. 30, 2-4-99; Ord. No. 31, 3-4-99; Ord. No. 45-03, § 1, 1-2-2003)
300.304 - Dwellings per lot or parcel.
Sec. 3.4. A lot or parcel shall contain no more than one single-family dwelling. This section does not apply to authorized two-family, multi-family, or planned unit developments.
300.305 - Permitted front setback reductions.
Sec. 3.5. Where the front setback for existing buildings is less than the required minimum front setback contained in Schedule B herein, the minimum front setback for a proposed building shall be the average actual front setback of existing buildings on the same side of a street within 200 feet of the side yard property lines of the proposed building. In no case shall the front setback be less than 20 feet.
300.306 - Permitted yard encroachments.
Sec. 3.6.
A.
Architectural features such as cornices, eaves, gutters, chimneys, pilasters and the like may project three feet into the required front setback, five feet into required rear yard, and two feet into required side yard setback area.
B.
An unenclosed porch, balcony, awning, or deck may extend into a required rear yard for a distance not to exceed 15 feet; into a required front setback for a distance not to exceed eight feet; and into a required side yard for a distance not to exceed three feet, but in no case shall a porch, balcony, awning, or deck be constructed closer than five feet to any lot line.
C.
Fire escapes and outside stairways, if unenclosed, may project into a required yard to a maximum distance of five feet.
300.307 - Permitted height exceptions.
Sec. 3.7. The following types of structural appurtenances shall be permitted to exceed the maximum height limitations of this Ordinance:
(1)
Purely ornamental appurtenances such as church spires, belfries, cupolas, domes, towers, flag poles and monuments.
(2)
Appurtenances such as mechanical or structural functions such as chimneys, smoke stacks, water tanks, elevator and stairwell penthouses, solar collectors wind generators, ventilators, bulkheads, satellite and radio towers, barns as an accessory structure to a farm enterprise, grain elevators, and silos. Satellite and radio towers shall conform to requirements of Section 3.11. Wind generators shall conform to the requirements of Section 11.6.
(3)
Structural features incorporated in the building design may extend a maximum of five feet above the maximum building height permitted, so long as that portion above the maximum permitted height has no window openings.
(Ord. No. 03-55, § 2, 3-4-2003)
300.308 - Cul-de-sac lots.
Sec. 3.8.
A.
A lot shall be considered a cul-de-sac lot only if more than one-half (½) of its frontage is on the cul-de-sac. The cul-de-sac shall be determined to commence at the intersection of the radius of the cul-de-sac and the parallel street right-of-way lines.
B.
A cul-de-sac lot shall have seventy percent (70%) of the required minimum frontage on the radius of the cul-de-sac and 100 percent of the required frontage at the required front setback line.
300.309 - Corner lots.
Sec. 3.9. A corner lot shall have two front lot lines; a principal front lot line and a secondary front lot line. The principal front lot line shall be the shorter of the two lot lines. Where the front lot lines are equal in length, the Zoning Administrator shall determine the principal front lot line.
A.
Requirements for corner lots:
(1)
The required front setback shall be measured from both the principal and secondary front lot lines. For a corner lot with three front setbacks, the remaining setback shall be a rear setback.
(2)
The minimum lot width and frontage requirements for corner lots contained in SCHEDULE A AND SCHEDULE B herein shall apply to the two (2) lot lines adjacent to both streets.
(3)
The front of the principal building on a corner lot shall not be oriented such that it is parallel with the secondary front lot line.
(4)
The width of a corner lot shall be determined as the entire length of that front lot line which is opposite the rear lot line.
B.
Requirements for corner lots in commercial zoning districts: For a corner lot which is completely within a commercial zoning district, the building setback along the secondary street shall not be less than the required front-yard setback. All other setbacks shall comply with the minimum required within the zoning district in which the corner lot is located.
(Ord. No. 03-55, § 3, 3-4-2003)
300.310 - Accessory buildings and structures.
Sec. 3.10.
A.
Maximum size, maximum height and minimum setback standards for accessory buildings and structures are listed in Schedule E herein.
B.
In all districts, except agricultural and industrial, accessory buildings and structures shall not be erected on any lot or parcel prior to the establishment of a principal building, except as provided in section 3.13 [300.313].
C.
Detached accessory building may be located in a side yard on the street side of a dwelling if said accessory building meets all required front, side or rear setbacks, subject to a special land use permit issued by the Planning Commission.
D.
For the purposes of this Ordinance, the height of any accessory building or structure shall be determined as the distance between the highest point of the roof and the ground floor.
E.
Buildings and structures which are accessory to residential dwellings in the NR, A-1 and A-2 Zoning Districts may occupy the required rear setback area provided they do not occupy more than 30 percent of the required rear yard area.
F.
Accessory buildings and structures shall not occupy any portion of a required buffer strip area.
G.
An accessory building attached to the principal building on a lot shall be made structurally a part thereof, and shall comply in all respects with the requirements of this Ordinance applicable to the principal building. Breezeways, for the purposes of this Ordinance, as an attachment between the garage and the main building, shall be considered as part of the main building, but breezeways shall not be considered as constituting dwelling space.
H.
Accessory buildings and structures which do not fit into any of the categories specified in Schedule E herein shall meet the minimum setback requirements for principal buildings specified in Schedules A, B, and C for the zoning district in which they are located.
300.311 - Satellite dish antennas.
Sec. 3.11. It is the intent of this section to regulate placement, size, height, and installation of satellite dish antennas in agricultural and residential districts in order to preserve the character, scale, and aesthetics of residential areas.
A.
Location standards:
(1)
Minimum setbacks:
(a)
Front: No portion of a satellite dish antenna, including its concrete base, slab or other substructure, shall be placed in the area extending the full lot width between the principal building and the street right-of-way or private easement.
(b)
Side: No portion of a satellite dish antenna shall be located in a required side setback area, including its base.
(c)
Rear: No portion of a satellite dish antenna, including its base, shall be located within five feet of a rear property line.
(2)
Maximum height: No portion of a satellite dish antenna shall exceed 18 feet in height from the ground on which it is placed. Satellite dish antennas mounted on posts or towers shall not exceed the maximum height limit.
(3)
Maximum size: The diameter of a satellite dish antenna shall not exceed 12 feet.
(4)
Roof-mounted satellite dish antenna: Satellite dish antenna mounted on the roof of a principal building shall not be attached or anchored to architectural appurtenances such as chimneys or spires, nor shall they exceed three feet in diameter or extend more than five feet above the highest point of the roof.
B.
General standards:
(1)
No more than one satellite dish antenna shall be located on a lot or parcel.
(2)
No advertising or identification display, other than manufacturer's label, shall be placed on any portion of a satellite dish antenna.
(3)
No satellite dish antenna shall be linked to a receiver which is not located on the same lot or parcel.
(4)
A certificate of zoning compliance, issued by the Zoning Administrator, shall be required prior to the installation of a satellite dish antenna.
300.312 - Fences.
Sec. 3.12.
A.
Definition, See Section 3.12, Fence
B.
General Requirements for Fence
No fence shall be installed, erected, and/or maintained except in strict compliance with the following requirements:
1.
Metal Fences—shall consist of materials manufactured and/or treated in a manner to prevent rust and corrosion.
2.
Wood Fences—shall be constructed of materials, which are painted, stained, or naturally preserved in a manner to maintain the fence in good structural condition and with an appearance that is aesthetically pleasing
3.
Plastic or Synthetic Material Fences—where any of these materials are used as a fence, or part thereof, materials shall be treated and maintained in a manner to maintain the fence in good structural condition and with an appearance that is aesthetically pleasing. Further, such materials shall be of a design and constructed or integrated with the fence to which they are a part in a manner that will not be destroyed or torn apart from the fence by climatic elements. For example, metal or synthetic insert slats inserted in a fence shall be done in a manner not to allow them to be blown away, or removed by wind or other weather conditions.
4.
Masonry Fences—shall be constructed in a neat and workmanship manner.
5.
Barbed Wire or Electrically Charged Fences—no fence shall contain any barbed wire or electrification unless necessary for agricultural purposes or for security in a zoning district in which dwellings are not usually located, or for the protection of public utility buildings or improvements. The barbed portion of a security fence shall be at least six (6) feet from the ground in which case the height of a fence may extend to the maximum of eight (8) feet.
6.
Living Fences (hedges, shrubbery, etc.)—obscuring walls, berms, or signs located in a required front yard setback that may obstruct the vision of traffic for persons exiting from a driveway, alley, etc., shall not exceed a height of three (3) feet.
7.
Swimming Pool Fences—shall be constructed to current Insurance Industry Standards.
8.
Unless specifically provided for elsewhere in this Ordinance, a fence may not exceed a height of three (3) feet within any front yard setback area, or a height of eight (8) feet in other areas.
9.
Fences used to enclose vacant land or land used for agricultural purposes may be erected within any yard up to a height of ten (10) feet. Such fences shall be of an open type so as to not obstruct vision.
10.
Fences shall not be constructed in any public right-of-way.
11.
Grade—fences shall be constructed at or near the grade of the surrounding land.
12.
Finish—surface finishes on any fence shall be non-glare and non-reflective.
13.
Maintenance of Fences—all fences shall be maintained in a manner to prevent rust, corrosion, and deterioration so as to not become a public or private nuisance, dilapidated or a danger to adjoining property owners and the public.
14.
Existing Fences—any fence existing upon the effective date of this Ordinance may not be enlarged, extended or replaced except in compliance with this Ordinance.
15.
The Zoning Administrator may permit the construction of customary or necessary fences, which enclose tennis courts or other areas of sport activity where such fences will not impede vision or unnecessarily block the view from adjacent property.
C.
Materials and Appearance for Fence
1.
It shall be unlawful to erect a fence of objectionable appearance, consisting or constructed of tires, vehicle or motor vehicle component parts, tree stumps, rotting lumber or any materials capable of providing habitat or harborage for pests or vermin. It shall also be unlawful to erect a fence constructed of refuse, rubbish, trash, or junk as defined per Moorland Township Zoning Ordinance.
300.313 - Temporary buildings.
Sec. 3.13. Temporary buildings and structures may be placed on a lot or parcel of record and occupied only under the following conditions:
A.
During renovations which will result in a single wide mobile home being replaced totally by a new frame construction dwelling or a double wide modular dwelling. During renovations of a principal dwelling damaged by fire or natural disaster.
i.
The temporary building or structure must be at least 14' × 70' and shall be removed when repair of damage is complete or upon issuance of an occupancy permit for the dwelling that was constructed to replace a single wide dwelling. However, in no case shall the Temporary Dwelling be located on the lot or parcel for more than 180 days in total.
B.
Temporary buildings and structures, including trailers, incidental to construction and land development work, excluding single-family and two-family dwelling construction. Said temporary building and structures shall be removed from the lot or parcel within 15 days of completion of construction.
C.
A temporary land use permit agreement shall be filed with the Zoning Administrator prior to placement of any temporary building or structure within the Township.
(Ord. No. 17, 7-3-97)
300.314 - Essential public services.
Sec. 3.14.
A.
The owner or operator of any public utility or municipal utility or telecommunications and radio transmitter which does not, at the effective date of this Ordinance, provide service for a fee to customers within the Township, shall first obtain a Special Land Use Permit from the Planning Commission in accordance with Chapter 13.
B.
The erection, construction, enlargement or alteration of essential services buildings and structures having an enclosed floor area of 100 square feet or more or which occupy more than 1,000 square feet of land, shall require a Special Land Use Permit be obtained from the Planning Commission prior to start of such activity.
300.315 - Keeping of animals.
Sec. 3.15.
A.
Household pets:
(1)
The keeping of household pets, including dogs, cats, fish, birds, hamsters and other animals generally regarded as household pets is permitted as an accessory use within any zoning district in which dwellings are a permitted principal use.
(2)
For all dwellings located on less than two and one-half acres of land, not more than three dogs and/or cats, six months or older, shall be kept or housed.
B.
Livestock:
(1)
Livestock and poultry may be kept or housed in any zoning district in which dwellings are a permitted principal use, provided they are kept on a lot or parcel which is a minimum of 2.5 acres in size.
(2)
The number of livestock and poultry permitted shall be determined as follows:
a.
One (1) livestock per 2.5 acres for the first animal and one (1) additional animal for each additional one (1) acre of land thereafter.
b.
One hundred (100) poultry per 2.5 acres for the first one hundred (100) birds and ten (10) additional poultry for each additional one (1) acre of land thereafter.
(3)
All livestock and poultry shall have sheltered space available on site. Such structures shall comply with the applicable regulations in Section 3/10 [3.10] and Schedule D.
(4)
Areas in which livestock and poultry are kept shall be completely enclosed by a fence meeting requirements of Section 3.12.
C.
Dangerous and exotic animals:
(1)
Compliance with all requirements of Moorland Township Ordinance No. 93-4 as amended is required.
(Ord. No. 25, 11-5-98; Ord. No. 03-55, § 4, 3-4-2003)
300.316 - Repair of motor vehicles.
Sec. 3.16. All repair, maintenance and mechanical work, including painting and exterior body work, on motor vehicles not owned by the occupant or owner of real property on which such work is conducted, is prohibited in any residential zoning district. Inoperable vehicles and vehicle parts shall be stored within an enclosed building in any residential zoning district.
300.317 - Adult-related businesses.
Sec. 3.17. The intent of this section is to regulate the location, but not exclude, adult-related businesses by preventing the concentration of these uses. These regulations are enacted with Township acknowledgment that there are some uses which, by their nature, have serious objectionable operating characteristics, particularly when two or more such uses are abutting, adjacent, or are in close proximity to one another, upon adjacent residential or commercial areas. The Township recognizes that regulation of adult-related businesses is necessary to insure that adverse effects will not contribute to the blighting or downgrading of a surrounding residential neighborhood.
A.
Adult uses:
Sexually Oriented Businesses. It is not the intent of this Section to suppress any activity protected by the First Amendment of the United States Constitution or the Michigan Constitution, but to enact a content neutral ordinance which addresses the adverse secondary effects of Sexually Oriented Businesses.
There are some uses which, because of their very nature, are recognized as having serious objectionable operational characteristics, particularly when several of them are concentrated under certain circumstances thereby having a deleterious effect upon adjacent areas. Special regulation of these uses is necessary in order to insure that these adverse effects will not contribute to the blighting or downgrading of the surrounding area. These special regulations are itemized in this Section. The primary control or regulation is for the purpose of preventing a concentration of these uses in any one area of the Township, to minimize and/or prevent the well documented adverse secondary effects of such uses, insure the integrity of the Township's residential and agricultural areas, and to protect the integrity of churches, synagogues or other places of religious worship, schools, licensed day-care facilities, parks and playgrounds, and other areas where juveniles congregate in the Township. Nothing in this Section shall be construed as permitting or allowing a violation of any state or federal law.
All Sexually-Oriented Businesses shall be located only in the C-Commercial District or the I-Industrial District, and shall be approved only as a special land use in accordance with the procedures set forth in Chapter 11, Special Land Uses. They shall be subject to review and approval under Chapter 12, Site Plan Review, and the following provisions.
The definition of words and terms used in these regulations of Sexually Oriented Businesses shall be as stated in paragraph 33 of this Section 3.17.
(1)
Location. No person shall cause or permit the operation of any Sexually Oriented Business within one thousand (1,000) feet of existing specified uses as follows:
(a)
Sexually Oriented Business. This requirement may be waived upon a determination by the Planning Commission and Township Board that a second adult use would not contribute to blighting or an excessive concentration of such uses.
(b)
Church, synagogue or other places of religious worship, park, playground, school, or licensed day-care facility.
No person shall cause or permit the operation of any Sexually Oriented Business within five hundred (500) feet of any residential dwelling.
For purposes of the distance limitations, the measurement shall be made by extending a straight line from the property line of the Sexually Oriented Business to the nearest property line occupied by any other use or to the property line of any church, synagogue or other place of religious worship, park, playground, school, licensed day-care facility, or any adjacent agricultural, residential or recreational district.
(2)
Signs. Any message, image or picture that depicts or refers to any specified anatomical area or specified sexual activity shall be prohibited. All signs shall comply with the requirements of this Ordinance.
(3)
Building Exterior. Upon order of the Zoning Administrator, graffiti appearing on any exterior surface of a building or structure shall be removed and that surface restored within seventy two (72) hours of notification of the owner or person in charge of the premises. Adult products or services or any picture or other representation shall not be displayed so as to be visible from a point outside the establishment.
(4)
Lighting requirements.
(a)
All off-street parking areas and premises entries of Sexually Oriented Businesses shall be illuminated from dusk to closing hours of operation with a lighting system which provides an average maintained horizontal illumination of one (1) foot-candle of light on the parking surface and/or walkways. This required lighting level is established in order to provide sufficient illumination of the parking areas and walkways serving the Sexually Oriented Business to help ensure the personal safety of patrons and employees and to reduce the incidence of vandalism and other criminal conduct.
(b)
The premises of all Sexually Oriented Businesses, except adult motion picture theaters, shall be equipped with overhead lighting fixtures of sufficient intensity to illuminate every place to which patrons are permitted access to provide an illumination of not less than two (2) foot-candle of light as measured at the floor level.
(c)
Adult motion picture theaters shall be equipped with overhead lighting fixtures of sufficient intensity to illuminate every place to which patrons are permitted access to provide an illumination of not less than one (1) foot-candle of light as measured at the floor level.
(5)
Age requirement regulations.
(a)
It shall be unlawful to allow a person who is younger than eighteen (18) years of age to enter or be on the premises of a Sexually Oriented Business at any time that the Sexually Oriented Business is open for business.
(b)
It shall be the duty of the operator of each Sexually Oriented Business to ensure that an attendant is stationed at each public entrance to the Sexually Oriented Business at all times during such Sexually Oriented Business' regular business hours. It shall be the duty of the attendant to not allow any person under the age of eighteen (18) years to enter the Sexually Oriented Business. It shall be presumed that an attendant knew a person was under the age of eighteen (18) unless such attendant asked for and was furnished a valid operator's, commercial operator's, or chauffeur's driver's license; or a valid personal identification certificate issued by the State of Michigan verifying that such person is eighteen (18) years of age or older.
(6)
Hours of Operation. Hours of operation of a Sexually Oriented Business shall be limited to 10:00 a.m. to 10:00 p.m. Monday through Saturday. No Sunday hours of operation permitted.
(7)
Other Regulations, Permits or Licenses. The provisions of this Section do not waive or modify any other provision of this Zoning Ordinance, any other Ordinance of the Township, or any county, state or federal law or regulation.
(8)
Alcohol Prohibited. Open alcohol shall not be permitted in any Sexually Oriented Business as defined by this Ordinance.
(9)
Information Submission. In addition to the information and documents required to be submitted with an application for a special land use in accordance with the requirements of this Chapter, an applicant for a special land use to establish a Sexually Oriented Business must submit the following:
(a)
A floor plan of the premises showing the following:
(i)
Location and dimensions of any manager's station, demonstrating that there is an unobstructed view from at least one (1) of the manager's stations of every area of the premises to which any patron is permitted access for any purpose, excluding restrooms;
(ii)
Location of all overhead lighting fixtures;
(iii)
Identification of any portion of the premises in which patrons will not be permitted;
(iv)
The location of any stage;
(v)
Identification of the use of each room or other area of the premises.
(b)
A current certificate and straight-line drawing, prepared within thirty (30) days prior to the application, by a land surveyor depicting the property lines and the structures of the Sexually Oriented Business, showing a circle extending one thousand (1,000) feet from the property line of the property on which the business will be located, and depicting the property line of any church, synagogue, regular place of worship, park, playground, school, or licensed day care facilities, and a circle extending five hundred (500) feet depicting the line of any residential dwelling.
(10)
Application to be Complete. The Township Clerk shall not accept any application that is not complete in every detail. In the event that the Township Clerk determines that the applicant has improperly completed the application, the applicant shall be promptly notified of such fact and permitted ten (10) days to properly complete the application.
(11)
Limit on Reapplication. No application for a Sexually Oriented Business which has been denied in whole or in part shall be resubmitted for a period of one (1) year from the date of the denial, except on the grounds of new evidence not previously available or proof of changed conditions.
(12)
Conditions Requiring Rejection of Special Land Use Application. The Planning Commission shall not approve a special land use application for a Sexually Oriented Business if it finds one (1) or more of the following to be true:
(a)
An applicant is under eighteen (18) years of age;
(b)
An applicant is overdue in payment to the Township of taxes, fees, fines or penalties assessed against the applicant or imposed upon the applicant in relation to a Sexually Oriented Business;
(c)
An applicant has failed to provide information required by the Township Zoning Ordinance or has knowingly answered a question or request for information falsely;
(d)
The premises to be used for the Sexually Oriented Business has not been approved by the building inspector and the zoning enforcement officer as being in compliance with applicable laws and ordinances;
(e)
The applicant or a director, officer, partner, member, principal manager or chief executive officer of the applicant has had a Sexually Oriented Business license or adult business license revoked or suspended within one (1) year prior to the date of application;
(f)
The applicant or a director, officer, partner, member, principal manager or chief executive officer of the applicant has operated a Sexually Oriented Business or adult business which was determined to be a public nuisance under laws of any state, county, city, village or township within one (1) year prior to the date of application;
(g)
The applicant is not in good standing or authorized to do business in Michigan;
(h)
The application fee has not been paid;
(i)
An application of the proposed Sexually Oriented Business is in violation of or is not in compliance with, any of the provisions of this Chapter;
(j)
The applicant or owner has been convicted of any of the following criminal offenses in any jurisdiction within the last ten (10) years:
(i)
Prostitution, procuring a prostitute, or solicitation of a prostitute;
(ii)
Sale, distribution or display of obscene material;
(iii)
Sale, distribution or display of material which is harmful to minors;
(iv)
Soliciting, procuring or aiding and abetting an unlawful sexual performance by a minor;
(v)
Possession, sale or distribution of child pornography;
(vi)
Public lewdness;
(vii)
Indecent conduct with a child;
(d)
Viewing rooms or peep booths must be separated from other viewing rooms or peep booths by a solid, opaque, uninterrupted physical divider which is a minimum one (1) inch thick and serves to prevent physical contact between patrons.
(e)
No private viewing rooms or booths shall be constructed unless one (1) side is always open to a central public area. No door shall be placed on any viewing room or peep booth, and no holes or openings shall be placed or allowed to remain in the wall between any two (2) adjacent viewing rooms or peep booths.
(16)
Standards of conduct. The following standards of conduct must be adhered to on the premises of the Sexually Oriented Business by the all employees, managers, officers and agents of any Sexually Oriented Business:
(a)
No employee or entertainer mingling with the patrons or serving food or drinks shall be unclothed or in such attire, costume or clothing so as to expose to view any specified anatomical areas.
(b)
No employee or entertainer shall engage in, encourage or knowingly permit any specified sexual activities on the premises of the Sexually Oriented Business.
(c)
No employee or entertainer while in view of the patrons on the licensed premises shall be unclothed or in such attire, costume or clothing so as to expose any specified anatomical areas, except upon a stage which shall be fixed and immovable at least eighteen (18) inches above the immediate floor level and removed at least six (6) feet from the nearest patron or behind a solid, uninterrupted physical barrier which completely separates the entertainer from any patrons. This barrier must be a minimum of one-quarter (¼) inch thick and have no openings between the entertainer and any patrons.
(d)
There shall be posted and conspicuously displayed in the common areas of each place offering adult entertainment a list of food and drink prices.
(e)
Any tips for entertainers shall be placed by a patron into a tip box which is permanently affixed in the Sexually Oriented Business and no tip may be handed directly to an entertainer. A business that desires to provide for such tips from its patrons shall establish one (1) or more containers to receive tips. Any physical contact between a patron and an entertainer is strictly prohibited.
(f)
No adult entertainment occurring on the premises shall be visible at any time from the outside of the premises.
(g)
An owner, manager or an employee shall not knowingly allow the possession, use, or sale of controlled substances on the premises.
(h)
An owner, manager, or an employee shall not knowingly allow prostitution on the premises.
(i)
An owner, manager, or an employee shall not knowingly allow any live specified sexual act to occur in or on the licensed premises.
(j)
An owner, manager, or an employee shall not illegally offer for sale or illegally allow to be consumed or possessed upon the licensed premises, or upon any parking areas, sidewalks, walkways, access ways or grounds of the licensed premises, narcotics or dangerous drugs or fermented malt, malt, vinous or spirituous beverages.
(k)
At least one manager must be on duty and situated in each manager's station at all times that the business is open to the public.
(l)
All doors to public areas on the premises must remain unlocked during business hours.
(m)
It shall be the duty of the owner, and it shall also be the duty of any agents and employees present in the premises to ensure that any view area or peep booth remains unobstructed by any doors, curtain, drapes, walls, merchandise, display racks or other materials at all times and to ensure that no patron is permitted access to any area of the premises which has been designated as an area in which patrons will not be permitted.
(n)
No viewing room or peep booth may be occupied by more than one (1) person at any one (1) time.
(17)
Massage Parlors. No establishment, regardless of whether it is a public or private facility, shall operate as a massage parlor or any similar type business where any physical contact with the recipient of such services is provided by a person of the opposite sex unless the person(s) massaging any client or customer is a graduate of a recognized school and certified as a massage therapist by the American Massage Therapy Association. In addition:
(a)
The premises of each message parlor may be inspected by law enforcement personnel or by the township zoning enforcement officer during business hours and at other reasonable times to ensure compliance with this ordinance.
(b)
All persons offering massages in a massage parlor shall, not less than five (5) months and not more than six (6) months following the issuance of a special land use approval for a massage parlor, file with the township clerk a statement from a licensed medical doctor or osteopath certifying or recertifying that such person has been examined within the thirty (30) days immediately prior thereto and has been found to be free from all communicable or contagious diseases, including but not limited to, sexually transmitted diseases. Failure to comply with this requirement shall constitute grounds for revocation of special land use approval.
(c)
No employee of a massage parlor, or any other person associated with a massage parlor, on the premises of a massage parlor, may offer or engage in any specified sexual activity.
(d)
Each massage parlor and massagist shall comply with the following standards:
(i)
No patron shall be serviced who is infected with any fungus or other skin infection; nor shall any service be performed on a patron exhibiting skin inflammation or eruptions.
(ii)
All massagists shall wash their hands in hot water with soap before giving any service or treatment to each separate patron.
(iii)
All towels, tissues, sheets or other coverings shall be used singularly for each patron and discarded for laundry or disposal immediately after use.
(iv)
Nondisposable tools of the trade shall be disinfected after use upon each patron.
(v)
In any establishment in which massage services are rendered to members of the same sex at any one time, such persons of the same sex may be placed in a single, separate room, or the operators of the massage parlor may elect to place such persons of the same sex in separate enclosed rooms or booths having adequate ventilation to an area outside said room or booth while massage services are being performed.
(vi)
No massage or massage service may be carried on within any cubicle, room, booth, or area within a massage parlor which is fitted with a door capable of being locked.
(vii)
Adequate bathing, dressing, locker and toilet facilities shall be provided for patrons. A minimum of one (1) tub or shower, one (1) dressing room containing a separate locker for each patron to be served, which locker shall be capable of being locked, as well as a minimum of one (1) toilet and (1) wash basin, shall be provided by every massage parlor; provided, however, that if male and female patrons are to be served simultaneously at the establishment, separate bathing, a separate massage room, or rooms, separate dressing and separate toilet facilities shall be provided for male and female patrons.
(viii)
All walls, ceiling, floors, pools, showers, bathtubs, steam rooms, and all other physical facilities for the establishment must be in good repair and maintained in a clean and sanitary condition. Wet and dry heat rooms, steam or vapor rooms, steam or vapor cabinets, shower compartments, and toilet rooms shall be thoroughly cleaned each day the business is in operation. Bathtubs and/or showers shall be thoroughly cleaned after each use.
(e)
Non-transparent uniforms or garments covering the torso shall be worn by massagists at all times while attending patrons. Such uniforms or garments shall be of a washable material and shall be kept in a clean condition.
(18)
License required. It shall be unlawful to operate or cause to be operated a Sexually Oriented Business in the Township without a valid license issued pursuant to the provisions of this Chapter. The granting of a special land use under this Chapter does not confer a license on the applicant.
(19)
License application.
(a)
All applicants for a Sexually Oriented Business license shall file an application for such license with the zoning enforcement officer. Each individual applicant, partner of a partnership, member of a limited liability company, partner of a limited liability partnership, officer and director of a corporation and all managers shall be named in each application and each of them shall be photographed and fingerprinted by the Muskegon County Sheriff's Department, or other appropriate law enforcement agency.
(b)
The applicant must be qualified according to the provisions of this Chapter and the premises must be inspected and found to be in compliance with the law by the Township Building Inspector and zoning enforcement officer.
(c)
If a person who wishes to operate a Sexually Oriented Business is an individual, he or she must sign the application for a license as the applicant. If a corporation is listed as owner of a Sexually Oriented Business or as the entity which wishes to operate such a business, each individual having a ten (10) percent or greater interest in the corporation must sign the application for a license as applicant, along with each officer and director of the corporation. If the applicant is a partnership, each partner must sign the application. If the applicant is a limited liability company each member must sign the application. If the applicant is a limited liability partnership each partner must sign the application.
(d)
Applications for a license, whether original or renewal, must be made to the zoning enforcement officer by the intended operator of the Sexually Oriented Business. Applications must be submitted by hand delivery to the office of the zoning enforcement officer during regular working hours. The intended operator shall be required to give the following information on the application:
(i)
If the applicant is an individual, the individual shall state his legal name and address and any aliases;
(ii)
If the applicant is a partnership, the partnership shall state its complete name, and the names and addresses of all partners and whether the partnership is general or limited;
(iii)
If the applicant is a limited liability company, the limited liability company shall state its complete name and the names and addresses of all of its members;
(iv)
If the applicant is a limited liability partnership, the limited liability partnership shall state its complete name and the names and addresses of all of its partners;
(v)
If the applicant is a legal entity other than a partnership, limited liability company or limited liability partnership, the application shall state its complete name, the date and place of its organization, the names, addresses and capacity of all officers and directors of a corporation and of the chief executive officer and manager for any other legal entity, and the name of the resident agent and the address of the registered office for service of process;
(vi)
The name under which the Sexually Oriented Business is to be operated and a general description of the services to be provided;
(vii)
The telephone number of the Sexually Oriented Business;
(viii)
The address and legal description of the real property on which the Sexually Oriented Business is to be located;
(ix)
If the Sexually Oriented Business is in operation, the date on which the owner(s) acquired the Sexually Oriented Business for which the license is sought, and the date on which the Sexually Oriented Business began operations as a Sexually Oriented Business at the location for which the license is sought;
(x)
If the Sexually Oriented Business is not in operation, the expected start-up date (which shall be expressed in number of days from the date of the application). If the expected start-up date is to be more than ten (10) days following the date of the application, then a detailed explanation of the construction, repair or remodeling work or other cause of the expected delay and a statement of the owner's time schedule and plan for accomplishing the same is also required;
(xi)
Whether the applicant or any other individual identified in the application had a previous Sexually Oriented Business license under this section or other adult business ordinance from another city, village, township or county denied, suspended or revoked, including the name and location of the sexually oriented or adult business for which the license was denied, suspended or revoked, as well as the date of the denial, suspension or revocation;
(xii)
Whether the applicant or any other individuals identified in the application has been partner in a partnership, a member of a limited liability company or partnership or an officer, director, chief executive officer or manager of any other legal entity that is permitted under this section whose license has previously been denied, suspended or revoked, including the name and location of the sexually oriented or adult business for which the license was denied, suspended or revoked, as well as the date of the denial, suspension or revocation;
(xiii)
Whether the applicant or any other individual identified in the application holds any other licenses under this section or other similar sexually oriented or adult business ordinance from another city, village, township or county and, if so, the names and locations of such other permitted business;
(xiv)
The location of the proposed Sexually Oriented Business, including a legal description of the property, street address and telephone number(s), if any;
(xv)
The applicant's mailing address and residential address; and
(xvi)
The applicant's driver license number, social security number and/or federally issued tax identification number.
(e)
The application shall be accompanied by the following:
(i)
Payment of the application, investigation and license fees;
(ii)
If the applicant is an individual, satisfactory proof that he or she is at least eighteen (18) years of age;
(iii)
If the applicant is a Michigan corporation, a certified copy of the articles of incorporation, together with all amendments thereto, and a current good standing certificate;
(iv)
If the applicant is a corporation incorporated in another state, a certified copy of the certificate of authority to transact business in Michigan;
(v)
If the applicant is a partnership, a copy of the partnership agreement, together with all amendments thereto;
(vi)
If the applicant is a Michigan limited partnership, a certified copy of the certificate of limited partnership, together with all amendments thereto;
(vii)
If the applicant is a limited partnership formed under the laws of another state, a certified copy of the Michigan certificate of registration;
(viii)
If the applicant is a Michigan limited liability company, a certified copy of the articles of organization, together with all amendments thereto;
(ix)
If the applicant is a limited liability company formed under the laws of another state, a certified copy of the Michigan certificate of authority;
(x)
If the applicant is a Michigan limited liability partnership, a certified copy of the registration of limited liability partnership, together with all amendments thereto;
(xi)
If the applicant is a limited liability partnership formed under the laws of another state, a certified copy of the Michigan registration;
(xii)
Documentation identifying the owner(s) of the real property on which the Sexually Oriented Business is to be situated; and
(xiii)
If the person(s) identified as the owner(s) of the real property identified above is not also the owner(s) of the Sexually Oriented Business, then the lease, purchase contract, purchase option contract, lease option contract or other document(s) evidencing the legally enforceable right of the owner(s) or proposed owner(s) of the Sexually Oriented Business to have or obtain the use and possession of the real property thereof that is to be used for the purpose of the operation of the Sexually Oriented Business.
(f)
The application shall contain a statement under oath that:
(i)
The applicant has personal knowledge of the information contained in the application and that the information contained therein and furnished therewith is true and correct; and
(ii)
The applicant has read the provisions of this section.
(g)
A separate application and license shall be required for each Sexually Oriented Business.
(20)
Approval of license application. The zoning enforcement officer shall approve the issuance of a license to an applicant within sixty (60) days after receipt of an application if the application is complete and meets all the requirements of this section, unless he or she finds that the applicant or owner is ineligible for special land use approval for any of the reasons set forth in Section (12) above.
(21)
Display of License. The license, if granted, shall state on its face the name of the person or persons to whom it is granted, the expiration date, and the address of the Sexually Oriented Business. The license shall be posted in a conspicuous place at or near the entrance to the Sexually Oriented Business so that it may be easily read at any time.
(22)
Denial of License. In the event that the zoning enforcement officer determines that an applicant is not eligible for a license, the applicant shall be given notice in writing of the reasons for the denial within sixty (60) days of the receipt of the application by the zoning enforcement officer, provided that the applicant may request, in writing, that such period be extended for an additional period of not more than ten (10) days at any time before the notice is issued in.
(23)
Appeal to Board of Zoning Appeals. An applicant may appeal the decision of the zoning enforcement officer regarding a denial of an application or the revocation of a license pursuant to Section (29) below to the Board of Zoning Appeals by filing a written notice of appeal within fifteen (15) days after the applicant is given notice of the zoning enforcement officer's decision. The notice of appeal shall be accompanied by a memorandum or other writing setting out fully the grounds for such appeal and all arguments in support thereof. The zoning enforcement officer may submit a memorandum in response to the memorandum filed by the applicant on appeal. After reviewing the relevant information, the Board of Zoning Appeals shall vote to either uphold or overrule the zoning enforcement officer's decision. Such vote shall be taken within sixty (60) calendar days after the date on which the Board of Zoning Appeals receives the notice of appeal. However, the applicant shall be required to comply with the zoning enforcement officer's decision during the pendency of the appeal.
(24)
Investigation of Applicant. Upon receipt of a properly completed application, together with all information required in connection therewith, fingerprints and photographs, and the payment of the application, investigation and license fee, the zoning enforcement officer shall transmit the application to the Muskegon County Sheriff's Department or Michigan State Police Department for investigation of the background of each individual applicant, the partners of a partnership, the members of a limited liability company, the partners of a limited liability partnership, or the officers and directors of a corporation and manager of the proposed Sexually Oriented Business.
(25)
Application Fee. Each applicant shall pay an application fee at the time of filing an application for a license in an amount as established from time to time by resolution of the Township Board. The application fee shall include the cost of the investigation by the Muskegon County Sheriff's Department, Michigan State Police Department, or other appropriate law enforcement agency. The application fee shall be non-refundable.
(26)
License Fee. Each licensee issued a license pursuant to this Chapter shall pay an annual license fee at the time of application for the license as herein provided. The annual license fee shall be established from time to time by resolution of the Township Board. The license fee shall be refunded if the license is not approved.
(27)
License Renewal. Any application for renewal of a license shall be filed with the zoning enforcement officer not less than forty-five (45) days prior to the date of expiration. The zoning enforcement officer may, for a good cause shown, waive the requirement for timely filing of a renewal application.
(28)
Term of License. All licenses issued pursuant to this section shall be for a term of one (1) year. Said term shall commence on January 1 of each year and terminate upon December 31 of the same year. Applications for a license filed at any other time during the year shall be treated the same as if they were filed January 1 of that year and shall terminate on December 31 of that same year, and no pro-ration fees shall be permitted.
(29)
Revocation of License. The zoning enforcement officer shall revoke a license if a cause of suspension occurs and the license has been suspended within the preceding twelve (12) months. The zoning enforcement officer shall also revoke a license if he or she determines that any of the following has occurred:
(a)
Any condition exists that would warrant disapproval of a license as set forth in this section;
(b)
A licensee, operator, manager or employee has engaged or has allowed patrons or employees to engage in acts of misconduct on the licensed premises in violation of any Township Ordinance, the laws of the State of Michigan or of the United States when the licensee, operator, manager or employee knew or should have known such acts were taking place; or
(c)
Repeated disturbances of public peace have occurred within the licensed Sexually Oriented Business or upon any parking areas, sidewalks, access ways or grounds of the licensed Sexually Oriented Business involving patrons, employees, or the licensee.
(d)
When the zoning enforcement officer revokes a license, the revocation shall continue for one (1) year, and the licensee shall not be issued a sexually oriented license for one (1) year from the date revocation became effective. If, subsequent to revocation, the zoning enforcement officer finds that the basis for the revocation has been corrected or abated, a license may be reinstated if at least ninety (90) days have elapsed since the date the revocation became effective.
(30)
Registration of Managers, Entertainers and Employees.
(a)
No person shall work as a manager, entertainer or employee at a Sexually Oriented Business without being registered under this section.
(b)
All managers, entertainers and employees shall provide to the Township their legal name and any aliases, social security number, home address, telephone number, date of birth and satisfactory proof that they are eighteen (18) years of age or older, and any other necessary identifying information for the Township to conduct a criminal background check on the manager, entertainer or employee.
(c)
The registration fee shall be as established from time to time by resolution of the Township Board.
(d)
The owner or manager of a Sexually Oriented Business shall provide the Township with the names, any aliases, dates of birth, and social security numbers of all managers, entertainers and employees within five (5) days of employment. This information will be used to verify the information submitted by the manager, entertainer or employee, who must also register with the Township within five (5) days of employment.
(31)
Exemptions from enforcement. It is a defense to prosecution under this section that a person appearing in a state of nudity or semi-nudity did so in a modeling class operated:
(a)
By a proprietary school, licensed by the State of Michigan or a college, junior college, or university supported entirely or partly by taxation; or
(b)
By a private college or university which maintains and operates educational programs in which credits are transferable to a college, junior college, or university supported entirely or partly by taxation.
(32)
Reporting of violations. Any owner, manager or employee shall immediately report to the Township Clerk and to the Muskegon County Sheriff's Office any violation of this section or any breach of the peace or unlawful or disorderly act, conduct or disturbance committed on the Sexually Oriented Business, including any parking area or adjoining area under the control or management of the owner, provided that the owner, manager or employee knew or should have known of such violation of law.
(33)
Definitions. The following words and terms in this Section 3.17 shall be defined as stated below:
Adult Book Store. An establishment having as a substantial or significant portion of its stock in trade, books, magazines, and other periodicals which are distinguished or characterized by their emphasis on matter depicting, describing or relating to "specified sexual activities" or "specified anatomical areas," as defined herein, or an establishment with a segment or section devoted to the sale or display of such material.
Adult Cabaret. A nightclub, bar, restaurant, lounge or similar establishment, whether or not alcoholic beverages and/or food are served, which regularly features one or more of the following: (i) persons who appear nude or in a state of nudity or semi-nudity; or (ii) live or recorded performances which are characterized by an emphasis on matter depicting specified anatomical areas or specified sexual activities, or which involve the exposure of specified anatomical areas or specified sexual activities.
Adult Motion Picture Theater. An establishment predominantly used for presenting motion pictures distinguished or characterized by an emphasis on matter depicting, describing, or relating to "specified sexual activities" or "specified anatomical areas," as defined herein, for observation by patrons therein.
Adult Novelty Store. An establishment that has a substantial or significant portion of its activity in the sale of devices that simulate human genitals or devices designed for sexual stimulation.
Adult Use/Sexually-Oriented Business. Those uses defined in this subsection of this ordinance as an adult bookstore, adult cabaret, adult motion picture theater, adult novelty store, adult video store, escort agency, massage parlor, and/or nude artist and photography studio. This definition shall include the conversion of an existing business, whether or not an adult use or sexually-oriented business, to an adult use/sexually-oriented business.
Adult Video Store. An establishment having as a substantial or significant portion of its stock in trade, video or digital material (in any form) for sale or rental which is distinguished or characterized by an emphasis on matter depicting, describing, or relating to "specified sexual activities" or "specified anatomical areas," as defined herein.
Employee. Any person who works or performs in and/or for a Sexually Oriented Business, including the manager, regardless of whether or not said person is paid a salary, wage or other form of compensation.
Entertainer. Any person who performs any entertainment, exhibition or dance of any type within a Sexually Oriented Business, whether or not such person or anyone else charges or accepts a fee for such entertainment, exhibition, or dance.
Escort. A person who, for consideration, agrees or offers to act as a companion, guide, or date for another person, or who agrees or offers to privately model lingerie, to privately perform a striptease for another person, or to otherwise display specified sexual activities or specified anatomical areas.
Escort Agency. A person or business association who furnishes, offers to furnish, or advertises to furnish escorts as one of its primary business purposes for a fee, tip, or other consideration.
Manager. An Employee, other than the licensee, who is employed by a Sexually Oriented Business to act as a Manager or supervisor of Employees or who is otherwise responsible for the operation of, or in charge of, a Sexually Oriented.
Massage. Massage shall mean a method of treating external parts of the body for remedial or hygienic purposes, consisting of rubbing, stroking, kneading, adjusting or tapping with the hand or any instrument, electric, magnetic or otherwise, with or without supplementary aids.
Massage Parlor. Any establishment having a fixed place of business where massages are administered solely or in combination with any other services or activity for pay, including but not limited to massage parlors, sauna baths, and steam baths. This definition shall not be construed to include a hospital, nursing home, medical clinic, or the office of a physician surgeon, chiropractor, osteopath, or physical therapist duly licensed by the State of Michigan, nor barber shops, beauty salons or athletic facilities in which massages are administered only to the scalp, the face, the neck, the shoulder, the back above the waist or the legs below the thighs. This definition shall not be construed to include a nonprofit organization operating a community center, swimming pool or tennis court, or other educational, cultural, recreational, and athletic facilities for the welfare of the residents of the area.
Nude Artist and Photography Studios. Any building, structure, premises or part thereof used solely or primarily as a place which offers as its principal activity the providing of models to display "specified anatomical areas" as defined herein for artists and photographers for a fee or charge.
Operator. All persons who own, operate, direct, oversee, conduct, maintain, or effectively exert management control or authority over a Sexually Oriented Business or its affairs, without regard to whether such person(s) owns the premises in which the Sexually Oriented Business does business. An Operator effectively exerts management control or authority when he or she actually does, or is in a position to, participate in the management, direction or oversight of a Sexually Oriented Business or its affairs, whether or not such person's name appears on any public record filed with any government agency in connection with a Sexually Oriented Business or any parent company or affiliate.
Owner. A person owning, directly or beneficially, any interest or part interest, however identified, in a Sexually Oriented Business.
Recognized School. Recognized school shall mean any school or educational institution which teaches the theory, method, profession, or work of massage, and, requires five hundred (500) hours before the student receives a diploma or certificate of graduation for having completed the course, and; is either licensed to teach massage and to do business as a school or educational institution in the State of Michigan, or is approved by the American Massage Therapy Association.
Specified Anatomical Areas. Specified anatomical areas are defined as less than completely and opaquely covered:
1.
Human genitals, pubic region, buttock, and female breast below a point immediately above the top of the areola; and
2.
Human male genitals in a discernible turgid state, even if completely and opaquely covered.
Specified Sexual Activities. Specified sexual activities are defined as:
1.
Human genitals in a state of sexual stimulation or arousal;
2.
Acts of human masturbation, sexual intercourse or sodomy;
3.
Fondling or other erotic touching of human genitals, pubic region, buttock or female breast.
Substantial or Significant Portion. An establishment will be deemed to have a "substantial or significant portion" of its stock in trade or services if it meets at least one of the following criteria: (a) Twenty-five percent (25%) or more of the stock, materials or services are distinguished or characterized by an emphasis on matter depicting, describing, or relating to "specified sexual activities" or "specified anatomical areas," as defined herein; or (b) twenty-five percent (25%) or more of the usable floor area of the building is used for the sale, display or provision of materials or services distinguished or characterized by an emphasis on matter depicting, describing, or relating to "specified sexual activities" or "specified anatomical areas," as defined herein.
(Ord. No. 03-50, § 1, 4-3-2003)
300.318 - Illegal dwellings.
Sec. 3.18. The use of any portion of a basement of a partially completed building, garage or accessory building or structure for dwelling or sleeping purposes is prohibited in every zoning district.
300.319 - Advertising structures, signs, and name plates.
Sec. 3.19. The intent of this section is to promote traffic safety, public safety, and conserve property values through the application of reasonable controls over the placement, use, size and general appearance of advertising structures, signs, and name plates.
A.
Jurisdiction: No sign, billboard, name plate, marquee, or other advertising structure shall be erected, replaced, structurally altered, enlarged, illuminated, changed in size or purpose, or relocated without first obtaining a sign permit, except those signs specifically exempted by section 3.19 H. [300.319 H.] of this Ordinance and those structures covered under Public Act 106 of 1972, as amended, commonly known as the Highway Advertising Act.
B.
Sign permits: An application for a sign permit shall be made to the Zoning Administrator by submission of a completed sign permit application form. Said application shall contain or require the following information:
(1)
Property owner's name, address and telephone number.
(2)
Applicant's name, address and telephone number.
(3)
The legal description and address of the lot or parcel on which the sign is proposed.
(4)
Name and address of the sign owner.
(5)
Total display area of the sign in square feet.
(6)
Sign type, purpose and height.
(7)
Proposed setback from public right-of-way or easement line.
(8)
Height and width of building wall, if the sign is a wall sign.
C.
Review of sign permit applications: The Zoning Administrator shall receive and review all sign permit applications. A sign permit shall be issued only for those signs which fully comply with the requirements of this Ordinance and the State Construction Code, where applicable. All sign permit applications shall be approved or rejected within five working days of receipt of a complete sign permit application.
D.
Sign permit application fees: A schedule of fees shall be determined by resolution of the Township Board and may be amended from time to time.
E.
Appeal of sign permit application denial: The Zoning Board of Appeals is hereby authorized to grant a variance from the requirements of this section, provided the Board of Appeals may not permit additional signs above the number permitted in this section. The Board of Appeals must conclude that all standards of section 17.4 B.(1)—(5) [300.1704 B.(1)—(5)] required for any other variance have been met.
F.
Prohibited signs: The following listed signs are prohibited in any portion of the Township:
(1)
A sign displaying intermittent lights intended to attract attention or which resemble flashing lights customarily used in roadway traffic signals or by police, fire, ambulance or rescue vehicles.
(2)
A sign using the words, "Stop", "Danger", or other word or phrase which interferes with, misleads, or confuses the driver of a motor vehicle.
(3)
A billboard located within 100 feet of any dwelling.
(4)
Any sign which obstructs ingress or egress from a door, window, emergency exit, or obstructs driver vision in any manner.
(5)
Signs located in a public street right-of-way or in a recorded private easement.
(6)
Projecting signs (in any zoning district).
(7)
Roof signs (in any zoning district).
(8)
Off-premises signs (in any zoning district), except for directional signs meeting the requirements of Section 3.19(L).
(9)
Billboards (in any zoning district).
G.
Portable signs: A portable sign as defined in [sub]section 3.19 K.(12) [300.319 K.(12)] may be permitted subject to procedures specified in [sub]sections 3.19 B.—D. [300.319 B.—D.]. A portable sign permit shall be valid for a period of not more than 14 consecutive days nor shall more than three portable sign permits be issued during any calendar year.
H.
Exempt signs: Sign permits shall not be required for the following signs, although regulations applicable to surface area, height and setback distances shall apply:
(1)
Signs having a sign area not exceeding nine square feet pertaining to the sale, rental or lease of a building or land when located in any residential or agricultural zoning district.
(2)
Signs having a sign area not exceeding 35 square feet pertaining to the sale, rental or lease of a building or land when located in any non-residential or non-agricultural zoning district.
(3)
Temporary signs not exceeding a sign area or [of] 50 square feet located at the site of a building construction or land development project. The display of such signs shall be limited to the duration of the construction or development project. Signs advertising "the future site of" any proposed land use in any zoning district shall not be considered eligible under this sub-section.
(4)
Political campaign signs not exceeding 50 square feet of sign area.
(5)
No hunting, no trespassing, garage sale and non-commercial on-premise directional signs not exceeding four square feet of sign area.
(6)
Signs not exceeding six square feet in sign area and identifying a building address, name(s) of residents and/or of occupant(s), and not having commercial purpose.
(7)
Historic Markers authorized by the State of Michigan.
(8)
Official public notices by any governmental agency not to exceed six square feet of sign area. Identification, information, or directional signs erected or required by governmental bodies.
(9)
Signs located on the same lot or parcel as farming operations which advertise the name, owner's name, product sold, crop or livestock raised, or specialized farming activities, but excluding the sale of farm equipment and implements.
(10)
Any sign, flag or pennant owned by and placed by a governmental agency, or a non-profit service club, not to exceed 50 square feet of display area except in connection with a commercial land use.
(11)
Integrated architectural features of buildings, except letters, trademarks, moving parts, or moving lights.
(12)
Signs bearing no advertising pictorials or letters which direct and guide traffic and parking to private property.
I.
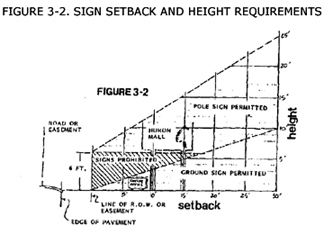
Sign setback and height requirements: Sign setbacks for all zoning districts shall be required as shown in Figure 3-2. Maximum height of signs may be increased one additional foot for each additional foot of setback over 30 feet.
J.
Requirements for permanent signs: On-premise[s] sign requirements for specific uses, off-premises signs, and billboard sign requirements shall be as contained in Table 3-1 below:
K.
Signs in road rights-of-way. No signs shall be placed within any road right-of-way within the township, except that political signs and yard sale/garage sale type signs, not exceeding 3 feet by 2 feet may be placed within the right-of-way provided that said sign is promptly removed after the election or sale.
L.
Off-premises directional signs. Off-Premise Directional Signs are permitted in the township provided that they meet the following standards:
(1)
The sign must be a permanent sign with permanent lettering.
(2)
The sign may not exceed 8 feet high, with total surface area not to exceed 32 square feet.
(3)
The sign must be non-illuminated.
(4)
The sign may include business name, address, and/or directional arrows and distances. The sign may not include graphics of any type, nor any other wording.
(5)
A maximum of 3 directional signs per parcel and/or business are permitted within the township boundaries and must be placed a minimum of 1 mile apart.
3-1 REQUIREMENTS FOR ON-PREMISE, OFF-PREMISE AND BILLBOARD SIGNS
300.320 - Septage waste services.
Sec. 3.20. All septage waste services performed within the Township shall comply with provisions of Public Act 181 of 1986, as amended, said Act commonly referred to as the Septage Waste Services Act, and all rules and regulations promulgated thereunder, excluding industrial liquid wastes regulated under Public Act 136 of 1969, as amended.
300.321 - Site development standards for all buildings and structures.
Sec. 3.21. The following Schedules A through F contain site development standards for principal and accessory buildings and structures in all zoning districts contained within the Ordinance. Schedules A through F are adopted as a part of this Ordinance and shall have the same force and effect as though written out as text within this Ordinance. In the event of any conflict between provisions written in text of this Ordinance and the content of Schedules A through F, the provisions within the text shall apply.
SCHEDULE A
SITE DEVELOPMENT STANDARDS FOR THE NR, A-1, AND A-R ZONING DISTRICTS
SCHEDULE B
SITE DEVELOPMENT STANDARDS FOR THE COMMERCIAL AND INDUSTRIAL ZONING DISTRICTS
SCHEDULE C
MINIMUM SETBACK REQUIREMENTS FOR PRINCIPAL BUILDINGS UNDER CERTAIN CIRCUMSTANCES
Whenever two or more dissimilar zoning districts abut the required minimum setback for principal buildings from the abutting lot line shall be 100 feet in all circumstances.
SCHEDULE D
SITE DEVELOPMENT STANDARDS FOR ACCESSORY BUILDINGS IN ALL ZONING DISTRICTS
In NR, A-1, and AR Zoning Districts the first floor area of an accessory building shall not exceed 3500 square feet, unless approved by special land use permit or permitted by right agricultural activities.
(Ord. No. 03-55, § 11, 3-4-2003; Ord. No. 03-52, § 1, 7-10-2003; Ord. No. 12-2018, § 1, 12-13-2018)
300.322 - Lot split provisions.
Sec. 3.22. Whenever a lot of record within the Township is intended to be divided to create two or more lots, the owner or owner's agent shall provide to the Zoning Administrator a drawing and legal description of the existing lot and the proposed lots. In addition, an application for lot split shall be prepared and signed on a form provided by the Zoning Administrator.
Each proposed lot or parcel resulting from the proposed lot split shall conform to all site development standards for the zoning district in which they are located.
The Zoning Administrator shall review the application and determine whether the proposed lot split conforms to the requirements of this Ordinance. If the Zoning Administrator determines the proposed lots do comply with the requirements of this Ordinance, the Administrator may issue approval for proceeding with the proposed lot split.
Whenever the Zoning Administrator shall determine the proposed lot split does not conform to the requirements of this Ordinance, the application for lot split shall be denied with the reason(s) for denial indicated on the application form.
Any lot of record split into two or more lots following the effective date of this Ordinance which has not been approved under terms of this Ordinance shall be deemed an illegal lot split and a nuisance per se.
300.323 - Lot frontage and access.
Sec. 3.23. All lots shall abut on a public street and shall have a minimum lot width at the front lot line equal to the minimum lot width of the zoning district in question.
(Ord. No. 32, 6-3-99)
300.324 - Required area of space.
Sec. 3.24. No lot, adjacent lots in common ownership, required yard, parking area or other required open space shall be created, divided or reduced in dimensions or area below the minimum requirement of this Ordinance. If already less than the minimum requirements of this Ordinance, a lot or adjacent lots in common ownership or a required yard, parking area or other open space shall not be divided or reduced in dimensions or area so as to increase its noncompliance with the minimum requirements of this Ordinance.
(Ord. No. 03-55, § 5, 3-4-2003)
300.325 - Building grades.
Sec. 3.25. Any building providing yard space or otherwise not occupying the entire lot upon which it is situated shall be located at such an elevation that a sloping grade shall be maintained to cause the flow of surface water to run away from the walls of the building. When a new building is constructed on a vacant lot between two existing buildings or adjacent to an existing building, the existing established grade shall be used in determining the grade around the new building and the yard around the new building shall be graded in such a manner as to meet existing grades and not to permit run-off of surface water to flow onto the adjacent properties.
300.326 - Construction begun prior to adoption of ordinance.
Sec. 3.26. Nothing in this Ordinance shall be deemed to require any change in the plans, construction, or designated use of any building upon which actual construction was lawfully begun prior to the adoption of this Ordinance and upon which actual construction has been diligently carried on. Any such construction which has been initiated but not completed and has not proceeded for a period of 12 calendar months shall be excluded from this aforementioned provision.
300.328 - Setback of structures and sewage systems from water bodies.
Sec. 3.28.
1.
No primary structures or private sewage systems shall be located less than fifty (50) feet from the normal high water line of any surface body of water and all major county drains including the Hall Drain, the Slater Drain, the Dailey Drain, the Muskegon Newaygo Drain, and the Porter Drain.
2.
No accessory structures shall be located less than fifty (50) feet from the normal high water line of any surface body of water and all major county drains including the Hall Drain, the Slater Drain, the Dailey Drain, the Muskegon Newaygo Drain, and the Porter Drain.
3.
Waterfront setbacks shall not apply to the following structures when placed on or next to a pond: docks, boardwalks, sheds up to 120 square feet, gazebos/sunscreens/similar structures up to 400 square feet, and decks up to 400 square feet.
(Ord. No. 03-55, § 7, 3-4-2003)
300.329 - Storage and dumping of wastes.
Sec. 3.29. No tin cans, stoves, garbage, automobile bodies, junk, refuse or any waste material shall be dumped or allowed to remain on any private or public land within the Township of Moorland.
(Ord. No. 03-55, § 8, 3-4-2003)
300.330 - Natural vegetation strip along rivers, streams and lakes.
Sec. 3.30. A natural vegetative strip of 50 feet wide bordering each side of any river, area or around lakes shall be maintained in trees, shrubs, and other vegetation native to the area subject to the following:
A.
Dead, diseased, unsafe or fallen trees, and noxious weeds and shrubs may be removed.
B.
Trees and shrubs may be pruned to afford a view of the creek or water.
C.
Clear cutting will not be allowed into the 50-foot vegetative strip. However, selective removal of trees for commercial timber harvest or landscaping shall be permitted upon approval of the Planning Commission. All banks shall be restored to prevent erosion.
300.331 - Travel trailers, coaches, and mobile homes.
Sec. 3.31. No mobile home or travel trailers shall be occupied for dwelling purposes, except as specifically authorized in this Ordinance and in accordance with the following regulations:
A.
No person shall park overnight or permit the parking overnight of any mobile home or travel trailer upon any public highway, street, or alley within the Township unless such park or place has been specifically approved for such use by the Township.
B.
No person shall park or permit the parking of any unoccupied mobile home or travel trailer outside of a duly licensed mobile home park, except, the parking of one unoccupied travel trailer in any accessory private garage building, or in any rear yard, is permitted, provided no living quarters shall be maintained or any business practiced in said mobile home or travel trailers; provided, however, that nothing herein contained shall be construed to hinder or prevent any person from engaging in the business of handling mobile homes or travel trailers for salvage or resale or for storage, subject to such regulations as may be prescribed by this Ordinance relative to zoning or regulations of such business.
C.
Occupancy in any tent, travel trailer, motor home or similar structure, on any lot in the Township for a period in excess of fifteen (15) days in twelve (12) consecutive months is prohibited.
D.
Mobile homes, component or prefabricated homes shall be allowed as principal uses in all areas allowing conventional single-family residences, provided such housing meets all other requirements of this Ordinance and such housing conforms to the aesthetic value of the rest of the area or neighborhood, that being similar in design and in type of construction.
E.
Mobile home, component and prefabricated home permits will not be issued where there is not already in existence, several like structures in the immediate area. Such permits will not be reissued in areas where said housing has been removed from a particular lot, site, or parcel unless the structure conforms to the neighborhood or unless there are existing, several like structures. Like structures in neighborhoods or areas tend to keep the area in balance and have a tendency to hold property values steady. It is important to the welfare of the community to control zoning and types of construction and allowable housing to maintain and increase property values.
F.
All mobile homes, component or prefabricated homes must meet or exceed the same construction and safety requirements under State statutes and the Township Building Code as are required of regular conventional single family residences, and shall meet or exceed all other pertinent requirements as established for such single family residences within the provisions of this Ordinance. All such mobile [homes], component, or prefabricated homes that do not meet the aforementioned requirements shall be located only within an approved mobile home park as otherwise provided for in this Ordinance.
G.
Any mobile home used as a dwelling unit as defined herein shall be firmly attached to a permanent foundation constructed on the site in accordance with all applicable building codes and shall have a solid wall of the same perimeter dimension as the dwelling and shall be constructed of such materials and type as required in the applicable building codes for residential dwellings.
H.
Each mobile home used as a dwelling shall be installed with the wheels removed. Additionally, no mobile home used as a dwelling shall have any exposed towing mechanism, undercarriage or chassis.
I.
All mobile homes used as a dwelling shall be of new construction, and in the case of mobile homes transported into the Township, the owner must be the first title holder of the mobile home.
300.332 - Conversion of dwellings.
Sec. 3.32. The conversion of any building into a dwelling, or the conversion of any dwelling so as to accommodate an increased number of dwelling units or families, shall be permitted only within a district in which a new building for similar occupancy would be permitted under this Ordinance, and only when the resulting occupancy will comply with the requirements governing new construction in such district with respect to minimum lot size, lot area per dwelling unit, dimensions of yards and other open spaces, and off-street parking.
300.333 - Stormwater management.
Sec. 3.33. All commercial, industrial, institutional, or residential developments, excluding farm sites and buildings, except those used for the processing of farm produce or products and excluding single-family residential sites and buildings, unless specifically required otherwise within this Ordinance, on sites of one acre or more and having roof and paved areas in excess of 4,000 square feet shall meet all requirements of the Muskegon County Drain Commission.
300.334 - Stray livestock.
Sec. 3.34. Wherever livestock, such as horses, cows, pigs or goats, are kept on land within Moorland Township, the owner of such animals or the property owner on which such animals are kept or both, shall:
A.
Provide secure fence enclosure of land on which such animals are housed or kept, such fence shall not be broken down or have gaps, and
B.
Assure potable water supply on the same lot or parcel on which such animals are kept, including provisions for keeping water from freezing during winter conditions, and
C.
Undertake measures as needed to prevent such livestock from straying on to public roads.
While the Township recognizes that livestock kept in a farm community can and do occasionally escape their enclosures and enter onto public roadways, the Township is concerned for public safety when such animals are repeatedly permitted to stray and pose great danger to drivers and passengers in automobiles, trucks, school buses and other vehicles running along public roadways in the Township.
The Zoning Administrator is hereby authorized to issue a written letter notice to the stray animal owner and, if different, the property owner from which the animal has strayed. The letter may be delivered by personal service or return receipt mail. The Zoning Administrator's letter shall indicate the date, time and place the stray animals were discovered in the public roadway.
If a second occurrence of livestock straying onto the public roadway is discovered, the Zoning Administrator may either issue an appearance ticket to the property owner or, if different, owner of the stray animal or may arrange for the immediate confiscation and transport of such livestock to a safe haven. The owner of such animals, if known, shall be notified of the location at which such animals are being kept and advised to retrieve the animals within seven days or the animals will be sold and proceeds paid to the general fund of the Township, less the cost for housing such animals.
If the animal owner appears to retrieve the animals within seven days, the owner shall pay the actual cost of the care and feeding of the animals from the date of confiscation to the date of retrieval.
(Ord. No. 26, 11-5-98)
300.335 - Ponds.
Sec. 3.35. Ponds as defined in Section 2.1 shall include man-made excavated ponds and man-made ponds caused by the damming or containment of natural waterways or storm drainage.
Ponds may be located in any zoning district provided the following requirements are met:
a)
Ponds that cover less area than the maximum lot coverage percentage allowed in the particular zoning district may be approved by the Zoning Administrator up to a maximum area of one (1) acre.
b)
Ponds over one (1) acre or that exceed the maximum lot coverage percentage for the particular zoning district must obtain Special Use Authorization from the Planning Commission.
c)
Existing ponds and their use may continue, however any changes in the configuration or use of existing ponds must comply with the provisions of this ordinance.
d)
A pond may be located so as to be shared by more than a single lot or parcel by extending across common property lines, so long as easements are recorded by both property owners and copies of the easements are provided to the Township Clerk. The perimeter of such a pond must meet all required yard or other setback requirements from all other property lines.
e)
No pond shall be located in any required yard or other setback or spacing requirements between structures. In zoning districts with setbacks less than fifty (50) feet no pond shall be closer than fifty (50) feet to any lot line or structure.
f)
Ponds must be setback at least fifty (50) feet from any well, septic tank or drain field.
g)
Ponds must be setback at least one hundred (100) feet from any public highway or road or private road or access easement.
h)
Ponds shall have a maximum slope of one (1) foot drop to three (3) feet of horizontal run, and shall meet soil conservation district standards which are on file with the Township and may be obtained upon application for a pond permit.
i)
Applicants for ponds which are created by damming or containment of natural waterways or storm water must provide sealed, engineered drawings which document the specifications for the pond watershed and spillway characteristics.
j)
Both State and Township permits shall be required prior to construction of a pond that is within 500' of any other surface water, wetlands area or drainage way or which results in a surface water area of 5 acres or more.
k)
Before any excavation is started the property owner shall submit an application to the Zoning Administrator for approval as noted in either paragraph (a) or (b) and pay a fee as may be established by the Township Board. Pond applications shall include proof of ownership of the property, a survey of the property and a site plan drawn to scale showing the location of the pond and any existing buildings and property lines.
l)
All finished ponds must maintain safety measures which shall include signs, and one 100' rope and buoy station if the pond is 100' × 100' or less. If the pond is larger than 100' × 100' then two rope stations will be required.
m)
All excavation shall be completed in accordance with the approved site plan and within the period of time specified in this Ordinance or as specified on the permit.
n)
Township permits for ponds shall be issued for a period of ninety (90) days, after which they shall become null and void if construction has not been started. The Zoning Administrator is authorized to issue one renewal permits for an additional thirty (30) days if application is made prior to expiration.
o)
Ponds permitted as part of a Planned Unit Development shall be subject to specific conditions as established by the Planning Commission during site plan review and approval for the Planned Unit Development.
p)
All ponds must allow the establishment of dry hydrant construction and emergency access and/or use if local officials deem appropriate.
300.336 - Personal property sales.
Sec. 3.36. Personal property sales shall include garage sales, yard sales, basement sales, estates sales or other non-commercial sales of a similar nature occurring on lands located in an agricultural or residential zoning district, or on other lands being used for residential purposes. Such sales shall include only personal property, and shall be permitted as an accessory use to a dwelling on the premises, subject to the following requirements:
A.
The personal property sale shall have a duration of not longer than three days.
B.
The sale shall not take place within 60 days after the last personal property sale held on the same lands.
C.
All articles of personal property that are offered for sale shall be entirely enclosed within a lawful building or structure between the hours of 7:00 p.m. and 8:00 a.m.
D.
After the personal property sale has ended, or after the maximum permitted duration of the sale has occurred, any articles of personal property that remain out of doors on the premises shall be removed from display and shall be placed in a fully enclosed building or other structure, so as not to be visible from the outside of the building or structure. Any sign or signs pertaining to the personal property sale shall be promptly taken down and removed, at the conclusion of the sale or when its maximum permitted duration has occurred.
300.337 - Solar energy systems.
Sec. 3.37. It is the intent of this section to provide for the development of Solar Energy Systems in Moorland Township, subject to reasonable standards for the placement, design, construction, operation and removal of such installations that promote the public health, safety and welfare of the community.
A.
Definitions. For the purposes of this section, the following terms and phrases shall be defined as provided below:
(1)
"Participating Property" means a lot, parcel or other property on which all or part of a Solar Energy System will be located.
(2)
"Photovoltaic" or "PV" means materials and devices that absorb sunlight and convert it directly into electricity.
(3)
"Site" means the lot(s) or parcel(s) upon which a Solar Energy System will be located.
(4)
"Solar Energy System" means a renewable energy system that generates electricity from sunlight, consisting of one or more PV systems and other appurtenant structures, components, subsystems and facilities within the boundaries of the Site. For the purposes of this section, "solar energy system" does not include a "small-scale solar energy collector," as defined in Section 3.38.
B.
Application and Procedures. Solar Energy Systems shall be located only in the Natural Resources District or the Industrial District, and shall be approved only as a special land use in accordance with the procedures set forth in Chapter 11, Special Land Uses. They shall be subject to review and approval under Chapter 12, Site Plan Review. In addition to the application provisions of Chapters 11 and 12, an applicant seeking approval for a Solar Energy System shall also provide the following application materials:
(1)
Site Plan. A site plan must include the proposed number, location and spacing of solar panels; proposed height of panels; location of access road roads; planned location of underground or overhead electric lines connecting the Solar Energy System to the substation or other electric load; proposed stormwater management facilities; proposed erosion and sediment control measures; and other related facilities or appurtenances.
(2)
Landowner Authorization. The applicant shall provide the following information with respect to the Site:
a.
A legal description of the Participating Property(ies) on which the Solar Energy System will be located.
b.
The name, address and phone number of the applicant, including the name of the authorized representative of the applicant, the owner of all equipment proposed to be installed, and the owner(s) of the Participating Property(ies).
c.
Written authorization from the Participating Property owners to seek land use approval for the Solar Energy System.
d.
A copy of the applicant's lease with any Participating Property owner or equivalent evidence of such lease.
(3)
Liability Insurance. The applicant shall maintain a current general liability policy covering bodily injury and property damage with limits of at least $1 million per occurrence and $1 million in the aggregate, and provide proof that it meets the insurance requirement to the Zoning Administrator prior to approval.
(4)
Review Expenses. In addition to any application fees, all Township expenses with respect to the zoning approval of a solar energy system shall be paid by the applicant. An escrow fee may be requested by the Zoning Administrator, Planning Commission or Township Board. The amount of the escrow fee shall be based on an estimate of the Township's expenses, and shall be maintained or reestablished until all expenses have been paid in full. The applicant shall be entitled to a refund of any unused escrow fees and shall pay any balance due which exceeds the escrow fees.
(5)
Decommissioning Plan. The applicant shall submit a decommissioning plan to ensure that facilities are properly removed after their useful life. The plan shall include provisions for removal of all structures and foundations, restoration of soil and vegetation, and a plan ensuring financial resources will be available to fully decommission the site, net of any salvage value. The Planning Commission may require the posting of a bond, letter of credit or the establishment of an escrow account to ensure decommissioning, or proof with such financial security required under any agreement with the lessor or owner of the parcels upon which the Solar Energy System will be located. Any part or all of the Solar Energy System and related equipment which is abandoned or not used for 180 days or more shall be removed within 180 days of the ceasing of operations, unless a time extension is granted in writing by the Zoning Administrator. A one-time extension, of up to six months, may be permitted by the Zoning Administrator if he or she determines that the operator of the facility is taking active steps to ensure its removal. Any further extensions must be granted by the Township Board.
C.
Standards. A Solar Energy System shall comply with the special land use standards of Chapter 11 and the site plan standards of Chapter 12, and shall also comply with the following additional standards:
(1)
Solar Energy Systems shall be constructed and operated in compliance with any applicable local, state and federal regulatory requirements.
(2)
Solar Energy Systems shall comply with all required regulatory approvals from the appropriate road authority for site access and driveways.
(3)
Solar Energy Systems shall be set back a minimum of one hundred (100) feet from non-Participating Property boundaries, excluding any security fencing, poles, and wires necessary to connect to facilities of the electric utility.
(4)
Solar Energy Systems shall not exceed twenty (20) feet in height. The height of the systems will be measured from the highest natural grade below each solar panel.
(5)
Solar Energy Systems shall be constructed and operated in compliance with all Federal Aviation Administration (FAA) guidelines and regulations, including glint glare in the siting and design of the solar facility, including impacts to adjacent residences and street rights-of-way. Impacts from above the guideline thresholds will be mitigated by screening from view with berms, vegetation or privacy fencing.
(6)
A clearly-visible warning sign concerning voltage must be placed at the base of all pad mounted transformers and substations. All mechanical equipment, including any structure for batteries or storage cells, shall be completely enclosed by a minimum six (6) foot high fence with a self-locking gate.
(7)
Solar Energy Systems are exempt from lot coverage standards in the applicable zoning district.
(8)
Solar Energy Systems are subject to stormwater management and erosion and sediment control best practices and NPDES permit requirements, and shall obtain required permits from the Michigan Department of Environmental Quality, Michigan Department of Transportation and other required governmental approvals.
(9)
A seven foot chain link fence shall be constructed and maintained around the entire perimeter area of the Solar Energy System.
(10)
The Planning Commission may require landscaping, buffering, screening, or impose other conditions in its discretion to make the Solar Energy System compatible with adjacent or nearby land uses.
(11)
In approving a special land use application and site plan, the Planning Commission and/or Township Board may authorize other or different requirements for landscaping, buffering, screening, fencing or similar requirements if justified by the facts and circumstances and if the standards for consideration of special land uses and Solar Energy Systems would nevertheless be satisfied.
(Ord. No. 01-2017-O, § 1, 1-12-2017; Ord. No. 2021-11, § 4, 11-11-2021; Ord. No. 2024-6-13, § 1, 6-13-2024)
300.338 - Small-scale solar energy collectors and systems.
A.
Definitions. For the purposes of this section, the following terms and phrases shall be defined as provided below:
(1)
"Building-integrated photovoltaic system" (BIPV) means a solar energy system that is integrated into the structure of a building, such as solar roof tiles and solar shingles.
(2)
"Building-mounted solar energy collector" means a solar energy collector attached to the roof or wall of a building, or which serves as the roof, wall or other element in whole or in part of a building. Also includes building-integrated photovoltaic systems (BIPV).
(3)
"Flush-mounted solar panel" means a photovoltaic panel and tile that is installed flush to the surface of a roof and which cannot be angled or raised.
(4)
"Ground-mounted solar energy collector" means a solar energy collector that is not attached to and is separate from any building on the parcel of land on which the solar energy collector is located.
(5)
"Small-scale energy collector" means a solar energy collector that is primarily intended to provide energy for on-site uses and to provide power for use by owners, lessees, tenants, residents, or other occupants of the lot on which they are erected. It may be comprised of the following: building-integrated photovoltaic (BIPV) systems, flush-mounted solar panels, ground-mounted solar energy collectors, or building-mounted solar energy systems.
(6)
"Solar energy collector" means a panel a panel or panels and/or other devices or equipment, or any combination thereof, that collect, store, distribute and/or transform solar, radiant energy into electrical, thermal, or chemical energy for the purpose of generating electric power or other form of generator energy for use in or associated with a principal land use on the lot where solar energy collector is located or if permitted, for the sale and distribution of excess available electricity to an authorized public utility for distribution to other than the lot where located.
B.
Applicability. This section applies to any system of small-scale solar energy collector systems. This section does not apply to utility-scale solar energy collector systems. Solar energy collectors mounted on fences, poles, or on the ground with collector surface areas that are less than five square feet and are less than five feet above the ground are not subject to the conditions in this section, but may be established in districts where small-scale solar energy collectors are listed as a permitted use. Nothing in this section shall be construed to prohibit collective solar installations or the sale of excess power through a net billing or net-metering arrangement.
C.
General Requirements.
(1)
Districts. A small-scale solar energy collector may be located in districts where small-scale solar energy collectors are listed as a permitted use.
(2)
Applications. In addition to all other required application contents as required by Chapter 12, equipment and unit rendering, elevation drawings, and site plans depicting the location and distances from lot lines and adjacent structures shall be submitted for review. No small-scale solar energy collector system shall be installed or operated except in compliance with this section.
(3)
Glare and Reflection. The exterior surfaces of solar energy collectors shall be generally neutral in color and substantially non-reflective of light. A unit may not be installed or located so that sunlight or glare is reflected into neighboring dwellings or onto streets or private roads.
(4)
Installation.
a.
A solar energy collector shall be permanently and safely attached to the ground or structure. Solar energy collectors, and their installation and use, shall comply with building codes, electrical codes, and other applicable township and state requirements.
b.
Solar energy collectors shall be installed, maintained, and used only in accordance with the manufacturer's directions. Upon request, a copy shall be submitted to the township prior to installation.
c.
The applicant shall certify that the construction and installation meet or exceed the manufacturer's construction and installation standards.
(5)
Power Lines. On site power lines between solar panels and inverters shall be placed underground.
(6)
Fire Risk. Fuel sources such as vegetation shall be removed from the immediate vicinity of electrical equipment and connections.
(7)
Abandonment and Removal. A solar energy collector system that ceases to produce energy on a continuous basis for 12 months will be considered abandoned unless the responsible party with the ownership interest in the system provides substantial evidence to the township every six months after the 12 months of no energy production of the intent to maintain and reinstate the operation of that system. The responsible party shall remove all equipment and facilities and restore the lot to its condition prior to the development of the system within one year of abandonment.
D.
Building-mounted Solar Energy Collectors. These systems may be established as accessory uses in the districts where small-scale energy collectors are listed as a permitted use, subject to the following conditions:
(1)
Maximum Height. The maximum height in the zoning district in which the building-mounted solar energy collectors are located shall not be exceeded by more than three feet.
(2)
Obstruction. Building-mounted solar energy collectors shall not obstruct solar access to adjacent properties.
E.
Ground-mounted Solar Energy Collectors. These systems may be established as accessory uses in the districts where small-scale energy collectors are listed as a permitted use, subject to the following conditions:
(1)
Location.
a.
Rear and side yards. The unit may be located in the rear yard or the side yard but shall be subject to the setbacks for accessory buildings.
b.
Front yard. The unit may be located in the front yard only if it is located no less than 150 feet from the front lot line.
(2)
Obstruction. Ground-mounted solar energy collectors shall not obstruct solar access to adjacent properties.
(3)
Maximum Number. There shall be no more systems than the number of systems that are required for that property. Applicants requesting ground-mounted solar energy collectors shall provide the Township with the projected electricity generation capability of the system(s) and demonstrate that the electricity generation capacity of the system(s) would not regularly exceed the power consumption demand of the principal and accessory uses on the property.
(4)
Maximum Size.
a.
Residential uses. Ground-mounted solar energy collectors shall not be any larger than needed to support the dwelling and buildings on the property. Applicants shall provide the Township with the measurements of the proposed ground-mounted solar energy collector(s) and include an explanation regarding why the size is necessary to support the dwelling and buildings on the property.
(5)
Maximum Height.
a.
Residential uses. The maximum height shall be 12 feet, measured from the natural grade below the unit to the highest point at full tilt.
(6)
Minimum lot area. A lot must have at least 82,500 square feet in lot area to establish a ground-mounted solar energy collector system.
(7)
Screening. Screening shall be required in cases where a ground-mounted solar energy collector unit impacts views from adjacent residential properties. Screening methods may include the use of material, colors, textures, screening walls, and landscaping that will blend the unit into the natural setting and existing environment.
(Ord. No. 2021-11, § 1, 11-11-2021)
300.339 - Shipping containers.
The use of shipping containers in every zoning district must comply with these controls:
A.
No shipping container may be used entirely or in part as a dwelling or for human sleeping purposes. Shipping containers may not be used for any residential purpose.
B.
A shipping container is not considered an accessory building or structure.
C.
No commercial activities shall take place inside of a shipping container.
D.
Railroad cars, truck vans, converted mobile homes, travel trailers, recreational vehicles, bus bodies and other prefabricated items and structures originally built for purposes other than as a shipping container are not considered a shipping container.
E.
No shipping container may be placed in the front yard of any lot or parcel unless the shipping container is at least 150 feet from any property line or right-of-way. However, a shipping container may temporarily be placed in the front yard for loading and unloading of household contents for a period of time not to exceed 30 days in any one calendar year.
F.
Shipping containers may not comprise, be affixed to, or be incorporated within any structure or dwelling without approval from the Township.
G.
No electric wiring or plumbing shall be installed in any shipping container.
H.
Shipping containers are only permitted to be a single container in height and must not be stacked on top of one another.
I.
No shipping container may be placed in any public street or public parking area.
J.
Shipping containers shall not be used to store hazardous materials as defined in the Michigan Fire Prevention Code, Act 207 of 1941, MCL 29.1 et seq.
K.
Shipping containers shall be painted in solid colors and may not be used for advertising purposes or contain any writing, graffiti, or other markings.
(Ord. No. 2025-5-8, § 2, 5-8-2025)

