
Port Angeles City Zoning Code
CHAPTER 17
94 - GENERAL PROVISIONS, CONDITIONS AND EXCEPTIONS
17.94.010 - Foregoing regulations subject to this chapter.
The foregoing regulations pertaining to the several zones must be subject to the general provisions, conditions, and exceptions contained in this chapter.
(Ord. 3688 § 36, 12/21/2021; Ord. 2668 § 10 (part), 1/17/1992; Ord. 2238 § 1, 1/3/1983; Ord. 1709 § 1 (part), 12/22/1970)
17.94.020 - Lot area not to be reduced, exceptions.
A.
De minimis variance: Adjustment to the lot area of no more than five percent of the minimum lot size established by the underlying zone.
(Ord. 3688 § 36, 12/21/2021; Ord. 3644 § 1, 11/6/2019; Ord. 2861 § 1 (part), 3/17/1995; Ord. 2668 § 10 (part), 1/17/1992; Ord. 2666 § 8 (part), 1/17/1992; Ord. 2238 § 2, 1/3/1983; Ord. 1709 § 1 (part), 12/22/1970)
17.94.030 - Reserved.
Editor's note— Ord. 3688 § 36, adopted Dec. 21, 2021, repealed § 17.94.030 entitled "Use of lots or parcels containing more than minimum required lot area," which derived from: Ord. 3577 § 1, adopted Mar. 21, 2017; Ord. 3272, adopted Feb. 16, 2007; Ord. 2668 § 10 (part), adopted Jan. 17, 1992; Ord. 2238 § 3, adopted Jan. 3, 1983; and Ord. 1709 § 1 (part), adopted Dec. 22, 1970.
17.94.040 - Yards to be enclosed within a solid fence.
A.
Every wrecking, salvage, junk, used lumber yards, equipment and material storage yards must be completely enclosed within a building or within a continuous solid fence no less than six feet in height or to a greater height if such height is needed to screen completely all the operations of such yards.
B.
Salvage and building material establishments must contain all items for display or sale within a structure or behind a sight-obscuring fence not less than six feet in height. No part of any required front, side or rear yard setbacks must be used for the sale or display of any said items.
(Ord. 3688 § 36, 12/21/2021; Ord. 3688 § 36, 12/21/2021; Ord. 3577 § 1, 3/21/2017)
Editor's note— Ord. 3577 § 1, adopted Mar. 21, 2017, deleted § 17.94.040 entitled "Measurement of front and side yards", and enacted a new section as set out herein. The former § 17.94.040 derived from Ord. 2668 § 10 (part), adopted Jan. 17, 1992; Ord. 2238 § 5, adopted Jan. 3, 1989; and Ord. 1709 § 1 (part), adopted Dec. 22, 1970.
17.94.050 - Vacated streets.
Vacated streets, alleys, places and cul-de-sacs must assume the zone classifications of the property that adjoined such street, alley, place or cul-de-sac prior to vacation. Where zone classification differs from one side to the other the boundary line must be at the former center line of such vacated street, alley, place or cul-de-sac.
(Ord. 3688 § 36, 12/21/2021; Ord. 3577 § 1, 3/21/2017)
17.94.060 - Yard requirements for property abutting half-streets or streets designated by an official control.
A.
A building or structure must not be erected on a lot that abuts a street having only a portion of its required width dedicated and where no part of such dedication would normally revert to said lot if the street were vacated, unless the yards provided and maintained in connection with such building or structure have a width or depth of that portion of the lot needed to complete the road width plus the width or depth of the yards required on the lot by these regulations.
B.
This section applies to all zones.
C.
Where an official control adopted pursuant to law includes plans for widening of existing streets, the connecting of existing streets, or the establishment of new streets, the placement of buildings and the maintenance of yards, where required by these regulations, must relate to the future street boundaries as determined by said official control.
(Ord. 3688 § 36, 12/21/2021; Ord. 3272, 2/16/2007; Ord. 2668 § 10 (part), 1/17/1992; Ord. 2238 § 7, 1/3/1983; Ord. 1709 § 1 (part), 12/22/1970)
17.94.065 - Reserved.
Editor's note— Ord. 3736, § 1, adopted Oct. 15, 2024, repealed § 17.94.065, which pertained to development standards for conditional uses in residential zoning and derived from Ord. 3577 § 1, adopted March 21, 2017; Ord. 3644 § 1, adopted Nov. 6, 2019; Ord. 3688 § 36, adopted Dec. 21, 2021; Ord. 3710 § 1, adopted March 21, 2023; and Ord. 3728 § 14(Exh. C), adopted March 5, 2024.
17.94.070 - Reserved.
Editor's note— Ord. 3688 § 36, adopted Dec. 21, 2021, repealed § 17.94.070 entitled "Development standards for an accessory dwelling unit (ADU)," which derived from: Ord. 3644 § 1, adopted Nov. 6, 2019; and Ord. 3577 § 1, adopted Mar. 21, 2017.
17.94.075 - Exception to yard requirement.
When the side lot line of a lot in any zone adjoins the side lot line of a lot in a more restrictive zone, the adjoining side yard for such lot must not be less than the minimum side yard required in the more restrictive zone.
(Ord. 3688 § 36, 12/21/2021; Ord. 3577 § 1, 3/21/2017; Ord. 3272, 2/16/2007; Ord. 2668 § 10 (part), 1/17/1992; Ord. 2238 § 8, 1/3/1983; Ord. 1709 § 1 (part), 12/22/1970)
Note— See the editor's note to § 17.94.070.
17.94.080 - Yard and unobstructed space regulations.
Except as provided in this chapter, every required yard and unobstructed space must be open and unobstructed from the ground to the sky. No yard or unobstructed space provided around any building for the purpose of complying with the provisions of these regulations must be considered as providing a yard or unobstructed space on an adjoining lot or parcel whereon a building is to be erected.
(Ord. 3688 § 36, 12/21/2021; Ord. 2861 § 1 (part), 3/17/1995; Ord. 2668 § 10 (part), 1/17/1992; Ord. 2238 § 9, 1/3/1983; Ord. 1709 § 1 (part), 12/22/1970)
17.94.090 - Vision clearance.
All corner and reverse corner lots must maintain a triangular area within which no tree, fence, shrub, wall or other physical obstruction must be permitted higher than 30 inches above the established grade for vision safety purposes. Said triangular area must be measured as follows:
A.
Street intersections. At any intersection of two streets, curbs or sidewalks, two sides of said triangular area must extend 20 feet along both improvements, measured from their point of intersection.
B.
Street and alley intersections. At any intersection of street and alley rights-of-way, two sides of said triangular area must extend ten feet along both rights-of-way, measured from their point of intersection.
C.
Street and driveway intersections. At any intersection of a street, curb or sidewalk and a driveway, the sides of each required triangular area must extend ten feet along the street right-of-way line and 20 feet along the edge of the driveway, measured from the point of intersection of each side of the driveway and the street right-of-way line.
(Ord. 3688 § 36, 12/21/2021; Ord. 3644 § 1, 11/6/2019; Ord. 3272, 2/16/2007; Ord. 2861 § 1 (part), 3/17/1995; Ord. 2668 § 10 (part), 1/17/1992; Ord. 2238 § 10, 1/3/1983; Ord. 1709 § 1 (part), 12/22/1970)
17.94.100 - Driveways.
Width, location and number of curb-cuts for driveways per lot must be as specified in the City of Port Angeles Urban Services Standards and Guidelines Manual.
(Ord. 3688 § 36, 12/21/2021; Ord. 3572 § 23, 12/20/2016; Ord. 3272, 2/16/2007; Ord. 2668 § 10 (part), 1/17/1992; Ord. 2238 § 11, 1/3/1983; Ord. 1709 § 1 (part), 12/22/1970)
17.94.110 - Parking space regulations.
All space used for the sale, display, or parking of any merchandise or vehicles must be confined to the property lines. No space for the sale, display, or parking of any merchandise or vehicles must be permitted in the right-of-way of any public street, unless a right-of-way use permit is first obtained. Discretionary approvals required under the Zoning Code may be conditioned to require the necessary screening, lighting, entrances, and exits for off-street parking.
(Ord. 3688 § 36, 12/21/2021; Ord. 3577 § 1, 3/21/2017)
17.94.120 - Permitted intrusions into required yards.
The following intrusions may project into any required yards:
A.
Fireplace structures not wider than eight feet measured in the general direction of the wall of which it is a part.
B.
Exterior residential elevators not greater than three feet in depth nor wider than eight feet measured in the general direction of the wall of which it is a part.
C.
Unenclosed, uncovered or covered porches, terraces, or landings, when not extending above the first floor of the building, may extend not more than six feet into the front yard setback, eight feet into the rear yard setback and three feet into the side yard setback. Open railing or grillwork in conformance with the International Building Code may be constructed around any such porch, terrace or landing.
D.
Planting boxes or masonry planters not exceeding 30 inches in height may extend a maximum of three feet into any required front yard.
E.
Porches, decks, platforms, walks, driveways, etc., not more than 30 inches above grade.
F.
Plazas and common outdoor recreation areas.
G.
Eaves with a maximum overhang of 30 inches.
H.
Detached accessory buildings within the rear one-third of a lot are permitted not closer than three feet to side nor ten feet to rear property lines or alleys.
(Ord. 3688 § 36, 12/21/2021; Ord. 3644 § 1, 11/6/2019; Ord. No. 3441 § 10, 11/15/2011; Ord. 3272, 2/16/2007; Ord. 2668 § 10 (part), 1/17/1992; Ord. 2636 § 15, 5/15/1991; Ord. 2488 § 1 (part), 5/27/1988; Ord. 2238 § 13, 1/3/1983; Ord. 1709 § 1 (part), 12/22/1970)
17.94.130 - Lot coverage exemptions.
The following must be exempt from the maximum lot coverage requirements of any zone:
A.
Sidewalks, driveways, and uncovered off-street parking spaces.
B.
The first 30 inches of eaves.
C.
Uncovered swimming pools and hot tubs.
D.
Uncovered, unenclosed decks and platforms not more than 30 inches above grade.
E.
Systems that allow the infiltration of stormwater into the underlying soils, such as permeable pavement and bioretention facilities, are not counted against lot coverage calculations.
F.
A professional engineer licensed in the State of Washington is required to perform infiltration assessment for sites which add 5,000 square feet or more of new or replaced hard surface area.
(Ord. 3688 § 36, 12/21/2021; Ord. 3644 § 1, 11/6/2019; Ord. 3572 § 23, 12/20/2016; Ord. 3343 § 9, 1/1/2009; Ord. 3272, 2/16/2007; Ord. 2668 § 10 (part), 1/17/1992; Ord. 2488 § 1 (part), 5/27/1988; Ord. 2238 § 14, 1/3/1983; Ord. 1709 § 1 (part), 12/22/1970)
17.94.135 - Stormwater site coverage exemptions.
Systems that are not hard surfaces and allow the infiltration of stormwater into the underlying soils, such as bioretention facilities, are exempt from the maximum site coverage requirements of any zone.
All applicants seeking exemptions under this section are required to participate in a pre-application review meeting with City staff. A professional engineer licensed in the State of Washington is required to perform infiltration assessment for sites which add 5,000 square feet or more of new or replaced hard surface area.
(Ord. 3688 § 36, 12/21/2021; Ord. 3644 § 1, 11/6/2019; Ord. 3572 § 23, 12/20/2016; Ord. 3343 § 9, 1/1/2009)
17.94.140 - Walls and fences.
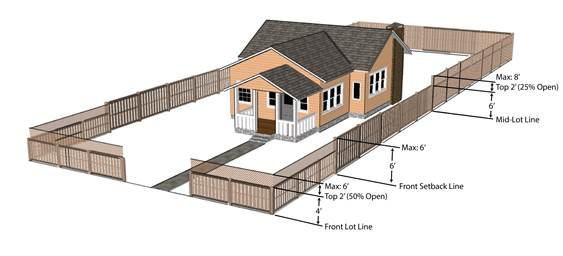
In all residential zones a wall or fence must be no taller than four feet within the front building setback area, provided that a height of six feet is permitted within the front setback area if the top two feet is constructed of material that is at least 50 percent open work. The fence height may be a maximum six feet between the front setback line and mid-point of the lot. The fence height may be a maximum of eight feet from the mid-point of a lot to the rear property line, provided that the top two feet is constructed of a material that is at least 25 percent open (Note: lattice is 25 percent open). All vision clearance requirements per section 17.94.090 (driveways, street and alley corners) must be maintained. The finished side (side without the support) of a fence must face the neighboring property or if on a corner lot must face the street. Fence post supports may contain a decorative cap that does not exceed six inches above the maximum fence height.
A maximum fence height of six feet is permitted in commercial zones. Barbed wire or electric fencing is only allowed above six feet from the ground on fences that are solid or chain link.
(Ord. 3688 § 36, 12/21/2021; Ord. 3644 § 1, 11/6/2019; Ord. No. 3441 § 11, 11/15/2011; Ord. 3272, 2/16/2007; Ord. 2954 § 2, 3/28/1997; Ord. 2861 § 1 (part), 3/17/1995; Ord. 2668 § 10 (part), 1/17/1992; Ord. 2238 § 15, 1/3/1983; Ord. 1709 § 1 (part), 12/22/1970)
17.94.150 - Storage of merchandise or vehicles in yards and rights-of-way.
A.
In residential and commercial zones, the storage of merchandise, appliances or vehicles in front or side yards must be prohibited; provided, however, that car dealerships, boat sales, lumber yards, nurseries, and car rental services must be exempt from this requirement.
B.
In no zone must the storage of any articles or vehicles be permitted to extend into public rights-of-way.
(Ord. 3688 § 36, 12/21/2021; Ord. 3272, 2/16/2007; Ord. 2861 § 1 (part), 3/17/1995; Ord. 2668 § 10 (part), 1/17/1992; Ord. 2390 § 1, 5/30/1986; Ord. 2238 § 16, 1/3/1983; Ord. 1709 § 1 (part), 12/22/1970)
17.94.155 - Use of residential streets.
Subject to any other regulation of the use of streets under this Code, no owner or occupant of land abutting a public street, which land or street is in a residential zone or is the boundary of a residential zone, may use such street for the habitual or overnight parking or storage of commercial motor vehicles or trailers. Excepted from this prohibition is the parking on the street of one commercially used vehicle that is driven to and from the work place by the owner or occupant of the dwelling unit.
(Ord. 3688 § 36, 12/21/2021; Ord. 3272, 2/16/2007; Ord. 2862, 4/14/1995)
17.94.170 - Reserved.
Editor's note— Ord. 3688 § 36, adopted Dec. 21, 2021, repealed § 17.94.170 entitled "Exception to height requirement," which derived from: Ord. 3272, adopted Feb. 16, 2007; and Ord. 2861 § 1 (part), adopted Mar. 17, 1995.
17.94.175 - Exceptions to area requirements.
For the purpose of encouraging the construction of off-street parking under or within a building rather than in rear, side, or front yards, the following exceptions to minimum lot areas must be permitted.
For each ten-foot by 20-foot area to be permanently reserved and used for a parking space under or within a building, a lot area credit of 300 square feet must be permitted. Said lot area credit can be deducted from the required minimum lot area, or can be used to increase a proportional number of permitted dwelling units in motels and multi-family structures.
(Ord. 3688 § 36, 12/21/2021; Ord. 3577 § 1, 3/21/2017)
17.94.180 - Reserved.
Editor's note— Ord. 3736, § 1, adopted Oct. 15, 2024, repealed § 17.94.180, which pertained to minor deviations and derived from Ord. 2956 § 4, adopted April 25, 1997; Ord. 3272, adopted Feb. 16, 2007; and Ord. 3688 § 36, adopted Dec. 21, 2021.
17.94.185 - Non-zoned annexation areas.
Any area not zoned by the City prior to annexation must automatically upon annexation be classified and subject to the provisions, restrictions, and requirements of the zone most consistent with the City's comprehensive plan as determined by the City.
(Ord. 3688 § 36, 12/21/2021; Ord. 3577 § 1, 3/21/2017)
17.94.190 - Exceptions, variances and adjustments to stormwater development minimum requirements.
A.
Exceptions/variances (exceptions) to the stormwater development minimum requirements may be granted by the Director of Community and Economic Development following legal public notice of an application for an exception or variance, legal public notice of the Director's decision on the application, and written findings of fact that documents the Director's determination to grant an exception.
The Director may grant an exception to stormwater development minimum requirements if such application imposes a severe and unexpected economic hardship. To determine whether the application imposes a severe and unexpected economic hardship on the project applicant, the applicant must provide written documentation considering the following:
1.
The current (pre-project) use of the site; and
2.
How the application of the minimum requirement(s) restricts the proposed use of the site compared to the restrictions that existed prior to the adoption of the minimum requirements; and
3.
The possible remaining uses of the site if the exception were not granted; and
4.
The uses of the site that would have been allowed prior to the adoption of the minimum requirements; and
5.
A comparison of the estimated amount and percentage of value loss as a result of the minimum requirements versus the estimated amount and percentage of value loss as a result of requirements that existed prior to adoption of the minimum requirements; and
6.
The feasibility for the owner to alter the project to apply the minimum requirements.
B.
The Director must consider and document with findings of fact the applicant's request. In addition, the Director must determine and document the exception meets the following criteria: the exception will not increase risk to the public health and welfare, nor be injurious to other properties in the vicinity and/or downstream, and to the quality of waters of the state; and the exception is the least possible exception that could be granted to comply with the intent of the stormwater development minimum requirements.
C.
Adjustments to the minimum requirements may be granted by the Director provided that a written finding of fact is prepared, that addresses the following:
1.
The adjustment provides substantially equivalent environmental protection.
2.
Based on sound engineering practices, the objectives of safety, function, environmental protection and facility maintenance, are met.
(Ord. 3688 § 36, 12/21/2021; Ord. 3568 § 2, 12/20/2016)

