


Reese City Zoning Code
ARTICLE VIII
LANDSCAPE STANDARDS
Sec. 36-317.- Purpose and intent.
(a)
The intent of this article is to promote the public health, safety and welfare by establishing minimum standards for the design, installation and maintenance of landscaping as buffer zones between zoning districts, along roadways, between adjacent buildings and in parking lots. The standards of this article are intended to guide and encourage the protection and enhancement of the environment through requirements for site design and the use of landscape materials. Applicants are encouraged to provide landscaping in addition to the minimum requirements of this chapter to improve the function, appearance and value of their property.
(b)
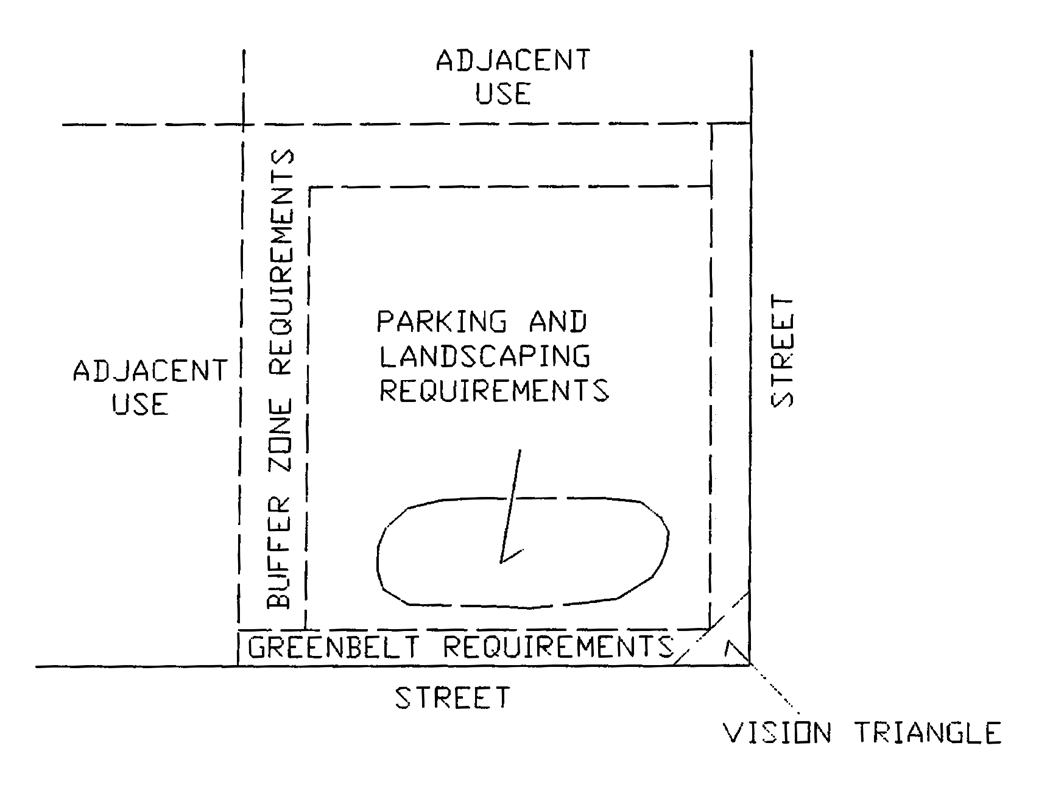
The following diagram shall serve as a general guide for the applicability of these standards:
(Ord. No. 66, § 2, 9-14-2015)
Sec. 36-318. - Application.
(a)
The requirements set forth in this article shall apply to all lots, sites, and parcels which are developed or expanded following the effective date of the ordinance from which this chapter is derived and/or are subject to local site plan review. Single-family residential lots are excluded from the provisions of this article. No site plan or land use shall be approved unless said site plan shall show landscaping consistent with the provisions of this article.
(b)
The planning commission may also determine that dimensional conditions unique to the parcel would prevent development of required buffer zones, off-street parking area, landscaping or greenbelts. If such a determination is made, the planning commission may grant an exception from the landscaping provisions of this article.
(Ord. No. 66, § 2, 9-14-2015)
Sec. 36-319. - Minimum buffer zones.
(a)
Where required. A buffer zone shall be provided within the setback between the subject site and all adjacent properties according to the table below. Walls shall typically be prohibited along a public street right-of-way or in a front yard unless specifically approved by the planning commission. The height of the wall or berm shall be measured from the surface of the parking area or land on the nonresidential side of the wall. All walls shall meet the standards described in subsection (b) of this section.
"A" = One deciduous canopy tree and four large shrubs, or one evergreen tree and four large shrubs per each 25 linear feet along the property line. All property line distances shall be rounded upward to the nearest foot.
* Where the adjacent property, including property across a public street or private road, is zoned or used as single-family residential, the planning commission may require additional landscaping (trees, shrubs, wall or berm) along the property line or within the site to sufficiently screen the parking lot, vehicle headlights, loading zones, outdoor display areas, storage yards or accessory structures.
(b)
Required wall or fence standards. Walls or fences required for buffering under this section shall comply with the standards below, Non-required walls and fences shall comply with the requirements of section 36-222:
(1)
Walls or fences may be located on the lot line except where underground utilities interfere and or where this chapter requires conformance with yard setback lines.
a.
Fences on all lots of record in all residential districts which enclose property and/or are within a required side or rear yard, shall not exceed six feet in height, measured from the surface of the ground, and may extend toward the front of the lot in the required minimum front yard, at a height not exceeding three feet in height. Fences must be located within property lines.
b.
Split rail fences are permitted in the front yard up to the front property line provided it does not significantly obstruct the vision of motorist, pedestrians or other users of the sidewalks or streets.
c.
Fences and other decorative landscaping not more than three feet in height may be permitted in the front setback provided it does not significantly obstruct the vision of motorists, pedestrians or other users of the sidewalks or streets.
d.
All fencing shall be constructed with materials that are esthetically pleasing, consistent with the neighborhood using current day residential grade or better building materials. the finished side to face neighboring property. chain link fence shall be constructed with the post on the inside.
(2)
Walls or fences shall have no openings for vehicular traffic or other purposes, except as otherwise provided in this chapter, unless specifically approved by the planning commission.
(3)
Walls or fences shall be constructed of face brick, pressure-treated wood, or comparable nonporous facing materials on the exterior sides facing an affected district.
(4)
Walls or fences shall be durable, weather-resistant, rustproof and easily maintainable. Wood or wood products shall be high quality durable materials as approved by the zoning administrator. Wood fences shall be sight obscuring sufficient to shield light and block blowing debris. Masonry walls may be constructed with openings which do not in any square section (height and width) exceed 20 percent of the surface. Where walls are so pierced, the openings shall be so spaced as to maintain the obscuring character required and shall not reduce minimum height requirement.
(5)
Walls or fences must be maintained in good condition by the property owner.
(6)
Bumper blocks shall be required where parking is adjacent to walls.
(c)
Berm standards. Required berms shall be constructed as landscaped earth mounds with a crest area at least four feet in width. The exterior face of the berm shall be constructed as an earthen slope. The interior face of the berm may be constructed as a earthen slope or retained by means of a wall, terrace or other means acceptable to the zoning administrator. Whenever an earthen slope is provided, it shall be constructed with a slope not to exceed one foot of vertical rise to three feet of horizontal distance (1:3).
(Ord. No. 66, § 2, 9-14-2015)
Sec. 36-320. - Required parking lot trees and parking lot islands.
(a)
Tree location. All of the required parking lot trees shall be placed within the parking lot envelope, described as the area including the parking lot surface and extending 15 feet from the edge of the parking lot. A minimum of one-third of the required trees shall be placed within the interior of the parking area. Landscaping and canopy tree placement shall be dispersed throughout the parking lot in order to balance and soften large areas of pavement and help direct traffic flow within lot.
(b)
Tree base. Each tree shall be surrounded by an area of grass or living ground cover at least 150 square feet in size to provide for adequate resources of air and water. Tree plantings shall also be protected from automobiles with curbing or other suitable device.
(c)
No credit for required trees. Required parking lot trees shall not be credited towards required greenbelt or buffer trees.
(d)
Design of parking lot islands. All parking lot islands shall be curbed. Islands shall be at least 150 feet in area. Each island shall be at least ten feet wide, with a depth two feet shorter than the depth of the adjacent parking space. Islands shall have a minimum of ten feet at the ends facing main aisles. Corners of parking lot islands shall have a minimum radius of one foot where island is not adjacent to main traffic aisle.
(Ord. No. 66, § 2, 9-14-2015)
Sec. 36-321. - Greenbelts required along and within right-of-way.
A greenbelt shall be planted along the right-of-way of any public street. If planting in the right-of-way is not permitted by the road agency with jurisdiction in the right-of-way, or is not acceptable to a utility company, the greenbelt plantings shall be planted within the required parking lot setback. The planning commission may allow such planting to be placed anywhere within the front yard if there is no front yard parking. The greenbelt shall meet the following standards:
(1)
The greenbelt shall include only living materials and planting beds, except for approved sidewalks, signs, driveways and essential services.
(2)
The greenbelt shall include one deciduous canopy tree per 30 linear feet of the frontage including any openings for driveways, sidewalks, or easements.
(3)
The planning commission may approve substitution of evergreen trees for up to 50 percent of the required greenbelt trees upon determining evergreens would be consistent with the existing character of the area.
(4)
Greenbelt trees should be arranged to simulate a natural setting such as massing or staggered rows, except where a more formal arrangement is determined to be more consistent with the existing character of the village.
(5)
Landscaping materials arrangement shall ensure adequate site visibility for motorists, adequate clearance for pedestrians and vehicles and accessibility to fire hydrants. Plant materials within the 25-foot site distance triangle shall not be more than 30 inches in height.
(Ord. No. 66, § 2, 9-14-2015)
Sec. 36-322. - Plant material specifications.
All plant material shall be free of disease and insects at time of planting, and conform to the American Standard for Nursery Stock of the American Association of Nurserymen ANZI Z60.1.
(1)
Minimum plant material planting size.
a.
Evergreen trees shall be a minimum of five feet in height.
b.
Narrow evergreens shall be a minimum of three feet in height.
c.
Ornamental trees shall be a minimum of ten feet in height or 1¾-inch caliper.
d.
Large deciduous shrubs shall be a minimum of four feet in height.
e.
Deciduous canopy trees shall be a minimum of 15 feet in height or two-inch caliper.
f.
Small evergreen or deciduous ornamental shrubs shall be a minimum of 18-inch to 24-inch spread.
(2)
Plant material spacing.
a.
Plant materials shall not be placed closer than four feet from the fence line or property line.
b.
Where plant materials are placed in two or more rows, plantings shall be staggered in rows and/or grouped informally to create a naturalistic appearance.
c.
Evergreen trees shall be planted not more than 15 feet on center.
d.
Narrow evergreens shall be planted not more than six feet on center.
e.
Deciduous canopy trees shall be planted not more than 25 feet on center.
f.
Ornamental trees shall be planted not more than ten feet on center.
g.
Large deciduous shrubs shall be planted not more than four feet on center.
(3)
Plant material and design variety. The overall landscape plan shall demonstrate a variety of plant material with not more than 50 percent of any one species utilized throughout the design.
(4)
Suggested (not required) plant materials.
a.
Evergreen trees.
1.
Juniper.
2.
Hemlock.
3.
Fir.
4.
Pine (Dwarf, Globe, Pendulous, species/Cultivars are not permitted).
5.
Spruce.
6.
Douglas fir.
b.
Narrow evergreens (Dwarf, Globe, Pendulous, species/Cultivars are not permitted).
1.
Column Hinoki Cypress.
2.
Blue Columnar Chinese Juniper.
3.
Pyramidal Red Cedar.
4.
Swiss Stone Pine.
5.
Pyramidal White Pine.
6.
Irish Yew.
7.
Douglas Arbor-Vitae.
8.
Columnar Giant Arbor-Vitae.
c.
Ornamental trees.
1.
Flowering crabs.
2.
Service Berry.
3.
Dogwood.
4.
Redbud.
5.
Hornbeam.
6.
Hawthorn.
7.
Magnolia.
d.
Large deciduous shrubs.
1.
Honeysuckle.
2.
Viburnum.
3.
Mock-Orange.
4.
Forsythia.
5.
Lilac.
6.
Ninebark.
7.
Cotoneaster.
8.
Hazelnuts.
9.
Euonymus.
10.
Privet.
11.
Buckthorn.
12.
Sumac.
e.
Deciduous canopy trees.
1.
Oaks.
2.
Hard Maples.
3.
Hackberry.
4.
Birch.
5.
Beech.
6.
Ginkgo (male species only).
7.
Honeylocust (thornless and seedless cultivars only).
8.
Hop Hornbeam.
9.
Linden.
(5)
Trees not permitted. The following trees shall not be permitted:
a.
Box Elder.
b.
Soft Maples (Silver).
c.
Elms.
d.
Poplars.
e.
Willows.
f.
Horse Chestnut (Nut Bearing).
g.
Tree of Heaven.
h.
Catalpa.
i.
Ash.
(Ord. No. 66, § 2, 9-14-2015)
Sec. 36-323. - Existing tree preservation incentives.
The following standards outlined are intended to encourage the preservation of quality and mature trees by providing credits, at planning commission approval, toward the required trees for greenbelts, buffer zones and within parking lots:
(1)
All trees over eight inches caliper shall be identified on the site plan with notations of trees to be preserved and trees to be removed.
(2)
Trees intended to be preserved shall be noted with a unique symbol on the site plan and be protected during construction through the use of construction fencing at or beyond the dripline of the tree or trees to be preserved.
(3)
Trees to be preserved shall be considered for credit only if they are located on the developed portion of the site as determined by the planning commission. The planning commission pursuant to site plan approval may allow credit for such plant material preservation if it will maintain and encourage the intent of this chapter. To obtain credit consideration, the preserved trees shall be of a high quality and at least two inches caliper.
(4)
Credit consideration for preserved trees shall be:
*Caliper is the diameter of a tree trunk and shall be measured at a height six inches above the existing grade up to and including four inch caliper size and 12 inches above the existing grade for larger sizes.
(5)
To protect and encourage the continued health and vitality of the preserved trees, the ground within the dripline of the trees shall be maintained in the existing natural state. Storage of soils or other materials during or after construction within the tree dripline is prohibited.
(6)
If preserved trees die within three years after construction the property owner shall replace with trees required before credit was allowed. Said trees shall be replaced within 60 days of written notice from the village or within an extended time period as specified in said notice.
(7)
The minimum number of required trees shall not be reduced by more than 50 percent through the use of approved tree credits. However, the planning commission during site plan review may determine existing landscaping or screening intended to be preserved would provide comparable required landscaping, buffering or screening.
(Ord. No. 66, § 2, 9-14-2015)
Sec. 36-324. - Minimum standard for installation and maintenance.
(a)
Installation. Landscaping shall be installed in a sound workmanlike manner and conform to the American Standard for Nursery Stock ANSI Z60.1. If building or paving construction is completed during a planting season, then no certificate of occupancy will be issued unless the landscaping meets the requirements herein provided. If building or paving construction is completed in an off planting season, the certificate of occupancy will be issued only after the owner provides a performance bond to ensure installation of required landscaping in the next planting season.
(b)
Material removal. Tree stakes, guy wires and tree wrap are to be removed after one year.
(c)
Maintenance. Greenbelt areas and plant materials required by this chapter shall be kept free from solid waste and debris. Plant materials shall be maintained in a healthy growing condition, neat and orderly in appearance. If any plant material required by this chapter dies or becomes diseased, the material shall be replaced within 30 days written notice from the village or within an extended time period as specified in said notice.
(Ord. No. 66, § 2, 9-14-2015)
Sec. 36-325. - Compliance for preexisting sites.
In any case where the building and/or parking area is being increased by at least 25 percent over the originally approved site plan or the use is being changed to a more intense use, as determined by the planning commission, the site shall be brought into full compliance with the landscape standards herein. In situations where the increase in building and/or parking area is less than 25 percent over the original site plan, the requirement of new landscaping shall be equal to four percent of compliance for every one percent of increase in building or parking footprint. For example, a building or parking area increase of ten percent requires a 40 percent compliance with the landscape standards. If any development or principal use requiring a certificate of occupancy is destroyed by any means beyond 75 percent of the appraised replacement value, the site shall be brought into full compliance with the landscape standards herein.
(Ord. No. 66, § 2, 9-14-2015)