


Rugby City Zoning Code
CHAPTER 19
32 - OFF-STREET PARKING AND LOADING REQUIREMENTS
Chapter 19.30 - SIGNS
Sections:
Chapter 19.32 - OFF-STREET PARKING AND LOADING REQUIREMENTS
Sections:
19.30.010.- Purpose—Intent.
(a)
The purpose of the general sign regulations shall be to coordinate the type, placement and physical dimensions of signs within the different land use zones; to recognize the commercial communication requirements of all sectors of the business community; and to encourage the innovative use of design. These shall be accomplished by regulation of the display, erection, and use of signs. The use of signs is regulated according to zone. The placement and physical dimensions of signs are regulated primarily by type and length of street frontage. No sign shall be permitted as a main or accessory use except in accordance with the provisions in this title.
(b)
Thus, the primary intent of these regulations shall be to regulate signs of a commercial nature intended to be viewed from any vehicular public right-of-way.
(Ord. 304, Art. 17, § 1(part), 1990)
19.30.020. - Excluded signs.
These regulations shall not relate to building design. Nor shall the regulations regulate official traffic or government signs; the copy and message of signs; signs not intended to be viewed from a public right-of-way; window displays; product dispensers and point of purchase displays; scoreboards on athletic fields; flags of any nation, government, or noncommercial organization; gravestones; barber poles; religious symbols; commemorative plaques; the display of street numbers; or any display or construction not defined herein as a sign.
(Ord. 304, Art. 17, § 1(part), 1990)
19.30.030. - Defined—Exclusions.
A "sign' means any surface, fabric, device, or display which bears lettered, pictorial, or sculptured matter, including forms shaped to resemble any human, animal, or product, designed to convey information visually and which is exposed to public view. For purposes of this title, the term "sign" shall include all structural members. A sign shall be construed to be a display surface or device containing organized and related elements composed to form a single unit. In cases where matter is displayed in a random or unconnected manner without organized relationship of the components, each such component shall be considered to be a single sign. The types of signs included in the definition of a sign are described in Chapter 19.04. The following shall not be included in the application of the regulations herein:
(1)
Signs not exceeding two square feet in area and bearing only property numbers, post box numbers, or names of occupants of premises;
(2)
Flags and insignia of any government, nation or noncommercial organization, except when displayed in connection with commercial promotion;
(3)
Legal notices, identification, or directional signs erected by governmental bodies;
(4)
Integral decorative or architectural features of buildings, except letters, trademarks, moving parts, or moving lights;
(5)
Signs directing and guiding traffic, and parking; on private property, but bearing no advertising matter;
(6)
Window displays, product dispensers and point of purchase displays, or scoreboards on athletic fields;
(7)
Property addresses stamped or painted on curbing directly in front of the building.
(Ord. 304, Art. 17, § 1(1), 1990)
19.30.040. - Permit—Required.
Unless specified herein no person shall erect, alter, reconstruct or relocate any sign without first obtaining a sign permit for such work from the building inspector. No permit shall be issued until the building inspector determines that such work is in accordance with the requirements contained in this title. When a sign permit has been issued by the building inspector, it shall be unlawful to change, modify, alter, or otherwise deviate from the terms or conditions of the permit without prior approval from the building inspector. A written record of approval shall be entered upon the original permit application and maintained in the files of the building inspector.
(Ord. 304, Art. 17, § 1(2), 1990)
19.30.050. - Permitted signs.
Except as otherwise provided, signs permitted shall be as enumerated in the district regulations, chapters 19.10 through 19.23.
(Ord. 304, Art. 17, § 1(3), 1990)
19.30.060. - Unlawful signs.
It is unlawful to erect. or maintain:
(1)
Any sign which is not included under the types of signs permitted in district regulations or in this subsection;
(2)
Any sign, outdoor commercial advertising or lighting device such as a beacon light, constituting a nuisance because of lighting glare, focus, animation, or flashing;
(3)
Any sign which conflicts in any manner with the clear and obvious appearance of public signs and devices controlling traffic;
(4)
Any sign projecting more than ten feet over a street, alley, or other public space, or closer than two feet to the curbline of any public street or alley, or less than ten feet above any street, alley, or public space;
(5)
Any notice, political poster, handbill, advertisement or any other sign upon any power or telephone pole, bridge, fire hydrant, official public sign, or in any portion of a public right-of-way;
(6)
Any ground sign on public property except by approval of the city council;
(7)
Any sign within three feet of a driveway or parking area or within fifty feet of an intersection of two or more streets which has its lowest elevation less than ten feet above curb level.
(Ord. 304, Art, 17, § 1(4), 1990)
19.30.070. - Temporary signs.
The following temporary signs are allowed without a permit:
(1)
Signs advertising the sale, lease, or rental of the premises upon which the sign is located, such sign shall not exceed six square feet in area in residential districts and ten square feet in area in other district.;
(2)
Signs denoting the architect, engineer, or contractor placed on premises where construction, repair, or renovation is in progress, such signs shall not exceed sixteen square feet in area in residential districts and thirty-two square feet in area in other districts.
(Ord. 304, Art. 17, § 1(5), 1990)
19.30.080. - Permitted signs—All zones.
The following signs are permitted in all zones:
(1)
All signs not requiring a permit (Sections 19.30.020 and 19.30.070);
(2)
Signs denoting the architect, engineer, or contractor placed on premises where construction, repair, or renovation is in progress;
(3)
Temporary special event signs and decorations per premises as allowed by the building official for special events, grand openings, or holidays.
(Ord. 304, Art. 17, § 1(6), 1990)
19.30.090. - Billboards.
Billboards shall be allowed only in I-1 light industrial and I-2 heavy industrial districts as permitted uses and in the C-2 general commercial district as conditional uses and only if they conform to the following provisions:
(1)
The owner shall agree, at the time of issuance of the permit, to place and maintain on such billboard the name of the person owning, in charge of, or in control of, the billboard.
(2)
No billboard shall be erected, altered, constructed, reconstructed, or moved until an application and plans shall have been filed with and approved by the building official as to size, location, and construction.
(3)
Billboards shall not exceed twenty feet in height above ground.
(4)
The owner, lessee or manager of such billboard, and the owner of the sign shall maintain and keep the ground area around the sign free and clean of weeds and debris.
(5)
No billboard shall exceed five hundred square feet (on a single face).
(6)
Plans for billboards in the fire limits shall be referred to the fire department for review and recommendation.
(7)
No billboard shall project beyond the front, side or rear building line established for the district as set forth in this title.
(8)
It is unlawful to construct or maintain, or cause to be constructed or maintained, any billboard in such manner as to:
(A)
Obstruct the view of street or railroad crossings;
(B)
Be unable to stand a pressure of at least forty pounds per square foot of advertising surface;
(C)
Be dangerous to the public by falling or blowing down;
(D)
Increase the danger of loss by fire or to increase fire insurance rates;
(E)
Approach nearer than five feet from any building, unless attached to the building.
(9)
Billboards hereafter erected, constructed, reconstructed, altered or moved in the city and the planning area shall be constructed in such a manner and of such materials that they shall be safe and substantial.
(10)
Billboards supported by the ground shall have all posts set in concrete.
(Ord. 304, Art. 17, § 1(7), 1990)
19.30.100. - Incidental signs and bulletin boards.
(a)
Signs or bulletin boards customarily incidental to places of worship, libraries, museums, social clubs, or societies may be erected not exceeding ten feet in height. The sign face shall not exceed twenty-four square feet and the maximum total area of all sign faces shall be two times the maximum permitted size per sign face. The signs or bulletin boards shall be located on the premises of the institution. One sign or bulletin board shall be permitted on each street side. If sign or bulletin board is illuminated, the lights shall be directed away from adjoining residential uses. Buildings constructed on the property line shall be allowed one flat wall sign permanently attached to the building.
(b)
No sign shall be located closer than eight toot from any side or rear property line or one-half the distance of the required front yard if located in the front yard. On corner lots, no sign shall be constructed or located that will obstruct the view of traffic approaching the street intersection. Ground signs shall be permanent by anchored and not exceed a height of six feet above normal grade.
(Ord. 304, Art. 17, § 1(8), 1990)
19.30.110. - Signs and city planning area—Permit required.
A permit shall be required for the erection, construction or alteration of any sign in the city planning area. Application for permits by other than the property owner shall be accompanied by either a letter authorizing the placement of the sign on the land or building, signed by the owner or his duly authorized agent, or a lease showing the right of the applicant. Such application shall conform to the regulations herein provided and no such sign shall be erected or painted on any area until the application is acted upon and granted. If a sign for which a permit is granted is not erected within sixty days from the date of the permit, the permit shall, unless renewed, become void. Permits are issued for the life of the sign so long as it is kept in good condition, and changing conditions do not make it a hazard or undesirable to adjoining property owners. In such cases the city may direct its removal or repair.
(Ord. 304, Art. 17, § 1(9), 1990)
19.30.120. - Nonconforming existing signs.
Existing signs which do not conform to the specific provisions of this title may be eligible for the designation "legal nonconforming" provided that the building official determines such signs are properly maintained and do not in any way endanger the public and the sign was covered by a valid permit or complied with all applicable laws on the date of adoption of this title. A legal nonconforming sign may lose this designation if the sign is relocated or replaced or the structure or size of the sign is altered in any way except towards compliance with this title. The legal nonconforming sign is subject to all requirements of these regulations regarding safety, maintenance, and repair. However, if the sign suffers more than fifty percent appraised damage or deterioration, it must be brought into conformance with these regulations or removed.
(Ord. 304, Art. 17, § 1(10), 1990)
19.30.130. - Portable signs.
No person shall place a portable sign on an establishment or allow upon their establishment a portable sign which does not meet the following provisions:
(1)
Only one portable sign per business establishment is allowed and shall be placed on the premises of that establishment or on leased or rented space off the premises.
(2)
The face of the portable signs shall not exceed thirty-two square feet.
(3)
Signs shall not be placed on rights-of-way, nor shall they obstruct view at an intersection.
(4)
Portable signs must be securely anchored but not permanently affixed to the ground. Once a portable sign is fastened to a building, elevated above ground level, placed on or affixed to poles, or placed on top of a building, it is considered a permanent sign and must meet all requirements for the type of sign, i.e., wall, freestanding, root etc., for the district in which it is placed.
(5)
If signs are to be lighted, the electrical hookup shall be provided in such a manner as to not be a life or safety threat.
(6)
Signs must be properly maintained as to be clean and in good working order and repair.
(7)
Signs may be allowable in residential districts for a period not to exceed forty-eight hours, for special announcements or recognition purposes, and not for business; advertising.
(Ord. 304, Art. 17, § 1(11), 1990)
19.32.010.- Spaces required.
Whenever a structure is erected, enlarged to the extent of increasing the floor area, or converted to a different use there shall be provided off-street parking space as specified below.
(Ord. 304, Art. 17, § 2(part), 1990; Ord. 401, 3-7-2016)
19.32.020. - Design requirements.
Parking areas shall be so designed that vehicles may enter, circulate, park and exit in a convenient and orderly fashion. Required off-street parking shall be provided in such a manner that vehicles do not encroach on a public right-of-way. The minimum size of each parking stall shall be nine feet by eighteen feet exclusive of aisle width. For any parking area for six or more cars, a suitable means of turnaround must be provided at maximum design capacity so no vehicle shall back onto public streets or alleys. Minimal dimension requirements for the design of parking areas are shown in Table 19.32.020 and the accompanying figure.
Table 19.32.020
Parking Layout Requirements for 9-Foot Stalls at Various Angles
Figure 19.32.020—Parking Lot Diagram
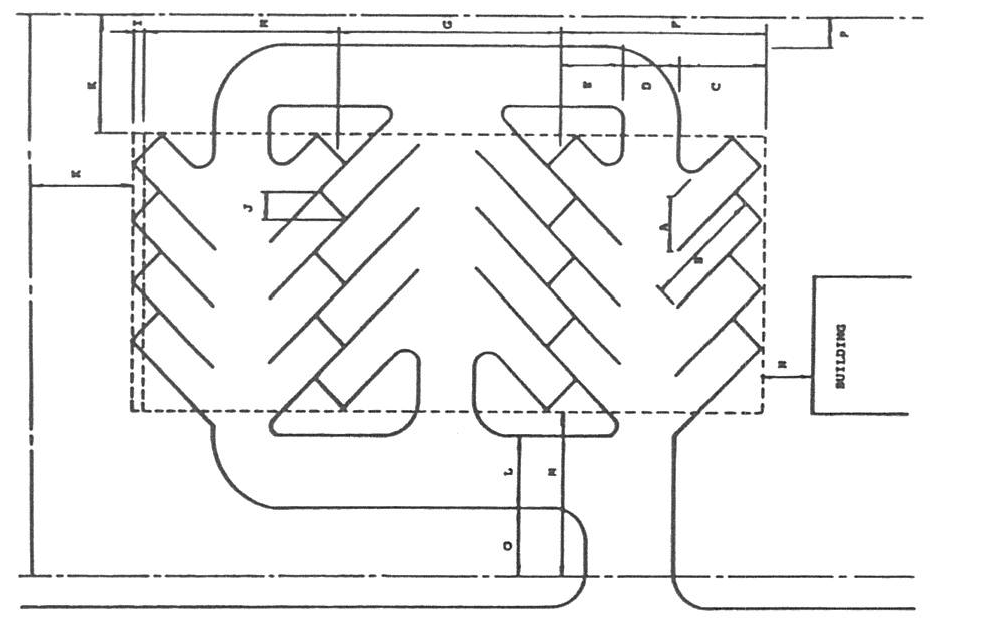
(Ord. 304, Art. 17, § 2(part), 1990; Ord. 401, 3-7-2016)
19.32.030. - Definitions.
(a)
Reference herein to "employee(s) on the largest shift" means the maximum number of employees at the facility regardless of the time period during which this occurs and regardless of whether any such person is a full-time or part-time employee. The largest shift may be a particular day of the week or a lunch or dinner period in the case of a restaurant.
(b)
The term "capacity," as used herein, means the maximum number of persons which may be accommodated by the use as determined by its design or by fire code regulations, whichever is greater.
(Ord. 304, Art. 17, § 2(part), 1990; Ord. 401, 3-7-2016)
19.32.040. - Number requirements.
The number of off-street parking spaces which shall be required are as follows:
(1)
Residential Uses.
(A)
Single- and two-family dwellings and mobile homes, two spaces for each dwelling unit.
(B)
Multiple-family dwelling units, two spaces per dwelling unit containing two bedrooms plus one-half additional space for each additional bedroom.
(C)
Home occupation, one space for each two hundred square feet of floor area used for a home occupation.
(2)
Institutional, Indoor, Recreation, and Special Residential.
(A)
Churches and other places of public assembly one space per four seats of maximum capacity.
(B)
Community and recreation center, one space per two hundred fifty square feet of gross floor space.
(C)
Group dwellings, fraternity or sorority, one space per bedroom or sleeping room.
(D)
Hospitals and nursing homes, one space per six patient beds, plus one space per doctor, plus one space per employee on the largest shift.
(E)
Schools.
(i)
Elementary and junior high, one space per teacher and staff member plus one space per room.
(ii)
Senior high, one space per teacher and staff members plus one space per five non-bused students.
(3)
Commercial and Entertainment Uses. Except as specifically designated below, one space per two hundred fifty square feet of gross floor area.
(A)
Business and professional offices, one space per two hundred fifty square feet of gross floor area;
(B)
Eating and drinking establishments, one space per three patron seats of maximum capacity;
(C)
Medical, dental, or health clinics, four spaces per fifty thousand square feet of gross floor area;
(D)
Hotels or motels, one space for each living sleeping unit plus one space per employee on the largest shift;
(E)
Personal service establishments and retail stores, one space for each two hundred square feet of gross floor area.
(4)
Industrial Uses. One space per two thousand square feet of gross floor area, plus one space per employee on the largest shift, plus one space per company vehicle regularly stored on premises.
(5)
Off-street parking lots for residential uses, home occupations, schools, churches and similar places of public assembly, hospitals, nursing homes, boarding, rooming and lodging houses, dormitories, fraternity or sorority houses may be located between the curb and structure, in the side or in the rear yard. Off-street parking spaces for uses permitted in "general commercial" and "industrial districts" shall be located back of the required front yard line and shall be within three hundred feet of the building they serve.
(6)
Plans for off-street parking lots, other than for single- and two-family dwellings, shall be prepared and submitted to the building official for review and approval prior to issuance of a building permit. A residential garage located closer than ten feet to the principal building shall be regarded as a part of the principal building for the purpose of determining side and rear yards. Before approving any parking layout, the building official shall satisfy himself that the spaces provided are usable and meet standard design criteria. All required off-street parking spaces shall be clearly marked. Parking lots for other than single- and two-family dwellings shall be surfaced with asphalt, concrete, gravel, crushed or recycled asphalt, crushed or recycled concrete, or suitable dust free material.
(7)
In lieu of construction of the required parking lot, the governing body of the city may accept a corporate surety bond, cashier's check, escrow account or other like security in an amount to be fixed by the governing body and conditioned upon the actual completion of such work or improvement, within a specified time, and the governing body may enforce such bond by all equitable means.
(Ord. 304, Art. 17, § 2(part), 1990; Ord. 401, 3-7-2016)
19.32.050. - Off-street loading requirements.
No building or structure other than residences shall be erected, nor shall an existing building or structure be altered in any use district without prior provision for off-street loading space in conformance with the following minimum requirements:
(1)
Required off-street loading space shall be ten feet by twenty feet (10' x 20), excluding area for maneuvering vehicles.
The number of spaces shall be provided as follows:
(2)
The following types of berths shall be provided for the specified uses; these uses shall include all structures designed, intended, or arranged for such use:
(A)
Type A Loading Spaces. Manufacturing or wholesale establishments, warehouses, freight terminals, department stores, and food markets.
(B)
Type B Loading Spaces. Auditoriums, assembly halls, schools, hospitals, nursing homes, office buildings, hotels, and motels.
(C)
Type C Loading Spaces. Retail establishments, restaurants, funeral homes, and commercial establishments not otherwise specified.
(3)
In the case if a use not specifically mentioned, the requirements for off-street loading facilities shall be the same as the above-mentioned use which, in the opinion of the building official, is most similar.
(4)
When any proposed structure will be used concurrently for different purposes, the larger berth size shall be required.
(5)
The off-street loading facilities required for the uses mentioned in this section shall be on the same lot or parcel of land as the structure they are intended to serve. In no case shall the required off-street loading space be part of the area used to satisfy the off-street parking requirements.
(6)
No space for loading or unloading of vehicles shall be so located that a vehicle using such loading space projects into any public street, except in the case of type C berths. Loading space shall be provided with access to an alley, or if no alley adjoins the lot, with access to a street. Any required front, side or rear yards may be used for loading unless otherwise prohibited by this title. Design and location of entrances and exits for required off-street loading areas shall be subject to the approval of the building official.
(7)
Plans showing the layout and design of all required loading and unloading areas shall be submitted and approved by the building official prior to issuance of a building permit. Before approving the layout, the building official shall satisfy himself that all spaces provided are usable and meet standard design criteria and that the complete loading and unloading operation is performed off-street.
(8)
In lieu of actual construction of the required off-street loading and unloading area, the governing body may accept a corporate surety bond, cashier's check, escrow account or other like security in an amount fixed by the governing body and conditioned upon actual construction of such work or improvement, within a specified time, and the governing body may enforce such bond by all equitable means.
(Ord. 304, Art. 17, § 2(part), 1990; Ord. 401, 3-7-2016)