


Rugby City Zoning Code
CHAPTER 19
34 - SUPPLEMENTARY DISTRICT REGULATIONS
Sections:
19.34.010.- Fences, hedges and visibility at the intersection of streets.
(a)
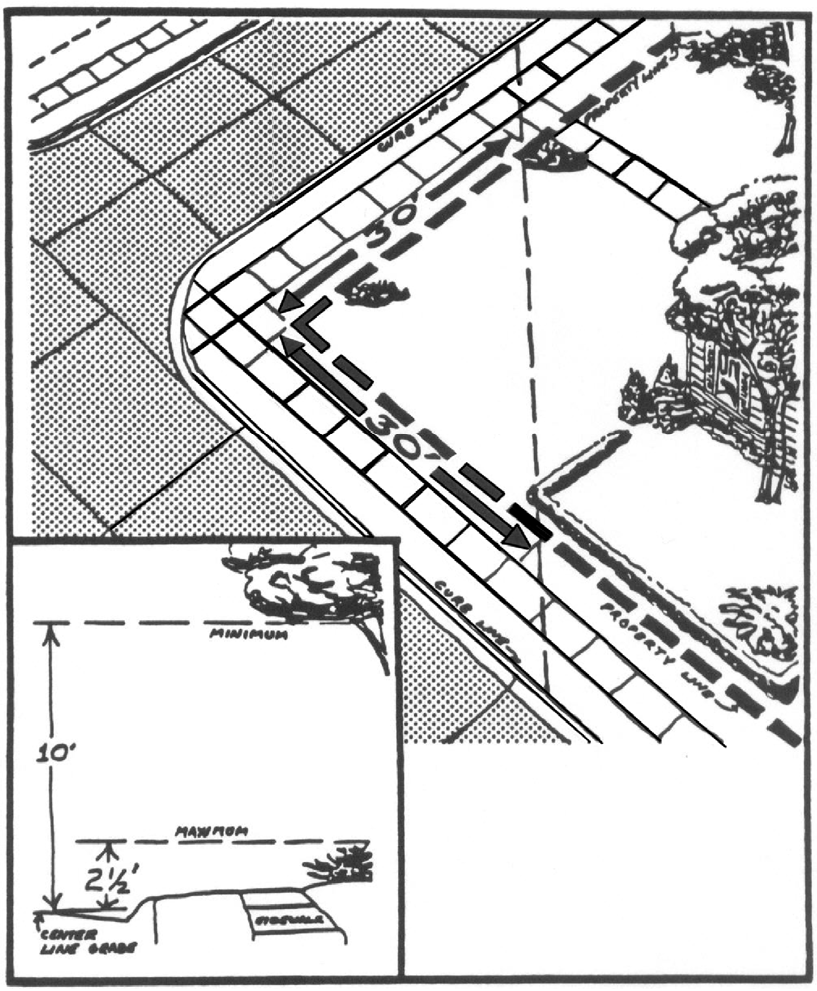
In residential districts no fence shall be more than six feet in height in any rear or side yard or three feet in height in any front yard; provided further, that on a corner lot nothing shall be erected, placed, planted or allowed to grow in such a manner as to materially impede vision between a height of two and one-half feet and ten feet above the center line grades of the intersecting streets with the triangle formed by the adjacent side lines of the two intersecting streets and the line joining points a distance of thirty feet on each side from their point of intersection (see Figure 19.34.010).
(b)
In commercial and industrial districts, no fence shall be more than nine feet in height in any yard.
(Ord. 304, Art. 17, § 4, 1990)
Figure 19.34.010—Visibility Triangle
19.34.020. - Accessory buildings.
No accessory building shall be erected in any required front yard. Accessory buildings may be built in a required rear yard, but such accessory buildings shall not occupy more than thirty percent of a required rear yard and shall not be nearer than three feet to any side or rear lot line, except when a garage is entered from an alley at right angles, it shall not be nearer than twenty feet to the rear lot line. No accessory building, other than a residential garage with regard to the principal building, shall be erected closer than ten feet to any other building. A residential garage located closer than ten feet to the principal building shall be regarded as a part of the principal building for the purpose of determining side and rear yards. No accessory building shall be constructed upon a lot until the construction of the main building has been actually commenced, and no accessory building shall be used for dwelling purposes other than by domestic servants employed entirely on the premises.
(Ord. 304, Art. 17, § 5, 1990)
19.34.030. - Erection of more than one principal structure on a lot.
In any district, more than one structure housing a permitted or permissible use may be erected on a single lot, provided that yard and other requirements of this title shall be met for each structure as though it were on an individual lot.
(Ord. 304, Art. 17, § 6, 1990)
19.34.040. - Exception of height regulations.
The height limitations contained in the schedule of district regulations do not apply to spires, grain elevators, belfries, cupolas, antennas, water tanks, ventilators, chimneys, or other appurtenances usually required to be placed above the roof level and not intended for human occupancy. These structures may be erected to a height not to exceed one hundred fifty feet, when not in conflict with airport approach zones. Not an exception to height regulations are dishes for receiving of telecommunications. When placed on buildings, telecommunication dishes shall be limited to the height restrictions as placed on buildings in the district.
(Ord. 304, Art. 17, § 7, 1990)
19.34.050. - Access to structures.
Every building hereafter erected or moved shall be on a lot adjacent to a public street, or with access to an approved private street, and all structures shall be so located on lots as to provide safe and convenient access for servicing, fire protection and required off-street parking.
(Ord. 304, Art. 17, § 8, 1990)
19.34.060. - Additional yard regulations.
(a)
Every part of a required yard shall be open to the sky, unobstructed by any structure, except for the projection of sills, belt course, cornices and ornamental features which are not to exceed two feet.
(b)
Planters not more than three feet in height may extend not more than three feet into any required yard.
(c)
Open-lattice enclosed fire escapes, fireproof outside stairways, balconies opening upon fire towers and the ordinary projections of chimneys and flues into the rear yard may be permitted by the building official far a distance of not more than three and one-half feet and where the same are so spaced as not obstruct light and ventilation.
(d)
Telecommunication dishes, when not placed on top of a building, shall be considered as an accessory building; and therefore, must meet setbacks required thereof. No telecommunications dish may be placed in a front or side yard.
(e)
A covered or uncovered porch and steps which are place in front of the main entrance of the principal building and which are not more than four feet wider than the entrance, may project into a required front yard for a distance of not more than five feet.
(f)
Where lots have double frontage, the required front yards shall be provided on both streets except in the I-B industrial park district where minimum rear yard setback for double frontage lots shall be fifteen feet. from the property line.
(g)
In districts where public buildings, semi-public buildings, public service buildings, hospitals, institutional buildings, schools, and churches and similar places of worship are permitted, one foot of additional height will be permitted for each one foot of additional building setback provided.
(h)
For the purpose of the side yard regulations, a two-family or multiple-family dwelling shall be considered as one building occupying one lot.
(i)
No side yards are required where dwelling units are erected above commercial and industrial structures.
(j)
Radio and television towers shall be permitted in any commercial or industrial district providing the height of the tower does not conflict with any approach or landing zone or with any other ordinance.
(k)
The front yards heretofore established shall be adjusted in the following cases:
(1)
Where forty percent or more of the frontage on the same side of a street between two intersecting streets is developed with two or more buildings that have (with a variation of five feet or less) a front yard greater in depth than herein required, new buildings shall not be erected closer to the street than the front yard so established by the existing building nearest the street line.
(2)
Where forty percent or more of the frontage on one side of a street between two intersecting streets is developed with two or more buildings that have a front yard of less depth than herein required then: Where a building is to be erected on a parcel of land that is within one hundred feet of existing buildings on both sides, the minimum front yard shall be a line drawn between the two closest front corners of the adjacent buildings on each side: or where a building is to be erected on a parcel of land that is within one hundred feet of an existing building on one side only, such building may be erected as close to the street as the existing adjacent building.
(l)
Front, side and rear yards on interior, corner, reversed frontage, and through lots of non-rectangular shape shall be identified and measured in accordance with Figure 19.340060.
(Ord. 304, Art. 17, § 9, 1990)
19.34.070. - Lots not served by a water supply system and a wastewater treatment plant.
A lot not served by a water supply system and a wastewater treatment plant as defined in this title, shall have a minimum lot area of one-half acre, except where a more restrictive minimum lot area is set forth in the district regulations.
(Ord. 204, Art. 17, § 10, 1990)
19.34.080. - Adult entertainment center.
Notwithstanding anything in this zoning title to the contrary, an adult entertainment center shall be permitted only in the 1-2 heavy industrial district and in no other district, and then only if the center meets the following conditions:
(1)
The center is located no closer than one thousand two hundred fifty feet from any preexisting church, dwelling, or property zoned R-l, R-2, R-3, R-4 or agricultural;
(2)
The center excludes from its premises those persons less than eighteen years of age;
(3)
The center displays no signs visible from the exterior of the center, except for signs identifying the center as an adult bookstore, adult cinema, or both;
(4)
No materials depicting specified sexual activities or specified anatomical areas shall be visible from the exterior of the center;
(5)
The manager and the owners of the center are registered with the chief of police and have provided him with such information as he reasonably may require with respect to their identities, including fingerprints and prior criminal records, if any;
(6)
The business premises of the center which are generally open to its patrons are open equally at the same time without charge to members of the city police force who may wish to enter thereon provided the entry is in the course of the discharge of the policeman's duties.
(Ord. 304, Art. 17, § 11, 1990)