
Slidell City Zoning Code
ARTICLE 7
USE STANDARDS
Section 7.1.1 - Adult uses or businesses.
A.
Adult businesses. Adult businesses as defined in article 2 of this UDC must conform to the following minimum standards and may only be permitted upon approval of a conditional use permit as per article 4 of this UDC:
1.
The distance between any adult business and any residential district or dwelling shall be a minimum of 1,000 feet measured in a straight line, without regard to intervening structures, from the nearest point of the property line of the residential district or dwelling to the nearest point of the property line of the adult use or the property on which it is situated, if it is one of several business establishments on the property, whichever is greater.
2.
The distance between any two adult businesses shall be minimum of 1,000 feet measured in a straight line, without regard to intervening structures, from the closest property lines of each adult business.
3.
The distance between any adult business and any existing school, child care center, church or place of worship, park or recreational area, public library, public building, any establishment licensed to sell alcoholic beverages, museum, or community center shall be a minimum of 1,000 feet measured in a straight line, without regard to intervening structures, from the nearest point of the property line of the adult business to the nearest point of the property line of the school, child care center, church or place of worship, park or recreational area, public library, public building, any establishment licensed to sell alcoholic beverages, museum, or community center.
4.
The adult business shall comply with City of Slidell Code of Ordinances Chapter 4, Alcoholic Beverages and all necessary state and parish licenses and/or permits as required.
5.
All activities shall cease between the hours of 10:00 p.m. and 7:00 a.m.
6.
Live entertainment, when expressly authorized and permitted, will only be allowed when it does not adversely affect the surrounding neighborhood because of noise, crowd, and other factors.
7.
The use of neon or similar lighting technology exposed to the exterior shall be limited to one sign that complies with all sign regulations in article 8 of this UDC.
8.
The premises on which the adult business is located and the public rights-of-way within 100 feet of such facility must be maintained in a clean and orderly manner.
9.
The premises on which an adult theater establishment is located shall operate only as an adult theater and shall not contain or offer any items or services consistent with that of an adult cabaret, adult store, massage parlor, or escort agency. Any of the aforementioned businesses shall constitute a separate adult business and must independently conform to all of the requirements of this section.
Adult theaters offering viewing of film, photograph material or live performances to audiences smaller in size than five persons per viewing area are expressly prohibited.
Section 7.1.2 - Agricultural uses.
Agricultural uses are exempt from permits except when in or within 150 feet of R or MU zoning districts in which case area regulation requirements in force in the district the agricultural use is in or nearest to shall apply; however, construction of residences on farm properties are not exempt from permits.
Section 7.1.3 - Animal-related uses.
Animal-related uses. In all residential districts, these standards apply to all animal-related uses including animals raised for household agriculture, stables, and kennels.
A.
A breeder, as defined in chapter 6 of this Code, shall not conduct any breeding activity in a residential zoning district.
B.
Commercial kennels are prohibited in all residential districts and must be located in accordance with allowed uses in each zoning district set forth in this UDC.
C.
A structure may be erected for a private stable, pen, barn, shed, or silo for raising, treating and/or storing products raised on the premises. This structure may not include a dwelling unit.
D.
Standing under roofed stables must be made of a material that provides for proper drainage so as not to create offensive odors, fly breeding, or other nuisances.
E.
Fences for pens or similar enclosures must be built with sufficient height and strength to retain the animals. No pen, fence, or similar enclosure may be closer than 20 feet to an adjacent property line. The widths of alleys, street rights-of-way, or other public rights-of-way may be used to calculate the ten-foot requirement.
F.
The regulations under this use do not apply to government agencies, governmentally supported organizations, or educational agencies that keep and maintain animals' health, research, or similar purposes, nor do these regulations apply to special events such as circuses and livestock exhibitions which are otherwise regulated.
Section 7.1.4 - Auto repairs and services.
The following activities shall not be performed in conjunction with any auto repair service station, inclusive of both "automotive body and paint repair" and "automotive repair and maintenance" uses defined in article 2 of this UDC:
A.
Outdoor repairs, including changing of oil and lubrication of automobiles.
B.
Outdoor painting and body work on automobiles.
C.
Outdoor storage of automotive parts.
D.
The outdoor storage of wrecked or abandoned vehicles.
1.
If an operable or wrecked motor vehicle remains outside on the premises for more than 24 hours, the premises shall be considered an outside salvage or reclamation use.
2.
However, a premises is not an outside salvage or reclamation use if the premises stores inoperable or wrecked motor vehicles each of which having a valid state registration, current safety inspection certificate, and documentary record of pending repairs or other disposition.
3.
All vehicles shall be screened from public view by a 100 percent, six foot non-living or 70 percent living screen. Objects shall be stored at a minimum of five feet from this screen.
E.
Sale of two or more automobiles, trailers, trucks, tractors, boats, or any other similar commodity.
Section 7.1.5 - Business complexes or shopping centers.
Determination. Business complexes and shopping centers shall be considered a single complex based on the following criteria:
A.
Leasehold interest alone shall not allow a particular building, set of buildings, or parcel to constitute an additional complex or center.
B.
Each lot legally platted prior to October 31, 1984, shall constitute a separate complex or center.
C.
Lots legally platted after October 31, 1984, shall not constitute separate complexes or center.
Section 7.1.6 - Community homes.
A.
Community homes shall be certified, licensed, or monitored by the State of Louisiana.
B.
Community homes shall have 24-hour supervision including at least one but not more than two 24-hour attendants.
C.
Community homes are subject to all local and federal regulations and the regulations of the Louisiana Administrative Code.
D.
Community homes shall appear outwardly as a single-family residence.
E.
Community homes shall be grouped in two categories:
1.
Community Home (six or fewer persons).
2.
Community Home (ten or fewer persons).
Section 7.1.7 - Crematories.
All crematories, as defined in article 2 of this UDC, must be granted a conditional use permit, per article 4 of this UDC, prior to operating in the city, and be in compliance with the following minimum standards and criteria:
A.
Crematories are limited to one in each of the IT1 and IT2 districts; and
B.
The cremation retort must be located at least 1,000 feet from any residences, schools, day cares, and city parks.
Section 7.1.8 - Manufactured or mobile homes.
Where allowed, all manufactured or mobile homes must comply with the following minimum standards and criteria:
A.
The manufactured home must meet the minimum standards as a HUD manufactured home unit in accordance with the Manufactured Home Construction and Safety Standards (HUD Code) for location within the parish.
B.
The manufactured home must display a red certification label on the exterior of each transportable section.
C.
The manufactured home must comply with the minimum site and building setback requirements of the zoning district where it is located.
D.
The manufactured home must be attached to and installed on a permanent foundation and the provisions of R.S. 9:1149.4 must be complied with and the structure must meet the minimum standards as established in the most recent building codes adopted by the city.
E.
The minimum floor area of the manufactured home must be 720 square feet.
F.
The wheels, tongue, and traveling lights must be removed within 15 days after the manufactured home is placed upon a lot.
G.
Manufactured home skirting, as defined in article 2 of this UDC, must be appropriately affixed to the manufactured home.
H.
The proposed site must meet all minimum infrastructure requirements of this UDC.
Section 7.1.9 - Massage establishments.
Massage establishments. Massage establishments, as defined in article 2 of this UDC, shall conform to the requirements set forth chapter 8, article II of the Code.
Section 7.1.10 - Methadone centers or clinics.
All standalone methadone centers or clinics, as defined in article 2 of this UDC, must be granted a conditional use permit, per article 4 of this UDC, prior to operating in the city, and be in compliance with the following minimum standards and criteria.
A.
The distance between any methadone centers and clinics and any residential district or dwelling shall be a minimum of 1,000 feet measured in a straight line, without regard to intervening structures, from the nearest point of the property line of the residential district or dwelling to the nearest point of the property line of the said use or the property on which it is situated, if it is one of several business establishments on the property, whichever is greater.
B.
The distance between any methadone center/clinics and any existing school, child care center, church or place of worship, park or recreational area, public library, museum, or community center shall be a minimum of 1,000 feet measured in a straight line, without regard to intervening structures, from the nearest point of the property line of the methadone center or clinic to the nearest point of the property line of the school, child care center, church or place of worship, park or recreational area, public library, museum, or community center.
C.
The distance between any methadone center or clinic and any other methadone center or clinic shall be a minimum of 1,000 feet measured in a straight line, without regard to intervening structures, from the nearest point of the property line of the methadone center or clinic to the nearest point of the property line of the second methadone center or clinic.
D.
Should methadone center or clinic cease operations for 30 days, the conditional use permit shall become null and void.
E.
The minimum standards and criteria in this section shall not apply to methadone centers or clinics operated wholly within a public or private hospital.
Section 7.1.11 - Mini-warehouses.
A.
The site must comply with parking lot landscape area requirements of this UDC.
B.
A site plan of the use must be approved by the department of planning. At a minimum, this plan shall include the following information:
1.
Location of all structures on the site.
2.
Proposed traffic movements and point of ingress and egress, including parking and sight triangles.
3.
Location and coverage of lighting, signage, and fencing; including materials, textures, and colors to be used on all surfaces.
4.
Pedestrian access to adjacent sites.
5.
Approved landscape plan.
6.
Any additional information as determined by the department of planning.
C.
A minimum of six parking spaces shall be provided in addition to any other applicable requirements.
D.
A minimum lot area of 20,000 square feet shall be required.
E.
Parking areas shall not block the entrances to storage areas.
F.
Any associated outdoor storage shall be screened with a six-foot-high 100 percent non-living screen or 70 percent living screen or as approved by the department of planning.
Section 7.1.12 - Motor vehicle and boat sale and rental.
A.
A site plan of the use must be approved by the department of planning. At a minimum, this plan shall include the following information:
1.
Location of all structures on the site.
2.
Proposed traffic movements and point of ingress and egress, including parking and sight triangles.
3.
Location and coverage of lighting, signage, and fencing; including materials, textures, and colors to be used on all surfaces.
4.
Pedestrian access to adjacent sites.
5.
Approved landscape plan.
6.
Approved layout of parking area for vehicles for sale and/or lease.
7.
Any additional information as determined by the department of planning.
B.
A minimum of six parking spaces shall be provided in addition to any other applicable requirements.
C.
A minimum lot area of 20,000 square feet shall be required.
D.
Automobile and marine sales and displays shall follow the restrictions of parking areas, and the landscaping, signage, and lighting requirements associated with parking lots and circulation.
E.
Areas used for storage of vehicles or water-craft to be serviced shall be screened with opaque fencing and/or landscaping.
Section 7.1.13 - Outdoor salvage yards.
A.
This use shall be screened from public view along the front, sides and rear by a 100 percent opaque eight-foot-tall screen consisting of wood, solid masonry, concrete, or other material as approved by the department of planning and development.
B.
The owner of an outside salvage or reclamation use shall not stack objects higher than eight feet high within 40 feet of the visual screen. The owner of an outside salvage or reclamation use may stack objects one foot above the eight feet for each additional five feet of setback beyond the original 40 feet.
C.
If an inoperable or wrecked motor vehicle remains outside on the premises for more than 24 hours, the premises shall be considered an outside salvage or reclamation use and subject to violation. However, a premises is not an outside salvage or reclamation use if the premises stores inoperable or wrecked vehicles each having a valid state registration, current safety inspection certificate, and documentary records of pending repairs or other disposition.
D.
A minimum distance of 200 feet is required between an outside salvage or reclamation use and a residential district subject to landscape requirements for industrial uses abutting residential districts.
E.
A site plan shall be submitted to the department of planning prior to issuance of a building permit. This plan shall indicate, at a minimum:
1.
Location of all structures on site including proposed structures.
2.
Proposed traffic movements and points of ingress and egress, including parking and sight triangles.
3.
Landscaping.
4.
Signage.
5.
Lighting.
6.
Parking/loading.
7.
Hours of operation.
8.
Additional information shall be submitted as determined by the department of planning.
Section 7.1.14 - Parking garages.
A.
The perception of the bulk (or mass) of a parking garage as seen from the street shall be minimized by orienting the garage so that its short dimension is along the edge of the street with the highest functional classification upon which the lot fronts.
B.
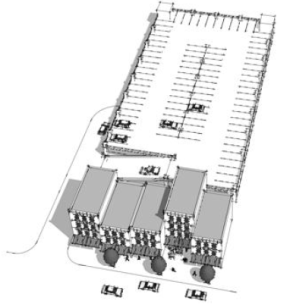
The parking garage shall provide retail or other appropriate uses at the ground level and/or along no less than 60 percent of the linear frontage abutting a street, parking area, or open space. Alternatively, the parking garage shall be located behind the principal building (see Figure 7.1.14-1 — Parking Garage with Building Frontage).
C.
Any remaining portions of the façade not devoted to retail or other appropriate uses shall incorporate one or more of the following devices to screen the view of parked cars:
1.
Ornamental grillwork (plain vertical or horizontal bars are not acceptable);
Figure 7.1.14-1. Parking Garage with Building Frontage
2.
Decorative artwork, such as metal panels, murals, and mosaics; and/or
3.
Display windows for use by nearby merchants.
D.
Vehicular entrances shall be designed to incorporate architectural elements that frame the opening, such as an arch, lintels, pilasters, masonry trim, planters, or ornamental lighting.
E.
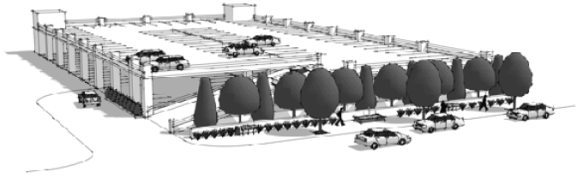
Where the dimensions of the parcel proposed for development do not accommodate building frontage as set out above, parking structures and vehicle entrances shall be designed to minimize views into the garage from surrounding and adjacent properties, streets, and sidewalks. Methods to help minimize such views may include, but are not limited to, landscaping, planters, masonry walls up to 42 inches in height, and decorative grilles and screens. The frontage along the garage shall include street furniture at intervals of not more than 40 feet. See Figure 7.1.14-2 Parking Garage with Screening.
F.
Parking structures shall be architecturally consistent with exterior architectural elements of the principal structure or adjacent traditional buildings, including rooflines, façade design, articulation, modulation and finish materials.
G.
Parking structure façades shall have brick cladding or a combination of brick and other masonry and have regularly spaced square or rectangular openings.
Figure 7.1.14-2. Parking Garage with Screening
H.
Security grilles for parking structures shall be architecturally consistent with and integrated with the overall design. Chain link fencing is not allowed for parking structure fencing.
Section 7.1.15 - Repair establishments of automobiles, boats, trucks, trailers, tractors and mobile homes, including car washes and detailing shops.
A.
Outside body work, detailing, and painting or other repairs is not allowed.
B.
The outdoor storage of junked, wrecked, or abandoned vehicles stored on the premises solely for the purpose of using parts to repair other vehicles is not allowed.
C.
All outdoor storage of vehicles awaiting repair shall be screened from public view by a 100 percent opaque six-foot-tall non-living screen or an eight-foot-tall 70 percent opaque living screen. Objects shall be stored a minimum of five feet from this screen.
D.
Any fleet storage of vehicles utilized in connection with this use shall be screened by a six-foot-high screen of either 100 percent opaque non-living material or 70 percent opaque evergreen plants or as determined by the department of planning.
E.
If this use abuts any residential district or use, a transitional yard shall be provided equal to the side or rear yard requirements of the residential zoning classification.
F.
A site plan shall be submitted to the department of planning prior to issuance of a building permit. This plan shall indicate, at a minimum:
1.
Location of all structures on site including proposed structures.
2.
Location of fuel storage tanks.
3.
Proposed traffic movements and points of ingress and egress, including parking and sight triangles.
4.
Additional information shall be submitted as determined by the department of planning.
G.
A minimum of six parking spaces shall be provided in addition to any other applicable requirements.
H.
A minimum lot area of 20,000 square feet shall be required.
I.
Storage and disposal of chemicals shall adhere to federal requirements promulgated at 40 CFR 122.26(b)(8) and state requirements promulgated at LAC33: IX: § 2511.B.4 and LAC33: IX: § 2511.B.16.
J.
If an inoperable or wrecked motor vehicle remains outside on the premises for more than 24 hours, the premises shall be considered an outside salvage or reclamation use and subject to a zoning violation. However, a premises is not an outside salvage or reclamation use if the premises stores inoperable or wrecked vehicles each having a valid state registration, current safety inspection certificate, and documentary records of pending repairs or other disposition.
Section 7.1.16 - Railroads and mineral deposits, existing.
Existing railroads may continue to operate and be maintained in residential and commercial districts. Mineral deposits may be mined, but residential areas shall be protected in accordance with section 2.1.
Section 7.1.17 - Satellite dishes, communications, television, and radio antennas, or towers.
A.
Communications, television and radio antennas or towers for commercial use or providing service to users beyond the lot where the structure is installed are allowed uses in C and IT districts in rear and side yard areas, provided that they conform with the following criteria:
1.
No structure may extend beyond the lot line or encroach upon or extend over any required landscape areas or buffer zone, except that support anchors may extend across lot lines where the owner of the tower has secured a valid easement/servitude for placement of anchoring structures on adjacent property and where such anchoring devices do not encroach upon or over public rights-of-way and/or public utility or drainage easements.
2.
A fall radius area must be secured, either by purchase of land by the communications tower operator/owner or through an easement, or servitude preventing construction in this area. The fall radius must be measured as one foot for each foot of tower height above grade extending radially from the tower.
3.
All installations shall conform with sections 7.1.17.B.5 and 6.
4.
Where these regulations conflict with applicable FCC regulations, the FCC regulations shall prevail.
5.
Where this ordinance conflicts with any other section of the zoning ordinance, this ordinance shall prevail.
B.
Communications, television and radio antennas or towers including satellite dish antennas and supporting structures servicing only the occupants of the lot where the structure is located are allowed uses in residentially zoned districts in side and rear yard areas and rooftops, provided that they conform with the following criteria:
1.
Any antenna or tower structure exceeding ten feet in height, or dish antenna having a diameter exceeding four feet shall be prohibited from being mounted on any roof. These regulations shall not prohibit the practice of anchoring a freestanding tower or structure adjacent to a building.
2.
No freestanding television or radio antenna or tower shall exceed a height of 45 feet from the top of the foundation of the principal structure on the lot where installed except this restriction shall not apply to radio towers for licensed amateur radio stations, for which a building permit has been obtained, or to a church duly incorporated as a nonprofit tax exempt corporation provided that its towers or antennas shall not exceed 115 feet, and have a set back of one and one half times the height of the tower from any residential lot line.
3.
All antenna structures and satellite dishes, including their anchorage and similar supportive structures, shall be at least three feet from any side lot line and five feet from a rear lot line, except that support anchors may extend across lot lines where the owner of the tower has secured a valid easement/servitude for placement of anchoring structures on adjacent property and where such anchoring devices do not encroach upon or over public rights-of-way and/or public utility or drainage easements.
4.
A dish antenna exceeding four feet in diameter shall not exceed an overall height of 20 feet from the ground around the base of the dish. Dishes less than four feet in diameter may project to a maximum height of 45 feet.
5.
Building permits shall not be required for antenna structures less than ten feet in height or dish antennas having a diameter less than four feet. A building permit shall be required but no fee charged for antenna structures between ten and 20 feet in height or dish antennas between four and 12 feet in diameter. A building permit and fees shall be charged for any structure exceeding 20 feet in height or any dish antenna exceeding 12 feet in diameter. Roof-mounted structures shall be firmly secured to the roof and meet wind resistance standards.
6.
An application for a building permit must include construction specifications; a plot plan showing the location of the proposed structure, except when such structure is mounted on a roof and an approved structural analysis, when it is deemed necessary by the Building Official. Manufacturer's specifications may be accepted for premanufactured structures.
7.
Satellite antennas measuring four feet or less in diameter may be attached to the main structure in the rear, side and front yard or may be freestanding in the rear or side yard. No antenna may be attached to any tree.
C.
Antennas.
1.
Antennas mounted on roofs and other structures are difficult to conceal due to their height. This section provides requirements for concealing the anchoring system, sled, and associated support equipment.
2.
The base of the antenna to include its anchoring points to roof or ground, sled, if mounted in one, must be either concealed by a screening wall/fence or a roof parapet. The director of planning can approve concealing the anchoring points and sled by painting them to match the color of the structure they are mounted to.
3.
Support equipment such as generators are considered either ground, roof, or wall mounted equipment and must meet the requirements of section 6.5.3.N, Mechanical equipment and meters. Sound abatement shall be required for any mechanical equipment that could create noise exceeding levels identified in this UDC.
Section 7.1.18 - Shelter for victims of domestic violence.
Shelters for victims of domestic violence must meet the following minimum standards:
A.
The shelter must be located a minimum distance of three and one half miles to any similar facility;
B.
Shall have a residential character and appearance typical of other residential structures in the area;
C.
Shall be located on a lot having no less than 15,000 square feet of lot area and at least one hard-surfaced, off-street parking space for each four occupants.
Section 7.2.1 - Home occupations.
A.
In all residential districts, home occupations shall be allowed, provided the home occupation demonstrates compliance with all of the following minimum standards:
1.
All business onsite activities are conducted inside the dwelling and such business activities are incidental and secondary to the use of the dwelling.
2.
The dwelling used for the home occupation must be the principal residence of the resident conducting the home occupation, evidenced by voter registration or driver's license registration at that location.
3.
A home occupation shall not generate noise, solid waste, vibration, glare, fumes, odors, or electrical interference beyond what normally occurs in a residential use.
4.
No outside storage or display of materials, merchandise, inventory, or heavy equipment is allowed.
5.
No bulk storage, assembly, or manufacturing of products is allowed on the site.
6.
No mechanical equipment is allowed, except that which is normally used for domestic or household purposes.
7.
Only 25 percent of the building's floor area shall be used for the home occupation.
8.
Retail sales of products shall not occur on the site.
9.
No goods or materials shall be kept on the premises that require receipt or delivery by transportation other than U.S. Postal Service, messenger service, private delivery services in vehicles not exceeding one and one-half tons rating, or the passenger automobile of the person conducting the home occupation.
10.
A home occupation conducted by a professional person shall be only for consultation or instruction.
11.
Additional standards for those business activities which are associated or similar to providing services or products that are primarily a part of hobby-oriented activities for services of music, art or dance instruction (similar types of activities) and/or retail products for arts and craft fairs/exhibitions or consignment purposes:
a.
Only one student or family is allowed per session of instruction.
b.
Instruction to more than one individual, who are not related, is prohibited unless approved via a conditional use permit.
c.
Student for instruction cannot arrive before 9:00 a.m. or after 7:00 p.m.
12.
Childcare services may be provided in a single-family residence for no more than seven children at any one time excluding those children residing in the dwelling.
Section 7.2.2 - Outdoor retail sales and storage yards.
A.
The outdoor retail sales and storage yard may only be provided as a secondary use to a home improvement center or department store.
B.
The outdoor retail sales and storage yard shall not be located within the required parking area.
C.
This use shall be screened from public view along the front, sides and rear by a 100 percent opaque eight-foot-tall screen consisting of wood, solid masonry, concrete or other material as approved by the department of planning.
D.
If an inoperable or wrecked motor vehicle remains outside on the premises for more than 24 hours, the premises shall be considered an outside salvage or reclamation use and subject to violation. However, a premises is not an outside salvage or reclamation use if the premises stores inoperable or wrecked vehicles each having a valid state registration, current safety inspection certificate, and documentary records of pending repairs or other disposition.
E.
Objects shall not be stacked higher than eight feet high within 40 feet of the visual screen. Objects may be stacked one foot above the eight feet for each additional five feet of setback beyond the original 40 feet. However, stacking of portable storage containers is limited to two storage containers in height.
F.
Shall not exceed ten percent or less of the area of the developed site.
G.
A site plan shall be submitted to the department of planning prior to issuance of a building permit. This plan shall indicate, at a minimum:
1.
Location of all structures on site including proposed structures.
2.
Proposed traffic movements and points of ingress and egress, including parking and sight triangles.
3.
Landscaping.
4.
Signage.
5.
Lighting.
6.
Parking/loading.
7.
Additional information shall be submitted as determined by the department of planning.
Section 7.2.3 - Outside display of pre-assembled accessory building, pool, and playground equipment.
A.
Display or storage of building, pool or playground equipment is prohibited within the required parking area and within the front or side landscaping buffers.
B.
Display of portable storage containers is not allowed on the site.
C.
A site plan shall be submitted to the department of planning prior to issuance of a building permit. this plan shall indicate at a minimum:
1.
Location of all structures on site including proposed structures.
2.
Proposed traffic movements and points of ingress and egress, including parking and sight triangles.
3.
Landscaping.
4.
Signage.
5.
Lighting.
6.
Parking/loading.
7.
Additional information shall be submitted as determined by the department of planning.
Section 7.2.4 - Detached carport and accessory buildings.
A.
Front yard. Carports, garages, and accessory buildings are not allowed in front yards.
B.
Side yards. Minimum setback of five feet. Accessory buildings shall not encroach into servitudes or easements.
C.
Rear yards. Minimum setback of five feet. Accessory buildings shall not encroach into servitudes or easements.
D.
Height and yard coverage. An accessory building shall not exceed 16 feet in height and shall not occupy more than 25 percent of the rear yard.
E.
Carports and accessory buildings shall not have any projections into the required setbacks or yards and shall not have any equipment placed in the required setbacks or yards.
Section 7.2.5 - Attached carport and accessory buildings.
Attached carports, garages, and accessory buildings and uses shall meet the required front yard, side yard, and rear yard setbacks in accordance with applicable zoning district requirements.
Section 7.2.6 - Accessory dwelling units (ADUs).
A.
Lot size and area. Accessory dwelling units, where allowed, shall only be located on lots that meet minimum lot area, width, and depth requirements.
B.
Number. No more than one accessory dwelling unit is allowed per lot.
C.
Accessory dwelling unit type. The following accessory dwelling unit types may be constructed:
1.
Attached accessory dwelling unit.
2.
Detached accessory dwelling unit.
D.
Floor area. The total aggregate floor area of an accessory dwelling unit may not exceed 800 square feet, or 40 percent of the total aggregate floor area of the principal structure, whichever is greater.
E.
Minimum front, side, and rear yard setbacks.
1.
Must follow minimum setbacks established in this section.
2.
Detached accessory dwelling units on corner lots must have the same exterior side yard setback requirements as the principal structure.
F.
Exterior finish materials. The exterior finish materials of any accessory dwelling unit shall be the same or visually match in type, size, and placement of the principal building.
G.
Parking. One additional off-street parking space, in addition to those required by article 8 of this UDC shall be required for accessory dwelling units.
Section 7.2.7 - Snowball stands.
Snowball stands not exceeding 250 square feet in area shall be allowed in C or MU districts, provided that they conform with the following regulations:
1.
The structure shall not encroach upon any required planting areas.
2.
All such structures shall be setback at least ten feet from any lot line that abuts a public street right-of-way.
3.
Off-street parking shall not be required; however, if provided, it may be surfaced with shells rather than a hard surface.
4.
Any snowball stand that is allowed by this section may not be used to sell any item other than snowballs and ice cream items.
Section 7.3.1 - Mobile food services.
All mobile home food services must be qualified and permitted to operate within the city in accordance with chapter 8 of this UDC or are subject to the penalty provisions provided therein.
Section 7.3.2 - Construction offices and event trailers.
Temporary offices and trailers for construction, events, and home sale purposes, as defined by article 3 of this UDC, may be allowed when provided in accordance with the following minimum standards:
A.
The trailer or temporary office location must be approved by the city and must be located as shown on the approved site plan or permit.
B.
A temporary trailer may be parked upon the premises for special events and cannot encroach into the public right-of-way.
C.
A construction office or event trailer cannot be placed prior to the issuance of the permit, and must be removed from the jobsite upon the issuance of certificate of occupancy or per the duration established in the permit issued.
D.
When used to support retail construction sales, a temporary construction or sales office may not be located in another subdivision or used for construction or sale in another subdivision.
E.
Temporary building permits shall be issued by the department of building, safety, and permits in accordance with chapter 7 of this Code. Where standards conflict with this UDC, the more restrictive shall apply.
Section 7.3.3 - Temporary seasonal uses.
This section sets forth general performance standards for temporary uses including: Christmas tree sales, snowball stands, seasonal produce or seafood stands, and firework sales.
A.
All signs must be approved by the department of planning.
B.
A minimum of five off-street parking spaces must be provided.
C.
Restroom facilities must be made available to employees. When an RV is located on the site, the petitioner must provide documentation that restroom facilities shall be provided by either of the following ways:
1.
Port-o-lets located on the site; RV facilities shall not be used.
2.
Contract between petitioner and a waste disposal company.
3.
Letter from adjacent property owners permitting use of restroom facilities and RV.
D.
No alcoholic beverages shall be permitted without prior approval of the city council.
E.
All structures used in connection with the permit shall be removed ten days after expiration of the permit.
Section 7.3.4 - Temporary retail sales, "pop-up markets," food sales, and outdoor events.
This section sets forth general performance standards for temporary retail sales, food sales, and outdoor events, for example: fairs, festivals, or artist markets.
A.
Permit required. The organizer of any use specified in this section must apply for an event permit with the department of building, safety, and permits. If the permit is not issued prior to the event, the event must be cancelled. The permit application must include the following:
1.
Contact information for the responsible party for the event and the property owner where the event will take place.
2.
A site plan showing:
a.
All existing parking areas, including any parking areas that will be used by vendor stands or activities;
b.
Proposed location of all tents or structures to be placed on the site for the event;
c.
Location and description of any cooking facilities, open flames, grills, propane tanks, or other flammable substances proposed for the event;
d.
Evacuation path for attendees, including for those attendees with mobility challenges or disabilities.
3.
Occupational license for each vendor;
4.
Food safety certificate for each food vendor;
5.
A trash and cleanup plan for the event;
6.
A security plan for the event, including staffing levels;
7.
Time, date, staffing plan, and confirmation of sales tax collection for the subject event;
8.
Traffic and circulation plan for the subject site; and
9.
Temporary permit fees in accordance with appendix F.
B.
Noise. Speakers or amplifiers may not be used during the hours of 11:00 p.m. and 7:00 a.m. No noise shall be audible at a distance of 100 feet from the event. Event organizers must reduce noise if complaints from any adjacent residents are received by the city.
Section 7.4 - Short-term rentals.
A.
Permit required.
1.
A nontransferable, short-term rental (STR) permit is required to operate an STR.
2.
A STR permit is a privilege, not a right, and can be revoked or suspended by the city in accordance with this article.
3.
Short-term rentals may only locate within zoning districts as permitted pursuant to this UDC.
B.
Short-term rental permit application.
1.
STR permits are valid for one year from the date of issuance.
2.
To remain, valid STR permits must be reapplied for and renewed annually.
3.
Applications for STR permits must be filed with the department of building, safety, and permits on forms created by the department.
4.
Applications for STR permits require the following additional information be provided:
a.
The name, address, phone number, and email contact information of the applicant.
b.
Verification that the applicant is the owner of the property.
c.
The name, address, phone number, and email contact information of the local operator designated by the owner to satisfy the requirements of this section with respect to the dwelling unit associated with the short-term rental owner permit.
d.
A copy of the owner's occupational license or proof of application for an occupational license.
e.
Certification that the local operator is available 24 hours a day to accept telephone calls and respond physically to the STR within 30 minutes when the STR is rented and occupied.
f.
Certification that the dwelling unit has working smoke detectors inside or outside every bedroom, carbon monoxide alarms outside every bedroom, and a properly maintained and charged fire extinguisher on all habitable floors.
g.
A site plan identifying the location of parking on the site (if required) and a floor plan of the dwelling unit including the identification of the location of any guest bedrooms to be used for STR use.
h.
Evidence of a minimum of $500,000.00 liability insurance coverage on the premises subject to the STR.
i.
Acknowledgement of receipt and inspection of a copy of all regulations pertaining to the operation of STR use.
j.
A list of platforms that will be used to solicit booking transactions for the dwelling unit associated with the STR permit, and correlating print-outs or URL links soliciting the STR, if any.
k.
Additional information may be requested by the department of planning or the department of building, safety, and permits to determine land use impacts of the STR use and mitigation measures.
C.
Short-term rental permit issuance.
1.
Any failure to submit required documentation shall be cause for denial of a STR permit application.
2.
The department of building, safety and permits is hereby granted the authority to determine whether a STR applicant is eligible, if the identified dwelling unit(s) meet(s) the criteria established by law, and whether a permit should be issued.
3.
The department of building, safety, and permits may decline to issue or renew a permit when it has good cause to do so. In determining whether "good cause" exists, the department may consider prior violations of this Code, as well as prior suspensions and revocations.
4.
If a permit is denied, the department shall provide written reasons to the applicant upon request. The written reasons must be sent to the e-mail provided in the application. The applicant can appeal the department's determination in accordance with the provisions of this Code.
5.
An approved short-term rental permit shall include the following minimum information:
a.
Maximum allowable occupancy.
b.
STR number.
c.
Municipal address of the dwelling unit associated with the permit.
d.
Owner's name and contact information.
e.
Operator's name and contact information.
f.
The permit's effective and expiration dates.
6.
Display of permit. All advertisements for any approved STR use must list the approved STR permit number.
7.
Permit renewal. Renewal applications must be submitted within 30 days of expiration. Renewals must be obtained in the same or substantially similar form and manner as the initial permit, and shall also include:
a.
Updated contact information for the owner and operator of the STR.
b.
Notation of the amount of taxes paid to the city for the preceding year.
c.
Notation of the total number of nights the dwelling unit was used as a STR and the nights it was rented in the previous calendar year.
D.
Short-term rental use standards.
1.
STRs may be permitted only within primary, permanent structures.
2.
STRs are not permitted within recreational vehicles, travel trailers or accessory buildings.
3.
STRs must meet all applicable building, health, fire, and related safety codes at all times.
4.
A working smoke and carbon monoxide detector must be installed within or outside of each guest bedroom and a working fire extinguisher must be installed on each floor of a STR.
5.
Maximum occupancy of the short-term rental must comply with the approved STR permit.
6.
The STR shall provide the required number of off-street parking spaces per this UDC. Excessive parking at or near a STR that negatively impacts neighborhood character is prohibited.
7.
Special events are not allowed within or on the site of a STR, nor may the STR be rented for meetings, such as luncheons, banquets, parties, weddings, fundraisers, or other similar gatherings.
8.
Each short-term rental must have a designated local operator, a person available 24 hours per day, seven days per week. The operator must respond on-site in person within 60 minutes to complaints regarding a condition, operation, or conduct of STR renters and take remedial action to resolve any or all complaints. The local operator's contact information must be on file with the city including their name, telephone number, cell phone number, and e-mail address. Their contact information must also be posted in a conspicuous location within the STR.
9.
Electronically amplified sounds from the STR shall not be audible from adjacent properties or public streets.
10.
Adequate trash and recycling receptacles must be installed and maintained to avoid overflow of trash and recycling on the property.
11.
The following information available to guests must be posted within the short-term rental via a brochure or other type of print media: the contact information of the local operator, contact information for the department of building, safety, and permits to file a complaint, parking information, restrictions on noise, the trash collection schedule, and a fire evacuation route.
12.
The STR owner or operator shall maintain records for the reservations of each guest including guest name, guest address or billing address, and arrival and departure information.
E.
Enforcement.
1.
It is unlawful to advertise or operate a STR without a valid STR permit. Each day a STR advertises or operates without a valid short-term rental permit shall be considered a separate violation for purposes of this section.
2.
It is unlawful to violate any provision of this article, term, condition, requirement, or duration of a short-term rental permit approved under this article. Each day of violation shall be considered a separate violation of this Code.
3.
Violations shall be punished by a fine not exceeding $500.00 per STR, per day.
4.
The chief building official is authorized to issue any code violations to the property owner to which the STR is operating.
5.
The STR permit shall be subject to suspension or revocation upon good cause shown at an administrative hearing as set forth in chapter 2 of this Code, that the STR has engaged in any of the following since issuance of its current STR permit:
a.
Failure to comply with the requirements of this article or with applicable provisions of this Code.
b.
Refusal and/or failure to remedy building, zoning, or other code violations.
c.
Any criminal conduct resulting in arrest(s) where the offense occurred on STR property by a guest.
d.
Notice and procedures for the administrative hearing shall be implemented as set forth in chapter 2 of this Code.
e.
More than three violations in one calendar year.
6.
Once lawfully revoked, a new permit for a STR cannot be issued or re-instated for a period of 12 months.

