
Slidell City Zoning Code
ARTICLE 8
ON-SITE DEVELOPMENT STANDARDS
Section 8.1.1 - Plans required and review processes.
A.
Plans required. Prior to the issuance of any land clearing or development permit, building permit, or sign permit, the applicant shall submit to the director of planning an application, full plans including a site plan, landscaping plan, building design including elevations and architectural details of proposed buildings, exterior materials and colors, and plans and elevations of all signs, all of which shall demonstrate that the proposed design is in compliance with all of the requirements of this Code.
B.
Review.
1.
The director of planning or his designee shall review each application for compliance with all requirements of this UDC.
2.
Where the director or his designee determines that said plans comply with the requirements of this UDC, a certificate of compliance shall be issued in the form of the director or the director's designee signing the plans and drawings after which the applicant shall then apply for land clearing or development, building or sign permits.
3.
Where the director determines that said plans do not comply with the requirements of this UDC, then the director shall notify the applicant in writing stating the manner in which said applicant fails to comply with such requirements.
4.
All applications shall be considered and decided by the director of planning within 60 days of receipt of a complete application.
5.
Any appeal of the director of planning's decision in this regard shall be to the board of adjustment.
Section 8.1.2 - Fences, walls, and hedges.
A.
Notwithstanding other provisions of this UDC, fences, walls and hedges may be allowed in any required yard, or along the edge of any yard provided that no fence, wall or hedge along the sides or front edge of any front yard shall be over four feet in height with visibility unobstructed above two and a half feet.
B.
In all commercially zoned districts, fences shall be constructed of wood, iron, vinyl, aluminum, brick or chain link. Barbed wire, razor-ribbon, corrugated sheet metal, may not be used. Chain link may not be used between the building or building setback and a street right-of-way.
C.
A fence may be constructed on a vacant or undeveloped site, however a fence may not be constructed across lot lines. Fence construction requires a permit.
Section 8.1.3 - Yards.
A.
Yard regulations. Where the yard regulations cannot be reasonably complied with or their application determined on lots of peculiar shape, location, or topography, such regulations may be modified by the board of adjustment.
B.
Setback, side yard waived. For the purpose of side yard regulations, the following dwellings with common party walls shall be considered as one building occupying one lot:
1.
Semidetached dwellings;
2.
Row dwellings; and
3.
Apartments.
C.
Projections into yard. Cornices, sills, eaves, belt courses, chimney, unroofed platforms, landings, steps, or balconies may extend or project into a required yard two feet. In no case may any part of the projection extend closer than five feet to any property line. This is not to be construed to include air conditioning compressors or any other similar accessory equipment. No air conditioning units, generators, or similar equipment may be located in the required yards.
Section 8.1.4 - Exceptions to height requirements.
Exceptions to height requirements. The height regulations as stated in this ordinance shall be modified as follows, with the exception of the airport hazards, which cannot be waived:
A.
Hospitals and public service facilities and institutions. These buildings may have non-occupied projections above the height limit of the zoning districts, however such projections must comply with wind load requirements of the building code.
B.
Belfries; cupolas; domes, flagpoles; water towers; transmission or cellular towers or antennas; windmills; chimneys; smokestacks; radio towers; and fire towers may extend beyond the permitted height maximum, however such projections must comply with wind load requirements of the building code and applicable FCC regulations.
C.
Elevator penthouses; water tanks; cooling towers; scenery lofts; and similar structures provided that such structures shall cover not more than ten percent of the total roof area of the building of which such structure is located.
D.
Compensating bulk with open space. In any district any main structure may be erected or altered to a height in excess of that specified for the district in which the structure is located, provided that each required front, side and rear yard is increased ten feet for each one foot of such excess height, regardless of height requirements.
Section 8.1.5 - Land rehabilitation.
In all districts where temporary sand or other extraction may take place, before abandoning all excavations the banks will be graded to a slope ratio of not less than one and one-half foot horizontal to one foot vertical, and seeded to a stand suitable to reduce erosion. Abandoned borrow pits shall not be left in a condition to cause a health or safety hazard.
Section 8.1.6 - Swimming pools.
The following setback requirements shall apply to swimming pools:
A.
Front yard. Swimming pools are not allowed in front yards.
B.
Side yards. The inside wall of the swimming pool shall not be closer than five feet from a side lot line. Pools shall not encroach into servitudes or easements.
C.
Rear yards. The inside wall of the swimming pool shall not be closer than five feet from any lot line. Pools shall not encroach into servitudes or easements unless permission is granted from owner or lessee of the servitude or easement.
Section 8.1.7 - Outdoor display of merchandise.
A.
Requirements. The requirements are as follows:
1.
Outside display of merchandise by unit lessee or owner.
a.
Temporary or portable buildings of any kind are prohibited except during construction of site-planned facilities.
b.
Outside sales/outside display areas shall be located in a secured area immediately adjacent to the primary building, enclosed by a fence or within a tent either immediately adjacent to or within 35 feet of the primary building and shall only be located in front of the property/business that is selling item(s). A four-foot minimum clear space on sidewalks shall be maintained.
c.
All merchandise and/or seasonal items used for outside sales or display shall be moved indoors at the end of business each day or secured in a manner to avoid items becoming windblown and/or obstacles on the property or any adjacent rights-of-way.
d.
Outside sales or displays cannot be located in any required parking stall.
Section 8.2.1 - Purpose and applicability.
A.
Purpose. The purpose of this section is to promote public health, safety, and welfare through a comprehensive system of reasonable, effective, consistent, well-maintained, content-neutral, and nondiscriminatory sign standards and requirements. It is the intent of this section to regulate the time, place, and manner of sign placement. It is not the intent of this section to regulate the message that signs convey; to foreclose important and distinct mediums or expression for political, religious, or personal messages; or to suggest the city should regulate the content of signs in any manner.
B.
Applicability.
1.
Compliance required. The provisions of this section apply to the placement, erection, and maintenance of signs within the city.
2.
Permits required. Except as provided in section 8.2.2, it shall be unlawful for any person to apply, place, erect, alter the original specifications of, or relocate within the City of Slidell, any sign as defined in this UDC, without first obtaining a sign permit from the department of building, safety and permits. All electric signs shall, in addition, be subject to the provisions of the electrical code, and the permit fees required thereunder.
Section 8.2.2 - Sign exemptions.
Signs exempt from specified requirements. Signs that are exempt from specific requirements of this section and the extent of the exemption and related requirements for the specified type of sign are listed below.
A.
A-frame or sandwich board sign. No permit is required for one sandwich board sign per public entrance in any commercially zoned district or the Olde Towne Preservation Overlay District, subject to the following limitations:
1.
The maximum area shall not exceed six square feet in area per sign face;
2.
The sign may only be displayed during business hours; and
3.
A minimum of four feet of unobstructed public pedestrian access way shall be maintained at all times so the sign does not interfere with or create a safety hazard for pedestrians.
B.
Holiday light display. Light displays may be installed by the city or on private property by property owners within 60 days of a holiday.
C.
Incidental signs. Limited to ten per site. No permit required for any sign that is not legible from a distance of more than three feet beyond the lot line of the premises on which such sign is located; and any sign, logo, or decal, that is no greater than two square feet in area. With the exception of electric signs, signs not visible from public right-of-way or adjacent properties do not require a sign permit but may require a building permit. Electric signs are subject to electric permits and provisions of this Code related to illumination and speakers are also applicable.
1.
Stickers or engravings placed on equipment or machinery (vending machines, newspaper racks, fuel pumps and vehicles) are incidental signs. The definition of an incidental sign does not include applied vinyl cling wrap or similar techniques that provide complete coverage of the equipment or machinery.
2.
Snipe signs are not incidental signs.
D.
Integral signs. Limited to two per site. No permits are required for wall signs when cut into any masonry surface or constructed of other incombustible materials and permanently incorporated into a building wall, provided the sign area does not exceed two square feet of sign face.
E.
Flags. Limited to three per site. Any property owner wishing to display more than three flags per site must request conditional use permit by the city council. Total flag area is limited to 210 square feet per lot.
F.
Legal notices. No permit required.
G.
Street address numbers. No permit required for property address numbers provided in conformance with chapter 7, article IX of this Code.
H.
Temporary signs. No permit required for temporary signs that comply with the provisions of section 8.2.13.
I.
Traffic control signs. No permit required for signs in any district complying with the provisions of this Code applicable to traffic control devices.
J.
Vehicle signs. No permit required for vehicle signs that are either:
1.
Painted on the body of an operable motor vehicle, with a total sign area of not more than 16 square feet per side of the vehicle; or
2.
Permanently attached to an operable vehicle, with the total area of all attached signs measuring no more than 16 square feet per side of a vehicle and extending no more than 18 inches above or below the part of the body of the vehicle to which they are attached.
K.
Window sign. No permit required for a sign attached to, suspended behind, or placed or painted upon, the window or glass door of a building that is visible from the exterior of the building and does not permanently change the transparency of the window. Window signs may be internally illuminated or include neon components, provided such signs are located inside of a building. Window signs shall not be counted toward the attached sign area or counted toward the number or area of temporary signs on a site.
L.
Signs placed by or at the direction of a governmental body, governmental agency or public authority in any district. Such signs are authorized within all rights-of-way or other properties controlled by such governmental body, agency, or authority; and at such other locations as a governmental body, governmental agency or public authority may direct.
Section 8.2.3 - Sign permit procedures.
A.
Application for sign permits shall be made upon forms provided by the department of building, safety and permits, and shall provide and include the following information:
1.
Name, address, and telephone number of the applicant;
2.
Location of building or structure, including street address or lot number to which or upon which the sign is to be attached or erected;
3.
A sketch of the sign placement and position in relation to nearby buildings or structures drawn to scale or clearly showing measured distances;
4.
Details of proposed sign drawing or advertising structure showing dimensions, plans, specifications, type of construction, and attachment to building or in the ground. Applicant must provide structural plans and details, where applicable, signed by a registered design professional certifying the sign's structure and foundation meet the wind load and deadload requirements of the current adopted edition of the International Building Code;
5.
Name of person, firm, corporation, or association erecting the structure;
6.
Any electrical permit required and issued for said sign and associated documentation as submitted for approval;
7.
Application for a freestanding sign shall include the plat or survey of the property showing where the sign is proposed to be located; and
8.
Such other information as the building official or director of planning shall require demonstrating full compliance with this and all other laws and ordinances of the city.
B.
Permit review and issuance. The department of planning and the department of building, safety and permits shall review plans and specifications for signs and the building official or their designee shall issue sign permits. All permits requested for the new construction of commercial buildings must include the signage proposed simultaneously with the building permit application submittal.
C.
Inspection. The city may inspect signs or other structures regulated by this section for compliance with this Code and to determine whether the sign needs to be removed or repaired. Inspections shall be required prior to the pouring of a footing for a freestanding sign to ensure that the sign meets required setbacks.
D.
Revocation. All rights and privileges acquired under the provisions of this section or any amendment thereto are revocable at any time by the city council, and all such permits shall contain this provision.
Section 8.2.4 - Sign definitions.
Definitions and rules of interpretation. Any classification of signs in this Code which purports to permit speech by reason of the type of sign, identity of the sign user or otherwise, shall be interpreted to allow commercial or non-commercial speech on a sign. No part of this section shall be construed to favor commercial speech over non-commercial speech, or one non-commercial message over another non-commercial message. To the extent that any provision of this section is ambiguous, the term shall be interpreted not to regulate speech based on the content of the message.
The following definitions shall be applicable to the provisions of this UDC:
| 1. | A-frame or sandwich board sign. Portable, moveable signs capable of standing without support or attachment. The term A-frame sign includes sandwich board signs. | 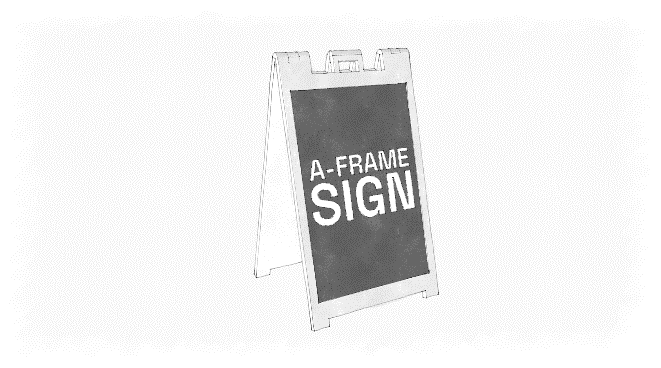 |
| 2. | Attached sign. Any sign attached to the exterior of a building (such as a wall, mansard, parapet, canopy, awning, arcade, or marquee). | |
| 3. | Awning sign or canopy sign. A sign that is mounted on a roofed shelter covering a sidewalk, driveway, or other similar area. | 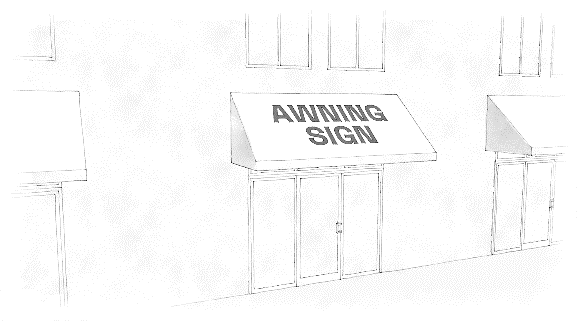 |
| . | Balloon. An individual or grouping of inflatable bag devices filled with gas/air, static or kept inflated by mechanical means, and often tied to poles or a horizontal support to serve as an attention-getting device. Includes inflatable air puppets and wind dancers. |  |
| 5. | Banner. A temporary sign consisting of a piece of flexible material such as cloth or plastic sheet attached to one or more supports. | |
| 6. | Beacon. An upward facing light can or a series of light cans that move or rotate, but not including light cans that provide external illumination of a permitted sign. | |
| 7. | Billboard. Any sign with a sign face more than 210 square feet, whether freestanding or affixed to another structure, upon which posters or poster sheets can be mounted or pasted thereon or on which message(s) and/or illustration(s) can be painted or otherwise applied directly thereto. | 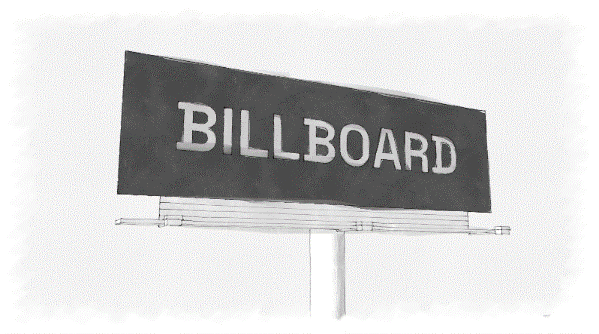 |
| 8. | Blade sign. A sign attached to a wall in such a manner that the face of the sign is not parallel to the wall to which it is attached. This type of sign is sometimes referred to as a projecting sign. | 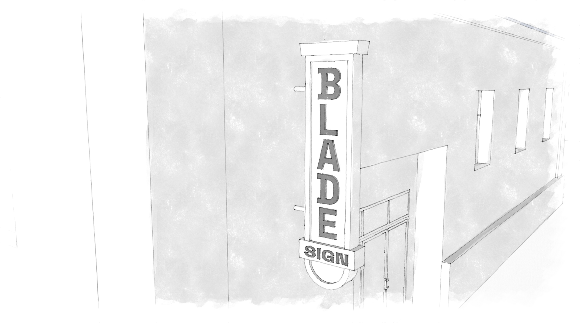 |
| 9. | Changeable copy sign. A sign or portion thereof on which the copy or symbols change either automatically through electrical or electronic means or manually through placement of letters or symbols on a panel mounted in or on a track system. The two types of changeable copy signs are manual changeable copy signs and electronic changeable copy signs which include message center signs (EMCs), digital displays, and tri-vision boards. | |
| 10. | Complex sign. An accessory permanent freestanding sign on the premises of a complex. | |
| 11. | Complex. A premises with one or more buildings composed of two or more occupiable spaces or interrelated parts of a development, which may include one or more parcels. | |
| 12. | Digital display. A display of a sign message that is made up of internally illuminated components that displays an electronic image, which may or may not include text, and is capable of changing the message periodically. Digital displays may include, but are not limited to, television screens, programmable ink, LCD, LED, or plasma displays. | |
| 13. | Drive-through sign. A sign that exceeds two square feet in area that is intended to be read by a walk-up customer or from the interior of a vehicle using drive-up or drive-through service. | |
| 14. | Electronic message center (EMC). A sign that is capable of displaying words, symbols, figures, or images that can be electronically changed by remote or automatic means. | |
| 15. | Electric sign. Any sign containing electric wiring. This does not include signs illuminated by a detached exterior floodlight. | |
| 16. | External illumination. Artificial light located away from the sign, and which lights the sign face. The source of external illumination may or may not be visible to persons viewing the sign from any street, sidewalk, or adjacent property. | |
| 17. | Feather sign also known as feather flag signs. A vertical sign printed on a flexible material that is suspended on a curved pole. | |
| 18. | Flag. The term "flag" shall mean any piece of cloth, or flexible material of any size, color, and design, hoisted on a flag pole permanently affixed to the ground, or displayed via a pole bracket permanently affixed to a building. | |
| 19. | Flashing sign. Any illuminated sign on which the artificial light is not maintained stationary or constant in intensity and color at all times when such sign is in use. For the purpose of this Code, any moving illuminated sign, except digital billboards in compliance with this section, is considered a flashing sign. | |
| 20. | Freestanding sign. A sign that is supported by one or more uprights or braced columns, poles, flat base or stands, or other similar structural components placed on or into the ground and not attached to any building or wall. Freestanding signs may include a changeable copy display. The term freestanding sign may be used to describe a ground mounted (aka monument) sign, pole sign, pylon, complex sign or billboard. | |
| 21. | Frontage. The length of a premises measured along the property line abutting a street right-of-way. | |
| 22. | Ground-mounted or monument sign. A sign that extends from the ground or has support that places the bottom of the sign less than two feet from the ground and not mounted on a pole. | |
| 23. | Halo illumination. A sign using a three-dimensional message or copy that is lit in such a way as to produce a halo effect. The halo effect is also known as back-lit illumination. | |
| 24. | Illuminated sign. Any sign in which an artificial source of light is used to convey or improve the visibility of a message. | |
| 25. | Illumination. A source of any artificial or reflected light, either directly from a source of light incorporated in or indirectly from an artificial source. Types of illumination include, but are not limited to internal, external, and halo. | |
| 26. | Incidental sign. Any sign that is not legible from a distance of more than three feet beyond the lot line of the premises on which such sign is located; and any sign, logo, or decal, that is no greater than two square feet in area. Examples of incidental signs are signs for the purpose of wayfinding, warning, advertisement, or signs directed to pedestrian or vehicle traffic on a site. | |
| 27. | Inoperable vehicle. Any vehicle that cannot operate under its own power or is not currently legal for highway use. This definition is only applicable within this section for the regulation of signs and shall not conflict with the definition of inoperable vehicle in chapter 16. For the purposes of a sign mounted or stored on a trailer, a trailer shall be considered operable if it is legal for highway use and has wheels. | |
| 28. | Integral sign. Signs for buildings when carved or etched into stone, concrete, or other building material, or made of bronze, aluminum or other permanent material or type of construction and made an integral part of the structure to which they are attached. | |
| 29. | Internal illumination. A light source that is concealed or contained within the sign and becomes visible in the darkness through a translucent surface. Message center signs, digital displays, and signs incorporating neon lighting shall not be considered internal illumination for the purposes of this ordinance. | |
| 30. | Laser lights. A device or series of devices that emit one or more intense beams of light. | |
| 31. | Legal notice. Posted notice of a rule, meeting, event, or action impacting rights, obligations, or duties. | |
| 32. | Luminance. An objective measurement of the brightness of illumination, including illumination emitted by an electronic sign. Luminance is measured in candles per square foot. | |
| 33. | Manual changeable copy sign. A sign or portion thereof on which the copy or symbols are changed manually through placement or drawing of letters or symbols on a sign face. | |
| 34. | Marquee. A constructed canopy with a top surface sloped less than 25 degrees from the horizontal and less than ten feet from the operable openings above or adjacent to the marquee's level. | |
| 35. | Marquee sign. A sign painted on or attached to the vertical side of or erected on the surface of a marquee. | |
| 36. | Mural. An image that is painted directly on an exterior building wall or uses a mosaic method of application. The definition of mural does not include applied vinyl cling wrap or similar techniques. For the purposes of administering these regulations, any portion of a mural that includes text, numbers, or punctuation (any characters on a standard keyboard) shall be regulated as an attached sign and shall be subject to the size limitation of attached signs. | |
| 37. | Neon sign. A sign illuminated by a neon tube, or other visible light-emanating gas tube, that is bent to form letters, symbols, or other graphics. | |
| 38. | Pennant. Any piece of cloth or flexible material of any size, color, and design that is attached to a string, rope, filament, or wire. | |
| 39. | Portable sign. A sign which can be carried, towed, hauled, or driven and is primarily designed to be moved rather than be limited to a fixed location regardless of modifications that limit its movability and which is without a permanent foundation or otherwise permanently anchored to a fixed location on a building or the ground. A firmly anchored sign and therefore non-portable sign is any sign attached to a rigid support such as a wood or steel post which is firmly set in the ground and secured in a concrete base. | |
| 40. | Premises. Any lot, parcel, or unplatted tract, or any combination of contiguous lots or unplatted tracts held under single ownership. | |
| 41. | Projected sign. A sign created through the projection of light onto a wall or other surface. | |
| 42. | Public or governmental signs. Any temporary or permanent sign erected by a public official or entity or quasi-public entity at the federal, state, or local government level in the performance of any duty. | |
| 43. | Public warning sign. Any sign that warns the public of possible danger or informs the public of certain restrictions (such as "Beware of the Dog" or "No Trespassing"). | |
| 44. | Roof. The top covering of a building or area designed and constructed to shield the area underneath from the weather. | |
| 45. | Roof line. The term "roof line" shall mean the top edge of the roof or top of the parapet, whichever forms the top line of the building silhouette. | |
| 46. | Roof sign. A sign located on or above the roof of any building and extends higher than the roof peak. | |
| 47. | Sign. Sign shall include any symbol, device, image, poster, flag, banner, billboard, or wayfinding sign, whether painted upon, attached to, erected on, or otherwise maintained on any premises containing any words, letters, or parts of letters, figures, numerals, phrases, sentences, logos, emblems, or devices by which information is made known, such as are used to designate an individual, a firm, an association, a corporation, a profession, a business or a commodity or product, which is visible from any public street and is used to attract attention. The term "sign" shall not include the following: architectural elements incorporated into the structure or facade of a building; devices, displays, or structures that are visible only from the inside of a building. | |
| 48. | Sign area. The area of the sign face together with any frame or other material forming an integral part of the display or used to differentiate such sign from the background against which it is placed. Any structure, or part of a structure, which departs from standard architectural procedures in an attempt to attract attention to the premises by reason of color scheme, building shape, or unusual architectural features shall be considered part of the sign area and is subject to all pertinent regulations. Those portions of the supports, uprights, base of a sign or area used for street address that do not function as a sign shall not be considered as part of the sign area. | |
| 49. | Sign face. That area of a sign contained in a rectangular polygon enclosing the extreme points or edges of a sign, excluding support structures. For wall signs, the area contained in the smallest rectangular polygon encompassing all individual letters and/or graphics mounted on or painted on a building. | |
| 50. | Snipe sign. A sign which is attached to vegetation of any kind, landscape materials, utility poles, public infrastructure, or fences. | |
| 51. | Streamer. A long, narrow banner, flag, or pennant or series of banners, flags, or pennants. | |
| 52. | Street address sign. An attached sign that displays the numerical address of the building or premises in conformance with chapter 7, article IX of the City Code. | |
| 53. | String or strip LED storefront lights. LED lights arranged in a strip, string, or tube commonly used to light storefront windows and creating a bright light. | |
| 54. | Temporary sign. A sign that is intended for short-term display, including, but not limited to a banner, pennant, poster, or advertising display constructed of paper, cloth, canvas, plastic sheet, cardboard, wallboard, plywood, or other like materials and that appears to be intended or is determined by the department of planning to be displayed for a limited period of time. | |
| 55. | Unsafe sign. Any sign which because of its location, coloring, illumination, or animation interferes with motorist, cyclist, or pedestrian perception of vehicular or pedestrian traffic, intersectional traffic, traffic control devices, or traffic direction signs. Any sign which, because of its construction or state of repair, is likely to fall or blow down or cause possible injuries to passersby or property. | |
| 56. | Vehicular sign. Any sign affixed to an operable or inoperable vehicle. Including any means of conveyance including an RV, a boat, or a golf cart. | |
| 57. | Wall sign. A sign attached parallel to or flat against the exterior wall of a building, display surface, or structure and extends no more than 12 inches from the building. | |
| 58. | Window sign. A sign attached to, adhered to, suspended behind, placed on, or painted upon a window or glass door of a building that is visible from the exterior of the building. | |
Section 8.2.5 - Prohibited signs.
Prohibited signs. The signs listed below are prohibited or limited based on the conditions established herein.
A.
Animated sign. Any sign with animated parts or changing images except as authorized for electronic message centers (EMCs) pursuant to section 8.2.12.
B.
Electronic message center. Other than those authorized by section 8.2.12.
C.
Flashing light or beacon. All are prohibited, except as allowed pursuant to section 8.2.13.
D.
Projected sign. All are prohibited with the exception of temporary projected signs in residential districts as part of a holiday display for a maximum of 30 days.
E.
Illegal signs. Signs that have not received required permits, do not comply with a valid permit, and other signs that fail to comply with the provisions of this section are prohibited. See section 8.2.16.
F.
Inflatable or balloon sign. All are prohibited, except as allowed pursuant to section 8.2.13.
G.
Obscene signs. It shall be unlawful for any person to display upon any sign or other advertising structure any obscene matter as defined by Louisiana Revised Statutes Title 14, § 106.
H.
Portable signs. All portable signs are prohibited with the exception of A frame/sandwich board signs authorized by section 8.2.9.
I.
Revolving, rotating, twirling or other moving signs or sign parts. All are prohibited when containing or consisting of banners, posters, pennants, ribbons, streamers, strings of light bulbs, spinners, or other similarly moving devices or signs that may move or swing as a result of wind pressure or mechanical means.
J.
Roof signs. All are prohibited. Attached signs that are on a mansard roof but are below the roof line are not prohibited.
K.
Signs containing a mirror or reflective or phosphorescent surface. All are prohibited.
L.
Signs emitting sound, vapor, smoke, odor, particles or visible matter. All are prohibited.
M.
Signs in fresh water wetland or salt marsh areas. All are prohibited, except for public or governmental signs.
N.Signs in public right-of-way or city-owned property. No sign other than a sign placed by a local, state or federal authority may be placed within public right-of-way or city-owned property, except as authorized by section 8.2.6.
O.Signs incorporating any laser light. All are prohibited, except as permitted pursuant to section 8.2.13.
P.
String or strip LED storefront lights. All are prohibited.
Q.
Signs obstructing egress. No sign shall be erected, relocated, or maintained so as to prevent free ingress to or egress from any door, window, or fire escape. No sign of any kind shall be attached to a standpipe or fire escape.
R.
Signs or sign structures interfering with traffic. All are prohibited. This includes signs that obstruct the view of or may be confused with a traffic control or safety sign, or any official marker erected by city, state, or federal authority. It also includes signs that obstruct or impair driver vision at intersections of streets and/or driveways.
S.
Feather signs. All are prohibited.
T.
Snipe signs. All are prohibited. This includes but is not limited to signs attached to or painted on natural features, utility poles or fence posts. It shall be unlawful for any person to attach any snipe sign to vegetation of any kind, landscape materials, utility poles, public or governmental signs, or fences.
U.
Unsafe signs. See section 8.2.16.
V.Vehicle sign on any inoperable vehicle or conveyance. All are prohibited.
Section 8.2.6 - General sign requirements.
A.
Placement of signs.
1.
No person shall construct any sign without the written permission of the owner or other person in lawful possession or control of the property on which such sign is located.
2.
No person shall erect a sign on public property other than the governmental entity responsible for such property or public utility companies or contractors occupying or working on public property pursuant to government contract or franchise. Any unauthorized sign in the right-of-way may be collected and disposed of immediately by the city.
3.
Subdivision entrance monument signs may be placed on private property or in public right-of-way in accordance with section 8.2.7 of this UDC, which also stipulates that any such signs in a right-of-way must be approved by city council prior to their construction.
4.
Any detached sign that is 210 square feet or more shall be considered a billboard for regulatory purposes of this Code, and as such shall only be allowed along interstate corridors in accordance with section 8.2.11 of this UDC.
B.
Wind pressure and dead load requirements. All freestanding signs and sign structures shall be designed to meet wind pressure and deadload requirements in accordance with the International Building Code (IBC). Signs shall be certified by a registered civil or structural engineer as designed in accordance with section IBC requirements.
C.
Sign illumination. Signs can be illuminated by either exterior or interior lighting subject to the following restrictions:
1.
Except as otherwise specifically permitted in this section, signs shall not contain any intermittent, moving, blinking, flashing, oscillating, scrolling, or fluttering lights or animated parts; nor shall any device be used that has a changing light intensity, brightness of color, or give such illusion, except as otherwise specifically permitted by this section.
2.
Except for authorized EMCs, neon, and neon-style LED signs, the light source for any illuminated sign shall not be directly visible from adjacent streets or property as measured at the property line.
3.
Externally installed exposed neon tubing or LED equivalent style component as part of a sign and/or on the exterior of a building shall only be allowed in the MU2 or OPD District when designed and installed in accordance with district standards.
4.
Backlight silhouetted halo sign letters and graphics shall be allowed, provided the light source is fully concealed from visibility from any right-of-way as measured from the closest right-of-way to the site and sign in question.
5.
For all signs, the level of illumination emitted or reflected from a sign shall not be of intensity sufficient to constitute a demonstrable hazard to vehicular traffic or pedestrians on any right-of-way or parking lot from which the sign may be viewed. In no event shall a sign face increase nighttime ambient illumination by more than 0.3 foot-candles when measured perpendicular to the digital sign face at a distance of 150 feet using a foot-candlelight meter to measure.
6.
Illuminated signs within or on a property abutting a residential district shall be at least 25 feet from the nearest residential property line.
7.
If illuminated, sign illumination shall not interfere with the visibility of, or obscure, an official traffic sign, device, or signal.
8.
If the city receives a complaint about a sign in violation of this requirement regarding sign illumination, the property owner shall be required to submit a manufacturer's or engineer's report with technical details explaining that it complies with the standards in this section within ten calendar days. If such report is not submitted to the city within ten days of notification, the sign must be disabled or removed.
D.
Required signs. Where a federal, state, or local law requires a property owner to post a sign on the owner's property to warn of a danger or to prohibit access to the property either generally or specifically, the owner must comply with the federal, state, or local law.
E.
Traffic control devices. Traffic control devices on private or public property must be erected and maintained to comply with the most current edition of the Manual on Uniform Traffic Control Devices (MUTCD).
F.
Address signs. Each property owner must mark their property using numerals that identify the address of the property in accordance with chapter 7 of this Code.
Section 8.2.7 - Signs in "R" residential districts.
A.
Multi-family complex sites consisting of four or more dwelling units.
1.
Allowed sign type: Monument sign or attached wall sign.
2.
Maximum number: 1 per site.
3.
Maximum sign area: 16 square feet.
4.
Maximum height: 4 feet.
5.
Additional requirements: Must be set back a minimum of ten feet from a public right-of-way; may be internally or externally illuminated.
B.
Nonresidential uses allowed in the R districts with an active occupational license.
1.
Allowed sign type: Monument sign or attached wall sign.
2.
Maximum number: 1 per site.
3.
Maximum sign area: 16 square feet.
4.
Maximum height: 4 feet.
5.
Additional requirements: Must be set back a minimum of ten feet from a public right-of-way; may be internally or externally illuminated.
C.
Other non-residential use.
1.
Allowed sign type: Wall sign.
2.
Maximum number: 1 per site.
3.
Maximum sign area: 9 square feet.
4.
Maximum height: N/A.
5.
Additional requirements: May be internally or externally illuminated.
D.
Major subdivision of record.
1.
Allowed sign type: Subdivision entrance monument sign on private property or subdivision entrance monument sign on a right-of-way.
2.
Maximum number: 1 per development or subdivision.
3.
Maximum sign area: 32 square feet.
4.
Maximum height: 3 feet.
5.
Additional requirements:
a.
For subdivision entrance signs on private property: Must be set back a minimum of five feet from a raised curb.
b.
For subdivision entrance signs on a right-of-way: Shall be subject to the conditions of an agreement for use of public right-of-way that has been approved by the city council; must comply with the intersection visibility requirements of section 8.4.
E.
For all uses.
1.
Allowed sign type: Temporary signs.
2.
Additional requirements: In accordance with section 8.2.13.
Section 8.2.8 - Signs in C, MU1, MU3, IT, and special districts.
A.
Generally.
1.
Applicability. The regulations in this section apply to all C, MU1, MU3, IT, and special zoning districts, except as otherwise modified through the planned district development approval process.
2.
Electrical service. Any electrical service provided to freestanding signs or ground-mounted/monument signs shall be provided by wiring run underground from either an on-site building or electrical connection.
3.
Calculation of attached sign area.
a.
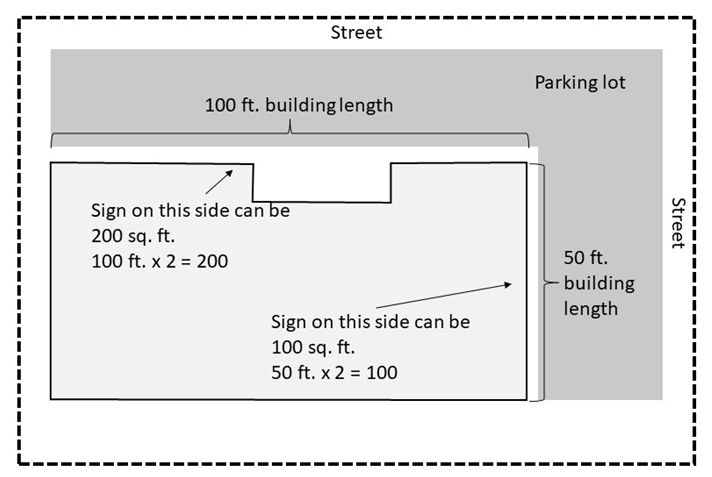
For the purposes of this subsection and the calculation of attached sign area, building width shall be measured in a straight line connecting the two corners of the building and running parallel to the applicable public street or parking lot that the building faces (see Figure 8.2.8 — 1).
Figure 8.2.8 — 1. Measuring Building Width to Calculate Attached Sign Area
b.
If attached signs are not displayed where such signage is allowed, such signage may be used on the side of the building where signage is not allowed, provided that the sign is not located on the side of a building that abuts a residentially zoned property.
B.
Signs allowed in C and IT districts.
1.
Allowed sign type: Freestanding sign.
a.
Maximum number: 1 per street frontage.
b.
Maximum area:
i.
For signs set back five to 20 feet from the right-of-way: One square foot of sign area per linear foot of street frontage on the side where the sign will be located, up to a maximum of 210 square feet of signage.
ii.
For signs set back 20+ feet from the right-of-way and for signs within 100 feet of an interstate or highway: 1.5 square foot of sign area per linear foot of street frontage on the side where the sign will be located, up to a maximum of 210 square feet of signage.
c.
Maximum height: 20 feet; this height may be increased to 60 feet for signs on lots abutting an interstate highway provided that the sign is located within 100 feet of the interstate highway right-of-way.
d.
Additional requirements:
i.
May not be located on any street frontage that faces an R district.
ii.
Must have a minimum set back of five feet from any property line.
iii.
Must be located a minimum of ten feet from any overhead utility line.
2.
Allowed sign type: Multi-tenant freestanding complex signs limited to sites with over 450 feet of frontage along a public right-of-way.
a.
Maximum number: 1 sign per each building that is at least 50 feet from another building.
b.
Maximum area: 2 square feet of sign area per linear foot of street frontage on the side where the sign will be located, up to a maximum of 210 square feet of signage.
c.
Maximum height: 20 feet.
d.
Additional requirements: Signs must be at least five feet from the nearest sign.
3.
Allowed sign type: Marquee signs limited to multi-tenant complexes.
a.
Maximum number: 1 per building.
b.
Maximum area: Sign area shall be calculated as part of the allowed attached sign area; marquee sign may not exceed 100 square feet per face.
c.
Maximum height: 45 feet from grade or the height of the building the marquee sign is attached to, whichever is lower.
d.
Additional requirements: Sign shall not have more than two faces.
4.
Allowed sign type: Attached (wall) sign.
a.
Maximum number: Up to two per building façade with a public entrance.
b.
Maximum area:
i.
Two times the width in feet of the building wall on which the sign is attached.
ii.
See section 8.2.8 for details regarding the calculation of sign area.
c.
Maximum height:
i.
The sign may not extend above the highest point of the roof.
ii.
Attached signage may be placed on a mansard roof but shall not be above the roof peak.
d.
Additional requirements:
i.
Not allowed on the side of a building that abuts a residentially zoned property.
ii.
The lowest point of signs mounted on the side of a wall, shall not be less than eight feet above grade.
5.
Allowed sign type: Blade sign.
a.
Maximum number: Shall count toward attached sign number limit.
b.
Maximum area: Shall count toward attached sign area limit.
c.
Maximum height: 45 feet from grade or the height of the building the blade sign is attached to, whichever is lower.
d.
Additional requirements:
i.
Must not project more than five feet horizontally from a building.
ii.
Must be no less than eight feet above the sidewalk below the sign.
iii.
Must not project into or over vehicular access drives, property lines, required setback areas, or required landscape planting areas.
6.
Allowed sign type: Freestanding drive-through signs.
a.
Maximum number:
i.
Two per vehicular drive-through lane.
ii.
Drive-through signs do not count toward maximum number of freestanding signs.
b.
Maximum area: 32 square feet per sign.
c.
Maximum height: 15 feet as measured from adjacent grade (the ground) to the top of the sign structure and shall include the sign cabinet.
d.
Additional requirements:
i.
Illuminated signs shall be screened from view from residentially zoned property.
ii.
Speakers shall comply with section 13-1 of this Code and shall not face a lot that is zoned for residential use.
C.
Signs allowed in the MU1, MU3, and special districts.
1.
Allowed sign type: Freestanding or monument sign.
a.
Maximum number: 1 per street frontage.
b.
Maximum area: 40 square feet.
c.
Maximum height: 5 feet.
d.
Additional requirements:
i.
May not be located on any street frontage that faces a residential district.
ii.
Must have a minimum set back of five feet from any property line.
iii.
Must be located a minimum of ten feet from any overhead utility line.
2.
Allowed sign type: Blade sign.
a.
Maximum number: Shall count toward attached sign number limit.
b.
Maximum area: Shall count toward attached sign area limit.
c.
Maximum height: 45 feet from grade or the height of the building the blade sign is attached to, whichever is lower.
d.
Additional requirements:
i.
Must not project more than five feet horizontally from a building and must be no closer than two feet from the edge of sidewalk pavement or access drive.
ii.
Must be no less than eight feet above the sidewalk below the sign.
3.
Allowed sign type: Attached (wall) sign.
a.
Maximum number: Up to two per building façade with a public entrance.
b.
Maximum area:
i.
Two times the width in feet of the building wall on which the sign is attached.
ii.
For multi-tenant buildings, individual tenant sign areas shall not exceed two times the width of the frontage of the tenant's leased space in linear feet.
iii.
See section 8.2.8 for details regarding the calculation of sign area.
c.
Maximum height:
i.
The sign may not extend above the highest point of the roof.
ii.
Attached signage may be placed on a mansard roof but shall not be above the roof peak.
d.
Additional requirements:
i.
Not allowed on the side of a building that abuts a residentially zoned property.
ii.
The lowest point of signs mounted on the side of a wall, shall not be less than eight feet above grade.
Section 8.2.9 - Signs and murals in the MU2 and OPD districts.
A.
Signs in the MU2 and OPD districts.
1.
Signs must conform to the surrounding area character. In addition to complying with the standards and procedures for signs in the underlying zoning district, signs in the OPD shall be administratively reviewed and shall not require an approved Certificate of Appropriateness (COA) from the Olde Towne Preservation District Commission (OTPDC) in order to be eligible for a permit for construction.
2.
Prohibited placement. No sign shall be displayed or placed in any manner that will disfigure or conceal any contributing element to the architectural design or detail of any building.
3.
Illuminated signs. Illuminated signs are allowed in the MU2 and OPD in accordance with the following:
a.
Concealed lighting is recommended.
b.
Bulbs may not be exposed.
c.
Exposed neon or LED equivalent tubing as part of any sign and/or on a building may be permitted when designed and installed in accordance with district standards.
d.
Lighting should enhance the sign as well as the building on which it is mounted and conform to the criteria in subsection (c) of this section.
4.
Electronic message center (EMC) signs. Electronic message center signs or digital display signs are not allowed in the MU2 or OPD. Legally established electronic message center signs in use on or before 12 June 2018 are legal nonconforming signs.
5.
Sign design standards for the MU2 and OPD.
a.
Allowed sign type: murals.
i.
Maximum number: 1 per site
ii.
Maximum area:
(1)
May not extend beyond the edges of a building wall or façade.
(2)
Any portion of a mural that includes text, numbers, or punctuation (any characters on a standard keyboard) shall be regulated as an attached sign and shall be subject to the size limitation of attached signs.
iii.
Maximum height: N/A.
iv.
Additional requirements: Must be reviewed and permitted in accordance with section 8.2.10 of this UDC.
b.
Allowed sign type: Blade sign
i.
Maximum number: 1 per site.
ii.
Maximum area: Shall count toward attached sign area limit.
iii.
Maximum height: N/A.
iv.
Additional requirements:
(1)
Must not project more than five feet from the building.
(2)
Must be no closer than two feet from the edge of sidewalk pavement or access drive.
(3)
Must be no less than eight feet above the sidewalk below the sign.
c.
Allowed sign type: Attached (wall) sign.
i.
Maximum number: One for each exterior entrance; a building on a corner lot that faces two streets may have one attached sign on each street facing side.
ii.
Maximum area: Shall follow the maximum area in the underlying zoning district.
iii.
Maximum height: Shall follow the underlying zoning district.
d.
Allowed sign type: Monument sign
i.
Maximum number: 1 per street frontage.
ii.
Maximum area: 40 square feet.
iii.
Maximum height: 5 feet.
iv.
Additional requirements:
(1)
May not be located on any street frontage that faces a residential district.
(2)
Must have a minimum set back of five feet from any property line.
B.
Murals in the MU2 and OPD districts. See section 8.2.10.
Section 8.2.10 - Murals.
A.
Placement. A mural shall only be allowed on vertical surfaces of permanent construction within a defined property. Murals outside of a non-residential zoning district or the MU2 or OPD are prohibited.
B.
Area. A mural may not extend beyond the edges of a building wall or façade but may be applied to multiple sides of a building. For the purposes of administering these regulations, any portion of a mural that includes text, numbers, or punctuation (any characters on a standard keyboard) shall be regulated as an attached sign and shall be subject to the size limitation of attached signs.
C.
Materials. A mural may be applied using paint applied directly to an exterior wall or mosaic material. A mural may not include any sign cabinet components; if such elements are proposed, the subject sign shall be considered an attached sign. Mural materials shall be durable and weather resistant to prevent premature deterioration or other unintended change in appearance. Mural materials must be appropriate to the outdoor location and climate.
D.
Electrical and lighting requirements. A mural shall not include integrated illumination, electrical, or moving components but may be illuminated by non-integrated light source.
E.
Review.
1.
Proposed murals in the OPD shall be reviewed by the Olde Towne Preservation District Commission prior to issuance of a certificate of appropriateness.
2.
Murals in zoning districts outside of the OPD shall be subject to a review and permitting process by city council as administered by the department of planning.
3.
In the review of a mural, the Olde Towne Preservation District Commission and the city council may only consider whether a mural meets the placement, area, materials, and electrical and lighting requirements in (A) through (D) of this section. Review of proposed murals must not consider the content or message conveyed in a mural.
F.
Application requirements. Applicants proposing a mural must submit the following documents to the department of planning for review and approval. Incomplete mural permit applications will not be accepted for review:
1.
A notarized affidavit signed by the property owner granting permission to place the mural on the structure.
2.
A site plan showing the lot and structural dimensions and indicating the proposed location of the mural.
3.
A scaled drawing and color photo of the structure showing: the proposed mural's dimensions in linear feet; area in square feet and placement of the mural; and the dimension of the vertical surface(s) upon which the mural is proposed.
4.
A scaled, colored drawing of the proposed mural.
5.
Proposed maintenance plan and schedule that indicates who is responsible for maintenance.
6.
A description of the paint or mosaic media to be used and the surface on which the mural will be applied.
G.
Maintenance and enforcement.
1.
Murals must be maintained free of chipping or peeling paint, debris, or damaged elements.
2.
If a property features a mural that receives a violation for either lack of maintenance or for violation of the design and procedural provisions in this Code, the mural must be made to comply with this Code within 30 days of notice of violation, otherwise the mural shall be painted over by the city with the property owner responsible for the costs of such action.
Section 8.2.11 - Billboards.
A.
Administration of billboard regulations.
1.
Any sign exceeding 210 square feet shall be considered a billboard in accordance with the sign definitions in this UDC.
2.
Billboards shall be considered an accessory use and are allowed on an undeveloped lot or on a lot with a primary structure.
3.
All billboards are required to receive a permit prior to their construction and shall be reviewed through the sign and building permit application process.
4.
Minimum requirements for a billboard application. In addition to the above application requirements, applicants for a billboard must also provide evidence of applicable and active LA-DOTD permit(s) in process.
B.
Limited location along interstate corridors. Billboards may only be located along Interstate corridors and no further than 300 feet from the center line of the interstate roadway, established in compliance with applicable state regulations and the following standards:
1.
An interstate corridor includes all properties fronting on the interstate or on a LA DOTD designated service road abutting I-10, I-12 and/or I-59.
2.
Billboards must be a minimum distance of 3,000 feet from any other billboards, measured radially, and billboards must be setback from the interstate or service right-of-way a minimum of 25 feet.
3.
No billboard shall be constructed, erected, placed, or replaced closer than 300 feet from the nearest residence.
4.
The minimum ground clearance for the billboard is eight feet.
5.
Maximum height shall align with state (DOTD) requirements applicable to the site or applicable city zoning district height restriction, whichever is lower.
C.
Digital display. Digital displays shall comply with all of the following:
1.
Each message shall have a minimum hold time of eight seconds.
2.
Transition between messages shall be instantaneous.
3.
No flashing, animation, scrolling, fading or motion is allowed.
4.
Digital billboards shall come equipped with a light sensing device that automatically adjusts the brightness in direct correlation with ambient light conditions.
5.
Digital billboards shall be programmed with a static default message or image so that if a malfunction occurs, the default message shall freeze the display in one position.
D.
Nonconforming billboards. Existing billboards located in the city but not along an interstate corridor within 300 feet of the center line of the interstate roadway are considered nonconforming signs. Nonconforming billboards may be converted to digital but are required to be dismantled and removed before 31 December 2030.
E.
Legal nonconforming billboards must comply with the following prior to the 31 December 2030 removal deadline:
1.
No increase in square footage of existing billboards shall be allowed;
2.
Billboards prohibited from conversion. Billboards listed in Figure 8.2.11-1 shall not be converted to a digital display due to the close proximity to the Olde Towne Historic Preservation District, where large electronic message centers are incompatible with district character.
Figure 8.2.11-1. Billboards Not Allowed to Be Converted to Electronic Message Centers
Section 8.2.12 - Electronic message centers.
A.
Generally.
1.
Electronic message centers (EMCs) are increasingly deployed to provide an economic advantage to a business owner able to convey multiple displays. If unregulated, EMCs can create hazards to vehicular traffic and become a nuisance to neighboring properties.
2.
The provisions of this section do not apply to the conversion of billboards to electronic message centers pursuant to section 8.2.11.
3.
In no event shall an EMC sign face increase nighttime ambient illumination by more than 0.3 foot-candles when measured perpendicular to the digital sign face at a distance of 150 feet using a foot-candle light meter to measure. The burden of proving compliance with this standard shall be on the property owner and not on the city.
4.
If the city receives a complaint about a sign in violation of this requirement regarding sign illumination, the property owner shall be required to submit a manufacturer's or engineer's report with technical details explaining that it complies with the standards in this section within ten calendar days. If such report is not submitted to the city within ten days of notification, the sign must be disabled or removed.
B.
Prohibited. EMCs are prohibited in the MU2 and OPD Districts.
C.
Commercial districts. Freestanding signs in MU1, MU3, and C districts, may include up to 100 percent of permitted sign face area as an EMC subject to the requirements for number, location, and size required for the district and the following:
1.
High definition (HD) resolution. EMC displays shall have HD resolution displays that do not pixelate.
2.
Luminance. EMCs shall have an automatic dimmer that limits the brightness based on ambient light conditions.
3.
Frequency of message change and transitions. Each display on an EMC shall have a hold time of not less than eight seconds. Transitions shall not include any animation, blinking or flashing and shall not include any blank screens. For EMCs that are divided into multiple frames, not more than one frame may change in any way, other than brightness, more than once per day, unless all frames change concurrently.
4.
Animation. EMCs shall not include any animation that creates the appearance of motion.
5.
Default settings. EMCs shall be programmed with a static default message or image so that if a malfunction occurs, the default message shall freeze the sign in one position.
D.
Nonconforming sign conversion to EMC prohibited. No EMC shall be installed as part of or in place of any nonconforming sign unless the sign is brought into full compliance with the provisions of this Code.
Section 8.2.13 - Temporary signs.
A.
Subject to the sign area limitations and the provisions of this section, temporary signs shall:
1.
Be allowed in any zoning district;
2.
Not be located within any right-of-way whether public, dedicated or owned in fee simple, or as an easement;
3.
Not be placed on any utility pole, streetlight, vegetation of any type, or on public property;
4.
Not be illuminated;
5.
May not be displayed if they are visibly in disrepair or damaged.
B.
Generally. Temporary signs are subject to the following standards, unless otherwise specified by this section:
1.
Maximum number. Up to four temporary signs are allowed per lot without a permit as long as the total sign area does not exceed 32 square feet.
2.
Type of sign. No prohibited sign is allowed to be utilized as a temporary sign.
3.
Area. Total allowable area of temporary signs must not exceed 32 square feet.
4.
Location. Temporary sign installations allowed by this process must adhere to all placement and location requirements in this section and in this Code applicable to signs.
5.
Duration. Temporary signs on display for more than 30 days are subject to removal at the request of city staff. Removal must be completed within 72 hours of notification or a special event temporary sign permit must be obtained.
6.
Rest period. Once removed, no temporary signs may be reinstalled within 45 days of removal from that lot of record.
C.
Special event temporary signs. Any temporary sign installations in excess of the standards for a regular temporary sign, in quantity or area, must comply with the following:
1.
Permit process and duration. The director of planning may issue a special event temporary sign permit to be valid for a maximum period of 60 days. Applicants for such signs shall file an application with the planning department and pay the applicable sign permit fee. A maximum of four such permits are allowed per year per property. Upon expiration of the special event temporary sign permit, such sign(s) must be removed from the premises immediately.
2.
Rest period. Once removed, no special event temporary signs may be reinstalled within 45 days of removal from that lot of record.
3.
Total number. The total number of special event temporary signs of all sign types must be shown in their proposed location on a measured site plan for permit consideration. This number may not exceed ten signs per lot.
4.
Type of sign. No prohibited sign type is allowed to be utilized as a special event temporary sign.
5.
Total size. The cumulative area of special event temporary sign installations may not exceed the maximum area of a freestanding sign for the subject site.
6. Location and classification. Special event temporary sign installations allowed by this process must adhere to all placement and location requirements in this section and in this Code applicable to signs.
7.
Permit number must be on sign. Special event temporary signs permitted through this process must have the approved permit number written in permanent ink on at least one side of the sign; a copy of the sign permit affixed to the temporary sign is also acceptable. City staff are hereby authorized to remove any special event temporary sign installations lacking an approved sign permit.
8.
Signs to which this section does not apply. This section does not apply to mobile signs or vehicle signs.
D Other temporary signs. Other temporary signs listed below are subject to the following limitations.
1.
Beacons. Beacons are only allowed in C and M zoning districts. In these zones, a revolving beacon or laser light upon the premises may be displayed for a period that shall not exceed five days upon issuance of a sign permit for a special event. Such displays shall be permitted no more than four periods per calendar year. The revolving beacon or laser light shall be securely attached to its transporting vehicle and shall not project into the public right-of-way or obstruct the vision of vehicles or pedestrians who may be entering or exiting the premises. Equipment used to operate equipment shall be subject to the provisions of section 13-1 of this Code.
2.
Balloon signs. On a non-residential developed parcel, a balloon may be displayed once per calendar year for up to seven days upon issuance of a sign permit for a special event, provided the balloon shall be securely attached to the ground or building and shall not project into the public right-of-way or obstruct the vision of vehicles or pedestrians who may be entering or exiting the premises. The balloon shall be removed from the premises upon the expiration of the permit.
3.
Temporary signs installed by the City of Slidell. In the course of governance or service provision, the city may have need to install temporary signs to preserve the health, safety, and welfare of residents and perform traditional government functions. The city may install temporary signs that do not comply with the design or duration requirements of this section.
Section 8.2.14 - Sign maintenance.
A.
Generally. All signs shall be maintained in good structural condition. All signs shall be kept neatly painted, excluding galvanized or rust resistant metals. All sign cabinets must be enclosed with a sign face or panel. This panel may be blank but may not be composed of plywood or wood planks.
B.
Authority to correct or remove. The Building Official or designee shall inspect and shall have authority to order the painting, repair, alteration, or removal of a sign which constitutes a hazard to safety, health, or public welfare by reason of inadequate maintenance, dilapidation (e.g., faded, torn, damaged, broken, or weathered) or obsolescence. Such removal shall be at the expense of the owner of the sign or the owner of the property upon which the sign is located pursuant to section 8.2.16.
Section 8.2.15 - Nonconforming signs.
A.
Any sign lawfully erected prior to the effective date of this ordinance and in compliance with this ordinance, with the exception of billboards as listed in Figure 8.2.11-1, shall not be required to be removed but may not be enlarged in any dimension.
B.
Subject to issuance of a sign permit, the face of a nonconforming sign may be replaced with a new sign face equal in size.
Section 8.2.16 - Removal of unsafe and illegal signs.
A.
Immediate removal authorized. If the Building Official or their designee finds that any sign regulated herein is an immediate peril to persons or property or is found to be unsafe or illegal, the Building Official or their designee shall cause it to be removed summarily and without notice. Removal of such sign shall be at the expense of the business owner and/or owner of the property on which the sign is located.
B.
In lieu of (A) (removal of signs by the city), the city may require property owners to remove any signs that are in violation of this Code and such signs must be removed within five calendar days after written notification by the city.
Section 8.3 - Off-street parking and loading.
A.
General requirements for off-street parking.
1.
Location and size.
a.
One- and two-family dwellings. Off-street parking facilities for one-family and two-family dwellings shall be located on the same lot or plot of ground as the building to be served.
b.
Other uses. The location of off-street parking facilities for other uses shall not be more than 300 feetin distance away, as measured along the nearest pedestrian walkway.
c.
Minimum size. One automobile vehicle parking space shall be an area not less than nine feet by 20 feet, and the access to the parking space for a public street or alley shall be provided in addition to the space necessary for parking, a total space of 400 square feet in area per car when parking is on one side of an access driveway and 300 square feet in area per car when parking is along both sides of an access driveway.
2.
Review by city engineer. All off-street parking facilities, vehicular maneuvering areas, loading facilities and accessways are subject to the review and recommendation of the city engineer with final approval by the director of planning.
3.
No net reduction of parking. Area reserved for off-street parking or loading in accordance with the provisions of this UDC shall not be reduced in area or changed to any other use unless the allowed use which it serves is discontinued or modified except where equivalent off-street parking or loading space is provided.
4.
Determination of parking requirement for uses not listed. For uses not mentioned in this UDC, the requirements for off-street parking and loading facilities for a similar use specifically mentioned in this UDC shall apply.
5.
Off-street parking of vehicles, recreational vehicles, trailers, and boats in residential districts. In all residential districts, the following minimum standards apply to off-street parking of vehicles, recreational vehicles, trailers, and boats:
a.
For purposes of this section only, corner lot front yards are defined as any yard having street frontage.
b.
No vehicle, recreational vehicle, trailer, or boat may be parked on an unpaved surface in any front yard.
c.
All recreational vehicles, trailers, and boats must be parked in the side or rear yard when accessible. A fence is not cause to prevent access to the side or rear yard.
d.
No recreational vehicle, trailer or boat exceeding 32 feet in overall length may be parked in any front yard.
e.
All recreational vehicles, trailers, and boats exceeding 32 feet in overall length may only be parked in a rear or side yard on a solid surface.
f.
All recreational vehicles, trailers or boats must be parked at least 15 feet from the edge of the roadway, perpendicular to the street and may not extend over a sidewalk or public right-of-way.
g.
Not more than two recreational vehicles, trailers, or boats or any combination thereof, may be parked on any residential lot.
h.
No recreational vehicle, trailer or boat may be connected to utilities except for maintenance purposes as necessary, or for out-of-town visitors which shall not exceed 14 days per calendar year.
i.
No person shall cause or allow any vehicle to be stopped or parked on any lot that does not have a principal structure, except when said vehicle is stopped or parked on a properly permitted all-weather surface; in no event shall grass, sod, vegetation, dirt, clay, or sand be considered an all-weather surface.
6.
Commercial vehicles in residential districts. No commercial vehicle exceeding one and a half tons rating shall be parked upon any residentially zoned lot or parcel except while in the process of making a pickup or delivery. Not more than one commercial vehicle associated with the home occupation (a vehicle registered in the name of a business or used in the conduct of a business) may be parked upon a residentially zoned lot or parcel. This restriction shall not apply to automobiles, in which case the limit shall be two.
7.
Displays of vehicles for sale, rent, or services for hire.
a.
No person shall park any motor vehicle, trailer or watercraft upon any public or private property for the purpose of displaying such motor vehicle, trailer or watercraft for sale, hire or rental unless the property is duly zoned and permitted by the city for the transaction of that type of business upon such property. A motor vehicle, trailer or watercraft shall be presumed to be displayed for sale, hire or rental if a price, telephone number, contact person or address is displayed thereon.
b.
This section shall not prohibit any person from parking any motor vehicle, trailer or watercraft displayed for sale, hire or rental on private property provided that express permission from the property owner is prominently displayed on the motor vehicle, trailer, or watercraft. No property owner shall give such permission more frequently than three times per calendar year without having obtained a proper dealer's license.
c.
This section shall not prohibit any person from displaying for sale any personally owned motor vehicle when such display is incidental to such person's normal daily activities.
B.
Number of off-street parking spaces required.
1.
General requirements for off-street parking calculations.
a.
How to calculate. Off-street automobile parking space shall be provided on any lot on which any of the following listed uses are hereafter established and in accordance with the schedule shown. When a use is increased in capacity by the addition of dwelling rooms, guestrooms, floor area or seats, the minimum off-street parking shall be provided for such increase. Said parking space, ingress and egress driveways and travel lanes on any such lot shall be hard-surfaced with either concrete or asphalt.
b.
Pervious surface material. Pervious surfacing material such as "Grasscrete," interlocking pavers, and pervious concrete can be used in lieu of concrete or asphalt provided that design plans meet requirements of the engineering and public operations departments.
c.
Overflow parking areas. Limestone, crushed concrete, and gravel can be used for overflow parking areas provided that:
i.
Overflow parking area is used to meet parking requirements in excess of the city's required parking for the site.
ii.
The planning commission determines there is a justified need for an overflow parking area.
iii.
The design of the overflow parking area meets all other requirements of this Code, to include drainage, landscaping, parking stall and drive lane dimensions, and connection to the city street or state highway.
2.
Minimum standards for parking spaces. Parking spaces shall be provided in the city in accordance with Table 8.3 — 1, which sets minimum standards by type of land use.
Table 8.3. — 1. Required Parking
C.
Off-street loading requirements.
1.
Uses of 7,500 square feet or more. Every non-residential building having a gross floor area in excess of 7,500 square feet of space and requiring the receipt of distribution by vehicle of material and merchandise shall have at least one permanently maintained off-street loading space ten by 45 feet for each 7,500 square feet of gross floor area or fraction thereof and so located as not to hinder the free movement of pedestrian and vehicles over sidewalks, streets, and alleys.
2.
Uses under 7,500 square feet. Every non-residential building with a gross floor area of less than 7,500 square feet shall provide sufficient off-street loading space (not necessarily full berth if shared by an adjacent establishment) so as not to hinder the free movement of pedestrians and vehicles over a sidewalk, street, or alley.
Section 8.4.1 - Standards for residential developments with 16 units or less.
A.
Generally. All new single- and multi-family developments with 16 units or less must meet the standards of this section unless it is part of a mixed-use development in which case it shall be subject to the commercial and mixed-use design standards in section 8.5.
B.
Building standards.
1.
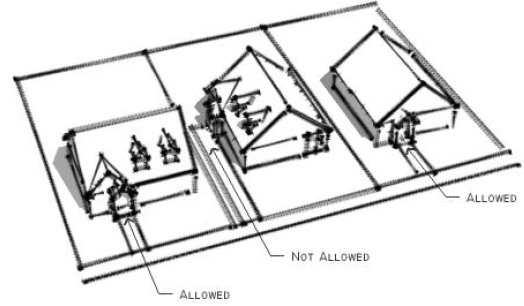
Placement of buildings. The placement of a principal building in a perpendicular or sideways orientation on an interior or through lot is prohibited. See Figure 8.4.1. — 1 Building Placement.
Figure 8.4.1. — 1. Building Placement
2.
Buildings may not cross lot lines. Where more than one building occupies a lot as permitted by the base zoning district, such buildings shall not cross the lot lines. If a development proposal or permit request features a building that crosses a lot line, the owner must apply for a resubdivision of the property to remedy this condition.
3.
Façade treatments.
a.
Front façade materials must include one or more of the following:
i.
Brick;
ii.
Stone, including cast stone;
iii.
Portland cement stucco;
iv.
Architectural masonry units including split face, weathered face, sandblasted face and ground face blocks;
v.
Glass fiber reinforced concrete;
vi.
Fiber cement siding;
vii.
Wood siding.
b.
Side and rear façade materials must include one or more of the following:
i.
Any material outlined above;
ii.
Vinyl.
c.
Prohibited exterior materials.
i.
Metal or aluminum siding and trim;
ii.
Glass block (except for windows);
iii.
Plywood;
iv.
Plastic;
v.
Smooth-faced or stained cinder block;
vi.
Painted concrete block;
vii.
Plasticized materials;
viii.
Rough-sawn wood;
ix.
Board and batten wood;
x.
Tilt-up concrete panels;
xi.
Standard single or double tee concrete systems;
xii.
Field-painted or pre-finished standard corrugated metal siding.
4.
Private open space. Each unit in multi-family developments shall include a private open space, such as a porch, patio, or balcony of at least 75 square feet or enclosed yard of at least 100 square feet.
5.
Leasing office. Multifamily development sites may include a leasing office or other administrative or storage space needed for the management of the site.
C.
Visibility of intersections. On corner lots in any residential district, nothing shall be erected, placed, planted or allowed to grow in a way that impedes vision between a height of 30 inches and ten feet above the centerline grades of the intersecting streets in a triangle area bounded by the street right-of-way lines on such corner lots and a side line joining points along right-of-way lines 35 feet from the intersection right-of-way corner.
Section 8.4.2 - Standards for elevated residences; new and existing construction.
A.
Generally. All new elevated single- and two-family developments shall meet the standards of this section as well as the standards for residential developments with 16 units or less, unless it is part of a mixed use development in which case it shall be subject to commercial and mixed-use design standards in section 8.5 of this UDC.
B.
Purpose. The purpose of this section is to ensure that elevated residences are well designed and feature a smooth transition from grade to the dwelling with the foundation being integrated with or complementing the structure itself.
C.
Requirements. Residences that are elevated above grade, whether by columns, posts, piles, piers, pedestals, or extended foundation walls, shall enclose or screen the structural members used to elevate the structure, as well as other ancillary improvements (e.g. areas used for parking of vehicles, building access, or storage). The means for enclosing or screening the foundation (i.e. the ground level beneath an elevated residence) are specified in this section.
D.
Door openings above ground level. Door openings above ground level must be accessible by way of a walkway connecting to the main stairs or by way of an independent landing and stairs. Door openings that are no longer passable by way of no access, including garage doors of pre-elevated residences, shall be permanently and structurally enclosed and finished to match the materials and color of the façade. The latter shall be visually undetectable upon completion. All door openings must comply with the building code.
E.
Methods of screening the underside of elevated residences.
1.
Materials allowed. Screening for the underside of elevated residences may include, but are not limited to, siding, veneer, or lattice panel systems, or other skirting materials. Allowable materials for screening include:
a.
Wood or cement siding;
b.
Veneer panel systems;
c.
Wood or vinyl lattice panels;
d.
Applied trim materials consisting of stained or painted wood, vinyl, or other painted or tinted materials that exhibit wood-like properties.
2.
Prohibited materials for screening of the underside of elevated structures include:
a.
External insulating finishing systems (EIFS);
b.
Metal or aluminum siding and trim;
c.
Plasticized materials;
d.
Vinyl;
e.
Flat face concrete block without stucco or similar finish;
f.
Poured concrete without spackle finish and painted;
g.
Unfinished wood.
F.
Public view. Enclosures using the materials listed in section 8.4.2(E)(1) must be applied along 100 percent of all front and street-facing elevations, as well as along 50 percent of the entire side elevations that are not street-facing. The sidewall enclosures that are not street-facing shall connect to and continue from the front elevation for a distance of at least 25 percent of the entire side elevation. The remaining 25 percent on the side elevation may be placed at the discretion of the homeowner. Enclosure materials are not required for rear elevations that are not also street-facing.
G.
Elevators and lifts. Whether required or not required to meet Americans with Disabilities Act (ADA) accessibility requirements, elevators and lifts are allowed to serve elevated residences. For new construction, any elevator or lift should be within the footprint of the primary structure. In cases where there are inadequate dimensions to accommodate building code or ADA accessibility requirements or where there are impracticalities, the dimensions may be modified provided the modifications are the minimum necessary to meet the code requirements and to practically accommodate the elevator or lift and its mechanical systems, apparatus, and enclosures, as required. In instances of impracticality, applicants shall demonstrate maximum reasonable compliance with these standards. Any elevator or lift installed along a street-facing façade must be screened from public view using permitted enclosure screening materials and have the appearance as an extension of the primary structure.
Section 8.4.3 - Design standards for residential developments with more than 16 units.
A.
Generally. All multifamily developments with more than 16 units must comply with this section unless it is part of a mixed-use development in which case it shall be subject to commercial and mixed-use design standards in section 8.5.
B.
Purpose. The purpose of this section is to ensure that new multifamily development exemplifies high-quality architecture, appropriately connects to its surroundings, meets community housing demand, and includes well-designed amenities and open spaces consistent with the city's comprehensive plan.
C.
Goals. The primary goals of this section include:
1.
Avoid the proliferation of plain, monolithic structures that deteriorate the character of residential built environments;
2.
Achieve a consistent design vocabulary within a development to foster cohesive community designs;
3.
Align multifamily development with the existing form and character of surrounding neighborhoods to encourage interaction and social capital across and between new and existing developments;
4.
Require development to include amenities within common open spaces to foster civic engagement, physical activity, and healthy behaviors; and
5.
Require landscaping treatments that enhance buildings and public spaces to encourage shading, social comfort, space usability, provide boundary treatments, express ownership and communicate a space is cared for and protected, all of which support the public's health, safety and welfare.
D.
Building standards.
1.
Exterior materials. All building exteriors shall comply with the following:
a.
Applicability. New and substantially improved existing buildings must comply with this section.
b.
Alternative materials. Alternate exterior materials are subject to zoning commission approval.
c.
Materials.
i.
Siding. Limited to masonry material, including brick, stone, cast stone, synthetic stone, stucco, architectural concrete block, or cement siding. Synthetic stone cultured stone, glass-fiber reinforced concrete, and other modern materials such as hardi-plank or tilt up panels, are allowed.
ii.
Trim. Limited to brick, painted wood, vinyl, or other painted materials.
iii.
Openings. Limited to brick or stone façade, including a stone lintel, a stone or brick arch, or a brick soldier course.
iv.
Placement. Heavy masonry materials shall extend to grade and be located below lighter materials, e.g. stucco or cement siding.
v.
Foundations. Limited to eight-inch exposure or must be faced in brick or stone veneer.
d.
Material variation.
i.
Number. At least two siding materials must be applied to all exterior building façades.
ii.
Application.
(1)
Vertical changes. Required consistently at interior corners, exterior corners, or within four feet of exterior corners.
(2)
Horizontal changes. Must include a stone cap or a brick sill uninterrupted by window or door openings.
(3)
Brick pattern. All exposed bricks shall not be laid in a stack bond pattern. All joints shall be tooled. Brick panel veneer systems are allowed.
2.
Roofs.
a.
The main roof of all buildings shall be gabled, hipped, mansard, gambrel, or a combination thereof. Flat roofs and shed roofs may be permitted provided they are not the predominant roof system.
b.
Pitched roofs shall have a minimum slope of six feet vertical rise for every 12 feet of horizontal run on the primary roof of the building.
c.
Roof overhangs shall be at least eight inches.
d.
Eave lines shall be consistent, largely unbroken, and horizontal. All eaves shall be architecturally detailed with one or more of the following elements: detail molding, crown molding, built-up fascia, or frieze board.
e.
Roofs shall contain at least one roof projection for every 100 linear feet of building frontage. Roof projections may include cupolas, dormers, balustrade walks, chimneys, or gables.
f.
Roofs shall be constructed of asphalt shingles or a material that resembles asphalt shingles (i.e. metal roofing; roofing that resembles shake shingles). Slate, clay, and concrete tile roofs are permissible. Standing seam metal roofs may also be permitted if in keeping with the characteristic of structures located immediately adjacent to the site.
g.
No rooftop mechanical equipment or window/wall mounted air conditioning units shall be visible from the public street.
3.
Massing.
a.
Monolithic structures prohibited.
i.
The building back shall not face the public street.
ii.
Plain, monolithic structures with long, monotonous, and unbroken wall surfaces of 30 feet or more are prohibited. The disruption may be accomplished by a change in plane, material, or opening, or through the use of varied roof forms, building projections, vertical or horizontal offsets, or architectural details.
iii.
Individual floors shall be delineated on the building façade through the use of window placement and horizontal details.
iv.
The majority of a building's architectural features and treatments shall not be concentrated on a single façade.
b.
Maximum building specifications.
i.
The maximum length of any building is 200 feet; carports and garages shall be a maximum of 120 feet. Any building that is longer than 100 feet shall provide no less than ten linear feet of pedestrian arcade or covered porch.
ii.
Any portion of a building closer than 50 feet from a common property line that abuts a residential district or use shall be no higher than 12 feet above the highest point of the closest existing residential structures.
iii.
No primary eave line shall be greater than 35 feet above grade.
iv.
Buildings shall have at least one building projection for each 50 feet on the front façade below the eave line.
v.
Porches and arcade shall be not less than six feet wide in any direction. Metal columns are prohibited. Columns shall contain a base and a capital and shall generally align with story heights.
4.
Articulation. Building walls shall include articulations, which shall include, but shall not be limited to, the following: porches, stoops, balconies, window fenestration, cornices, roof brackets, brick or masonry patterns, keystones, shutters, and material patterning/elements.
5.
Fronts and entries.
a.
Each building façade classified as a building front shall contain at least one front door or front entrance. Front doors and front entrances shall be detailed to emphasize the front entry and deemphasize the garage and service doors, such as by columns supporting an arch, a roof, and/or a second-story porch.
b.
A front door shall be an entry directly facing the street, located on a building front that provides entry to the enclosed building space of an individual dwelling unit or the enclosed building corridor providing access to one or more dwelling units.
6.
Fenestration.
a.
Materials.
i.
Glass shall be clear or tinted. Reflective glass is prohibited. Frosted glass shall be permitted only in appropriate applications, such as bathroom windows or locations where privacy is needed due to building spacing or nearby rights-of-way.
ii.
Shutters shall be constructed of wood, vinyl, or a material with wood-like properties, shall be sized to fit the window, and shall have horizontal slats, vertical boards, or raised-panels.
b.
Proportions. All windows shall be vertically proportioned with a height to width ratio between 3:2 and 5:2. Transom windows are not subject to vertical proportions and do not count in the overall window proportion. Slit windows, strip windows, and ribbon windows are prohibited.
c.
Placement.
i.
Front façade. Windows shall be provided on at least 20 percent of the front façade and be spaced in a manner consistent with the building design and form.
ii.
Interior façade. Windows shall be strategically located to provide natural surveillance along shared paths, near amenities, gathering areas, and potential hiding placing to increase the perception of human presence or supervision.
d.
At least 75 percent of windows in each unit shall be operable.
7.
Unit size requirements. New multi-family developments with more than 16 units shall include a minimum of 40 percent one-bedroom units. When approved by the department of planning, studio units may be included within the percentage of one-bedroom units.
8.
Private open space. Each unit in multi-family developments shall include a private open space, such as a porch, patio, or balcony of at least 75 square feet or enclosed yard of at least 100 square feet.
9.
Leasing office. Multifamily development sites may include a leasing office or other administrative or storage space needed for the management of the site.
E.
Site standards.
1.
Screening.
a.
Utilities. All utilities shall be screened. Furthermore, utility meters shall not be located on a building front or a façade facing public street rights-of-way.
b.
Trash receptacles. Refer to chapter 23 of this Code for trash receptacle storage and screening requirements.
2.
Lighting. All lighting for multifamily developments shall adhere to the requirements and restrictions set out in article 8 of this UDC. Additional requirements include:
a.
All multifamily developments shall provide streetlights, parking lot lighting, pedestrian lighting, and indirect building lighting.
b.
Streetlights shall be evenly spaced along public streets with a maximum spacing of 100 feet on-center.
c.
Lighting shall be provided for all parking areas, not exceeding 15 feet in height, and be placed uniformly to provide adequate lighting across the parking surface.
d.
Lighting for pedestrians shall be provided for all high-volume pedestrian areas, including building entries; along sidewalks, walkways, or paths; and around common open spaces.
e.
Indirect building lighting shall be provided within no more than ten feet of all buildings. Such lighting shall be designed and installed in a manner so as not to cause glow or glare in the windows of individual dwelling units.
f.
Exterior fixtures with exposed bulbs are prohibited.
g.
To increase the perception of human presence or supervision, lighting fixtures should be placed near doors, windows, walkways, wayfinding signs, gathering areas, and potential hiding areas to enhance visibility and deter potential noncompliant behaviors.
3.
Landscaping. All landscaping for multifamily developments shall be in accordance with the standards and requirements of article 8 of this UDC. Additional requirements include:
a.
A foundation planting area with a minimum width of five feet shall be provided continuously along building fronts and those facades that face a parking lot, driveway, or are visible from a public street. Such foundation planting area shall be permanently planted with trees and/or shrubs; where trees are used, they may not be installed closer than 15 feet to each other or the structural foundation(s) and should be spaced appropriately by species characteristics. Shrubs with a mature height of no more than four feet should be used in consideration of site security and visibility. Annual or perennial flowerbeds may account for up to ten percent of the foundation planting area.
b.
Trees shall be planted along all public or private streets, as well as all driveways and access drives. Trees must meet all applicable minimum standards as found in section 9.3, including minimum size at the time of installation and placement of trees.
c.
All medians over three feet in width shall be landscaped with one tree and eight shrubs for each 180 square feet of landscape surface, or portion thereof. Vegetative groundcover shall be used on the rest of the landscape surface.
d.
Landscaping treatments shall support delineation of public versus private spaces and express a positive sense of ownership, such as establishing real or perceived barriers to private areas through vegetative, planted borders; and enhancing the placement of trash receptacles by incorporating low maintenance landscaping in the immediate vicinity.
e.
Landscaping must be maintained to ensure continued use of a space for its intended purpose and to ensure continuity of zoning compliance.
4.
Buffers. Buffers shall be provided in accordance with article 8 of this UDC.
5.
Parking. Parking shall be provided in accordance with article 8 of this UDC. Additional requirements include:
a.
Credit for on-street parking. Multifamily developments are allowed to reduce the amount of off-street parking required by one off-street parking space credit for every two on-street spaces, up to four credits. On-street parking spaces must be curbed and striped in accordance with best practice.
b.
Parking lot placement. The location of parking lots is encouraged to be on either side of the principal buildings or the rear and discouraged from being placed in the front. Parking is not allowed within the front yard setback.
c.
Multifamily parking lots with more than ten parking spaces. For parking lots over ten spaces, department of planning review and approval is required to ensure compliance with the parking section of this article. The arrangement, character, and location of all parking areas shall be considered in relation to:
i.
Existing and planned streets.
ii.
Reasonable circulation and access to accommodate traffic within the site and to reduce congestion in surrounding areas.
iii.
Topographical conditions.
iv.
Stormwater runoff.
v.
Public convenience and safety in relation to the proposed amenities and pedestrian circulation.
6.
Circulation.
a.
Purpose. The purpose of this section is to ensure that pedestrian improvements and vehicular paths are well-designed, safe, and effectively connect the development with the surrounding streetscape.
b.
Pedestrian improvements. Pedestrian improvements in multifamily developments shall be in accordance with the infrastructure standards and requirements as set out in article 10 — Subdivision Regulations. Additional requirements include:
i.
Walkways must be at least four feet wide and directly connect each front door or front entrance with surrounding sidewalks, walkways, or paths.
ii.
All crossings of internal streets, access drives, and driveways shall have well-defined pavement markings and pedestrian crossing signs.
iii.
Covered sidewalks or walkways may be used for outdoor seating and dining or as terraces and arcades if, with seating, at least four feet of the improved walkway remains passable.
iv.
In addition to required pedestrian zones, for every ten dwelling units, or portion thereof, one bench or picnic table and one trash receptacle accessible by a sidewalk, walkway, or path is required. Benches, tables, and trash receptacles shall be anchored to the ground, and shall not contain signs or advertising. Each shall be constructed of a non-corrosive, weather-resistant material.
v.
Sidewalks shall connect to all public streets, subject to department of planning review and approval.
vi.
Public sidewalks shall be located adjacent to all public streets and shall be a minimum of five feet wide and four inches thick and lay on a bed of a minimum of four inches of sand or meet current required standards per engineering department.
vii.
Pedestrian walkways shall be located on private property and shall be located at all building entrances. All buildings shall provide a ten-foot minimum pedestrian zone between the building and parking area. The pedestrian zone shall contain walkways, planting areas, plazas, and similar landscaped spaces. All pedestrian walkways shall be a minimum of five feet wide.
viii.
All public sidewalks and pedestrian walkways shall be continuous where possible and shall connect to other pedestrian areas through painted crosswalks in vehicular thoroughfares.
ix.
All major intersections shall have well-defined pedestrian crossing signs. Traffic signals shall have mast arms.
x.
Roadway entrance and exits shall be located for clear sight distance and safety not closer than 40 feet to a street intersection. Parking areas shall, when occurring in the fronts of buildings, be arranged so that cars do not back into traffic into the street.
xi.
All utilities shall be placed under ground.
xii.
Major drainage channels and culverts shall meet minimum requirements of the city engineer.
xiii.
The front entrance of all buildings shall be easily and safely accessible to pedestrians from the public sidewalk through a combination of pedestrian walkways and crosswalks.
xiv.
Covered sidewalks that are a part of the building and that are located within the buildable area of the lot are encouraged where possible. Such covered sidewalks may be used for outdoor seating and dining and as terraces and arcades.
c.
Vehicular entrances and exits. Developments shall provide at least two vehicular entrances and/or exits. Additional connections to the surrounding streetscape may be required upon review to ensure adequate internal and external circulation and access.
7.
Signs. Signs shall be provided in accordance with section 8.2 of this UDC.
8.
Amenity requirements. All amenities shall be of quality and construction similar to the type and grade normally utilized in public parks. Amenities should be a reasonable size for the expected number of users. Indoor and outdoor amenities shall be provided in accordance with the following:
a.
Outdoor amenities.
i.
17 to 49 units. Multifamily developments with 17 to 49 dwelling units shall provide a minimum of one outdoor amenity from the list of Outdoor Amenities — Group A and one from Outdoor Amenities — Group B.
ii.
50+ units. Multifamily developments with 50 or more dwelling units shall provide a minimum of two outdoor amenities from the list of Outdoor Amenities Group A and two from Outdoor Amenities Group B.
iii.
For every additional 75 dwelling units (over and above an initial 50 units), one additional outdoor amenity from each Group A and Group B shall be provided.
iv.
Outdoor amenities — Group A.
(1)
Swimming pool.
(2)
Splash pad.
(3)
Sports court — regulation-sized.
(4)
Walking trail.
(5)
Playgrounds with a minimum of five pieces of equipment and 1,000 square feet of play area.
(6)
Similarly scaled amenities may be approved upon review by the director of planning.
v.
Outdoor amenities — Group B.
(1)
Fire pit.
(2)
Outdoor cooking facilities.
(3)
Picnic area, including tables and shade structures.
(4)
Dog run with a minimum of 250 square feet, with appropriate fencing and waste receptacles.
(5)
Similarly scaled amenities may be approved upon review of the director of planning.
b.
Indoor amenities. Multifamily developments with 50 or more dwelling units shall provide a minimum of one indoor amenity from the list of Indoor Amenities below. For each additional 75 units (over and above an initial 50 units), one additional amenity shall be provided.
i.
Indoor amenities.
(1)
Fitness room.
(2)
Indoor pool.
(3)
Indoor hot tub/spa.
(4)
Business center, which may include Wi-Fi, docking stations and printing and/or scanning equipment.
(5)
Media room with television/movie viewing equipment and seating.
(6)
Recreation room with equipment such as pool tables, ping pong, or similar game equipment.
(7)
Similarly scaled amenities may be approved upon review of the director of planning.
Section 8.5.1 - Minimum building elevation standards.
A.
Front building elevations.
1.
Allowed building materials for front building elevations — these can be used in a combination:
a.
Brick.
b.
Stone.
c.
Stucco.
d.
Glass.
e.
Wood.
f.
Fiber-cement siding.
g.
Vinyl siding, however vinyl siding must not compose more than 25 percent of the total area of any single exterior wall.
h.
Architectural metal panel.
2.
Where front building materials requirements apply:
a.
Building walls that face a public street or a parking lot that is 60 feet wide or more shall be treated as a front building elevation for the purpose of determining the allowable wall materials.
b.
For buildings that have drive-thru service, all elevations shall be treated as front building elevations.
B.
Side building elevations. Side wall elevations must use one or a combination of the materials listed as allowed for the front building elevations in section 8.5.1.A.1 above for the first 25 feet of the building measured horizontally starting from the front wall.
Section 8.5.2 - Lighting and glare.
A.
Glare from operation. No use in any district shall produce glare or direct illumination across the property line that creates a nuisance, or traffic hazard, or detract from the use or employment of adjacent property. If the city receives numerous or repeated complaints regarding glare or illumination from a specific site, the property owner of the site receiving the complaint must provide documentation indicating that such a nuisance does not exist or has been remedied, based on the review of a lighting industry contractor, at the cost of the property owner.
B.
Allowed illumination. All exterior lights must use a light source, reflector, and light shield or similar technology so that the light beam is controlled and not directed across any property line.
C.
Lighting near property lines. Except for streetlights, all exterior lighting fixtures must be directed or shaded to prohibit the intensity of light to exceed one-half footcandle as measured at any adjacent property line. If the city receives numerous or repeated complaints regarding glare or illumination from a specific site, the property owner of the site receiving the complaint must provide documentation indicating that their installed lighting complies with this requirement, at the cost of the property owner.
D.
Hours of operation. Lighting of parking or loading areas shall, except for emergency or safety lighting, cease at or before the hour of midnight when these areas face a residential district where the distance from the nearest light to the nearest residence is less than 1,000 feet (305 meters), except in those instances in which a business establishment is open and business is being conducted after midnight.
E.
Blinking or intermittent lights. No exterior lights that blink or shine with an intermittent phase are permitted in any district, except as part of holiday or seasonal decorations.
Section 8.5.3 - Heat.
Emissions or transmission. No use or activity in any district shall be so operated that it emits or transmits heat or heated air or water so as to be discernible at or beyond the property line of the lot on which it is located.
Section 8.5.4 - Façade requirements and exterior wall materials for C and MU sites.
A.
Elevations. Required percentages and types of façade surfaces are provided as follows:
1.
Front elevation. The building elevation(s) fronting on or most directly facing public or private street right-of-way, a street easement, or access easement shall be constructed of or faced with a decorative building material (see section 8.5.4.E) on 100 percent of the façade elevation, excluding doors.
2.
Side elevation. Decorative building materials are required on side elevations as follows:
a.
Street facing. A side elevation fronting on or most directly facing public or private street right-of-way, a street easement, or access easement shall be constructed of or faced with a decorative building material on 100 percent of the façade elevation, excluding doors.
b.
Non-street facing. An interior side or any other side elevation that does not front on or most directly face public or private street right-of-way, a street easement, access easement, drive-through lane, or parking lot shall be constructed of or faced with decorative building material on 25 feet or 25 percent of the façade elevation, whichever is greater, commencing at the common corner with the front or street facing elevation. The remaining portion of the façade elevation shall be constructed of or faced with a limited or non-decorative materials with director of planning approval.
c.
Abutting parking lot or drive-through lane. A side elevation that abuts a drive-through lane or a parking lot with a parking module width of 40 feet or more on the same or an adjacent or abutting property shall be constructed of or faced with decorative building material on 100 percent of the façade elevation located along the portion of the building adjacent to the parking lot or drive through lane.
d.
Other conditions. All other elevations may be constructed of or faced with limited or non-decorative materials on 100 percent of the façade elevation.
B.
Decorative building materials. The decorative materials used for building exterior finishes shall be proven high-quality, durable materials. These materials include:
1.
Brick, including thin brick;
2.
Stone, including cast stone;
3.
Portland cement stucco;
4.
Architectural masonry units including split face, weathered face, sandblasted face and ground face blocks;
5.
Glass fiber reinforced concrete;
6.
Fiber cement siding; and
7.
Glass.
C.
Limited materials. The director of planning may approve limited use of the below materials or may refer the decision to the zoning commission.
1.
Vinyl siding provided it is used on no more than 25 percent of a front or street-facing façade;
2.
Embossed or prefinished architectural metal panel (26+ gauge), which has an appearance of masonry, stucco, or any other appearance that is approved;
3.
Glass curtains used for building window areas, but not occupying more than 60 percent of the ground floor façade or more than 40 percent of upper floor façades.
D.
Prohibited materials. The use of the following building materials for exterior walls, siding, or cladding is prohibited.
1.
Prefabricated metal wall panels;
2.
Corrugated metal panel, except as approved by the zoning commission;
3.
Smooth-faced, unfinished concrete block;
4.
Metal siding;
5.
The use of the following for exterior walls, siding, or cladding is prohibited in all districts:
a.
Plywood; and
b.
Plastic.
Section 8.5.5 - Mechanical equipment and meters for C and MU sites.
A.
Generally. Mechanical equipment associated with building operations (e.g., HVAC systems, electric meter banks, etc.) shall be screened as set out in this section.
B.
Ground-level equipment. Mechanical equipment and meters shall be screened from public view by building wall extensions, opaque fencing, structural enclosure, or landscaping. Hedges and screen walls that are used to screen mechanical systems shall be maintained at a height that is at least one foot higher than the equipment. Wall extensions, opaque fencing, and structural enclosures shall use materials and colors that match or are consistent with the design and materials of the principal building.
C.
Roof-mounted equipment. Mechanical equipment shall be fully screened from ground level views from all adjacent property and rights-of-way by:
1.
Parapet walls, which shall include cornice treatments that are of adequate height to fully screen the equipment (a slope of one-foot rise per 25 feet of run shall be used to determine if the wall is of adequate height); or
2.
Screening walls of adequate height to fully screen the equipment, which use materials and colors that match or are consistent with the design of the principal building; or
3.
Sloped roof systems or other architectural elements of adequate height to fully screen the equipment from all adjacent property and rights-of-way.
D.
Building-mounted equipment. Mechanical equipment that is mounted on a building wall that is within public view shall be enclosed, screened by opaque fencing and landscaping, or painted to match the building façade.
Section 8.5.6 - Service bays for C and MU sites.
Overhead doors providing access to service bays shall be designed or painted to match the wall façade and shall include windows.
Section 8.5.7 - Architectural details.
A.Architectural detailing. All buildings shall include a minimum of two architectural details that promote and are in harmony with the design vernacular including, but not limited to:
1.
Arcades.
2.
Awning.
3.
Balcony.
4.
Canopy.
5.
Columns.
6.
Cornice.
7.
Oriel window.
8.
Porch.
9.
Quoining.
10.
Recessed entry.
11.
Stringcourse.
12.
Window molding.
B.
Multi-story buildings. Buildings with more than two stories shall be designed with a clearly differentiated base, middle, and top.
C.
Architectural features on elevations.
1.
Front elevation. The front elevation shall have architectural features that animate the façade along its entire length spaced at intervals of not more than 100 feet in horizontal distance. These features shall include wall sconces, display windows, faux windows, brick patterning, entry areas, towers, pilasters, columns, horizontal and vertical offsets, and/or other elements that create a pattern of light and shadow on the building wall.
2.
Side and rear elevations. Side and rear elevations shall have at least one of the following for each 100 feet of horizontal distance: wall sconces, display windows, entry areas, towers, pilasters, columns, horizontal and vertical offsets, and other elements that create a pattern of light and shadow on the building wall.
D.
Transparency. Front elevations must have transparent windows or doors composing a minimum of 50 percent of the total area of the front facade, unless the director of planning determines that the required transparency is inconsistent with the operational requirements of the building.
E.
Awnings and canopies. Awnings and canopies, if installed, shall meet the following standards:
1.
Construction. Awnings and canopies shall be attached to the principal structure.
2.
Obstruction. Awnings and canopies shall not completely obstruct any window.
3.
Materials. Awnings and canopies shall be constructed of durable, protective, and water repellant materials (e.g. cloth, fabric, canvas, glass, steel, standing seam metal, architectural metal, and/or perforated metal (not corrugated)). Vinyl and fiberglass awnings are prohibited.
4.
Clearance. A minimum clearance of eight feet from finished grade to the bottom of the awning/canopy is required.
F.
Building entrances. Each building, regardless of size, shall have at least one clearly-defined, highly-visible customer entrance that includes at least one of the following architectural features:
1.
Canopies, porticos, arcades, or overhangs;
2.
Recesses or projections;
3.
Raised corniced parapets;
4.
Over the door or peaked roof forms;
5.
Arches;
6.
Outdoor patios or plazas;
7.
Display windows;
8.
Obviously differentiating architectural details such as moldings that are integrated into the building structure and design; and/or
9.
Integral planters or wing walls that incorporate landscaped areas and/or places for sitting.

