
St Joseph City Zoning Code
ARTICLE XVIII
OFF-STREET PARKING AND LOADING
Sec. 18.1.- Purpose.
The purpose of this article is to prescribe provisions, criteria and standards for off-street parking and loading areas. The city recognizes that inadequate off-street parking and loading areas may lead to traffic congestion and loss of economic opportunities, as well as unauthorized parking in adjacent lots and on nearby streets. Excessive parking and loading areas are an inefficient use of resources, and increase the potential for drainage problems. This article seeks to balance the public and the private needs for off-street parking and loading areas.
Sec. 18.2. - Parking requirements.
18.2.1.
Intent. Parking spaces shall be provided and adequately maintained by each property owner in every zoning district for the off-street storage of motor vehicles for the use of occupants, employees and patrons of each building and premises constructed, altered or enlarged under the provisions of this ordinance, except as otherwise provided by this ordinance.
18.2.2.
General Provisions.
A.
Whenever a use requiring off-street parking is increased in floor area, or when interior building modifications or a change in use result in an increase in the required parking under this ordinance, additional parking shall be provided and maintained as required by this ordinance.
B.
No parking area or parking space or loading area which exists at the time this amendment becomes effective or which later is provided for the purpose of complying with the provisions of this ordinance shall thereafter be relinquished or reduced in any manner below the requirements established by this ordinance unless and until equal or better parking facilities meeting the requirements of this ordinance are approved and provided.
C.
Required parking areas shall be used only for the parking of vehicles.
18.2.3.
Right-of-Way. The right-of-way of any public street shall not be used for off-street parking or loading without the written permission of the appropriate authority. No parking space located within or along the traveled portion of any street shall be counted toward the off-street parking requirements set forth in this ordinance.
18.2.4.
Limited Neighborhood Businesses; Businesses with Parking Nonconformities. For limited neighborhood businesses, the following special procedures shall be used:
A.
If the proposed successor use requires no greater number of parking and/or loading spaces than would be required for the predecessor use, as determined at the time of application, no additional parking need be provided regardless of the actual number of parking and/or loading spaces provided on the lot.
B.
If the proposed successor use requires a greater number of parking and/or loading spaces than would be required for the predecessor use, as determined at the time of application, only the additional number of parking and/or loading spaces need be provided regardless of the actual number of parking and/or loading spaces provided on the lot.
C.
Any additional spaces provided must meet the requirements of this ordinance, including the site development and buffering standards of Articles XVIII and XIX.
For example, if the predecessor use is an office with 1,200 square feet of usable floor area, which would require six parking spaces under the current ordinance, for the purposes of zoning approvals considered for the limited neighborhood business use class, the proposed successor use may consider the lot to provide six parking spaces regardless of the number of parking spaces actually provided.
18.2.5.
Joint Use of Parking Areas. The joint use of parking areas by two or more Uses may be approved by the zoning administrator whenever such joint use is practical and satisfactory to each of the uses intended to be served, and when all requirements for location, design, and construction are met.
A.
Computing Capacities. In computing capacities of any joint parking area, the total parking space requirement is the sum of the greatest number of parking spaces required for the individual uses that will occur at the same time. If the maximum space requirements for individual uses occur at distinctly different times, the total number of off-street parking spaces required for joint use may be reduced by the zoning administrator.
B.
Record of Agreement. A copy of an agreement between all joint users and the city shall be filed with and must be approved by the zoning administrator, and recorded with the Register of Deeds of Berrien County prior to the issuance of the zoning permit. The agreement shall include provisions for the continued long-term use and maintenance of the parking area as well as the allocation of parking spaces to each use.
18.2.6.
Definitions, Measurements, and Calculations.
A.
Employees. Requirements for parking stated in terms of employees shall be based upon the maximum number of employees likely to be on the premises during the largest shift.
B.
Fractional Space. When a calculation determining the number of required parking spaces results in a fractional space, any fraction to and including one-half shall be disregarded and fractions over one-half shall require one parking space.
C.
Goods:
i.
Durable Goods: those goods that are typically more expensive due to their longevity. Examples include appliances, furniture and vehicles.
ii.
Nondurable Goods: those goods that are "consumed" or used up, in a shorter time period. Examples of nondurable goods include clothing, food, household items, paper products, clothing, and light bulbs.
D.
Seating Capacity. When benches or other similar seating is used, each 24 inches of that seating shall be counted as one seat, unless Table 18-1 specifies otherwise.
E.
Square Feet. The total area of a building measured by taking the outside dimensions of the building at each floor intended for occupancy, without deductions, except for area devoted for enclosed off-street parking or loading facilities which includes maneuvering space and drive aisles. In the case where an interior building wall separates two users, the square footage shall be measured from the inside face of such an inside wall.
18.2.7.
Parking Space Requirements.
A.
Dimensional Requirements.
1.
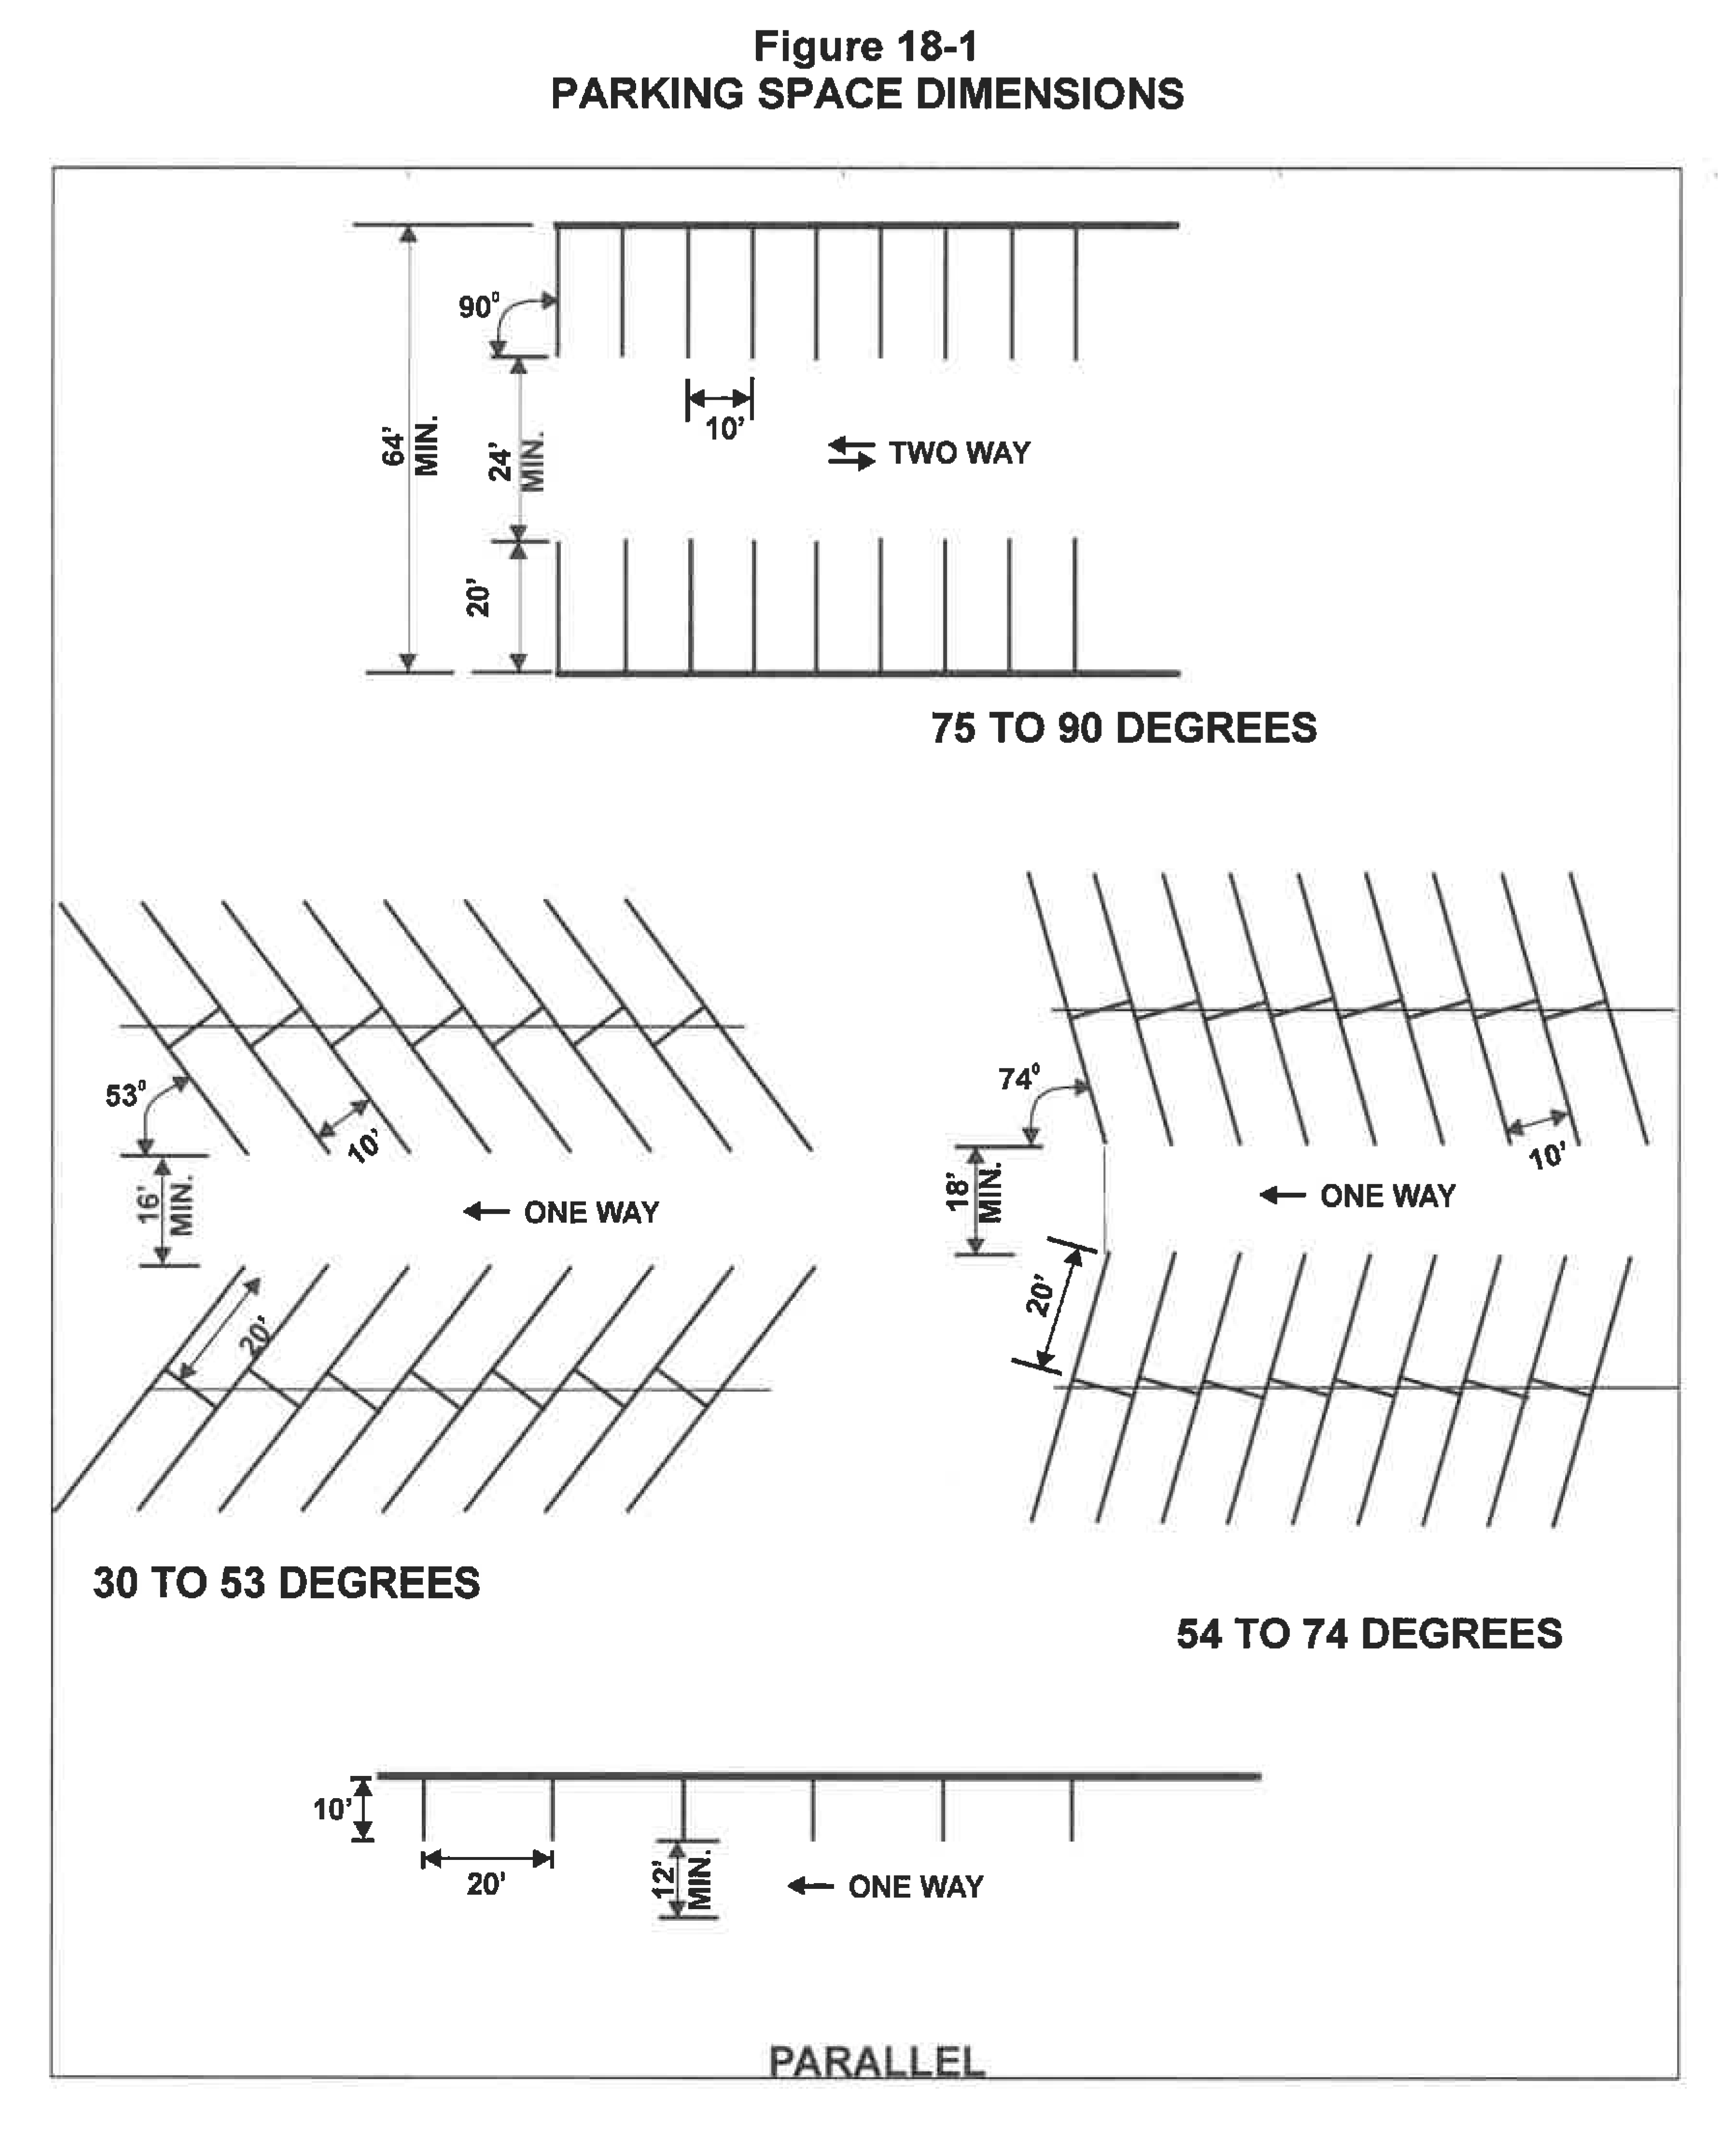
General. Parking spaces shall meet the following dimensional standards, as shown in Figure 18-1:
a.
Parking spaces oriented parallel to, or at an angle of less than 30 degrees from, the direction of travel of the maneuvering lane serving such parking spaces shall be not less than ten feet wide and 20 feet long.
b.
Parking spaces oriented at an angle of 30 degrees to 90 degrees from the direction of travel of the maneuvering lane serving such parking spaces, or which can be accessed without lateral maneuvering (such as parking at the end of a driveway) shall be not less than nine feet wide and 18 feet long.
2.
Exceptions. The above dimensional standards are amended as follows:
a.
A parking space, except a parking space associated with a dwelling unit, placed such that a wall, column, or similar object would interfere with opening a parked vehicle's side doors, shall be increased in width by one foot if one side is so obstructed and by two feet if both sides are so obstructed.
b.
Parking spaces associated with dwelling units, and not more than ten percent of the number of parking spaces required under this ordinance for a nonresidential parking area may be designated "compact car" spaces and may reduce the length of the stall by two feet and the width of the stall by one foot from the above standards. Any "compact car" parking space, or group of parking spaces, not associated with dwelling units must be designated by signage indicating "compact cars only."
3.
ADA Parking. Accessible parking spaces which satisfy the dimensional requirements of the current version of the Michigan Building Code, including the provision of access aisles or passenger loading areas, are exempt from the above standards.
B.
Plans and specifications showing the number of required off-street parking spaces for every use, as listed on Table 18-1, shall be provided and approved prior to the issuance of a zoning or building permit. If there is more than one principal use on a lot, then the combined parking requirements for each of the authorized uses must be met unless there is an approved joint use agreement as set forth above. If a use is not listed, then the zoning administrator may apply the off-street parking standards for a similar use, or use a standard from the American Planning Association's current edition of the parking standards publication. Accessible parking spaces required under the Americans with Disabilities Act shall be counted toward the number of parking spaces required under this section. Loading and unloading spaces required under Section 18.3 shall not be counted toward the number of parking spaces required under this section.
C.
Parking Standards Table. Table 18-1 presents the parking required for each use based on the size and/or occupancy of each use. Parking regulations for planned unit developments are based on the mix of proposed uses, or most similar uses, as further described in Article XIII.
Table 18-1
18.2.8.
Location of Parking Areas. Unless otherwise permitted under this ordinance, all off-street parking areas shall be located on the same lot or on adjacent premises in the same district as the use they are intended to serve. If on adjacent premises, they shall be under the ownership of the applicant or part of an approved joint parking area under Section 18.2.5. All parking areas shall be fully accessible for the parking of motor vehicles and suitable for the uses described in this article.
18.2.9.
Parking Area Plan Review. Whenever vehicle parking spaces are required for a given use, plans and specifications for the construction or alteration of an off-street parking area shall be submitted to the zoning administrator for review and approval before a zoning and/or building permit is issued. Such plans and specifications shall indicate the location of buildings and parking areas, basis of capacity calculation, size, site design, surfacing, marking, lighting, drainage, curb cuts, entrances, exits, landscaping, signage, and any other detailed feature essential to the complete design and construction of the parking area. For site development requirements for off-street parking and loading, see Section 18.4.
18.2.10.
Shelter Buildings. No parking area for accessory off-street parking shall have more than one attendant shelter building which shall conform to all setback requirements for structures in the district, and which shelter building in the residential and commercial districts shall contain not more than 50 square feet of gross floor area.
18.2.11.
Special Parking Restrictions for Residential Districts.
A.
Front Yards and Secondary Front Yards.
1.
In R1 and R2 Districts, as well as for single-family and two-family dwellings in R3 Districts, no curb cut onto a public street is permitted if access to an existing garage, carport or parking area is available from a public alley. If a garage, carport, or parking area is newly constructed, even if replacing an existing garage, carport, or parking area, and if the lot abuts on a public alley, the garage, carport, or parking area must be accessible only from that alley and no curb cut onto a street is permitted. Otherwise, one curb cut is permitted. If the lot has frontage in excess of 80 feet, two curb cuts are permitted if the lot abuts on a local street, but only one if it abuts a minor or major thoroughfare. For lots that front on more than one street, the number of permitted curb cuts is determined by the lot frontage on that street with the least frontage.
B.
Driveways.
1.
When a curb cut is permitted and constructed, a hard surface driveway meeting the requirements of 18.4.2.E leading to the carport, garage or parking area shall be constructed.
2.
The portion of the driveway located within the street or alley shall be constructed of concrete not less than six inches thick for residential uses, or as approved by the city engineer for commercial or industrial uses. In cases where the driveway crosses a public sidewalk, the portion of the sidewalk which also serves as a driveway shall be constructed in keeping with this requirement.
3.
Vehicle parking spaces required by section 18.2.7 shall be behind the front and secondary front building line(s) of the structure.
C.
Vehicle Parking.
1.
All vehicles parked in any yard must be on a hard surface meeting the requirements of 18.4.2.E.
2.
The outdoor parking of motor vehicles on parcels in the R1, R2, and R3 Districts shall be limited to passenger vehicles and a single commercial vehicles built on a chassis which is rated one-and-one-half tons or less and not exceeding 10,000 pounds in gross vehicle weight. All such vehicles shall be currently operable and registered and shall display a current license plate. These vehicles may be parked in the front yard or secondary front yard for a period not to exceed 12 hours in any calendar day, provided that this time limitation shall not apply if the vehicles are parked in front of the required parking spaces such as a garage or carport or in front of the adjacent side yard.
3.
The outdoor storage or parking of an airplane, boat, personal watercraft, float, raft, trailer, recreational vehicle, off-road recreational vehicle, and other equipment or vehicles of similar nature is prohibited for a period greater than 48 hours in all residential districts unless it meets the following minimum conditions:
a.
It is located entirely upon a parcel of land which has an inhabited dwelling unit;
b.
It is owned by the property owner, tenant of the inhabited dwelling unit, or the non-paying transient guest of the property owner or tenant of the inhabited dwelling unit;
c.
It is unoccupied;
d.
It is not connected to sanitary sewer facilities;
e.
It does not have a fixed connection to electricity, water or gas;
f.
It is located:
i.
Within a completely enclosed principal or accessory structure, or
ii.
In the rear yard on a hard surface in compliance with section 18.4.2.E. and at least five feet from any side or rear lot line;
g.
It does not encroach on, over, or above any sidewalk or other public vehicular or pedestrian way; and
h.
It is in compliance with all other applicable laws, rules, and regulations.
18.2.12.
Downtown Parking.
A.
When Required. Public parking facilities are intended to serve the majority of uses in the D Downtown District. Off-street parking must be provided only for the following uses (and need not be provided for other uses even when sharing the same structure or lot):
1.
Definitions. For the purpose of this section:
Building structure means the exterior physical structure of an existing building as it existed on January 18, 2007.
Converted dwelling unit means a dwelling unit created or remodeled on or after January 18, 2007, entirely within the building structure of an existing building, except that balconies, decks, porches and/or garages may be outside the building structure.
Existing building means a building which first received a certificate of occupancy before January 18, 2007.
Existing dwelling unit means a dwelling unit which was located in an existing building before January 18, 2007.
2.
Parking must be provided for all uses in the use classes categorized as "lodging/accommodations" in Table 4-2, Authorized Uses, except as provided below in section 18.2.12.4.
3.
Parking must be provided for all uses in use classes categorized as "residential related uses" in Table 4-2, Authorized Uses, except as provided below.
4.
Exemptions.
a.
Converted Dwelling Units. Up to six converted dwelling units in an existing building are exempt from the above residential parking requirement, and up to six converted dwelling units in an existing building used for short-term rental use are exempt from the above lodging/accommodations parking requirement; the number of exemptions may be reduced as described in subsection c. below. Parking must be provided for any converted dwelling units in the building beyond the exempt number.
b.
Existing Dwelling Units. All existing dwelling units are exempt from the above residential and lodging/accommodations parking requirements and even if modified may remain exempt from that parking requirements so long as they then qualify as converted dwelling units.
c.
Reduction of Exemption for Building Expansions. Any dwelling unit created by conversion, reconfiguration or expansion of an existing building which does not qualify as a converted dwelling unit is ineligible to receive an exemption under subsection (a) or (b) and in addition reduces the subsection (a) exemption for the building by one dwelling unit.
5.
Examples.
a.
A new building including both residential and commercial uses is constructed after January 18, 2007. All residential uses must include parking under 18.2.12.A.3; no parking is required for the commercial uses under Section 18.2.12.A.
b.
An existing building is converted to contain four dwelling units. One unit is entirely within the existing building, two units are entirely within the existing building but receive new external balconies, and one unit includes a newly constructed penthouse. Parking must be provided for the dwelling unit that includes the penthouse because the dwelling unit is not located entirely within the existing building and therefore is not a converted dwelling unit; the remaining three units are converted dwelling units and exempt from providing parking under Section 18.2.12.A.4.a.
c.
An existing building is converted to contain 12 dwelling units. Ten units qualify as converted dwelling units but two units include a newly constructed penthouse and therefore do not qualify as converted dwelling units. Typically six converted dwelling units would be exempt from providing parking under Section 18.2.12.A.4.a but under Section 18.2.12.A.4.c the two penthouse units reduce this exemption by two, so the exemption is four units. Subtracting the exemption of four units from the total of 12 units built indicates that parking must be provided for eight dwelling units.
B.
State Street Access Prohibited.
1.
No curb cut or vehicular access shall be permitted onto State Street, in the area north of Elm Street and south of Ship Street.
(Ord. No. 2022-5, §§ 10—12, 3-28-22; Ord. No. 2024-1, §§ 3, 4, 1-8-24; Ord. of 3-4-24(4); Ord. No. 2025-8, §§ 1, 2, 6-3-25)
Sec. 18.3. - Loading and unloading space requirements.
18.3.1.
Loading Space Requirements. Plans and specifications showing the number of required off-street loading and unloading spaces for every use, including the means of ingress and egress and interior circulation, shall be provided and approved prior to the issuance of a zoning or building permit. Every lot used for commercial or industrial purposes and having a building or buildings with a total floor area of at least 10,000 square feet actually used for such purposes and every lot used for office or research purposes on which there is a building having a total floor area of at least 20,000 square feet actually used for such purposes, shall be provided with one off-street loading space. One additional off-street loading space shall be required for lots used for commercial or industrial purposes where the floor area of all buildings actually used for such purposes exceeds 100,000 square feet. If there is more than one principal use on a lot, then the greater of the loading and unloading requirements for each of the authorized uses must be met. Each loading and unloading space required by this section shall not be less than 12 feet in width, 50 feet in length, and 14 feet in height. Accessible parking spaces required under the Americans with Disabilities Act and parking spaces required under Section 18.2 shall not be counted toward the number of loading and unloading spaces required under this section.
18.3.2.
Access. Access to a loading and unloading space shall be so arranged to provide sufficient off-street maneuvering space as well as adequate ingress and egress to and from a street or alley.
18.3.3.
Site Requirements. Off-street loading spaces and access drives shall be paved, drained, lighted, and shall have appropriate bumper or wheel guards where needed. Any light used for illumination shall be so arranged as to reflect the light away from adjoining premises and streets. Where any off-street loading space adjoins or abuts a Lot or premises used for residential, educational, recreational, or religious purposes, or abuts a residential district, there shall be provided a masonry wall or solid fence not less than four feet in height between the off-street loading space and said residential, educational, recreational, or religious premises or residential zone.
18.3.4.
Commercial Properties Abutting Alleys. The regulations of this section are not applicable to properties in the D Downtown, C Commercial or CO Commercial Office Districts that abut a public alley and are situated in a manner to permit the efficient use of the alley for loading and unloading.
Sec. 18.4. - Parking, loading, and unloading area site development requirements.
18.4.1.
Reserved.
18.4.2.
Site Development Requirements. All off-street parking, loading, and unloading areas shall be designed, constructed, and maintained in accordance with the following standards and requirements. For the purposes of this section, "parking area" shall mean any area serving as a parking area or a loading and unloading area:
A.
Each parking, loading or unloading space shall meet the minimum dimensional standards established in Section 18.2 or 18.3, as appropriate, depending upon the use and layout of the area; each space shall be definitely designated and reserved for parking, loading or unloading purposes exclusive of space requirements for adequate ingress and egress.
B.
Each parking area shall be designed and marked to provide for orderly and safe movement and storage of vehicles. "Tandem" or "stacked" parking spaces, which are arranged so that it may be necessary to vacate one or more parking spaces to allow vehicular access to or from a different parking space or parking area, is prohibited except for residential dwelling units (including the short-term rental use of such dwelling units) and valet parking. In the case of residential dwelling units, the parking area shall be designed and marked so that each tandem parking space is associated with a specific dwelling unit and that all parking spaces associated with a specific dwelling unit may be accessed without vacating a parking space associated with any other dwelling unit or any other use.
C.
Adequate ingress and egress to the parking area by means of clearly limited and defined drives shall be provided. See also the access requirements of Section 3.26. Except for parking areas accessory to single-family and two-family residential lots, drives for ingress and egress to the parking area shall be not less than 25 feet wide for two-way access and at least 15 feet wide for one-way access.
D.
Each parking, loading, or unloading space shall be provided with adequate access by means of maneuvering lanes. Backing directly onto a street shall be prohibited, except from driveways of single-family and two-family residences. The width of required maneuvering lanes for parking spaces varies, depending upon the proposed parking pattern as follows and as illustrated in Figure 18-1:
1.
For right angle parking patterns, 75 to 90 degrees, the maneuvering lane width shall be a minimum of 24 feet.
2.
For parking patterns, 54 to 74 degrees, the maneuvering lane width shall be a minimum of 18 feet.
3.
For parking patterns, 30 to 53 degrees the maneuvering lane width shall be a minimum of 16 feet.
4.
For parallel parking, one-way drives or boulevards, the maneuvering lane width shall be a minimum of 12 feet.
E.
Parking areas shall be surfaced with a material that shall provide a durable and substantially smooth surface as determined by the zoning administrator, consisting of asphalt, concrete, pavers, permeable pavement which allows water to infiltrate through the surface of the pavement to the ground below, aggregate stone or gravel. Parking areas shall be graded and provided with adequate drainage and, if appropriate, erosion control measures. Surface drainage may not be directed or permitted to flow from or across the parking area onto the public right-of-way. The required parking area and/or surface shall be maintained and replaced, if necessary, as long as the building it serves is occupied or the use is continued.
F.
Except for single-family and two-family residential lots, adequate lighting satisfying the requirements of Section 19.2.1 shall be provided for each parking area.
G.
Where a parking area with a capacity of four or more vehicles and serving any non-residential use, or a parking area with a capacity of 11 or more vehicles and serving any residential use, adjoins a residential use, a greenbelt, buffer strip or berm (see Section 19.4.1) shall be provided between the parking area and the adjoining residential property, or a fence or wall no less than four feet in height shall be erected.
H.
When safe and feasible, adjoining parking areas of businesses on abutting properties in any district other than R1 or R2 may be connected so that drivers of motor vehicles do not need to enter onto a street or road and then immediately exit in order to go from one establishment to another. The particular design of such connections shall be approved by the zoning administrator following consultation with the city engineer.
(Ord. No. 2024-19, § 2, 8-26-24)

