
St Joseph City Zoning Code
ARTICLE III
GENERAL PROVISIONS
Sec. 3.1.- Purpose.
This article is intended to establish general regulations for lots, uses, and activities that relate to accessory uses, dimensional standards, various exceptions, and aspects of land use and design that are not addressed in other articles of this zoning ordinance.
Sec. 3.2. - The effect of zoning.
Zoning applies to every building, structure or use within the city, including those areas conditionally transferred to the City of Benton Harbor pursuant to the development cooperation agreement among Benton Harbor, St. Joseph and Harbor Shores Community Redevelopment, Inc, dated November 3, 2005, as well as to any other land subject to a conditional transfer under Public Act 425 of 1984, as amended. No use of land, buildings or structures is permitted without zoning approval as specified in this ordinance. Zoning approval runs with the land, not with the property owner.
Sec. 3.4. - Relationship to building permits.
No excavation for construction shall be commenced and no building or structure shall hereafter be erected, enlarged, altered or reconstructed until a building permit has been issued by the building inspector. No building permit shall be issued until other permits required by this ordinance have been obtained.
Sec. 3.5. - Essential services and municipal facilities.
3.5.1.
Essential Services.
A.
The erection, construction, alteration or maintenance by public utilities or governmental units, boards or commissions of overhead or underground gas, electrical, steam or water distribution, transmission, collection, communication, or supply systems including mains, drains, sewers, pipes, conduits, wires, cables, fire alarm boxes, police call boxes, traffic signals, hydrants, water towers, poles, street lighting, electrical substations, gas regulator stations, utility pump and metering stations, and other similar equipment and accessories, but not including communication towers, which are reasonably necessary for the furnishing of adequate service by such public utility or municipal department or commission or for the public health, safety or general welfare is permitted in any zoning district.
B.
Notwithstanding the exceptions contained in the immediately preceding sentence:
1.
Electrical substations and/or gas regulator stations shall be enclosed with a fence not less than six feet high, which may be a protective measures fence, and adequate to obstruct passage of persons or materials.
2.
Public utility facilities in any zoning district are required to be constructed and maintained in a neat and orderly manner. Any building which is constructed shall be landscaped and shall conform with the general character of the architecture of the surrounding neighborhood.
3.
Communication towers are permitted only by special use permit according to the standards of Section 11.12.25.
3.5.2.
Governmental Facilities. Buildings, structures, facilities and/or uses owned or operated by the City of St. Joseph are exempt from the provisions of this ordinance. all buildings, structures and/or uses owned or operated by a local, state or federal agency require review and approval of a site plan by the planning commission prior to construction or alteration, except as provided elsewhere in this ordinance, or by state or federal law.
Sec. 3.6. - Potable water and sewage disposal.
A.
Any building erected for human occupancy after the effective date of this ordinance and used for dwelling, business, industrial, recreational, institutional, mercantile or storage purposes shall not be erected, altered, used or moved upon any premises unless that structure shall be provided with a potable water supply and waste water disposal system that ensures a safe and effective means of collection, treatment, and disposal of human, commercial, and industrial wastes, as provided by Chapter 30 of the Code of Ordinances.
B.
All on site sewage disposal and potable water facilities shall be constructed and maintained in accordance with the requirements and standards of the Berrien County Health Department as well as those of other applicable city, county, state, or federal agencies.
Sec. 3.8. - Lots of record and division and combination of lots.
3.8.1.
Lots of Record. A lot of record may be used as specified in the zoning district in which it is located. Any structure shall be located on the lot in compliance with all yard and setback requirements for the zoning district in which the lot is located.
3.8.2.
Division of Lots. No Lot shall be divided except in conformance with Chapter 27 of the Code of Ordinances and the requirements of the Land Division Act, Public Act 288 of 1967, being MCL 560.101 et seq. as amended.
3.8.3.
Combination of Lots and Transfer of Property Between Adjacent Lots. No lot or lots shall be combined into a single lot, and no property shall be transferred between adjacent lots, in violation of either of the following provisions:
A.
All lots to be combined, or property to be transferred between adjacent lots, must be located in the same zoning district, and also the same sub-district if applicable.
B.
No lot that is the subject of an approved planned unit development or special use permit shall be combined with any other lot or lots, nor property transferred between adjacent lots when one or more of the lots is the subject of such a planned unit development or special use permit, unless and until any such planned unit development(s) or special use permit(s) are amended to reflect the proposed combination or transfer.
Sec. 3.9. - Accessory uses and structures.
3.9.1.
General Standards.
A.
Subordinate to Principal Use. Accessory uses and structures must be subordinate to the principal use and structure on the subject lot in terms of area, extent and purpose.
B.
Time of Establishment. Accessory structures must be constructed in conjunction with or after the principal building, and may not be constructed prior to the construction of the principal building. Accessory uses may be established no earlier than the commencement of the principal use.
3.9.2.
Building Coverage. The combined footprint of all detached covered accessory structures, and all porches or decks six inches or more above finished grade, may not exceed the building footprint of the principal building.
3.9.3.
Location in Yards and Required Setbacks.
A.
Accessory structures, except for fences, trellises not more than eight feet in height, and arbors not more than ten feet in height, may not be located in the front yard or secondary front yard. The total width of trellises and arbors exempt under this section may not total more than 25 percent of the width of the principal structure on the lot.
B.
Accessory structures not more than 14 feet in height may be located in the rear yard and required setback if they do not occupy more than 33 percent of the actual rear yard and are located at least five feet from any lot line. Except, in those instances where the rear lot line is coterminous with an alley right-of-way, the accessory structure may be as close as one foot to such rear lot line.
C.
Mechanical structures, such as heat pumps, air conditioners, emergency generators, and water pumps may only be located in rear or side yards if they are located at least three feet from rear and side lot lines.
D.
Fences as permitted by Chapter 12 of the Code of Ordinances, may be located in any yard and within a required setback.
E.
Planter Boxes.
1.
Major planter boxes may be located in the side and rear yards and within required side and rear setbacks, they may be located in the front or secondary front yards when located outside of the required setbacks.
2.
Minor planter boxes may be located in any yard and within a required setback.
F.
Retaining walls, both major and minor, may be located in any yard and within a required setback.
3.9.4.
Height of Accessory Buildings. Unless otherwise expressly stated, no accessory building in a residential district may exceed 14 feet in height. In a nonresidential district, no accessory building may exceed the height of the principal building on the same lot.
3.9.5.
Open Storage. The open storage of utility trailers, boat trailers, and other similar conveyances shall be permitted only within the rear yard and shall further comply with the setback requirements of this section applicable to accessory buildings, insofar as distances from principal buildings, lot lines, and easements are concerned. See Section 18.2.11 for additional requirements regarding storage in residential districts.
3.9.6.
Separation Requirement. No detached accessory structure, apart from a porch, deck, fence, trellis, arbor or swimming pool, shall be located closer than ten feet to any principal building.
3.9.7.
Porches and Decks.
A.
All enclosed porches proposed to be constructed and all existing open porches, decks or patios that are proposed to be enclosed shall meet the setback and lot coverage requirements of this ordinance.
B.
An open, unenclosed and uncovered porch or deck six inches or more above finished grade shall meet the setback and lot coverage requirements of the district for a principal building if connected to, touching, or adjacent to and accessed from the principal building; see Section 3.10 for exceptions. Otherwise, the porch or deck shall meet the yard and lot coverage requirements for an accessory structure.
(Ord. No. 2022-5, § 4, 3-28-22; Ord. of 2-3-25(1), §§ 3, 4; Ord. of 5-12-25(1))
Sec. 3.10. - Projections in required setbacks.
A.
For existing structures, ramps to accommodate wheelchairs and/or related devices to assist persons with disabilities may project into a required setback of any district, provided an application for a zoning permit is filed with the zoning administrator who shall find as a condition of issuing the requested permit, that the location selected minimizes the yard encroachment while still meeting the ramp needs of the applicant. No ramp is permitted to extend from a front or side door directly to the front sidewalk or curb, if it is reasonably feasible to connect to an existing private sidewalk or paved driveway. Ramps may not be covered within any setback. For new structures, ramps must meet all setback requirements. In either case, ramps must meet the requirements imposed by all applicable federal, state and local regulations.
B.
Self-supporting awnings in residential districts may project into a required setback no more than three feet and in commercial or industrial districts no more than five feet. Awnings shall be at least eight feet above grade at every point.
C.
In R-1 Single Family and R-2 Two-Family Residential Districts, an exterior open, unenclosed and uncovered stairway, which may include a covered or uncovered stair landing, that extends from an exterior wall of a principal structure or from the exterior floor edge of an unenclosed porch that is attached to a principal structure, may project into a front setback or secondary front setback subject to the following conditions:
a.
The stairway and landing may project to the minimum extent required by the Residential Building Code but in no case more than six feet in length nor more than eight feet in width, including handrails or guardrails and support structures.
b.
In R1-A and R1-B Single Family Residential Zoning Districts, the stairway may be no closer than 15 feet from the front or secondary front lot line.
c.
In R1-C, R1-D, and R1-E Single Family and R-2 Two Family Residential Districts, the stairway may be no closer than one foot from the front or secondary front lot line.
(Ord. of 2-3-25(1), § 5)
Editor's note— Ord. of 2-3-25(1), § 5, repealed § 3.10, which pertained to projections in yard and derived from Ord. No. 2022-5, § 5, adopted March 28, 2022.
Sec. 3.11. - Height exceptions.
The following non-residential structures and appurtenances shall be exempt from height regulations in all zoning districts in which they are permitted, provided no portion of the excepted structure may be used for human occupancy:
A.
Church spires, provided they do not exceed 75 feet in height to the top of the spire.
B.
Those necessary appurtenances to mechanical or structural functions, such as chimneys and smokestacks, water tanks and water towers, elevator and stairwell penthouses, ventilators, screening walls, fire and hose towers, cooling towers, or other structures where the manufacturing process requires a greater height, provided these appurtenances do not exceed 75 feet in height or not more than 15 feet higher than the highest point of the structure, whichever is higher, and are setback a distance from the property line at least equal to the height of the structure or the height of the appurtenance above the roofline. City-owned water tanks and water towers are not subject to any height limitation.
C.
Communication towers shall not exceed the height limits established in Section 11.12.25.
D.
Flagpoles shall not exceed the maximum building height limit for the district established in Table 5-1, except that a flagpole attached to a principal building or principal structure may exceed the highest point of the roof surface of the building or structure by not more than ten feet.
Sec. 3.14. - Principal use.
No lot zoned R1 Residential or R2 Residential shall contain more than one principal building. All other zoned lots may contain more than one principal building and/or principal use provided all uses are authorized uses, and the buildings and uses meet the parking and other zoning district requirements. All business activity shall take place within an enclosed building, unless specifically authorized to be conducted outside as part of the use regulations of the district.
Sec. 3.15. - Temporary buildings and structures.
3.15.1.
General. Temporary buildings and structures, not greater than 300 square feet in area, may be placed on a lot or parcel of record and occupied as authorized by a temporary zoning permit issued by the zoning administrator. These temporary buildings and structures shall be incidental to construction, repair, and renovation work, shall be removed within 15 days after the work is complete, and in no case shall the building or structure be allowed more than 12 months, unless expressly authorized by the zoning administrator.
3.15.2
Seasonal Temporary Structures. Seasonal temporary structures designed for short-term commercial use, such as special event tents, igloos, or similar structures, are allowed in the C—Commercial Business District under the following conditions:
A.
The temporary structure and its use are associated with the principal use found on the property.
B.
The temporary structure cannot be located on the property for more than 180 days in a calendar year, nor more than 180 days in a 365-day period.
C.
The maximum size of the temporary structure is 3,000 square feet.
D.
The maximum height of the temporary structure is 14 feet.
E.
Temporary structures must comply with all required principal building setbacks, separation requirements, lot coverage, and clear vision areas.
F.
Only one temporary structure is allowed per lot, with the exception of restroom facilities.
G.
Parking shall be provided for the use established in the temporary structure in accordance with article XVIII.
H.
The temporary structure must be installed and maintained in compliance with the manufacturer's instructions, applicable fire code regulations, and applicable health and safety codes.
I.
All required permits must be obtained and work approved before utilizing the temporary structure, including but not limited to a temporary occupancy permit issued by the building official and a zoning permit issued by the zoning administrator.
3.15.3.
Churches and Schools. Temporary building incidental to a church or school, provided that all wiring, plumbing, fire protection, and exits are approved by the fire chief and building inspector, and by relevant state agencies.
3.15.4.
Habitation of Temporary Structures, Seasonal Temporary Structures, Accessory Structures, and Recreational Vehicles. No temporary structure, seasonal temporary structure, garage, barn, accessory building, basement, or recreational vehicle, whether fixed or portable, shall be used or occupied as a dwelling unit.
(Ord. of 3-4-24(4); Ord. of 4-6-2026(1), § 1)
Sec. 3.16. - Solar energy systems.
The following regulations are for the installation of solar energy systems and are designed to promote the use of natural resources while protecting the public health, safety, and general welfare of the residents and visitors that are not expressly covered in state regulations. Solar energy systems must meet the following requirements:
A.
The solar energy system must be an accessory use to an established principal use or building in any zoning district;
B.
The solar energy collected must be used onsite or is net metered and is not a utility scale installation.
3.16.1.
Standards for Installation of Roof, Wall, Ground-Mounted or Temporary Solar Energy Systems.
A.
Roof-mounted solar energy systems may be attached to the roof of the principal or accessory building subject to the following conditions:
1.
The solar energy system shall be installed flat on the plane of pitched roofs, or, if they must be pitched to obtain efficiencies, panels shall not exceed a pitch of 25 degrees or three feet whichever is less and in no case shall the solar energy system exceed the maximum height allowed of the structure it is attached to.
2.
The solar energy system located on the principal structure shall be a minimum of seven feet from any lot line.
3.
The solar energy system located on an accessory structure shall be a minimum of five feet from any lot line.
4.
The solar energy system located on a flat roof shall be screened by a parapet wall the height of the solar energy system.
5.
The solar energy system shall be placed a minimum of three feet from any vertical surface, vent, window, peak, eave, or valley of the building to maintain access.
6.
All exterior plumbing and electrical lines shall be installed in a side or rear yard, and shall not have any portion located within a front or secondary front yard.
7.
Mechanical snow guards shall be installed on the solar energy system to mitigate damage from sliding snow or ice if not protected by a parapet wall.
B.
Wall-mounted solar energy systems may be attached to the principal or accessory building subject to the following conditions:
1.
The solar energy system may be attached to the exterior vertical plane of any wall and shall not encroach into the required minimum side setback per Section 5.2, Table 5-1 for the applicable zoning district.
2.
Solar energy systems shall not extend beyond the walls or corners of the building they are attached to.
3.
The solar energy system shall not cover any plumbing, mechanical vents, service panels, windows or other similar equipment.
4.
All exterior plumbing and electrical lines shall be installed in a side or rear yard and shall not have any portion located within a front or secondary front yard.
C.
Ground-mounted solar energy systems may be installed when there is an existing principal building or use on the property subject to the following conditions:
1.
Ground-mounted solar energy systems are not allowed in Residential Districts except systems that are designed for and used as a carport.
2.
The solar energy system shall not be installed in a front or secondary front yard.
3.
The solar energy system may be installed in a side yard when located outside the required minimum side setback per Section 5.2, Table 5-1 for the applicable zoning district.
4.
The solar energy system may be installed in a rear yard when located a minimum of five feet from the rear and side lot lines.
5.
The solar energy system shall be a minimum of ten feet from any principal building on the property.
6.
The maximum height from existing average grade at the base of the solar energy system to the highest edge of the solar energy system when oriented at the maximum tilt cannot exceed 14 feet.
7.
The solar energy system shall comply with the maximum lot coverage requirement of the underlying zoning district in accordance with Section 5.2, Table 5-1 and shall not occupy more than 33 percent of the actual rear yard area. Lot coverage shall be calculated using the solar energy system's most horizontal position.
8.
The solar energy system must be located outside of the required clear vision area in accordance with section 19.3.2.
9.
When a solar energy system is installed and the property abuts a residential use, fencing or vegetative screening shall be installed of sufficient height to block the view of the racking equipment from the abutting residential property at the time of installation. Fencing shall be in compliance with Chapter 12 of the City of St. Joseph Code of Ordinances.
10.
The racking system shall be designed and constructed to hold the weight of the equipment and installed with properly sized footings located below the frost line.
11.
All piping and connection lines shall be located underground.
D.
Temporary solar energy systems may be installed when there is an existing principal building or use on the property subject to the following conditions:
1.
It shall be located a minimum of five feet from any lot line.
2.
It shall be located outside of the required clear vision area in accordance with Section 19.3.2.
3.
It must utilize the manufacturer's installed supply connections.
4.
The solar energy collected is to be used onsite.
5.
It shall not be located on the property for more than seven calendar days unless included and approved as part of a building or special event permit.
3.16.2.
Minimizing Glare, Reflection, and Damage. The solar energy system shall be installed to minimize glare and reflection onto other properties or structures or into public rights-of-way, and to prevent damage to other properties, structures, or persons.
3.16.3.
Power Storage Energy Systems.
A.
All solar energy storage equipment shall be located within an approved principal or accessory structure in accordance with all applicable National Fire Protection Association (NFPA), Building and National Electric Code (NEC) code requirements.
B.
An energy storage warning label shall be visibly posted at all entries located at a height of five feet above grade.
3.16.4.
Permitting Requirements and Process.
A.
All applicable building, plumbing, and electrical permits shall be required before the installation of any solar energy system.
B.
The necessary application form as provided by the city shall be completed and returned.
C.
All required supplemental information as stated on the application form shall be submitted.
D.
All equipment and installation shall comply with all applicable local, state, and federal regulations before any permit will be issued.
3.16.5.
Maintenance of Solar Energy Systems. The property owner shall remove the solar energy system, including all panels, arrays, racking systems, and energy storage equipment and restore the principal or accessory building or ground to its original condition within one calendar year from the time the solar energy system is damaged or no longer operating per manufacturer's guidelines. In the case of roof replacement, the existing solar energy system will require new permits for re-installation.
3.16.6.
Exemptions. The following are exempt from the provisions of this section:
A.
Solar lamps located on private property that are not producing glare on other properties and comply with Section 19.2.
B.
Solar energy systems that are used exclusively for traffic control signals or devices.
3.16.7.
Conflicting Regulation Clause. In the event of any conflict between Section 3.16 and any other provision of the Zoning Ordinance or Code of Ordinances, this section shall govern, unless specifically stated otherwise.
(Ord. No. 2024-17, § 2, 8-12-24)
Sec. 3.18. - Minimum requirements for mobile homes.
In addition to the other requirements of this ordinance, all mobile homes shall comply with the following requirements:
A.
There shall be a foundation meeting the requirements of the Michigan Residential Code, unless the mobile home is in an approved mobile home park in which case it shall be anchored as required by Michigan law.
B.
The wheels, pulling mechanism, and tongue of any mobile home shall be removed prior to placement on a foundation.
C.
All dwellings shall be connected to a sewer system and water supply system as required by Chapter 30 of the Code of Ordinances.
D.
No addition or structural alteration may be performed without the documented approval of the mobile home manufacturer or a structural engineer, attesting that the addition or alteration will not compromise the structural integrity of the structure.
E.
All mobile homes shall meet the standards for mobile home construction contained in the United States Department of Housing and Urban Development of Housing and Urban Development Regulations entitled "Mobile Home Construction and Safety Standards" effective June 15, 1976, as amended.
Sec. 3.19. - Condominium subdivisions.
All condominium subdivisions shall conform to the following provisions in addition to all other applicable district provisions and shall be approved pursuant to the requirements of Article XIII, Planned Unit Development Regulations.
A.
A condominium unit, including single-family detached units, shall comply with the applicable site development standards contained in the district in which it is located unless those standards are waived as part of a PUD approval pursuant to the requirements of Article XIII.
B.
A condominium subdivision shall comply with the requirements of the Michigan Department of Public Health and the Berrien County Health Department pertaining to potable water supply and waste disposal facilities.
C.
The condominium subdivision shall provide for dedication of easements to the appropriate public agencies for the purposes of construction, operation, maintenance, inspection, repair, alteration, replacement and/or removal of pipelines, conduits, mains and other installations of a similar character for the purpose of providing public utility services, including conveyance of sewage, potable water and stormwater runoff across, through and under the property subject to said easement, and excavation and refilling of ditches and trenches necessary for the location of such installations.
D.
In addition to the materials required by Article XII, Site Plan Review Requirements, and other requirements of Article XIII, Planned Unit Development Regulations, a PUD permit application for a Condominium Subdivision shall include a condominium subdivision plan containing the following information:
1.
A site plan showing the location, size, shape, area and width of all condominium units.
2.
A description of the common elements of the condominium subdivision as will be contained in the master deed.
3.
Proposed use and occupancy restrictions as will be contained in the master deed.
E.
All provisions of the condominium subdivision plan which are approved by the city commission shall be incorporated, as approved, in the master deed for the condominium subdivision. Any proposed changes to the approved condominium subdivision plan shall be subject to review and approval by the planning commission as an amendment to a PUD, subject to the procedures of Article XIII.
F.
All condominium projects which consist in whole or in part of condominium units which are building sites shall be marked with monuments as provided below:
1.
Monuments shall be located in the ground and made according to the following requirements, but it is not intended or required that monuments be placed within the traveled portion of a street to mark angles in the boundary of the condominium subdivision if the angle points can be readily reestablished by reference to monuments along the sidelines of the streets.
2.
All monuments used shall be made of solid iron or steel bars at least one-half inch in diameter and 36 inches long and completely encased in concrete at least four inches in diameter.
3.
Monuments shall be located in the ground at all angles in the boundaries of the condominium subdivision; at the intersection lines of streets with the boundaries of the condominium subdivision and at the intersection of alleys with the boundaries of the condominium subdivision; at all points of curvature, points of tangency, points of compound curvature, points of reverse curvature and angle points in the side lines of streets and alleys; and at all angles of an intermediate traverse line.
4.
If the required location of a monument is in an inaccessible place, or where the locating of a monument would be clearly impracticable, it is sufficient to place a reference monument nearby and the precise location thereof be clearly indicated on the condominium subdivision and referenced to the true point.
5.
If a point required to be monumented is on a bedrock outcropping, a steel rod, at least one-half inch in diameter shall be drilled and grouted into solid rock to a depth of at least eight inches.
6.
All required monuments shall be placed flush with the ground where practicable.
7.
All Lot corners shall be monumented in the field by iron or steel bars or iron pipes at least 18 inches long and one-half inch in diameter or other approved markers.
G.
All streets within a condominium subdivision shall be public and shall be constructed in compliance with the construction standards of this ordinance or as otherwise required by the city engineer.
Sec. 3.21. - Razing of buildings.
No building shall be razed until a permit has been obtained from the building inspector who shall be authorized to require a performance bond in any amount not to exceed $1,000.00 for each 1,000 square feet or fraction thereof of floor area of the building to be razed. That bond shall be conditioned on the applicant completing the razing within such reasonable period as shall be prescribed in the permit and complying with such regulations as to health and safety as the building inspector may, from time to time, prescribe, including filling of excavations and proper termination of utility connections. If the building is safely razed and the site cleaned as specified in the permit, then the bond shall be returned within 30 days of completion of the razing. If razing is not accomplished according to the terms of the approval, then the city shall cash the performance bond and use the money to restore the site to a safe condition. Costs in excess of the bond shall be charged back to the property owner and placed as a lien on the property if not paid in a timely fashion. This performance bond will be administered as described in Section 14.8, except, as described above, the building inspector rather than the zoning administrator is responsible for administering this requirement, and that planning commission approval is not necessary to return the bond.
Sec. 3.22. - Moving of buildings.
No existing building or structure shall be moved into or within the city unless in accordance with a site plan approved by the zoning administrator. The relocated structure shall comply with all the requirements of this ordinance.
Sec. 3.23. - Damaged buildings.
Any building or structure that has been partially destroyed by fire, storm, water, or other disaster, or is in such a state of disrepair, as to be declared unsafe or unfit for human occupancy shall either be entirely removed or repaired within 12 months from the date of the determination or the effective date of this ordinance. In the interim, the site shall be fenced or otherwise protected and prevented from becoming a nuisance.
Sec. 3.25. - Building grades, land clearing, excavation, fill, soil erosion and sedimentation.
Filling with earth or other materials to an elevation above the established or natural grade of adjacent land is prohibited without the express written approval of the zoning administrator. The intent of this provision is to prohibit the erection of buildings taller than the natural grade plus the height which this ordinance permits. Where a new building is constructed between two existing buildings or on a vacant lot adjacent to an existing building, the natural grade shall be used to determine the finished grade for the new building and the required yard space.
Sec. 3.26. - Access management standards.
3.26.1.
Curb Cuts and Driveways. No Driveway shall connect to a public Street or Alley without first receiving approval of the driveway location and cross section specifications from the city engineer, as well as from the county road commission on a county road or the Michigan Department of Transportation (MDOT) on a state highway. However, such approval shall not be given where such curb cuts and driveways shall cause an unreasonable increase in traffic hazards, including, but not limited to, allowing adequate sight distance for ingress and egress.
A.
All plans for structures to be erected, altered, moved or reconstructed, and use of premises within the city shall contain a plan for the proposed driveway access to the premises. Such plan shall be approved by the zoning administrator prior to the issuance of a zoning permit. No such plan shall be approved unless such driveway access is onto a dedicated public street, public alley, or a pre-existing private street. Driveways shall, at a minimum, meet the following standards:
1.
Storm drains shall be installed in line with and on the same grade as those being connected with.
2.
Drives shall enter perpendicular to the existing public street, private road, or alley.
3.
No portion of the driveway entrance within the right-of-way shall have a grade of greater than eight percent (one-foot vertical rise in 12.5 feet of horizontal distance) unless a greater slope is necessary to meet the sidewalk elevation from the street and it is impractical to further adjust the sidewalk elevation to reduce the grade of the driveway.
4.
The driveway shall meet clear vision standards of Section 19.3.2.
5.
Reserved.
6.
Driveways shall be designed to minimize runoff and erosion and shall not alter existing drainage unless approved by the city engineer.
7.
Driveways shall be surfaced with a material that shall provide a durable and substantially smooth surface as determined by the zoning administrator, consisting of asphalt, concrete, pavers, permeable pavement which allows water to infiltrate through the surface of the pavement to the ground below, aggregate stone or gravel. Driveways shall be graded and provided with adequate drainage and, if appropriate, erosion control measures.
B.
The zoning administrator shall inspect the driveway as developed for compliance to the above standards and shall so notify the building inspector prior to issuance of a building permit.
C.
In nonresidential zones, no more than one driveway shall be allowed per lot or parcel on a street unless separated by 200 feet, or unless traffic safety requires another driveway within a shorter distance as established by the city engineer or a qualified traffic engineer by means of a traffic impact study prepared according to MDOT guidelines, or unless additional driveways are permitted in special use standards for a particular use.
D.
The new driveways shall align with existing or planned driveways, crossovers, turn lanes or other access features. This shall only be required if the resulting alignment provides safe access and if all other access requirements of this ordinance are met.
E.
The location of new driveways shall conform with road improvement plans or corridor plans that have been adopted by the city or county road commission or Michigan Department of Transportation.
F.
No driveway shall serve more than two dwelling units unless the use is a multiple-family structure or as part of an approved PUD, except that a residential lot entitled to two curb cuts under the provisions of Section 18.2.11.A.1 of this ordinance may install one or two driveways serving not more than four dwelling units in total. However a dwelling built on a residential lot existing on May 17, 2012 may be served by the driveway, or by a driveway constructed on the easement, which provided access to that lot on that date, even if this causes that driveway to serve more dwellings than otherwise allowed by this section. This exception does not apply to lots created by divisions made after May 17, 2012.
G.
An individual driveway serving more than one non-residential use is permitted as described in Section 18.2.5.
H.
No Driveway serving only single-family or two-family dwellings and accessing a public street shall have a width of less than nine feet or more than 22 feet at the street right-of-way line unless the additional driveway width is required by the city in order to provide access to emergency vehicles under Section 3.29 of this ordinance. There is no maximum width for a single-family or two-family driveway accessing an alley.
I.
The width of a nonresidential or multi-family driveway accessing a public street shall be at least 25 feet at the street right-of-way line for two-way access and at least 15 feet for one-way access unless a different width is more appropriate for the use characteristics as determined by the city engineer. There is no maximum width for a nonresidential or multi-family Driveway accessing an alley.
3.26.2.
Nonresidential Access. No nonresidential use access shall cross residentially-zoned property.
3.26.3.
One Driveway per Parcel. All land in each parcel having a single tax code number, as of the effective date of this ordinance as specified in Section 25.5, which fronts on a major thoroughfare shall be entitled to one driveway access from that street or highway. subsequent division of each parcel, either as metes and bounds descriptions, as Plats created in accord with P.A. 288 of 1967 as amended, or as site condominiums in accord with Act 59 of 1978 as amended, shall provide access by a single public road or by an approved joint parking area or driveway, as described in Section 18.2.5. No direct additional access to the major thoroughfare shall be permitted with subsequent land divisions.
3.26.4.
Alteration or Removal of Curb Cuts. If the removal, relocation, or alteration of a driveway should result in an existing curb cut becoming improperly sized or positioned for such driveway, that curb cut shall be altered so that it is properly sized or positioned for the driveway. If the removal, relocation, or alteration of a driveway should result in an existing curb cut or in an existing curb cut becoming unnecessary, that curb cut shall be removed and a standard curb installed.
(Ord. No. 2024-19, § 1, 8-26-24)
Sec. 3.27. - Sidewalks.
Every subdivision, condominium project, PUD, commercial, industrial, marina or other public or private project newly constructed in the city or which must go through site plan review shall have sidewalks at least five feet in width that meet the construction standards of the city for sidewalks.
Sec. 3.28. - Street standards.
3.28.1.
Requirements. New public streets shall conform to the requirements of this section.
3.28.2.
Construction Standards. The creation of a street that serves a division of land, a subdivision or a parcel shall meet or exceed the cross-sectional construction standards established by the city engineer.
3.28.3.
Right-of-Way Width. All streets shall have a minimum right-of-way easement of at least 66 feet.
3.28.4.
Dedication of Rights-of-Way or Easements. All new streets shall be dedicated to and accepted by the public, and no structure or development activity shall be established within approved rights-of-ways or easements. All plans as submitted for approval must show the proposed street including a legal description and sketch of description, and must include profiles with the horizontal and vertical alignments and drainage systems for these streets.
3.28.5.
Connection to County Roads and State Highways. Construction authorization from the county road commission is required for connection to county roads and from the Michigan Department of Transportation for connection to a state highway. At the discretion of the city commission, a proposed public street may be disapproved unless it connects to another public street or road when necessary to provide safe traffic flow and emergency vehicle access.
3.28.6.
Cul-de-Sacs. Cul-de-sacs shall meet or exceed cross-section specifications established by the city engineer and:
A.
Any cul-de-sac shall terminate at the property line except when precluded by a natural barrier or when the cul-de-sac terminates at the last available lot or parcel within the development which lot or parcel fronts upon the cul-de-sac.
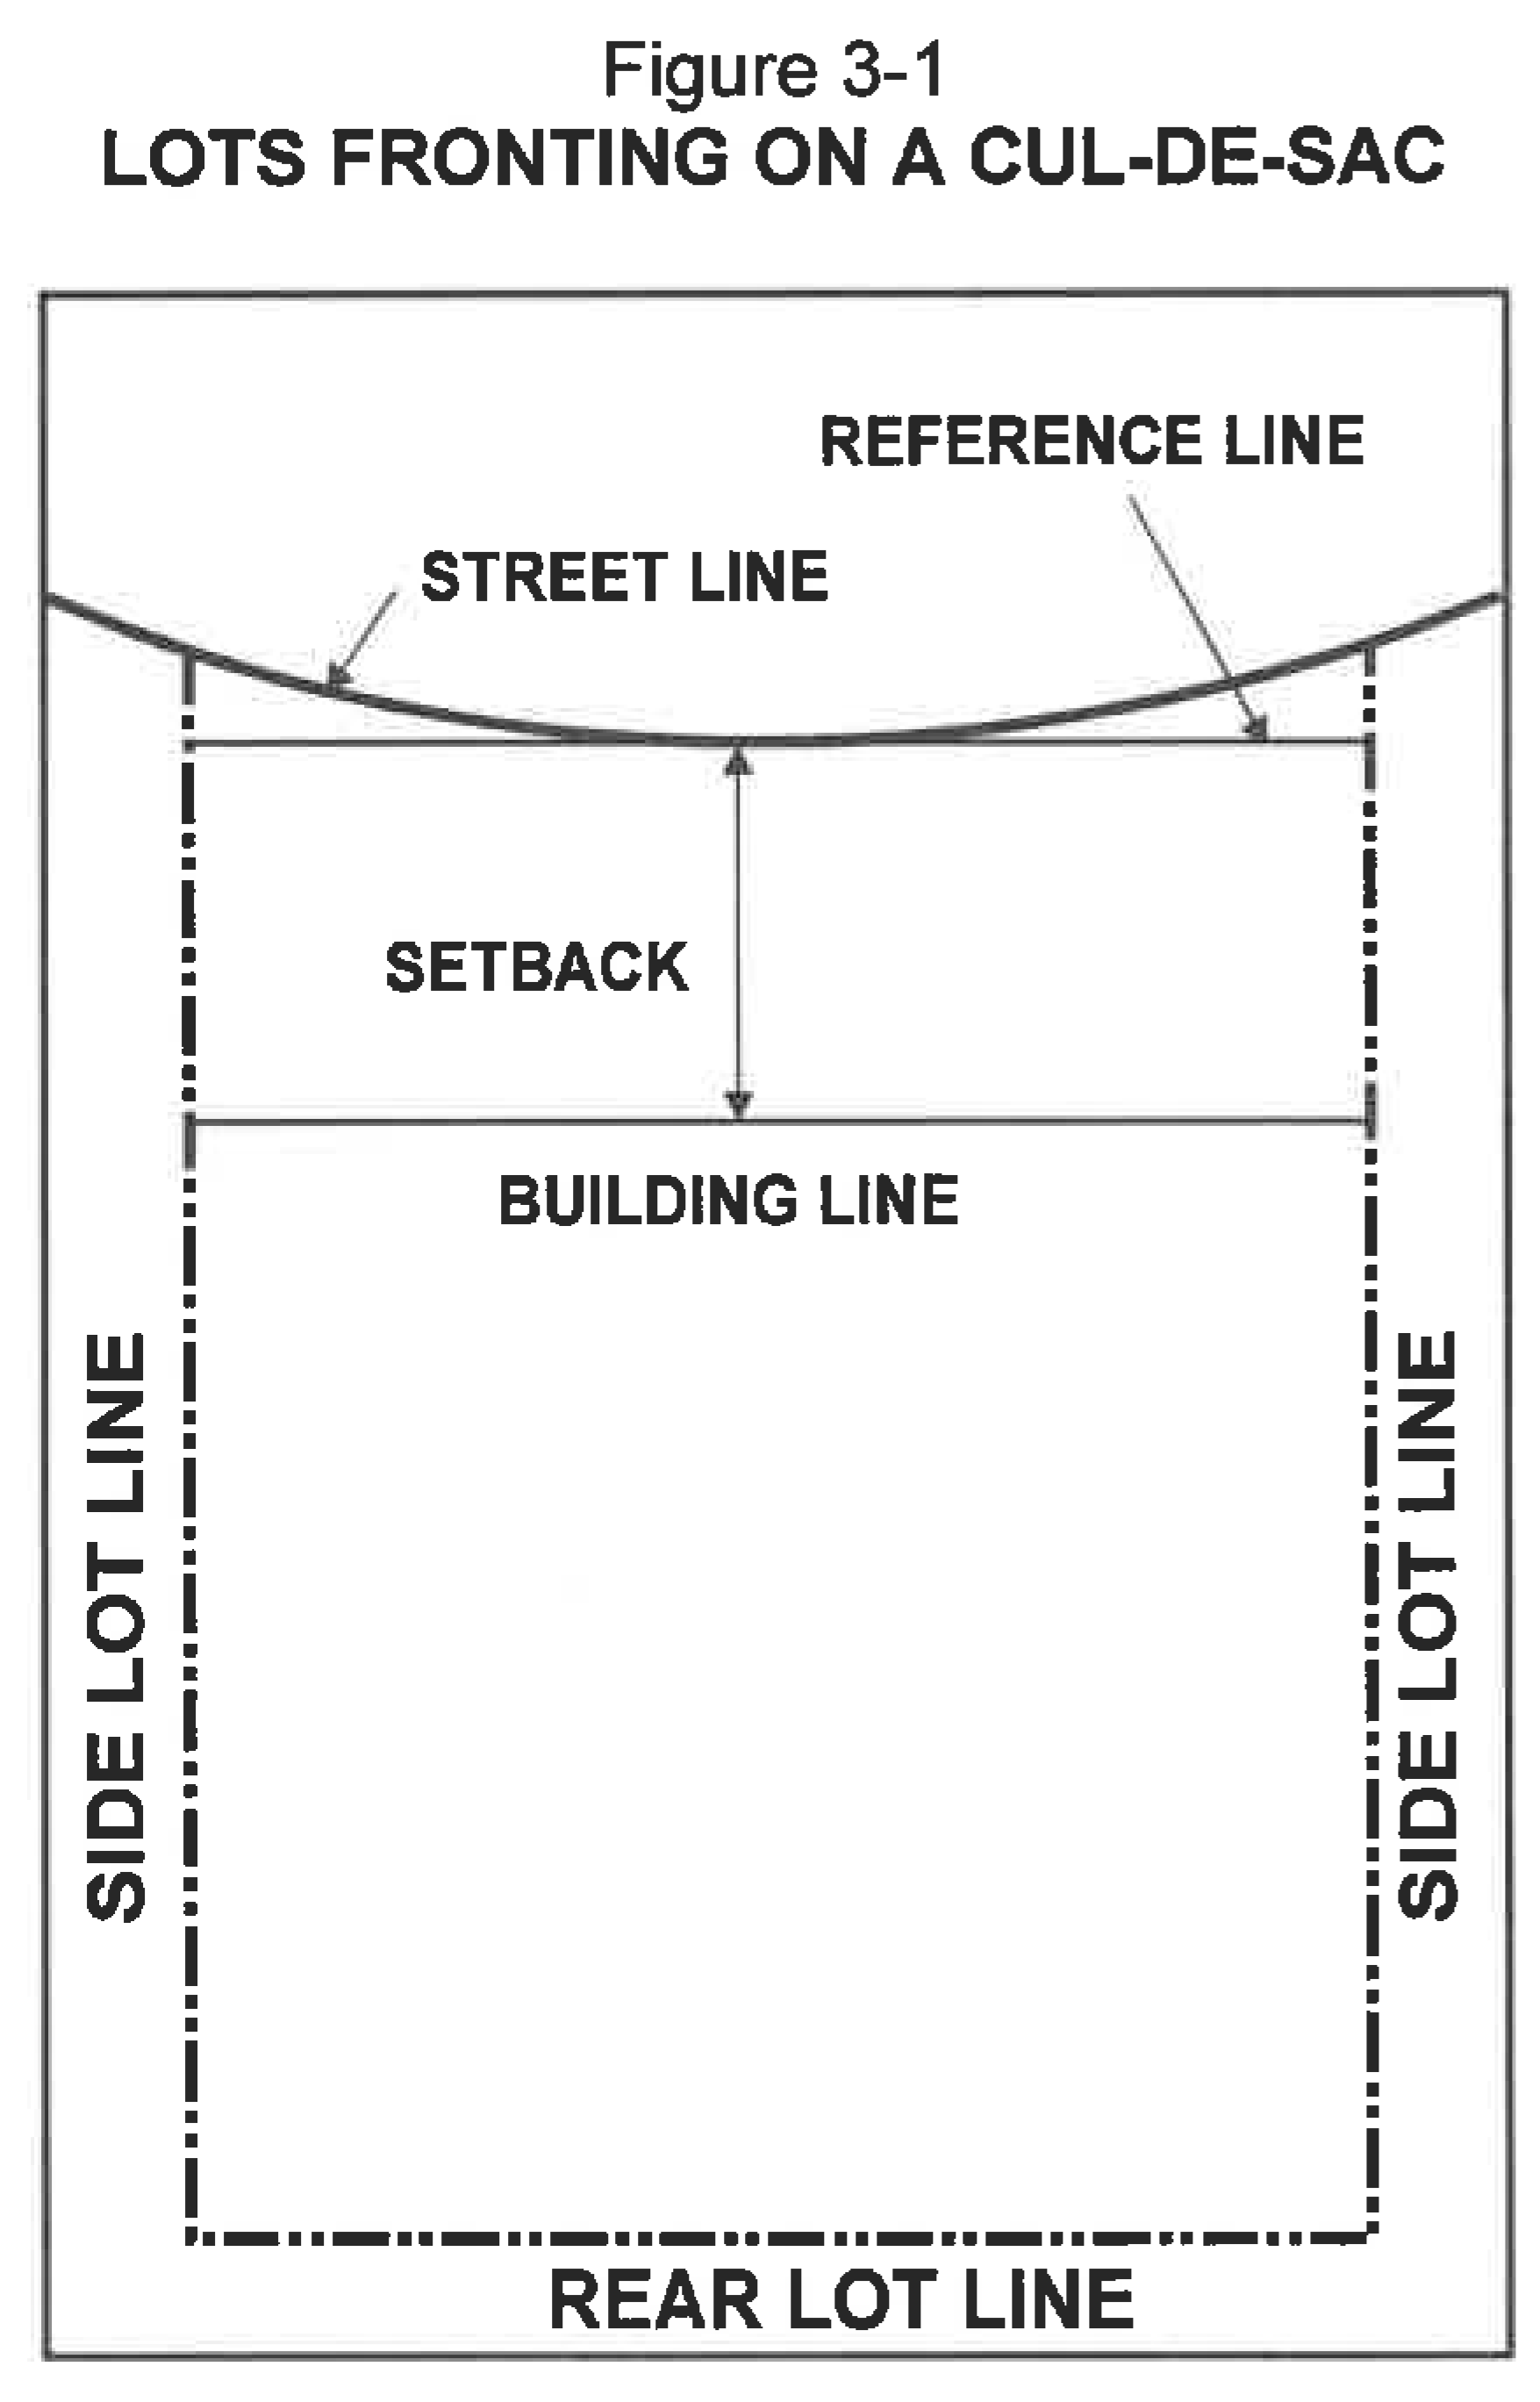
B.
Frontage measurements for cul-de-sac lots shall be from the curve tangent that meets both side lot lines. See Figure 3-1.
C.
Not more than four lots or parcels shall have frontage on a cul-de-sac.
3.28.7.
Limit on Length. New public streets with only one connection to another city street, county road or state highway shall not be longer than 800 feet.
3.28.8.
Maximum Number of Lots Served. No more than 25 lots may gain access to a single street if only one point of intersection is provided between the new street and another existing public street. No more than 75 lots may gain access to a new street where two or more points of intersection are provided between the new street and other public streets.
3.28.9.
Application Review and Approval or Rejection.
A.
The zoning administrator shall review, and send to the city engineer for review and comment, the plans of a new public street. If the new street is proposed to connect to a county road or state highway, a copy of the application shall be sent to the county road commission or Michigan Department of Transportation (MDOT), as pertinent, for review and comment with a date specified as to when comments are needed.
B.
City engineer, county road commission, MDOT and city attorney recommendations shall be forwarded to the zoning administrator who shall approve or disapprove the new public street with any conditions necessary to ensure conformance with the standards of this ordinance.
C.
The zoning administrator will arrange for inspections by the city engineer during construction of, and upon completion of the new street.
If the application is rejected, the reasons for the rejection and any requirements for approval shall be given in writing to the Applicant.
3.28.10.
Failure to Perform. Failure by the applicant to begin construction of the new street according to approved plans on file with the city within one year from the date of approval shall void the approval and a new plan shall be required by the city subject to any changes made herein or subject to any changes made by the city in its standards and specifications for road construction and development. The new street shall be completed within one and one-half years of the date of approval of the street.
3.28.11.
Issuance of Occupancy Permit. No occupancy permit shall be issued for a structure on any new public street until such street is given final approval by the city engineer.
3.28.12.
Posting. All new public streets shall be designated as such and shall be posted by the city with an easily readable name which can be clearly seen in an emergency. The sign shall be paid for by the developer. The zoning administrator shall check with adjoining jurisdictions to avoid a duplicate of names and give approval of same. If the street is a stub street that eventually will be extended into adjoining property, the street shall have a sign posted at the end of the stub clearly informing sign readers that the stub street will someday be expanded.
Sec. 3.29. - Fire protection.
Any building housing a principal use, or any residential use, located more than 100 feet at the closest point from a public right-of-way or a private road which includes public water main and one or more public fire hydrants providing fire protection in a manner similar to a public road, must be served by a driveway or other hard surface accessible to emergency vehicles including fire apparatus approaching to within 100 feet of the building.
At a minimum, the driveway shall have a hard surface driving width not less than 12 feet in width designed and constructed to support emergency vehicles including fire apparatus. The curb cut and approach must be designed to allow emergency vehicles including fire apparatus to enter and exit the driveway. The driveway and/or clearance areas may be provided by recorded easements. If two driveways required under this section are adjacent to one another, the driveways may share a single joint area of unobstructed clearance between them or each driveway may be considered to provide an unobstructed clearance area for the other, subject to appropriate recorded easements being provided.
(Ord. of 1-11-21(4))

