
St Joseph City Zoning Code
ARTICLE XIX
LANDSCAPING, BUFFERING AND FENCING
Sec. 19.1.- Purpose.
The purpose of this article is to provide regulations and requirements for fencing, landscaping, berming or screening of the perimeter of certain activities in order to protect the character of the surrounding area, discourage theft, stabilize soils, control wind-blown dust and debris, prevent light from glaring onto adjoining properties, reduce stormwater runoff, increase groundwater infiltration and reduce noise.
Sec. 19.2. - Lighting requirements.
19.2.1.
Outdoor or Exterior Lighting.
A.
All outdoor lighting, including illuminated signs, shall be placed and shielded so as not to interfere with the vision of persons on adjacent highways.
B.
All freestanding outdoor lighting shall not exceed 30 feet in height except to light a public athletic field and except for lighting located in public rights-of-way and used to light public streets.
C.
All off-street commercial parking areas open to the public shall be illuminated by natural or artificial light during all hours of operation, and not more than 30 minutes after the business closes.
Sec. 19.3. - Right-of-way protection and public safety.
19.3.1.
General. The planting and maintenance of any tree, shrub, bush or other growing thing in any public right-of-way, or which encroaches upon any public right-of-way, shall be in accordance with Section 26-23 of the Code of Ordinances of the City of St. Joseph.
19.3.2.
Clear Vision Areas.
A.
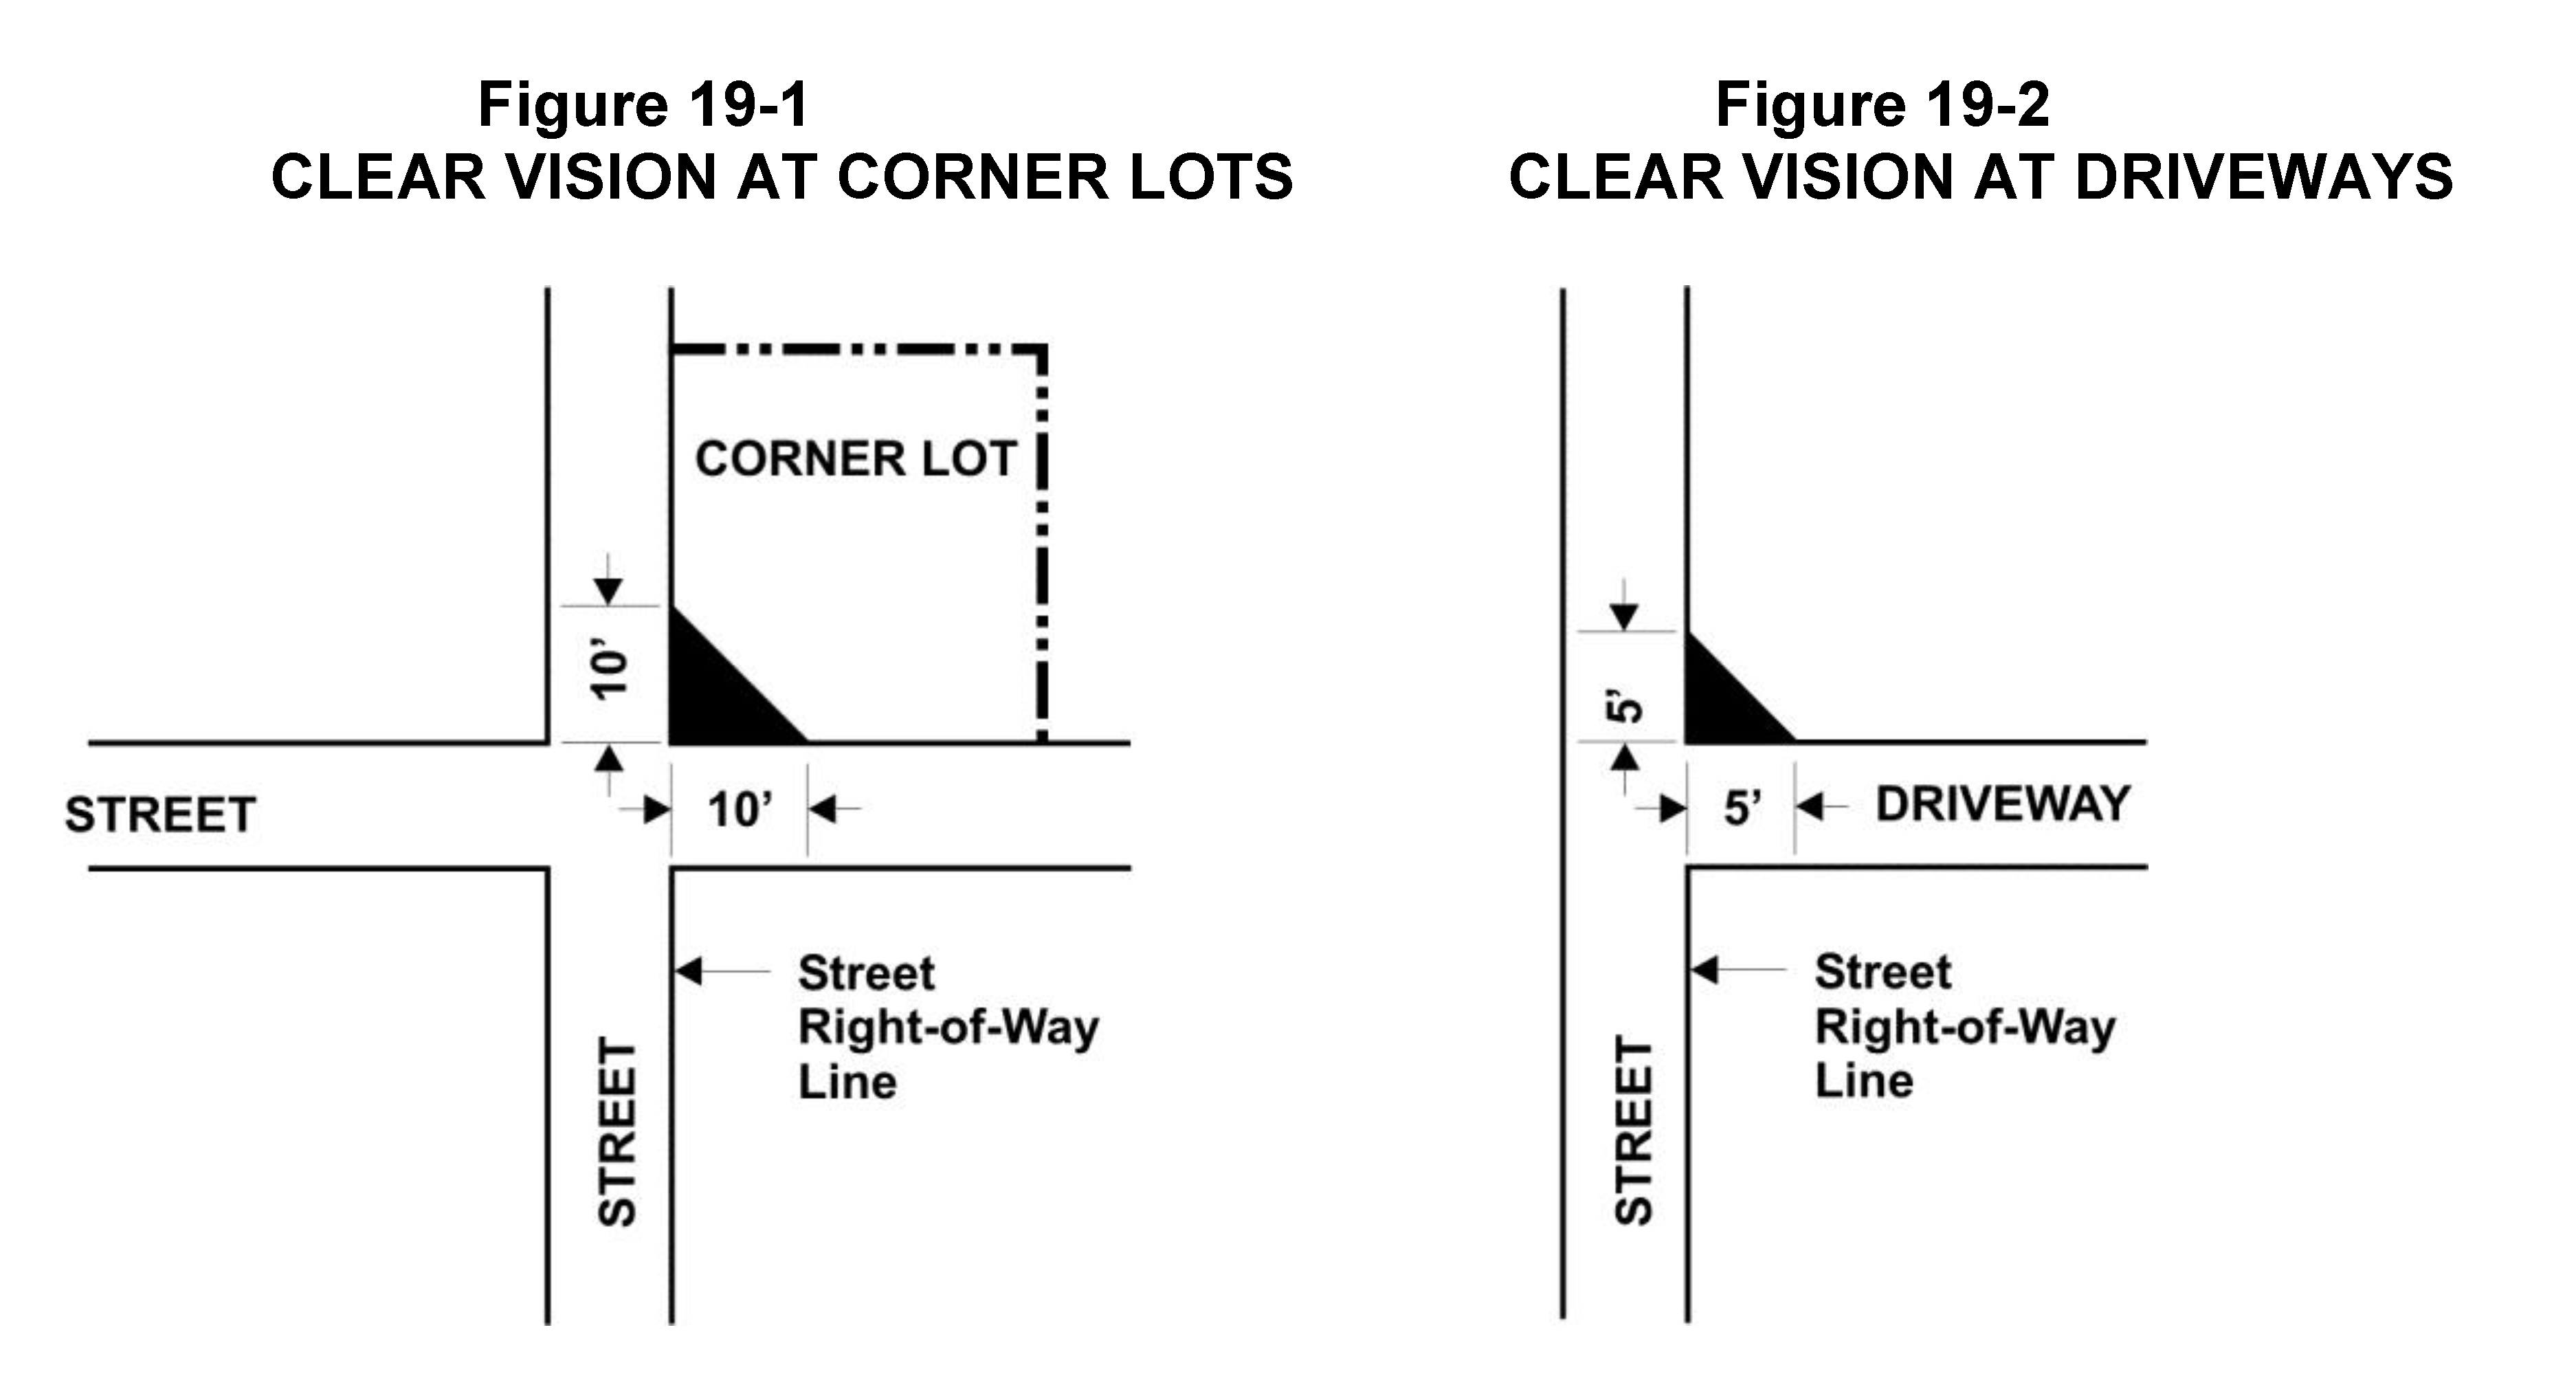
In order to preserve sight distance, an unobstructed view shall be maintained within these triangular areas (see Figures 19-1 and 19-2):
1.
At the intersection of two streets, or where a street intersects with an alley: A triangle defined by measuring ten feet in length along each street/alley right-of-way line from their point of intersection, the third side being a diagonal line connecting the first two.
2.
At the intersection of a driveway and a street: Two sides of the triangle defined by measuring five feet in length along the edge of the driveway and along the street right-of-way line and the third side being a diagonal line connecting the first two.
B.
No buildings, structures, shrubs, ground covers, boulders, berms, fences, or other material constituting visual obstructions shall be allowed in these areas from a height of 30 inches above grade of the lower street, alley or driveway adjacent to the triangular areas, to a height of ten feet above grade of the higher street, alley or driveway adjacent to the triangular areas except that a single obstruction not more than 18 inches in diameter, such as a post or pillar, may be allowed on lots in the D Downtown District.
Sec. 19.4. - Required vegetation.
19.4.1.
Required Vegetation. A greenbelt, buffer strip, or berm as required by this ordinance or as a condition to the approval of a site plan, special use permit, planned unit development permit or variance, shall be installed and maintained in a healthy living condition for the duration of the principal use of property in accordance with the following requirements. Necessary drives and accessways from public rights-of-way through greenbelts, buffer strips or berms may be permitted.
A.
A greenbelt shall consist of an open space strip running along the property line at least 30 feet in width, seeded and maintained as grass or other plant ground cover. Trees or shrubs may be planted at the discretion of the landowner, subject to any applicable city ordinances.
B.
A buffer strip shall consist of a landscaped strip at least 15 feet in width containing at least two trees plus one additional tree for each 20 feet in length of the buffer strip. Said trees shall be at least one and three-fourths inches in diameter measured six inches above ground level, at the time of planting. Dead trees shall be replaced within eight months of notification. Landscaping, such as grass or other plant ground cover, mulch, or ornamental bark or stone, shall completely cover area not planted in trees or shrubs.
C.
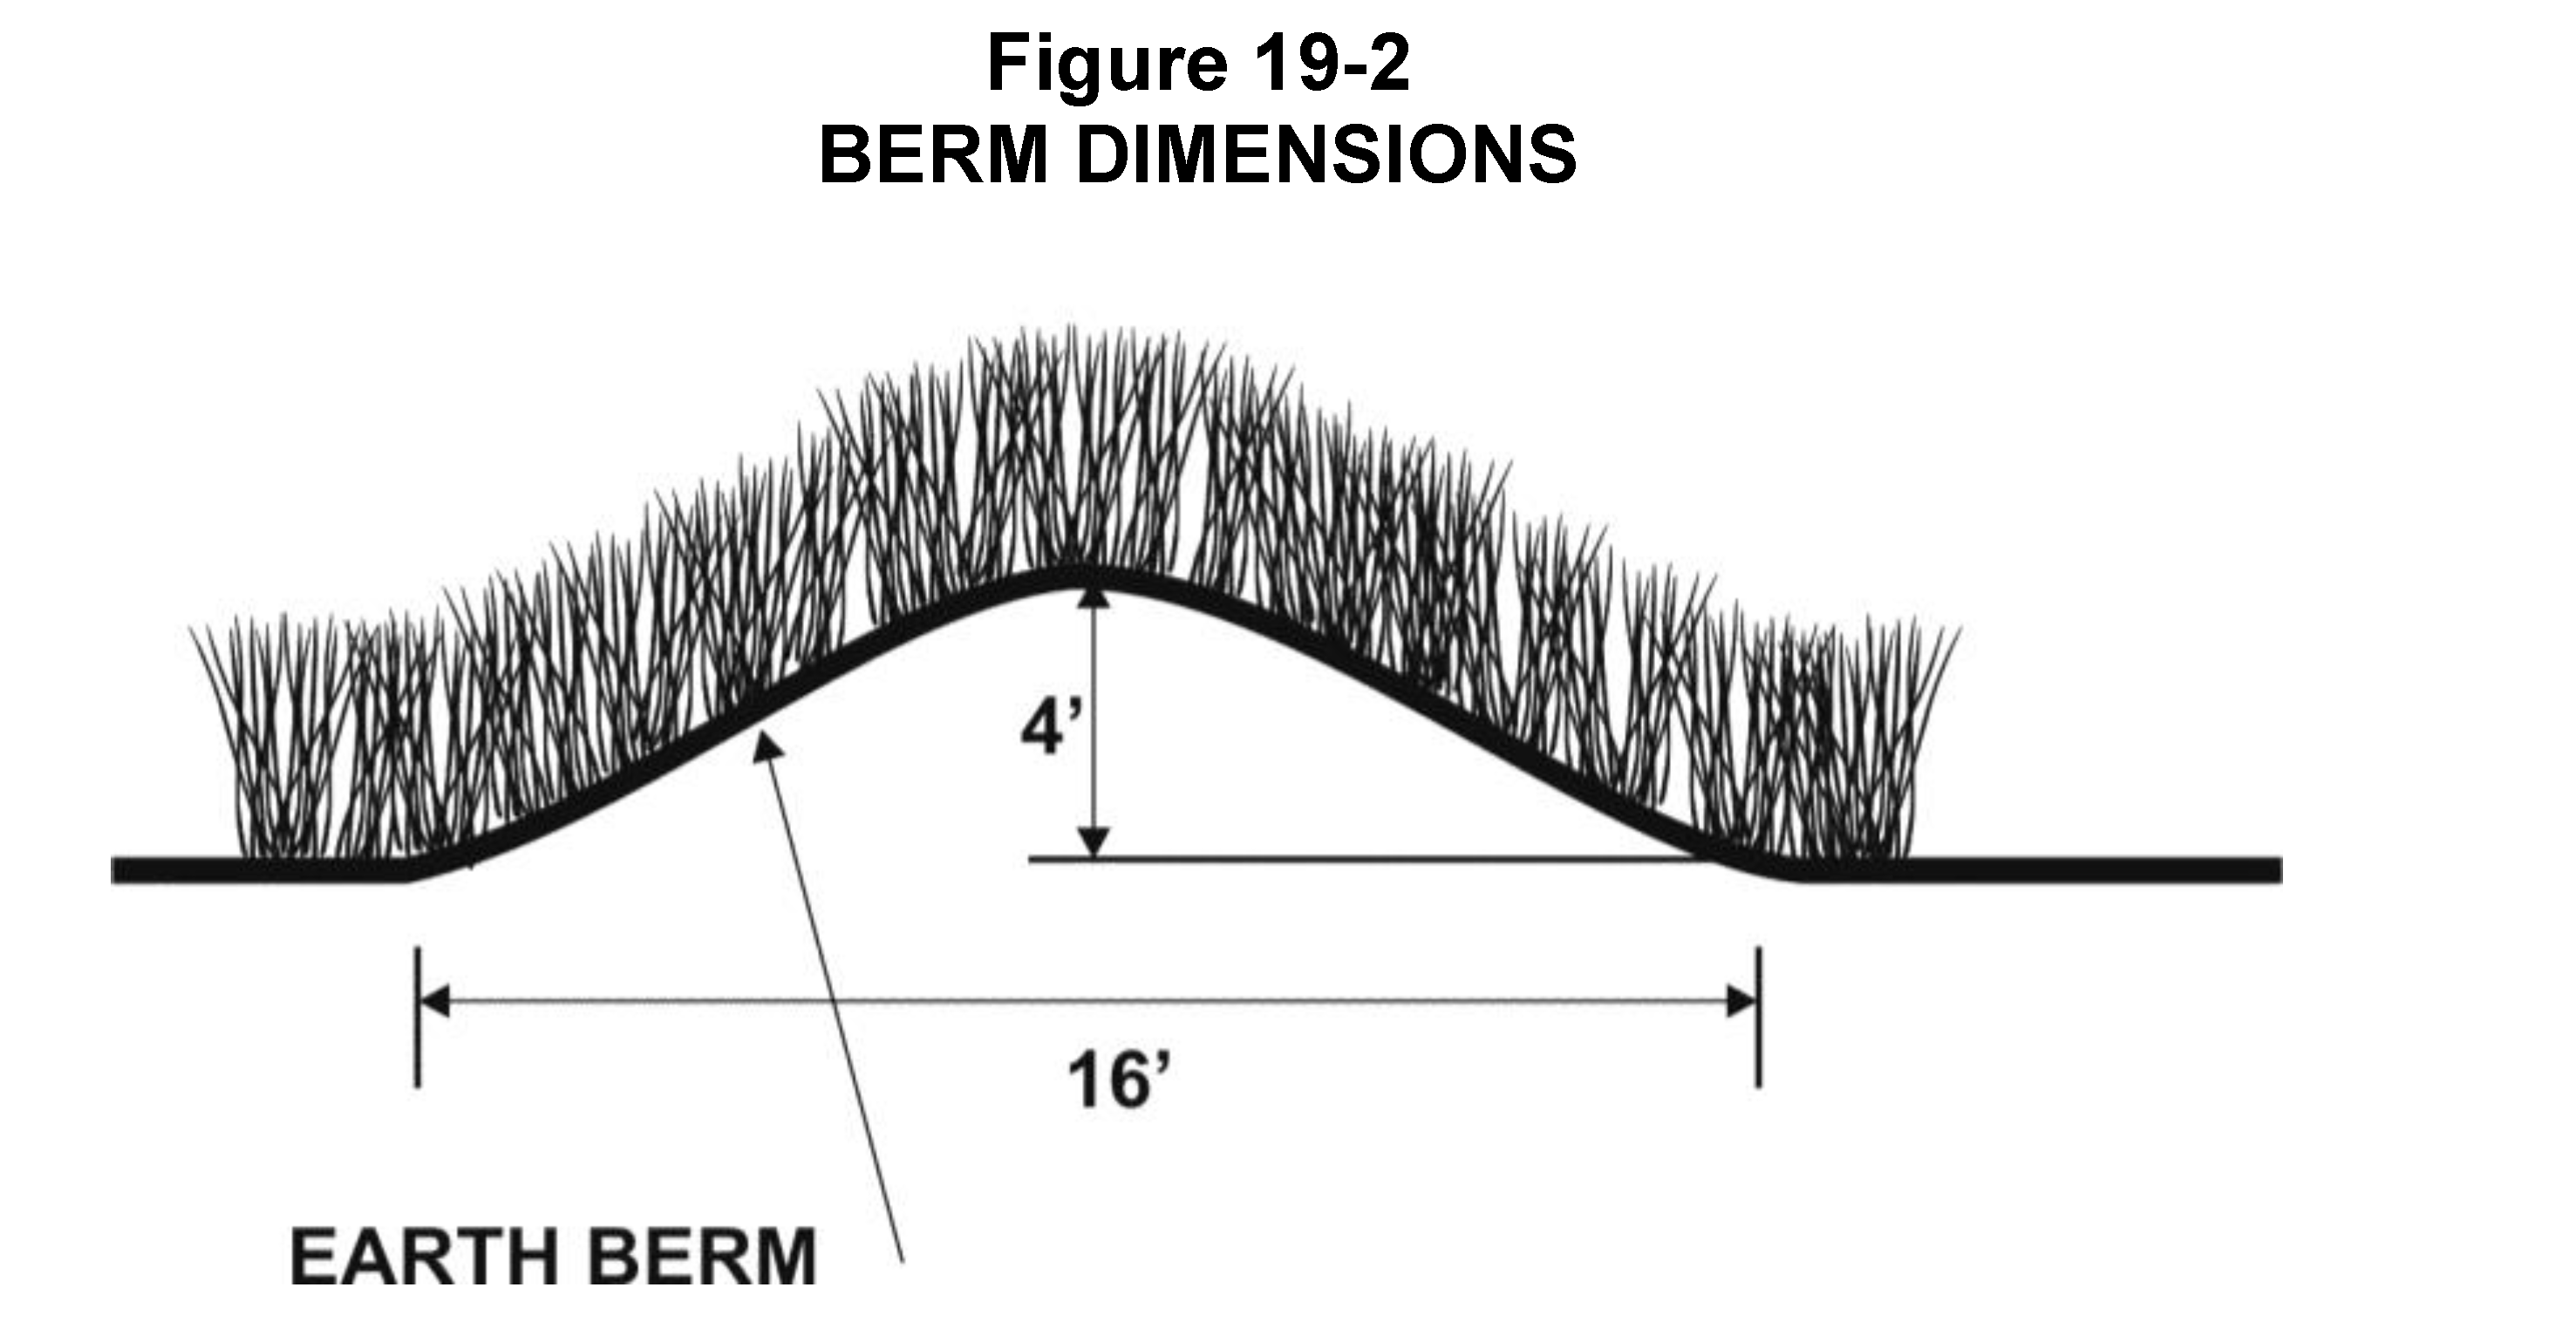
A berm shall consist of a linear mound of earthen material rising to a height of at least four feet with a minimum base of 16 feet covered and maintained as grass or ground cover and constructed in accordance with the diagram below, or with a base of at least four times the desired height of the berm. A berm shall not be higher than a permitted fence in the location. A fence or living fence may be erected on a berm, so long as the combined height of the berm and the fence does not exceed the permitted fence height in the location. The width of a berm may be reduced by up to 50 percent if a retaining wall is used, but the retaining wall must be on the side of the berm not facing the nearest property line. See Figure 19-2.
Sec. 19.5. - Screening.
19.5.1.
Transition Zone Between Land Uses. In any R-3 district used for multiple family use or non-residential use in any district shall have screening constructed along all adjoining boundaries with residentially zoned or used property. Either a landscape buffer meeting the requirements of Section 19.4, fence or solid wall may be used.
19.5.2.
Mechanical Equipment. When located outside of a building, support equipment including air conditioning and heating devices, water and gas meters, but not including plumbing or exhaust vents or chimneys, is to be screened to the height of the particular piece of equipment, as follows:
A.
Roof-Mounted or Wall-Mounted Equipment. To be screened by architectural features from the view of pedestrians on abutting streets and parcels.
B.
Other Exterior Equipment. To be screened by landscaping, a solid wall or fencing from the view of pedestrians on abutting streets and parcels.
This section does not apply to single-family residential or two-family residential uses, or to properties in industrial districts.
19.5.3.
Outdoor Storage in Commercial and Industrial Districts. Rubbish, dumpsters and other commercial containers are to be screened by landscaping, a solid wall or fencing to keep from the view of pedestrians on abutting streets and parcels.
19.5.4.
Exceptions to Screening and Fencing Requirements. Required screening or fencing may be omitted along any lot line where a building wall exists immediately abutting the lot line.
Sec. 19.6. - Fences and walls.
All fences are subject to the provisions of Chapter 12 of the Code of Ordinances of the City of St. Joseph.

