
Valley City City Zoning Code
CHAPTER 11
04.- MEASUREMENT
Section 11-04-01.- Purpose.
This section explains how measurements are made in this Zoning Ordinance.
Section 11-04-02. - Fractions.
When calculations result in fractions the results will be rounded up to the next consecutive whole number.
Section 11-04-03. - Measuring distances.
1.
Distances are measured horizontally. When determining distances for setbacks and structure dimensions, all distances are measured along a horizontal plane from the appropriate property line, edge of building, structure, storage area, parking area, or other object.
2.
Measurements involving a structure are made to the closest wall of the structure. Chimneys, eaves, and bay windows up to 12 feet in length, are not included in the measurement. Other items, such as covered porches and entrances, are included in the measurement.
Section 11-04-04. - Measuring building height.
The vertical distance is measured from the average elevation of the proposed finished grade at the front of the building. All buildings are measured to the highest point of the roof.
Section 11-04-05. - Exceptions to height limitations.
1.
Height exceptions (other than those specified for airport zoning). The height limitations of this Zoning Ordinance shall not apply to church domes, spires, belfries, cupolas, penthouses, and domes are not used for human occupancy; nor to chimneys, smokestacks, ventilators, skylights, wireless towers, water tanks, bulk heads, similar features, and necessary mechanical appurtenances usually carried above the roof level. Such features however, shall be erected only to such height as is necessary to accomplish the purpose they are to serve.
2.
Ornamental features. The provisions of this Zoning Ordinance shall not apply to prevent the erection above the building height limit of a parapet wall or cornice for ornament (and without windows) extending above such height limit not more than five feet.
3.
Institutions, public, semi-public hospitals, institutions, schools or public utility and service buildings. When permitted in a zoning district may be erected to a height not exceeding 60 feet, provided said specified buildings shall be set back from the front, rear and side lot lines on the ratio of two feet for every one foot of building height greater than 40 feet; provided however, that said specified requirements shall apply in addition to the other requirements for building line setbacks and for rear and side yards specifically set forth in this Zoning Ordinance.
4.
Exceptions, Airport Zoning. Notwithstanding the regulations contained in any part of this Zoning Ordinance, no building shall be erected which exceeds the maximum height limit specified in the Airport Zoning District.
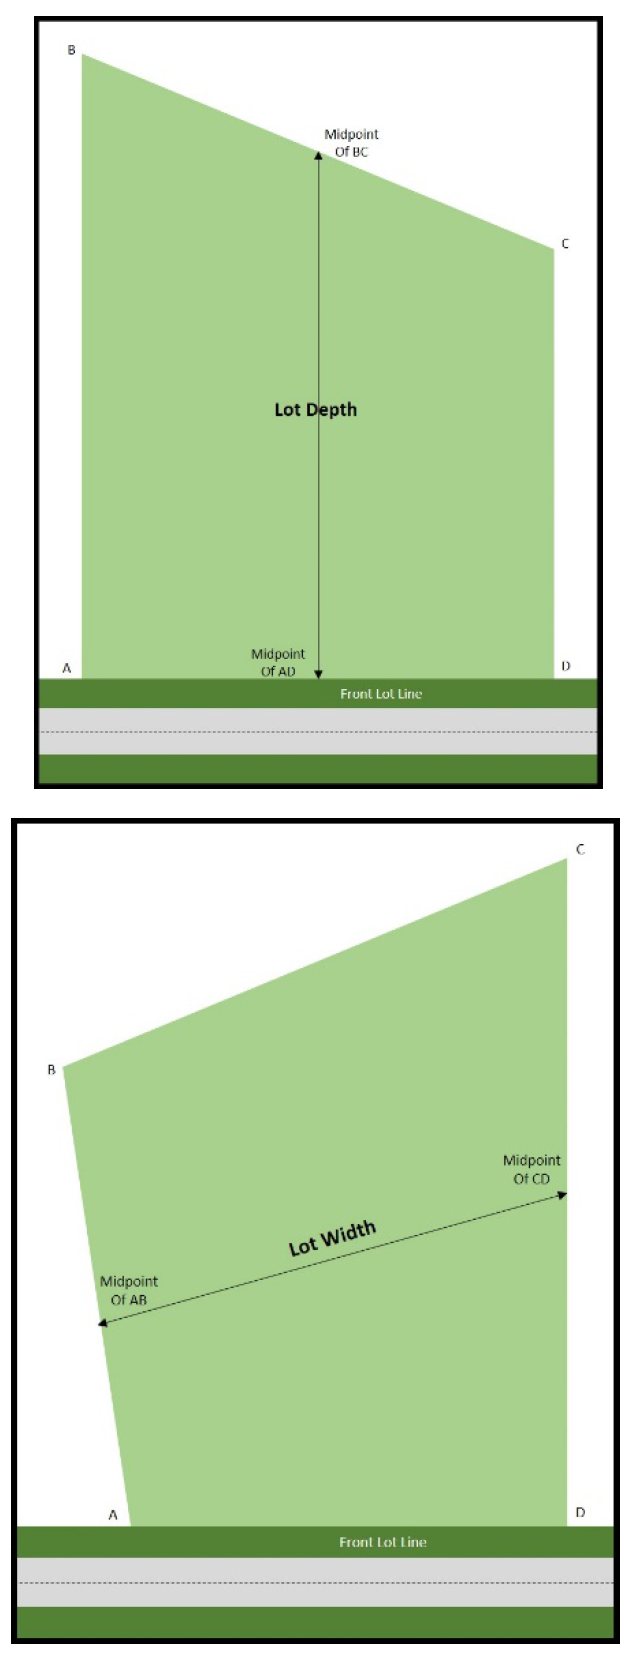
Section 11-04-06. - Measuring lot depth.
Lot depths are measured from the midpoints of opposite lot lines.
Section 11-04-07. - Measuring lot width.
Lot widths are measured from the midpoints of opposite lot lines.
Section 11-04-08. - Measuring yards.
In measuring a yard, as herein provided, the line of a building shall be deemed to mean a line parallel to the nearest lot line drawn through the point of a principal building nearest to such lot line, and the measurement shall be taken from the line of the building to the nearest lot line. As of October 5, 2021, the point of the principal building shall exclude certain elements of the building listed in Table A below which do not prevent their useable space in the yard or reduce emergency service access. The minimum distance from the property line to any building element including those excluded from yard measurements shall under no circumstances be less than seven feet.
(Ord. No. 1088, § 4, 10-5-2021)
Section 11-04-09. - Measuring seats.
Where occupants utilize benches, pews or other similar seating arrangements, each 24 linear inches of seating facilities will be counted as one seat for the purpose of computing off-street parking requirements.

