
Valley City City Zoning Code
CHAPTER 11
06.- SITE STANDARDS
Section 11-06-01.- Off-street parking and loading.
Required parking spaces or area so devoted are set forth in Table 4. Required loading and unloading facilities are set forth in Table 5.
1.
Applicability.
a.
New development. The off-street parking and loading standards of this section apply to any new building constructed and to any new use established.
b.
Expansions and alterations. The off-street parking and loading standards of this section apply when an existing structure or use is expanded or enlarged. Additional off-street parking and loading spaces will be required only to serve the enlarged or expanded area, not the entire building or use, provided that in all cases the number of off-street parking and loading spaces provided for the entire use (preexisting + expansion) must equal at least 75 percent of minimum ratio established in Off-Street Parking Schedule in Table 4.
c.
Change of use. Off-street parking and loading must be provided for any change of use or manner of operation that would, based on the Off-Street Parking Schedule "A" or the Off-Street Loading Schedule of this section, result in a requirement for more parking or loading spaces than the existing use. Additional parking or loading spaces will be required only in proportion to the extent of the change, not for the entire building or use.
2.
Surfacing and drainage. On-site parking and loading areas shall be improved with a durable and dustless surface. Such areas shall be so graded and drained as to dispose of all surface water accumulation within the area. These requirements shall also apply to open sales lots for cars, trucks and other equipment.
3.
Plans. The location, dimensions and means of ingress and egress of such parking, loading and unloading space shall be designated upon the plans and specifications submitted for a building permit in order to determine whether or not this provision is being reasonably complied with.
4.
Sales of parking or loading areas. Property that constitutes required off-street parking or loading areas may not be separated, through sale or other means, from the property containing the principal use for which the areas are required.
Section 11-06-02. - Off-street parking.
1.
Required off-street parking areas are to be used solely for the parking of licensed, motor vehicles in operating condition. Required spaces may not be used for the display of goods for sale or lease or for long-term storage of vehicles, boats, motor homes, campers, mobile homes, or building materials.
2.
Location of required parking.
a.
Except as expressly stated in this section, all required off-street parking spaces must be located on the same lot as the principal use.
b.
A variance from the requirement set forth in subdivision a may be granted only if i) off-street parking spaces are located on a lot within 500 feet of the principal use, ii) it is impractical to provide parking on the same lot with the principal use, and iii) all other procedural and substantive requirements of section 11-07-07 are met.
3.
Off-street parking schedule.
a.
Table 4 lists the minimum off-street parking requirement for the uses permitted in this Zoning Ordinance.
b.
If a specific use is not listed, the city will use other uses of the same general character to those listed in Table 4.
c.
Off-street parking spaces existing at the effective date of this section shall not subsequently be reduced to an amount less than that required under this section for a similar new building or use.
d.
Off-street parking spaces provided to comply with the provisions of this section shall not subsequently be reduced below the requirements of this section.
e.
In cases where the Zoning Official determines that the requirements listed in Table 4 are not reasonable for the number of spaces actually needed for the principal use of a lot, an alternative number of spaces may be required instead. The alternative number of spaces to comply with the provisions of this section shall be based on (1) an industry standard practices manual such as Section 801 of the International Zoning Code, (2) a calculation based on a different independent variable than that provided in this Ordinance such as using number of employees instead of square footage, or (3), a calculation based on the number of employees and the number of customers/clients reasonably anticipated to be occupying the site at the same time.
(Ord. No. 1088, § 2, 10-5-2021; Ord. No. 1099, § 2, 4-5-2022; Ord. No. 1128, § 8, 5-2-2023)
Section 11-06-03. - Reserved.
Editor's note— Ord. No. 1118, § 2, adopted November 1, 2022, repealed the former Section 11-06-03, and § 3 of said ordinance amended and reenacted as Section 11-06-16(4). The former § 11-06-03 pertained to residential off-street parking.
Section 11-06-04. - Open space calculation.
The open space required in any zoning district is calculated by subtracting the maximum impervious surface from 100 percent.
Section 11-06-05. - Required yards and open space.
1.
All yards and other open spaces allocated to a building or dwelling unit group shall be located on the same lot as such building or dwelling group.
2.
No yard other open space provided about any building for the purpose of complying with the provisions of this Zoning Ordinance shall also be used as a yard or other open space for another building.
Section 11-06-06. - Lots.
1.
No lot improved with a building or buildings shall hereafter be divided into two or more lots and no portion of any lot which is improved with a building or buildings shall be sold, unless all lots resulting from each such division or safe and improved with a building or buildings shall conform with all of the bulk regulations of the zoning district in which the property is located.
2.
When two or more parcels of land, each of which lacks adequate area and dimension to qualify for a permitted use under the requirements of the use district in which they are located and contiguous and are held in one ownership, they shall be used as one zoning lot for such use.
3.
A single lot or parcel of land, held by an owner other than the owner of an adjacent lot, which was of record at the time of adoption of this Zoning Ordinance, that does not meet the requirements for minimum lot width and area, may be utilized for a permitted use, provided the yards, courts, or usable open space are not less than 75 percent of the minimum required dimensions or areas.
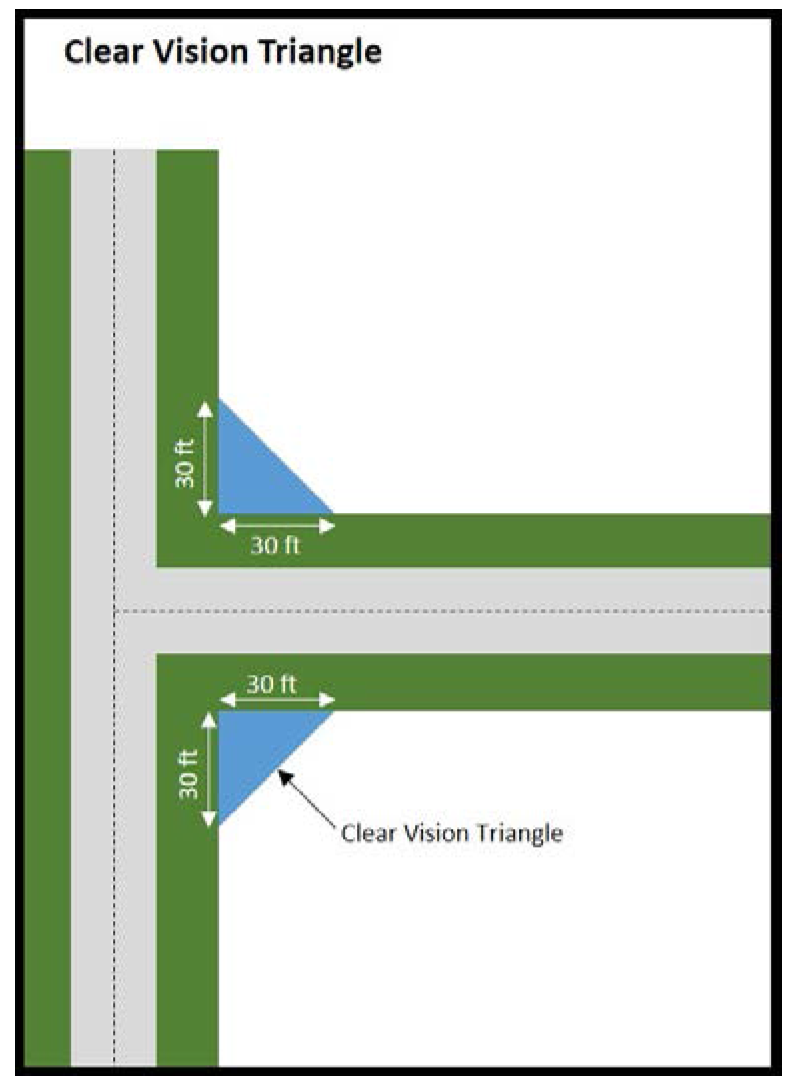
Section 11-06-07. - Corner visibility.
On a corner or an alley lot nothing shall be erected, placed, planted or allowed to grow in such a manner as materially to impede vision between a height of two and one-half and ten feet above the centerline grade of the intersecting streets in the area bounded by the lot lines of such corner lots and a line joining points along said lot lines 30 feet from the point of the intersection.
(Ord. No. 1112, § 3, 9-20-2022)
Section 11-06-08. - Buffers, landscaping and screening.
In order to minimize any negative effects that a more obnoxious or intensive use will impose on its neighbors, this section requires that buffers be provided between uses. Such buffers are required to protect one class of use from adverse impacts caused by a use in another class or to ameliorate the impact two uses in the same class may have on one another. This requirement benefits both the developer and the adjoining landowners because it allows the developers several options from which to choose in developing the property, while insuring each neighbor has adequate protection.
1.
Separate land uses. Buffers shall be required to separate different land uses from each other in order to eliminate or minimize potential nuisances such as dirt, litter, noise, glare of lights, signs, and unsightly buildings or parking areas, or to provide spacing to reduce adverse impacts of noise, odor, or danger from fires or explosions.
2.
Required on outer perimeter. Buffers shall be required on the outer perimeter of all lots or parcels, extending to the lot or parcel boundary line. Buffers shall not be located on any portion of an existing or dedicated public or private street or right-of-way.
3.
Installation responsibility. All required buffers shall be the responsibility of the proposed higher intensity use and shall be installed prior to the issuance of any building permit providing for the construction of a building resulting in such higher intensity use.
4.
Buffer location. Only one buffer shall be required between uses. Where different uses are proposed, the buffer shall be located on the lot of the higher intense use. Where similar uses are proposed the required buffer shall be centered on the common lot line separating the similar uses. Where the higher intense use exists, a modified buffer will be required on the lot with the lower intense use. In the latter case, the modified buffer shall be approved by the city.
5.
Recommended tree species for boulevards. Recommended tree species for boulevards can be found in Valley City Municipal Code Chapter 8-06.
Section 11-06-09. - Land use compatibility.
1.
An important consideration in rezoning requests is the land use compatibility of a proposed land use with the existing land uses abutting and in the surrounding area. Table 6 generally indicates the compatibility of differing land uses.
| Table 6 LAND USE COMPATIBILITY | ||||||||||
|---|---|---|---|---|---|---|---|---|---|---|
| Proposed land use | Abutting existing land use | |||||||||
Open space | Single-family | Mobile home park | Multi-family (2-4 units) | Multi-family (over 4 units) | Commercial (small retail) | Office and professional | Other commercial | Light industrial | Heavy industrial | |
| Single-family | ||||||||||
| Mobile home park | ||||||||||
|
Multi-family
(2-4 units) | ||||||||||
| Multi-family (over 4 units) | ||||||||||
| Commercial (small retail) | ||||||||||
| Office and professional | ||||||||||
| Other commercial | ||||||||||
| Light industrial | ||||||||||
| Heavy industrial | ||||||||||
 | Proposed land use is generally compatible with abutting existing land use. | |||||||||
 | Proposed land use could be compatible with abutting existing land use. | |||||||||
 | Proposed land use is generally not compatible with abutting existing land use. | |||||||||
2.
Separating and/or buffering land uses from each other can eliminate or minimize potential nuisances such as dirt, litter, noise, glare of lights, signs, and unsightly buildings or parking areas. Site design can also help improve compatibility.
Section 11-06-10. - Landscape Buffer Requirements.
1.
Landscape buffer requirement are set forth in Table 7. Details regarding the number of trees and shrubs required in each buffer type are presented in Table 8.
2.
Where a proposed use abuts undeveloped land, consider the land classified according to its zoning designation.
3.
For mixed use developments, consider the compatibility of parts of the property along the project perimeter. For example, if a project proposed single-family along the east border and multi-family along the west border, the buffers for single-family would apply to the east border and the buffers required for multi-family would apply to the west border.
4.
Internal buffering requirements may be waived in a Planned Unit Development where land use compatibility is demonstrated.
5.
Landscape buffer requirements set forth in Tables 8, 9, 10, and 11 may be used to meet canopy requirements
Section 11-06-11. - Dumpsters, trash containers and off-site recycling—Visual screen.
1.
All dumpsters, trash containers and off-site recycling containers for four or more dwelling units shall be behind an opaque fence or wall not less than five feet high.
2.
All commercial and industrial trash containers shall be located behind an opaque fence or wall not less than five feet high.
Section 11-06-12. - Multi-family requirements.
1.
The site landscaping for the multi-family developments shall include trees, selected, in any combination, from the following categories: Shade tree (1½ inch minimum caliper), ornamental tree (1½ inch minimum caliper), and evergreen tree (3.5 feet minimum height). The trees shall be provided in accordance with Table 9.
2.
Tree canopy shall be calculated as shade trees, providing 500 square feet and ornamental trees providing 250 square feet. Any combination of ornamental or shade trees may be used. Open space is defined as other than impervious surface area.
Section 11-06-13. - Commercial district landscaping requirement.
The site landscaping for commercial establishments shall include a combination of trees, shrub beds, and lawn areas. The trees shall be selected, in any combination, from the following categories: Shade tree (1½ inch minimum caliper), ornamental tree (1½ inch minimum caliper), and evergreen tree (3.5 feet minimum height). A lawn area or shrub bed, or combination of the two must be included. Trees, lawn and shrubs shall be provided in accordance with Table 10.
Section 11-06-14. - Industrial district landscaping requirements.
1.
The side landscaping for industrial establishments shall include a combination of trees, lawn area and/or shrub beds. The trees shall be selected in any combination, from the following categories: Shade tree (1½ inch minimum caliper), ornamental tree (1½ inch minimum caliper), and evergreen tree 3.5 feet minimum height. A lawn area or shrub bed, or combination of the two must be included. Trees, lawn and shrubs shall be provided in accordance with Table 11.
2.
Tree canopy shall be calculated as shade trees providing 500 square feet and ornamental trees providing 250 square feet. Any combination of ornamental or shade trees may be used. Open space is defined as other than impervious surface area.
Section 11-06-15. - Landscaping requirements for parking lots.
1.
The provisions of this part shall apply to the interior of all non-covered parking lots designed for 20 or more spaces or containing 8,000 square feet or more of surfaced area. The landscape plan requirements are:
a.
No parking lot shall be constructed, enlarged or reconstructed until a parking pattern and a landscape plan for that parking lot has been approved by the Planning and Zoning Commission.
b.
Landscape plans shall, where appropriate, be submitted as part of the plan.
2.
The primary landscaping materials used in parking lots shall be trees that provide shade or are capable of providing shade at maturity. Shrubbery, hedges and other live planting material shall be used to complement the tree landscaping, but shall not be the sole contribution of the landscaping. Effective use of earth berms and existing topography is also encouraged as a component of the landscaping plan.
a.
Landscaping shall be dispersed throughout the parking lot.
b.
The interior dimensions of any planting area or planting median shall be a minimum of ten feet wide to protect the landscaping materials planted therein and to allow proper growth.
c.
Where plant material exists on a site prior to its development, such landscape material may be used if approved as meeting requirements of this part.
3.
Parking lot surfaces shall be maintained so that they are clear of litter, trash, debris, equipment, weeds, dead vegetation and refuse. Cracked or heaved parking lot surfaces shall be promptly repaired.
Section 11-06-16. - Parking restrictions in residential areas.
For the dual purpose of preserving attractive residential areas within the city and promoting safe, unimpeded traffic circulation throughout such neighborhoods, the following parking restrictions shall apply:
1.
Except as provided in subsection (2), the following vehicles shall not be parked or stored on any street, highway, alley, or public place in a residential zoning district or on any street, highway, alley, or public place contiguous to a residentially zoned property:
a.
Any boat, personal watercraft, vessel.
b.
Any trailer, as defined by section 14-01-01.
c.
Any recreational vehicle, as defined by section 8-07-01.
d.
Any commercial vehicle.
e.
Any race car, dime buggy, farm equipment, go kart, off-highway vehicle, snowmobile, or other similar vehicle not designated for street operation.
2.
From April 1 to September 30, it is lawful to park a vehicle described in subsection (1) on a street or highway in a residential zoning district for no longer than 72 hours, subject to all other or further traffic or parking limits imposed on such streets and highways, under the following circumstances:
a.
The vehicle is parked directly in front of the owner's residence; and
b.
The vehicle must not be parked within 40 feet of the intersection of two streets or the intersection of a street and an alley.
3.
Except as provided in section 8-07-02, the following vehicles shall not be parked or stored, in whole or in part, in a front setback and/or forward of the building line of the principal structure in a residential zoning district:
a.
Boats, personal watercraft or vessels in excess of 20 feet.
b.
Any trailer, as defined by section 14-01-01, in excess of 25 feet total length, or in excess of five feet longer than any boat, watercraft, or vessel occupying the trailer.
c.
Recreational vehicles, as defined by section 8-07-01.
d.
Any commercial vehicle which measures in excess of 20 feet in total chassis and body length, seven feet in total width or seven feet in total height, including appurtenances, equipment and cargo.
e.
Any race car, dune buggy, farm equipment, go kart, off-highway vehicle, snowmobile, or other similar vehicle not designed for street operation.
4.
Additional off-street parking restrictions.
a.
Parking or storage of any other vehicle not described in subsection 3 may be parked in the front and side yard areas of a residential lot on an improved surface.
b.
In a front yard, no driveway or improved parking surface shall be wider than the lesser of 36 feet or 50 percent of the front yard width. The combination of driveway and improved parking surface may not cover more than 50 percent of a residential front yard.
c.
Parking or storage of more than two vehicles, exclusive of riding lawn mowers, in the rear yard of a residential lot shall either be on an improved parking surface or screened from view from all public rights-of-way and abutting property zoned for single-family by:
i.
A solid, opaque fence or wall six feet in height;
ii.
Vegetation consisting of a solid hedge of evergreen shrubs, or trees and shrubs, providing full screening from the ground to a minimum height of six feet;
iii.
Any combination of the above that effectively conceals the vehicle(s) from view and accomplishes the required screening height; or
iv.
Any other form of compatible and appropriate screening approved by the building official.
(Ord. No. 1118, § 3, 11-1-2022; Ord. No. 1129, § 2, 5-2-2023; Ord. No. 1130, § 2, 5-2-2023)
Section 11-06-17. - Storage containers and portable storage units.
1.
A portable storage unit (PODS, U-Box, etc.) may be placed for no more than four days and no more than four times per year on residentially zoned property. On nonresidential property, portable storage units may be placed for 30 days, not more than four times a year or for the duration of an active construction permit. The unit may not be larger than eight feet high, eight feet wide and 16 feet long.
2.
Storage containers (Connex boxes, TriCons, Milvans, etc.) are allowed if located a minimum of 300 feet from residentially zoned land, or are completely screened from view by means of a privacy fence. The total area of storage containers may not exceed three percent of any parcel of land and must be used as an accessory to an existing structure.
Section 11-06-18. - Automobile repair.
In residential zoning districts, no repair of any automobile is permitted unless such repair is both confined within a completely enclosed building and limited to automobile repair or service involving vehicles owned by the person who resides at that residence. Under no circumstance shall such repair be conducted as a commercial activity in residential zoning districts.
Section 11-06-19. - Satellite dish antennas.
1.
A satellite dish antenna shall be permitted only in a side or rear yard, or mounted or attached to a building.
2.
A satellite dish antennas shall comply with the side and rear yard setback requirements applicable to accessory buildings in the zoning district in which it is located.
3.
No satellite dish antennas, except those approved as accessory to a business or institutional use, shall exceed 36 inches in diameter.
Section 11-06-20. - Retaining walls, fences and hedges.
Retaining walls, fences and hedges shall meet the following requirements:
1.
All retaining walls and fences shall be maintained in good repair.
2.
A retaining wall, fence or hedge not exceeding six feet in height may occupy the required side or rear yard. A retaining wall, fence, or hedge not exceeding 30 inches in height may occupy the first 15 feet of the required front yard and a secondary front yard.
3.
A retaining wall, fence or hedge not exceeding six feet in height may be erected beyond the first 15 feet of the required front yard. A retaining wall, fence, or hedge not exceeding six feet in height may be erected in a secondary front yard up to a distance of one foot from the property line or an existing sidewalk (whichever is farthest away from the street). See also section 11-06-07 corner visibility.
4.
No person or persons shall, within the limits of the city, erect, construct, or maintain any fence or enclosure on any premises or piece or parcel of ground with what is known as barbed wire; provided, however, that such part of any fence so erected which is eight feet or more above the ground may be erected or constructed of barbed wire; and provided further, that no part of such barbed wire shall be permitted to extend beyond the lot line of the property upon which the same is so erected or constructed.
5.
Trees, hedges, shrubs, and fences may not be planted or constructed on a common property line unless in the case of fences a recorded easement between property owners exists or is created.
(Ord. No. 1112, § 4, 9-20-2022)
Section 11-06-21. - Drive-through facilities.
All drive-through facilities shall meet the following requirements:
1.
Such uses are designed so as to not interfere with the circulation of pedestrian or vehicular traffic on the adjoining streets, alleys or sidewalks.
2.
Drive-through lanes and vehicle stacking areas adjacent to public streets or sidewalks shall be separated from such streets or sidewalks.
3.
Entries and/or exits to drive-through facilities shall be a minimum of 100 feet from any intersection. Shorter distances from road intersections may be approved if the city determines that public safety and/or the efficiency of traffic circulation are not being compromised.
4.
Drive-through stacking lanes shall be a minimum of 100 feet from any single-family residential parcel.
5.
Vehicle stacking shall be provided according to Table 12.
Section 11-06-22. - Canopy carports.
An attached or detached canvas, fabric, fiberglass or metal canopy carports may be permitted as an accessory use in the residential zoning districts provided that the following requirements are met:
1.
The canopy carport shall comply with the setback and lot coverage requirements of the zoning district in which it is located.
2.
The canopy carport shall be maintained in good repair at all times.

