Bessemer City City Zoning Code
CHAPTER 3
DESIGN STANDARDS
3.1 - GENERAL PROVISIONS
The districts have been ordered and classified according to a rural-urban design layout. The design layout is intended to classify the natural and built environments as a continuum conditions, ranging from rural to urban. The value of the layout is that it serves to locate any given place within a context in which all the parts fit together harmoniously. For example, a rural street typically has no curbs or sidewalks, and its buildings look like farmhouses or barns. An urban street, depending on the intensity of urbanism, may have curb and gutter, regularly placed street trees, sidewalks, and building forms that include common walls, flat roofs, and cornices. Each zoning category has detailed provisions for density, height, street design, the design of parks, the mix of uses, building design, parking, and other aspects of the human environment. The zoning districts for the City of Bessemer City have thus been ordered along this layout providing an appropriate detailing of development at each end as well as a simplified tool for users of this Code to use to facilitate appropriate development.
3.7 - LIGHTING
This section provides direction in controlling light spillage and glare so as not to adversely affect motorists, pedestrians, and adjacent pieces of property. Lighting intensities should be controlled to ensure that light and glare are not directed at adjacent properties, neighboring areas, and motorists. The following general provisions apply:
3.2.A. - Principal structures.
Dimensional standards for principal structures shall be applied as follows:
(a)
There are no minimum/maximum dimensional requirements for essential services, class 1 and parks.
(b)
Thirty feet if abutting the R, NR, or UR districts.
(c)
The maximum height of the structure may be increased to 75 feet, provided that the structure lies 200+ feet from a residentially zoned lot.
(d)
Within the viewshed overlay district, the front setback shall be 100 feet per section 2.9.
(e)
Dimensions reflect the total development, not an individual lot. In no case shall the density exceed eight units per acre.
3.2.B. - Accessory structures.
Figure 3-1 Diagram of Accessory Structures
1.
Unless otherwise specified, accessory structures shall be set back at least five feet from the rear, side lot lines, and at least ten feet from the principle structure on the lot.
2.
The accessory structure shall be clearly incidental to the primary use. Accessory structures shall not exceed the height, length, or width of the principal structure on the lot.
3.
With the exception of mailboxes, newspaper boxes, walls, fences, birdhouses, flag poles, pump houses, and bus shelters, accessory structures must be located in the rear yard and in no case may an accessory structure be placed in a general drainage or utility easement unless, upon the determination of the zoning administrator, no practical location exists.
4.
Each lot shall be permitted up to three accessory structures.
5.
Lots that are one acre or less shall only be permitted one accessory structure that may be used for storage purposes.
6.
A detached garage shall not be counted towards the one permitted accessory structure used for storage purposes.
7.
Lots greater than one acre shall be permitted up to four accessory structures.
8.
The square footage of accessory structures must not exceed 50 percent of the square footage of the primary structure on a lot, unless within the Rural (R) zoning district.
9.
Garage buildings, both attached and detached, shall be regulated as an accessory structure.
10.
All outdoor in-ground swimming pools shall be enclosed entirely by a fence. All fence openings or points of entry into the pool area enclosures shall be equipped with gates. The minimum height for fences and gates shall be four feet above the grade level. All gates shall be equipped with self-latching devices placed at the top of the gate. All materials shall be decay-or corrosion-resistant. The fence shall not have openings greater than 16 inches.
11.
All above-ground pools that are equipped with stairs to access the pool shall have a gate with a height of a minimum of four feet. All gates shall be equipped with self-latching devices placed at the top of the gate.
12.
Except as herein provided, accessory structures shall be placed on the same lot as the principal structure to which it is an accessory. In cases where a property owner owns two or more adjacent lots (on the same block and accessing the same street), up to one accessory structure may be placed on the lot abutting the lot containing the principal structure.
13.
Roof-mounted solar panels shall be regulated as an accessory structure but shall not be counted toward the permitted accessory structure square footage lot requirements.
14.
Structures that cannot be used as an accessory structure for a residential use include:
i.
School buses.
ii.
Manufactured trailers.
iii.
Tractor trailers (with or without wheels).
iv.
Buses.
v.
Recreation vehicles.
vi.
Cargo containers (Connex containers).
( Ord. of 5-8-2023 )
3.3.A. - Purpose.
The purpose of establishing supplementary requirements for development is to ensure that the physical characteristics of proposed development are compatible with the context of the surrounding areas and to preserve the unique visual character and streetscapes of Bessemer City. Bessemer City strongly encourages architectural styles that build upon and promote the existing historic character of the city and supports the view that inspiring, well-maintained, and harmonious development is in the best economic development interests of all residents and businesses.
3.3.B. - Applicability.
The provisions outlined in this chapter shall apply throughout the jurisdiction of this Code, regardless of the underlying zoning district provisions
3.3.C. - Pedestrian and vehicular access.
1.
The primary pedestrian entry to all storefront and workplace buildings and access to first floor retail shall face a fronting, primary street. There shall be a connecting walkway from the primary entry to the street.
2.
Residential buildings shall have the primary pedestrian entry facing a fronting, primary street, a central courtyard, or pedestrian way. Secondary access for all building types may be provided from parking areas located to the rear of a building.
3.
Large buildings fronting more than one street shall provide multiple building entrances on each fronting street.
4.
Large buildings fronting a single street should have multiple entrances on the fronting street.
5.
Vehicle access from the fronting street is prohibited on lots for which access from an improved alley is available.
6.
Developments that include or front on an existing street must integrate that street into the development. Vehicular access may be from existing or new streets.
7.
Berms that separate development from the street are prohibited.
8.
Whenever an irreconcilable conflict exists among vehicular and pedestrian usage, the conflict should be resolved in favor of the pedestrian unless in the best interest of public safety.
3.3.D. - Street network.
1.
Streets shall have block lengths between 200 to 500 feet. Culs-de-sac shall not exceed 250 feet in length. Extreme topography, environmental protection, preservation of existing buildings, and similar considerations may warrant and exception.
2.
Streets shall be designed with street trees planted in a manner appropriate to their function. Commercial streets shall have trees which complement the face of the buildings and which shade the sidewalk. Residential streets shall provide for an appropriate canopy, which shades both the street and sidewalk, and serves as a visual buffer between the street and the home.
3.
Wherever possible, street locations should account for difficult topographical conditions, paralleling extreme contours to avoid excessive cuts and fills and the destruction of significant trees and vegetation outside of street rights-of-way on adjacent lands.
4.
All streets and alleys, whether publicly or privately maintained, shall be constructed in accordance with NCDOT Roadway Design Manual or NCDOT Subdivision Roads Minimum Construction Standards as appropriate.
5.
Street acceptance for public maintenance is at the discretion of the city council following submission of a petition for acceptance.
6.
Closed or gated streets are strictly prohibited on publicly maintained streets and alleys.
7.
The use of traffic calming devices such as raised intersections, lateral shifts, and traffic circles are encouraged as alternatives to conventional traffic control measures.
3.3.E. - Parking lot design.
1.
Curb cuts must be minimized in width and number.
2.
Parking lots shall be placed on the side or rear of building behind the building frontage line. Parallel parking is allowed on one side of the access drive to the rear parking area. Off-street parking is not permitted in front of the primary building façade, except where specified in an adopted street section or detailed as a public plaza or square. Notwithstanding the parking location requirements below, any property located at a street intersection shall not have parking, loading, or service areas at the corner.
3.
Parking, loading, and other vehicular access shall occur at mid-block of secondary streets or via an alley, to the extent practical.
4.
Parking areas shall not abut pedestrian-oriented street intersections or institutional buildings, be adjacent to squares or parks, or occupy lots which terminate a vista.
5.
Off-street parking areas shall be designed to facilitate adequate movement and access by sanitation, emergency, and other public service vehicles without posing a danger to pedestrians or impeding the function of the parking area.
6.
Off-street parking areas shall be designed so that parked vehicles do not encroach upon or extend onto public rights-of-way, sidewalks, or strike against or damage any wall, vegetation, utility, or other structure.
7.
Curb inlets may be used to permit sheet flow drainage into rain gardens or other bioretention areas as part of an alternative engineered storm water retention system.
8.
All parking lots, regardless of surfacing, shall retain stormwater on site or drain to a catch basin in a public street. Low impact stormwater management devices (such as pervious paving, bioretention areas, vegetated landscape islands, and the use of absorbent landscaping) are encouraged for all parking areas.
9.
Parking may not interfere with sightlines for vehicles or pedestrians.
10.
Parking shall not be located on the fronting streets of corner lots.
3.3.F. - Garages and carports.
1.
Garage doors are not permitted on the front elevation of any multi-family dwelling.
2.
Attached garages or garage buildings shall be located in the side or rear yard only. Attached garage buildings that front a public street shall be and recessed a minimum of six feet from the front façade.
3.
Detached garages shall be located in the rear yard. Side yard detached garages are permitted if attached by a minimum six foot wide covered breezeway to match principal roof structure.
4.
If a detached garage is located within the side yard, it shall not protrude beyond the frontage of the principal structure.
5.
Detached carports shall be located in the rear yard only.
6.
Carport roofs shall be either boxed eave or vertical style.
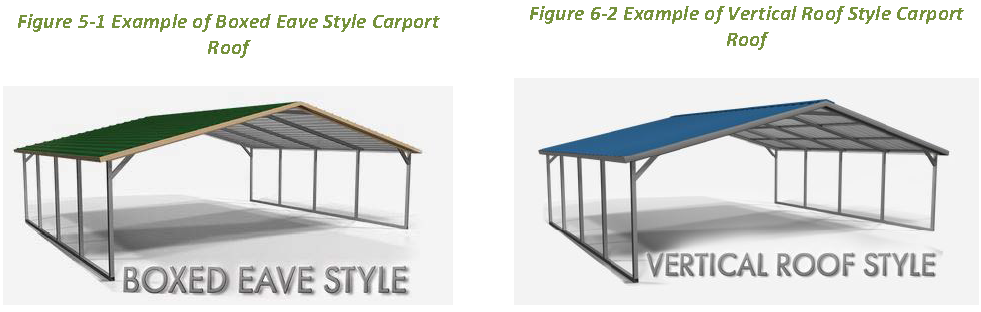
7.
Carports must be located on a paved surface or a contained gravel surface.
8.
Attached carports must match the roof of the principal structure.
3.3.G. - Lot design and building placement.
1.
Setbacks shall be provided on the lot per the district requirements found in section 3.2. No principal structures may be located within the yard setbacks.
2.
Each lot may have one principal structure.
3.
The primary façade of all buildings must front on an improved public street, pedestrian way, or a dedicated public plaza that is open to a public street.
4.
A building located at a street intersection shall not have parking, loading, or service areas at the corner.
5.
Significant street vistas should terminate in a focal point, such as a distinct building, architectural or natural feature.
3.3.H. - Building design.
The following shall apply to all non-residential buildings. Any structures subject to regulation under the North Carolina Residential Code for one- and two-family dwellings shall not be required to meet the design standards of this section.
1.
Form.
a.
Franchise architecture, where buildings are stylized in an attempt to use the building itself as advertising, is not permitted.
b.
For large scale buildings, the front façade shall create repetitive bays, or the façade shall be divided into an asymmetrical, yet balanced, composition.
c.
Buildings on a corner should be designed with additional height or architectural embellishments to emphasize their location.
d.
Building design shall take the natural topography of the site into consideration. Construction techniques shall be used to have the least amount of impact on sites with a slope greater than 15 percent. Examples of such techniques include avoiding excessive cut and fill on site during construction, building into the slope (if topography permits), terracing the building and site improvements to match topography as closely as possible, and controlling water runoff.
2.
Articulation. All building facades visible from a public street or park/open space shall have:
Figure 3-4 Example of Articulation in Building Facade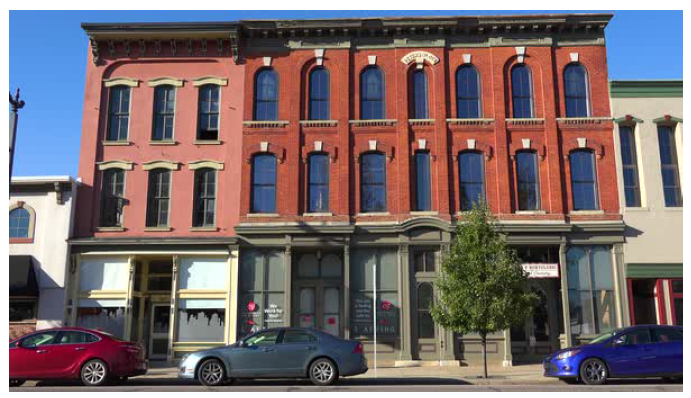
a.
A recognizable base, distinguished from the body of the building by features such as, but not limited to:
(1)
Thicker walls, ledges or sills;
(2)
Visually heavier materials (such as brick, stone, tile, or other masonry) than those used on the body of the building; and/or
(3)
Lighter or darker colored materials, mullions, panels, or planters.
b.
A recognizable top, occupying the highest portion of the building and distinguished from the body of the building by features such as, but not limited to:
(1)
A dimensional cornice capping the top of a building wall;
(2)
Different materials or differently colored materials;
(3)
A roof overhang with brackets; and/or
(4)
Stepped parapets. Parapets shall be proportional to the height of the building.
c.
Large building facades shall be modulated using repetitive bays separated by piers or columns, the use of reveals or recesses in the surface of the wall itself, the placement of window and door openings, or the placement of balconies, awnings, canopies, and sunshades.
3.
Materials.
a.
Materials shall be selected for suitability to the type of building and design for which they are used.
Figure 3-5 Example of Material Selection in Building Side Visible from Adjacent Street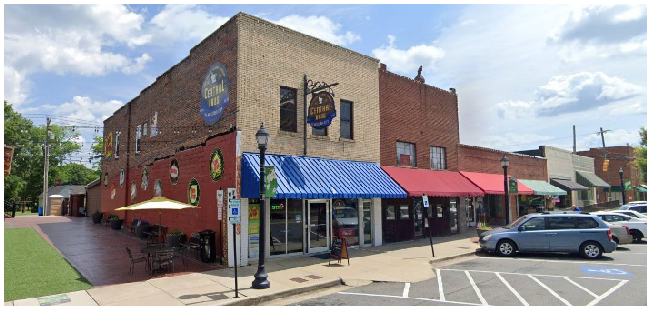
b.
Piecemeal embellishment and frequent changes in material should be avoided.
c.
All sides of the building should use materials consistent with those on the front if visible from public streets or neighboring properties, and should be carefully designed with similar detailing, comparable quality, and compatible materials.
d.
Building materials and colors shall be:
(1)
Complementary to the materials already being used in the neighborhood, or
(2)
If dissimilar materials are being proposed, other characteristics such as scale, proportion, form, architectural detailing, color, and texture shall be used to ensure that the building relates to the rest of the neighborhood.
e.
All facades visible from a public street or park/open space shall utilize high-quality finish materials including, but not limited to:
(1)
Brick, masonry, or stone.
(2)
Integrally tinted, textured masonry block.
(3)
Stucco.
(4)
Wood or cementitious siding.
(5)
Glass.
(6)
Stucco of EIFS system finishes may be used as secondary materials but should not be greater than 25 percent of a facade.
f.
Where any sloped roofs and structural canopies are used, they shall be covered with:
(1)
Asphalt shingles.
(2)
Clay tile.
(3)
Slate.
(4)
Concrete tile.
(5)
Ribbed metal.
(6)
Wood shakes or shingles.
g.
The color of roof stacks, flashing, vents, power exhaust fans, and metal chimney caps shall blend with the roof colors. They shall extend above the roof only the minimum required by the building code and located on the rear of the roof whenever possible.
h.
Materials used only on one face of a structure, which give the impression of "thinness" and artificiality, are prohibited. Brick/stone needs to turn corners a minimum of 12 inches.
i.
Contrasting quoins are prohibited.
j.
Vinyl siding is prohibited on all building types except on live/work units reviewed under the residential building code, detached house and townhouse building types; however, it strongly is discouraged on these building types.
4.
Details.
a.
Windows and door openings shall be arranged and proportioned so that vertical dimensions dominate horizontal dimensions. To the extent possible, upper story windows shall be vertically aligned with the location of windows and doors on the ground level, including storefront or display windows.
b.
Architectural treatments which create the appearance of false entrances facing the street are prohibited. Faux windows and doors are prohibited. Visible false fronts are prohibited.
c.
Architectural elements like openings, sills, bulkheads, columns, and other architectural features shall be used to establish human scale at the street level.
d.
The arrangement, proportioning, and design of windows and doors in a building shall be architecturally related to the style, materials, colors, and details of the building.
e.
When a mansard roof has dormers, they shall project out from the roof.
f.
The main entry to a building should be emphasized at the street level. Appropriate methods include, but are not limited to:
(1)
Recessing the door within a larger cased opening.
(2)
Flanking the door with columns, decorative fixtures, or other details.
(3)
An awning or canopy, providing a sheltered transition to the interior.
g.
Interior walls should butt to mullions rather than to exterior windows and dropped ceilings should not obscure any portion of a window.
h.
HVAC equipment shall not be located on the building front.
3.3.I. - Gathering space.
The design and location of gathering space on a site is important factor in a successful pedestrian environment. To ensure that the open space is well-used, it is essential to locate and design it carefully in accordance with the following general standards:
1.
Urban open spaces shall be fronted by streets and buildings to encourage its use and its safety.
2.
The space shall be located where it is visible and easily accessible from homes and public areas (building entrances, streets, sidewalks).
3.
The space should be located to take views and sun exposure into account.
4.
The space shall be well-buffered from moving cars so that users can enjoy and relax in the space.
5.
The space shall be visible from streets or internal drives but should not be wholly exposed to them.
6.
The space shall be partially enclosed with building walls, freestanding walls, landscaping, raised planters, or on-street parking to help buffer it and create a comfortable "outdoor room."
3.3.J. - Greenstrips.
1.
A minimum six foot greenstrip shall be required to be placed inward between the edge of the curb and the sidewalk within the right-of-way of any newly constructed street, in right-of-way where sidewalk is to be installed, and where existing right-of-way are explained or improved. Greenstrips shall not be required in alleyways.
2.
Where the right-of-way does not adequately allow for the provision of greenstrips, the administrator may provide alternatives for street tree planting, pedestrian safety, and open space, such as landscape easements on adjacent property.
Figure 3-6 Example of Greenstrip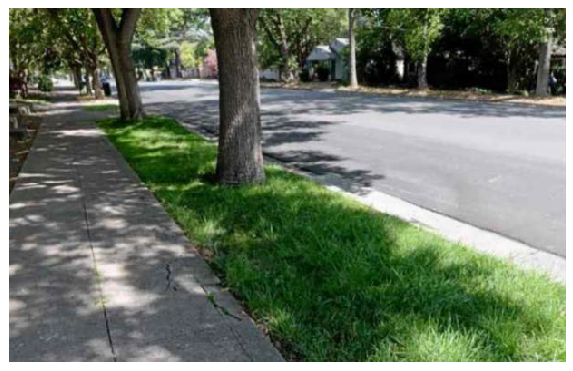
3.4.A. - Purpose.
The intent of this section is to accommodate and encourage compatible development within established areas while reinforcing the vision of the city and mitigating adverse impacts on adjacent properties.
3.4.B. - Applicability.
The standards contained within this section apply to any building in the NR and UR district.
3.4.C. - Comparison lots and exclusions.
1.
The administrator or his/her designee shall use the following methods to select comparison lots for setbacks:
a.
Lots or structures along the same block face extending 300 feet from the outside corners of the subject lot, including those lots or structures across local streets but not including those across major or minor thoroughfares.
b.
For corner lots or structures, lots or structures along the respective street face extending 300 feet from the outside corners of the subject lot, including those lots or structures across local streets but not including those across major or minor thoroughfares.
2.
If the administrator or his/her designee is unable to determine a comparison lot or comparison structure, as prescribed above, the zoning district setback shall apply.
3.4.D. - Front yard setback.
1.
The administrator or his/her designee shall use the methods outlined in section 3.4.C. to determine the comparison lots for the proposed infill development.
2.
The front yard setback of the proposed building on the infill lot must be located within 25 percent of the median front yard setback of the comparison lots.
3.
If the resulting setback cannot be brought above the applicable district's minimum front yard requirements outlined in section 3.2, the minimum requirements of section 3.2 shall apply.
3.5.A. - Purpose.
The purposes of these screening and landscaping regulations are to:
1.
Reduce soil erosion and stormwater runoff by increasing infiltration in permeable land areas;
2.
Mitigate air, dust, noise, heat, and chemical pollution;
3.
Reduce the "heat island" effect of impervious surfaces such as parking lots, by cooling and shading the paved surface areas and breaking up large expanses of pavement;
4.
Establish a landscape theme including street trees and streetscape designs;
5.
Preserve native vegetation as an integral part of wildlife habitats;
6.
Promote innovative and cost-conscious approaches to the design, installation and maintenance of landscaping while encouraging water and energy conservation;
7.
Promote planting techniques that ensure long term health of plant materials;
8.
Screen unsightly equipment or materials from the view of persons on public streets or adjoining properties and buffering uncomplimentary uses; and,
9.
Maintain and increase property values by requiring an appropriate amount of landscaping that is properly designed and installed.
3.5.B. - General standards.
1.
Retention of existing vegetation. To the greatest degree feasible and practical, existing trees, shrubs and ground cover shall be retained and incorporated into a landscape plan that meets or exceeds the standards contained herein.
2.
Landscape plans. Landscape materials shall be planned and installed in conformity with an approved landscaped plan. Such landscape plan shall accompany any application for site plan approval (refer to section 7.2). Approval of a site plan shall indicate that the requirements of this chapter, as well as other applicable provisions of this Code among others, have been met. If a specific use or development plan requires review and approval by the governing board, board of adjustment or another approval body, the landscaping plan shall be submitted as part of such plan or application. The landscaping plan shall be drawn at such scale to enable the administrator (or other approval body) to clearly determine whether the proposed buffers or landscaped areas shown are in compliance with this chapter.
3.
Performance guarantee. Except as herein provided, neither a certificate of compliance nor a certificate of occupancy may be issued for a particular piece of property unless all applicable requirements of this chapter have been met. A temporary certificate of compliance, as allowed in section 7.1, may be issued by the administrator in instances where the installation of required planted materials prior to use or occupancy of the lot in question would need not be practical or would serve no useful purpose.
4.
Violations. Failure to provide or maintain landscaping or buffering in accordance with an approved landscaping plan shall constitute a violation of this Code and shall be subject to any or all of the remedies as called for in section 9.3.
5.
Installation and maintenance. The plantings that constitute required buffering and landscaping shall be properly installed and maintained in order to fulfill the purpose for which it is established. Plant species shall be recommended for healthy growth under local climate conditions, not be of a type highly prone to disease, and be of a type expected to grow in a manner that will satisfy the spirit and intent of this chapter. Plant materials shall be planted in accordance with the recommended practices of the American Standard for Nursery Stock of the American Nursery and Landscape Association. The owner of the property and any tenant on the property where buffering and landscaping are required shall be jointly and severally responsible for the maintenance of all required landscaped materials. Such maintenance shall include all actions necessary: to keep the buffered and landscaped areas free of litter and debris; to keep plantings healthy; to keep growth from interfering with safe vehicular or pedestrian travel, or use of parking areas, or from creating any nuisances to adjoining properties; and, to keep walls, fences and berms in good repair and neat appearance. Any vegetation that constitutes a required screen or landscaped area shall be replaced in the event that it dies. All buffering and landscaping material shall be protected from damage.
6.
Expansion of existing uses. The physical expansion of an existing structure, or parking lot that results in a ten percent or more increase of gross floor area shall be required to comply with this chapter to the greatest extent practical. In addition, a change of use of an existing use, structure or parking lot shall be required to comply with this chapter to the greatest extent practical.
7.
Relief.
a.
The administrator may modify certain portions of this section when it is determined that unusual topography or elevation of a development site; the location, shape, or size of the parcel to be developed would make it physically impossible to install or maintain the required screening or landscaping materials as otherwise called for.
b.
Such modification may occur only at the request of the developer, who shall submit as part of his landscape plan the existing site features that would screen the proposed use and any additional buffer materials that are to be planted or installed that would serve as the proposed screened or landscaped area. The administrator shall have no authority to provide said modification unless the developer demonstrates that the proposed alternative is either as effective or more effective than the plantings required. This section shall not be construed to negate the necessity for establishing buffers for uses that lie adjacent to vacant properties nor shall it negate the need of variance should the applicant be unable to provide an equitable alternative to the requirement.
c.
Additional relief opportunities may apply to required screening around telecommunication facilities per Appendix D of this Code.
8.
Easements and rights-of-way. Any planting that is proposed to be placed in a general drainage and utility easement or in a street right-of-way to conform with the provisions of this chapter must first be approved by the city and/or NCDOT in conjunction with site plan approval. In all such instances, the location of the affected rights-of-way must be shown on the site plan.
9.
Distance from roads and sidewalks. All trees shall be placed in the most feasible manner so as not to interfere with roadways, sidewalks, or streetlights and shall not be planted closer than eight feet to a fire hydrant.
10.
Distance from utilities.
a.
Any tree required by this chapter to be placed within 20 feet lateral distance from the centerline of an above ground electric utility line shall be an understory tree.
b.
Outside said 20 foot lateral distance, trees shall be placed in the most feasible manner to avoid future conflict with above ground electric utilities and violations of the National Electric Safety Code, and to avoid conflict with any below ground utilities and drainage facilities.
11.
List of acceptable tree and shrub species. Appendix C contains an approved list of tree and shrub species that are satisfactory for planting in accordance with the guidelines of this subsection. The administrator may approve the use of a species different from said recommended list, provided the maximum maturity height is in accordance with the standards of this subsection and is recommended for Gaston County's climate.
3.5.C. - Buffers.
Buffer yards are natural areas of specified widths that serve as a visual screen between different zoning districts. Buffer yards shall be of different types, based upon the relationship between the two land uses where the buffer yard is to be located and may include natural plantings, a wall, fence, or berm. The width of the buffer yard and the density of plantings shall increase as the difference in intensity between adjacent zoning districts increases. Minimum buffer yard dimensions shall be measured horizontally; minimum buffer yard widths shall be measured from the respective property line. Where buffer yards turn at property corners, the length measurements determining plant quantities shall not be required to overlap.
1.
General provisions.
a.
Buffers are designated planting areas, generally located adjacent and parallel to lot lines or roadways, designed to separate incompatible adjacent uses and provide privacy and protection against potential adverse impacts of adjoining roadways, incompatible uses, or zoning districts.
b.
Perpendicular encroachments into buffers by driveways, pedestrian-ways (sidewalk or multi-use path), and utilities are permitted, but shall be minimized and coordinated in their placement. The buffer plantings shall only be broken at points of vehicular or pedestrian access. All other encroachments must be approved by the administrator.
c.
A clear sight triangle shall be maintained at all street intersections and at all points where private accessways and driveways intersect public streets in accordance with section 4.4.R.
d.
All buffer yards shall be planted with a native ground cover or an acceptable ground cover (mulch, pine straw, etc.) shall be installed. Gravel shall be deemed as unacceptable ground cover.
e.
All existing vegetation used to meet the buffer requirements shall be protected during construction in accordance with section 3.5.B.1. Further, all new landscape materials to be installed shall meet the minimum size and specifications included in section 3.5.B and consist of vegetation from the approved list of tree and shrub species found in Appendix C.
f.
Buffer yards may overlap the required front, side, or rear setbacks and, in case of conflict, the larger requirement shall apply.
g.
Where control and/or ownership of the buffer is by a separate entity, any disturbance, modifications, removal, or damage to the buffer yard by an adjacent homeowner or resident is prohibited. The responsible party for the ownership and a description of the prescribed maintenance of the buffer yard for perpetuity shall be noted on the plans.
h.
Plant materials shall be permanently maintained and any plant material that is severely damaged or dies shall be replaced by the landowner or responsible party.
i.
No structure, manufacturing or processing activity, vehicle parking, or storage of materials or items shall be permitted in required buffer areas. Exceptions include buffer fences and walls designed as a portion of the originally approved buffer, and signage and lighting in street or front yard buffers when no alternative location is appropriate and is approved by the administrator.
j.
At the time of planting, the following specifications shall be met:
(1)
Canopy trees shall have a minimum caliper of three inches measured at four and one-half) feet above the ground and have a planting diameter of no less than eight feet wide.
(2)
Understory trees shall have a minimum caliper of two inches measured at four and one-half feet above the ground and have a planting diameter of no less than six feet wide.
(3)
All shrubs shall be a minimum of 15 inches in height at the time of planting.
2.
Use of existing vegetation in buffers. Existing vegetation is preferred as a buffer method to provide a natural, mature, and established separation between uses and roadways.
a.
Existing plant material located buffer yard areas or in screens may be utilized to meet the buffer yard requirements of this section.
b.
To encourage the preservation of large trees and continuous canopy, buffer widths may vary over the length of the required buffer; wider in areas of existing healthy tree stands and less where new trees are to be planted, as long as the overall area required for the buffer yard is not reduced. At no point along the buffer, shall the buffer be less than 50 percent of the required width or ten feet, whichever is greater. Buffer widths may only be averaged when preserving existing vegetation.
c.
Where existing vegetation is insufficient to provide the buffering as intended by the performance standard for each individual buffer, or if vegetation must be removed due to construction activity, new plantings, or other buffer/screening options (section 3.5.C.4) shall be used to supplement the existing plant material in order to meet the minimum requirements. Applicants installing fences and walls within existing buffers shall follow requirements outlined in section 3.5.J.
3.
Buffer yard land use table. Land use buffers shall be provided along the side and rear yards in accordance with the following table. To determine the type of buffer yard required:
a.
Identify the type of proposed use of the site that is being developed (the first column of the table) and the zoning of each adjacent site (headers of the columns in the table).
b.
If a buffer yard is required, the corresponding letter will indicate the type of buffer yard required. Width and landscaping requirements for each buffer yard are herein.
c.
Roadway as property boundary. If the property boundary is a roadway, the applicant shall determine the land use across the roadway from the subject property, unless the roadway is a divided highway.
d.
If a proposed development consists of one or more separate uses but is not developed as a mixed-use development with mixed use buildings, the use with the higher intensity shall provide a buffer, if required by Table 3-1, between the two uses.
4.
Planting options for buffer yards. The required buffer yard may be established using a selection of yard widths, trees, shrubs, fences, walls, and berms. The following tables illustrates the minimum required elements for each buffer yard type. The applicant may select the best option within each Buffer type based on site conditions, existing vegetation, and site design. Depending on the species selected by the applicant, the administrator may require additional buffer plantings if buffering intentions are not met.
a.
Type A Buffer: The intent of the Type A Buffer is to create a completely opaque buffer, having no horizontal openings from the ground to a height of eight feet within two years of planting. Above eight feet to a height of 20 feet, there is to be intermittent visual obstructions from canopy trees. A Type A Buffer may be achieved in one of four ways:
* A minimum of 50 percent of required shrubs for all options must be evergreen species
Figure 3-7 Type A Buffer Option 1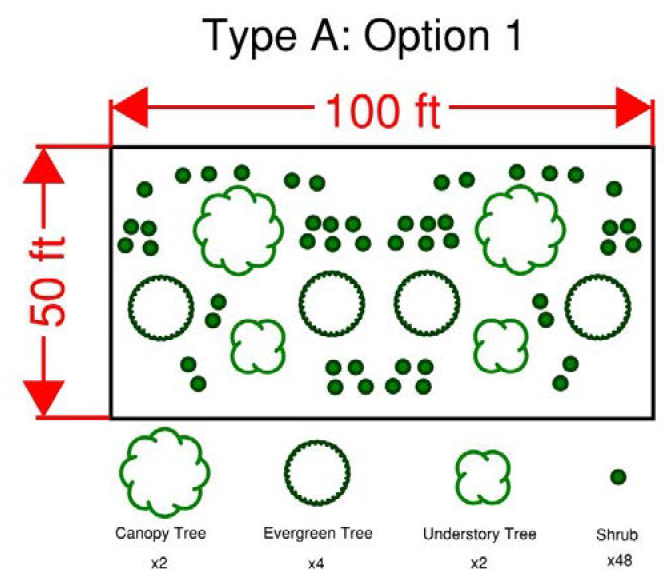
Figure 3-8 Type A Buffer Option 2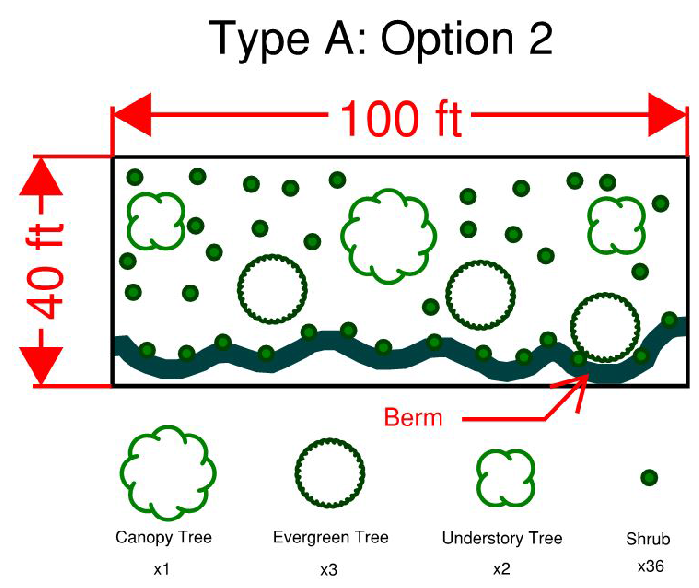
Figure 3-9 Type A Buffer Option 3
Figure 3-10 Type A Buffer Option 4
b.
Type B Buffer: The intent of the Type B Buffer is to create a semi-opaque buffer, having only seasonal horizontal openings, not to exceed ten percent of the total width, from the ground to a height of eight feet within two years of planting. A Type B Buffer can be achieved in one of two ways as specified below:
* A minimum of 50 percent of required shrubs for all options must be evergreen species
Figure 3-11 Type B Buffer Option 1
Figure 3-12 Type B Buffer Option 2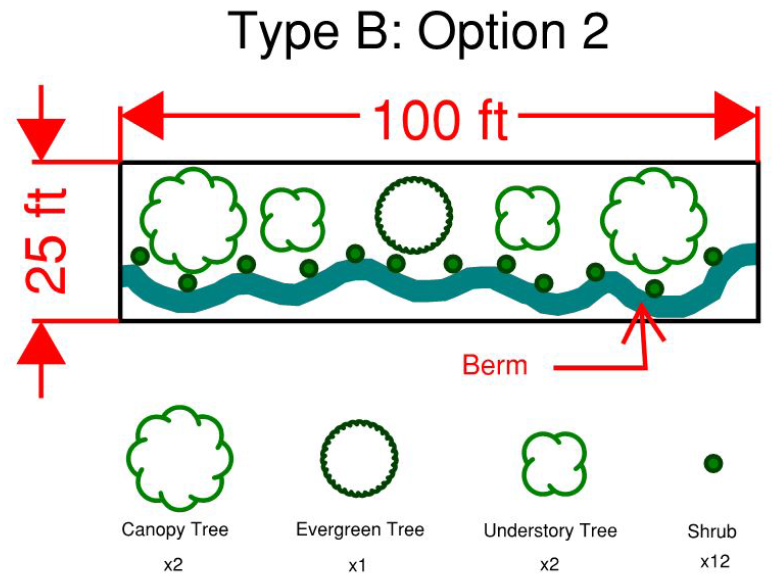
c.
Type C Buffer: The intent of the Type C Buffer is to create a semi-opaque buffer, having only seasonal horizontal openings, not to exceed 25 percent of the total width, from the ground to a height of eight feet within two years of planting. A Type C Buffer can be achieved as specified below.
* A minimum of 50 percent of required shrubs for all options must be evergreen species
Figure 3-13 Type C Buffer Option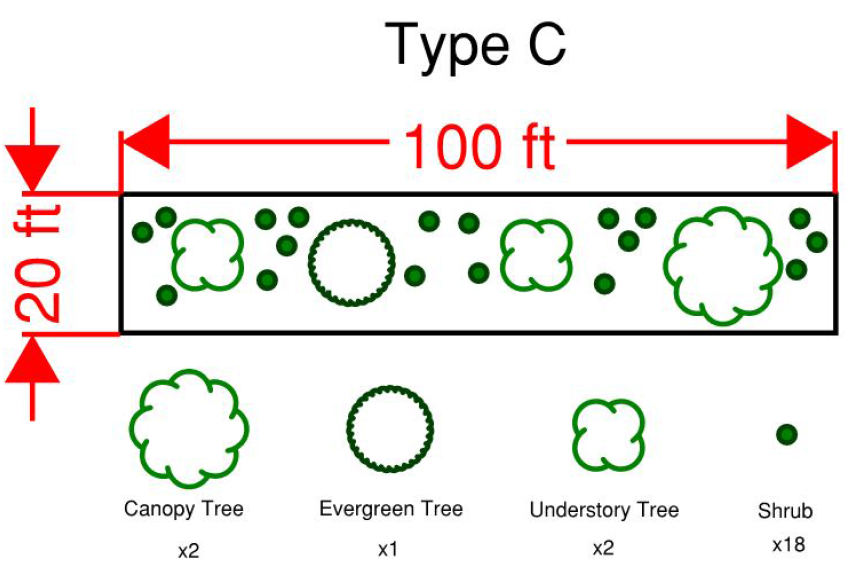
5.
Exceptions to buffer requirements.
a.
The city center zoning district is unique in its architecture and building placement. Because the area is historically established, the placement of buffers as required by this section is not always feasible and alternative buffer plans shall be provided. All buffer plans for the city center shall take into account the proposed use and the existing adjacent uses and/or zoning when proposing an alternative plan. Screening methods should be employed where possible to reduce the required buffer width but provide the required opacity between uses. All alternative plans shall be approved by the administrator.
b.
Natural features. Where natural features, such as steep slopes or wetlands, occur in the area(s) required by this section to be utilized as a buffer and the required buffer methods are unable to be achieved, the applicant may submit an alternative buffer plan for approval by the administrator which demonstrates that the intent of the buffer is met through vegetation, increased buffer width, screening methods, or a combination of the above. Further, if natural features make the installation of the buffer in it intended location unwarranted, the administrator may require the relocation of the buffer to better serve its intent.
3.5.D. - Street trees.
Street trees shall be planted along all public roadways within and adjacent to all developments. While it is preferred that street trees be planted in greenstrips, meeting the requirements of section 3.3.J., the required street trees may be planted within landscaped area or elsewhere on the lot as herein called for in subsection 3.
1.
Required locations.
a.
Street yard shall be required in all new developments.
b.
Street trees shall not be required on any portion of a lot where the building line is within four feet of the adjoining street right-of-way.
2.
Number of street trees required. Canopy and understory trees shall be planted, where required, as follows:
a.
One canopy tree for each 40 linear feet of frontage; or,
b.
One understory tree for each 30 feet of frontage; or,
c.
A combination of canopy and understory trees at the rate of one per 35 feet of frontage.
3.
Location of trees.
a.
The administrator shall have the authority to approve the placement of street trees in a variety of locations, based on (1) the nature of the development (2) the underlying zoning district (3) the presence of other street trees on adjacent or nearby lots (4) the presence of overhead utility lines (5) road maintenance, and (5) other factors that directly affect the maintenance and long-term viability of the trees.
b.
Accordingly, the administrator shall have the authority to determine street tree location in the following locations, each of which is listed in descending order of preference:
(1)
In the greenstrip area.
(2)
Within the landscape easement shown in figure 3.5-1
(3)
Elsewhere on the adjoining lot
(4)
Within the sidewalk in planters or grates
Refer to figure 3-14 below for a schematic of these possible locations.
Figure 3-14 Possible Location of Trees
c.
Where the administrator deems none of the above locations feasible and practical, he shall have the authority to modify the placement of street trees.
d.
In no instance shall canopy trees be placed underneath aboveground utility lines.
e.
Distribution shall be generally proportionate along the road frontage; however, this shall not be construed to require equal intervals between trees. The intent is to allow flexibility in design while discouraging long intervals without trees.
4.
Peninsula lots. Properties with street frontage (not including Interstate 85 or the limited access portion of US 321) on three or more sides may reduce the number of required street trees by one-half for each street not listed as a "arterial" on the most recently adopted version of the local thoroughfare plan.
5.
Existing trees. Existing trees with a caliper of at least ten inches DBH may be counted as two trees.
6.
Front landscaped areas. Street trees that are required to be planted per this section may be placed in the required front landscaped area. Such landscaped area shall be kept in a natural state with grass, plantings, mulch, or other such combination of planted materials. In no instance shall outdoor storage of any kind be allowed in any required landscaped area.
3.5.E. - Off-street parking lot landscaping.
The provision of off-street landscaping shall only be applicable to nonresidential developments and multi-family developments. The provision of off-street landscaping shall only be applicable to nonresidential developments. The following guidelines also shall be used in determining whether parking lot landscaping provisions shall apply:
1.
Initial developments. For any initial development (i.e., the construction of one or more new buildings on a lot) parking lot landscaping regulations shall apply.
2.
Redevelopments. For any building that is redeveloped (i.e., reconfigured or otherwise internally altered for a new use), the landscaping regulations shall apply. If site conditions (i.e., topography or environmentally sensitive areas) present a constraint on parking lot development, the administrator may grant a landscape reduction of up 25 percent of vegetative materials.
3.
Building expansions. For any development that is expanded, the parking lot landscaping regulations shall apply. The additional parking spaces associated with the expansion shall come into compliance with the parking lot landscaping regulations. On multi-tenant developments where parking spaces between uses are generally shared, these regulations shall generally apply to those spaces in closest proximity to the use being expanded.
4.
Quantities. Landscaping, as called for in this section, for parking lots for any single use or any planned multi-tenant development, including any staging spaces, (except for automobile sales lots which are treated in a separate manner as herein described), shall be provided in the following manner:
a.
Canopy trees—One per ten spaces; and
b.
Understory trees—One per seven spaces; and
c.
Shrubs—Two per one space.
5.
Existing trees. Existing canopy and/or understory trees located within 30 linear feet of a parking area or driveway surface may count towards meeting the parking lot landscape requirements provided they are located on the same subject property (or, in the case of a shopping center or similar planned multi-tenant development, within the same development). All distances are to be measured from the nearest face of the tree trunk. Existing canopy trees with a caliper of ten inches or greater DBH, may count as two trees. The use of existing trees shall be noted on the landscape plan.
6.
Distribution. Required trees shall be located within or adjacent to parking lots as tree islands, medians, at the end of parking bays, traffic delineators or between rows or parking spaces in a manner such that no parking space is located greater than 50 linear feet from a canopy or understory tree on the subject property. Such trees may be existing trees, a tree installed as part of a required screen area or a tree installed as a street tree, or a tree installed pursuant to this section. Refer to Figure 3-15 below for an example of how these requirements are applied.
Figure 3-15 Requirements for Distribution of Off-Street Parking Lot Trees
3.5.F. - Development area landscaping and foundation planting.
1.
Foundation plantings.
a.
Foundation plantings are required on all building sides which front upon a street. Rear facing building sides do not require foundation plantings if street or buffer yard plantings are provided.
b.
A combination of ornamental trees and evergreen shrubs are to be planted to provide continuous coverage of the foundation wall within three years of planting.
c.
Landscaping should be provided at a rate on one plant/tree/shrub per five (5) linear feet of building frontage.
d.
Shrubs shall be a minimum of two feet in height at time of plantings and be planted five feet on center. Ornamental trees shall be planted a minimum seven feet from the foundation; shrubs may be placed within five feet of the foundation.
2.
Utility boxes and HVAC unit screening. All utility boxes and HVAC units that are visible from the street, shall be shielded from view. Unless an alternative opaque screen is provided, the area shall be planted with a minimum of four, three gallon evergreen shrubs, planted five feet on center. They shall have a minimum planted height of 24 inches. Utmost care shall be taken during installation as not to disturb underground wires and lines and applicable utility guidelines shall be followed.
3.
Residential canopy requirements. All new, single-family uses, attached and detached, shall meet the minimum requirements.
Each residential lot must have a minimum number of canopy trees, with a minimum two inches caliper, installed, based on lot size (exclusive of the area within easements), as listed below. Existing trees may be considered if found to be in good health and approved by the administrator. Trees may be planted in front, side, or rear yards, although a minimum of one shall be in the front yard. Allowable canopy trees are listed on the adopted official tree planting list.
a.
One canopy tree for lots less than 6,000 square feet (sf). Because certain canopy trees require a greater area at maturity for the root system, the administrator may approve the following alternatives, should canopy trees not be appropriate for the certain attached units:
(1)
Installation of two flowering or understory trees per unit
(2)
Placement of the required tree (or one of the two flowering trees) in the common space on either end the row of attached units.
b.
Two canopy trees for 6,000 sf—9,999 sf.
c.
Three canopy trees for 10,000 sf—24,999 sf.
d.
Four canopy trees for 25,000 sf—43,560 sf (acre).
e.
Six canopy trees for 43,560 sf +.
3.5.G. - Screening.
Screening is a barrier created through natural and/or made-made features to blend in with the surrounding landscape. Screens are utilized to lessen glare, noise, and environmental impacts of particular uses. Screening is achieved through a combination of existing and new vegetation, landscaping, and other methods, such as berms, fences, and walls.
1.
General provisions.
a.
Screens are to be compact and dense, providing a nearly opaque buffer when installed or planted, reaching required heights and full opacity within two years.
b.
The owner is responsible for the maintenance and care of the plant material contained in the screening areas as well as any structures installed. Landscape screening methods shall be maintained in perpetuity and replaced if damaged, removed, or deemed to be in poor health.
2.
Loading and service area screening. All sides of vehicle loading and service areas shall be protected by a dense, opaque screen to shield roadways, drivers, pedestrians, and properties from the negative impacts of automobiles, trucks, and other vehicles (noise, emissions, glare of headlights), where these areas are visible from a road, sidewalk, or adjacent property and where no buffer is provided. If a buffer is provided but does not provide adequate screening, the administrator may approve an alternative plan for screen planting and installation meeting the intention and opacity requirements of this Code. Loading and service areas shall be screened as follows:
a.
Width: Screening areas shall be a minimum of ten feet in width.
b.
Height: Minimum screening height of eight feet shall be achieved in two years, except for the area within sight triangles in which no structure or plant, reaching a mature height of over three feet, shall be permitted.
c.
Methods: A wall, a solid panel or board-on-board fence, a double-alternating row of evergreens, and/or a berm, in accordance with section 3.5.H, shall be utilized in the screen design.
d.
Planted screens shall consist of a mix of evergreen shrubs and trees, varying in height and species. Shrubs shall be planted five feet on center; trees shall be planted ten feet on center.
e.
A fence or wall shall also include a landscaped component to soften its appearance. A minimum of one shrub or tree per ten linear feet of fence or wall shall be installed. The plants may be grouped to provide a more interesting design which should be approved by the administrator.
3.
Open storage screening. All open storage shall be screened from view from any roadway or adjacent property. In addition to meeting any fencing or wall requirements specific to the use, any open storage of merchandise, equipment, tractor trailers, materials, or goods other than those for retail sale, shall be screened from view from any roadway or residential use in accordance with the following:
a.
Location: Open storage areas shall be located to the rear or side of the principal building and shall be completely enclosed.
b.
Width: Screening areas shall be a minimum of ten feet in width.
c.
Height: Screening height shall be a minimum of six feet.
d.
Method: A wall, solid panel, or board-on-board fence, and/or berm shall be utilized in the screen design.
e.
No open storage shall take place within the right-of-way of any road, required front, side or rear yard, within a buffer yard, or within a tree protection area. Open storage and associated screening methods shall be located completely outside a sight triangle.
4.
Above ground utilities and screening. All screening methods utilized to screen utilities shall meet with the requirements of the utility provider and be approved by the administrator. Above ground utilities shall be of an earth-tone or muted color, where possible, to blend in with a vegetative screen. An opaque, planted screen shall be provided, with a minimum planting area of four feet in width, reaching a height equal to or greater than that of the above-ground utility within two years. The height of the screen shall be approved by the administrator where heights of the utility exceed eight feet.
5.
Dumpster and compactor screening. With the exception of residential roll-out trash containers, all trash receptacles, dumpsters, trash compactors, and recycling units, shall be enclosed in constructed containment areas meeting the following requirements:
a.
Location.
(1)
Enclosures shall be located to the rear or side of the primary building. For multi-family residential uses, the locations shall be approved by the administrator.
(2)
Enclosures shall not be located closer than ten feet to any right-of-way.
(3)
Enclosures shall not be located within any tree preservation area, sight triangle, front yard setback, or buffer yard.
(4)
Where no acceptable location can be found on an existing site, with approval from the administrator, an enclosure may be located in a parking space or within a side or rear yard setback.
b.
Construction standards.
(1)
Enclosures shall be constructed of solid, sturdy materials, including wood or composite fencing, masonry, stone, or brick.
Figure 3-16 Example of Enclosure Construction Standards
(2)
All enclosures shall be constructed with an opaque gate with a metal frame. Chain link gates with slats shall not be permitted, except for industrial uses. All gates shall be provided with wheels and drop pins or rods for securing gates when open and closed.
(3)
The base of the enclosure shall consist of a six inches reinforced concrete pad, designed to 3,000 PSI. The pad shall extend a minimum of 12 inches beyond the walls of the enclosure and four feet from the gate to protect surrounding asphalt.
(4)
The minimum inside measurements of a dumpster enclosure shall be no less than 14 feet in width and nine feet in length. If two dumpsters are to be enclosed, the minimum width shall be increased to 23 feet. If container(s) other than a dumpster is being utilized, enclosure size shall be approved by the administrator.
(5)
A drain may be installed to drain only the area of the base.
(6)
Concrete wheel stops, soldier posts, or similar feature shall be installed within 12 inches of the side and rear of the enclosure to ensure the container does not make contact with the walls.
(7)
Enclosures in multi-family residential areas shall provide a separate opening for pedestrian access that shall be screened from view by either a fence, gate, wall, or landscaping at least six feet in height and that does not obstruct the pedestrian access. A paved or concrete walkway shall be provided for access.
(8)
Enclosure walls and gates shall be at least six inches above the height of the dumpster but in no case shall the enclosure be less than six feet in height
c.
Appearance and maintenance.
(1)
The exterior color of the enclosure shall compliment the materials and colors of the principal building.
(2)
No commercial signs related to the principal use shall not be allowed on the walls or gates of the dumpster enclosure. Only incidental signage, not exceeding six square feet, shall be permitted.
(3)
All enclosures shall be maintained and repaired as necessary
(4)
No trash, garbage, or recycling may be placed outside the dumpster
(5)
Gates to the enclosure shall be closed and secured except for times when materials are being placed inside the dumpster or when it is being serviced.
(6)
All enclosures visible form [from] a public roadway or adjacent property, shall include a landscape component as the base of the enclosure. Landscaping shall include a mulched plant bed with a minimum of one evergreen tree and three shrubs per side of the enclosure that is facing a roadway or adjacent property without the benefit of a buffer.
3.5.H. - Fencing, walls, and berms.
Buffer tools and techniques serve as enhancements within a landscape. Such tools and methods, such as fences or berms, can be utilized independently or in combination for privacy, aesthetics, screening, or buffering purposes as regulated herein. The administrator may require these features be added to a buffer when typical landscaping, alone, does not adequately protect the public from visual, audio, or physical impacts of a development. These additional landscape tools shall be utilized and installed according to the standards below:
1.
General regulations.
a.
Berms, walls, fences, and other screening methods shall be designed and installed so as not to adversely affect drainage on or off-site. Consideration should be given to the use of sub-surface drainage and the design of such incorporated in the stormwater management system.
b.
When a landscape plan is required as a portion of an application or permit, the location, size, materials, and installation details of all landscape materials and structures shall be shown.
c.
When proposed outside of the requirements of a landscape plan, a fence shall be permitted through the permitting process outlined in section 7.1.E.2.
2.
Fences and walls. The following standards apply to all new development, new fences and walls associated with the expansion of an existing principal structure, new fences or walls associated with a change in use, or any other installation of a linear barrier intended to delineate different portions of a lot. Special regulations for fences and walls located in buffer yards (section 3.5.H) supersede the regulations herein where a conflict exists.
a.
Placement and location:
(1)
No fence or wall shall be located so that it obstructs a sight triangle for any pedestrian, cyclist, or motorist. Heights of fences and walls in sight triangles shall not exceed 36 inches.
(2)
Fences or walls shall be prohibited on or within any public easement, including but not limited to drainage, utility, and tree easements, except where express written permission is provided by the owner of the easement. Written approval must be submitted to Bessemer City with a fence permit application. Further, the city shall not be responsible for damage to, the repair or replacement of fences or walls that must be removed to access such easements if installed on or within an easement.
b.
Height requirements:
c.
Design standards:
(1)
Chain link fencing is prohibited along any right-of-way frontage and shall not be visible from any right-of-way or pedestrian area.
(2)
The finished side of a fence or wall shall face the adjacent property.
(3)
Fence materials permitted: Vinyl, aluminum rail, treated or composite wood, and wrought iron.
(4)
Permitted wall and fence pier materials: Brick, stone, and masonry materials. Where applicable, materials shall be consistent with the appearance of the principal structure.
(5)
Front yard fencing shall be transparent. Privacy screening shall not be permitted.
(6)
Solid panel wood; composite panels; and black or green vinyl coated chain link fences are permitted in the side or rear yards only.
(7)
If an adjoining lot fronting the same right-of-way has an existing fence in the front yard, any new fence constructed in the front yard must utilize one design element (material, style, color, pattern, etc.) from the existing fence.
d.
Exceptions:
(1)
Vinyl coated chain link or other customary fencing exceeding the height requirements of this chapter may be permitted by the administrator for installation with permitted primary and accessory public uses.
(2)
Engineered retaining walls necessitated by severe topography/slopes are not subject to the height limitations contained herein but shall be constructed of wood, brick, stone, or architectural concrete masonry units. Materials and colors shall compliment the principal structure or surrounding area. No unfinished concrete block shall be permitted.
(3)
Telecommunication towers are exempt from the requirements of this subsection and shall be governed by the regulations of Appendix D.
(4)
Temporary fences for construction sites, renovations, or similar situations as approved by the administrator, shall be exempt from the regulation of this subsection provided the fences:
(a)
Are for a use or construction which a permit has been issued,
(b)
Not located within a public right-of-way,
(c)
Provide a Knox box, if gated, that complies with local police and fire law, as applicable, and
(d)
Are removed within 30 days after construction has been completed, stopped, or halted, or after a one-time extension for up to 12-months is granted by the administrator.
e.
Prohibited fences and walls:
(1)
Above-ground electrified fences are prohibited. This regulation does not apply to underground, electric fences for the control of domestic animals.
(2)
Barbed wire fences are prohibited except for industrial uses when located in rear yards that are not visible from a roadway or pedestrian area and not adjacent to any residential use or zoning district.
(3)
Fences or walls made of debris, junk, rolled plastic, sheet metal, plywood, or waste materials are prohibited unless such materials have been recycled and reprocessed as building materials (e.g., composite wood).
3.
Fencing or walls in buffer yards. Where utilized as part of a buffer yard, fencing or walls must adhere to the provisions below.
a.
In instances where a buffer yard width is reduced due to the addition of a wall or fence or where a fence or wall is utilized for screening to meet the requirements of this chapter, fences and walls in a buffer must be solid and fully opaque, without visible openings or gaps.
b.
Permitted materials:
(1)
Fence: Wood, vinyl, or plastic composite (Trex). Additional materials may be permitted in accordance with subsection c., below.
(2)
Wall: Masonry, brick, stone, architectural block, or stucco on masonry.
c.
The placement and design of fencing or walls shall meet the intended screening required by this Code. Split-rail, picket, and other fences with visible, open, gaps are permitted in buffers to delineate property boundaries or for aesthetic purposes with the approval of the administrator. Chain-link fences are not permitted in a buffer yard.
d.
Where existing vegetation is being utilized as a portion of the buffer, the installation of walls or fences must be done in such a manner as to protect significant vegetation, such as, but not limited to, hand built, jogs around trees, etc.
e.
The minimum height of a fence or wall for use in a buffer shall be six feet. However, the administrator shall determine the final height based on the following variables: site conditions; topography; use; and/or building height.
f.
Placement of fences and walls within a buffer shall take into account location of existing vegetation, installation of new vegetation, future maintenance, and potential placement of homeowner fences (in residential developments). It is suggested that fences be placed as close to adjacent property as possible, however, buffer design will be dictated by site specific conditions.
g.
The finished side of a fence or wall shall face the adjacent property.
h.
When fences or walls are utilized in the buffer, the installation of private fences or walls along the property line that prohibit access to the buffer for maintenance or repair, shall not be permitted; gates shall be required buffer areas shall not be completely enclosed by walls or fences without adequate width and access for maintenance.
i.
When utilized with a berm, it is intended that the fence or wall be placed at the top of the berm and buffer plantings be located on both sides of the fence or wall. However, this may be waived, upon approval of the administrator, if requested by neighbors or adjacent property owners as a portion of the land development or subdivision process, or if site conditions warrant an alternative placement of the fence or wall.
4.
Berms. Earthen berms may be utilized in combination with plant material and fencing/walls for the purposes of screening and creation of a "rolling" landscape appearance. Berms shall be tapered appropriately to allow for practical maintenance.
a.
The slope of all berms shall not exceed a 3:1 ratio (horizontal to vertical), shall have a top width at least one-half the berm height, and a maximum height of six feet above the toe of the berm.
b.
All berms regardless of size, shall be stabilized. Topsoil brought in for mounds are to be mixed with native soil to avoid interfacing problems. Ground covers or grass shall be utilized to prevent erosion.
c.
Berms shall be constructed as to provide adequate sight distances at intersections and along all roads.
d.
Berms proposed to satisfy the screening requirements of this section shall be vegetated as required by this section. Use of berms as a substitute for existing healthy vegetation is strongly discouraged.
e.
Berms shall be shown on the landscape plan and grading plans.
f.
In no case shall berms be located or designed so they damage the roots or trunks of existing healthy trees designated for preservation. Where berms are used to supplement existing vegetation, it is suggested that the berm be placed outside of the preservation area. Varying buffer widths are permitted in accordance with section 3.5.C.2 to promote the preservation of existing trees.
g.
Berms shall not be located or designed so as the block or divert a natural drainage flow on, to or off, any other land.
h.
When a berm is used in conjunction with a fence or wall, the combined height of the fence/wall and berm shall not exceed the permitted height of the fence or wall, except when located within a buffer yard or screen. The administrator may approve additional combined heights if warranted by site conditions or proposed uses.
5.
Double-alternating row of evergreens. A double-alternating row of evergreens may consist of trees, shrubs, or both. No more than 50 percent of the plants may be of the same species but should have similar growing patterns in order to form a complete, opaque screen within two years of planting.
Figure 3-17 Double Alternating Rows of Evergreens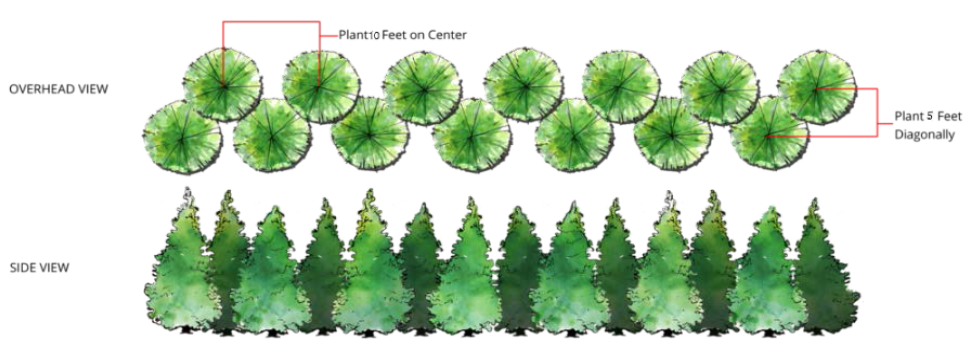
( Ord. of 7-11-2022(2) )
3.6.A. - General provisions.
1.
The provisions of this section shall apply to all new and expanded development, as well as any change in use.
2.
The off-street parking minimums contained within this chapter shall be applicable to any lot within the CC district unless parking can be accommodated within 500 feet of a public parking lot as determined by the administrator. Shared parking is encouraged.
3.
Off-street parking lots shall be designed to allow pedestrians to safely move from their vehicles to on-site buildings.
4.
Parking lots for commercial or office uses that lie in the HC or BCP zoning district shall be designed to inter-connect with an undeveloped adjoining lot in such zoning district the administrator may require additional access points, when in his opinion, such additional access point would serve to benefit traffic flow and the safety of pedestrians and motorists using the street. The location of the access point shall be determined by the developer of the property in question and shall be subject to the administrator's approval.
5.
Off-street parking lots shall be designed to facilitate safe and efficient movement and access by sanitation, emergency, and other public service vehicles without posing a danger to pedestrians or impeding the function of the parking area.
6.
Circulation areas shall be designed so that vehicles can proceed safely without posing a danger to pedestrians or other vehicles and without interfering with parking areas.
7.
Off-street parking areas shall be located no closer than ten feet from the edge of any public street right-of-way. Appropriate measures shall be taken to prohibit vehicles from driving onto designated walk areas.
8.
All parking within the CC district shall be provided in the side and year yards behind the front building line; except that any on-street parking as described in section 3.6.E.1.
9.
Off-street parking areas shall be properly maintained in all respects. In particular, and without limiting the foregoing, off-street parking area surfaces shall be kept in good condition (free from potholes, etc.) and pavement markings shall be kept clearly visible and distinct.
3.6.B. - Off-street parking design and materials.
1.
Each parking space in surface parking lots (other than parallel parking spaces and those designed for the handicapped persons) shall contain a rectangular area at least 19 feet in length and nine feet in width.
2.
Wherever parking areas consist of spaces set aside for parallel parking, the dimensions of such parking spaces shall be not less than 22 feet in length by nine feet in width.
3.
Parking area aisle widths shall conform to the following table, which varies the width requirement according to the angle of parking.
4.
The minimum width of a driveway shall 12 feet for one-way traffic and 18 feet in width for two-way traffic.
5.
The maximum width of a curb cut shall be 36 feet, except as may be otherwise authorized by NCDOT.
6.
Except as herein provided, all off-street parking areas shall be paved. Pavement surfaces shall consist of asphalt, concrete, bituminous surface treatment, brick or other paving material that will provide equivalent protection against potholes, erosion, and dust. Pervious paving surfaces (e.g., "turfstone") that aid in reducing runoff are encouraged. The minimum length of a driveway shall be paved shall be ten feet beyond the right-of-way.
7.
In lieu of hard surface pavement, gravel surfaced parking lots shall be permitted in the following situations, provided appropriate measures are taken to mark spaces:
a.
Overflow parking areas may be contained gravel material (e.g., pea gravel or other approved material).
b.
In any case where the administrator finds that paving serves no practical purpose, the administrator may waive the paving requirement in part or in whole.
8.
Single-family (attached and detached) residential uses, in all zoning districts except R, shall have paved driveways to accommodate the required off-street parking in section 3.6.D. Residential driveways shall meet the following requirements:
a.
All paving, expansion, relocation, or installation of a residential driveway shall require a permit issued by the city. Applications shall include the proposed pavement materials, location, and compliance with terms herein.
b.
Driveways shall be located to the side of the principal structure and/or providing direct access to a garage from the adjacent street, except as permitted in subsection (e).
c.
If additional parking spaces are required on a residential lot, parking areas shall be provided in the side yard, but no closer than five feet to the adjoining lot.
d.
Driveway widths may be tapered from its intersection with the street right-of-way to accommodate the width required for garage access. In no instance, shall the driveway width be less than ten feet.
e.
Circular driveways may be permitted on lots exceed one acre in size.
3.6.C. - Bicycle parking.
Bicycle parking shall be provided in accordance with Table 3.6-4. Bicycle parking shall utilize the inverted "U" shape bicycle rack. Parking shall be provided in the side or rear yard and shall not block pedestrian access.
3.6.D. - Off-street parking space requirements.
When measurements of the number of required spaces result in fractions, the space requirements shall be rounded upward to the next highest whole number. Off-street parking shall not be provided in excess of 50 percent of the minimum parking provided in Table 3.6-2.
NOTE: Staging space requirements for uses with drive-in windows and for day care centers are found in 3.6.F.
3.6.E. - Alternatives for compliance.
The following parking options provide developers with alternatives to meet the minimum parking requirements provided in Table 3.6-2:
1.
On-street parking. On-street parking may be used to satisfy some of the off-street parking that otherwise is required for a particular use. Those on-street parking spaces that (1) lie on a public street and (2) that lie within 100 feet from the principal pedestrian entrance to such use that abuts such street or an intersecting street, may be used to offset the number of on-site off-street parking space otherwise required. Refer to Figure 3-18 below for an illustration of this requirement.
Figure 3-18 On-Street Parking Requirements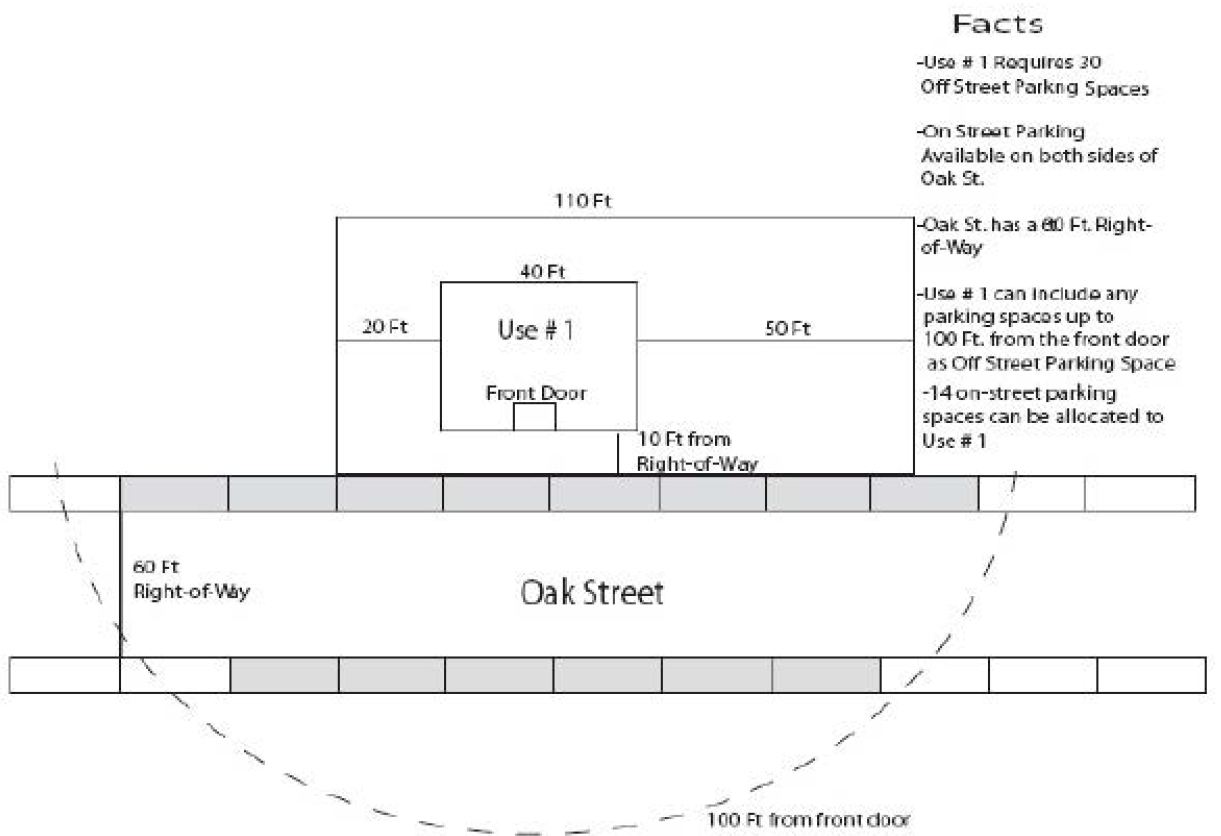
2.
Satellite parking.
a.
All satellite parking spaces must be located within 800 feet of a public entrance of a principal building housing the use associated with that parking.
b.
The property owner must present satisfactory written evidence that he or she has the permission of the owner or person in charge of the satellite parking spaces to use the spaces.
3.
Shared parking. The joint use of shared off-street parking between two uses may be made by contract between two or more adjacent property owners.
3.6.F. - Off-street staging space requirements.
In addition to providing the required number of off-street parking spaces as shown in Table 3.6-2, uses that have drive-in windows along with day care centers shall provide the following number of stacking (i.e., staging spaces).
NOTE 1: At no time shall staging of vehicles queue into the road right-of-way.
NOTE 2: Each staging space shall have a minimum width of nine feet and a minimum length of 20 feet.
3.6.G. - Off-street loading requirements.
1.
Off-street loading spaces shall be designed and constructed so that all maneuvering can take place entirely within the property lines. Where feasible. Off-street loading shall be located in the rear yard.
2.
Each loading berth shall have a paved surface and be a minimum of 12 feet in width and 65 feet in length. Each such berth shall also have a minimum vertical clearance of 14 feet.
3.6.H. - Storage of commercial vehicles.
In order to preserve the residential characteristics and promote aesthetic qualities of neighborhoods, the parking of commercial vehicles on residentially zoned lots within the city jurisdiction shall be regulated as follows:
1.
The overnight parking of tractor trailer trucks shall be prohibited.
2.
Busses or vehicles designed to transport 16 or more passengers shall be prohibited unless the vehicle is owned, operated, and located on civic property;
3.
Heavy equipment, including, but not limited to, dump trucks, bulldozers, cranes, backhoes, rollers, loaders, and other equipment of equal or greater size and weight shall be prohibited.
4.
One commercial vehicle may be parked on a residentially zoned lot as long as it is parked behind the front building line of the primary residential structure in a delineated driveway or in the rear yard. For the purposes of this section a "commercial vehicle" is defined as a motor vehicle having a GVWR of less than 19,500 pounds and being classified as a Class 5 motor vehicle or lower according to the NCDOT or NCDMV.
5.
Trailers used for residential, personal, or family purposes, including, but not limited to, horse trailers, boat trailers and utility trailers shall be parked behind the front building line of the primary residential structure. Trailers over 24 feet in length shall be prohibited.
6.
Commercial vehicles shall not intrude into public rights-of-way or obstruct sight visibility from adjacent driveways. Vehicles shall not be parked in the front building setback area. Vehicles shall be maintained in a clean, well-kept state which does not detract from the appearance of the surrounding area.
3.6.I. - Storage of boats and recreational vehicles.
1.
A recreational vehicle shall not be deemed to be a dwelling unit and, except in a camping and recreational vehicle park and the use of a recreational vehicle for living, sleeping, or housekeeping purposes and the connection of such vehicle to utility services (except for maintenance purposes) shall be prohibited.
2.
The following provisions apply to all districts, except for lots over five acres in size located in the R zoning district:
a.
No more than one recreational vehicle (i.e., RV motor home, travel trailer) over eight feet in height and no more than one boat or trailer combination over eight feet in height may be parked on a lot containing a residential dwelling except as provided in section 3.6.I.3.
b.
Such recreational vehicle shall be parked behind the rear building line of the principal building and shall be located no closer than five feet from any property line common with a lot under different ownership.
c.
Recreational vehicles that do not belong to the property owner but to visiting guests may be parked beyond the front building line of the principal structure for a period not to exceed 48 consecutive hours. No greater than three such parking events may be allowed per calendar year on any lot. In no case shall the vehicle be parked in a manner that impairs motorists' vision. Otherwise, such vehicles shall be parked in an enclosed garage.
3.
For multifamily developments that have designated areas for the parking of boats or recreational vehicles, such areas shall be located outside of any required setback, buffer, or landscaped area and must be screened from view.
3.7.A. - General provisions.
1.
Light fixtures (not attached to buildings) must be affixed to a decorative pole, which may be of metal, fiberglass, or concrete. Wooden poles are not permitted.
2.
All fixtures must be either semi-cutoff or full-cutoff fixtures only. Full-cutoff light fixtures are shielded or constructed so that no light rays are emitted by the installed fixture at angles above the 90 degree horizontal plane. For semi-cutoff fixtures, no more than five percent of its light rays shall be emitted above the 90 degree horizontal plane.
3.
The maximum height of the light source (light bulb) detached from a building shall be 20 feet for residential developments and 30 feet for developments within the Business Campus Production (BCP) and Industrial (I) zoning districts.
( Ord. of 5-8-2023 )
3.7.B. - Outdoor illumination of buildings, landscaping and signs.
Floodlights, spotlights, or any other similar lighting shall not be used to illuminate buildings or other site features unless they are an integral architectural element that is designated on the development plan. When approved, exterior lighting should be integrated with the architectural character of the building.
1.
The unshielded outdoor illumination of any building or landscaping is prohibited. To avoid light spillage, only semi-cutoff or full cutoff fixtures can be used.
2.
External lighting fixtures used to illuminate a sign must either be by directed ground lighting sign or mounted on the top of the sign.
3.7.C. - Prohibited lighting and fixtures.
The following are prohibited:
1.
The operation of searchlights for advertising purposes.
2.
Illuminated, highly reflective spotlights that hamper the vision of motorists or bicyclists.
3.
Flashing or blinking lights.
3.8.A. - General provisions.
1.
Purpose. The purposes of these sign regulations are:
a.
To encourage the effective use of signs as a means of communication.
b.
To maintain and enhance the pleasing look of the city.
c.
To preserve the city as an attractive place to do business.
d.
To improve motorist, bicyclist, and pedestrian safety.
e.
To minimize the possible adverse effects of signs on nearby public and private property.
f.
To ensure that signs placed in the city are compatible with the high-quality image that the city seeks.
2.
Applicability. A sign may be erected, placed, established, painted, created, or maintained in the city only in conformance with the standards, procedures, exemptions and other requirements of this chapter and Code.
3.
Effect. The effects of these regulations as herein set forth are:
a.
To establish a system to allow a variety of types of signs in the various zoning districts, subject to the standards and permit requirements herein contained.
b.
To allow certain signs that are small, unobtrusive, and incidental to the principal use of the lot upon which they are located, and without having to seek a permit.
c.
To provide for temporary signs of a limited nature.
d.
To prohibit all signs that are not expressly permitted by this Chapter.
e.
To provide for the enforcement of the provisions of this Chapter.
3.8.B. - Permitted signs.
The following signs are permitted as designated in the following chart:
3.8.C. - Requirements table.
| Table 3-11 Sign Requirements by Sign Type | |||||
|---|---|---|---|---|---|
| SIGN TYPES | SPECIFIC APPLICABILITY | MAXIMUM AREA PER SIGN FACE | MAXIMUM HEIGHT | OTHER REQUIREMENTS | MAXIMUM NUMBER PER TENANT |
| FREESTANDING SIGNS | |||||
1. Directional signs.
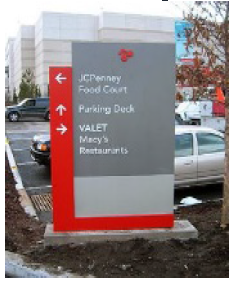 | Multiple occupant buildings or Shopping centers | 24 sq ft | 6 ft | At least 40 feet from the public right-of- way so that drivers and/or pedestrians can read the directory without impeding traffic. | n/a |
2. Industrial/business park entrance sign.
 | Industrial/business campus entrance sign | 72 sq ft | 6 ft | Minimum setback of 10 feet from the public right-of-way. Each building, commercial or industrial, within the industrial/business park is allowed a minimum of 8 square feet of signage on the principal ground sign. | One principal sign identifying the industrial/ business park per entrance. |
3. Menu boards.
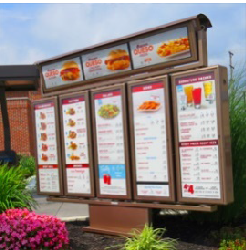 | Drive thru facilities, rear or side yard only | 32 sq ft | 6 ft | Internal illumination only. | Two per drive thru lane. |
4. Multi-tenant monument sign.
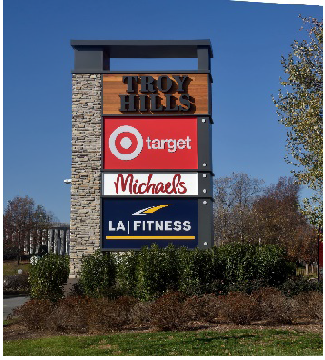 | Multi-occupancy buildings of 50,000 square feet or greater | 64 sq ft | 20 ft | Setbacks 10 feet minimum from right-of-way. Monument sign must be consistent with principal structure architecture. Corner lots may be permitted secondary sign not to exceed 32 square feet. |
1 per multi- tenant building.
1 multi- tenant monument sign per primary street frontage |
5. Principal/monument ground sign.
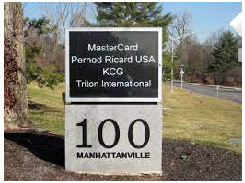 | n/a | 32 sq ft | 6 ft |
Both sides of the sign are to be identical in design and content. Setbacks shall be
10 feet minimum from the right-of-way and 5 feet from any property line.
Monument sign must be consistent with principal structure architecture. |
1 per parcel. An additional monument sign is permitted on another street
frontage on lots greater than 3 acres, if it is located 300 feet from an existing monument sign. |
6. Sandwich board sign.
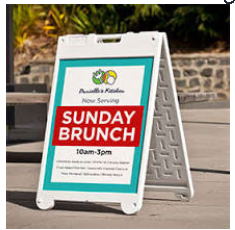 | May be placed on sidewalks in CC District. Shall be placed directly in front of the associated establishment. Restaurant/coffee shops only/ farm products. | 8 sq ft | n/a | Must maintain clear pedestrian access a minimum of 5 feet in width and are removed each day after the business is closed. | 1 per tenant |
| BUILDING SIGNS | |||||
7. Awning signs.
 | Used instead of wall sign. Cannot impede pedestrian traffic. Seven feet to the bottom of the awning from sidewalk. | n/a | n/a | Awning signs are allowed provided that only one tenant advertise on the awning in lieu of all other signage otherwise permitted on the same wall or facade to which the awning is attached. | n/a |
8. Building signs.
 | n/a | 5 sq ft | n/a | n/a | One building sign is allowed per building |
9. Marquee signs.
 |
Only allowed in theaters, hotels, motels, and public institutions.
. | Same as Wall Sign | 10 ft of clearance above sidewalk | May be used in lieu of Wall Signs | n/a |
10. Projecting signs.
 | CC, HC, & BCP Districts | 8 sq ft | 10 ft of clearance above sidewalk | No portion of a sign, awning or canopy may be within 2 feet of a street or parking area. | 1 per primary business entrance. |
11. Wall signs.
 | CC, HC, BCP, & I Districts |
The total area of all wall signs on a street front must be less than 10% of each wall
area.
Each wall sign on a building is not to exceed 100 square feet. | n/a |
A wall sign may be placed on 1 other side of the building and may not exceed 5% of
wall area or 36 square feet, whichever is less. The maximum
allowable wall signage for each tenant in a multi-occupancy building is computed by measuring the street front wall area for each tenant's space. | 1 per primary business entrance. |
12. Arm signs.
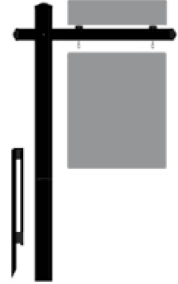 | CC, UR, NR, HC, BCP, & I Districts | Not to exceed 8 sq ft | 6 ft | Five feet behind any right-of-way to the edge of the sign. | 1 per primary business. |
13. Electronic message board signs.
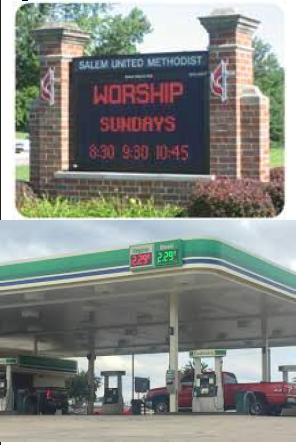 | All districts - city government, parks, government, religious institutions, educational facilities excluding daycares and preschools, service stations. | 60 sq ft maximum sign area | 10 ft maximum height. |
All signs must be setback at least 10 ft from the right-of-way and setback 10 ft from
a property line. Outside of the sight distance triangle. Must have masonry foundation
to match commercial structure.
Each scrolled message shall remain static for a minimum period of eight (8) seconds; There shall be a transition time period of no greater than two (2.0) seconds between sign messages; The scrolled message area shall constitute no greater than fifty (50) percent of the sign area face. | 1 per primary business. |
14. Neighborhood identification.
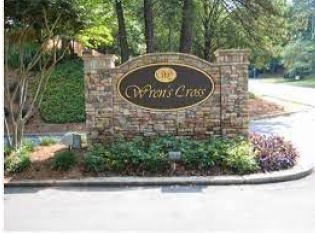 | R, NR, & UR Districts | 32 sq ft | 6 ft | Must be constructed of brick or stone material. Exact location approved during permitting process. Cannot obstruct traffic. Cannot be within sight distance triangle. | 1 per primary entrance. |
15. Wall Mural.
 | Any pictures, scene, or diagram painted on an exterior wall or fence in the UR CC, HC, or BCP Districts that does not serve as advertising |
• The materials used to produce the Wall Mural shall be appropriate for outdoor use
(i.e., long lasting and graffiti—resistant to the greatest extent possible).
• The colors used should be harmonious with the exterior colors of the building. Neon, fluorescent, or reflective colors or materials are not permitted. • Wall Murals shall not contain advertising for an existing business or product, though generic items where a specific brand is not apparent are permitted. Historic trademarks are permitted. | Only 1 mural on one facade or fence side per building is permitted | ||
16. Window signs.
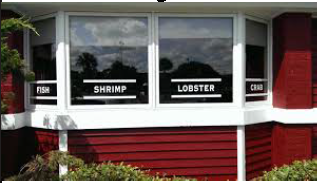 | Window signs are allowed on the first floor of the interior window glass so long as the building is not in a residential district. | Must not cover more than 25% of each window panel. | n/a | ||
17. Roof signs.
 | Not permitted | n/a | n/a | n/a | n/a |
(Ord. of 10-11-2021)
3.8.D. - Additional requirements for certain permitted signs.
1.
Changeable copy: Changeable copy signs are allowed only at theaters, service stations, schools, religious institutions, and by government users.
2.
Architectural compatibility: Signage should be architecturally compatible with the style, composition, materials, colors, and details of the building and with other signs on nearby buildings, while providing for adequate identification of the business.
3.
Signs to be located outside of sight distance triangles: No sign may be located within any designated sight distance triangle.
4.
Uniform sign plan: A uniform sign plan shall be required for all office and retail complexes and multi-tenant buildings. All tenants shall comply with the approved uniform sign plan.
5.
Electronic message board panels may be used as a subset portion of a principal/monument ground sign (section 3.8.C.5) subject to all standards required for that sign type; and subject to the following additional standards:
a.
Only one sign containing electronic message board panel(s) shall be permitted per property.
b.
Electronic message board panels shall not be larger than one-third of the overall sign face area of any sign.
c.
There shall be no flashing of any message or portion thereof; or full-motion video or film display via electronic file imported into the EMB software or streamed into the sign (scrolling, images, and transitional graphics are permissible).
d.
The static display time (change rate) of each changeable message or image shall be a minimum of the following: in residential districts, no less than 12 seconds; in all other zoning districts, no less than eight seconds.
e.
During daylight hours, the maximum illumination shall be 5,000 nits (cd/m2 - candelas per square meter), with a maximum illumination of 500 nits between dusk and dawn, as measured from the sign's face at maximum brightness. Certification must be provided to the City demonstrating that the sign has been preset to automatically reduce the brightness levels to 500 nits or fewer within 30 minutes following sunset. Internal illumination shall not be at such intensity to be distracting to vehicle operators or to residential property owners whose properties abut or are immediately adjacent to parcels (in the case of properties across a street or road) on which a EMB panel is permitted; the city shall have the ongoing discretion to require that brightness be adjusted in order to address safety and or brightness concerns.
f.
Glare control: Glare control shall be achieved primarily through the use of such means as cutoff fixtures, shields, and baffles, and appropriate application of fixture wattage, aiming angle, and placement. Vegetation screens shall not be employed to serve as the primary means for controlling glare.
g.
Non-conforming electronic message board signage panels may continue to operate provided that the message change does not create any greater nonconformity.
3.8.E. - Sign illumination.
3.8.F. - Exempt signs.
The following signs shall be exempt from the regulations contained in this chapter and shall not be required to have had a permit issued from the administrator for their placement. Unless otherwise specified, such signs shall not fall into any of the "prohibited sign" categories contained in section 3.8.G. No signs, except as expressly permitted by this chapter, shall be placed within a street right-of-way or required sight distance triangle, unless specific authorization for such placement is granted by the city or NCDOT.
1.
Any official or public notice or warning sign required by a valid or applicable federal, state, or local law; by a public utility company; or by a court of competent jurisdiction.
2.
Building marker signs that include the building name, date of construction, or historical data, if such sign is cut or etched into the building masonry, bronze, or similar material.
3.
On-premises decorative, seasonal, or corporate logo flags. Decorative, seasonal flags, or corporate logo flags (that may include the company name, insignia, or symbol) may be up to 24 square feet.
4.
Governmental signs.
5.
On-premises public interest signs. Signs indicating vehicular entrances and exits, parking areas, one-way traffic, "no trespassing", "no loitering", etc. Such signs shall not exceed four square feet in area and shall not be located at the driveway entrance or where other instruction is required.
6.
Memorial signs, plaques or grave markers that are noncommercial in nature.
7.
Flags, pennants, insignia, or religious symbols of any government, nonprofit or not-for-profit organization when not displayed as an advertising device for commercial purposes.
a.
Commercial: Flag poles shall not exceed 30 feet in height and flags shall not exceed 40 sq. ft.
b.
Residential: Flag poles shall not exceed 15 feet in height and flags shall not exceed 15 square feet.
8.
On-premises (ground or wall) identification signs for residential uses that show the name and may also include the street address, with a maximum aggregate area of six square feet.
9.
Incidental signs. Such on-premises signs shall be displayed for the convenience of the general public and includes such signs as signs for public rest rooms; automobile inspection; hours of operation; credit cards accepted, etc. Such signs may be illuminated and contain no other sign copy other than service information, trade names, and logos. Such signs shall be a maximum of six square feet apiece.
10.
Political signs. Such signs shall be allowed if the following conditions are met:
a.
Compliant political signs permitted. During the period beginning on the 30th day before the beginning date of "one-stop" early voting under G.S. 163-227.2 and ending on the 10 th day after the primary or election day, persons may place political signs in the right-of-way of the state highway system as provided in this section. Signs must be placed in compliance with subsection (d) of this section and must be removed by the end of the period prescribed in this subsection.
b.
Any political sign remaining in the right-of-way of the state highway system more than 30 days after the end of the period prescribed in this subsection shall be deemed unlawfully placed and abandoned property, and a person may remove and dispose of such political sign without penalty.
c.
Definition. For purposes of this section, "political sign" means any sign that advocates for political action. The term does not include a commercial sign.
d.
Sign placement. The permittee must obtain the permission of any property owner of a residence, business, or religious institution fronting the right-of-way where a sign would be erected. Signs must be placed in accordance with the following:
(1)
No sign shall be permitted in the right-of-way of a fully controlled access highway.
(2)
No sign shall be closer than three feet from the edge of the pavement of the road.
(3)
No sign shall obscure motorist visibility at an intersection.
(4)
No sign shall be higher than 42 inches above the edge of the pavement of the road.
(5)
No sign shall be larger than 864 square inches.
(6)
No sign shall obscure or replace another sign.
e.
Penalties for unlawful removal of signs. It is a Class 3 misdemeanor for a person to steal, deface, vandalize, or unlawfully remove a political sign that is lawfully placed under this section.
11.
Signs providing agricultural products for sale shall be allowed, provided that:
a.
On properties where agricultural products for sale are grown, one such sandwich board sign shall be allowed on roads upon which the property has frontage.
b.
On other private properties, with the permission of the property owner, provided that:
(1)
No more than two such signs shall be allowed on any such piece of property.
(2)
No person, entity, or family shall be allowed more than two such signs for any sale location.
(3)
Such signs may be erected and in place only during the season where agricultural products are actually being sold and must be removed at the end of the growing season.
(4)
Such signs shall not exceed four square feet in area apiece. Such signs shall not be illuminated.
12.
Commercial signs placed in an athletic field and other enclosed outdoor space where such signs are intended to be visible by persons attending such events at such facilities and that no such sign is visible form [from] any public street.
13.
Seasonal and holidays decorations, with no commercial messages. No such decorations may be placed in a street right-of-way and must not flash or imitate motion as a distraction to drivers.
14.
Noncommercial copy signs provided that such signs are ground signs and are no greater than 16 square feet in area apiece and provided that such signs do not fit under any of the categories of "prohibited signs" as set forth in section 3.8.G.
15.
Other internal building signs, such that if a sign is inside a building and is not visible from outside the building.
16.
Breezeway or entryway signs, such that if a sign is located inside a breezeway or entranceway, under the roof and within the foundation line of the building but outside the actual entrance door and such sign cannot be seen by a person of ordinary eyesight who is not under the roof of the building or is outside the building.
17.
Mailbox signs. Signage on mailboxes shall be limited to that allowable under U.S. Postal Service provisions and shall also be limited to individual name(s) and the address of the property served by the mailbox. Commercial messages and directional information shall be prohibited.
18.
Bulletin boards. External bulletin boards for any government, nonprofit or not-for-profit organization, provided that the bulletin board does not exceed 16 square feet in area and is located on-site to be readily accessible to the public.
19.
Sidewalk café/umbrella. Sidewalk cafes, restaurants and other outdoor eating and social venues shall be allowed to have tables, chairs, umbrellas, and similar objects normally associated with commercial signage.
20.
Temporary signs. All temporary signs shall not be illuminated.
a.
Banner signs: Permitted for grand opening and special events. See below for special event sign conditions.
b.
Special event: Temporary signs are permitted only for special events of not for profit, civic, philanthropic, religious, educational, or governmental entities. Such signs are to be located on private property only. Two off-site signs are allowed in addition to one on-premises signs. The off-site signs are to be located at the nearest major intersection to the event with the permission of the private property owner. Temporary signs are permitted only for events or organizations within the planning jurisdiction of the city. Temporary signs are allowed to be placed ten days prior to an event and are to be removed one day after the event.
c.
Yard sale: Two off-site signs are allowed in addition to one on premise signs. Placed no earlier than 24 hours before the sale and shall be removed within 24 hours after the sale. Shall not be located within the right-of-way.
d.
Real estate: One sign per street frontage for sale for rent, for lease. No greater than nine square feet in area, no greater than six feet in height for residential areas. For commercial uses in the city center and highway commercial districts, signs shall not exceed 16 square feet in area. Signs shall not exceed 32 square feet for business campus production and industrial. Signs shall be removed within seven days of sale, rented, or leased. Open house signs may be erected 24 hours prior to the event and removed 24 hours after the event.
21.
Recreation signs. Signs located within a stadium intended to be read only by persons seated within the stadium and not form [from] any right-of-way outside the field. Recreation signs must be a maximum size of 32 square feet.
3.8.G. - Prohibited signs.
All signs not expressly permitted under this chapter or are otherwise exempt from regulation (as stated in this chapter or elsewhere in this Code) are prohibited. Such signs include, but are not limited to:
1.
Any sign that obstructs the view of bicyclists or motorists using any street, approach to any street intersection, or which interferes with the effectiveness of or obscures any traffic sign, device, or signal shall be prohibited.
2.
Signs, other than traffic regulatory signs, which contain lights, rotating disks, words, and other devices not erected by a public authority that may be erroneously construed as government signs or emergency-warning signs shall be prohibited. An example of this is a sign that contains a picture of a traffic sign plus the word "Stop," "Yield", etc.
3.
Any sign located outdoors that interferes with free passage from or physically obstructs any fire escape, downspout, window, door, stairway, ladder, or opening intended as a means of ingress or egress or providing light or air shall be prohibited.
4.
Any sign placed on any curb, sidewalk, post, pole, hydrant, bridge, tree, or other surface located on, over, or across any public street or right-of-way, (with the exception of this listed within this chapter) unless otherwise authorized by the city or NCDOT shall be prohibited. Signs placed in a required sight distance triangle without having first received approval for such placement from the city or NCDOT shall also be prohibited. (Note: The administrator shall have the authority to remove and may discard without notice any such prohibited sign illegally placed within a street right-of-way or sight triangle and, at local discretion, may immediately destroy such sign.)
5.
Any sign located in such a way as to intentionally deny an adjoining property owner visual access to an existing sign shall be prohibited.
6.
Signs that blink, flash or move in any manner, or have portions of the sign that more or less have the appearance of moving shall be prohibited. Flashing signs, signs with flashing or reflective disks, signs with flashing lights or lights of changing degree of intensity or color or signs with scrolled messages shall be prohibited.
7.
Portable signs, excluding temporary signs otherwise permitted as set forth in section 3.8.B. A sign originally constructed as a portable sign may not be converted into a permanent sign by chaining or bolting it to the ground, or by other means or alterations.
8.
Vehicular signs.
9.
Rotating signs.
10.
Electric signs which are not installed and/or wired in accordance with the national electric code.
11.
Signs not installed in accordance with the building code.
12.
Roof signs are prohibited.
13.
Signs that contain language and/or pictures deemed obscene per NCGS 14-190.1.
14.
Signs that advertise an activity or business no longer conducted on the property upon which the sign is located.
15.
Off-premises advertising signs.
16.
Inflatable objects, including balloons with a diameter of two feet or greater.
17.
Any other sign not expressly permitted by this chapter shall be prohibited.
18.
Pole signs are prohibited in all districts.
3.8.H. - Dimensional standards.
1.
Sign area computations. The administrator shall employ the following principles when determining the area of sign:
a.
The area of a sign shall be computed by means of the entire surface on which the letters, emblem or other display is to be located not including the framework, bracing, or decorative fence or wall when the fence or wall otherwise meets Zoning Code regulations and is clearly incidental to the display itself.
b.
The sign area of a sign with more than one face shall be calculated to include the entire area of all faces or parts which is visible from one vantage point. When two identical faces are placed back-to-back so that both faces cannot be viewed from any one point at the same time, and when the sign faces are part of the same sign structure and are not more than ten inches apart, the sign shall be computed by the measurement of one of the faces.
c.
All sides of a multi-sided sign shall be included in the computation of area, except that the total area of a two sided back-to-back sign shall only be calculated as the area of one of the sides.
Figure 3-19 Sign Area Computation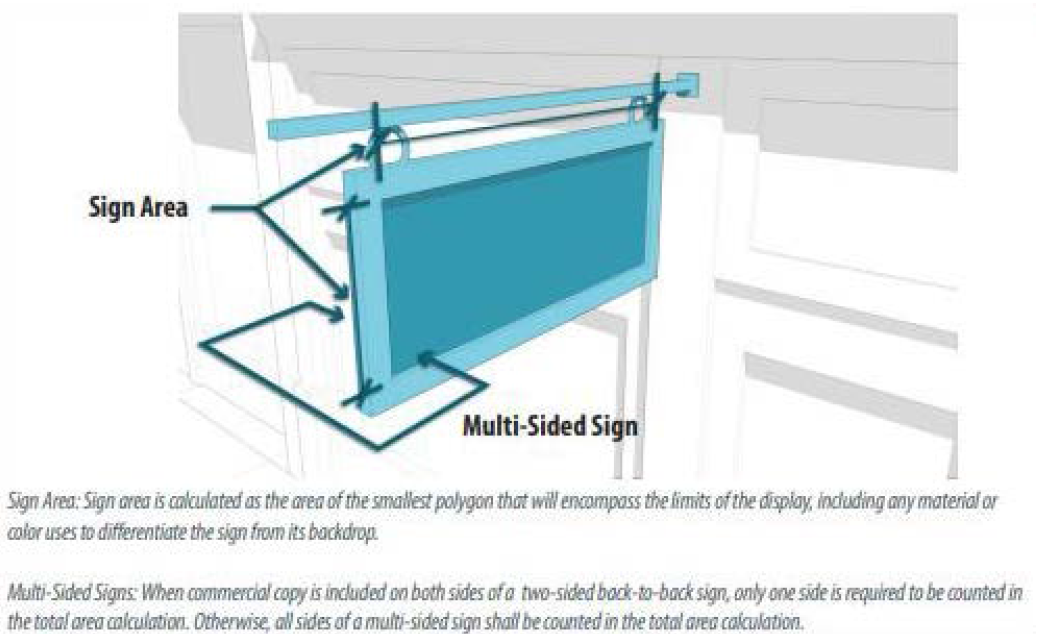
2.
Sign height computation.
a.
The height of the sign shall be computed as the distance from the base of the sign or sign structure a normal grade to the top of the highest attached component of the sign. Normal grade shall be construed to be the lower of either:
(1)
Existing grade prior to construction; or
(2)
The newly established grade after construction, exclusive of any filling, berming, mounding, or excavating solely for the purpose of locating the sign; or
(3)
The grade of the fronting sidewalk, provided that the total height does not exceed twice the permitted height.
b.
No sign may exceed above any parapet or be placed upon any roof surface, except that for purpose of this section, roof surfaces constructed at an angle of 75 degrees or more from horizontal shall be regarded as wall space. This division shall not apply to displays, including lighting, erected in connection with the observation of holidays on the roofs of residential structures.
c.
Altering the average adjacent grade for installing a sign is subject to the discretionary approval by the administrator or his/her designee. It is not intended to allow for mounding that would circumvent any requirements of any applicable Code.
3.8.I. - Signs in the public right-of-way.
Permitted signs shall be located outside of the street right-of-way, behind sidewalk areas and outside of required site triangles, except where encroachments are specifically permitted by the provisions of this chapter. No non-governmental sign shall be attached to or painted on power poles, light poles, telephone poles, traffic signs or other objects not intended to support a sign. Any sign installed or placed on public property, except in conformance with the requirements of this section, shall be forfeited to the public and subject to confiscation. In addition, to other remedies hereunder, the city shall have the right to recover from the owner or person placing such a sign the full costs of removal and disposal of the sign.
3.8.J. - Non-conforming signs.
A non-conforming sign does not conform to dimensional, design, locational, or other requirements of this Code. The nonconformity may currently exist or result from adoption of this Code or any subsequent amendment. Non-conforming signs that were lawful on the effective date of this Code shall be maintained, altered, modified, removed, etc. in conformance with the requirements contained in chapter 8, nonconformities.
3.8.K. - Sign maintenance.
All signs and all components thereof, including supports, braces, anchors, etc. shall be kept in a good state of repair, in compliance with all building and electrical codes and in conformance with the requirements of this Code. Any sign not in compliance with these standards shall be deemed a nuisance and the following action may be taken.
1.
The administrator shall give written notice to the owner specifying the sign indicated and requirements for compliance.
2.
The owner of the sign shall respond to the notice within two weeks and shall have 60 days to complete said repairs. Additional time shall be granted by the administrator only upon delay of parts when it has been clearly shown that the parts have been ordered.
3.
Failure to complete repairs in the specified time shall result in the administrator causing the sign to be repaired, removed, or altered at the expense of the owner(s). Costs of removal or repair, court costs and attorney fees incurred by the city shall be assessed against the owner(s), to be collected by the city in an action in the nature of a debt.
4.
In the event of a sign which is damaged in excess of 50 percent of its reproduction value, such sign shall be restored or repaired only in compliance with the provisions of this Code.
3.8.L. - Abandoned signs.
1.
Signs or parts of signs which advertise or pertain to a business, product, service, commodity, event, activity, or purpose which no longer exists or that has not been in use for 90 days or more shall be deemed to be an abandoned sign.
2.
Obsolete or abandoned signs are prohibited and shall be removed by the owner or his agent within 60 days of termination of the business, activity, event, etc., with the exception of political signs, which shall be removed within seven days after elections.
3.
Failure to remove such signs or parts of signs shall result in written notice from the administrator. Failure to comply with these terms shall result in the sign being removed at the owner's expense. Costs of removal or repair, court costs and attorney fees incurred by the city shall be assessed against the owner(s), to be collected by the city.